Features & Amenities

Interior

  • Other Interior Features

    Wet Bar, Bidet, Built-in Features, Cathedral Ceiling(s), Central Vacuum, Entrance Foyer, Eat-in Kitchen, Kitchen Island, Pantry

  • Total Bedrooms

    5

  • Bathrooms

    6

  • 1/2 Bathrooms

    2

  • Cooling YN

    YES

  • Cooling

    Central Air, Zoned

  • Fireplace YN

    YES

  • Heating YN

    YES

  • Heating

    Central, Zoned

  • Main Level Bedrooms

    3

  • Pet friendly

    Yes

Exterior

  • Garage

    Yes

  • Garage spaces

    3

  • Construction Materials

    Block, Stone Veneer

  • Other Exterior Features

    Balcony, Built-in Barbecue, Barbecue, Lighting, Outdoor Kitchen

  • Parking

    Attached, Driveway, Garage, Golf Cart Garage, Garage Door Opener

  • Patio and Porch Features

    Covered, Patio

  • Pool

    Yes

  • Pool Features

    Heated, In Ground, Other, Association, Private

  • Waterfront YN

    YES

  • View

    Golf Course, Lake, Pool

Area & Lot

  • Lot Features

    Cul-De-Sac, On Golf Course, Waterfront

  • Lot Size(acres)

    0.98

  • Property Type

    Residential

  • Property Sub Type

    Single Family Residence

  • Architectural Style

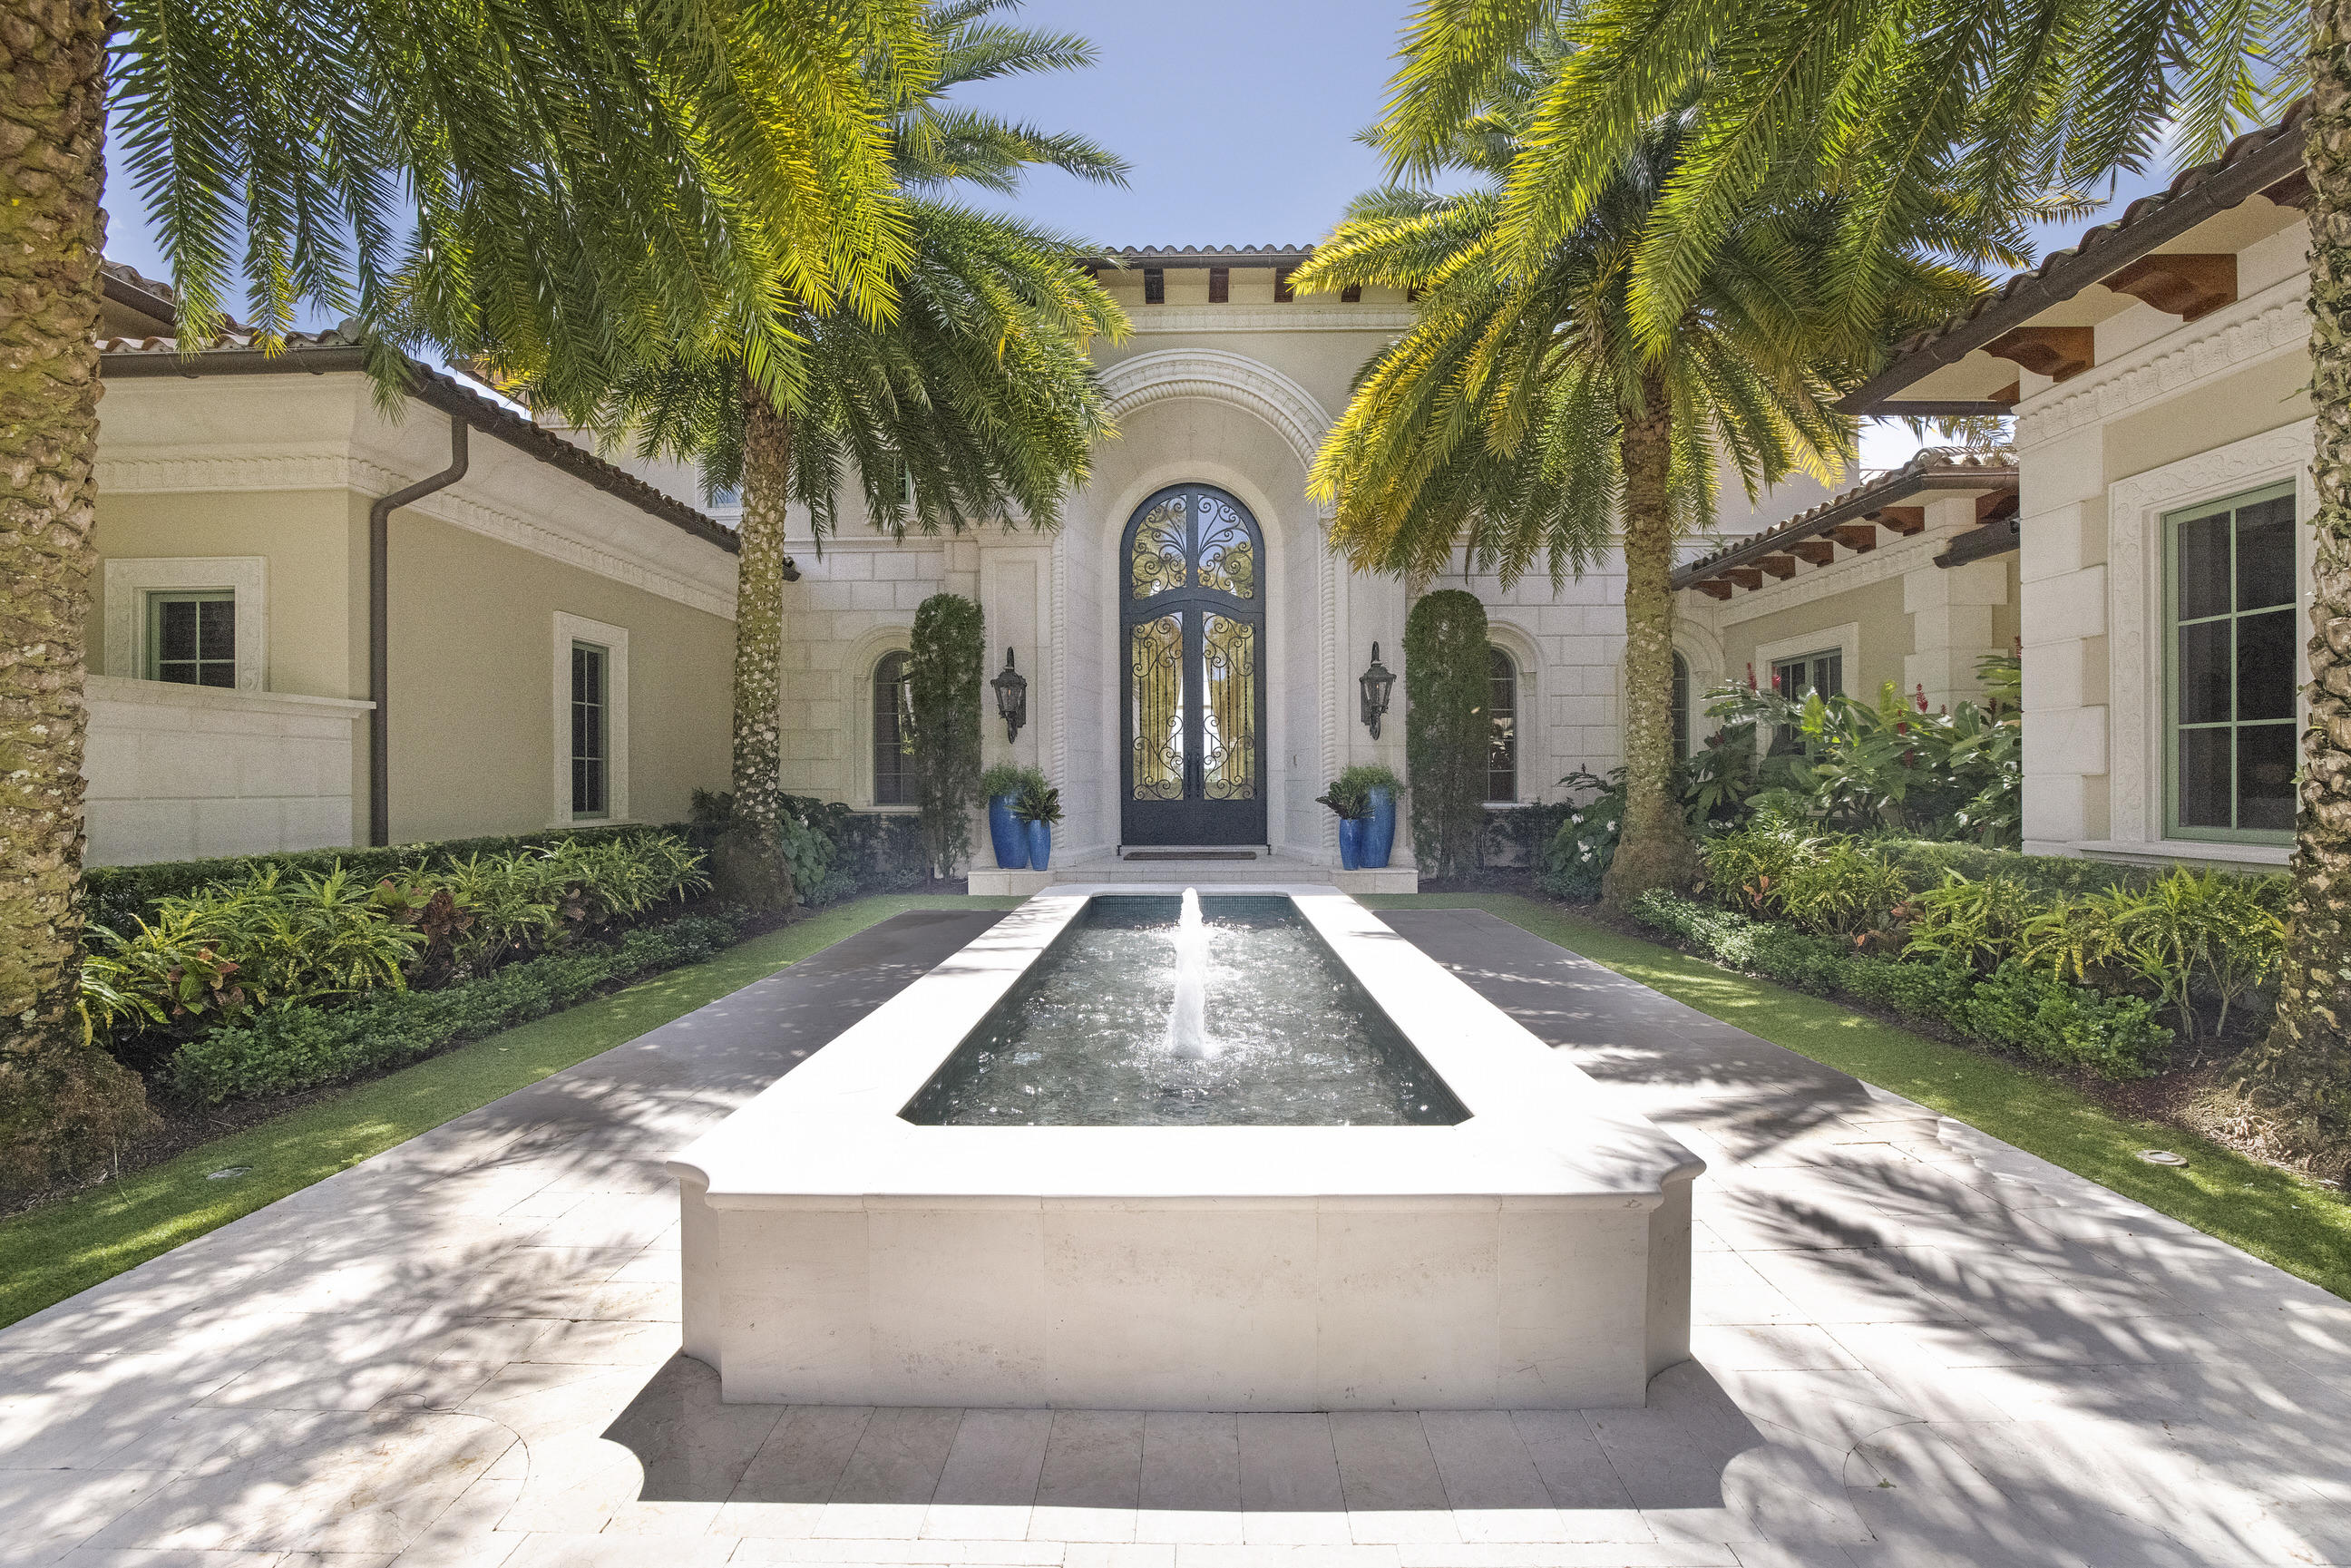
    Mediterranean

Price

  • Sales Price

    $11,900,000
  • Tax Amount

    $99,547.7

  • Financing Options

    Cash

  • Sq. Footage

    11,347

  • Price/SqFt

    $1,048

HOA

  • Association

    YES

  • Association Fee

    $1,115

  • Association Fee Frequency

    Monthly

  • Association Fee Includes

    N/A

School District

  • Elementary School

    N/A

  • Middle School

    N/A

  • High School

    N/A

Property Features

  • Stories

    2

  • Association Amenities

    Pool, Beach Rights, Clubhouse, Fitness Center, Golf Course, Spa/Hot Tub, Trail(s)

  • Senior Community YN

    NO

  • Sewer

    Public Sewer

  • Water Source

    Public

Schedule a Showing

Showing scheduled successfully.

<
>
IN PERSON
VIA CHAT

What is 3 + 4 ?


Change time

Mortgage calculator

Estimate your monthly mortgage payment, including the principal and interest, property taxes, and HOA. Adjust the values to generate a more accurate rate.

Your payment

Principal and Interest:

$

Property taxes:

$

HOA fees:

$

Total loan payment:

$

Total interest amount:

$

Location

County

Palm Beach

Elementary School

Middle School

High School

Listing Courtesy of Joseph C Tuma , Premier Brokers International

RealHub Information is provided exclusively for consumers' personal, non-commercial use, and it may not be used for any purpose other than to identify prospective properties consumers may be interested in purchasing. All information deemed reliable but not guaranteed and should be independently verified. All properties are subject to prior sale, change or withdrawal. RealHub website owner shall not be responsible for any typographical errors, misinformation, misprints and shall be held totally harmless.

Agent Hals Blanc

FOUNDER

Hals Blanc

Call Hals today to schedule a private showing.


* Listings on this website come from the FMLS IDX Compilation and may be held by brokerage firms other than the owner of this website. The listing brokerage is identified in any listing details. Information is deemed reliable but is not guaranteed. If you believe any FMLS listing contains material that infringes your copyrighted work please click here to review our DMCA policy and learn how to submit a takedown request.© 2024 FMLS.
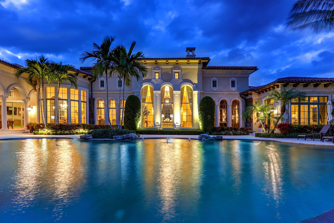
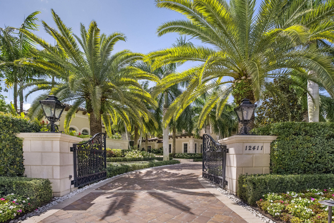
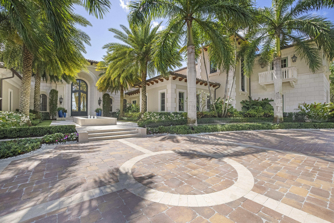
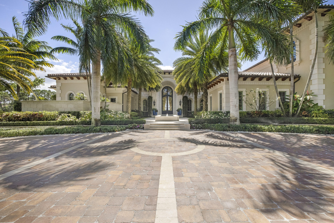
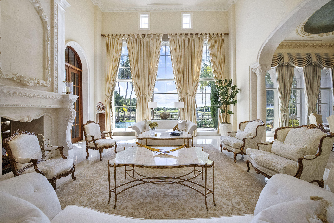
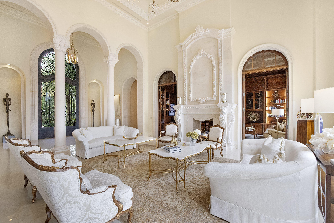
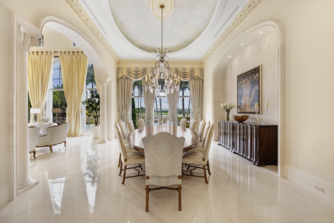
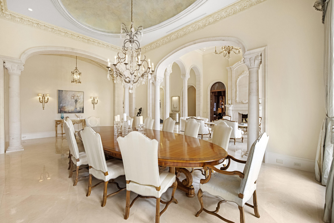
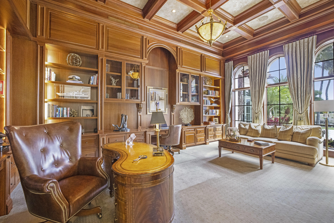
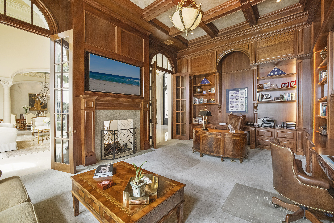
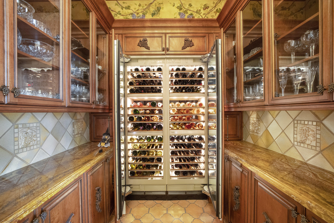
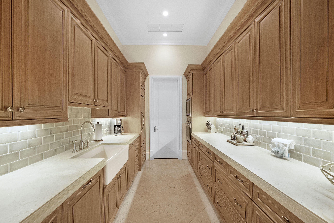
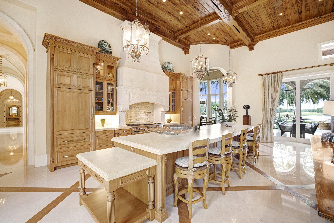
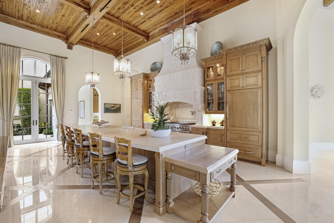
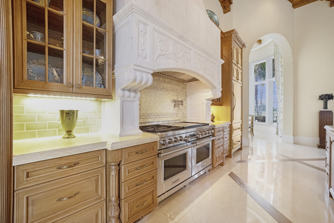
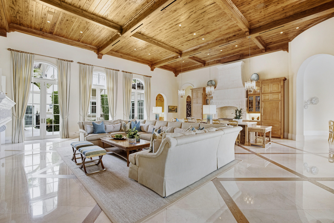
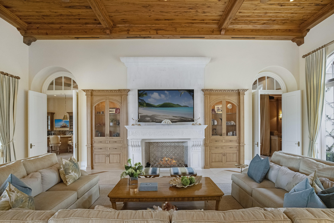
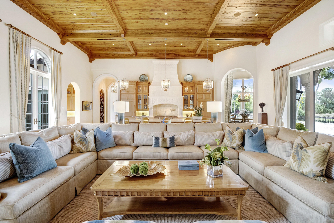
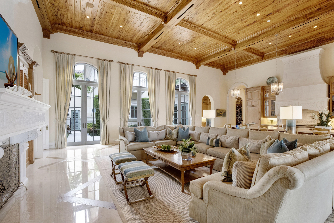
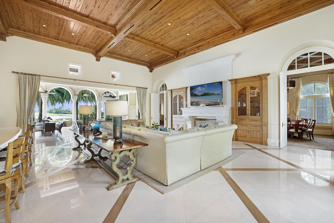
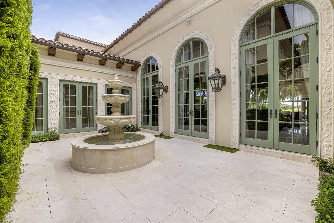
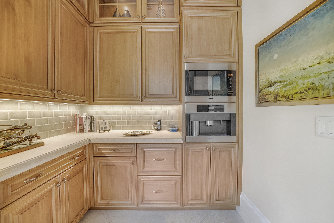
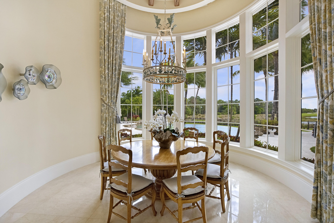
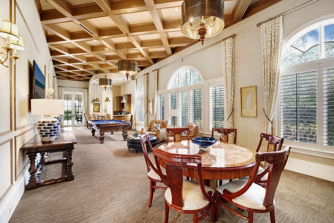
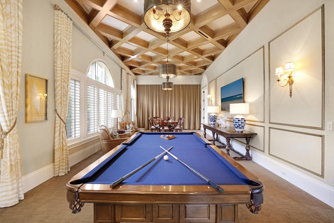
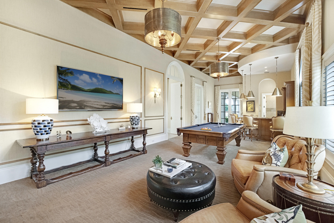
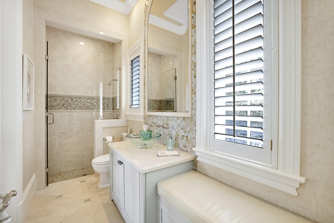
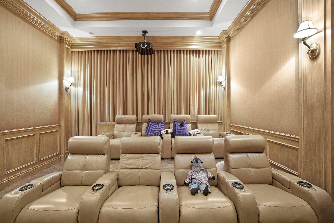
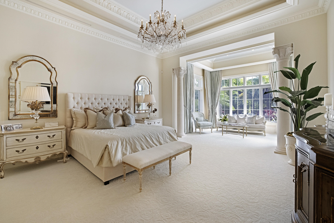
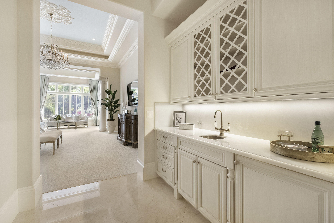
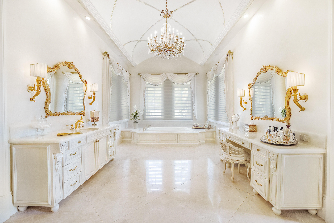
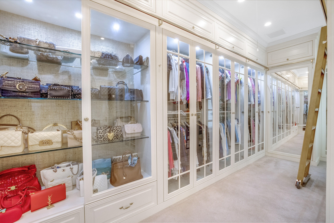
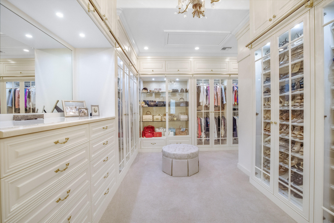
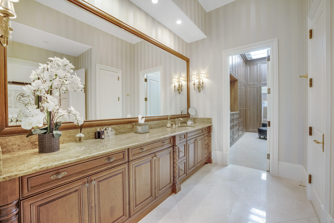
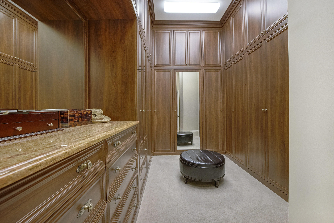
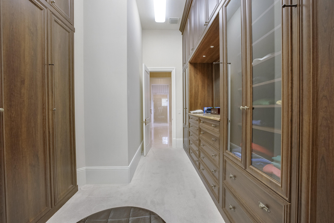
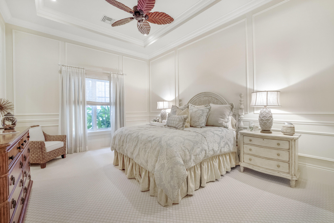
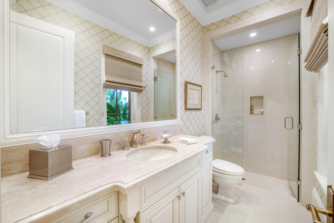
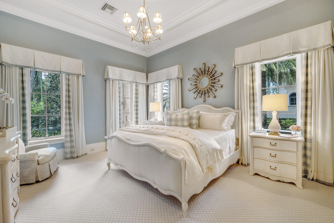
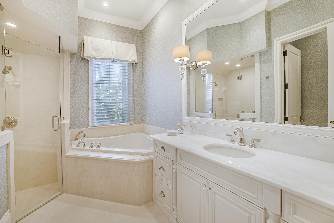
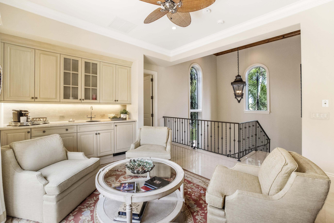
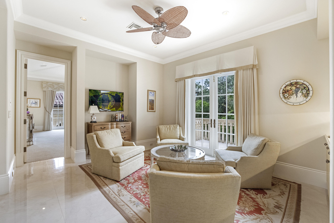
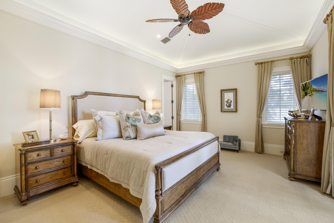
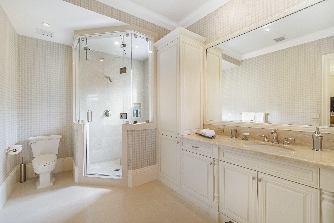
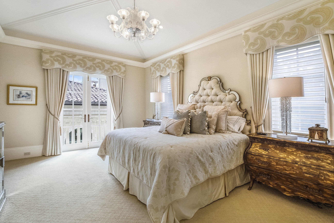
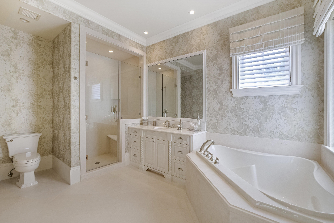
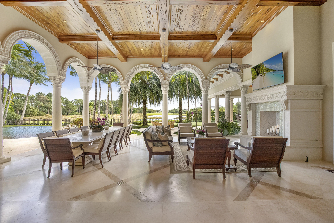
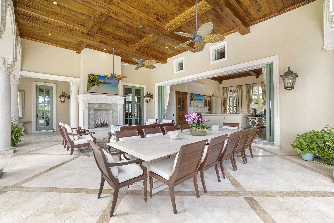
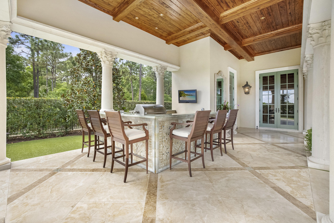
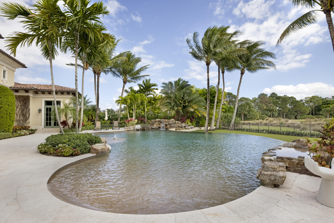
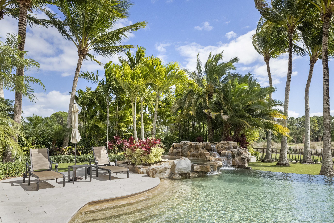
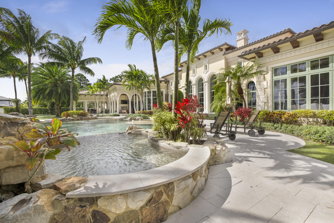
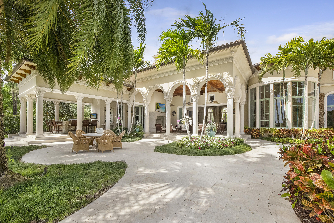
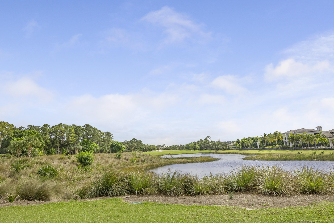
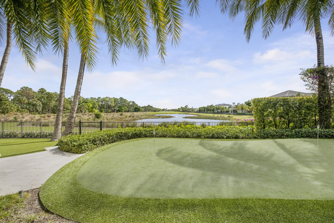
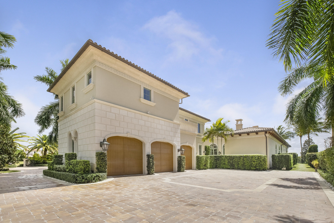
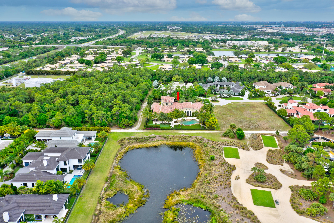
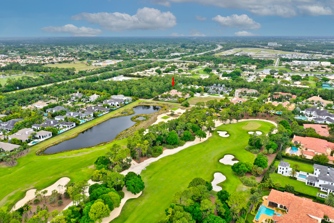
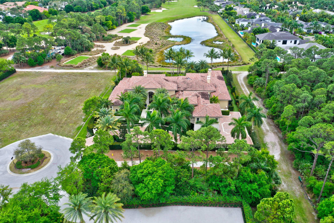
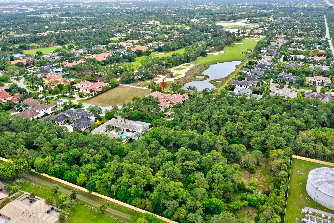
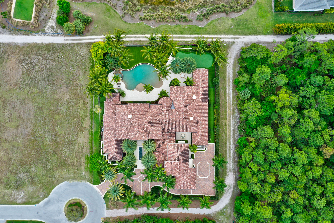
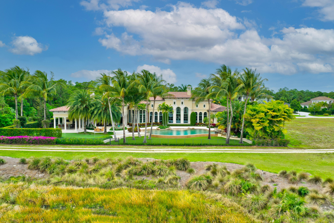
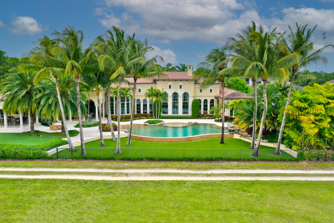
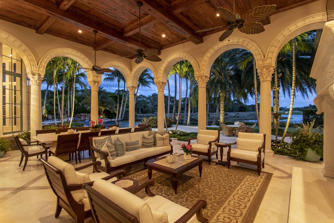
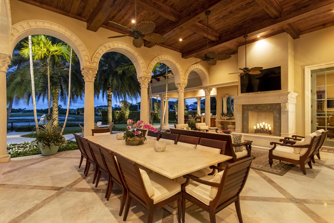
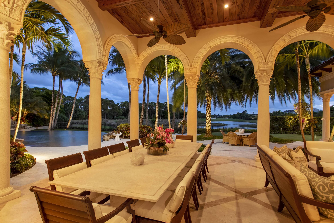
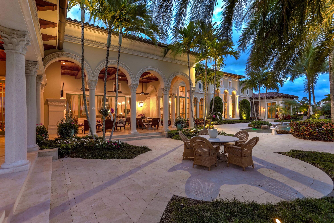
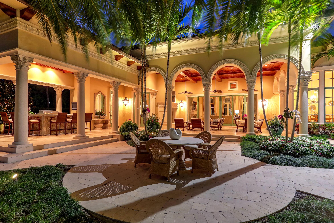
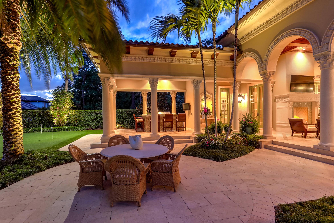
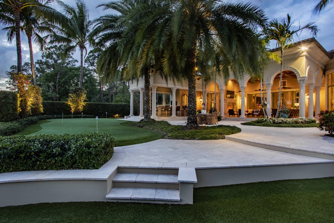
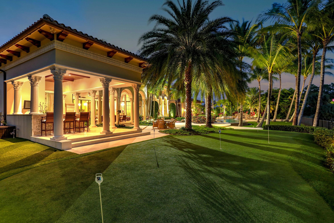
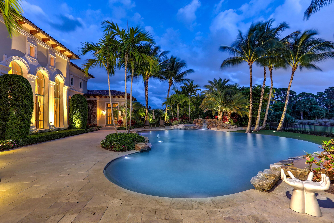
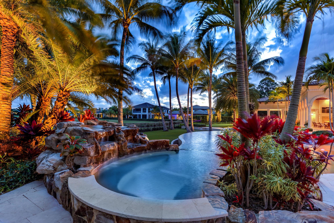
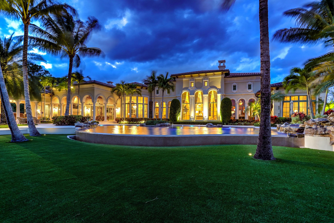
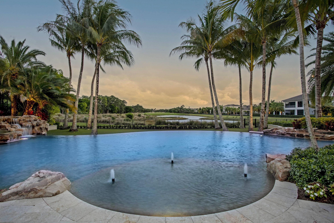
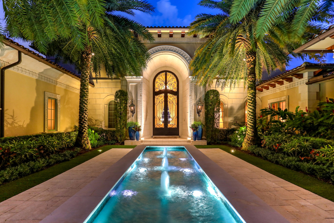
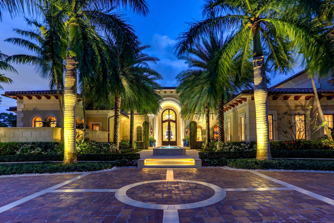
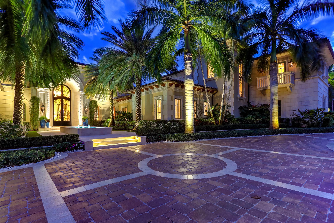
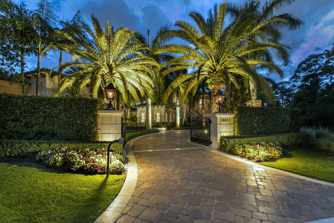
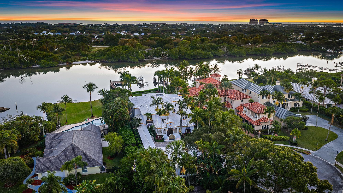
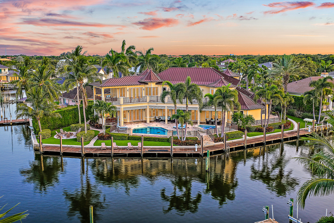
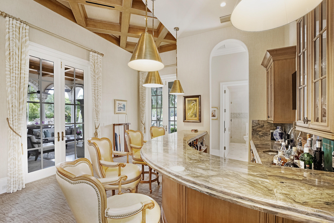
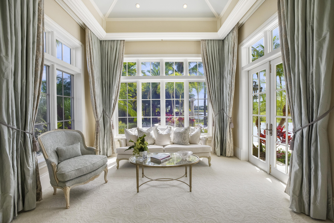
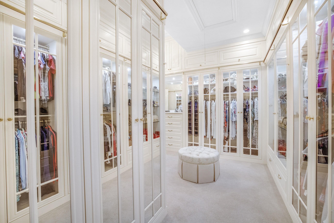
Welcome to your private estate in Old Palm Golf Club. This one of a kind home was designed by acclaimed Affiniti Architects & commissioned by Onshore Construction & Development. This estate home is nestled in a cul-de-sac with an unmatched view of lake and the 17th fairway of the Raymond Floyd Championship Course. It is perfectly appointed with stunning fountains, soaring ceilings, marble & onyx flooring, Jerusalem stone, marble & onyx countertops, high end appliances, gourmet kitchen, club & media room with bar and cabana bath, wine room, butlers pantry, coffee bar, family room, formal living room with double sided fireplace, dining & breakfast room, impressive study, luxurious master suite & 4 guest bedrooms with guest lounge. The outdoor living space features a covered loggia with fireplace, dining & living area, outdoor kitchen & bar that overlooks lagoon infinity pool, lush fenced yard, private putting green and stunning private views.  You will not worry about losing power as this estate comes with a Generac whole home generator.

12411 Hautree Court

Message successfully sent.

What would you like to know?

What is 3 + 4 ?

I agree to receive email communication and understand I can unsubscribe at any time.

I agree to be contacted by Options 1 Realty via call, email, and text for real estate services. To opt out, you can reply 'stop' at any time or reply 'help' for assistance. You can also click the unsubscribe link in the emails. Message and data rates may apply. Message frequency may vary. Privacy Policy

Related Properties

Welcome to this stunning 7,205 square foot single-story residence located in Panther National in Palm Beach Gardens, Florida. This exceptional four-bedroom, five-and-a-half-bathroom home offers generous living spaces perfectly suited for those seeking comfort and convenience. The thoughtfully designed floor plan spans a single level, eliminating stairs and providing seamless flow throughout the residence. With four garage stalls, there is ample parking and storage for vehicles and personal items. This well-appointed residence combines spacious interiors with practical amenities for modern living.
#B26004734

Palm Beach Gardens

13089 Monte Rosa Court

4 Beds

5 Baths

7,205 Sq.Ft.

$11,950,000

MLS#: B26004734

Experience waterfront luxury at its finest in this newly built 2025 CBS estate by Vista Builders. This 6-bedroom, 7-bath home features dual primary suites, an oversized upstairs club room with wet bar, and a glass-encased wine cellar paired with a gourmet kitchen showcasing Cristallo quartzite countertops, walk-in pantry, and a 60'' gas range. Custom cabinetry, dual laundry rooms, and a living room with a liquid ethanol fireplace elevate the interior. Outdoors, enjoy a resort-style pool, spa, covered lanai with summer kitchen, putting green, marble decking, and outdoor shower. Boaters will love 70 feet of water frontage with three slips, two lifts, and bow-to-stern docking. Complete with a whole-house liquid-cooled generator and metal roof. The Village of North Palm Beach is becoming one of the most sought-after communities in Northern Palm Beach County. It is a coastal community with easy access to both the Palm Beach and the Jupiter inlets for some of the best fishing in the world. Combined with easy access to Palm Beach International Airport, some of the best beaches and a wide range of dining establishments in the area. The Village is also home of the newly renovated North Palm Beach Country Club, featuring an Olympic swimming pool, splash pad, picnic area, an on-deck tiki hut, 200 seat banquet room, 100 seat The Grill and The Clubhouse restaurant, A Jack NicklausSignature Golf Course, and a full featured Tennis Facility with Har-Tru courts. It is open to the public and village residents.The village was recently designated as a golf cart friendly community.
#R11149404

Palm Beach Gardens

11288 W Teach Road

6 Beds

7 Baths

7,100 Sq.Ft.

$10,375,000

MLS#: R11149404

Exquisite Direct Intracoastal Estate! Palm Beach elegance located just north of Donald Ross Road with 98' of waterfront, an eastern rear exposure overlooking the intracoastal waterway and a private preserve on the opposite side of the waterway, this is a very unique opportunity for a custom waterfront estate in Palm Beach County.  Designed and built by the current owner, this home has very specific and detailed finishes from the layout and design to the imported tiles and materials - no detail has been overlooked!  Situated on over 2/3 of an acre with a deeded dock, boat and jet ski lifts, a spacious yard on a quiet cul de sac, and one that should not be overlooked if one is searching for the slice of south Florida paradise.  Dual master baths, guest house...this home truly has it all!
#R11153504

Palm Beach Gardens

2929 Marys Way

5 Beds

8 Baths

7,175 Sq.Ft.

$11,985,000

MLS#: R11153504

Welcome to a truly distinctive modern estate in Palm Beach Gardens—an ultra-luxury architectural showpiece that seamlessly blends innovation, refined design, and tranquil surroundings. Encompassing 11,144 square feet, this custom-built residence offers five bedrooms, eight full baths, and two half baths, all set amidst serene, Japanese-inspired landscaping. Constructed under the owner's direct oversight, the home reflects exceptional craftsmanship and uncompromising attention to detail.  A dramatic two-story vestibule makes a striking first impression, featuring a glass-suspended staircase, a glass-enclosed commercial elevator with a custom artistic mural finish, and a floor-to-ceiling glass façade that captures picturesque garden views.  The grand living room is filled with natural light, highlighted by a soaring 25-foot ceiling and a sleek ribbon fireplace set against blue lacquered panels that discreetly conceal media. Expansive 10-foot sliding glass doors open to a private outdoor retreat, complete with lush gardens and a sunlit 75-foot lap pool with spa.  The elegant dining room offers a refined setting with a tray ceiling and peaceful pool views, while the family room flows effortlessly into the chef's kitchen. Outfitted with professional-grade appliances, an oversized butler's pantry, and custom cabinetry, the kitchen also features a large work island and a floating breakfast bar.  The first-floor primary suite serves as a private sanctuary, with walls of glass opening to the pool and gardens. This luxurious retreat includes dual custom walk-in closets and two spa-inspired bathrooms finished in full marble slabs, each equipped with steam showers and Toto bidet toilets.  Designed for both grand entertaining and everyday comfort, the home features an indoor-outdoor loggia with a summer kitchen, a fully equipped gym, a library, two guest suites, and a four-car garage on the main level. Upstairs, a nine-seat custom theater, two additional bedroom suites, and a lounge with kitchenette provide an ideal setup for guests.  Additional highlights include 10-foot ceilings and doors throughout, stainless steel panelized framing, impact-rated insulated glass windows, automated shades, imported rain showers, flush Italian doors, a Savant smart home system, whole-house generator with propane tanks, eight-zone air conditioning, and instant hot water systems.
#R11082086

Palm Beach Gardens

8119 Man O War Road

5 Beds

8 Baths

11,144 Sq.Ft.

$10,750,000

MLS#: R11082086

One of a Kind custom estate home on a point lot with turning basin and 210' of protected deep water dockage. If you have a Sportfish/Motor Yacht up to 90' and a large Center Console then this is the house for you! This home features marble and wood floors, coffered and volume ceilings, all en-suite bedrooms, a guest quarters with kitchenette, panoramic views from most rooms, Chef's kitchen with top of the line appliances and large Butler's pantry, an elevator, a tackle/safe room, an office with custom built-ins and wood floors that has a full bathroom and walk-in closet to be a 6th bedroom. Other amenities include a custom wet bar with Onyx tops, a 60 KW Kohler generator, Crestron system, exterior camera system, two tank-less gas water heaters with an electric backup... (See Supplement) , Icynene and foam board insulation, summer kitchen, custom saltwater pool with hot tub, tumbled marble deck and a gas fire pit.
#R11136369

Palm Beach Gardens

2365 Azure Circle

5 Beds

6 Baths

7,369 Sq.Ft.

$10,900,000
MLS#: R11136369

Ultra-Modern Masterpiece in Panther National - Designed by Max Strang Experience architectural brilliance in this striking ultra-modern estate, designed by renowned architect Max Strang, located in the prestigious new golf community of Panther National in Palm Beach Gardens. Seamlessly blending sophistication with cutting-edge design, this residence sets a new standard in luxury living. With 5 spacious bedrooms and 8 luxurious bathrooms, every detail has been curated to perfection, offering comfort, privacy, and functionality for both family and guests. The open-concept floorplan showcases soaring ceilings, walls of glass, and sleek finishes that capture natural light while framing the breathtaking golf course and lake views. The gourmet chef's kitchen is a work of art, featuring custom cabinetry, top-of-the-line appliances, spacious walk-in pantry, catering scullery; and a seamless flow into the expansive living and dining spaces which are showcased by a stunning glass wine cellar. Perfect for entertaining, the indoor-outdoor integration opens to multiple terraces, a resort-style pool, and private lounge areas that embrace Florida's lifestyle year-round. The owner's suite is a private sanctuary, complete with private sitting areas, expansive terrace, 2 spa-like bathrooms, dual designer closets, and sweeping panoramic views. Additional guest suites are designed with luxury and privacy in mind, while flexible spaces allow for a home office, fitness studio, or media room. A 4-car garage offers ample space for the automobile enthusiast, complemented by clean architectural lines and a modern façade that make a powerful statement from the moment you arrive. Aa members of Panther National, residents enjoy access to exclusive amenities, including a world-class Jack Nicklaus Signature golf course in collaboration with Justin Thomas, wellness and lifestyle facilities, fine dining, and a community designed for the most discerning buyers. This property is not just a home, it is an architectural landmark, a statement of modern elegance, and a rare opportunity to own a Max Strang original in one of Palm Beach Gardens' most coveted new golf communities. Welcome to paradise- 10955 Monte Rosa Dr.!  Features of Interest: Smart Home technology throughout Lutron Lighting throughout Automated shades Motorized screens Water detection system Elevator Solar panels EV charging in the garage
#R11121253

Palm Beach Gardens

10955 Monte Rosa Drive

5 Beds

6 Baths

7,713 Sq.Ft.

$12,995,000
MLS#: R11121253

 - property

Send a message

Message successfully sent.

Your message

What is 3 + 4 ?

Reason for contacting?

I agree to receive email communication and understand I can unsubscribe at any time.

I agree to be contacted by Options 1 Realty via call, email, and text for real estate services. To opt out, you can reply 'stop' at any time or reply 'help' for assistance. You can also click the unsubscribe link in the emails. Message and data rates may apply. Message frequency may vary. Privacy Policy

Sign Out

Virtual Assistant

Would you like to take the next step with this property? We can help you schedule a showing or virtual tour, or send you more details.

Yes, I would like more information.

Thank You for Your Reply, One of Our Agents will contact you as soon as possible

No, maybe later.

Thank you, you can always contact me via email, phone number or through the contact form.

Realhub AI

Lucy - Your AI-Powered Realtor

Update Your Temporary Password

Personalize your search

Enter your email and we'll notify you immediately when new listings match what you're looking for.

or enter email address

Already have an account ? Login here

Continue your home search

I agree to receive communications and understand I can unsubscribe at any time.

I agree to be contacted by Options 1 Realty via call, email, and text for real estate services. To opt out, you can reply 'stop' at any time or reply 'help' for assistance. You can also click the unsubscribe link in the emails. Message and data rates may apply. Message frequency may vary. Privacy Policy

Already have an account ? Login here

We use cookies

We use cookies primarily for analytics to enhance your experience. By accepting, you agree to our use of these cookies. You can manage your preferences or learn more about our cookies policy.