Property
Beds
3
Full Baths
3
1/2 Baths
1
Year Built
1993
Sq.Footage
1,356
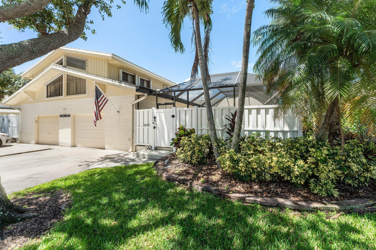
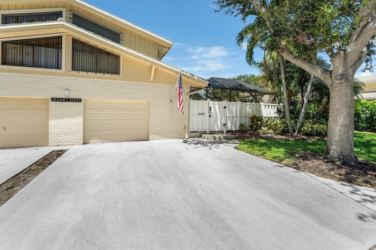
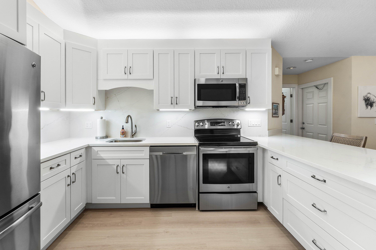
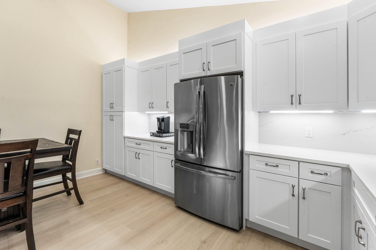
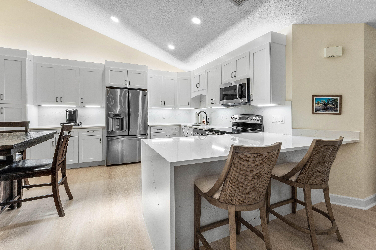
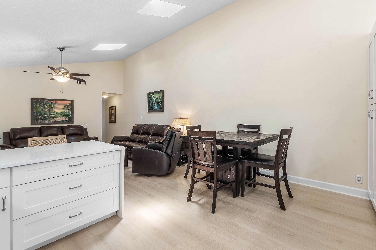
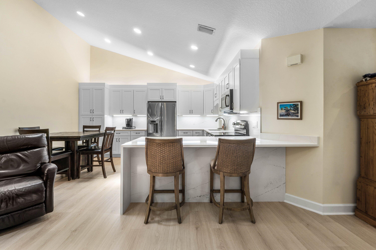
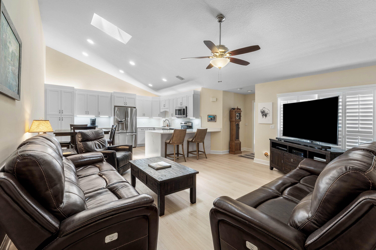
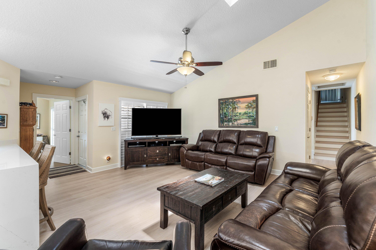
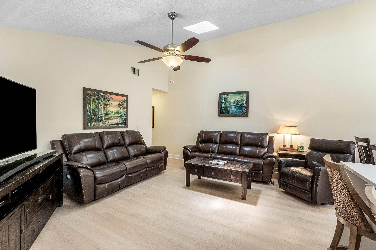
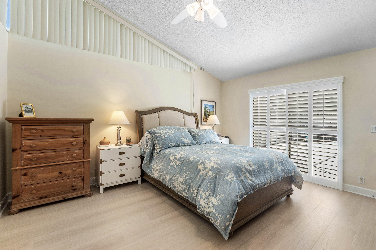
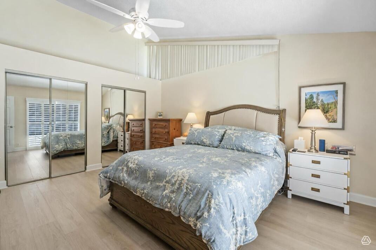
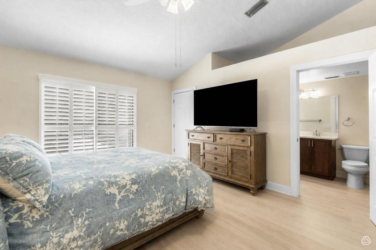
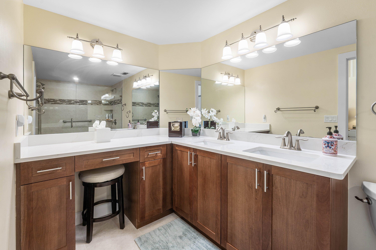
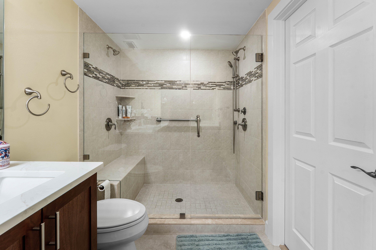
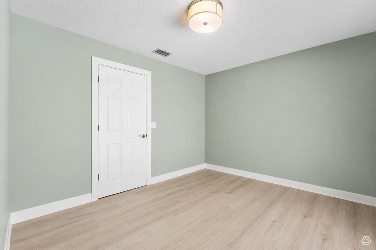
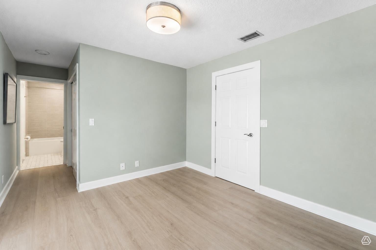
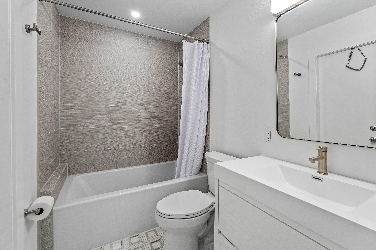
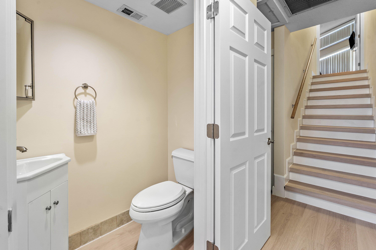
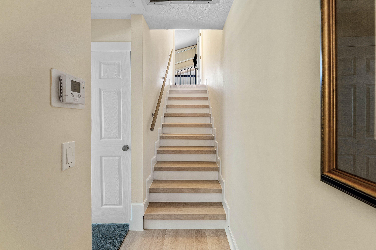
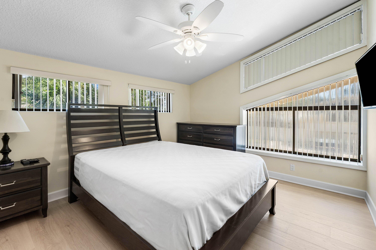
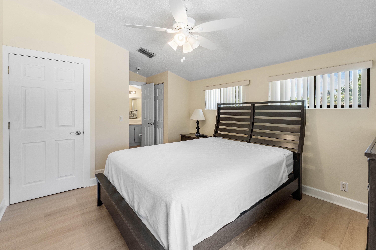
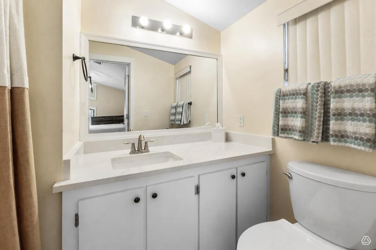
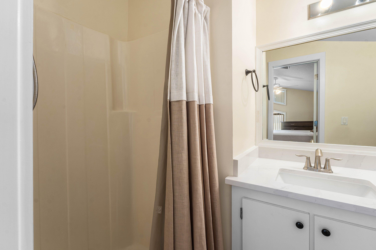
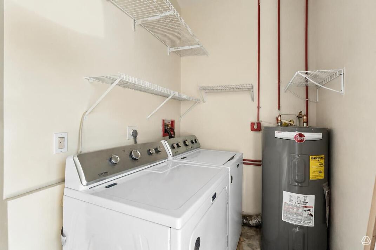
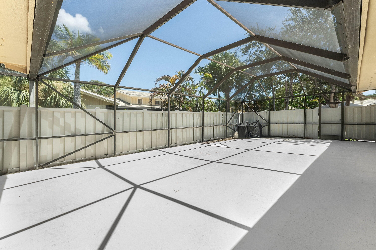
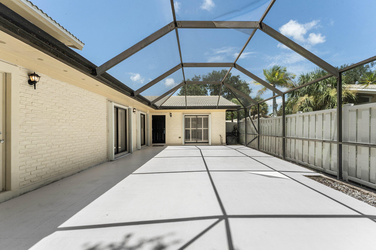
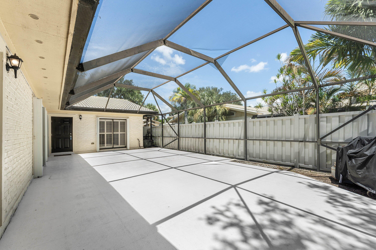
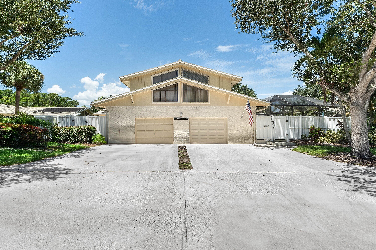
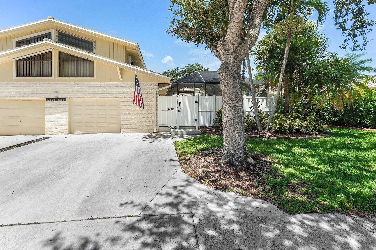
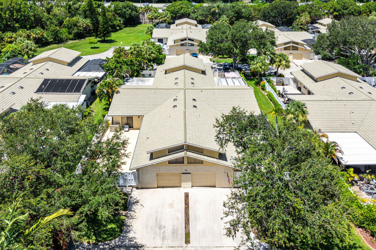
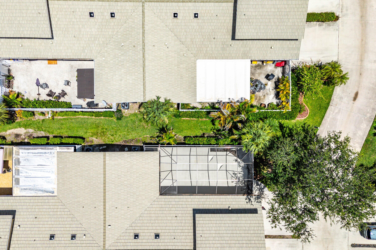
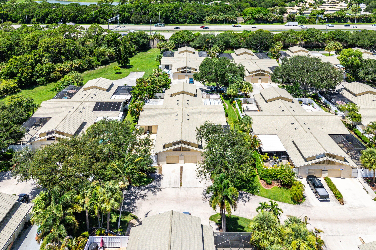
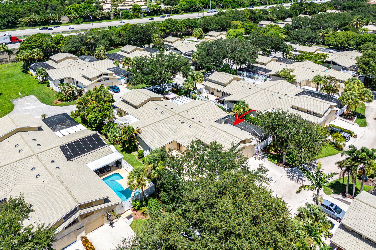
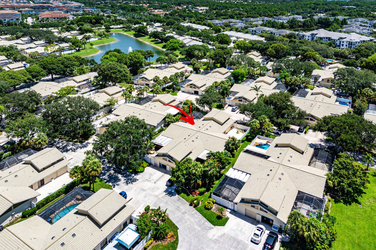
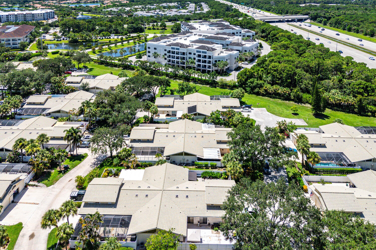
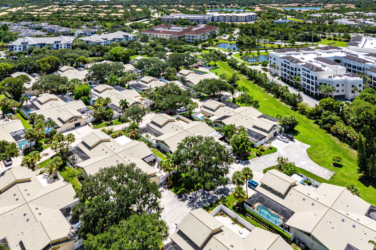
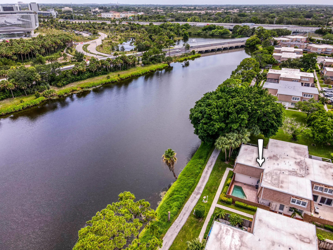
Beautifully reimagined 3-bedroom, 3.5-bath, two-story courtyard townhome in the highly desirable Westwood Lakes community, directly across from Alton. Thoughtfully renovated throughout, this light-filled residence showcases a beautifully appointed open-concept kitchen with custom cabinetry, quartz countertops, a spacious breakfast bar, and abundant storage. The expansive living area offers flexible space for both relaxing and dining, complemented by luxury vinyl plank flooring throughout the main level and a conveniently located powder room. A desirable split-bedroom floor plan provides privacy for the primary suite, which opens directly to a large screened patio with ample space to add a pool. The second bedroom features a beautifully renovated en-suite bath that also serves as a cabana.. bath, while the spacious upstairs guest suite offers its own private en-suite bathroom, creating an ideal retreat for family or visitors. The private courtyard setting enhances the home's sense of tranquility while placing you just moments from everything Alton has to offer, including exceptional dining, boutique shopping, Publix, a premier fitness center, and vibrant community amenities. Located just a short drive from pristine beaches and world-class golf, this move-in-ready residence delivers the perfect blend of comfort, style, and convenience.
Features & Amenities
Interior
-
Other Interior Features
Breakfast Bar
-
Total Bedrooms
3
-
Bathrooms
3
-
1/2 Bathrooms
1
-
Cooling YN
YES
-
Cooling
Central Air, Electric
-
Fireplace YN
NO
-
Heating YN
YES
-
Heating
Central, Electric
-
Main Level Bedrooms
2
-
Pet friendly
Number Limit, Size Limit, Yes
Exterior
-
Garage
Yes
-
Garage spaces
1
-
Other Exterior Features
Courtyard
-
Parking
Attached, Driveway, Garage, Garage Door Opener
-
Patio and Porch Features
Patio, Screened
-
Pool
Yes
-
Pool Features
Association
-
Waterfront YN
NO
Area & Lot
-
Lot Size(acres)
0.06
-
Property Type
Residential
-
Property Sub Type
Townhouse
Price
-
Sales Price
$469,888
-
Tax Amount
$3,619.03
-
Sq. Footage
1,356
-
Price/SqFt
$346
HOA
-
Association
YES
-
Association Fee
$390
-
Association Fee Frequency
Monthly
-
Association Fee Includes
N/A
School District
-
Elementary School
Timber Trace
-
Middle School
Watson B. Duncan
-
High School
William T. Dwyer
Property Features
-
Stories
2
-
Association Amenities
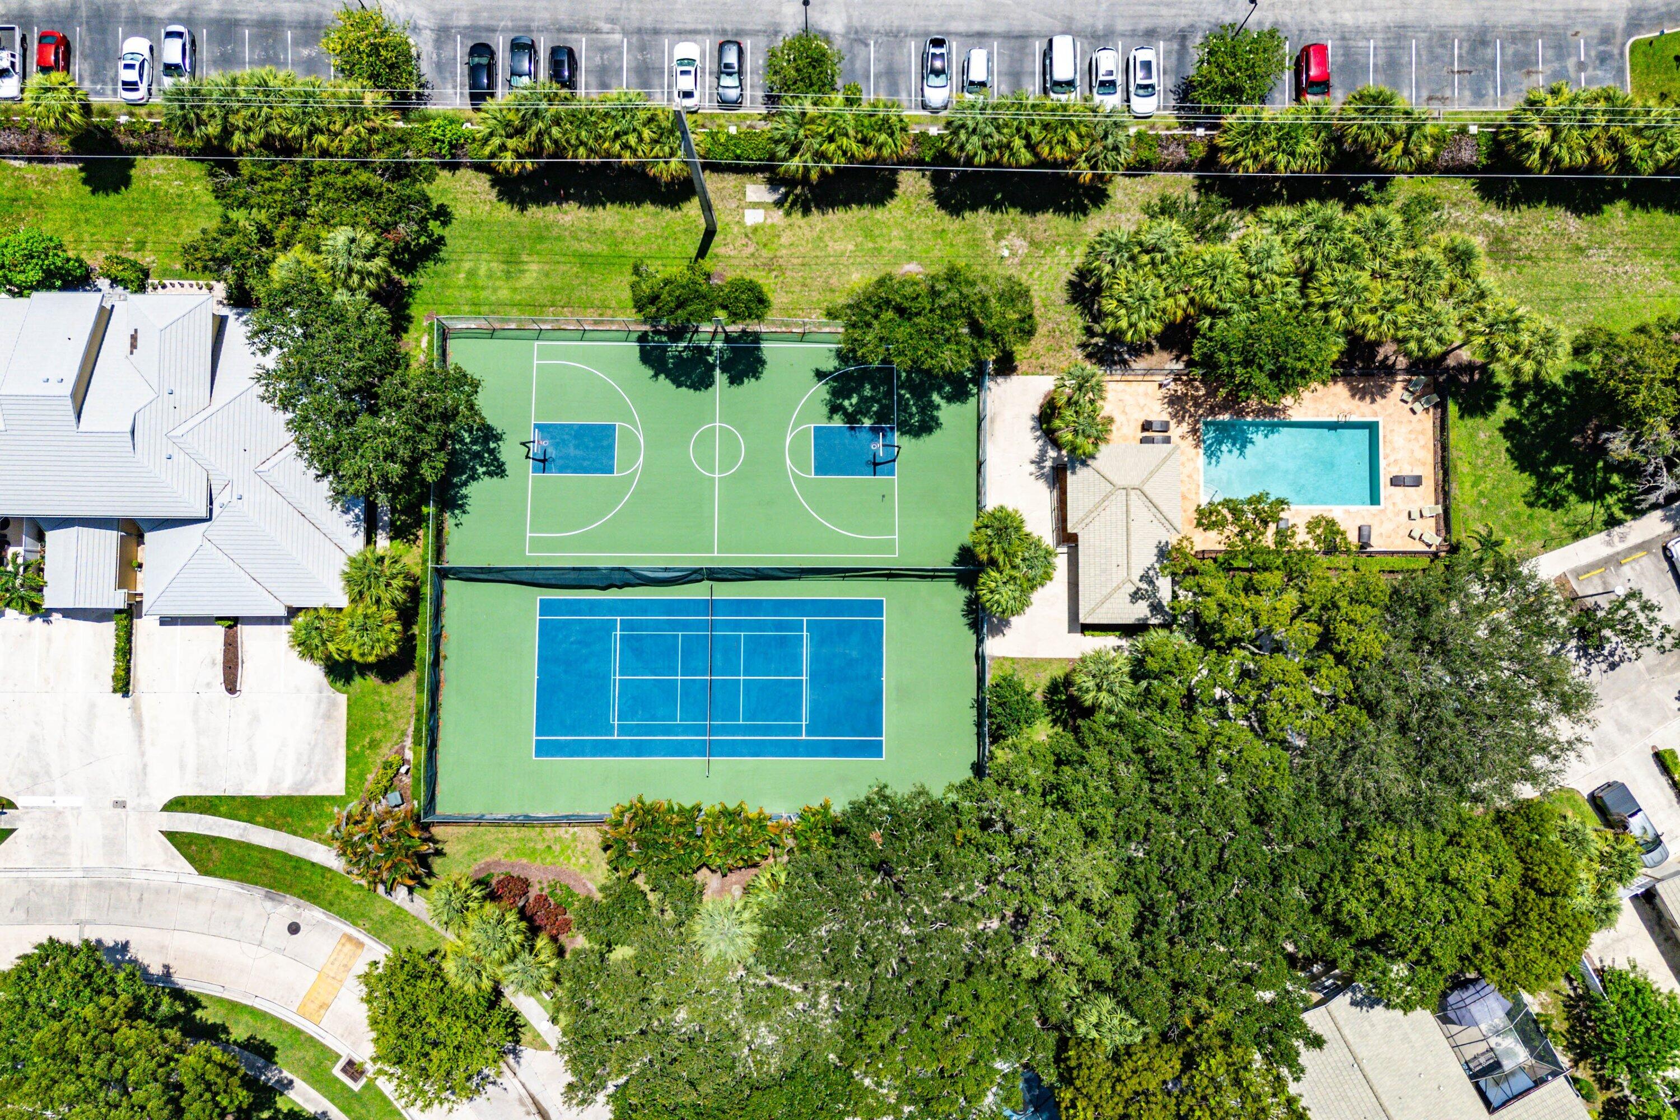
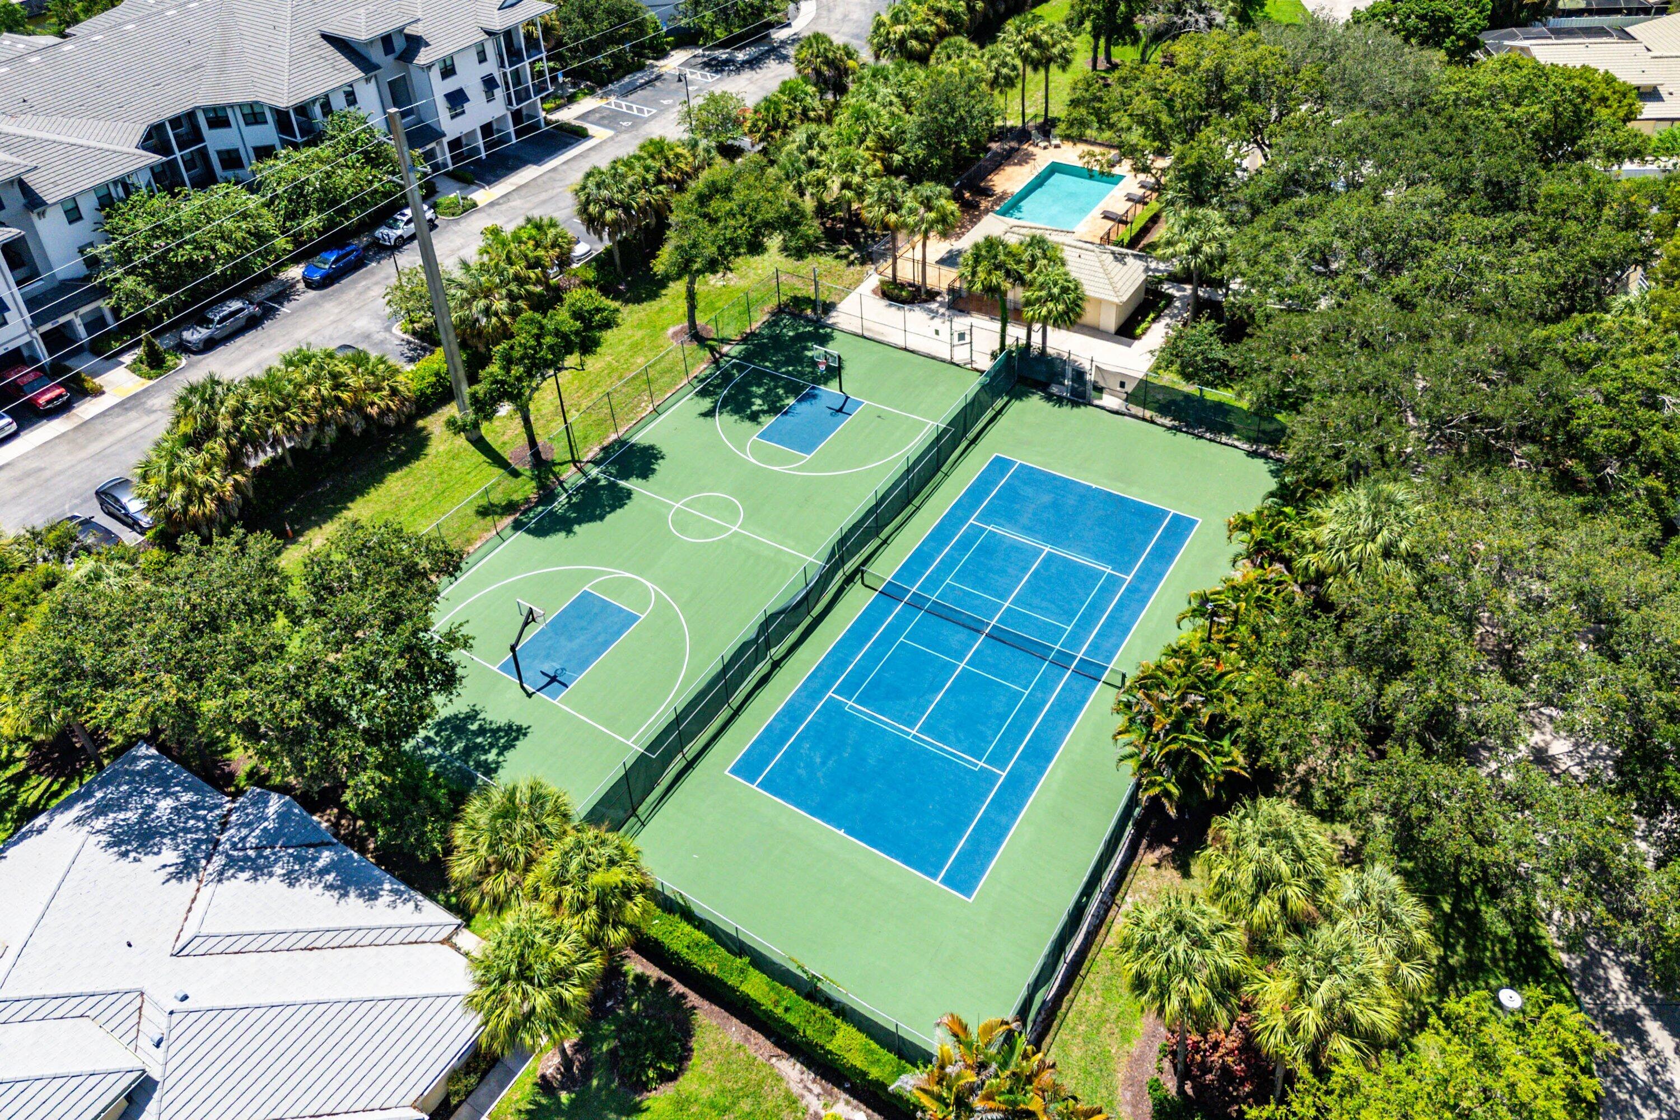
Pool, Basketball Court, Picnic Area, Tennis Court(s)
-
Senior Community YN
NO
-
Sewer
Public Sewer
-
Water Source
Public
Schedule a Showing
Showing scheduled successfully.
Mortgage calculator
Estimate your monthly mortgage payment, including the principal and interest, property taxes, and HOA. Adjust the values to generate a more accurate rate.
Your payment
Principal and Interest:
$
Property taxes:
$
HOA fees:
$
Total loan payment:
$
Total interest amount:
$
Location
County
Palm Beach
Elementary School
Timber Trace
Middle School
Watson B. Duncan
High School
William T. Dwyer
Listing Courtesy of Eric C Pruitt , RE/MAX Select Group
RealHub Information is provided exclusively for consumers' personal, non-commercial use, and it may not be used for any purpose other than to identify prospective properties consumers may be interested in purchasing. All information deemed reliable but not guaranteed and should be independently verified. All properties are subject to prior sale, change or withdrawal. RealHub website owner shall not be responsible for any typographical errors, misinformation, misprints and shall be held totally harmless.

FOUNDER
Hals Blanc
Call Hals today to schedule a private showing.

* Listings on this website come from the FMLS IDX Compilation and may be held by brokerage firms other than the owner of this website. The listing brokerage is identified in any listing details. Information is deemed reliable but is not guaranteed. If you believe any FMLS listing contains material that infringes your copyrighted work please click here to review our DMCA policy and learn how to submit a takedown request.© 2024 FMLS.
Related Properties
Palm Beach Gardens
3740 Dunes Road
4 Beds
3 Baths
1,593 Sq.Ft.
$560,000
MLS#: B26039598
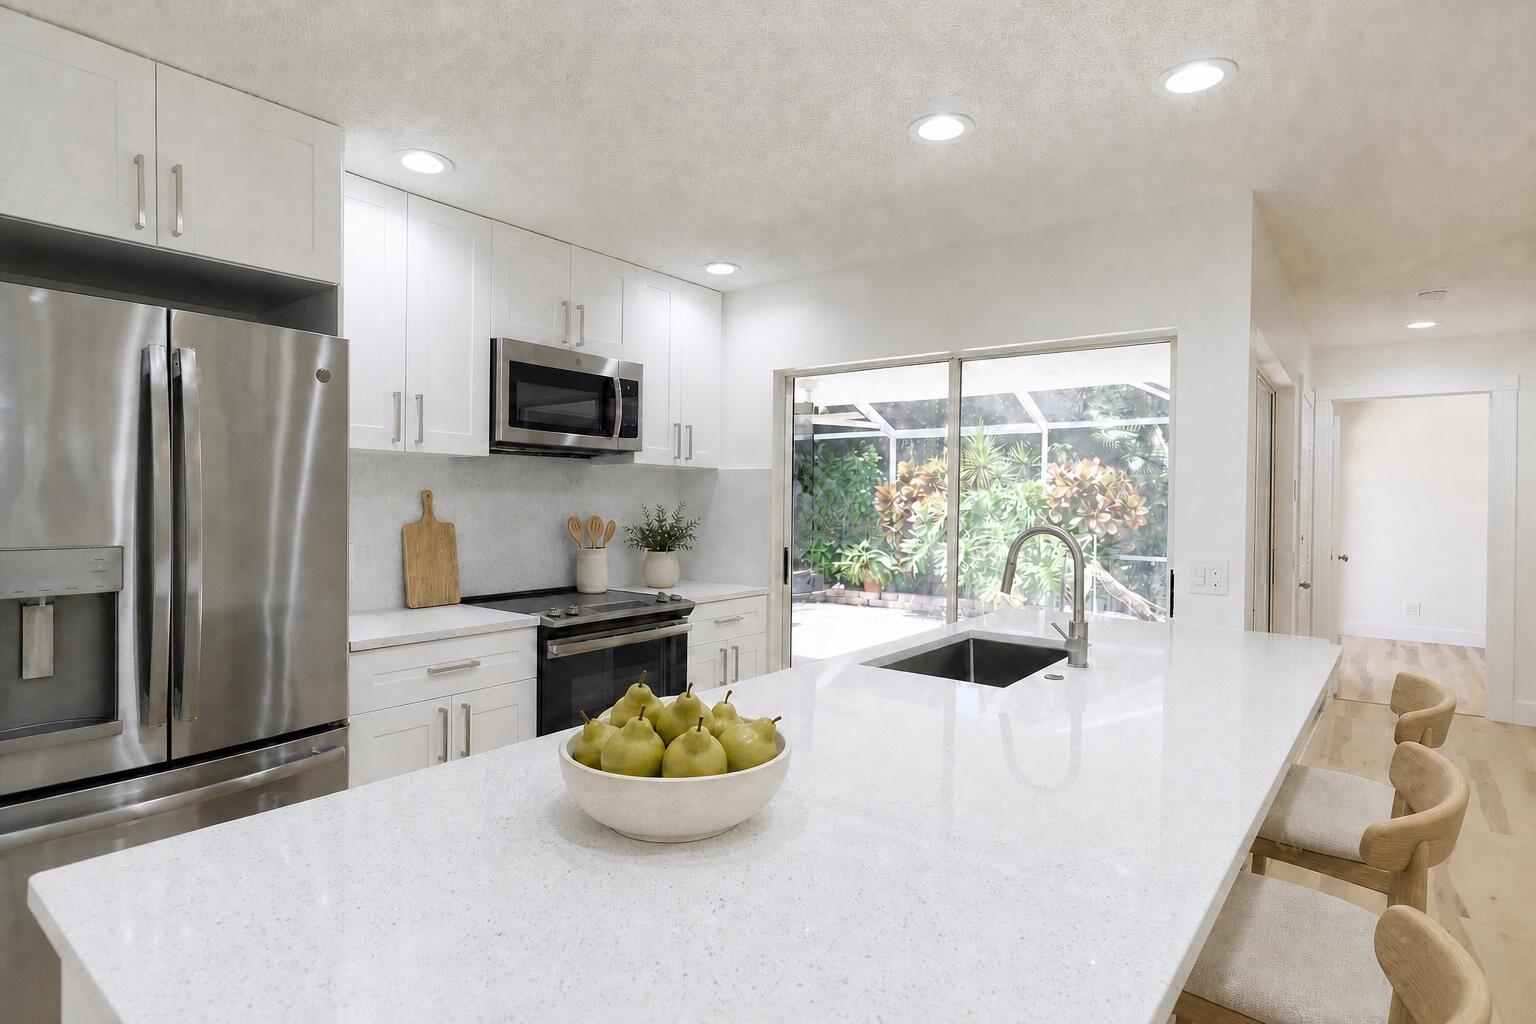
Palm Beach Gardens
1202 Silverleaf Oak Court
2 Beds
2 Baths
1,152 Sq.Ft.
$424,999
MLS#: B26055427
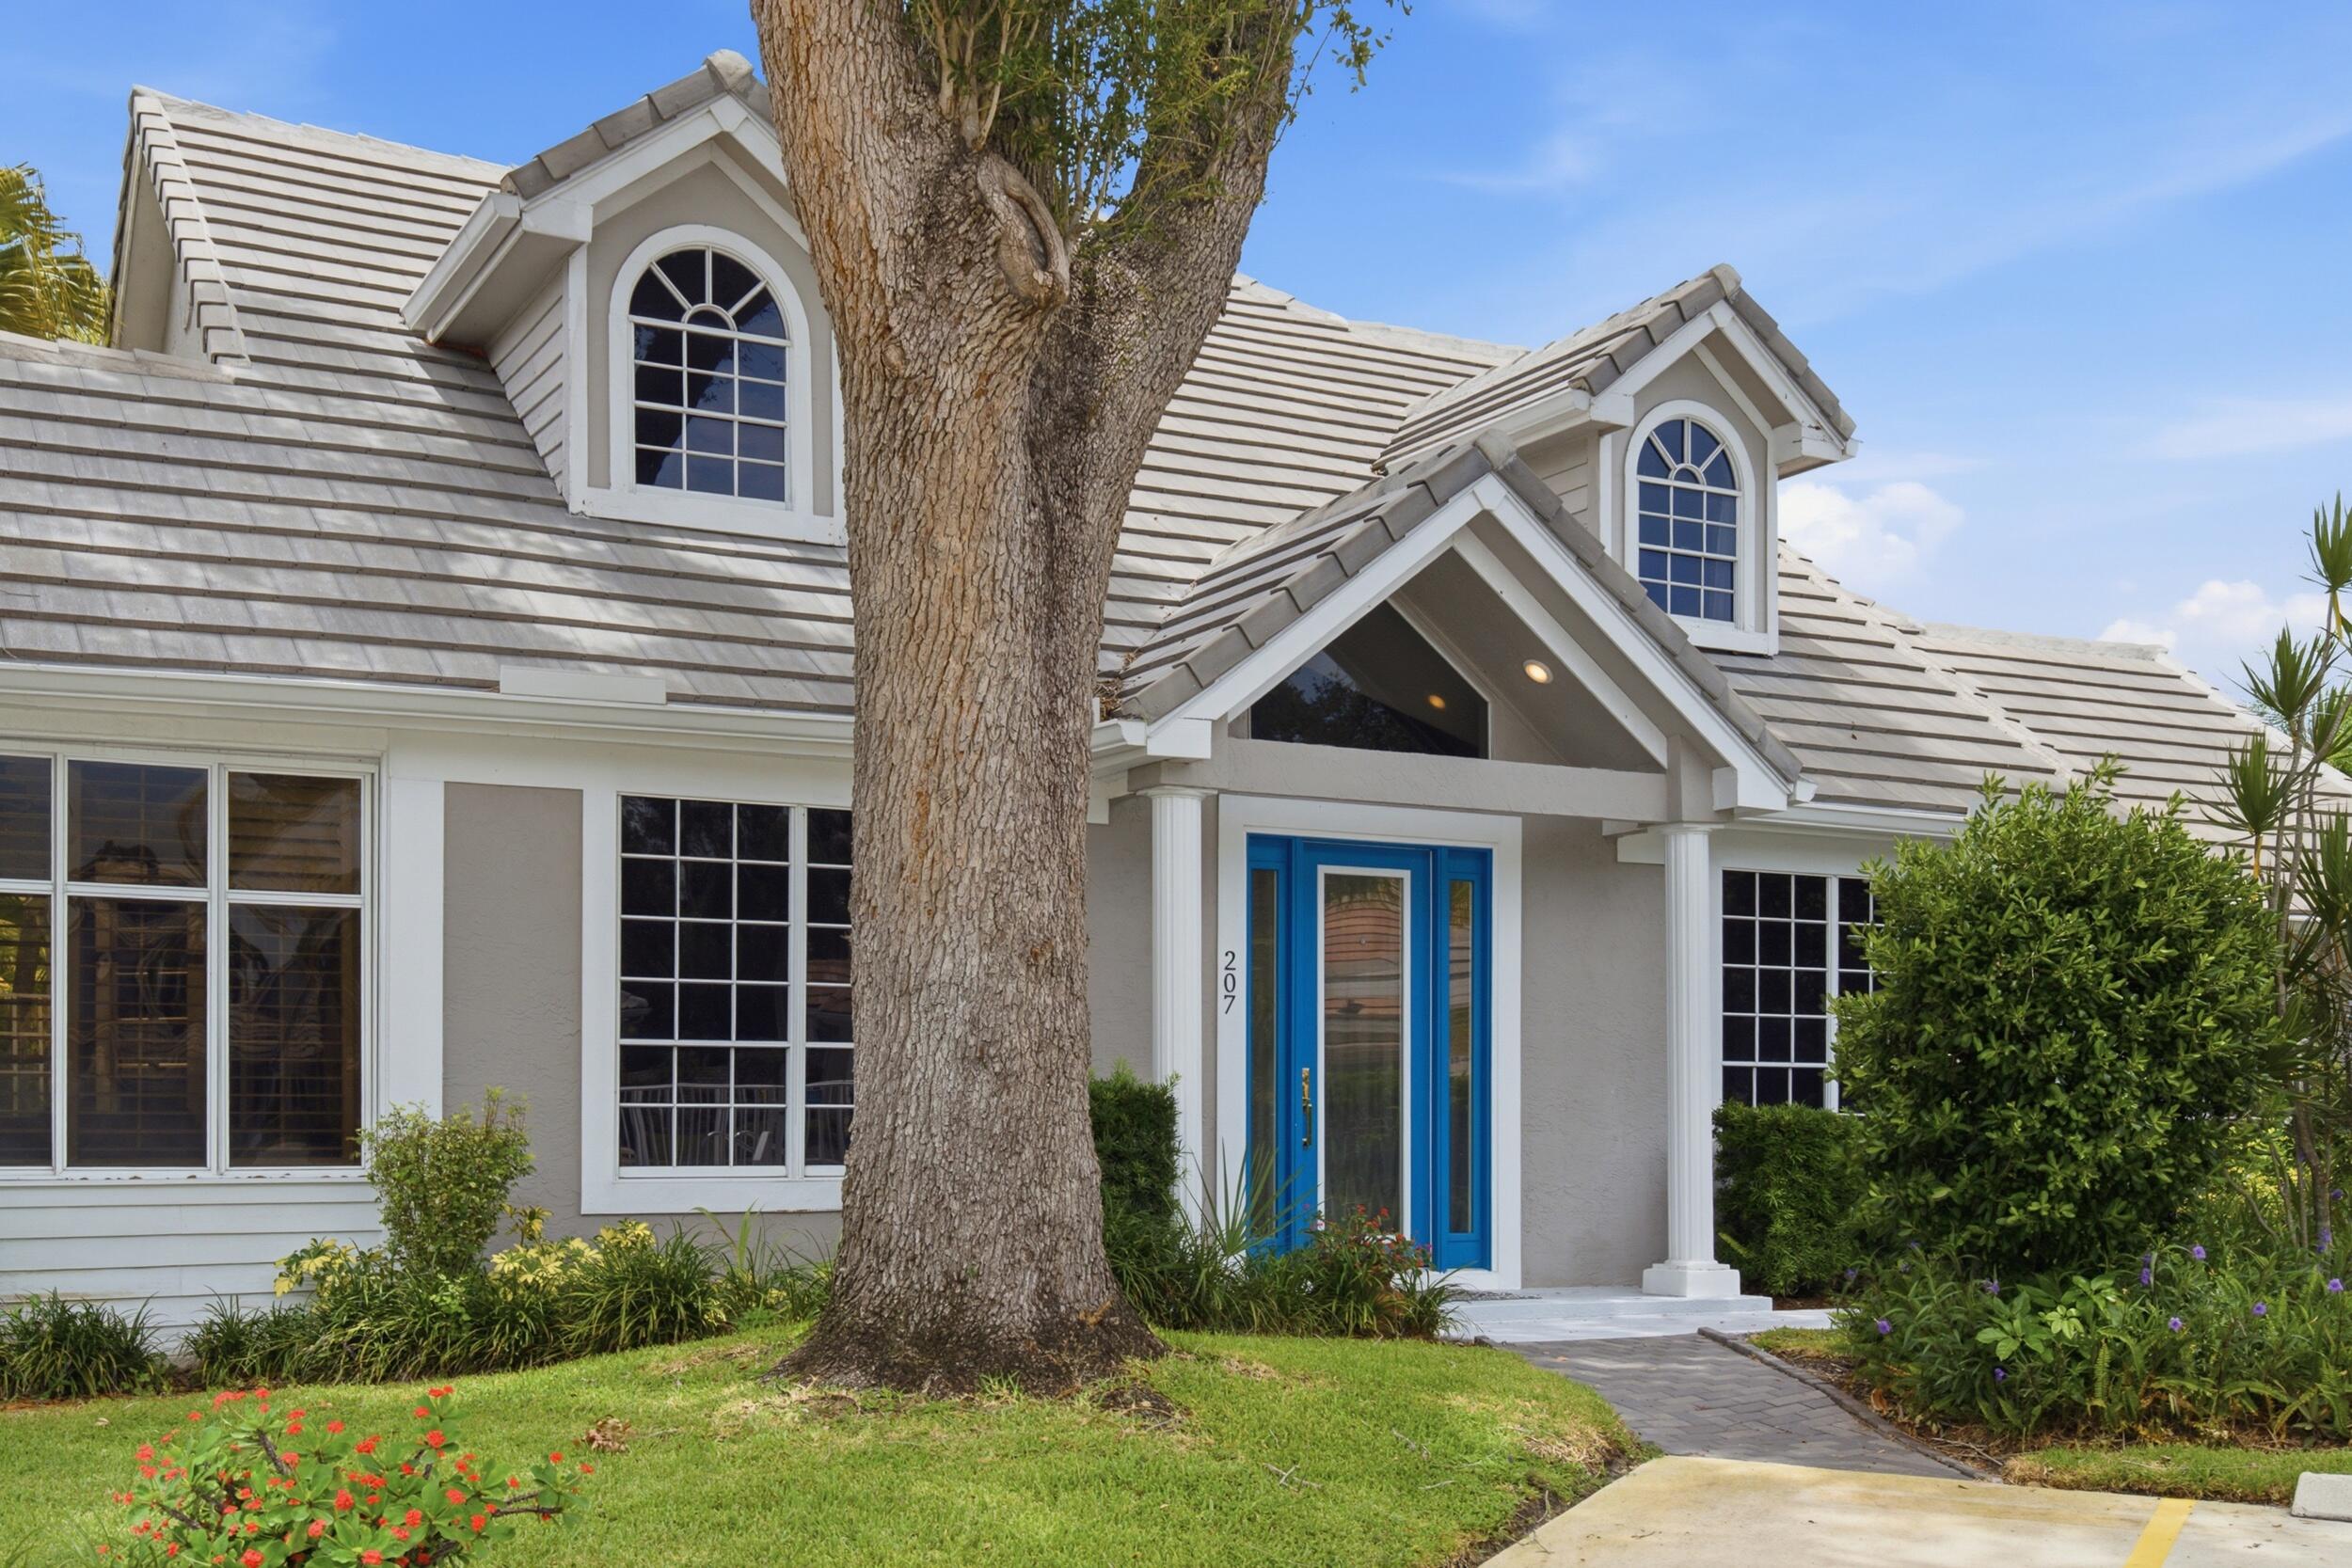
Palm Beach Gardens
207 Woodsmuir Court
2 Beds
2 Baths
1,347 Sq.Ft.
$489,990
MLS#: B26054408
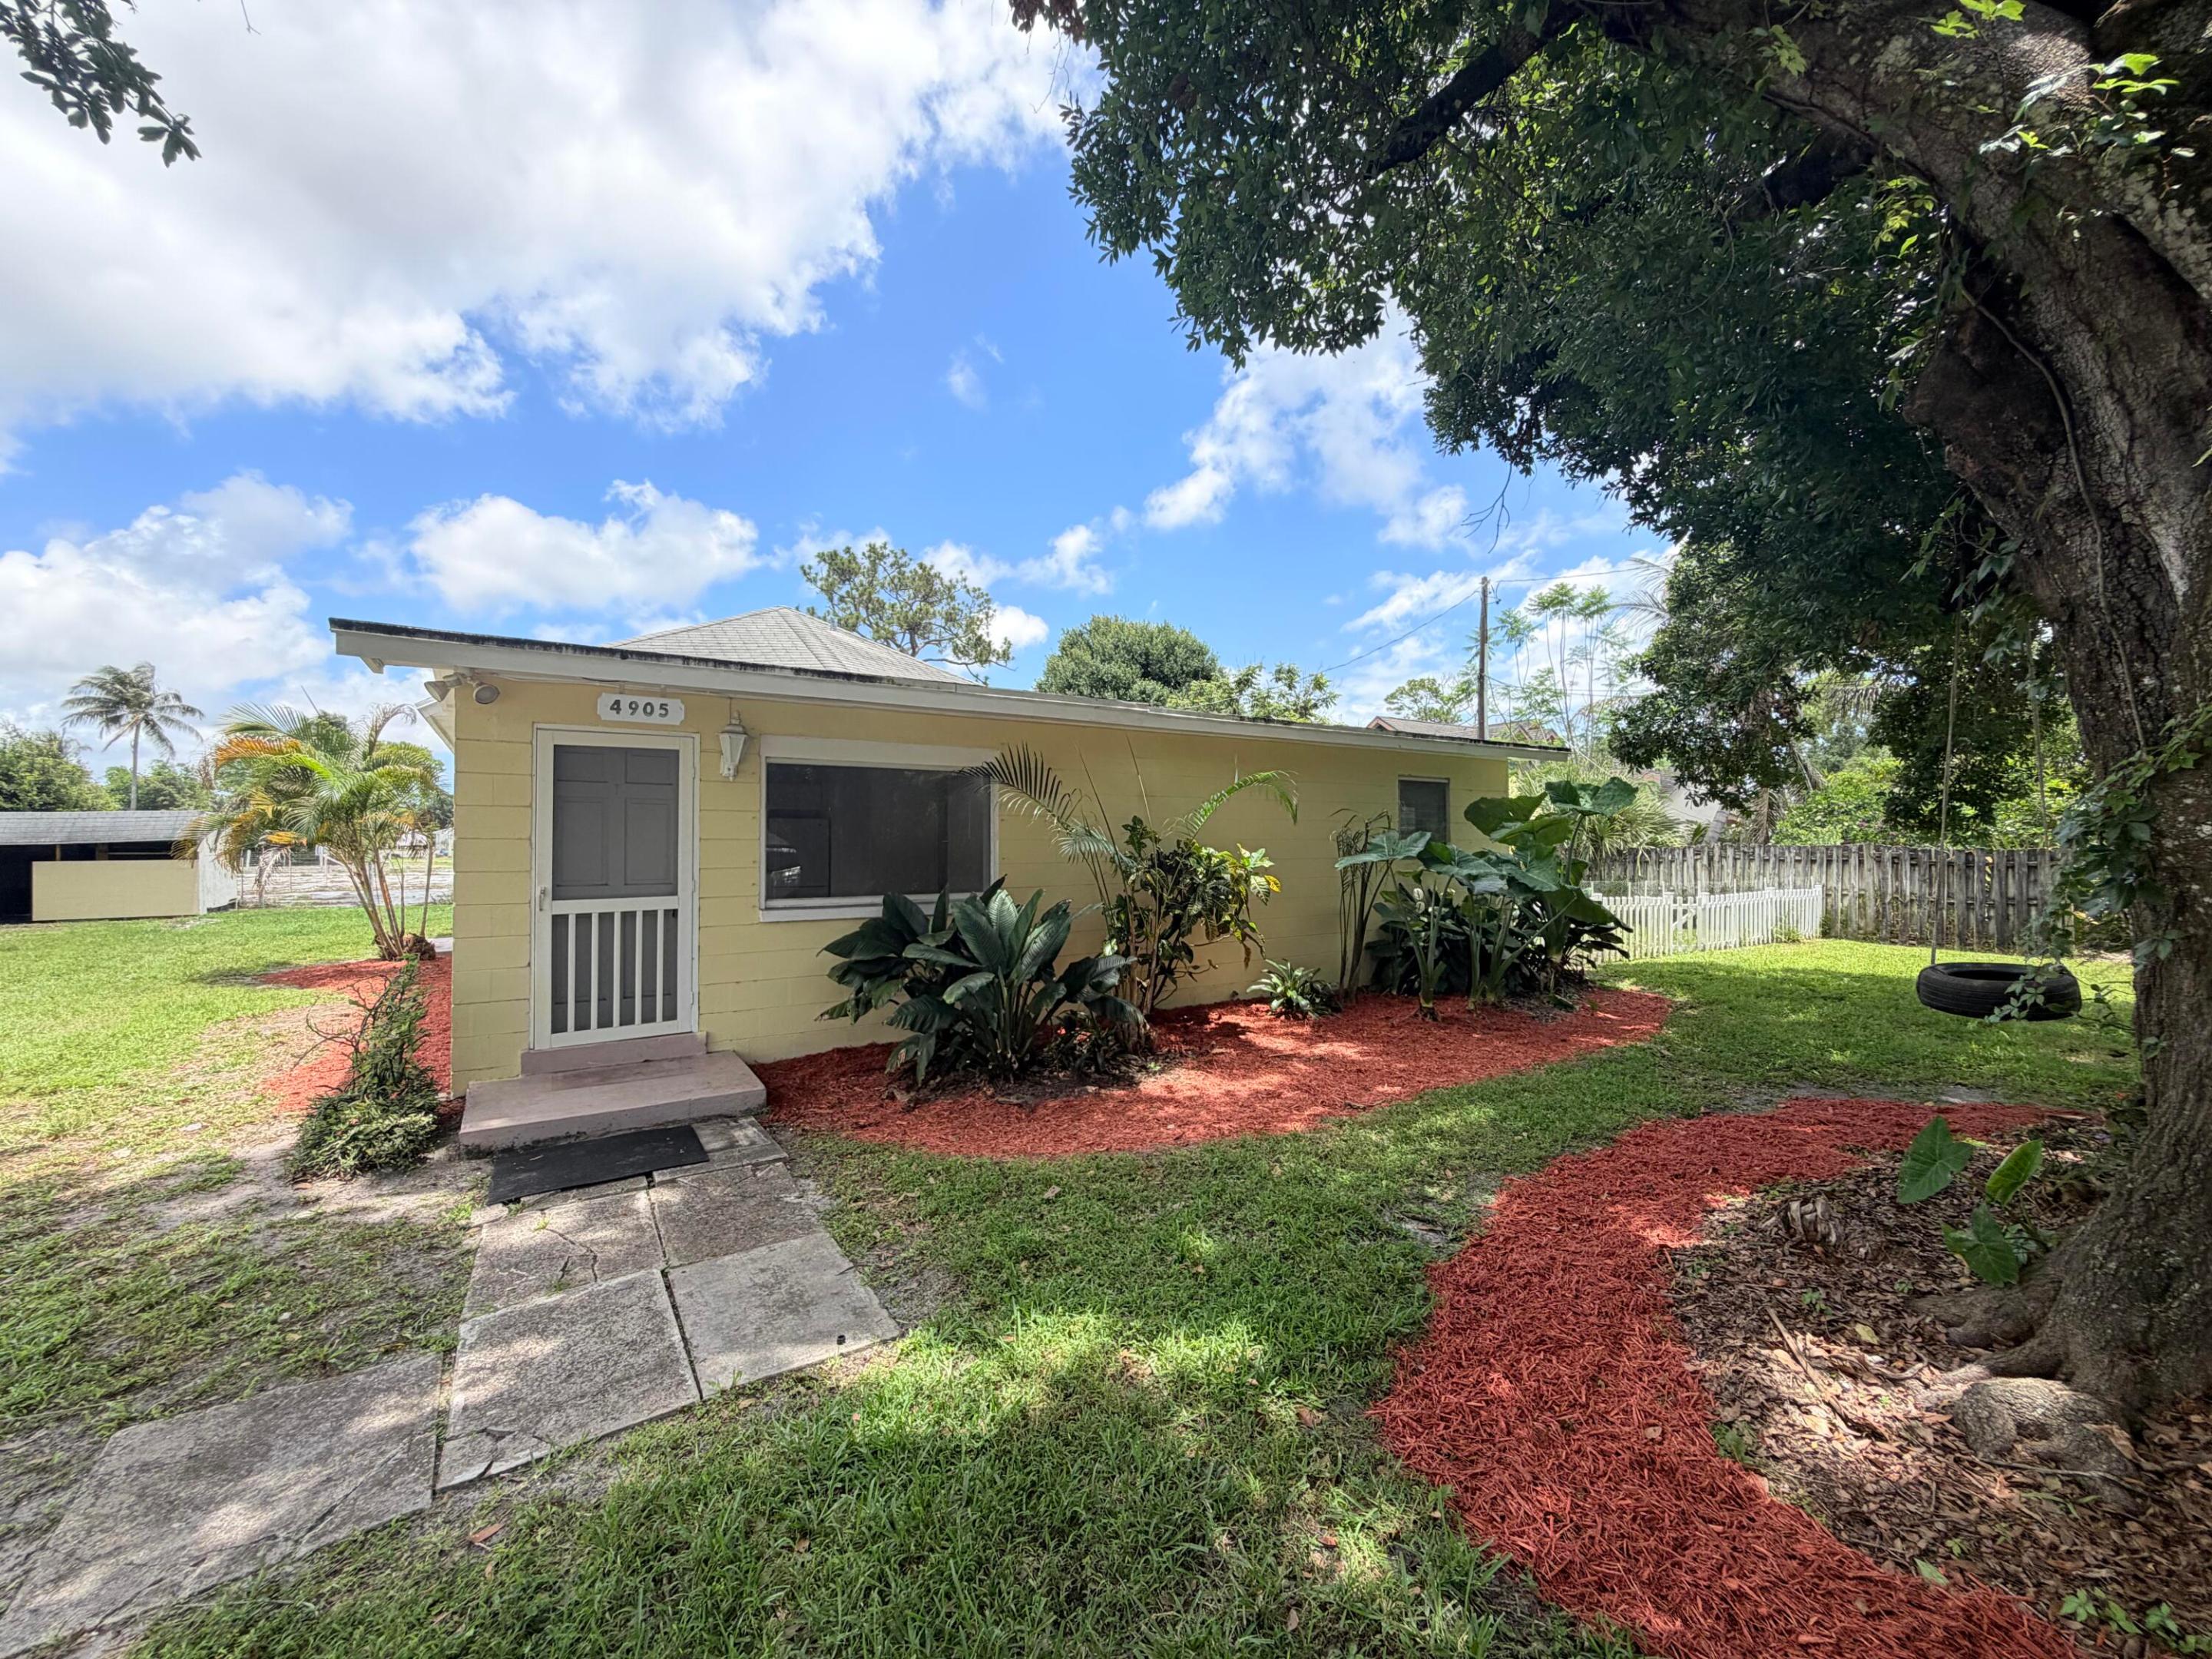
Palm Beach Gardens
4905 Williams Road
3 Beds
2 Baths
1,056 Sq.Ft.
$449,000
MLS#: B26026930
Palm Beach Gardens
4338 Hazel Avenue A
3 Beds
2 Baths
1,740 Sq.Ft.
$429,000
MLS#: B26054407
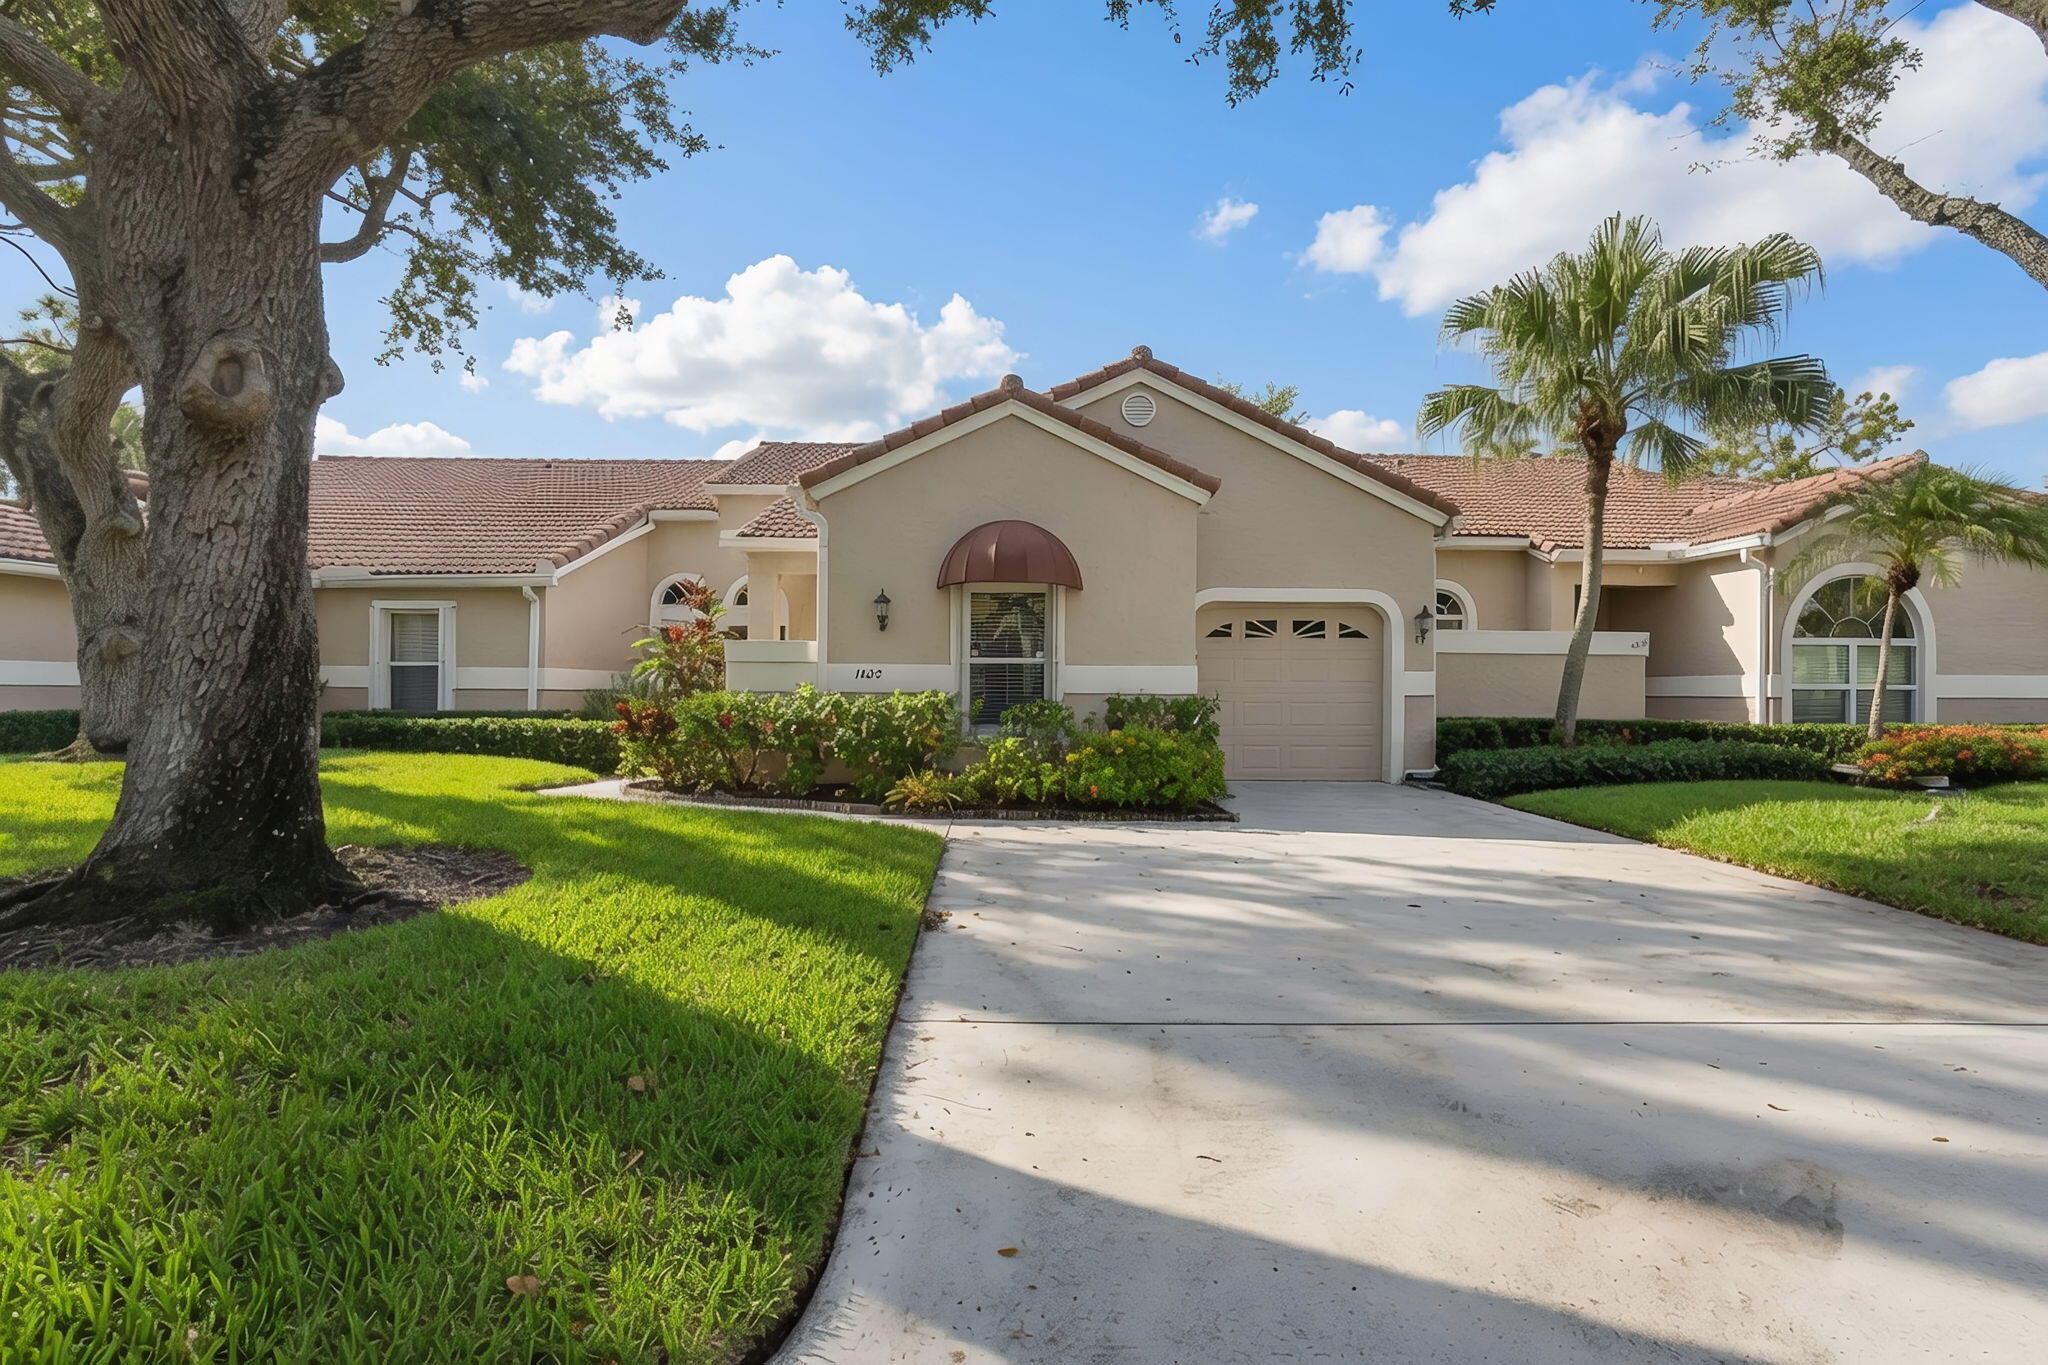
Palm Beach Gardens
1602 Rosewood Way
2 Beds
2 Baths
1,355 Sq.Ft.
$449,990
MLS#: B26054000
Palm Beach Gardens
5796 Golden Eagle Circle
2 Beds
2 Baths
1,276 Sq.Ft.
$399,900
MLS#: B26053715
Palm Beach Gardens
11028 Legacy Drive 203
2 Beds
2 Baths
1,309 Sq.Ft.
$380,000
MLS#: B26053100
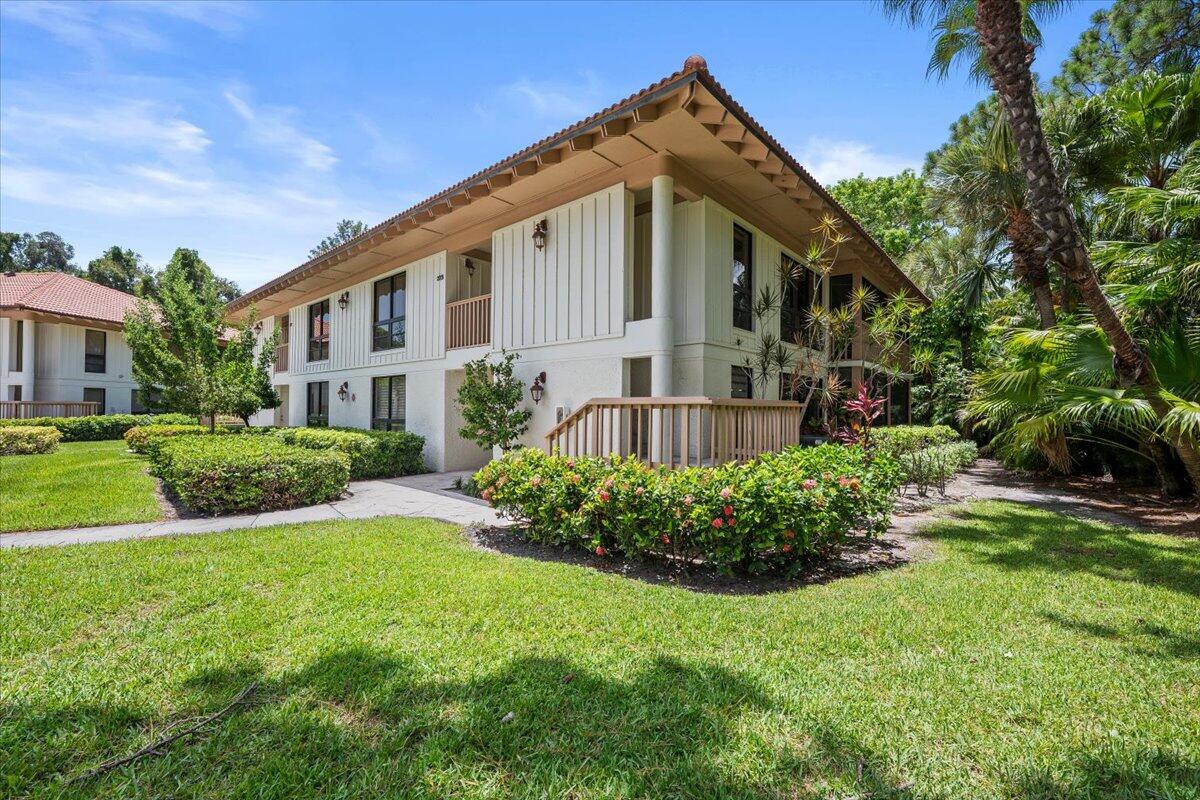
Palm Beach Gardens
221 Brackenwood Terrace
2 Beds
2 Baths
1,366 Sq.Ft.
$520,000
MLS#: B26053153
