Property
Beds
3
Full Baths
2
1/2 Baths
None
Year Built
1986
Sq.Footage
2,291
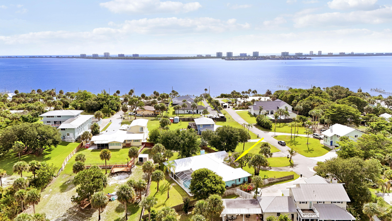
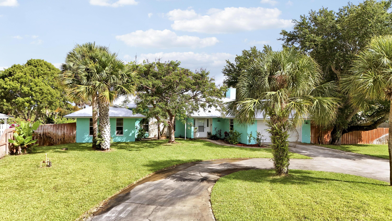
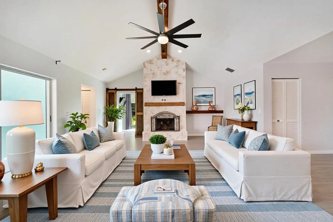
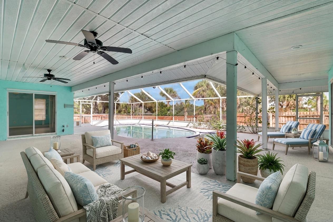
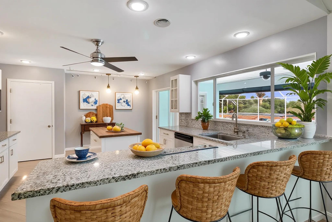
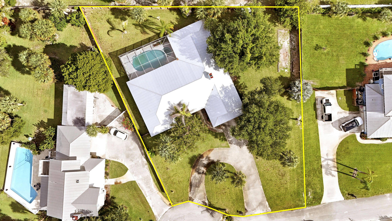
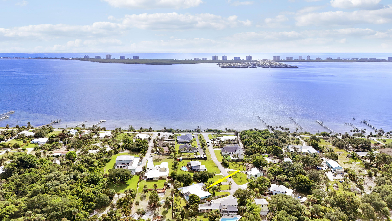
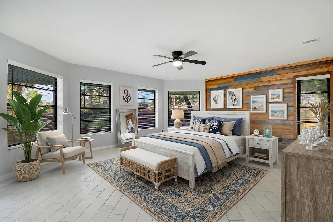
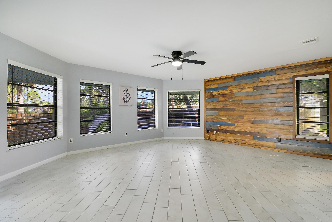
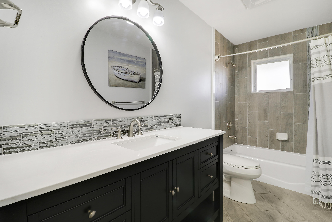
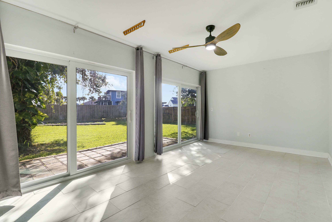
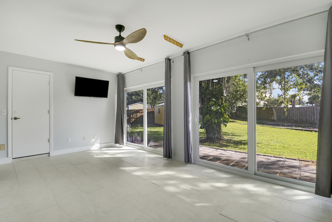
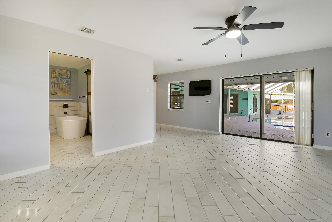
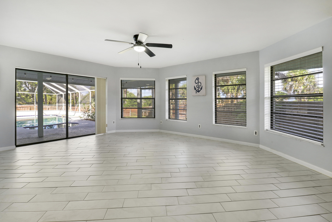
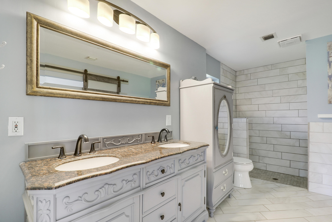
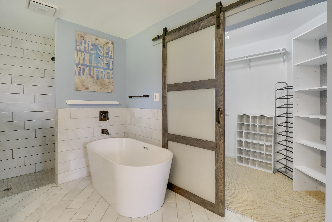
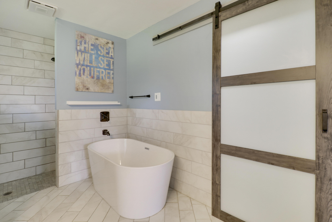
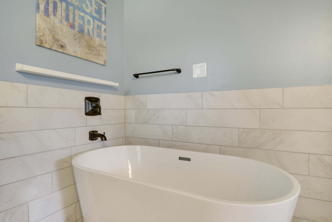
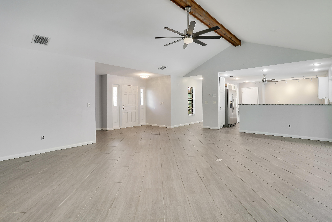
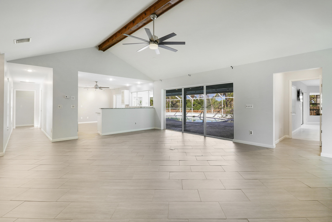
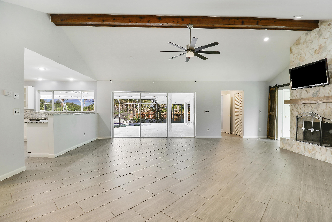
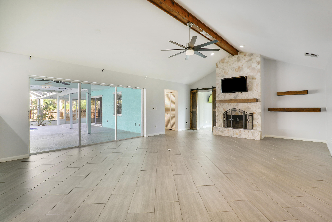
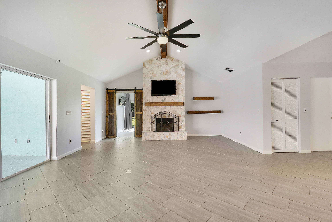
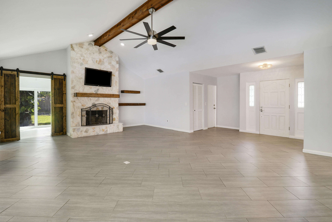
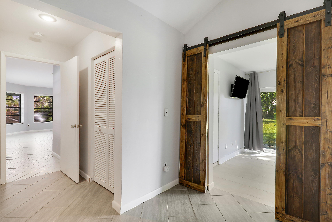
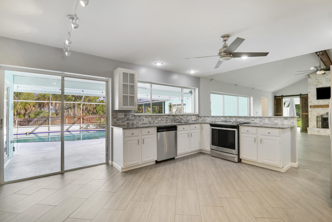
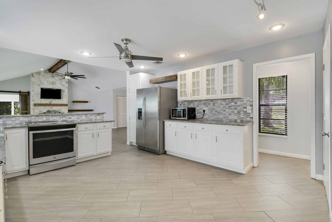
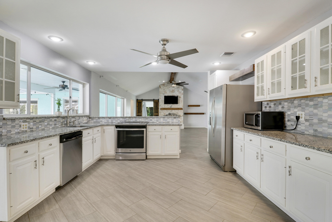
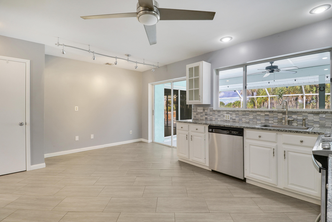
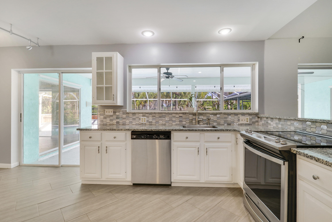
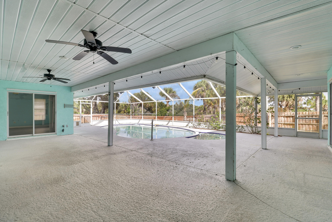
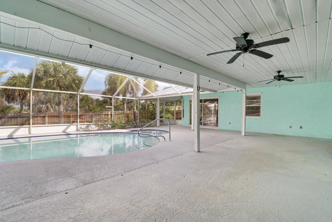
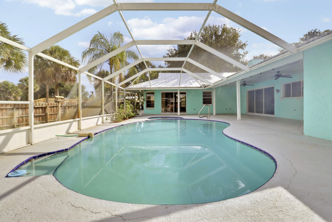
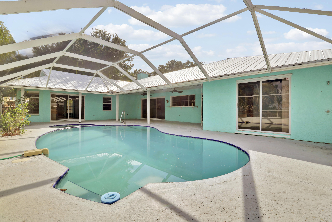
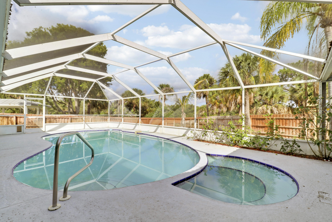
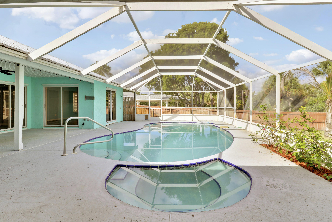
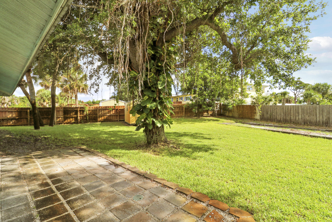
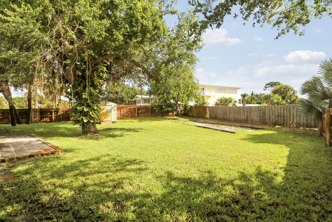
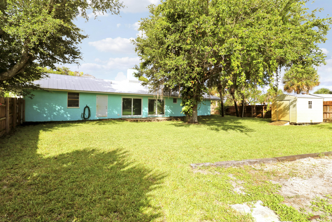
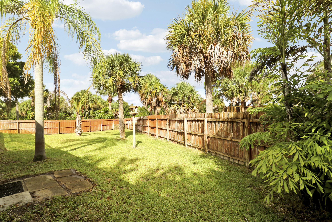
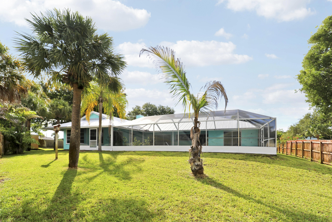
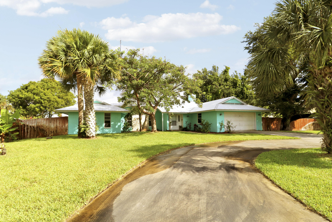
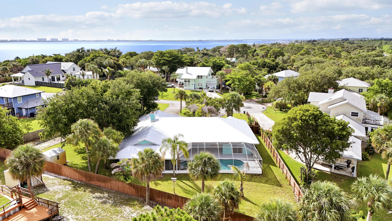
Welcome to 12744 Refuge Ln, a stunning single-family pool home in beautiful Jensen Beach, FL situated on 1/2 an acre with views of the Indian River. This beautifully designed 3-bedroom, 2-bathroom residence offers a comfortable and stylish layout perfect for both relaxing and entertaining. The breezes from the Intracoastal are refreshing and your community day dock is steps away from your front door! Fish, Swim and watch the gorgeous sunsets and sunrises - all you need to live the Florida Lifestyle. Step inside to find sleek tile floors throughout and a well-appointed kitchen with pass through window to the patio. The open-concept living area is enhanced by a charming fireplace, creating a warm and inviting atmosphere. The spacious primary suite is offers many windows letting to let the light in and boasts a luxurious ensuite bathroom with a double sink vanity, separate shower, and a relaxing soaking tub. A generous walk-in closet provides ample storage space. There are an additional 2 bedrooms, both generous sized and the second bathroom has been renovated and also features modern finishes designed for convenience and comfort. A large flex-room found off the living room, could also be used as an additional bedrooom with a walk in closet. It was recently enhanced with impact sliders that open to the side yard. Step outdoors to enjoy your private oasis, ideal for making the most of Florida living. Take a dip in the pool and spa, relax on the patio, or take advantage of the fully fenced yard for privacy and to store your boat, RV and outdoor toys. With ample space, thoughtful design, and an array of desirable features, this home at 12744 Refuge Ln is ready to welcome its next owner. Don't miss the opportunity to make it yours—schedule a showing today!
Features & Amenities
Interior
-
Other Interior Features
Cathedral Ceiling(s), High Ceilings, Kitchen Island, Pantry, Storage, Soaking Tub, Vaulted Ceiling(s), Walk-In Closet(s)
-
Total Bedrooms
3
-
Bathrooms
2
-
Cooling YN
YES
-
Cooling
Central Air, Ceiling Fan(s)
-
Fireplace YN
YES
-
Heating YN
YES
-
Heating
Central
-
Main Level Bedrooms
3
-
Pet friendly
Yes
Exterior
-
Garage
Yes
-
Garage spaces
2
-
Construction Materials
Block, Stucco
-
Parking
Attached, Boat, Circular Driveway, Concrete, Driveway, Garage
-
Pool
Yes
-
Pool Features
Fenced, Heated, In Ground, Other, Private, Screen Enclosure
-
Waterfront YN
NO
Area & Lot
-
Lot Features
Cul-De-Sac
-
Lot Size(acres)
0.53
-
Property Type
Residential
-
Property Sub Type
Single Family Residence
-
Architectural Style
Ranch
Price
-
Sales Price
$695,000
-
Tax Amount
$8,500.07
-
Sq. Footage
2,291
-
Price/SqFt
$303
HOA
-
Association
YES
-
Association Fee
$100
-
Association Fee Frequency
Monthly
-
Association Fee Includes
N/A
School District
-
Elementary School
N/A
-
Middle School
N/A
-
High School
N/A
Property Features
-
Stories
1
-
Association Amenities
Boating, Other
-
Senior Community YN
NO
-
Sewer
Septic Tank
-
Water Source
Well
Schedule a Showing
Showing scheduled successfully.
Mortgage calculator
Estimate your monthly mortgage payment, including the principal and interest, property taxes, and HOA. Adjust the values to generate a more accurate rate.
Your payment
Principal and Interest:
$
Property taxes:
$
HOA fees:
$
Total loan payment:
$
Total interest amount:
$
Location
County
St Lucie
Elementary School
Middle School
High School
Listing Courtesy of McKinley Navaroli, Compass Florida LLC
RealHub Information is provided exclusively for consumers' personal, non-commercial use, and it may not be used for any purpose other than to identify prospective properties consumers may be interested in purchasing. All information deemed reliable but not guaranteed and should be independently verified. All properties are subject to prior sale, change or withdrawal. RealHub website owner shall not be responsible for any typographical errors, misinformation, misprints and shall be held totally harmless.

FOUNDER
Hals Blanc
Call Hals today to schedule a private showing.

* Listings on this website come from the FMLS IDX Compilation and may be held by brokerage firms other than the owner of this website. The listing brokerage is identified in any listing details. Information is deemed reliable but is not guaranteed. If you believe any FMLS listing contains material that infringes your copyrighted work please click here to review our DMCA policy and learn how to submit a takedown request.© 2024 FMLS.
Related Properties

Jensen Beach
248 NW RED CEDAR Street 248
4 Beds
2 Baths
2,536 Sq.Ft.
$589,000
MLS#: B26077314

Jensen Beach
571 NE TOWN Terrace
4 Beds
3 Baths
2,318 Sq.Ft.
$750,000
MLS#: B26076875

Jensen Beach
120 PEPPER Lane
4 Beds
3 Baths
2,880 Sq.Ft.
$775,000
MLS#: B26073290

Jensen Beach
9960 S OCEAN Drive 1802
2 Beds
2 Baths
1,434 Sq.Ft.
$614,900
MLS#: B26072331

Jensen Beach
330 NE TOWN Terrace
4 Beds
2 Baths
2,240 Sq.Ft.
$749,900
MLS#: B26072027

Jensen Beach
13605 S INDIAN RIVER Drive
3 Beds
3 Baths
1,980 Sq.Ft.
$599,900
MLS#: B26068421

Jensen Beach
900 NW Waterlily Place
4 Beds
2 Baths
2,284 Sq.Ft.
$599,000
MLS#: B26063546

Jensen Beach
4044 NE Breakwater Drive
3 Beds
2 Baths
1,529 Sq.Ft.
$619,000
MLS#: B26062803

Jensen Beach
1176 NE Terrace Way
3 Beds
3 Baths
2,840 Sq.Ft.
$749,000
MLS#: B26062998

Jensen Beach
2005 NE Ocean Dunes Drive
3 Beds
2 Baths
1,656 Sq.Ft.
$569,000
MLS#: B26058651
