


Property
Beds
5
Full Baths
5
1/2 Baths
1
Year Built
2023
Sq.Footage
4,590
Absolutely MINT! Newly constructed in 2023, this Intracoastal estate redefines modern luxury with true coastal sophistication. A rare find is an understatement to pair both a .60 acre Lot with 240ft of direct waterfrontage along with two kitchens and two laundry rooms! Easy Ocean Access, No Fixed Bridges and built to stand the test of time, you get the sense of true quality construction and taste from the moment you step foot onto the property. Everywhere you look there is a "WOW" factor in every aspect of this home. True luxury stands starting with the heart of the home, with that being the Chef's Kitchen: Thermador and Sub-Zero appliances, gas range, built-in coffee maker, temperature-controlled wine cooler and a full butler's kitchen with its own range, refrigerator, sink and storage — perfect for entertaining, hosting or your in-house private chef. Superior integration and connectivity exists with its impressive whole home ''on or off'' option with the click of a button for shades, lighting & more! Stunning TV Entertainment Center, Custom Bars, Wainscoting, Decorator Wallpapers, 24x48 porcelain tile floors, linear air vents, whole house Generac Generator along with an 8-car driveway + 3-car garage with polyaspartic epoxy are really just a few of the improvements on this one-of-a-kind estate. Make your way to your expansive Master Retreat with breathtaking views of the Intracoastal waterway - see sunrises, sunsets and the incredible boats pass by, paired with a stunning bathroom remodel & oversized California closet. All Five Bedrooms are en-suite with their own full bath and built-out closet spaces, generously sized and functionally laid out to satisfy all of your home needs. This estate is fully equipped with a 25,000 pound boat lift and fishing station, a new two story dock and deck situated on 48 auger pilings. The heated and chilled pool and spa allow for year-round enjoyment alongside your generous overhang space with summer kitchen and rolldown phantom screens on both sides of the lanai! A must-see for the buyer seeking something truly special, inquire for more details, full matterport walkthrough or schedule your private tour today!
Features & Amenities
Interior
-
Other Interior Features
Wet Bar, Built-in Features, Entrance Foyer, Eat-in Kitchen, Kitchen Island, Pantry, Storage, Soaking Tub, Bar, Walk-In Closet(s)
-
Total Bedrooms
5
-
Bathrooms
5
-
1/2 Bathrooms
1
-
Cooling YN
YES
-
Cooling
Central Air, Ceiling Fan(s), Electric, Zoned
-
Fireplace YN
YES
-
Heating YN
YES
-
Heating
Central, Electric, Zoned
-
Pet friendly
Yes
Exterior
-
Garage
Yes
-
Garage spaces
3
-
Construction Materials
Block, Foam Insulation
-
Other Exterior Features
Balcony, Built-in Barbecue, Barbecue, Lighting, Outdoor Kitchen, Outdoor Shower
-
Parking
Attached, Circular Driveway, Driveway, Garage, Garage Door Opener
-
Patio and Porch Features
Covered, Deck, Patio, Screened
-
Pool
Yes
-
Pool Features
Heated, In Ground, Private, Salt Water
-
Waterfront YN
YES
-
View
Water, Canal
Area & Lot
-
Lot Features
Landscaped, Waterfront
-
Lot Size(acres)
0.59
-
Property Type
Residential
-
Property Sub Type
Single Family Residence
-
Architectural Style
Florida
Price
-
Sales Price
$8,895,000
-
Tax Amount
$76,016.83
-
Sq. Footage
4,590
-
Price/SqFt
$1,937
HOA
-
Association
No
School District
-
Elementary School
Dwight D. Eisenhower K-8
-
Middle School
N/A
-
High School
William T. Dwyer
Property Features
-
Stories
2
-
Senior Community YN
NO
-
Sewer
Septic Tank
-
Water Source
Public
Schedule a Showing
Showing scheduled successfully.
Mortgage calculator
Estimate your monthly mortgage payment, including the principal and interest, property taxes, and HOA. Adjust the values to generate a more accurate rate.
Your payment
Principal and Interest:
$
Property taxes:
$
HOA fees:
$
Total loan payment:
$
Total interest amount:
$
Location
County
Palm Beach
Elementary School
Dwight D. Eisenhower K-8
Middle School
High School
William T. Dwyer
Listing Courtesy of Michael Harrison Korman, Compass Florida LLC
RealHub Information is provided exclusively for consumers' personal, non-commercial use, and it may not be used for any purpose other than to identify prospective properties consumers may be interested in purchasing. All information deemed reliable but not guaranteed and should be independently verified. All properties are subject to prior sale, change or withdrawal. RealHub website owner shall not be responsible for any typographical errors, misinformation, misprints and shall be held totally harmless.

FOUNDER
Hals Blanc
Call Hals today to schedule a private showing.

* Listings on this website come from the FMLS IDX Compilation and may be held by brokerage firms other than the owner of this website. The listing brokerage is identified in any listing details. Information is deemed reliable but is not guaranteed. If you believe any FMLS listing contains material that infringes your copyrighted work please click here to review our DMCA policy and learn how to submit a takedown request.© 2024 FMLS.
Related Properties

Palm Beach Gardens
2435 SNOOK Trail
3 Beds
3 Baths
3,274 Sq.Ft.
$7,999,000
MLS#: B26074923
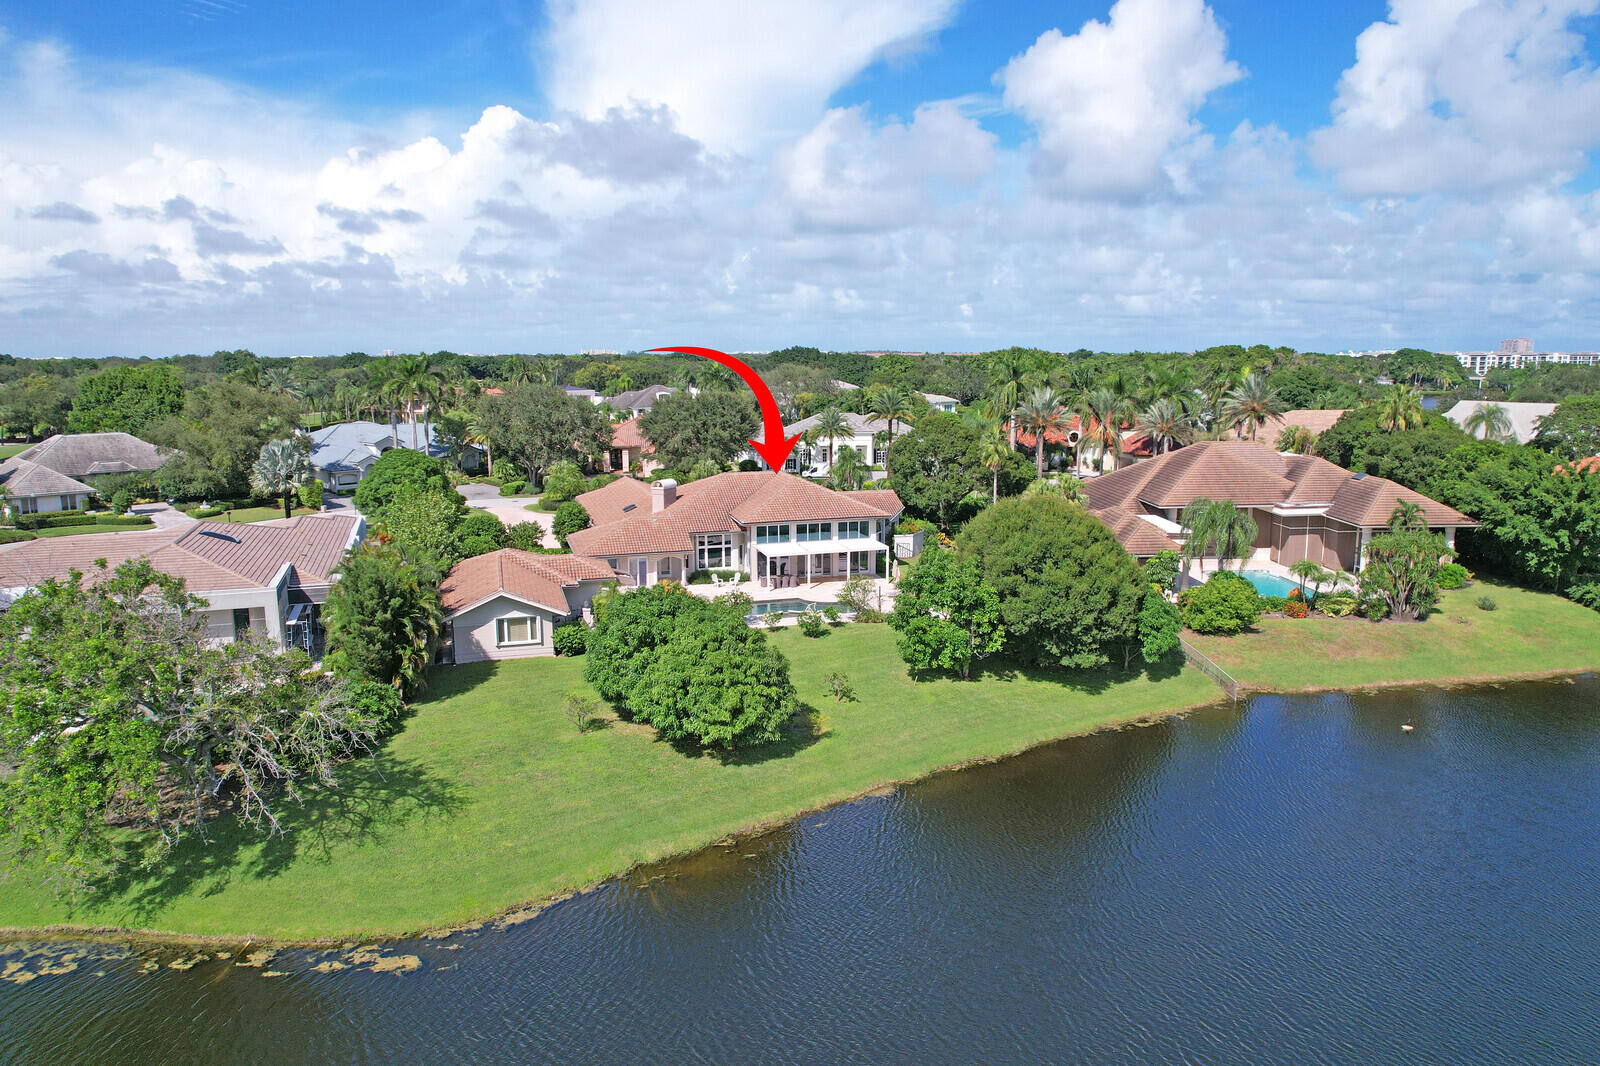
Palm Beach Gardens
3146 N Miro Drive N
4 Beds
4 Baths
6,546 Sq.Ft.
$7,995,000
MLS#: R11166446

Palm Beach Gardens
2423 EDGEWATER Drive
4 Beds
6 Baths
6,115 Sq.Ft.
$7,500,000
MLS#: B26061183
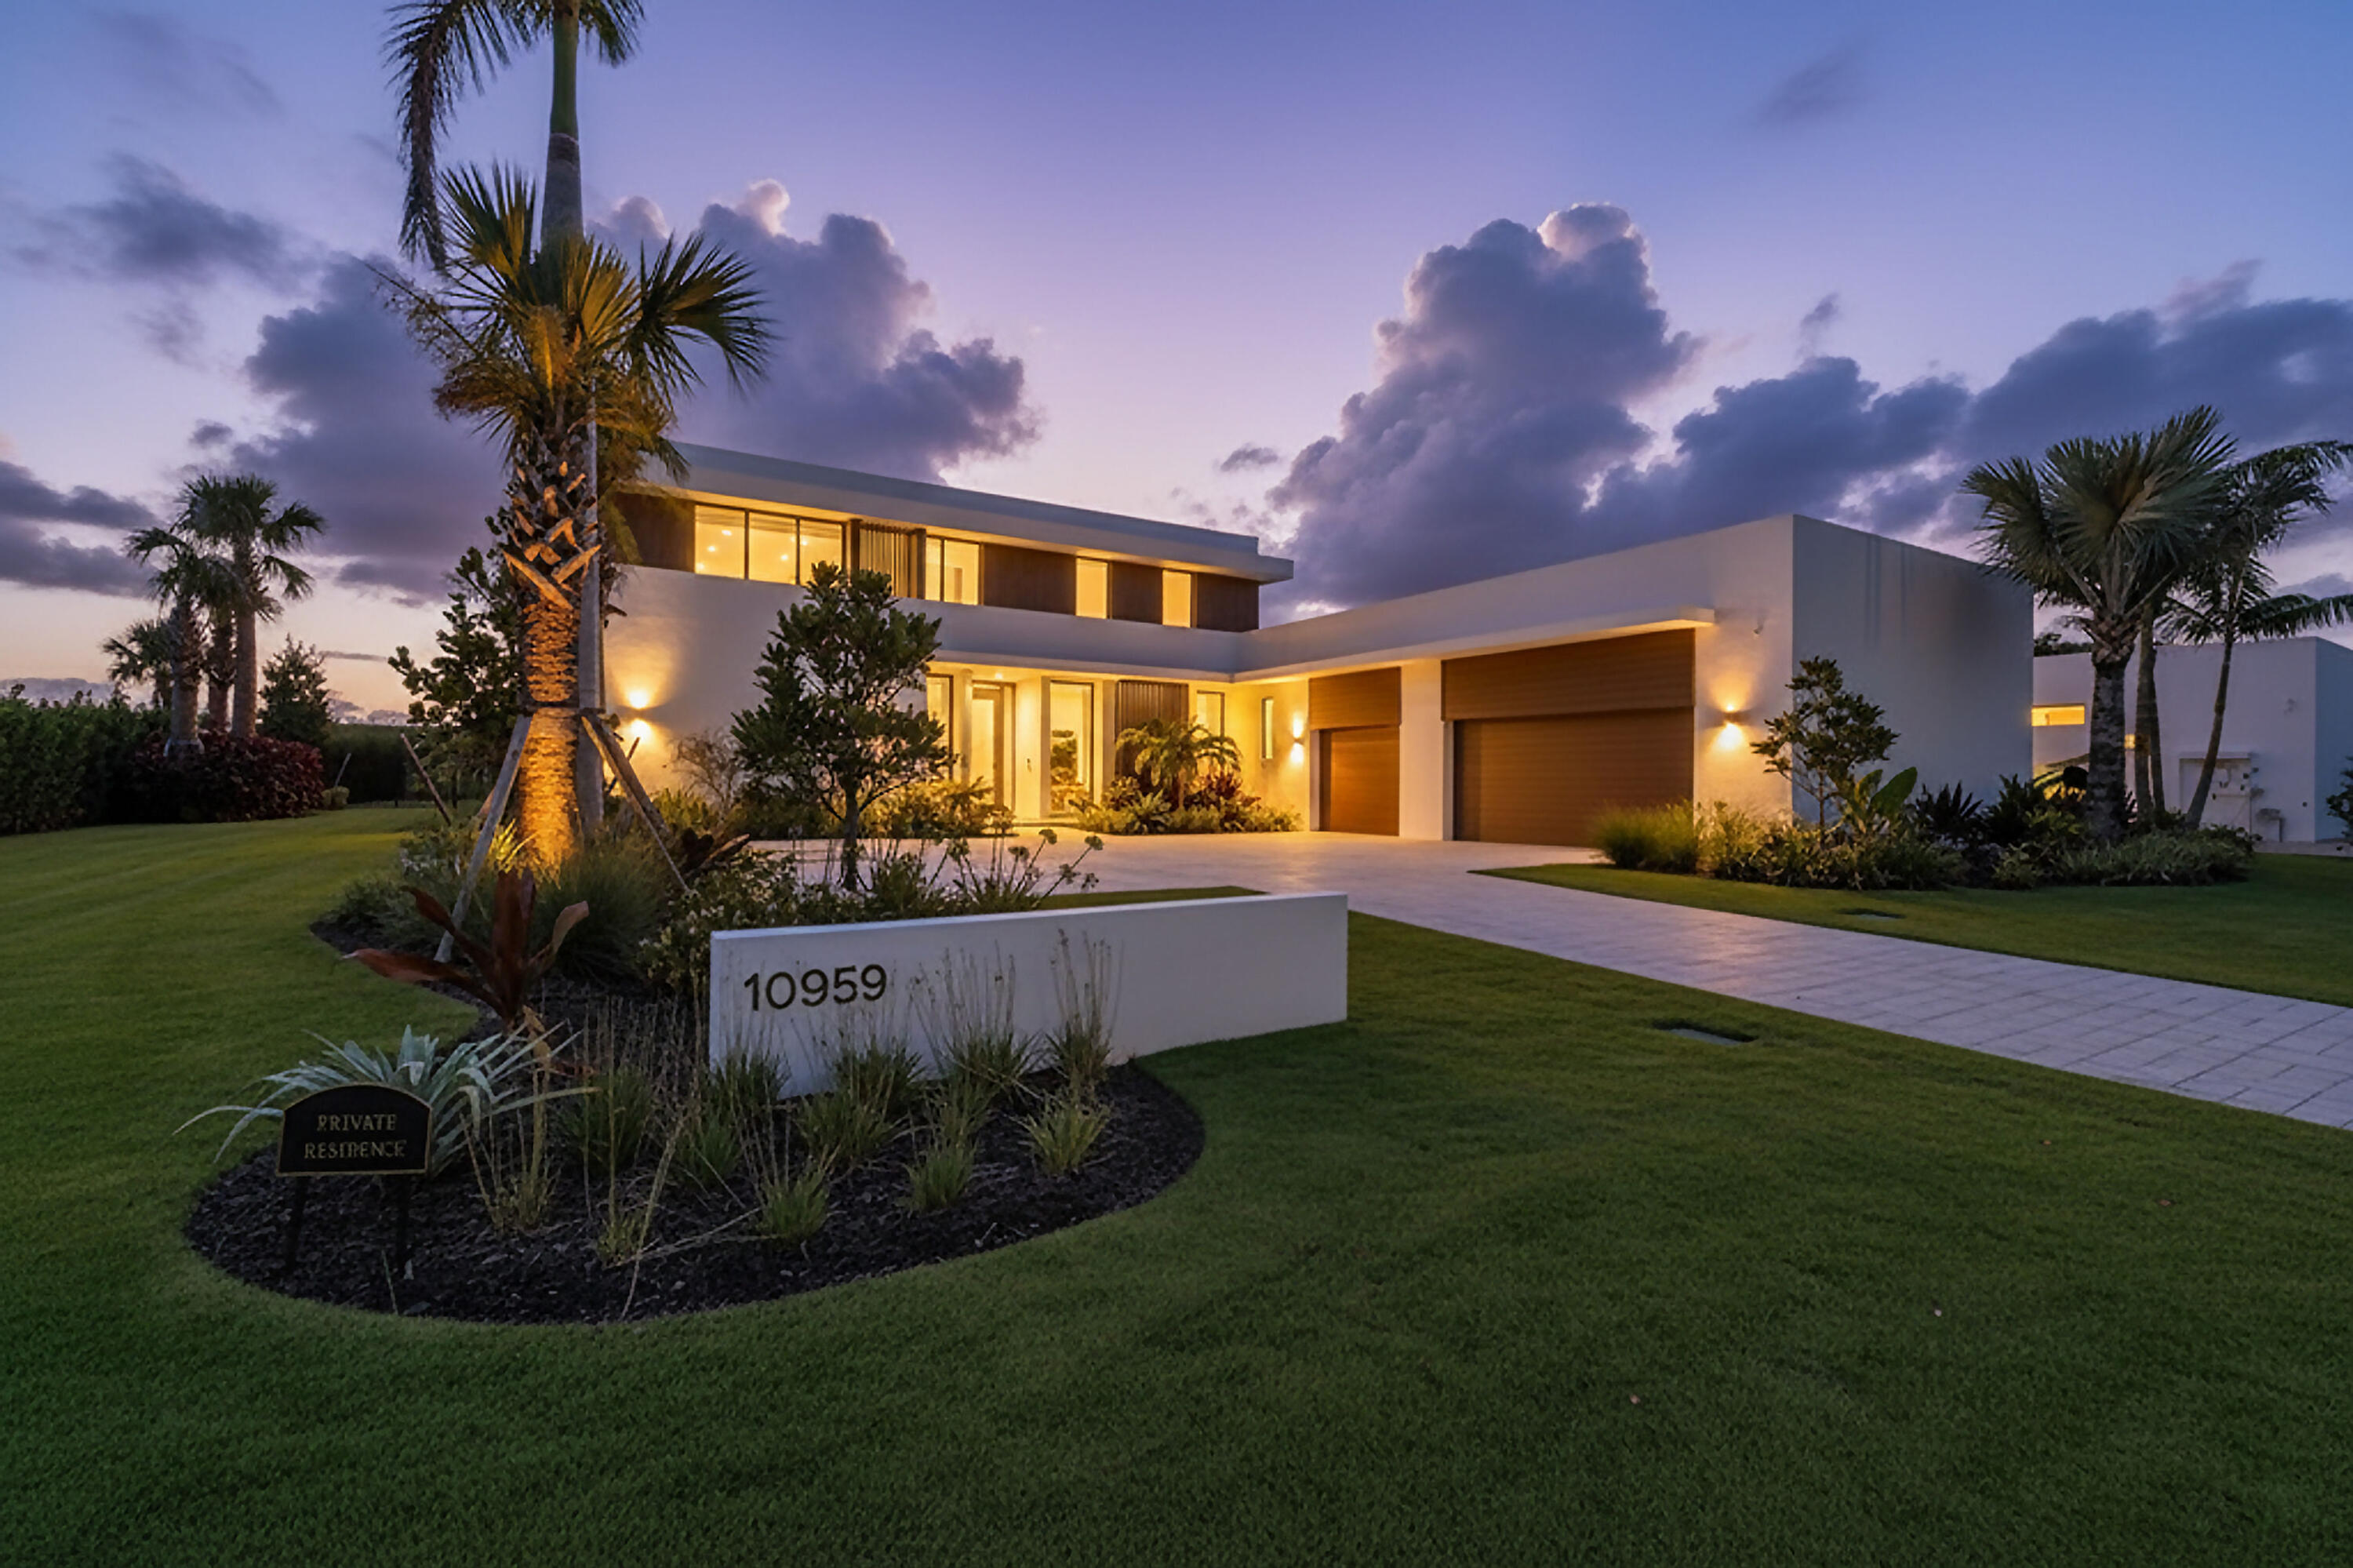
Palm Beach Gardens
10959 Monte Rosa Court
5 Beds
4 Baths
6,235 Sq.Ft.
$8,850,000
MLS#: B26046995
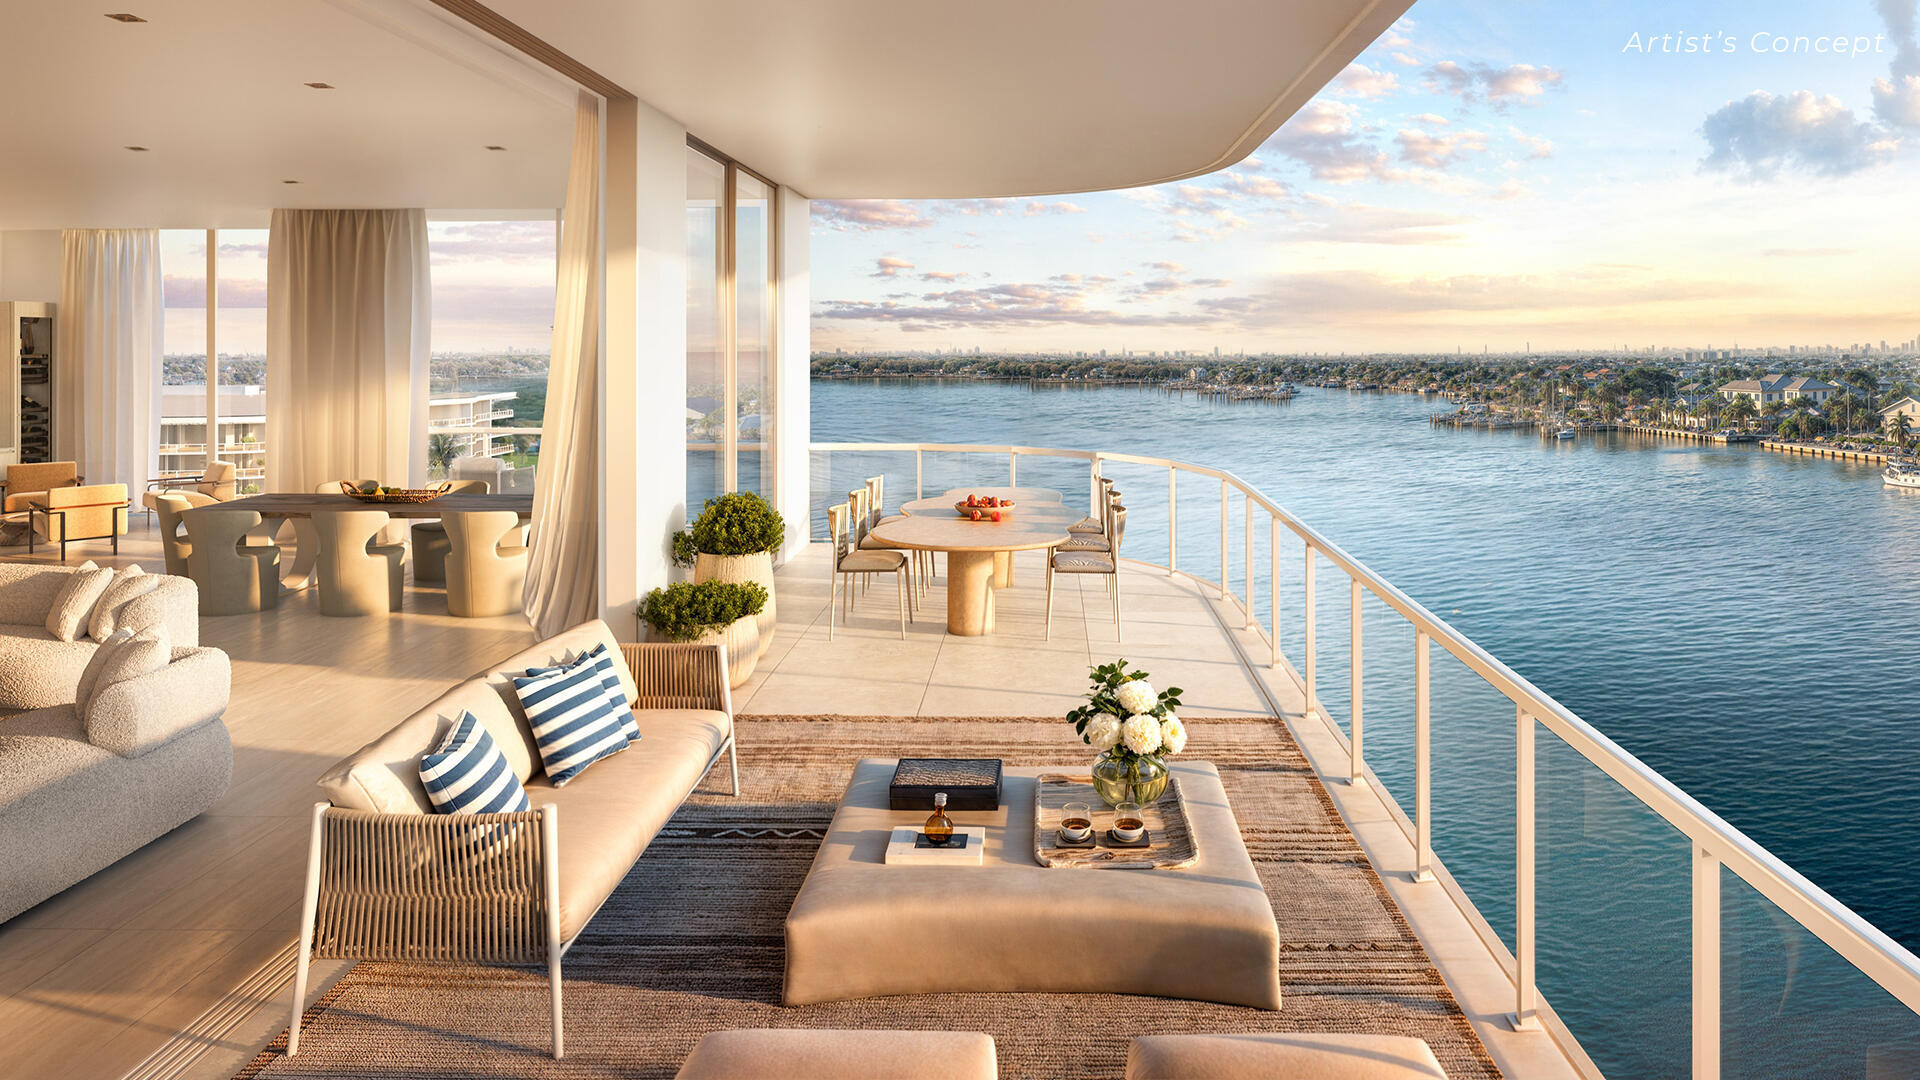
Palm Beach Gardens
2200 Pga Boulevard 201
4 Beds
4 Baths
4,575 Sq.Ft.
$9,200,000
MLS#: B26032819
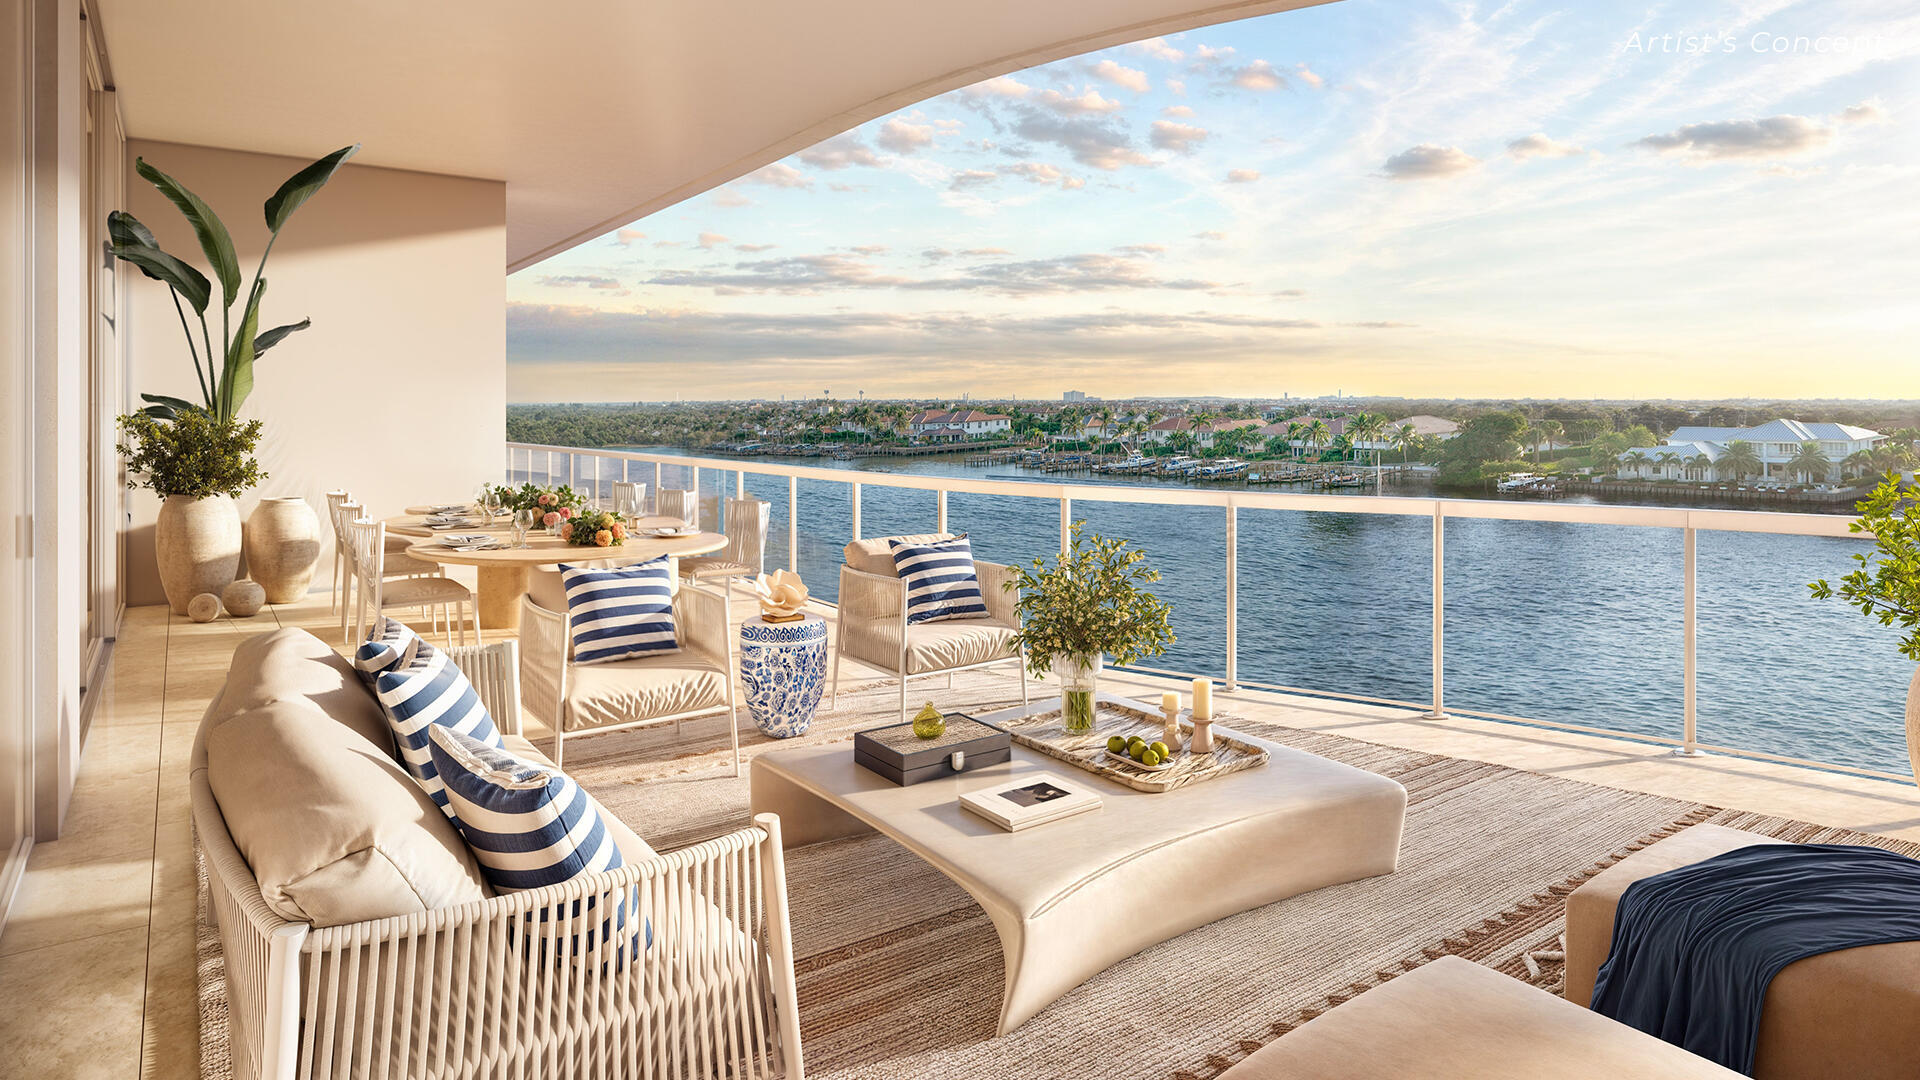
Palm Beach Gardens
2200 Pga Boulevard 503
4 Beds
4 Baths
4,315 Sq.Ft.
$7,200,000
MLS#: B26031856
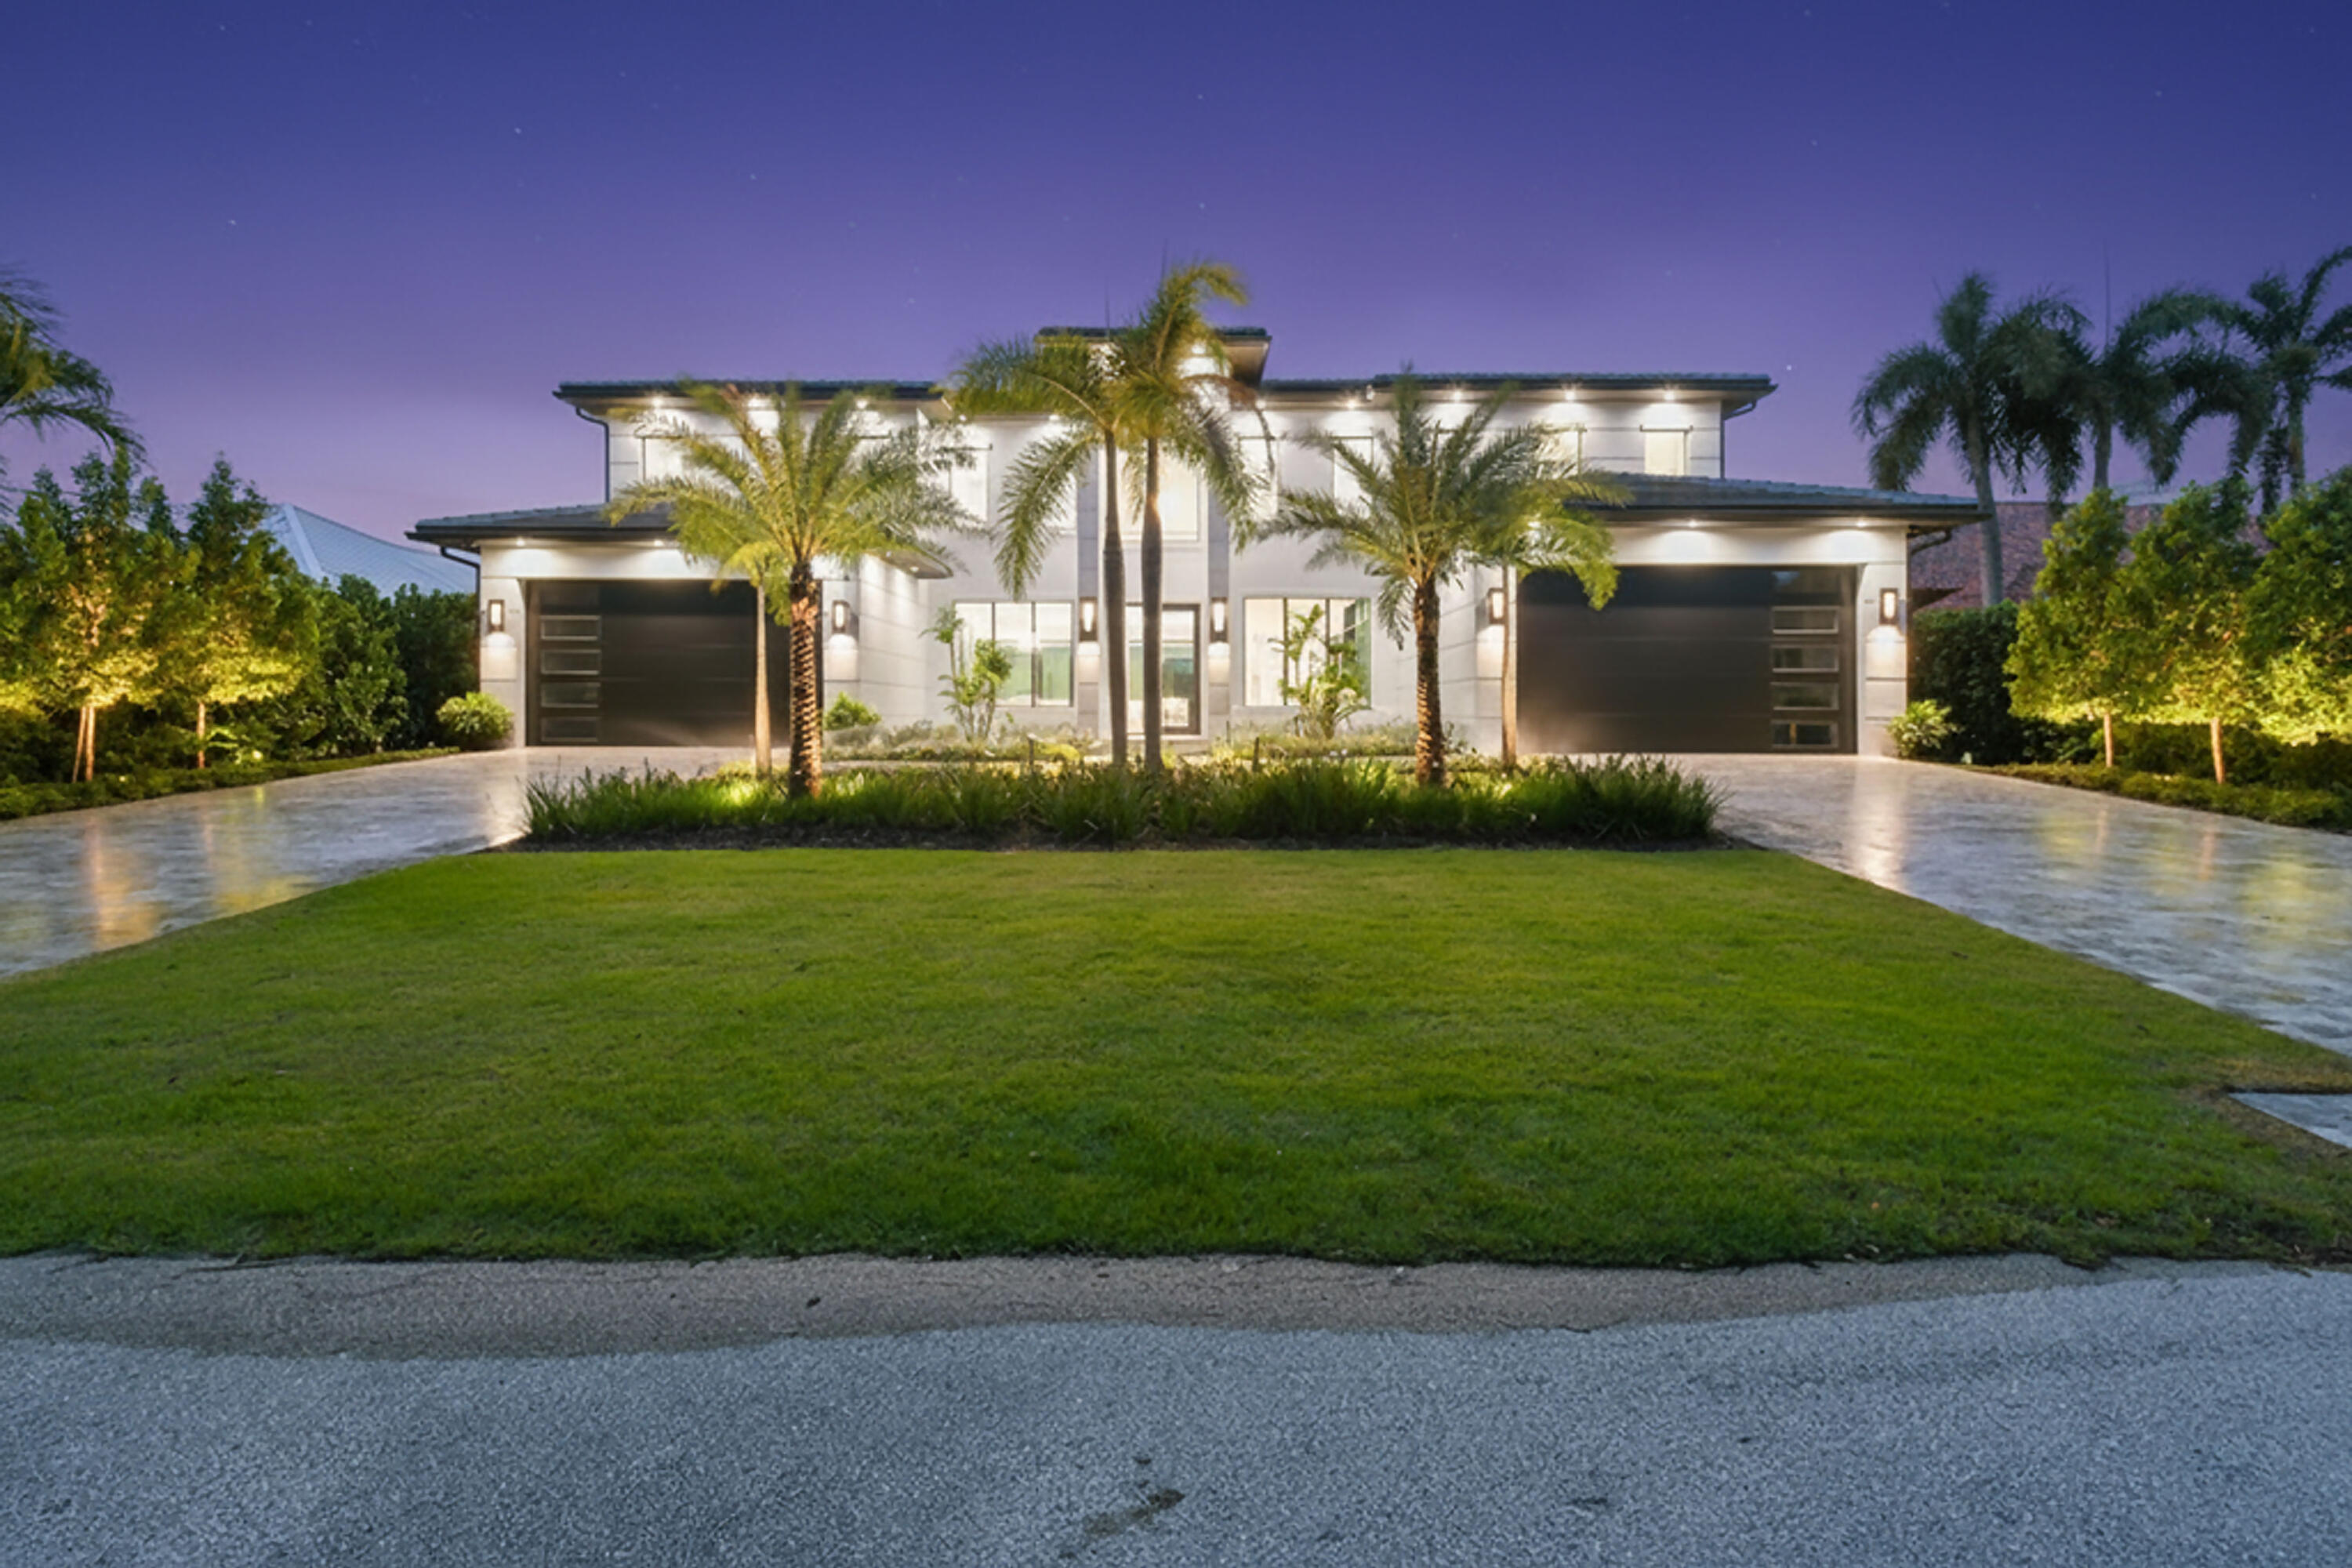
Palm Beach Gardens
2408 Azure Circle
4 Beds
6 Baths
6,504 Sq.Ft.
$8,250,000
MLS#: B26011112
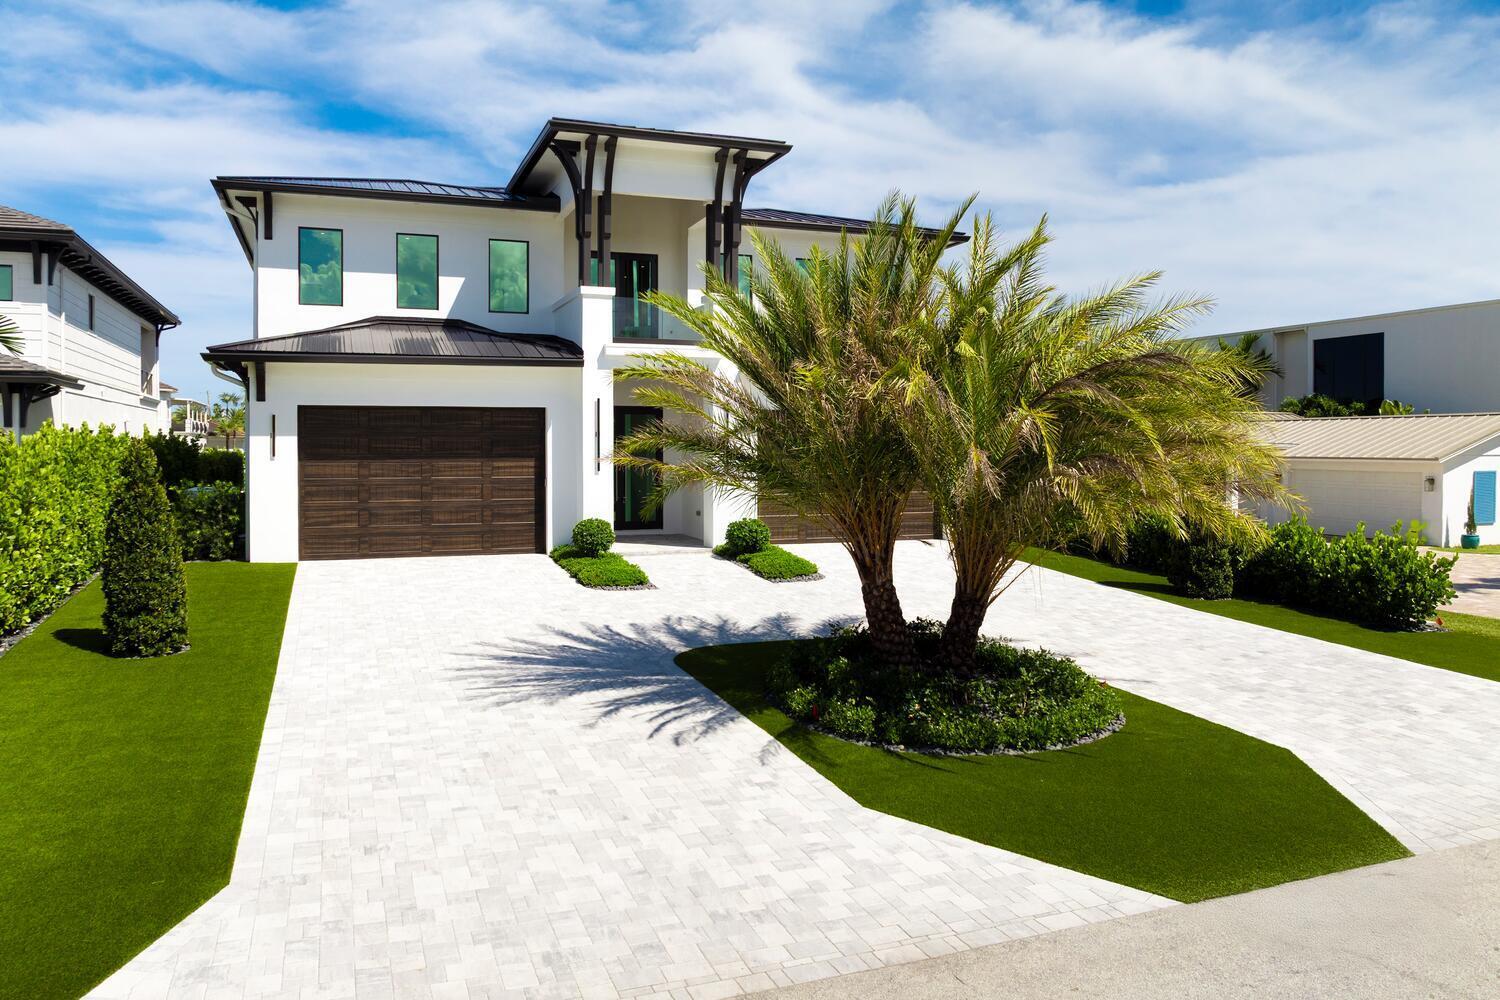
Palm Beach Gardens
11288 W Teach Road
6 Beds
7 Baths
7,100 Sq.Ft.
$10,375,000
MLS#: R11149404
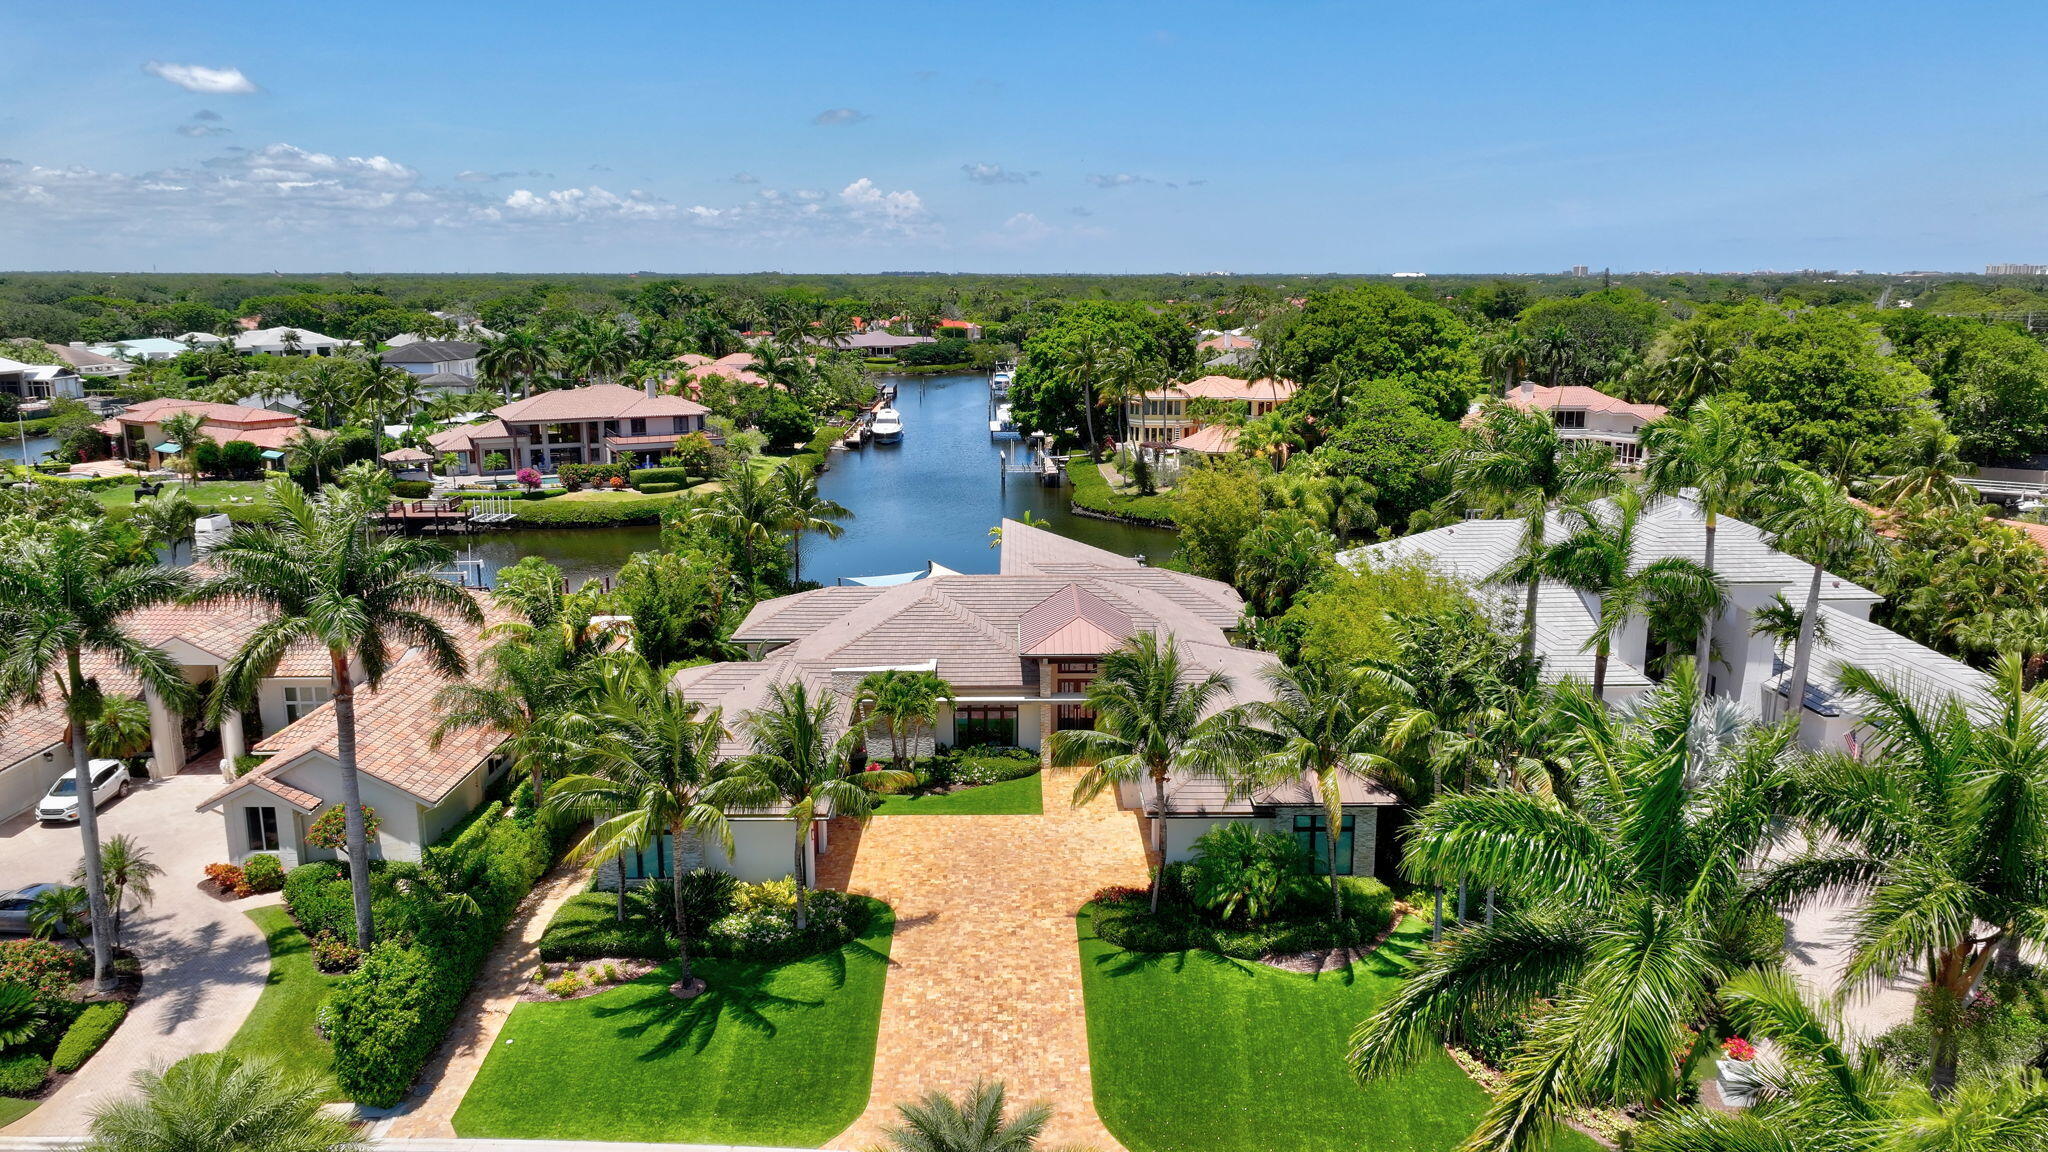
Palm Beach Gardens
2783 Rhone Drive
4 Beds
4 Baths
5,039 Sq.Ft.
$7,900,000
MLS#: R11096505
