Property
Beds
5
Full Baths
7
1/2 Baths
1
Year Built
1972
Sq.Footage
5,768
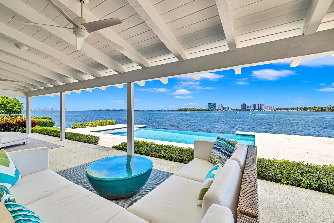
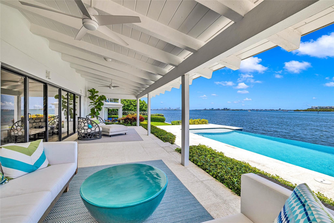
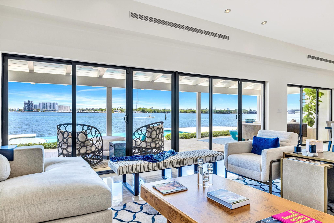
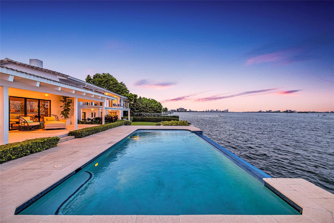
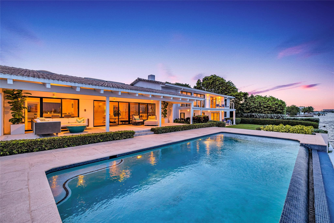
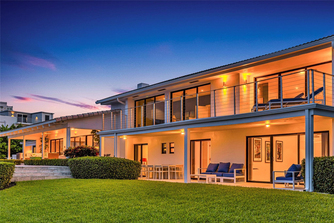
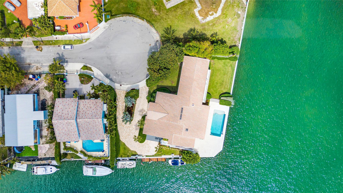
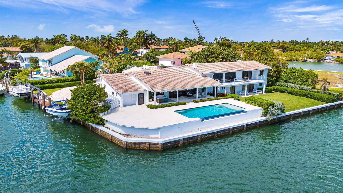
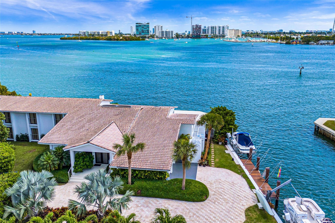
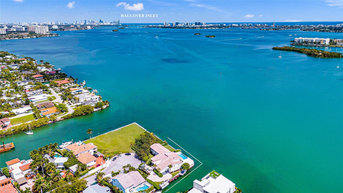
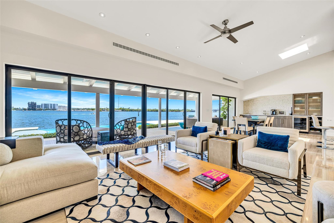
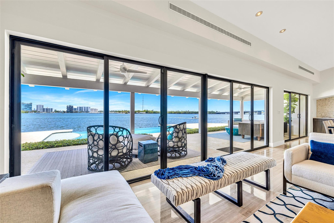
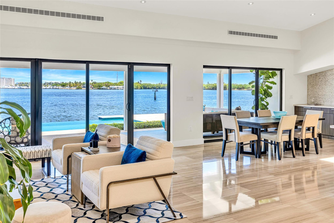
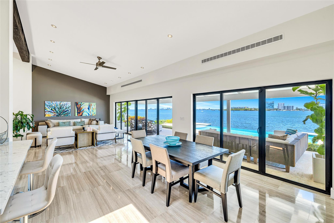
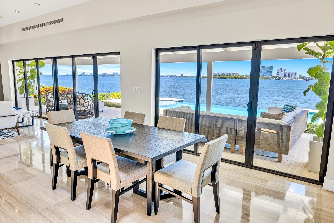
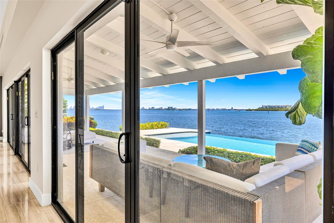
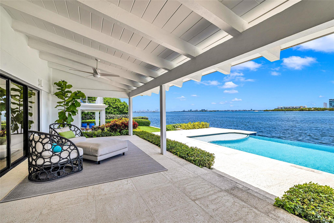
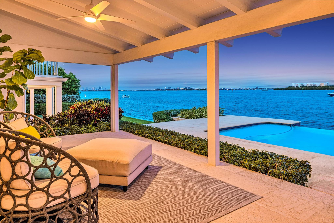
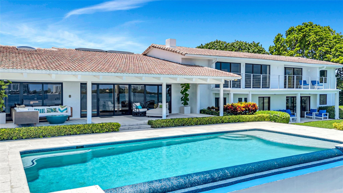
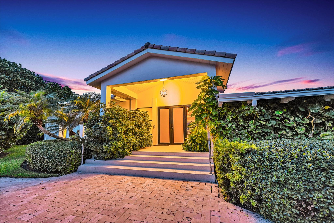
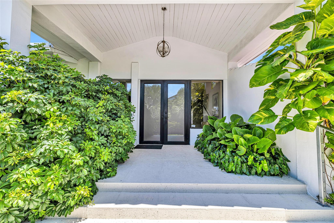
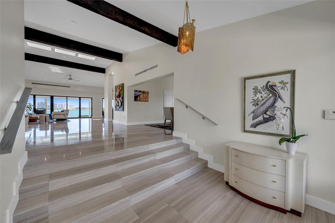
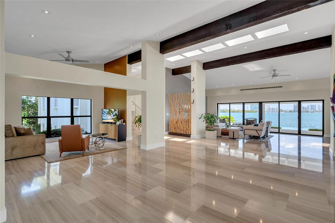
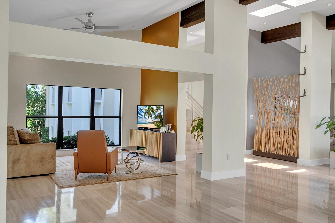
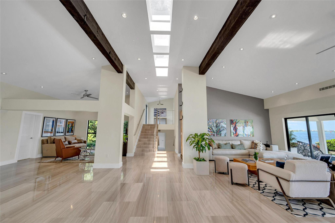
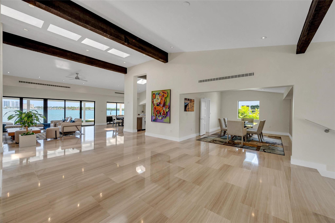
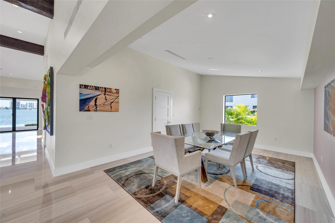
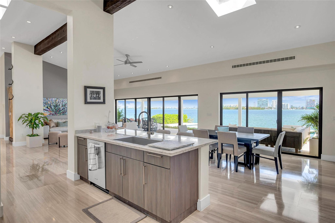
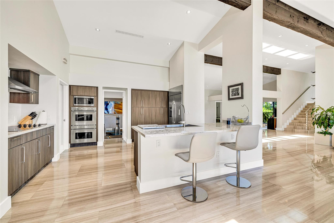
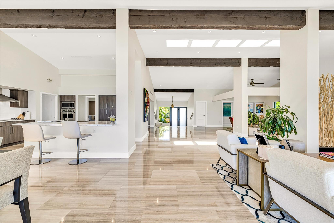
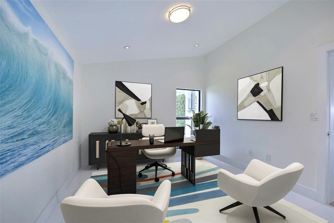
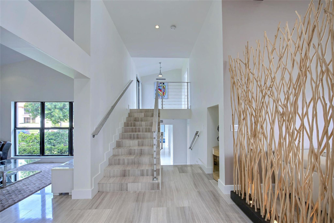
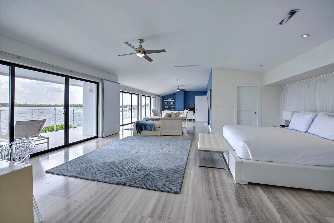
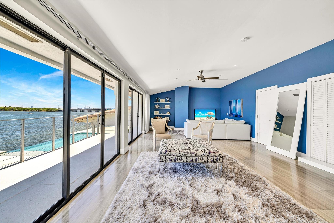
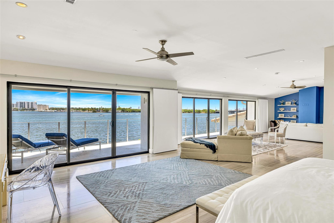
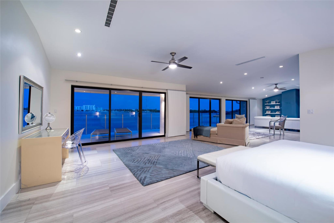
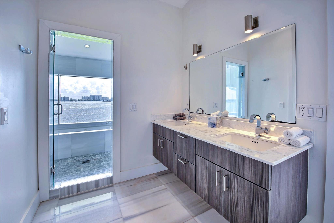
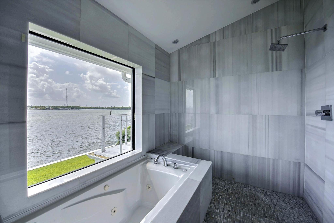
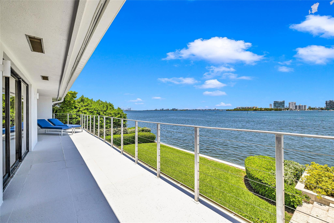
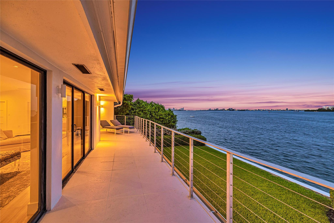
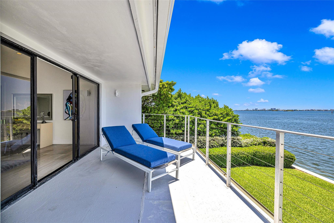
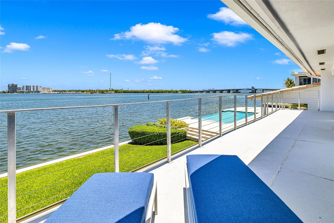
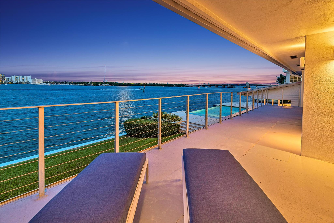
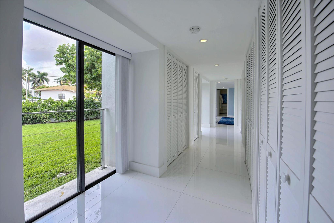
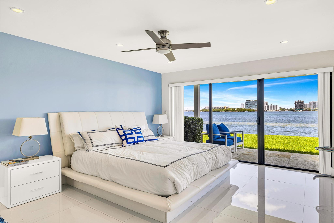
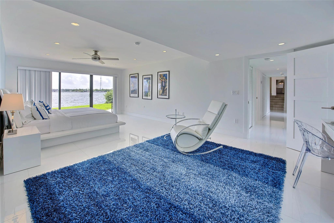
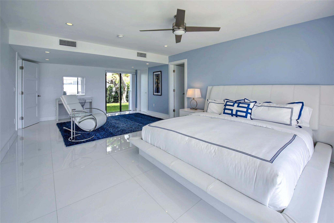
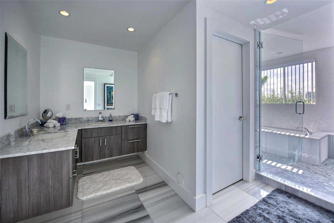
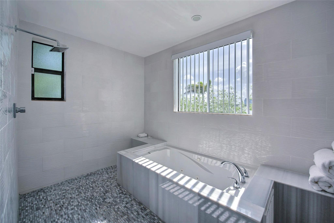
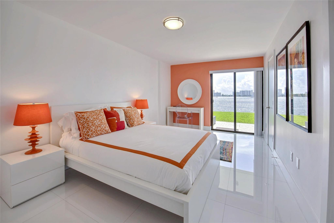
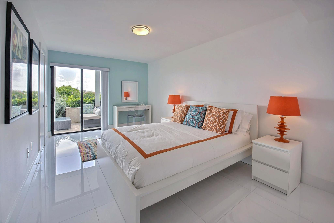
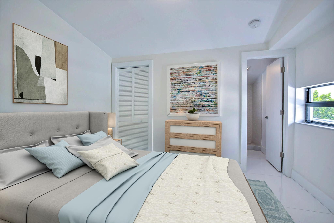
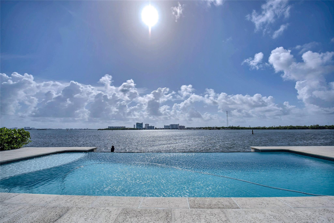
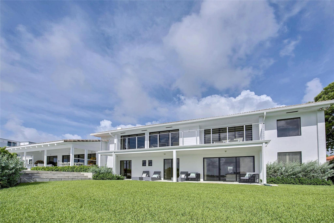
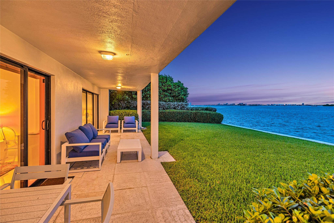
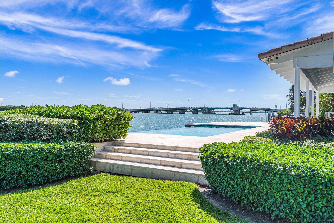
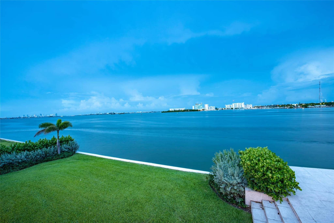
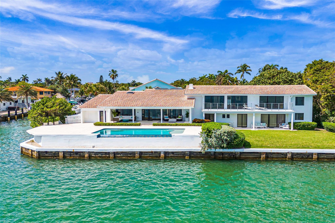
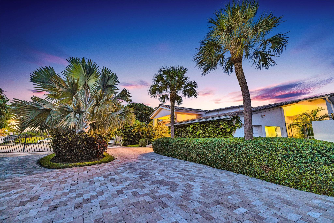
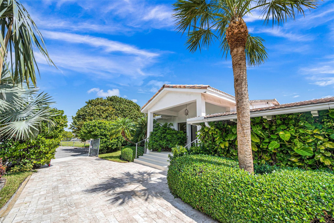
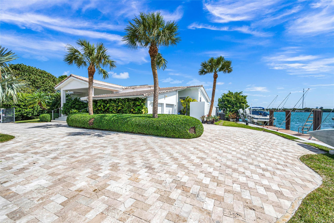
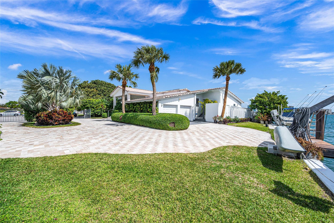
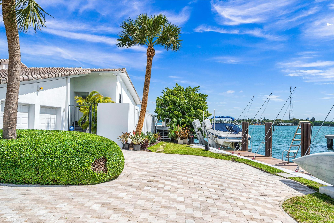
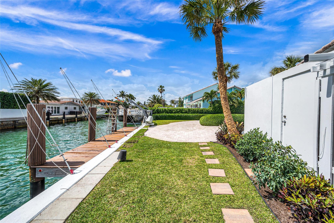
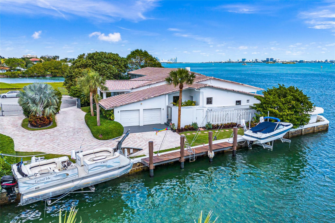
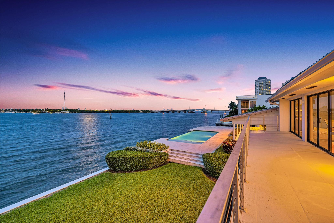
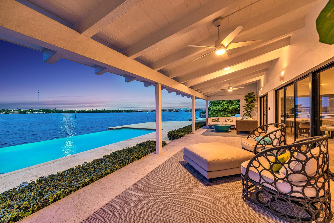
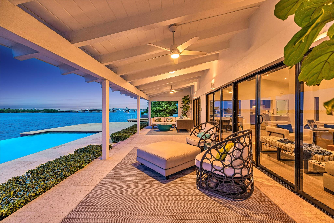
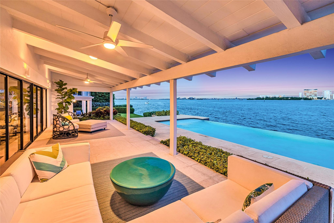
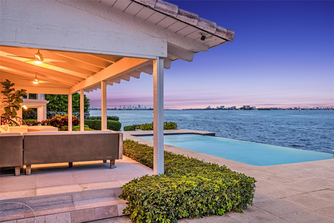
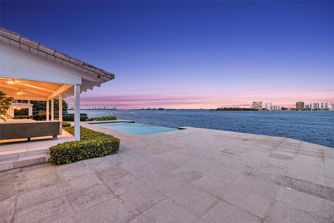
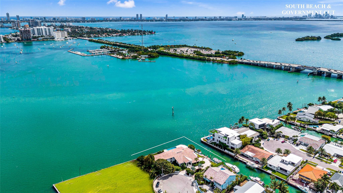
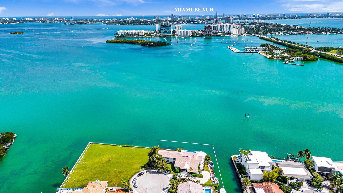
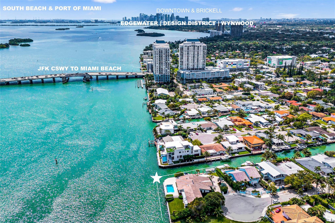
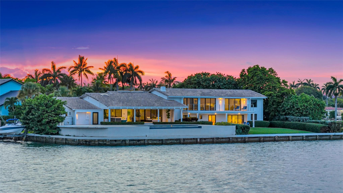
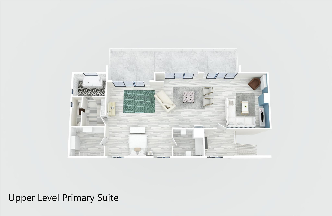
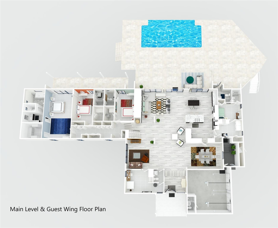
PRIME BAYFRONT LIVING in this contemporary 5,768 SF residence on a gated 27,000 SF Southeast Point Lot with 285 FT of premium waterfrontage - 150 FT directly on Biscayne Bay plus 135 FT of protected side canal dockage with dock & boat lifts. Wide open bay views from every room, skylit interiors, and seamless indoor-outdoor flow to a covered porch, infinity edge pool & expansive terrace. The 1,240 SF primary retreat and three en-suite guest rooms each offer private outdoor access plus there is an office and a fifth en-suite bedroom. Quiet cul-de-sac location with quick access to top schools, major venues, the Design District, beaches, and the airport. A rare waterfront estate offering protected dockage and the kind of long term value only a premier Miami shoreline can deliver. Biscayne Bay frontage | Impact windows & Sliders | Limestone and 24" Porcelain tile floors | Primary Bathroom - Wet room, double sinks | Bedroom #2 (also possible primary) Bathroom Wet room, double sinks | Outdoor cabana full bathroom with shower | Pool decking 1500 SF | Alarm System | 2006 Roof Concrete tile gable roof | 3 HVAC units | Two 175 AMP GE Main Breakers | 200 AMP Sieman Main disconnect on Exterior | Outdoor Storage room | 33 ft dock | Two 10,000 lb boat lifts | Crawl Space access for approximately 1/2 of the house | Room for expansion | One of the two cul-de-sac point lots (SE point a total of two lots 19,375 SF + 7623 SF= 27,000 SF
Features & Amenities
Interior
-
Other Interior Features
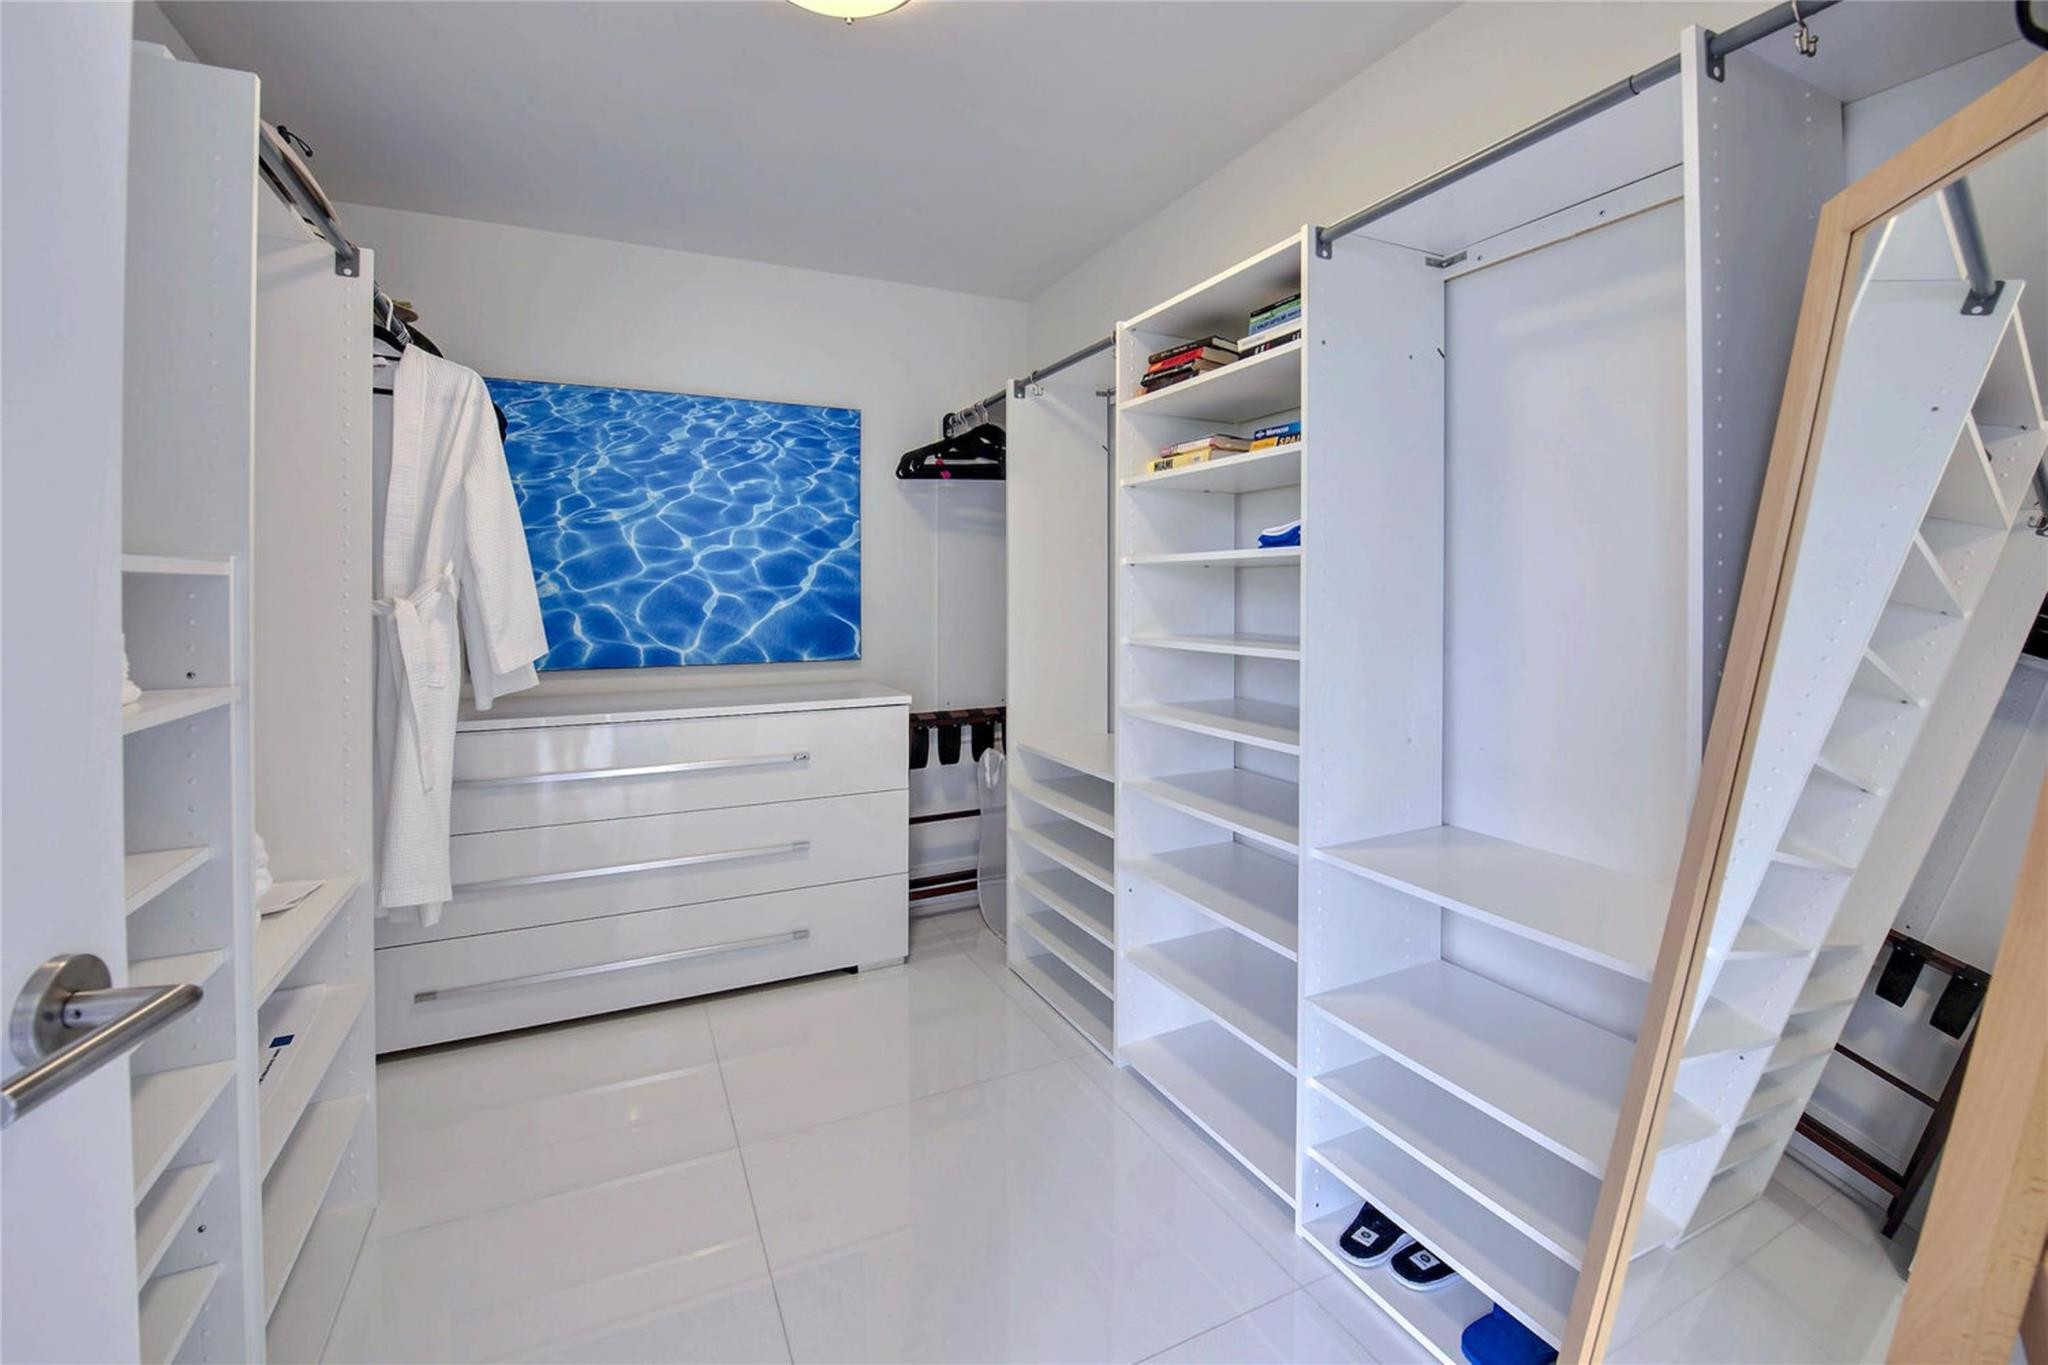
Breakfast Bar, Entrance Foyer, Eat-in Kitchen, High Ceilings, Kitchen Island, Soaking Tub, Vaulted Ceiling(s), Walk-In Closet(s)
-
Total Bedrooms
5
-
Bathrooms
7
-
1/2 Bathrooms
1
-
Cooling YN
YES
-
Cooling
Central Air, Ceiling Fan(s), Zoned
-
Fireplace YN
NO
-
Heating YN
YES
-
Heating
Central, Electric
-
Main Level Bedrooms
1
-
Pet friendly
Yes
Exterior
-
Garage
Yes
-
Garage spaces
2
-
Construction Materials
Block, Other
-
Other Exterior Features
Balcony, Courtyard, Lighting, Outdoor Shower, Storage, Uncovered Courtyard
-
Parking
Attached, Circular Driveway, Covered, Garage, Garage Door Opener, Paver Block, Driveway
-
Patio and Porch Features
Deck, Patio, Porch, Terrace
-
Pool
Yes
-
Pool Features
Infinity, In Ground, Private
-
Waterfront YN
YES
-
View
Water, Bay, Canal
Area & Lot
-
Lot Features
Cul-De-Sac, Landscaped, Waterfront
-
Lot Size(acres)
0.62
-
Property Type
Residential
-
Property Sub Type
Single Family Residence
-
Architectural Style
Contemporary, SplitLevel
Price
-
Sales Price
$9,500,000
-
Tax Amount
$76,351
-
Sq. Footage
5,768
-
Price/SqFt
$1,647
HOA
-
Association
No
School District
-
Elementary School
Phyllis R. Miller
-
Middle School
Horace Mann
-
High School
Miami Edison
Property Features
-
Stories
3
-
Accessibility Features
Therapeutic Whirlpool
-
Foundation Details
Combination
-
Senior Community YN
NO
-
Sewer
Public Sewer
-
Water Source
Public
Schedule a Showing
Showing scheduled successfully.
Mortgage calculator
Estimate your monthly mortgage payment, including the principal and interest, property taxes, and HOA. Adjust the values to generate a more accurate rate.
Your payment
Principal and Interest:
$
Property taxes:
$
HOA fees:
$
Total loan payment:
$
Total interest amount:
$
Location
County
Miami-Dade
Elementary School
Phyllis R. Miller
Middle School
Horace Mann
High School
Miami Edison
Listing Courtesy of Danielle M Bastarache, Coldwell Banker Realty
RealHub Information is provided exclusively for consumers' personal, non-commercial use, and it may not be used for any purpose other than to identify prospective properties consumers may be interested in purchasing. All information deemed reliable but not guaranteed and should be independently verified. All properties are subject to prior sale, change or withdrawal. RealHub website owner shall not be responsible for any typographical errors, misinformation, misprints and shall be held totally harmless.

FOUNDER
Hals Blanc
Call Hals today to schedule a private showing.

* Listings on this website come from the FMLS IDX Compilation and may be held by brokerage firms other than the owner of this website. The listing brokerage is identified in any listing details. Information is deemed reliable but is not guaranteed. If you believe any FMLS listing contains material that infringes your copyrighted work please click here to review our DMCA policy and learn how to submit a takedown request.© 2024 FMLS.
