



Property
Beds
4
Full Baths
3
1/2 Baths
None
Year Built
2024
Sq.Footage
3,223
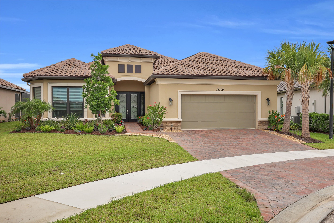
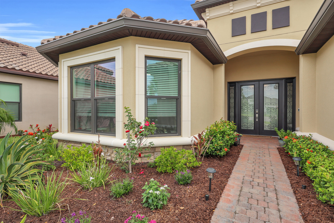
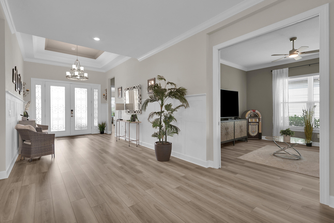
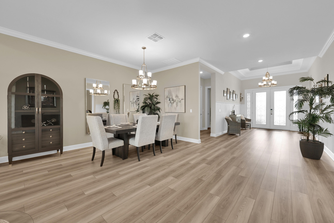
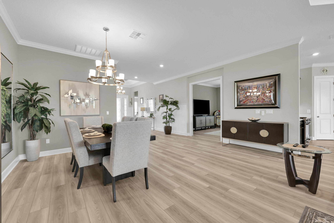
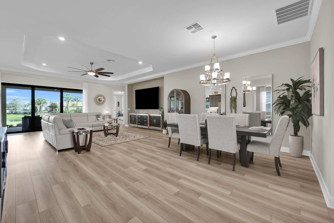
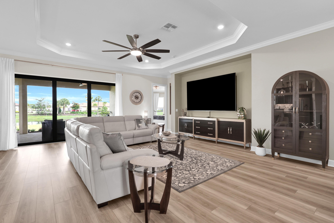
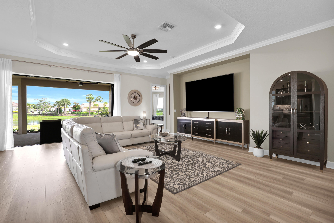
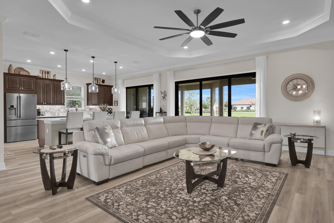
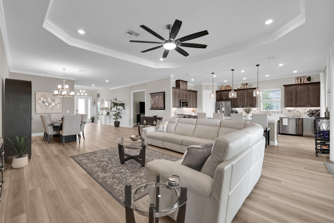
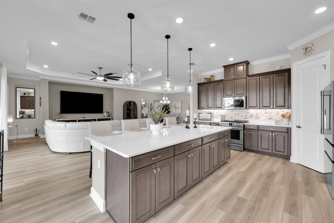
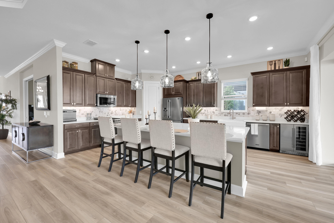
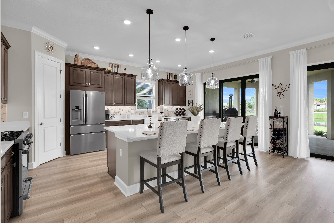
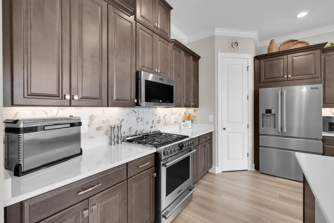
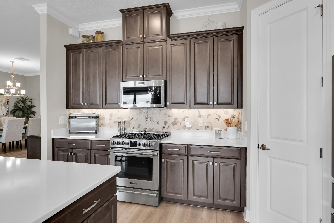
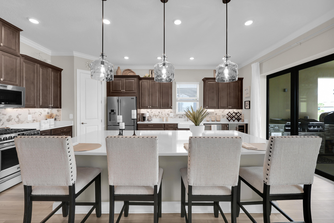
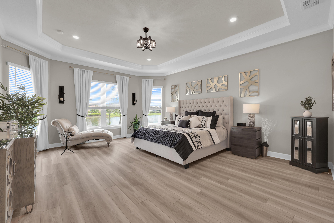
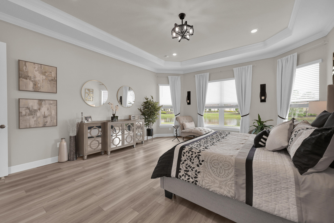
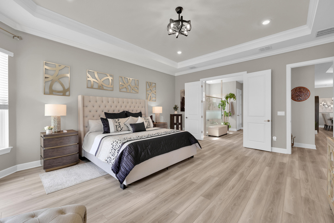
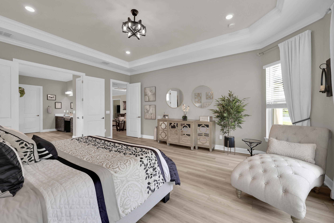
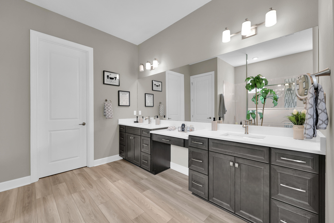
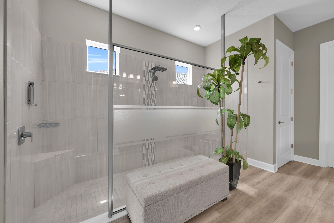
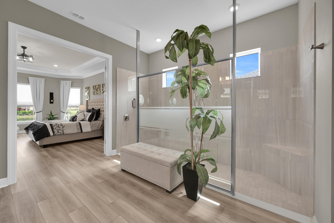
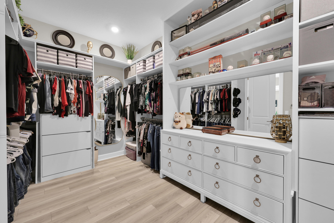
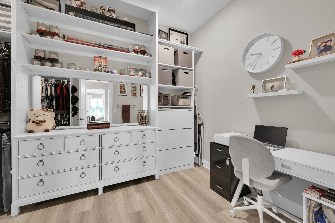
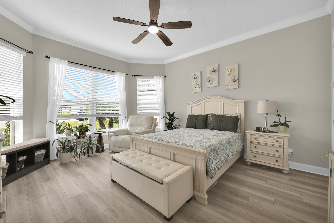
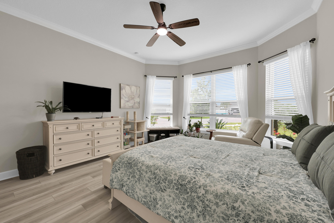
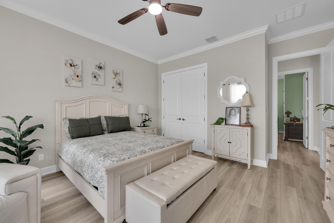
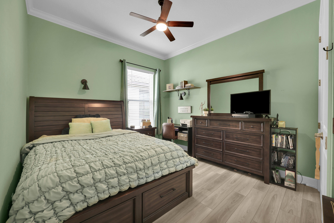
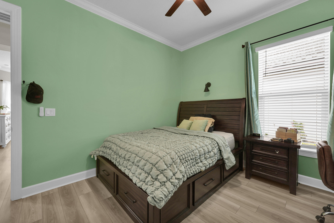
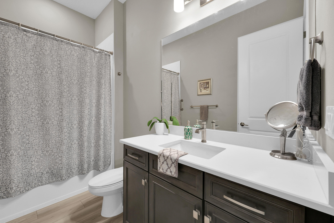
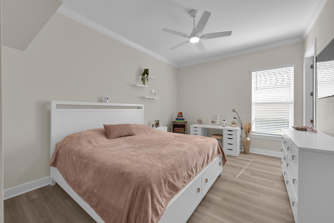
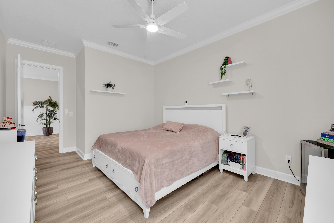
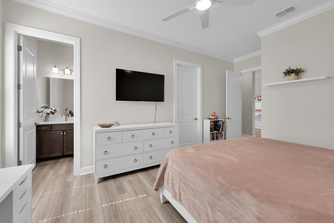
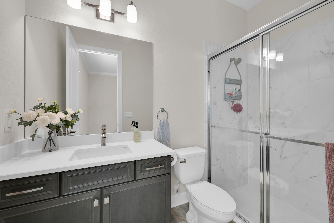
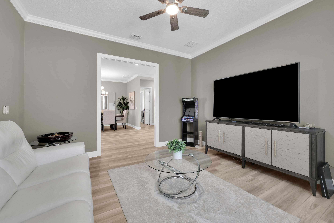
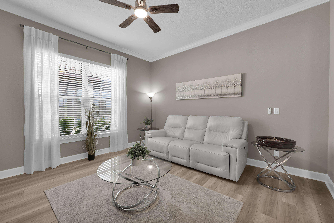
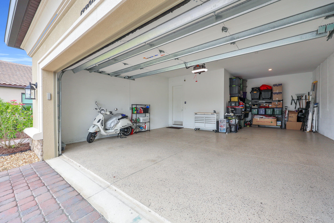
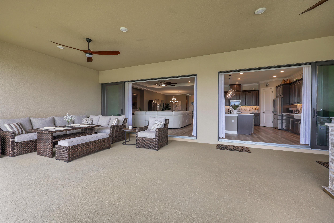
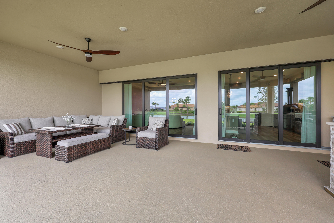
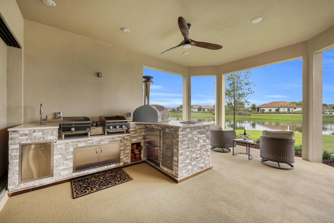
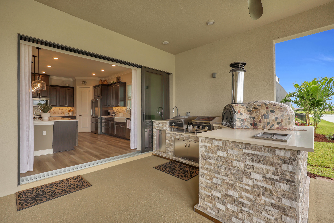
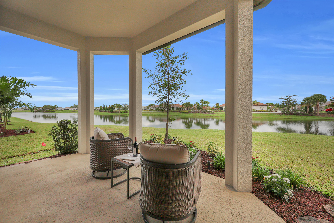
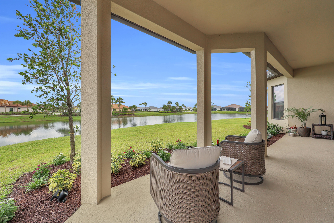
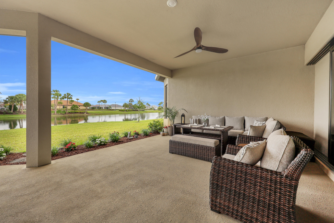
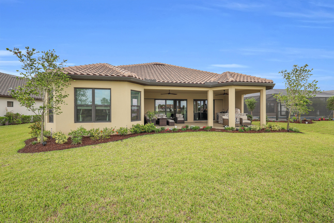
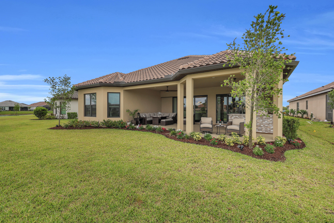
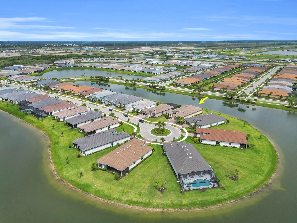
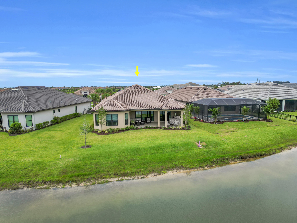
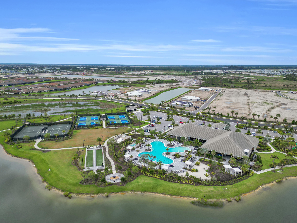
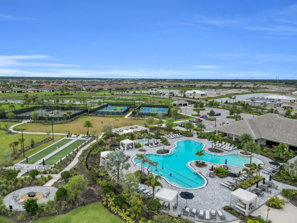
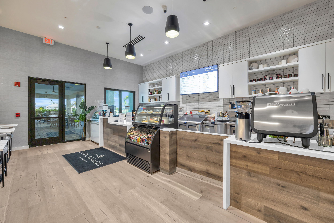
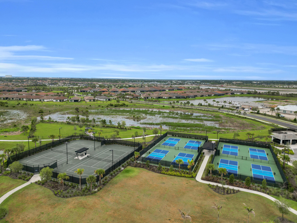
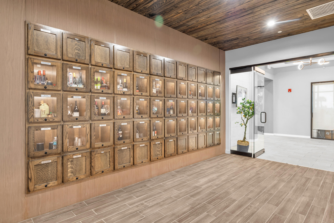
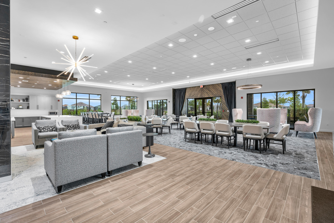
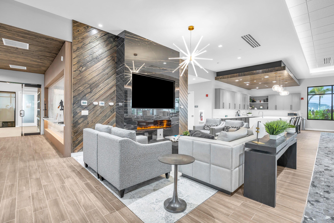
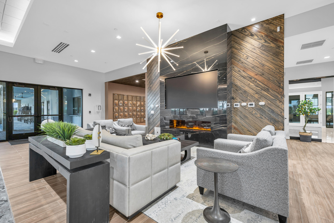
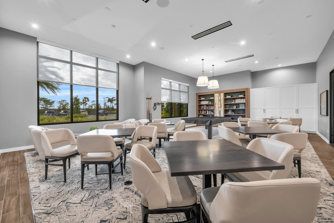
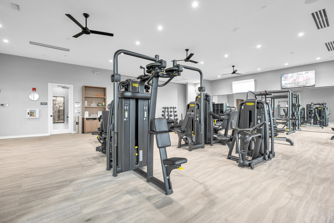
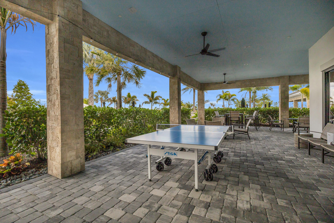
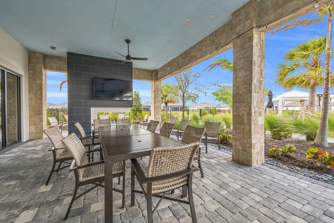
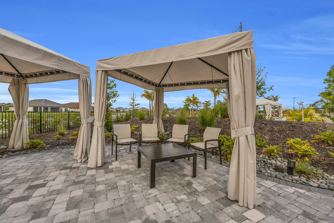
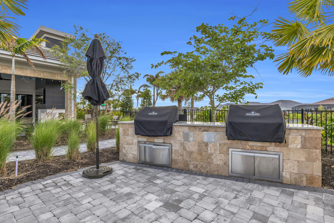
Welcome to the lifestyle you've worked so hard to achieve. Nestled within the prestigious gated community of Esplanade at Tradition, this exceptional residence offers over 3,200 square feet of thoughtfully designed living space where luxury, comfort, and effortless entertaining come together. Featuring 4 bedrooms, a private den, 3 full bathrooms, and a tandem 3-car garage, this home provides the perfect balance of spacious everyday living and room for family and friends to gather. From the moment you step through the etched double glass entry doors, you're welcomed by timeless finishes including crown molding, custom wainscoting, chair rail accents, and luxury vinyl plank flooring that flows seamlessly throughout the home. The open-concept floor plan creates an inviting atmosphere with expansive living and dining spaces designed for both intimate evenings and larger celebrations. At the heart of the home, the beautifully appointed kitchen showcases 42-inch soft-close dovetail cabinetry, white quartz countertops, designer tile backsplash, Frigidaire Professional appliances, a farmhouse sink, oversized island with built-in wine cooler, and abundant prep space—perfectly designed for entertaining while remaining connected to the main living areas. The spacious primary suite offers a true owner's retreat with a charming bay window, elegant tray ceiling with double crown molding, custom walk-in closet with built-ins, dual vanities, generous linen storage, and an oversized frameless glass walk-in shower. Secondary bedrooms are generously sized, including a private ensuite ideal for extended guests or multigenerational living. An additional flex room with doors offers endless possibilities as a home office, library, fitness room, or hobby space. Step outside to where this home truly shines. The expansive southwestern-facing covered lanai captures spectacular Florida sunsets and creates the ultimate outdoor living experience. The fully equipped summer kitchen features a flat-top griddle, pizza oven, refrigerator drawers, ice bin, sink, granite countertops, and built-in trash station, making year-round entertaining effortless. The oversized backyard still offers plenty of room to create the custom pool of your dreams. Additional upgrades include a tandem 3-car garage with epoxy flooring, tankless water heater, and pre-plumbing for a future whole-home water filtration system. Beyond the home itself, Esplanade at Tradition delivers the resort lifestyle you've been waiting for, featuring a luxurious clubhouse, concierge services, resort-style pool and spa, state-of-the-art fitness center, tennis, pickleball, café, scenic walking trails, and an active social calendar,all within one of Port St. Lucie's premier gated 55+ communities.
Features & Amenities
Interior
-
Other Interior Features
Cathedral Ceiling(s), Entrance Foyer, Eat-in Kitchen, Kitchen Island, Pantry, Storage, Walk-In Closet(s)
-
Total Bedrooms
4
-
Bathrooms
3
-
Cooling YN
YES
-
Cooling
Central Air
-
Fireplace YN
NO
-
Heating YN
YES
-
Heating
Central
-
Main Level Bedrooms
4
-
Pet friendly
Call, Yes
Exterior
-
Garage
Yes
-
Garage spaces
3
-
Construction Materials
Block, Stucco
-
Other Exterior Features
Outdoor Kitchen
-
Parking
Attached, Driveway, Electric Vehicle Charging Station(s), Garage, Garage Door Opener, Paver Block
-
Patio and Porch Features
Covered, Patio, Porch
-
Pool
Yes
-
Pool Features
Association, Heated
-
Waterfront YN
YES
-
View
Lake, Water
Area & Lot
-
Lot Features
Waterfront
-
Lot Size(acres)
0.25
-
Property Type
Residential
-
Property Sub Type
Single Family Residence
-
Architectural Style
Traditional
Price
-
Sales Price
$819,000
-
Tax Amount
$12,444.92
-
Sq. Footage
3,223
-
Price/SqFt
$254
HOA
-
Association
YES
-
Association Fee 2
$207
-
Association Fee
$1,134.02
-
Association Fee Frequency
Quarterly
-
Association Fee 2 Frequency
Monthly
-
Association Fee Includes
N/A
School District
-
Elementary School
N/A
-
Middle School
N/A
-
High School
N/A
Property Features
-
Stories
1
-
Association Amenities
Pool, Billiard Room, Cabana, Clubhouse, Dog Park, Fitness Center, Gated, Management, Maintenance, Picnic Area, Playground, Park, Spa/Hot Tub, Security, Tennis Court(s)
-
Senior Community YN
YES
-
Sewer
Public Sewer
-
Water Source
Public
Schedule a Showing
Showing scheduled successfully.
Mortgage calculator
Estimate your monthly mortgage payment, including the principal and interest, property taxes, and HOA. Adjust the values to generate a more accurate rate.
Your payment
Principal and Interest:
$
Property taxes:
$
HOA fees:
$
Total loan payment:
$
Total interest amount:
$
Location
County
St Lucie
Elementary School
Middle School
High School
Listing Courtesy of Kate Ward, RE/MAX Gold
RealHub Information is provided exclusively for consumers' personal, non-commercial use, and it may not be used for any purpose other than to identify prospective properties consumers may be interested in purchasing. All information deemed reliable but not guaranteed and should be independently verified. All properties are subject to prior sale, change or withdrawal. RealHub website owner shall not be responsible for any typographical errors, misinformation, misprints and shall be held totally harmless.

FOUNDER
Hals Blanc
Call Hals today to schedule a private showing.

* Listings on this website come from the FMLS IDX Compilation and may be held by brokerage firms other than the owner of this website. The listing brokerage is identified in any listing details. Information is deemed reliable but is not guaranteed. If you believe any FMLS listing contains material that infringes your copyrighted work please click here to review our DMCA policy and learn how to submit a takedown request.© 2024 FMLS.
Related Properties

Port St Lucie
138 SE Palma Street
3 Beds
2 Baths
2,807 Sq.Ft.
$815,000
MLS#: B26004644

Port St Lucie
14260 SW Britton Avenue
4 Beds
3 Baths
2,844 Sq.Ft.
$699,000
MLS#: B26078344

Port St Lucie
12557 SW GRAY FOX Lane
5 Beds
3 Baths
2,914 Sq.Ft.
$849,000
MLS#: B26078167

Port St Lucie
5135 NW ALJO Circle
4 Beds
3 Baths
2,457 Sq.Ft.
$685,000
MLS#: B26078171

Port St Lucie
12809 SW Barelli Court
4 Beds
3 Baths
3,057 Sq.Ft.
$820,000
MLS#: B26014603

Port St Lucie
11665 SW Ter Court
4 Beds
4 Baths
2,791 Sq.Ft.
$850,000
MLS#: B26077906
Port St Lucie
189 NE SAGAMORE Terrace
3 Beds
2 Baths
1,670 Sq.Ft.
$675,000
MLS#: B26076628
Port St Lucie
8698 SW Flutto Way
3 Beds
3 Baths
3,045 Sq.Ft.
$898,900
MLS#: B26076431

Port St Lucie
1715 SW Apache Avenue
4 Beds
3 Baths
3,116 Sq.Ft.
$876,000
MLS#: B26076041

Port St Lucie
11490 SW AVENTINO Drive
4 Beds
3 Baths
2,980 Sq.Ft.
$675,000
MLS#: B26075348
