Features & Amenities

Interior

  • Other Interior Features

    Kitchen Island, Soaking Tub, Vaulted Ceiling(s), Walk-In Closet(s)

  • Total Bedrooms

    3

  • Bathrooms

    2

  • Cooling YN

    YES

  • Cooling

    Central Air, Electric

  • Fireplace YN

    NO

  • Heating YN

    YES

  • Heating

    Central, Electric

  • Main Level Bedrooms

    1

  • Pet friendly

    Yes

Exterior

  • Garage

    Yes

  • Garage spaces

    2

  • Construction Materials

    Block

  • Parking

    Attached, Garage

  • Pool

    Yes

  • Pool Features

    Fenced, Heated, In Ground, Private

  • Waterfront YN

    NO

  • View

    Pool

Area & Lot

  • Lot Size(acres)

    0.18

  • Property Type

    Residential

  • Property Sub Type

    Single Family Residence

Price

  • Sales Price

    $769,900

  • Tax Amount

    $6,990.58

  • Sq. Footage

    1,560

  • Price/SqFt

    $493

HOA

  • Association

    No

School District

  • Elementary School

    Flamingo (Broward)

  • Middle School

    Indian Ridge

  • High School

    Western

Property Features

  • Stories

    1

  • Senior Community YN

    NO

  • Sewer

    Public Sewer

  • Water Source

    Public

Schedule a Showing

Showing scheduled successfully.

<
>
IN PERSON
VIA CHAT

What is 3 + 4 ?


Change time

Mortgage calculator

Estimate your monthly mortgage payment, including the principal and interest, property taxes, and HOA. Adjust the values to generate a more accurate rate.

Your payment

Principal and Interest:

$

Property taxes:

$

HOA fees:

$

Total loan payment:

$

Total interest amount:

$

Location

County

Broward

Elementary School

Flamingo (Broward)

Middle School

Indian Ridge

High School

Western

Listing Courtesy of Mark C Byers , Byers4Homes

RealHub Information is provided exclusively for consumers' personal, non-commercial use, and it may not be used for any purpose other than to identify prospective properties consumers may be interested in purchasing. All information deemed reliable but not guaranteed and should be independently verified. All properties are subject to prior sale, change or withdrawal. RealHub website owner shall not be responsible for any typographical errors, misinformation, misprints and shall be held totally harmless.

Agent Hals Blanc

FOUNDER

Hals Blanc

Call Hals today to schedule a private showing.


* Listings on this website come from the FMLS IDX Compilation and may be held by brokerage firms other than the owner of this website. The listing brokerage is identified in any listing details. Information is deemed reliable but is not guaranteed. If you believe any FMLS listing contains material that infringes your copyrighted work please click here to review our DMCA policy and learn how to submit a takedown request.© 2024 FMLS.
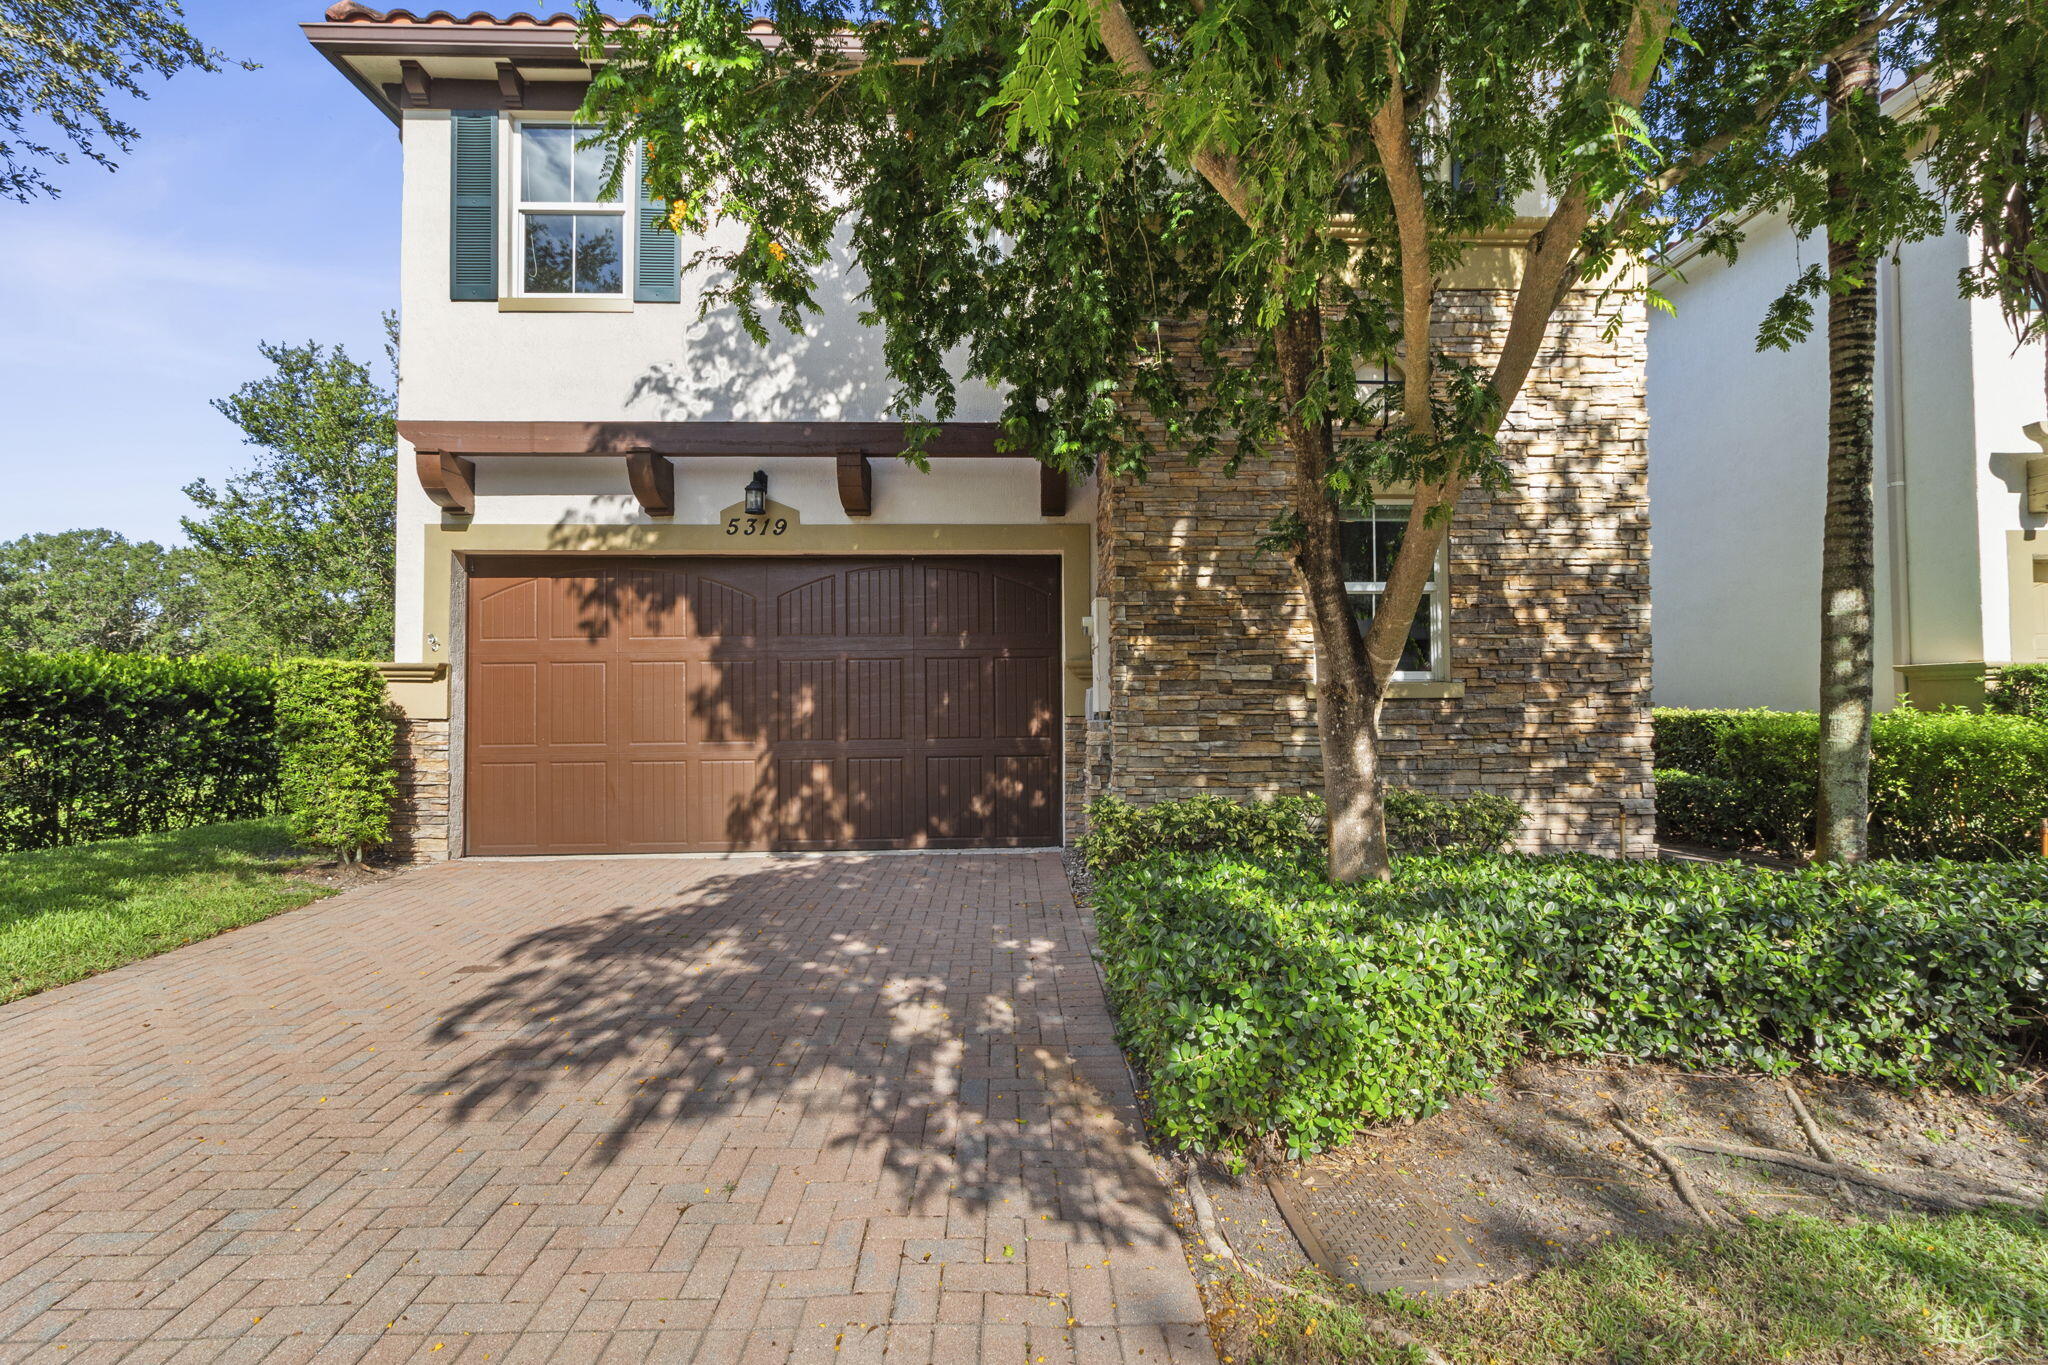
Tastefully remodeled pool home in Davie featuring an open floor plan centered around a stunning kitchen with custom cabinetry, sleek countertops, premium stainless steel appliances, pot filler, oversized breakfast bar with built-in sink, and beverage cooler. Wood-look tile flooring and stylish modern finishes throughout. The primary suite boasts a spa-inspired bath with a freestanding soaking tub, separate glass-enclosed shower, and dual vanities. Relax year-round in your private backyard oasis featuring a heated pool, spacious fully fenced yard, and low-maintenance AstroTurf. Major updates include a NEW roof with skylight (8 months old) and impact windows and doors (2019). Located on a quiet cul-de-sac with low HOA fees of just $56/month, near parks, shopping, dining, and A-rated schools.

1341 White Stone Way

Message successfully sent.

What would you like to know?

What is 3 + 4 ?

I agree to receive email communication and understand I can unsubscribe at any time.

I agree to be contacted by Options 1 Realty via call, email, and text for real estate services. To opt out, you can reply 'stop' at any time or reply 'help' for assistance. You can also click the unsubscribe link in the emails. Message and data rates may apply. Message frequency may vary. Privacy Policy

Related Properties

Brand new beautiful and spacious 2 story 3 Bedroom 2.5 Baths 1 Car Garage , 2 parking spaces Townhome . Impact glass, quartz counter tops, wood cabinetry, fenced yard, 1,738 SQ FT. Located in the city of Davie. Great schools and centrally located.
#B26057852

Davie

7227 SW 46th Street

3 Beds

2 Baths

1,738 Sq.Ft.

$734,490

MLS#: B26057852

Brand new beautiful and spacious 2 story 4 Bedroom 2.5 Baths 1 Car Garage , 2 parking spaces Townhome . Impact glass, quartz counter tops, wood cabinetry, fenced yard, 1,908 SQ FT. Located in the city of Davie. Great schools and centrally located. BRAND NEW HOME! CALL FOR A TOUR AND MOVE IN SPECIALS. Restrictions may apply* Pictures, photographs, features, colors & sizes are approximate for illustrations purposes only and will vary from the homes as built. These are not of the actual home but are similar to the home being built.
#B26057901

Davie

7223 SW 46th Street

4 Beds

2 Baths

1,908 Sq.Ft.

$774,490

MLS#: B26057901

Brand new beautiful and spacious 2 story 4 Bedroom 2.5 Baths 1 Car Garage , 2 parking spaces Townhome . Impact glass, quartz counter tops, wood cabinetry, fenced yard, 1,908 SQ FT. Located in the city of Davie. Great schools and centrally located. BRAND NEW HOME! CALL FOR A TOUR AND MOVE IN SPECIALS. Restrictions may apply* Pictures, photographs, features, colors & sizes are approximate for illustrations purposes only and will vary from the homes as built. These are not of the actual home but are similar to the home being built.
#B26057892

Davie

7235 SW 46th Street

4 Beds

2 Baths

1,908 Sq.Ft.

$763,990

MLS#: B26057892

You will fall in love the second you walk through the front door.  Beautifully remodeled open floor plan with huge volume ceilings. 3 bedrooms + Office / bonus room!  A huge kitchen island for entertaining guests or enjoying a family game night.   The perfect indoor / outdoor flow is great for pool party BBQ's in your private back yard with your awesome neighbors.  Get the best insurance rates with your newer roof and full hurricane impact doors / windows.  You will love to retreat to private master suite with high ceilings, a walk in closet, and large bathroom with dual vanities.   You are living the country club lifestyle without the country club prices!  Pine Island Ridge Country Club features one of the best maintained 18 hole courses in Broward, pickle ball, 2 amazing restaurants, fitness room, and so much more! Don't hesitate, schedule your private tour today!
#B26057543

Davie

1711 W Oak Knoll Circle

3 Beds

2 Baths

2,002 Sq.Ft.

$849,000

MLS#: B26057543

Brand new townhome in Davie, FL. Spacious 1,863 square foot floorplan with 4 bedrooms, 2.5 bathrooms, and a 1-car garage. Features include impact glass windows, waterfall edge granite countertops, and a full backsplash in the kitchen. BRAND NEW HOME! CALL FOR A TOUR AND MOVE IN SPECIALS. Restrictions may apply* Pictures, photographs, features, colors & sizes are approximate for illustrations purposes only and will vary from the homes as built. These are not of the actual home but are similar to the home being built.
#B26056214

Davie

7263 SW 46th Street

4 Beds

2 Baths

1,863 Sq.Ft.

$726,000

MLS#: B26056214

Welcome to Forest Ridge, Davie Florida.  This 2 story home offers 3 bedrooms and 2.5 baths in a comfortable living space with a two-car garage for convenient parking and storage. The lakefront location with spacious back yard provides a unique setting to enjoy outdoor living and natural surroundings. This well-proportioned layout provides practical functionality for everyday living in an established community. Low monthly HOA $336 offers community pool, tennis, basketball, pickleball and nature trails nearby. Roof 2008. Top rated schools include Silver Ridge Elem, Indian Ridge Middle & Western High. Owner in the process of replacing flooring, kitchen cabinets, painting and more to make this home move in ready! Stay tuned....
#B26052763

Davie

8870 Woodside Court

3 Beds

2 Baths

1,669 Sq.Ft.

$675,000

MLS#: B26052763

Welcome to a highly desirable Waverly Hundred community of Davie. Unique floor plan has 4th mini master suite with walk in closet and private entrance. Offering approx 2500 sq ft of living space, well maintained residence featuring a functional floor plan with generous living areas, 2 car garage with circular drive way. Home has been updated including all 3 bathrooms , with master bathroom offering a spa like retreat with stylish finishes and modern upgrades. Step outside to the screened patio and enjoy your own private outdoor retreat , with relaxing spa- perfect for entertaining or unwinding after a long day. Enjoy the convenience of being close to top rated schools, parks, shopping, dinning, major highways and all that the west Davie and nearby Southwest Ranches have to offer. Garage has a built in work bench with cabinets. Active alarm system. Owner occupied and real estate agent must accompany buyers. Owner will allow access. Buyer to verify all measurements, HOA and school boundaries. Easy to show with notice.
#B26051730

Davie

15821 Sedgewyck Circle N

4 Beds

3 Baths

2,124 Sq.Ft.

$790,000

MLS#: B26051730

Welcome to this stunning waterfront residence located in Pine Lake Ridge Replat, Davie, offering the perfect blend of comfort and scenic living. This single-story home features three generous bedrooms and three full bathrooms within 2,002 square feet of thoughtfully designed space. The two-car garage provides convenient parking and storage for your vehicles. As a waterfront property, this residence offers direct water access and the serene ambiance that comes with lakeside living. Whether you're seeking a peaceful retreat or a vibrant waterfront lifestyle, this three-bedroom home in Pine Lake Ridge Replat delivers exceptional value and opportunity. Pine Lake Ridge has a beautiful country club with executive golf, two restaurants, a gym, pool and much more!
#B26049282

Davie

1750 W Oak Knoll Circle

3 Beds

2 Baths

2,002 Sq.Ft.

$775,000

MLS#: B26049282

Price reduced
Welcome to this charming three-bedroom, 2.5-bathroom single-story residence in Davie. With 1,815 square feet of finished living space, this home offers comfortable, open-concept accommodations all on one level. The two-car garage provides ample parking and storage solutions for your vehicles and belongings. The master bathroom features dual sinks, a separate tub, and a renovated shower for a spa-like experience. The kitchen boasts s/s appliances and granite countertops. Enjoy a screened-in pool, hurricane-impact windows and doors, beautiful plantation shutters, and the security of a gated community. The concrete keystone driveway. The home is virtually staged. Freshly painted.
#B26036531

Davie

376 E Royal Cove Circle

3 Beds

2 Baths

1,815 Sq.Ft.

$649,900

MLS#: B26036531

 - property

Send a message

Message successfully sent.

Your message

What is 3 + 4 ?

Reason for contacting?

I agree to receive email communication and understand I can unsubscribe at any time.

I agree to be contacted by Options 1 Realty via call, email, and text for real estate services. To opt out, you can reply 'stop' at any time or reply 'help' for assistance. You can also click the unsubscribe link in the emails. Message and data rates may apply. Message frequency may vary. Privacy Policy

Sign Out

Virtual Assistant

Would you like to take the next step with this property? We can help you schedule a showing or virtual tour, or send you more details.

Yes, I would like more information.

Thank You for Your Reply, One of Our Agents will contact you as soon as possible

No, maybe later.

Thank you, you can always contact me via email, phone number or through the contact form.

Realhub AI

Lucy - Your AI-Powered Realtor

Update Your Temporary Password

Personalize your search

Enter your email and we'll notify you immediately when new listings match what you're looking for.

or enter email address

Already have an account ? Login here

Continue your home search

I agree to receive communications and understand I can unsubscribe at any time.

I agree to be contacted by Options 1 Realty via call, email, and text for real estate services. To opt out, you can reply 'stop' at any time or reply 'help' for assistance. You can also click the unsubscribe link in the emails. Message and data rates may apply. Message frequency may vary. Privacy Policy

Already have an account ? Login here

We use cookies

We use cookies primarily for analytics to enhance your experience. By accepting, you agree to our use of these cookies. You can manage your preferences or learn more about our cookies policy.