Property
Beds
3
Full Baths
2
1/2 Baths
1
Year Built
2008
Sq.Footage
2,164
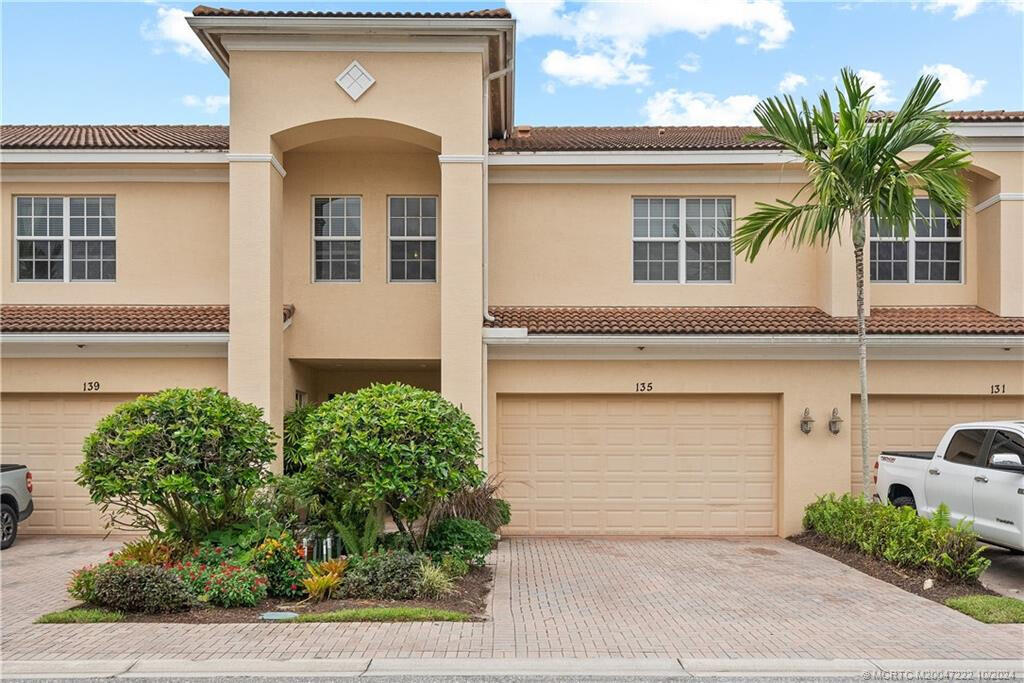
This fabulous townhome in Whitemarsh Reserve features full impact windows, providing added security, energy efficiency, and peace of mind. Offering over 2,100 sq ft of spacious living—comparable to a single-family home—this home is a must-see! The bottom floor boasts high ceilings that create an open, airy feel, with tile throughout. The eat-in kitchen has granite countertops. The great room, dining area, laundry room, covered patio with stunning preserve views, and a two-car garage complete the main level. Upstairs, you'll find a large master suite with a tray ceiling, a generous master bath, and an oversized walk-in closet. Two additional bedrooms, another full bath, and a huge loft area provide ample space for entertaining or a home office. Recent updates include a newer A/C, water heater, and complete impact windows. Enjoy easy access to I-95, and be close to beaches, shopping, and restaurants. The community offers an unmanned gate, pool, basketball court, and playground area. Don't miss out on this incredible opportunity! More Pics to come.
Features & Amenities
Interior
-
Other Interior Features
Entrance Foyer, Soaking Tub, Walk-In Closet(s)
-
Total Bedrooms
3
-
Bathrooms
2
-
1/2 Bathrooms
1
-
Cooling YN
YES
-
Cooling
Central Air, Electric
-
Fireplace YN
NO
-
Heating YN
YES
-
Heating
Central, Electric
-
Pet friendly
Breed Restrictions, Size Limit, Yes
Exterior
-
Garage
Yes
-
Garage spaces
2
-
Construction Materials
Block, Concrete
-
Parking
Attached, Driveway, Garage, Garage Door Opener
-
Patio and Porch Features
Covered, Patio
-
Pool
Yes
-
Pool Features
Association
-
Waterfront YN
NO
Area & Lot
-
Lot Size(acres)
0.05
-
Property Type
Residential
-
Property Sub Type
Townhouse
-
Architectural Style
Traditional
Price
-
Sales Price
$434,999
-
Tax Amount
$5,790.81
-
Sq. Footage
2,164
-
Price/SqFt
$201
HOA
-
Association
YES
-
Association Fee
$260
-
Association Fee Frequency
Monthly
-
Association Fee Includes
N/A
School District
-
Elementary School
J.D. Parker
-
Middle School
Dr. David L. Anderson
-
High School
Martin County
Property Features
-
Stories
2
-
Association Amenities
Pool, Basketball Court, Playground, Spa/Hot Tub, Trail(s)
-
Foundation Details
Block
-
Senior Community YN
NO
-
Sewer
Public Sewer
-
Water Source
Public
Schedule a Showing
Showing scheduled successfully.
Mortgage calculator
Estimate your monthly mortgage payment, including the principal and interest, property taxes, and HOA. Adjust the values to generate a more accurate rate.
Your payment
Principal and Interest:
$
Property taxes:
$
HOA fees:
$
Total loan payment:
$
Total interest amount:
$
Location
County
Martin
Elementary School
J.D. Parker
Middle School
Dr. David L. Anderson
High School
Martin County
Listing Courtesy of Kristy L Brown , RE/MAX Gold
RealHub Information is provided exclusively for consumers' personal, non-commercial use, and it may not be used for any purpose other than to identify prospective properties consumers may be interested in purchasing. All information deemed reliable but not guaranteed and should be independently verified. All properties are subject to prior sale, change or withdrawal. RealHub website owner shall not be responsible for any typographical errors, misinformation, misprints and shall be held totally harmless.

FOUNDER
Hals Blanc
Call Hals today to schedule a private showing.

* Listings on this website come from the FMLS IDX Compilation and may be held by brokerage firms other than the owner of this website. The listing brokerage is identified in any listing details. Information is deemed reliable but is not guaranteed. If you believe any FMLS listing contains material that infringes your copyrighted work please click here to review our DMCA policy and learn how to submit a takedown request.© 2024 FMLS.
Related Properties
Stuart
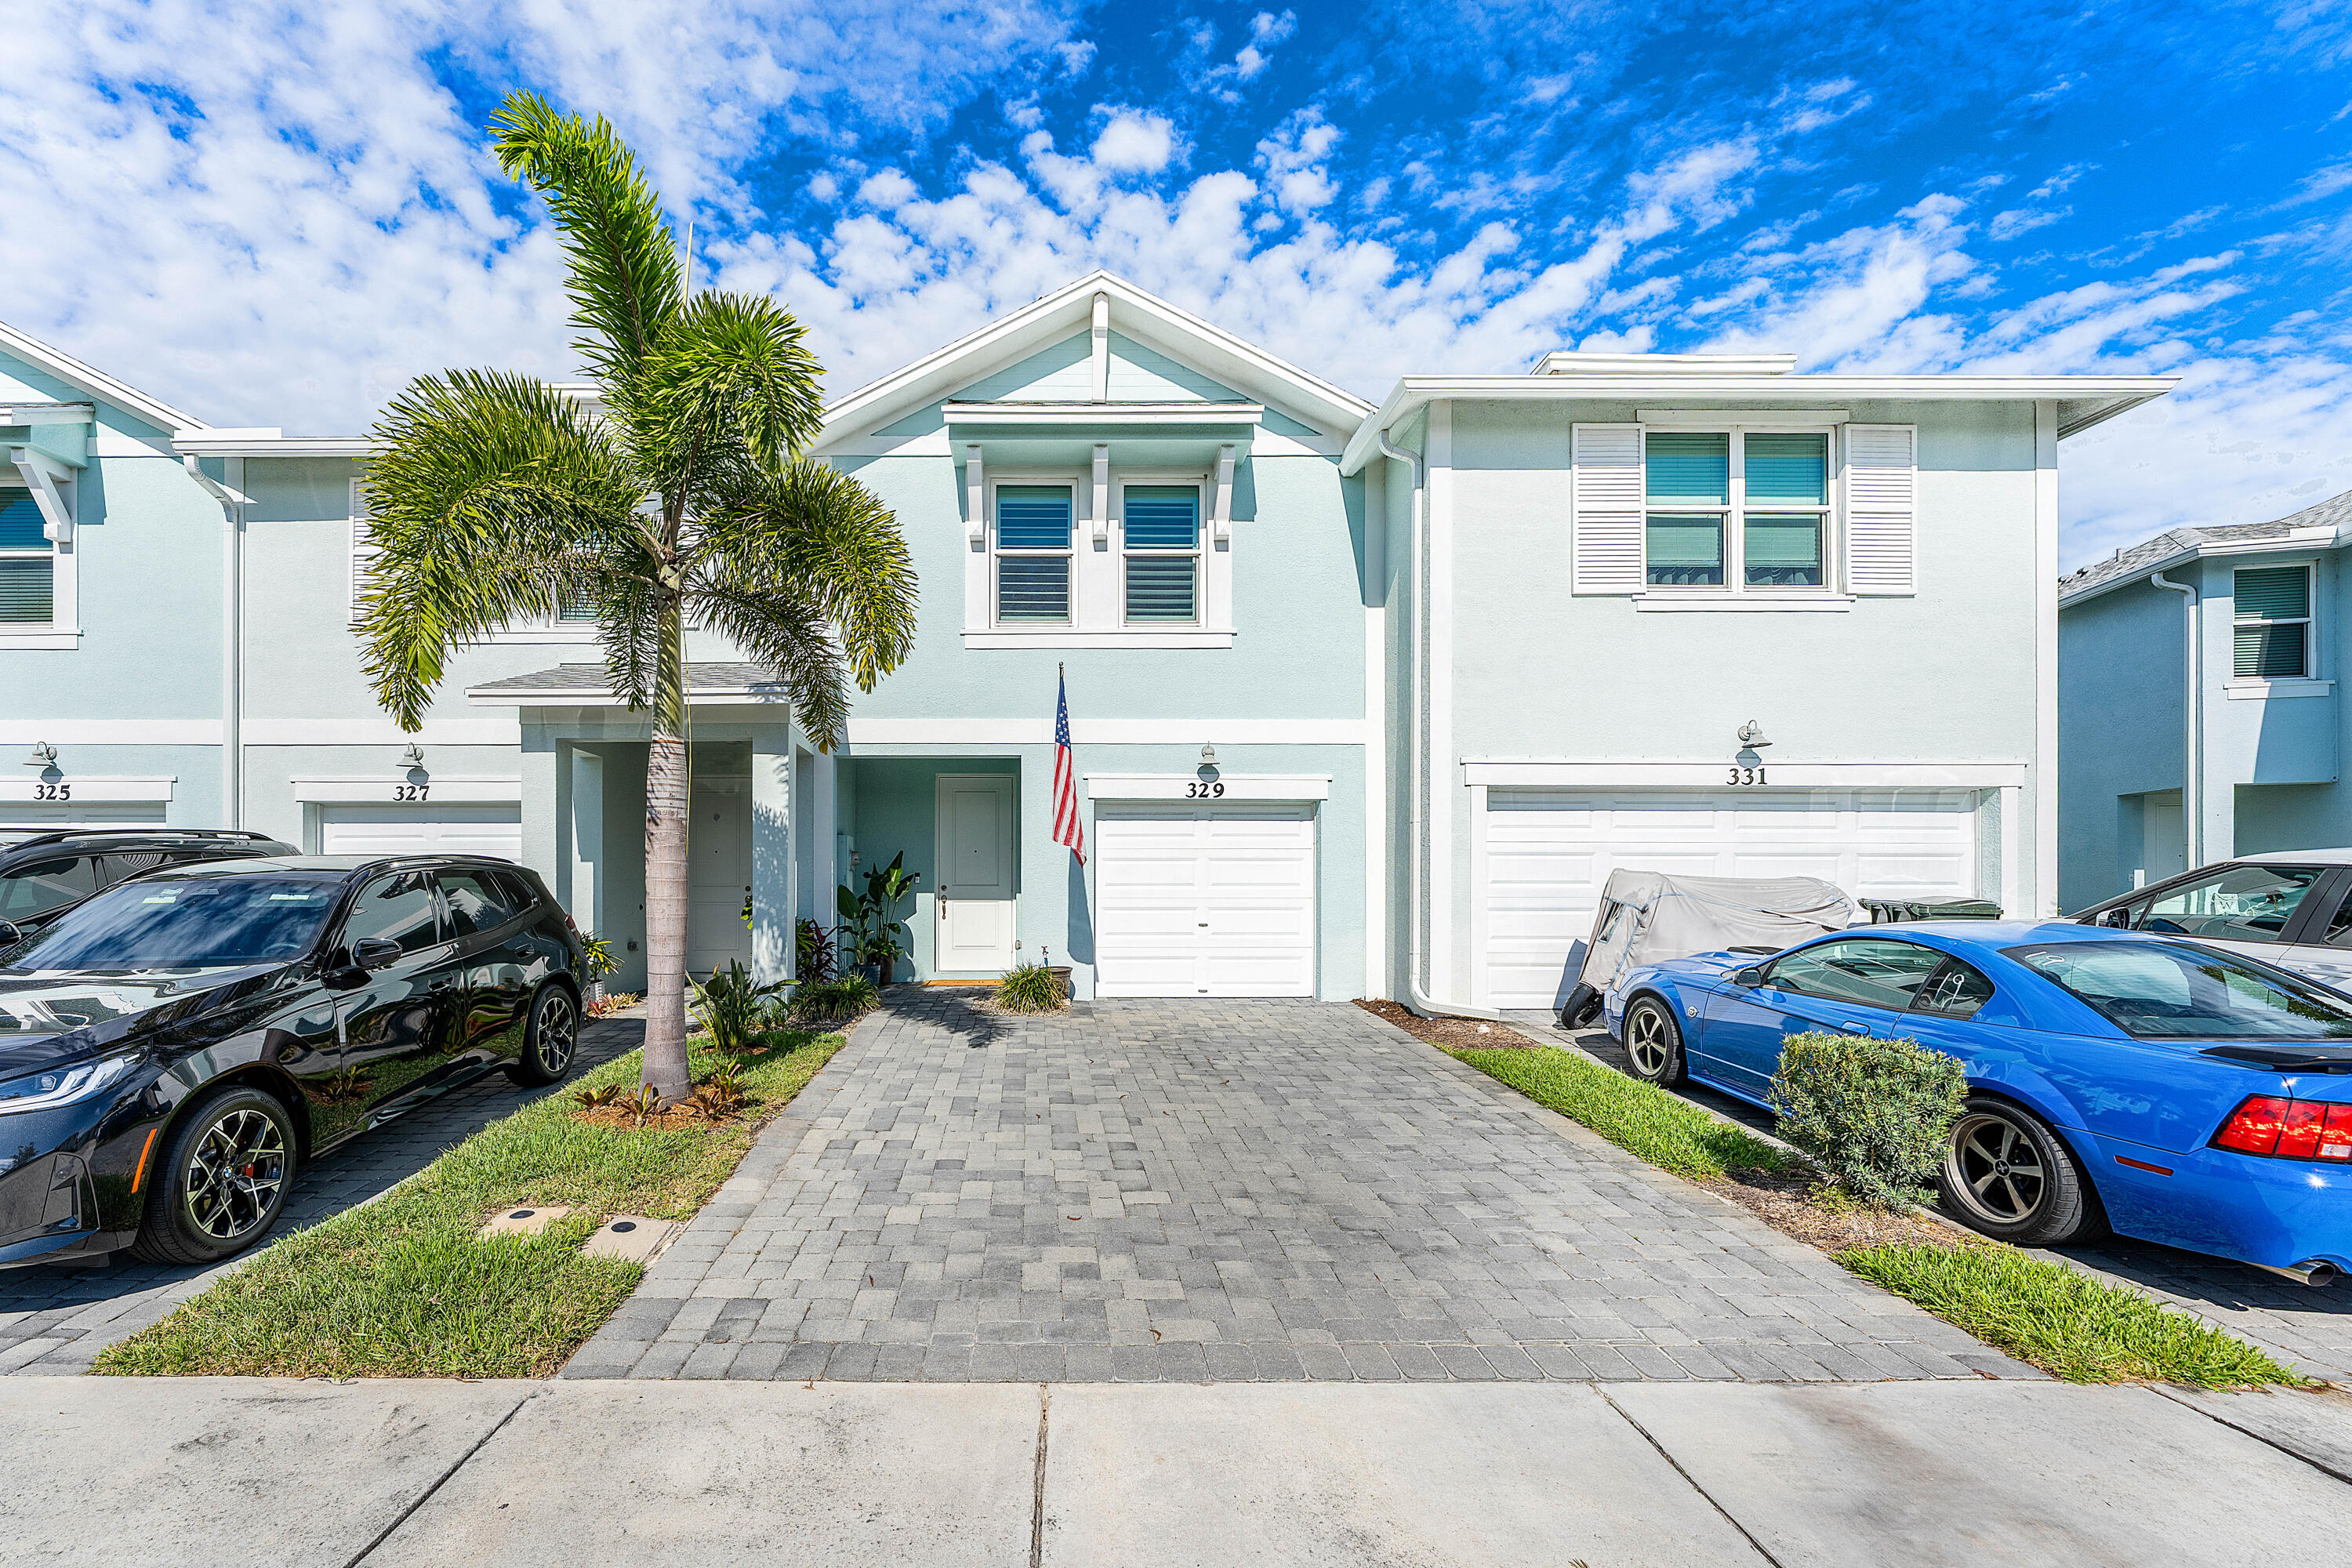
329 SE Halifax Lane
3 Beds
2 Baths
1,475 Sq.Ft.
$395,000
MLS#: B26053415
Stuart
741 SE Central Parkway 30
4 Beds
2 Baths
1,915 Sq.Ft.
$518,990
MLS#: B26053648
Stuart
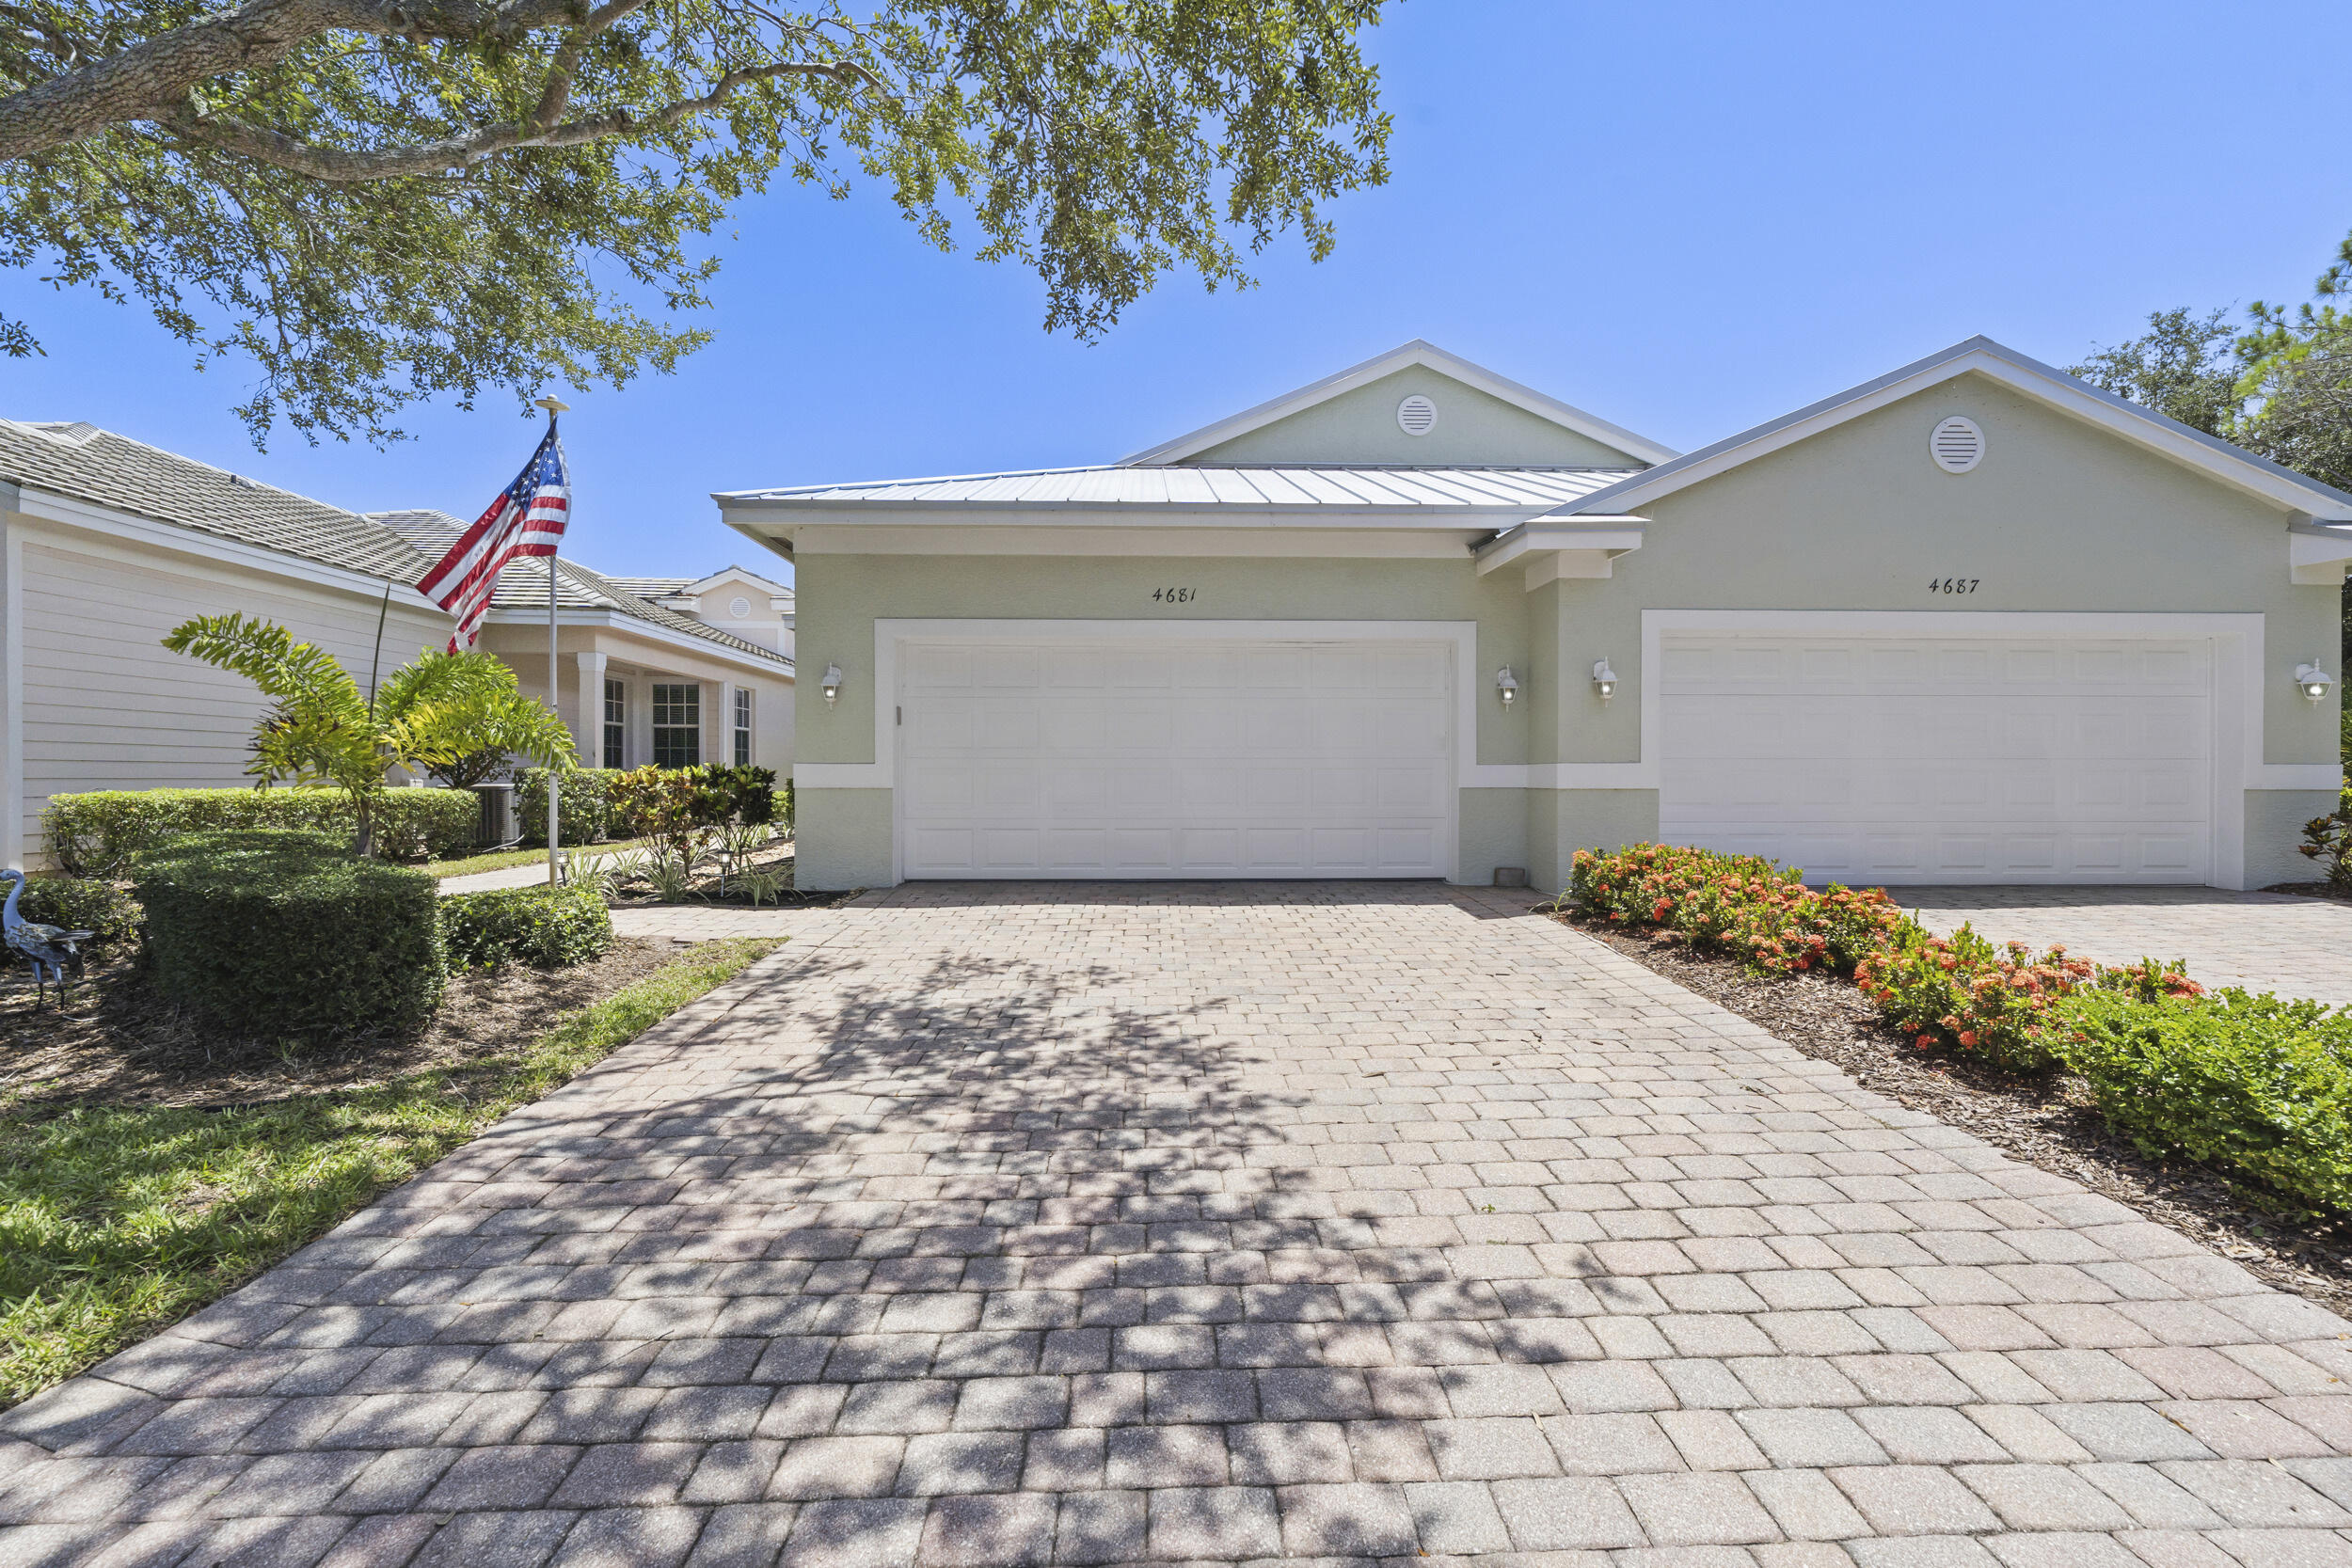
4681 SE Bridgetown Court
2 Beds
2 Baths
1,549 Sq.Ft.
$485,000
MLS#: B26053421
Stuart
1950 SW Palm City Road 8-106
2 Beds
2 Baths
1,073 Sq.Ft.
$375,000
MLS#: B26034314
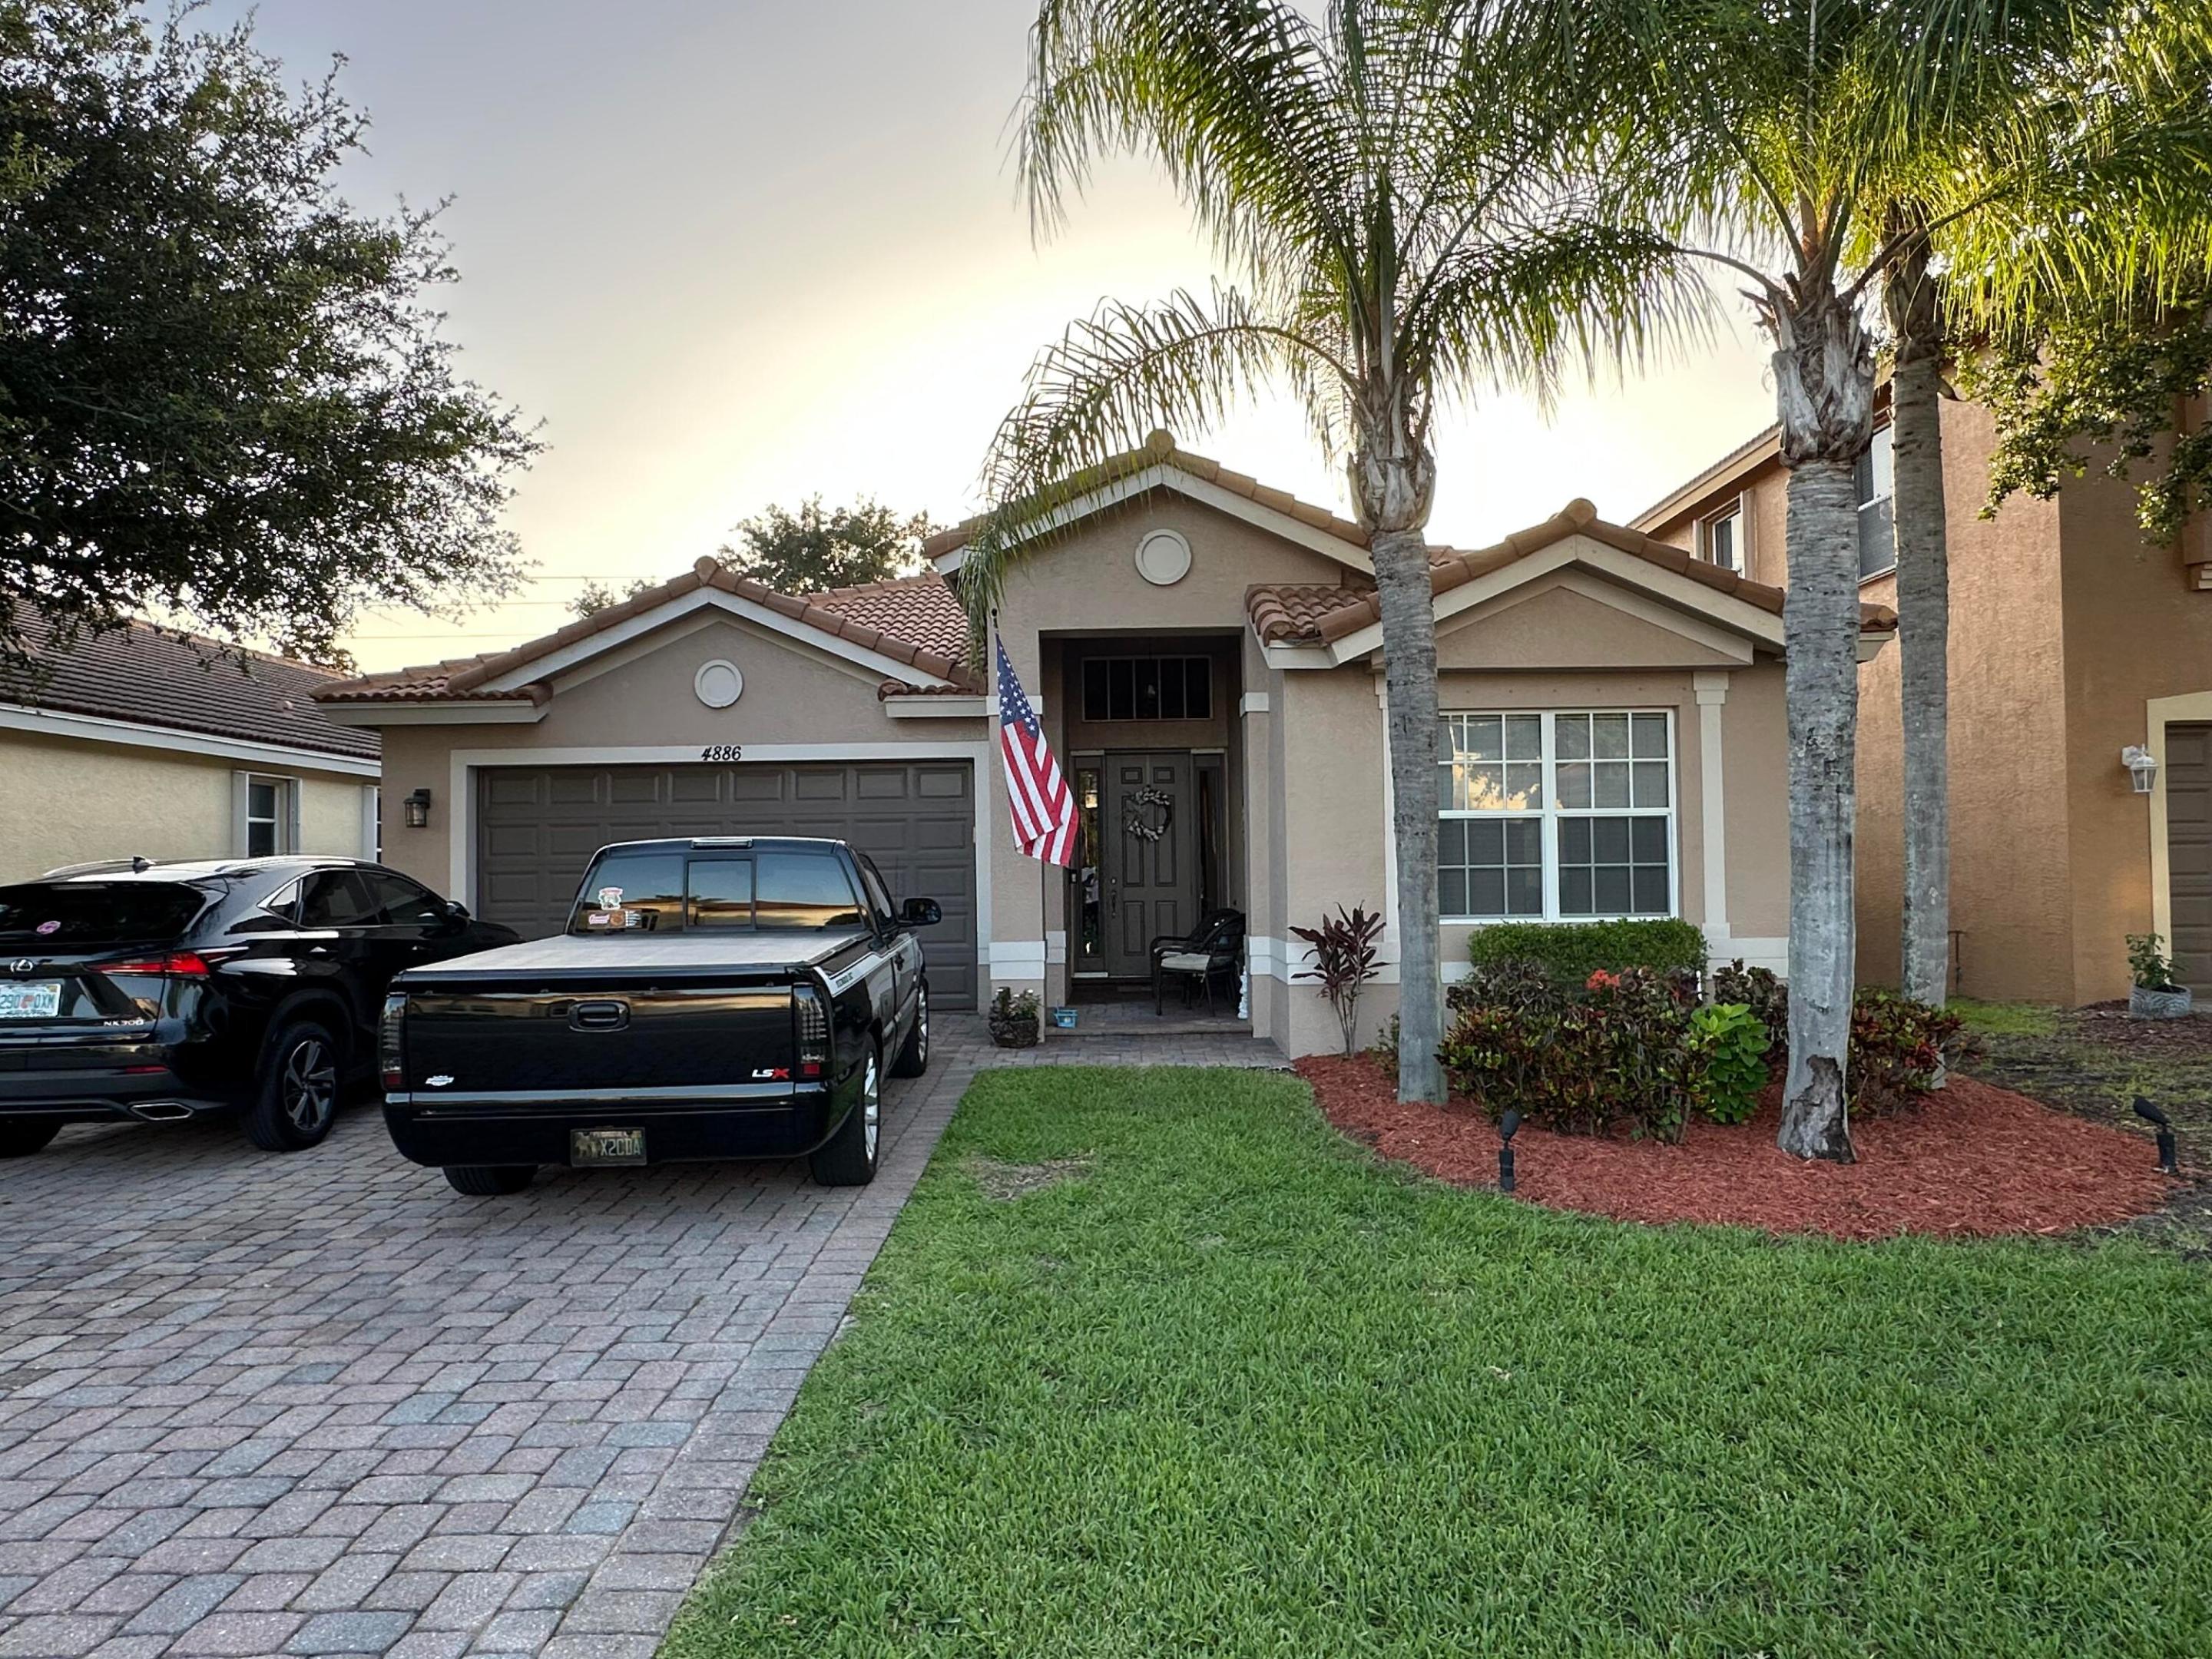
Stuart
4886 SE Askew Avenue
3 Beds
2 Baths
2,189 Sq.Ft.
$500,000
MLS#: B26052834
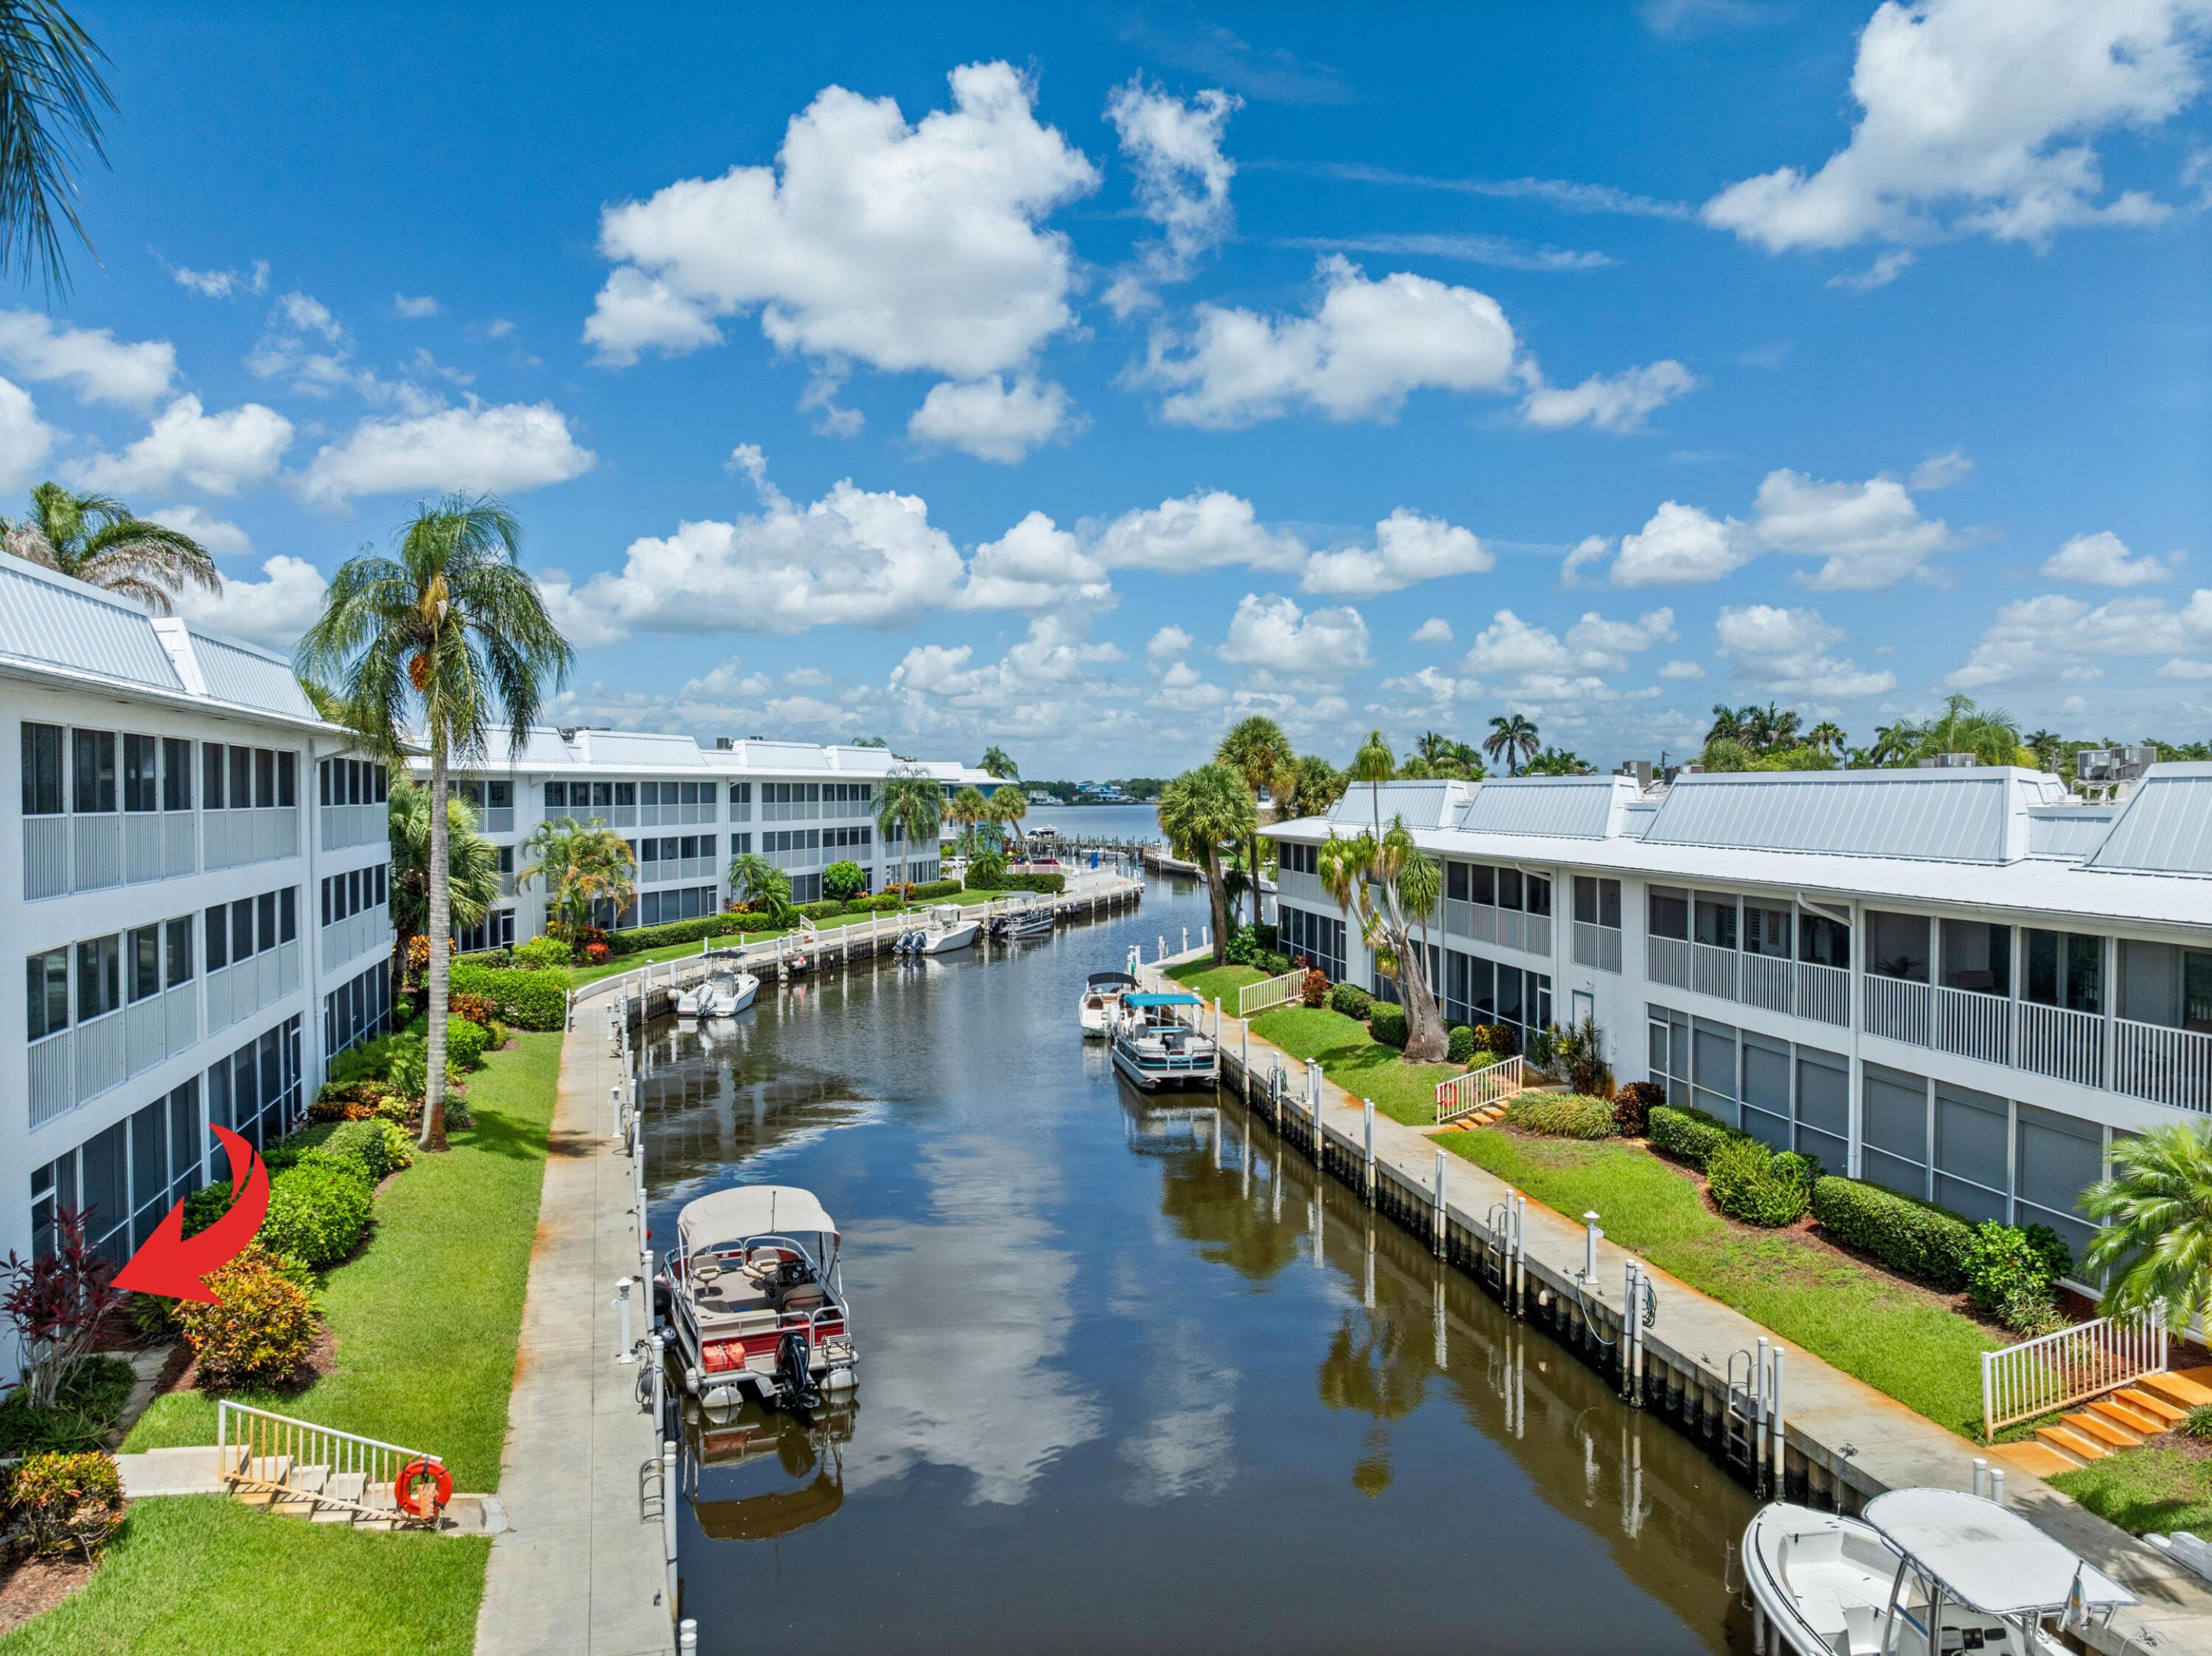
Stuart
1864 SW Palm City Road Unit 103
2 Beds
2 Baths
1,191 Sq.Ft.
$385,000
MLS#: B26050773
Stuart
1560 SE Sheffield Terrace N 103
3 Beds
2 Baths
1,719 Sq.Ft.
$365,000
MLS#: B26050529
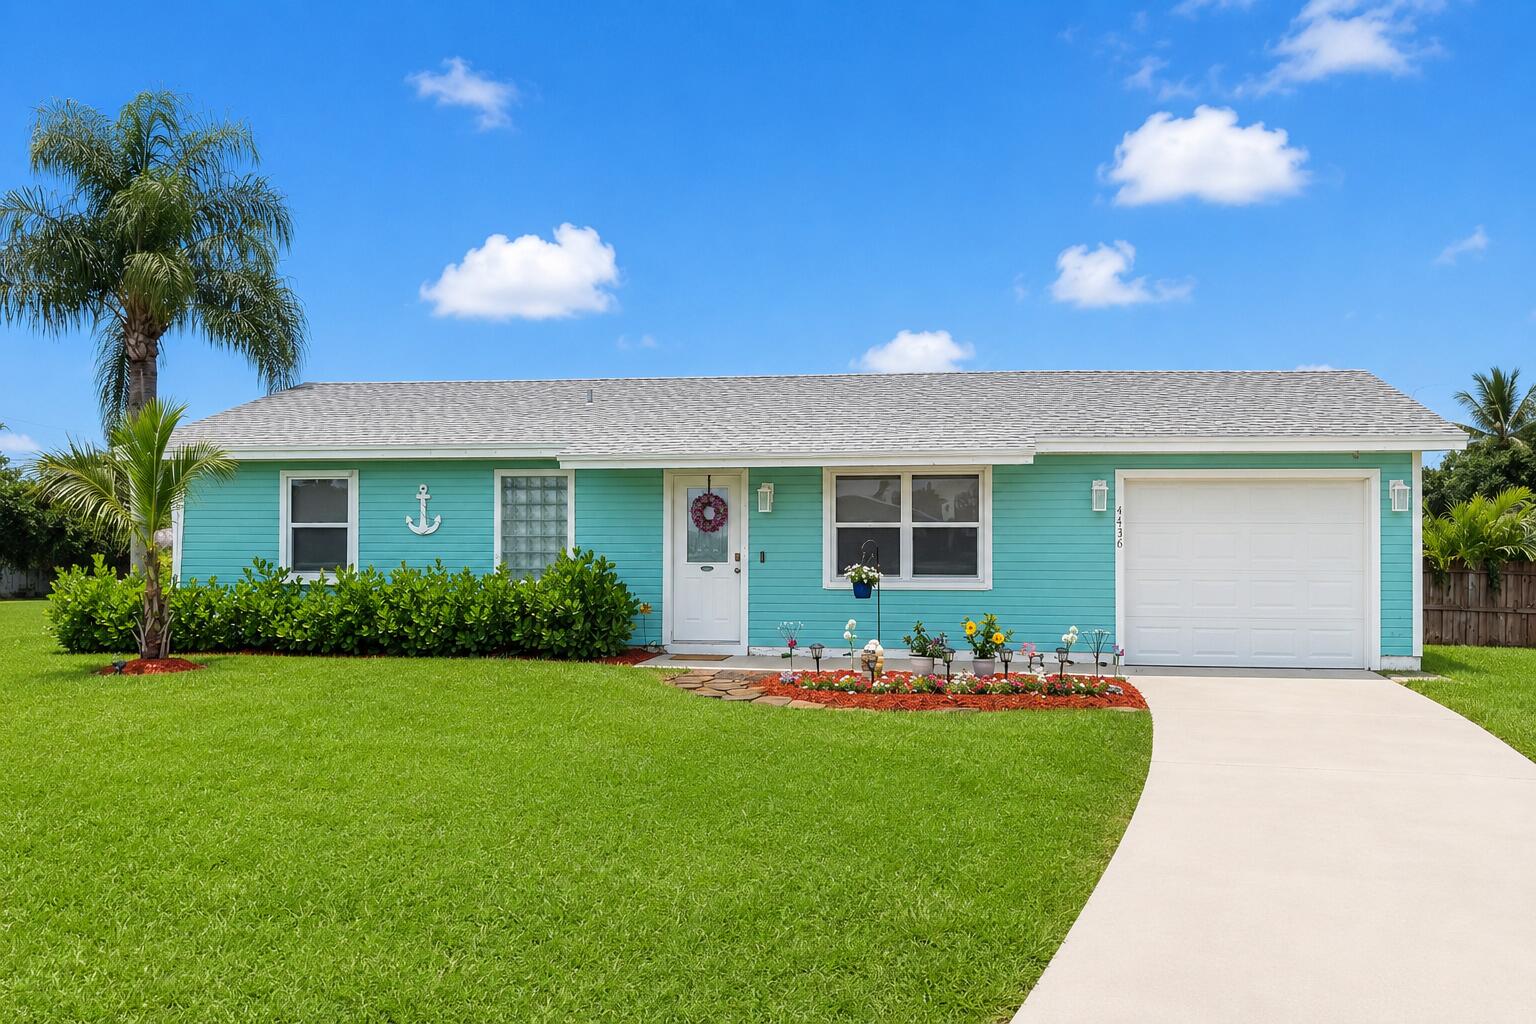
Stuart
4436 SE Beckett Avenue
2 Beds
2 Baths
960 Sq.Ft.
$410,000
MLS#: B26049936
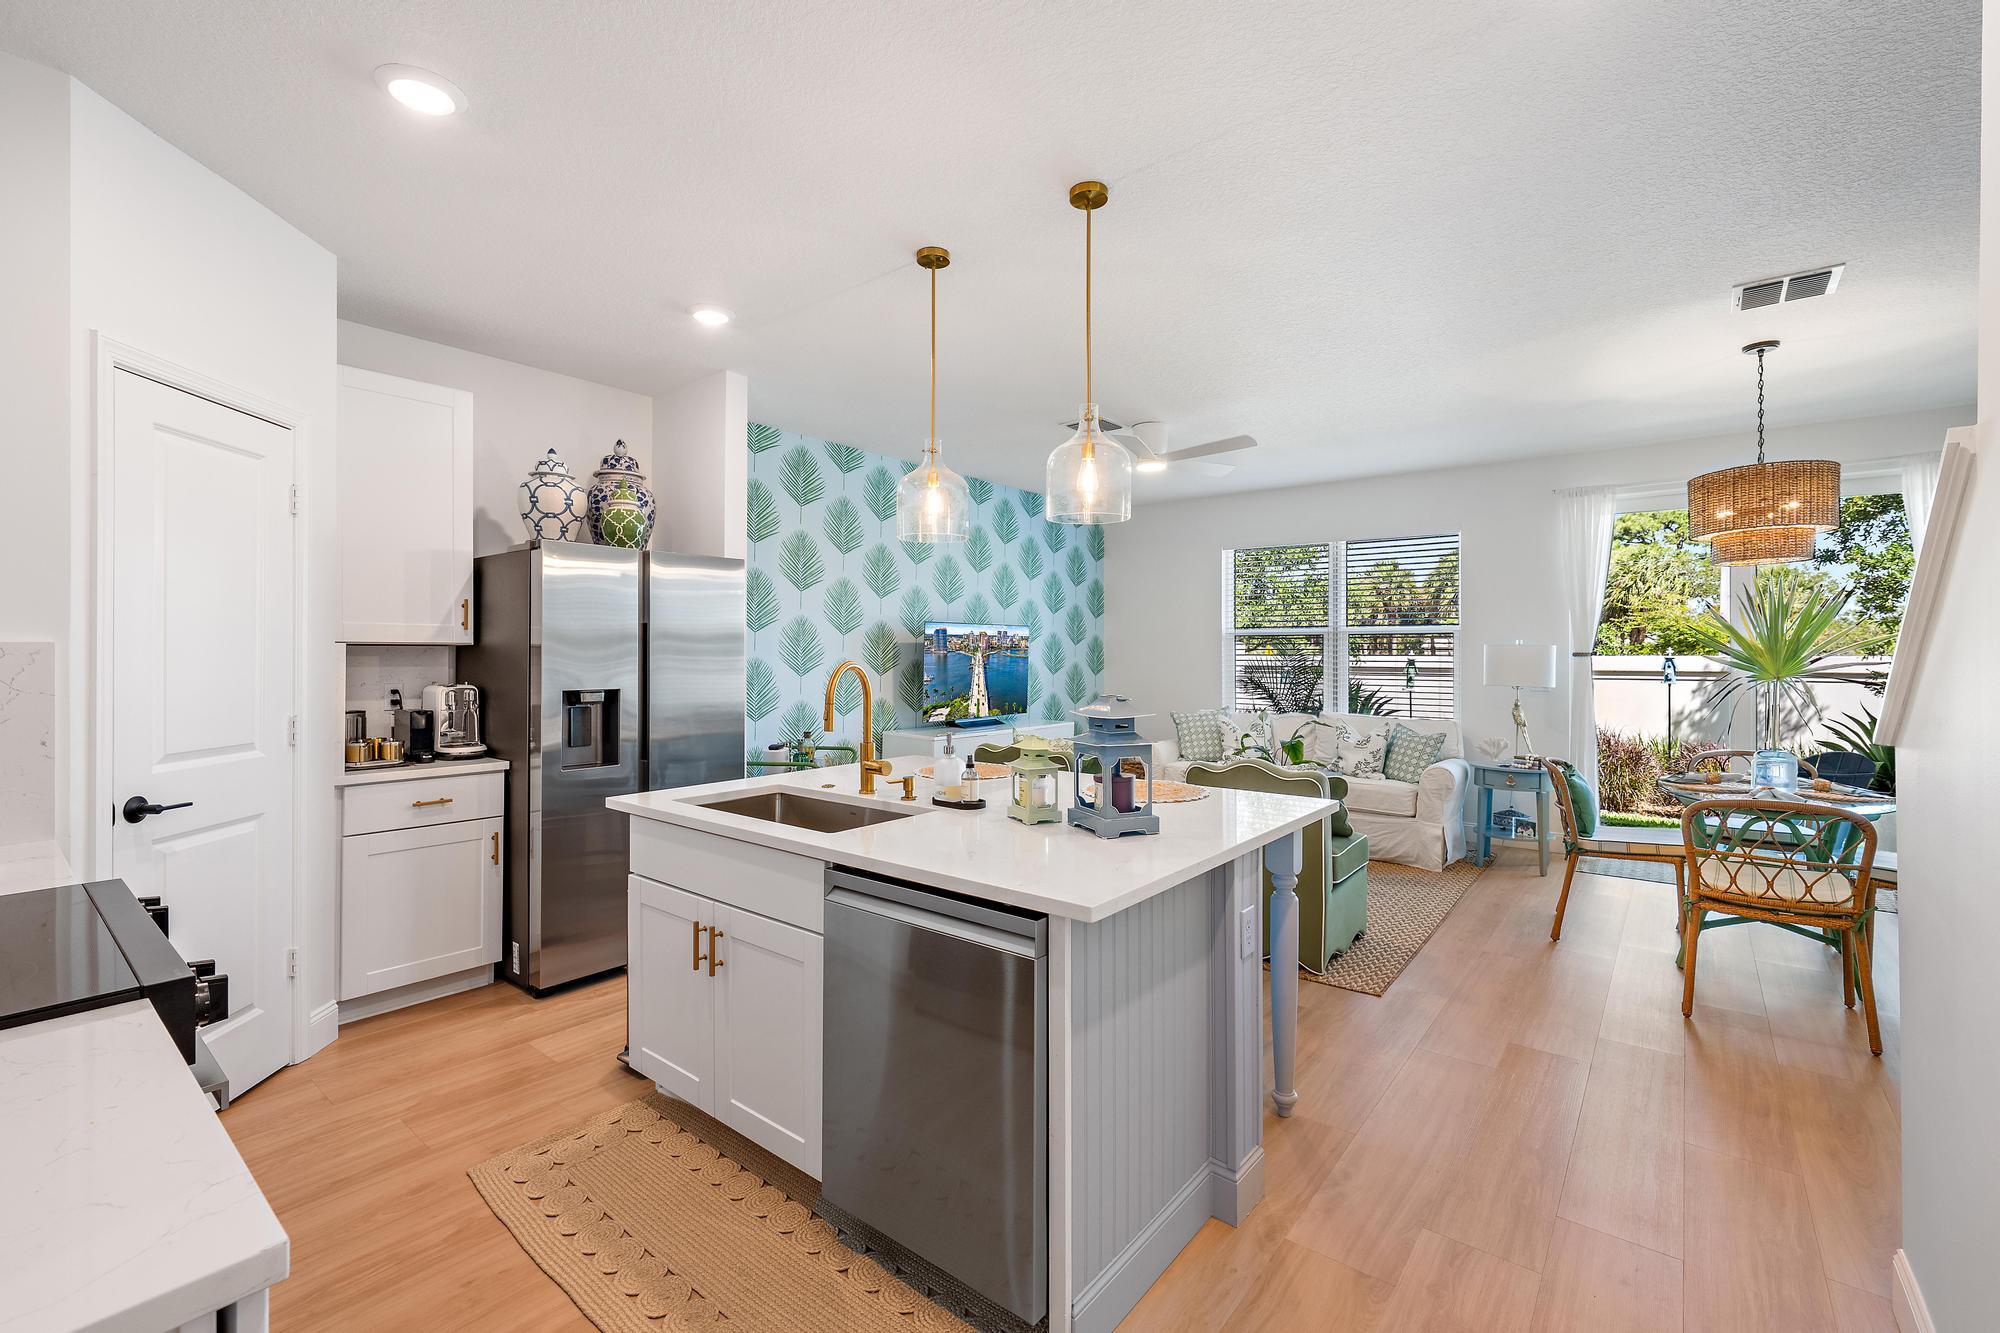
Stuart
327 SE Halifax Lane
3 Beds
2 Baths
1,475 Sq.Ft.
$434,900
MLS#: B26019812
