Features & Amenities

Interior

  • Other Interior Features

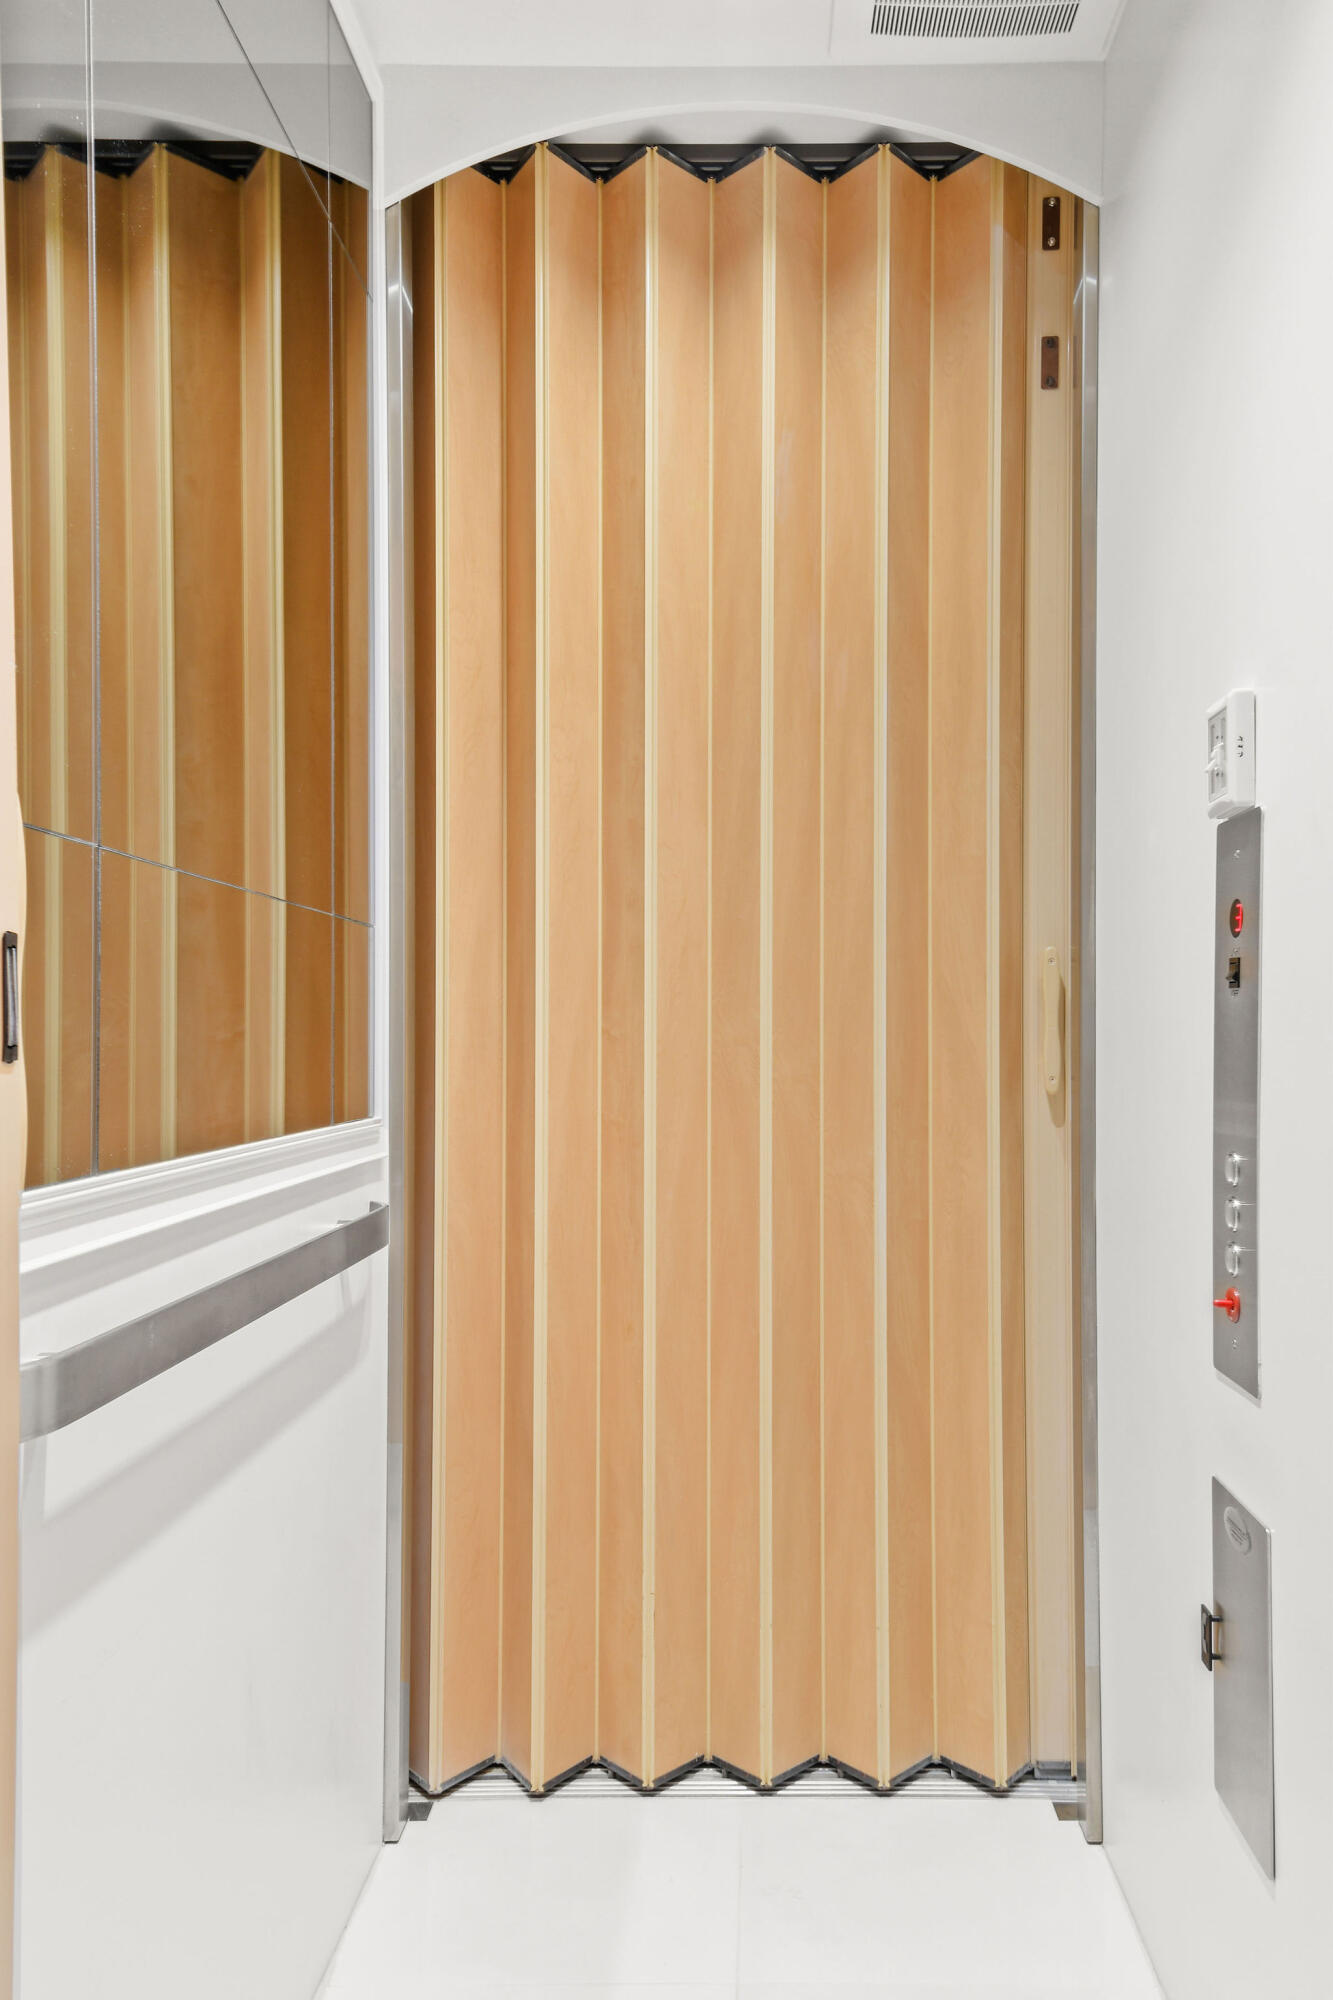
    Built-in Features, Entrance Foyer, Eat-in Kitchen, Elevator, High Ceilings, Kitchen Island, Storage, Walk-In Closet(s)

  • Total Bedrooms

    3

  • Bathrooms

    2

  • Cooling YN

    YES

  • Cooling

    Central Air, Ceiling Fan(s)

  • Heating YN

    YES

  • Heating

    Central

  • Pet friendly

    Yes

Exterior

  • Garage

    Yes

  • Garage spaces

    2

  • Construction Materials

    Block, Concrete

  • Other Exterior Features

    Balcony

  • Parking

    Attached, Garage, Garage Door Opener

  • Patio and Porch Features

    Covered, Patio, Screened

  • Pool

    No

  • Waterfront YN

    YES

  • View

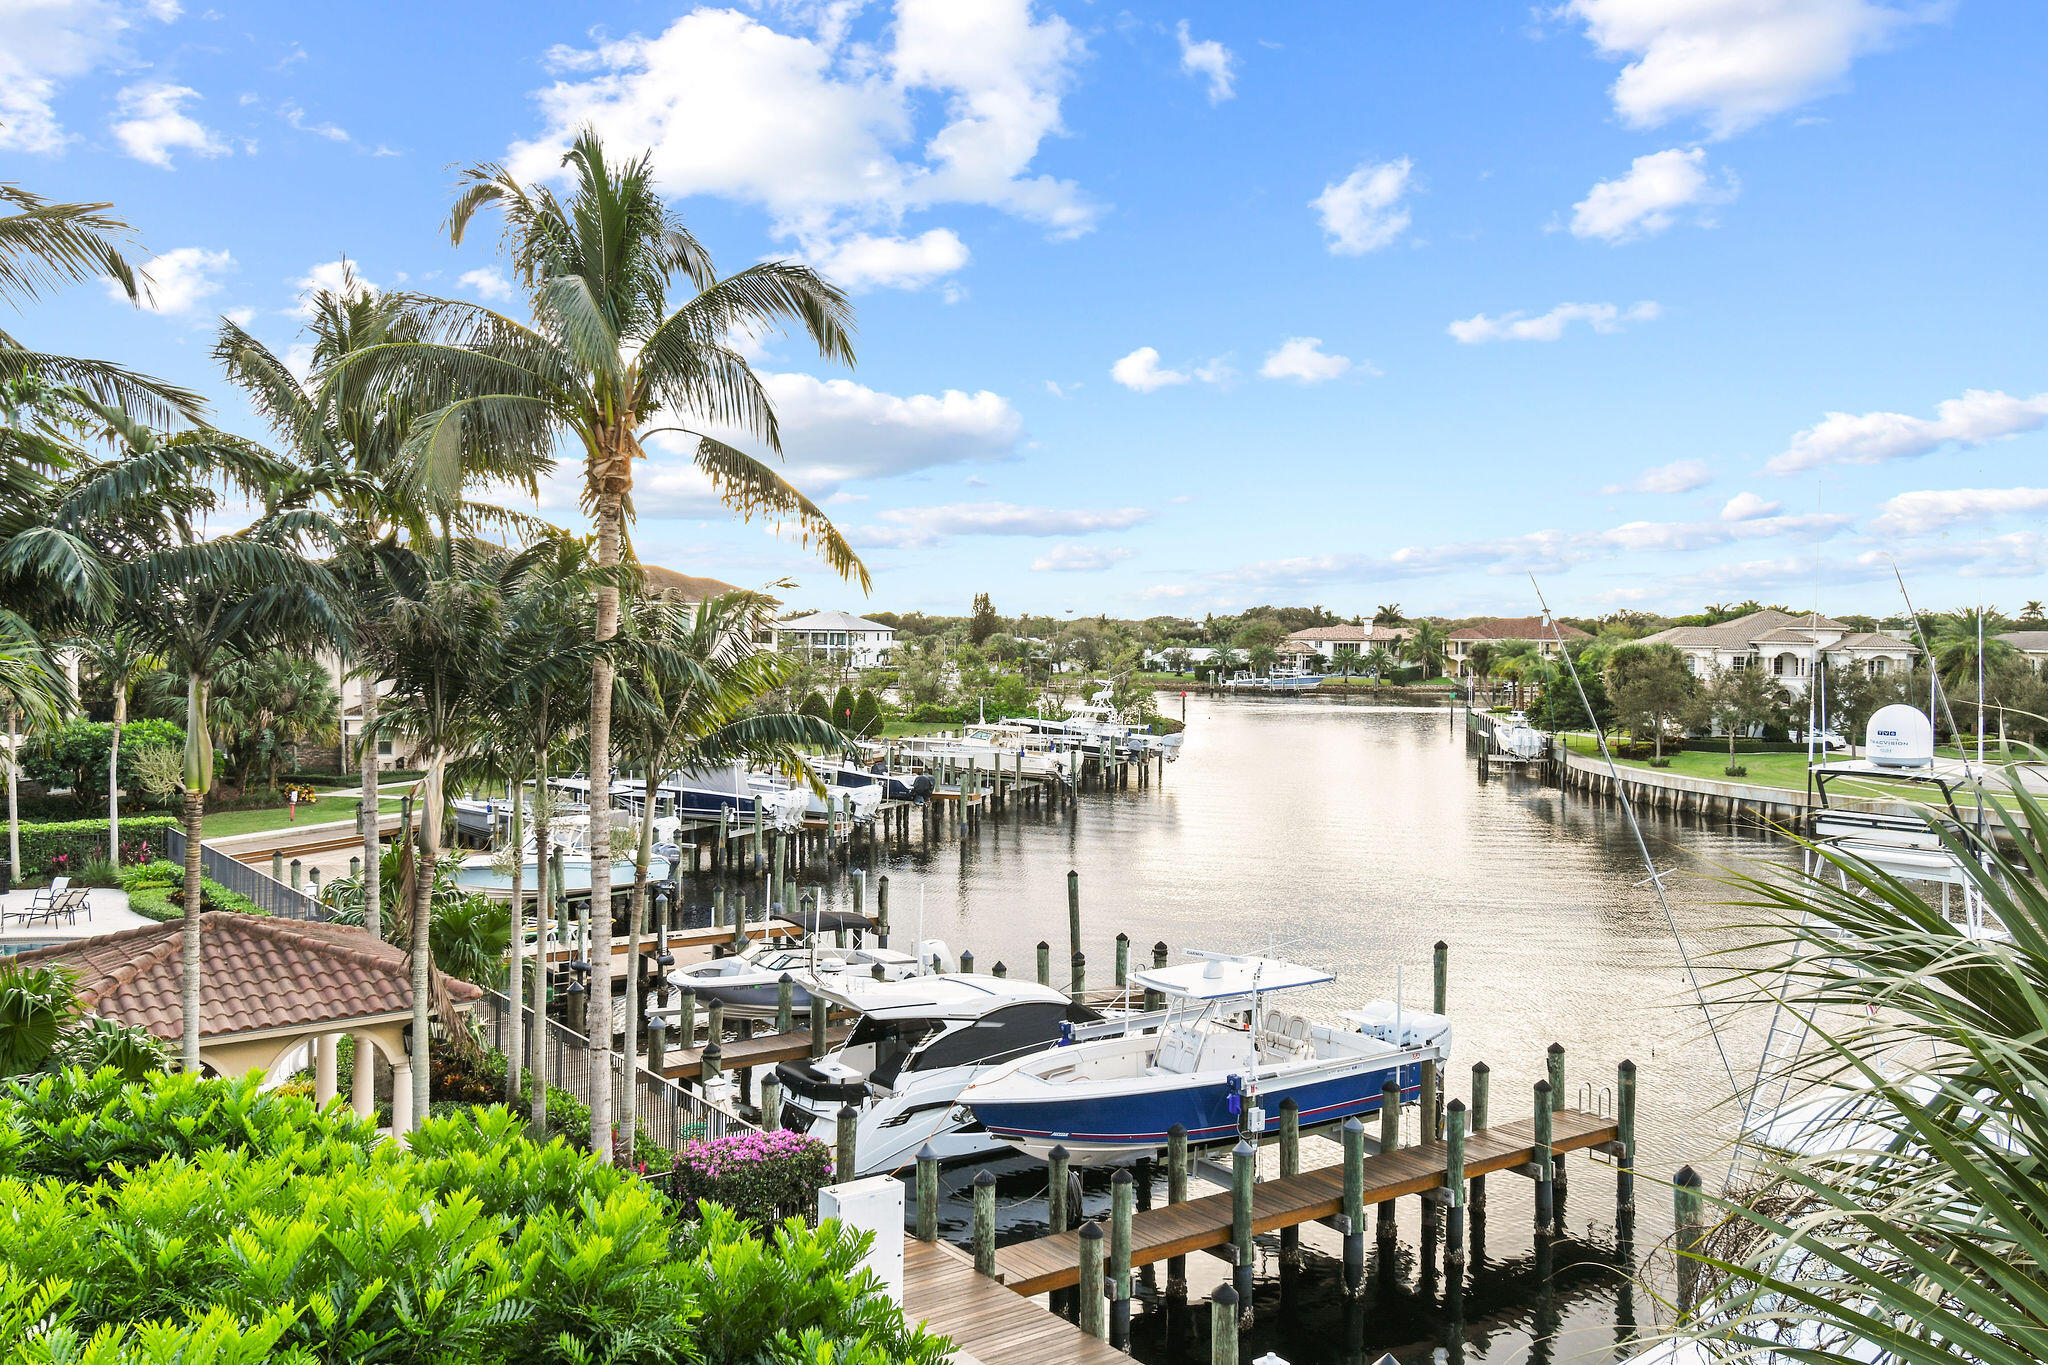
    Water, Marina, Other

Area & Lot

  • Lot Features

    Waterfront

  • Lot Size(acres)

    1.0

  • Property Type

    Residential

  • Property Sub Type

    Condominium

  • Architectural Style

    Mediterranean

Price

  • Sales Price

    $3,797,400

  • Tax Amount

    $25,003.6

  • Financing Options

    Cash

  • Sq. Footage

    2,563

  • Price/SqFt

    $1,481

HOA

  • Association

    YES

  • Association Fee

    $1,677

  • Association Fee Frequency

    Monthly

  • Association Fee Includes

    N/A

School District

  • Elementary School

    The Conservatory School at North Palm Beach

  • Middle School

    Howell L. Watkins

  • High School

    William T. Dwyer

Property Features

  • Stories

    3

  • Accessibility Features

    Therapeutic Whirlpool

  • Association Amenities

    Boating, Elevator(s), Picnic Area, Trail(s)

  • Senior Community YN

    NO

  • Water Source

    Public

Schedule a Showing

Showing scheduled successfully.

<
>
IN PERSON
VIA CHAT

What is 3 + 4 ?


Change time

Mortgage calculator

Estimate your monthly mortgage payment, including the principal and interest, property taxes, and HOA. Adjust the values to generate a more accurate rate.

Your payment

Principal and Interest:

$

Property taxes:

$

HOA fees:

$

Total loan payment:

$

Total interest amount:

$

Location

County

Palm Beach

Elementary School

The Conservatory School at North Palm Beach

Middle School

Howell L. Watkins

High School

William T. Dwyer

Listing Courtesy of Ann P Cusa, Douglas Elliman Jupiter

RealHub Information is provided exclusively for consumers' personal, non-commercial use, and it may not be used for any purpose other than to identify prospective properties consumers may be interested in purchasing. All information deemed reliable but not guaranteed and should be independently verified. All properties are subject to prior sale, change or withdrawal. RealHub website owner shall not be responsible for any typographical errors, misinformation, misprints and shall be held totally harmless.

Agent Hals Blanc

FOUNDER

Hals Blanc

Call Hals today to schedule a private showing.


* Listings on this website come from the FMLS IDX Compilation and may be held by brokerage firms other than the owner of this website. The listing brokerage is identified in any listing details. Information is deemed reliable but is not guaranteed. If you believe any FMLS listing contains material that infringes your copyrighted work please click here to review our DMCA policy and learn how to submit a takedown request.© 2024 FMLS.
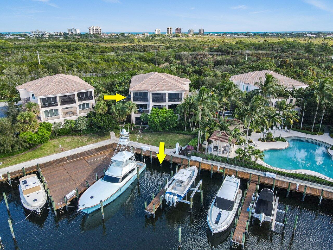
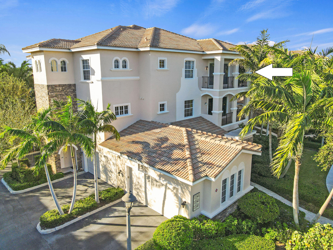
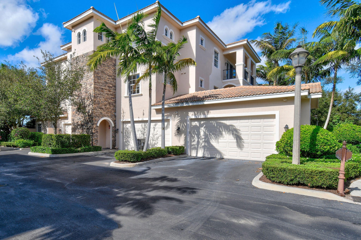
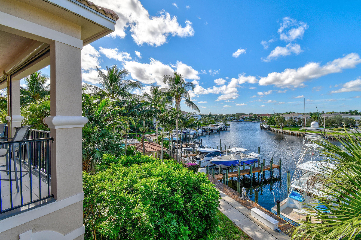
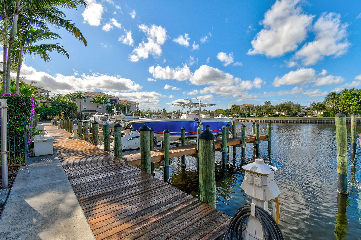
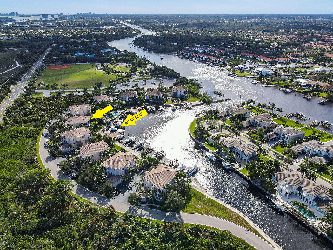
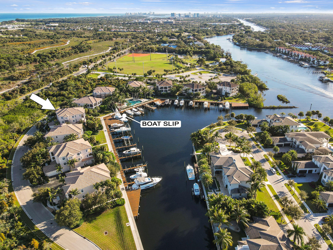
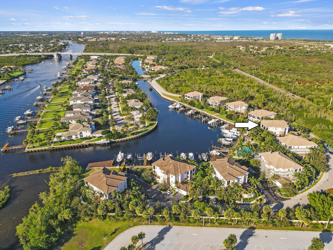
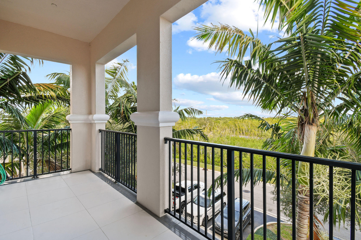
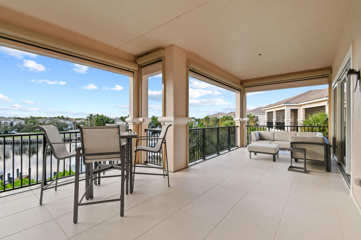
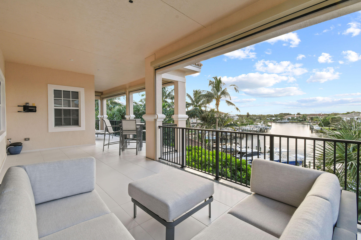
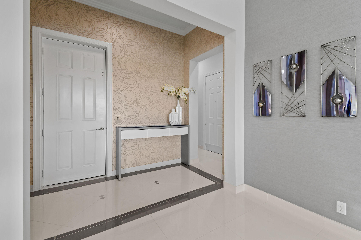
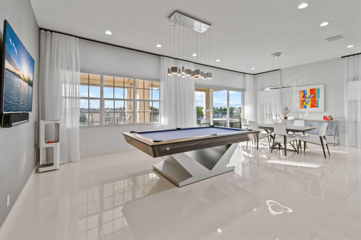
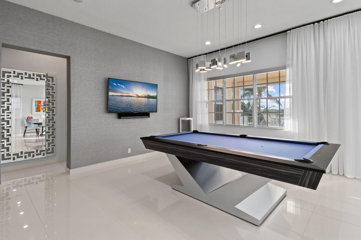
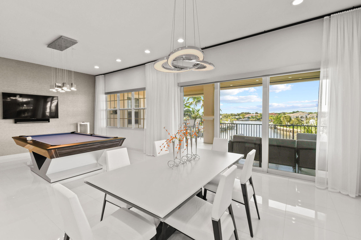
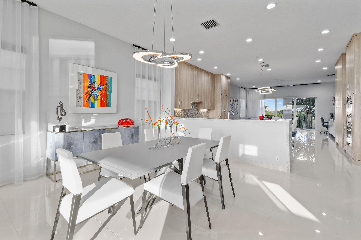
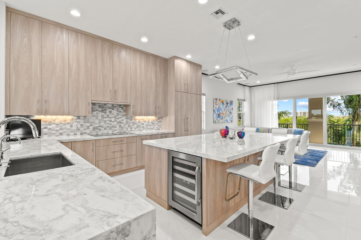
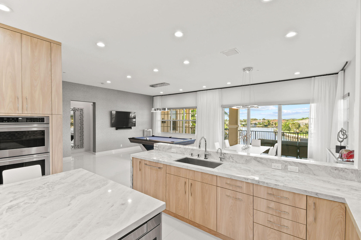
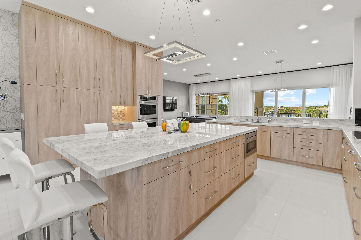
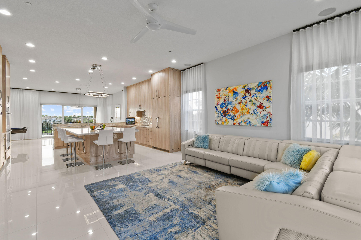
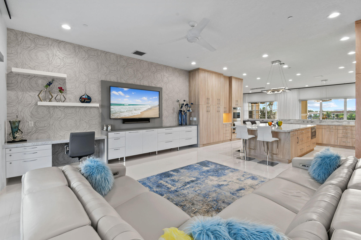
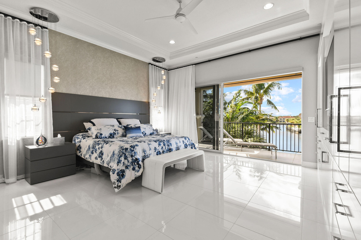
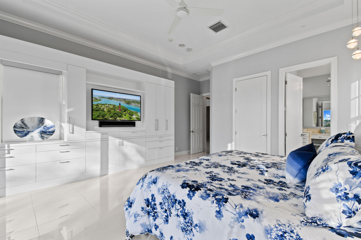
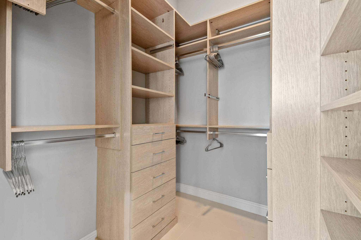
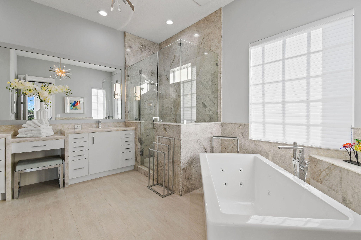
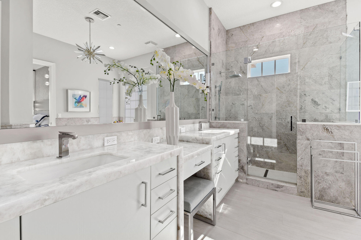
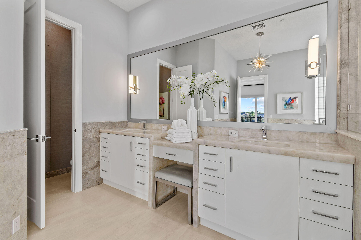
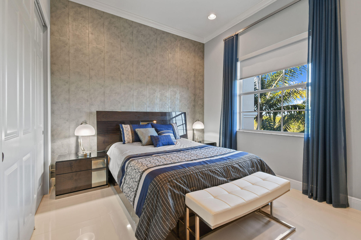
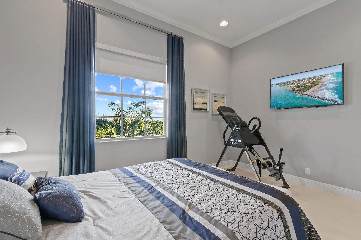
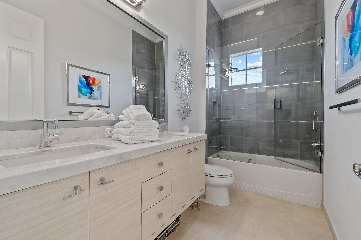
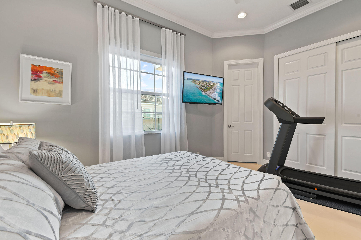
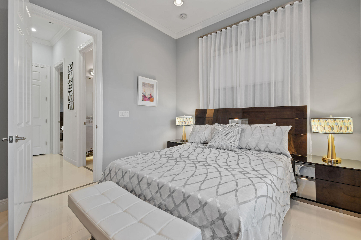
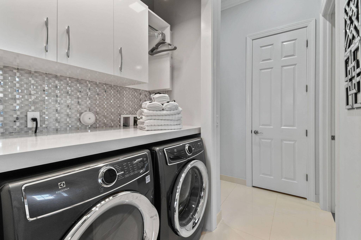
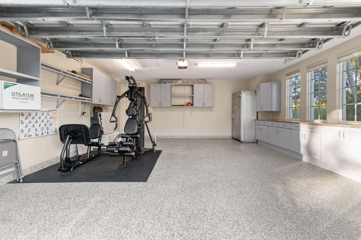
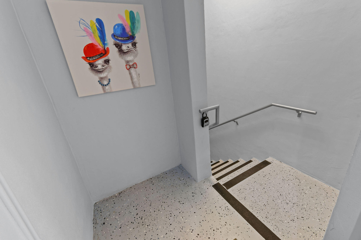
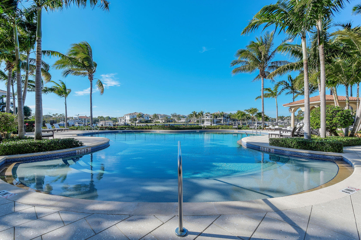
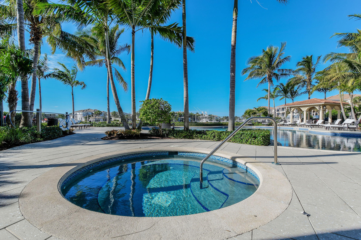
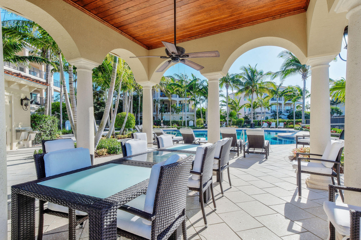
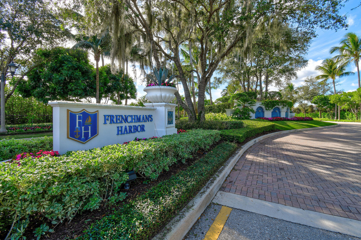
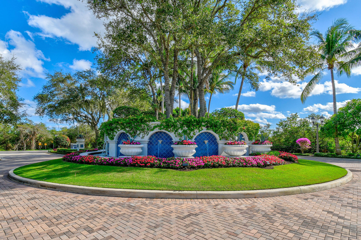
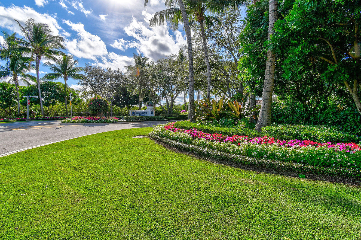
A true boater's paradise, Frenchman's Harbor is South Florida living at its finest. Boat with ease to intracoastal access and no fixed bridges, includes a 45 ft. boat slip with water/power for up to a 60 ft. vessel.  This sought after carriage home encompasses the entire third floor and offers a spacious floor plan that combines the glamour of a luxury condo with the comfort of a single-family home. Recently, remodeled in its entirety in a modern decor, this home offers direct intracoastal water views surrounded by lushly landscaped palms for complete privacy. Complete with three bedrooms, two full bathrooms, and a mixed-use dining/living space, every inch of the home was lovingly designed to make you feel right at home. The elegant floors are a rare 24'' porcelain tile. After parking in your private oversized two car garage complete with epoxy floors and storage cabinetry, you will enter through your personal elevator or your private stairway. Upon entering, you'll be greeted by an intimate foyer. The home features a true Chef's kitchen with a modern open concept. Perfect for family dining, it boasts a huge amount of quartzite surface space from the waterfall, island, and surrounding countertops. Also featuring stainless steel appliances, induction cooktop, custom soft close- and pull-out drawer cabinetry, wine fridge, and custom lighting. The kitchen leads into an open view of the private family room with sliding impact glass doors that lead to an eastern exposed covered lanai with splendid ocean breezes. The primary bedroom features a sleek sliding glass door with access to the oversized,1,000 square ft. covered lanai with brand new phantom screens. The entire home is complete with impact glass. You will find a spacious walk-in closet, as well as additional built-in closets. The private bath comes complete with jacuzzi, shower, and oversized custom mirror. It's a split floor-plan that includes a separate laundry room, equipped with a high-end washer and dryer. Frenchman's Harbor is an intimate waterfront community that consists of only 48 single family homes and 30 carriage homes and has a privately-manned gated entrance. Live walking distance to Florida's most pristine beaches with quick access to boating, water sports, fishing, fine dining and shopping. With the Jupiter inlet a mere 15 minutes away and the crystal blue waters of the Bahamas only 50 nautical miles away, this home offers the picture-perfect Floridian lifestyle about which most people only dream.

13545 Treasure Cove Circle

Message successfully sent.

What would you like to know?

What is 3 + 4 ?

I agree to receive email communication and understand I can unsubscribe at any time.

I agree to be contacted by Options 1 Realty via call, email, and text for real estate services. To opt out, you can reply 'stop' at any time or reply 'help' for assistance. You can also click the unsubscribe link in the emails. Message and data rates may apply. Message frequency may vary. Privacy Policy

Related Properties

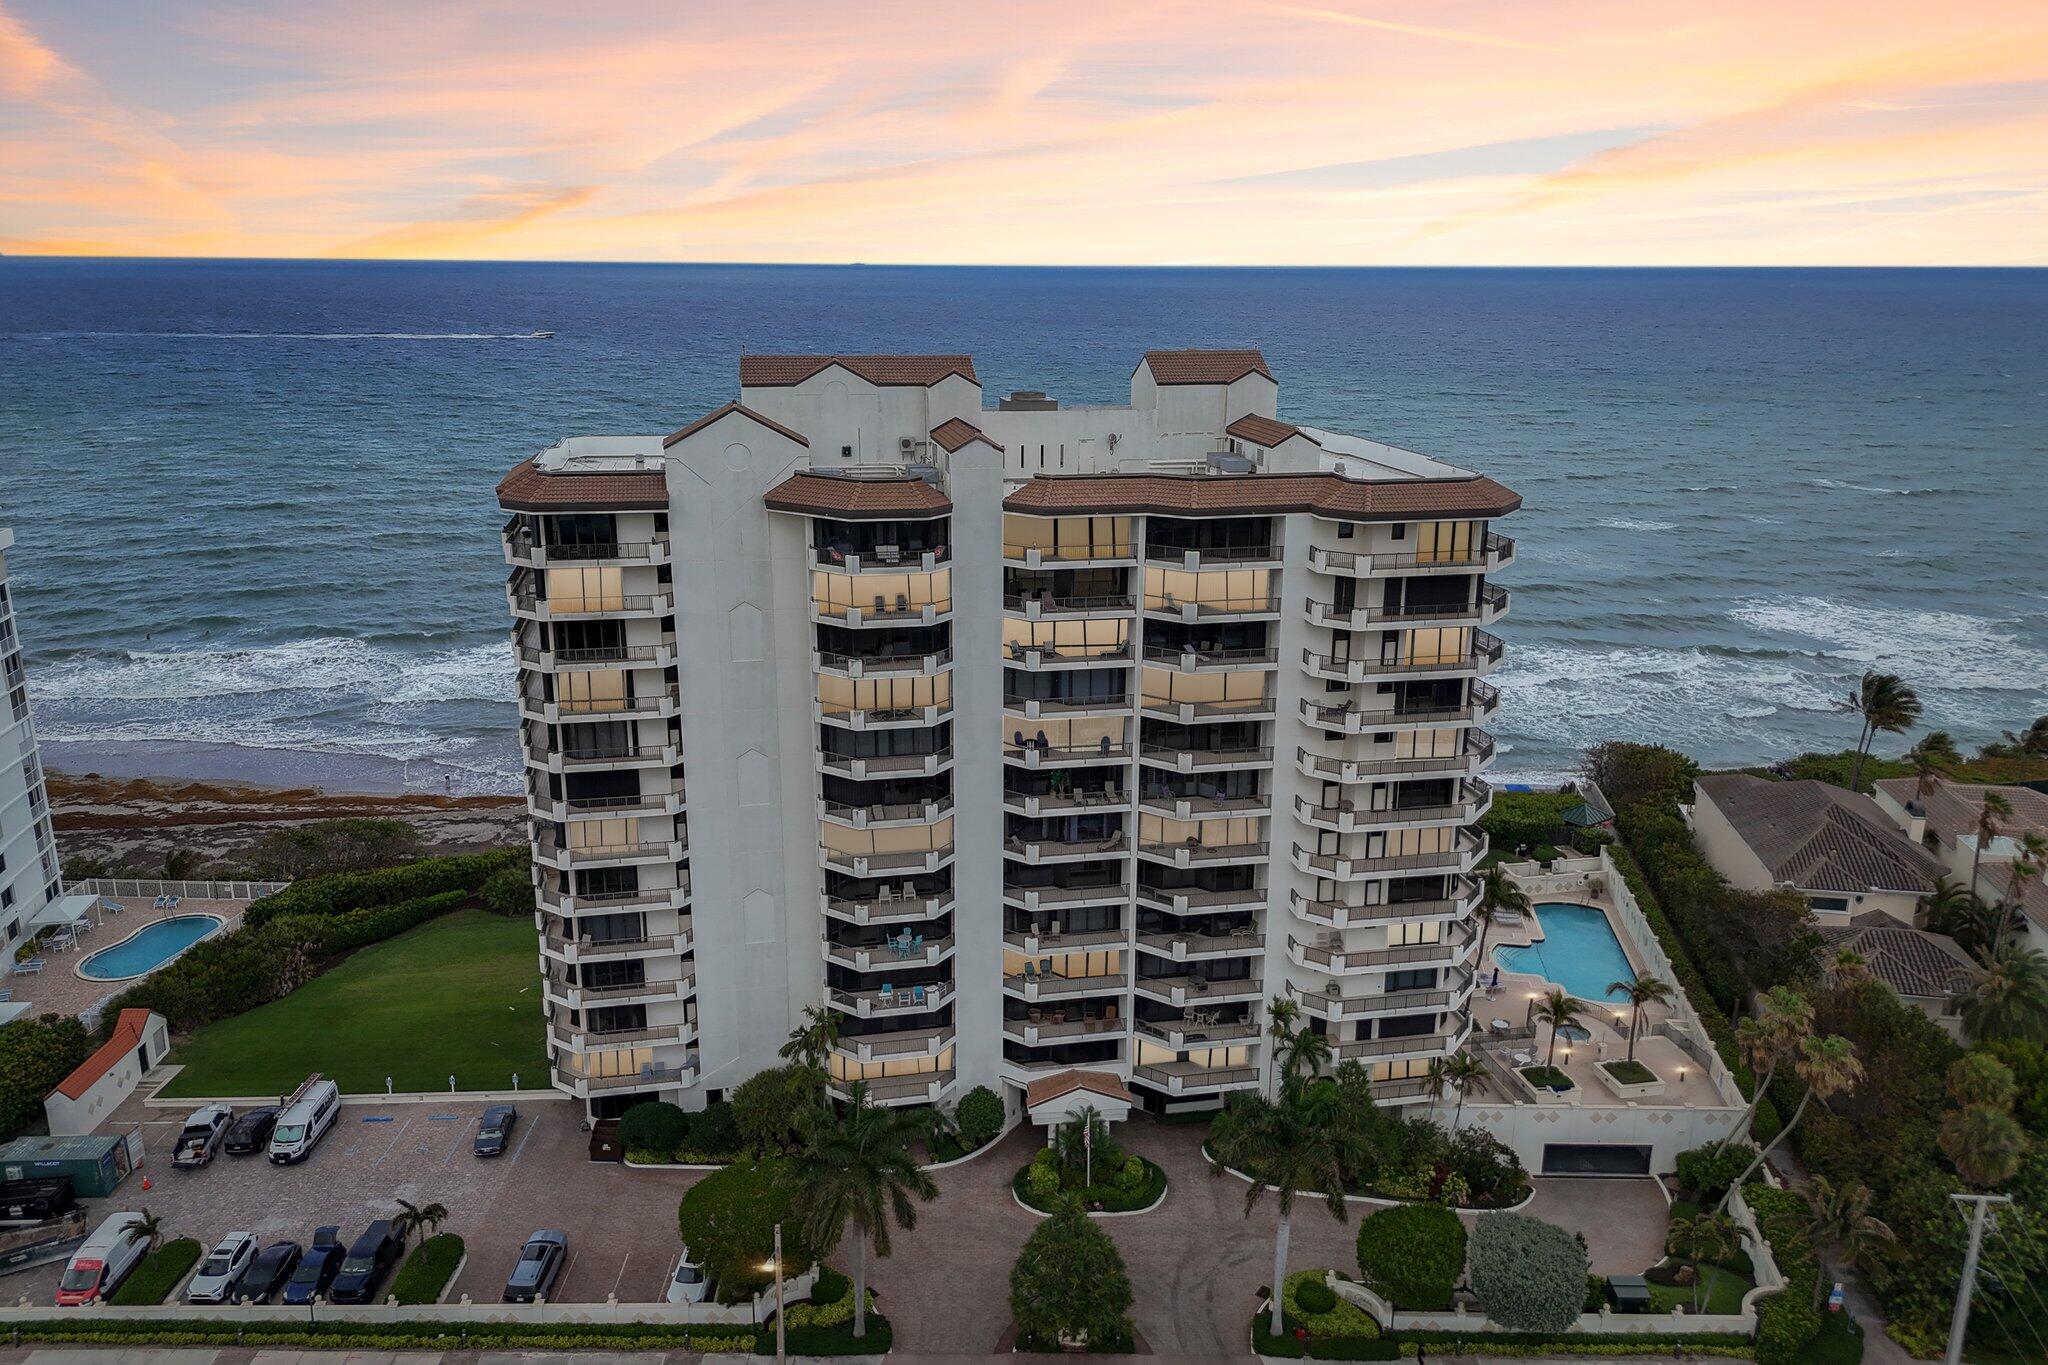
High above the shoreline on the 11th floor, this impressive oceanfront residence offers an extraordinary combination of space, privacy, and sweeping coastal views. As one of the largest units in the building second only to the penthouse this home provides a level of comfort and scale rarely available on Juno Beach. Step off the elevator into your private foyer, where the residence opens into bright, airy living spaces designed to capture panoramic, wraparound views of the Atlantic Ocean. From sunrise over the water to vibrant evening skies, the scenery becomes a stunning backdrop to everyday living. Generous room sizes, soaring ceilings, and an effortless flow create an atmosphere that feels open, refined, and filled with natural light.  A spacious wraparound balcony extends the entire length of the unit, offering multiple vantage points to enjoy morning coffee, ocean breezes, and unforgettable sunsets. A private cabana adds an exclusive touch perfect for storing beach gear, relaxing poolside, or enjoying a quiet retreat just steps from the sand. This rare amenity elevates the convenience and luxury of true oceanfront living. Residents enjoy a boutique, resort style lifestyle with an on site manager, fitness center, community and game room, oceanside pool, and secure garage parking. The building is pet friendly, and the beach here is one of the most peaceful and pristine stretches in Palm Beach County. For those seeking a spacious coastal sanctuary with unmatched views and exceptional amenities, this residence represents Juno Beach living at its finest—where the ocean is your daily backdrop and life feels like a permanent vacation.
#B26027899

Juno Beach

800 Ocean Drive 1105

3 Beds

3 Baths

2,836 Sq.Ft.

$3,950,000

MLS#: B26027899

Hard Hat Tours Now Available! Residence B405 at Caretta is an expansive 3-bedroom plus study, 4-bath luxury condominium offering 3,400 SF of interior living plus a 420 SF private terrace for 3,820 total SF, with eastern exposure and exceptional indoor-outdoor living near the beach in Juno Beach. The oversized study/den creates flexible space for a home office, library or additional living area, while the private terrace with outdoor grilling extends the residence for year-round South Florida living. Some photos have been virtually staged. Located approximately 400 yards from the beach at US-1 and Donald Ross Road, Caretta is a new-construction luxury condominium community of 95 residences. Interior features include approximately 10-foot ceilings throughout most living areas, European oak engineered wood flooring, hurricane-rated exterior windows and doors, LATCH smart entry, custom solid-wood doors, architectural lighting, custom bar, spacious laundry room and extensive storage. The chef's kitchen offers custom cabinetry, natural stone or quartz countertops and full-height backsplash, oversized kitchen island with seating, natural gas cooking, paneled Sub-Zero refrigerator/freezer, Wolf gas range top, Wolf oven and microwave drawer, Cove dishwasher, Kohler sink and Kallista polished-nickel faucet. The primary suite features generous closets and a spa-inspired bathroom with freestanding soaking tub, oversized walk-in shower with bench, custom glass enclosure, dual custom vanities, natural stone or quartz finishes and premium fixtures. Rooftop amenities include an infinity pool and spa with magnificent unobstructed ocean views, rooftop gathering and outdoor living spaces, cabanas, bar and party room, catering kitchen, demonstration chef's kitchen, private dining and entertainment spaces, golf simulator and lounge, fitness center, yoga and Pilates studio, massage room, sauna and card/game and resident lounge areas. Residents also enjoy a dedicated dog park and dog wash, children's splash pad, bike storage, package assistance, on-site management, security and two-car garage parking. Caretta provides an exceptional full-service, maintenance-free and lock-and-leave lifestyle through 24/7 concierge and maintenance, beach setup service, car washing/detailing, housekeeping, package delivery assistance, in-home dining, dog walking/sitting, dry cleaning, personal shopping, temperature-controlled wine storage, massage/yoga/Pilates scheduling, event coordination, handyman assistance, long-term guest support and home services while residents are away. Pet-friendly with restrictions, Caretta combines new construction, substantial interior space, private outdoor living, rooftop ocean views, wellness and entertainment amenities and white-glove-style resident services in desirable Juno Beach, Palm Beach County.
#R11134503

Juno Beach

1011 Us Highway 1 B405

3 Beds

4 Baths

3,400 Sq.Ft.

$4,100,000

MLS#: R11134503

Now offering on-site tours! Residence A203 at Caretta offers 3,490 SF of interior living plus a 415 SF covered private terrace for 3,905 total SF, with 3 bedrooms plus an oversized study and 4 full baths. Designed for buyers seeking substantial condominium space near the ocean, the residence features approximately 19-foot-wide living and dining areas, an approximately 16'9" x 16'5" study and a covered outdoor terrace with built-in grill. Some photos are virtually staged. Caretta is a new-construction luxury condominium community approximately 400 yards from the beach at US-1 and Donald Ross Road in Juno Beach. Residence features include approximately 10-foot ceilings throughout most living spaces, European oak engineered wood floors, hurricane-rated exterior windows and doors,  LATCH smart access, custom solid-wood doors, architectural lighting, custom bar, walk-in closets, storage and spacious laundry. The chef's kitchen includes custom cabinetry, natural stone or quartz countertops with full-height backsplash, oversized island seating, natural gas cooking, paneled Sub-Zero refrigerator/freezer, Wolf gas range top, Wolf oven and microwave drawer and Cove dishwasher. The large primary suite features extensive closet space and a spa-inspired bath with freestanding soaking tub, oversized walk-in shower with bench, custom glass enclosure, double vanities and natural stone or quartz finishes. Rooftop amenities include an infinity pool and spa with magnificent unobstructed ocean views, rooftop outdoor living and gathering spaces, cabanas, bar and party room, catering kitchen, demonstration chef's kitchen, private dining and entertaining areas, golf simulator and lounge, fitness center, yoga and Pilates studio, massage room, sauna and card/game and resident gathering spaces. Additional amenities include a children's splash pad, dedicated dog park and dog wash, bike storage, security, management and two-car garage parking. Caretta provides a full-service, maintenance-free, lock-and-leave lifestyle with 24/7 concierge and maintenance, beach setup service, car washing/detailing, housekeeping, package assistance, in-home dining, dog walking/sitting, dry cleaning, personal shopping, temperature-controlled wine storage, massage/yoga/Pilates scheduling, event coordination, handyman assistance, long-term guest support and home assistance while residents are away. Pet-friendly with restrictions, Caretta combines expansive new construction, private covered outdoor living, rooftop ocean views, wellness and entertainment amenities and personalized services near the Atlantic Ocean in Juno Beach and Palm Beach County.
#R10964693

Juno Beach

1011 Us Highway 1 A203

3 Beds

4 Baths

3,490 Sq.Ft.

$3,368,000

MLS#: R10964693

 - property

Send a message

Message successfully sent.

Your message

What is 3 + 4 ?

Reason for contacting?

I agree to receive email communication and understand I can unsubscribe at any time.

I agree to be contacted by Options 1 Realty via call, email, and text for real estate services. To opt out, you can reply 'stop' at any time or reply 'help' for assistance. You can also click the unsubscribe link in the emails. Message and data rates may apply. Message frequency may vary. Privacy Policy

Sign Out

Virtual Assistant

Would you like to take the next step with this property? We can help you schedule a showing or virtual tour, or send you more details.

Yes, I would like more information.

Thank You for Your Reply, One of Our Agents will contact you as soon as possible

No, maybe later.

Thank you, you can always contact me via email, phone number or through the contact form.

Realhub AI

Lucy - Your AI-Powered Realtor

Update Your Temporary Password

Personalize your search

Enter your email and we'll notify you immediately when new listings match what you're looking for.

or enter email address

Already have an account ? Login here

Continue your home search

I agree to receive communications and understand I can unsubscribe at any time.

I agree to be contacted by Options 1 Realty via call, email, and text for real estate services. To opt out, you can reply 'stop' at any time or reply 'help' for assistance. You can also click the unsubscribe link in the emails. Message and data rates may apply. Message frequency may vary. Privacy Policy

Already have an account ? Login here

We use cookies

We use cookies primarily for analytics to enhance your experience. By accepting, you agree to our use of these cookies. You can manage your preferences or learn more about our cookies policy.