Features & Amenities

Interior

  • Other Interior Features

    Cathedral Ceiling(s), Central Vacuum, Entrance Foyer, Pantry, Soaking Tub, Vaulted Ceiling(s), Walk-In Closet(s)

  • Total Bedrooms

    5

  • Bathrooms

    3

  • Cooling YN

    YES

  • Cooling

    Central Air, Ceiling Fan(s)

  • Fireplace YN

    NO

  • Heating YN

    YES

  • Heating

    Central

  • Main Level Bedrooms

    1

  • Pet friendly

    Yes

Exterior

  • Garage

    Yes

  • Garage spaces

    2

  • Construction Materials

    Block

  • Other Exterior Features

    Lighting

  • Parking

    Attached, Boat, Concrete, Garage, Garage Door Opener, RV Access/Parking

  • Patio and Porch Features

    Covered, Patio

  • Pool

    Yes

  • Pool Features

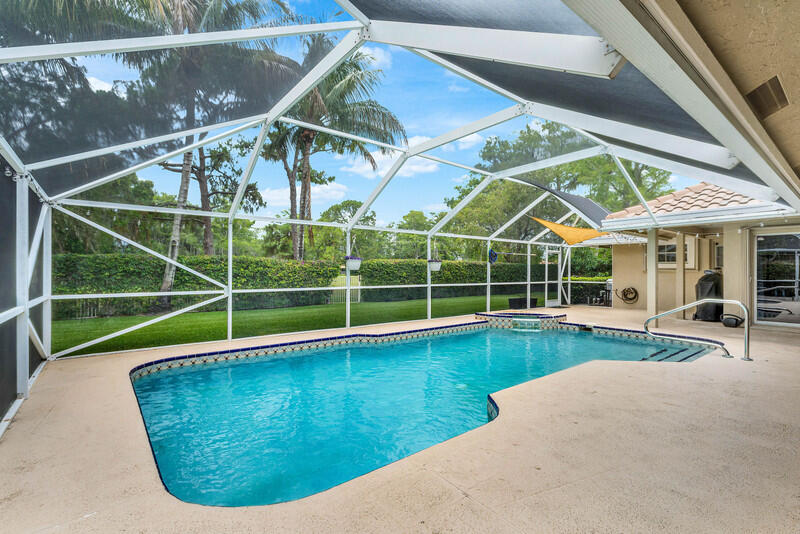
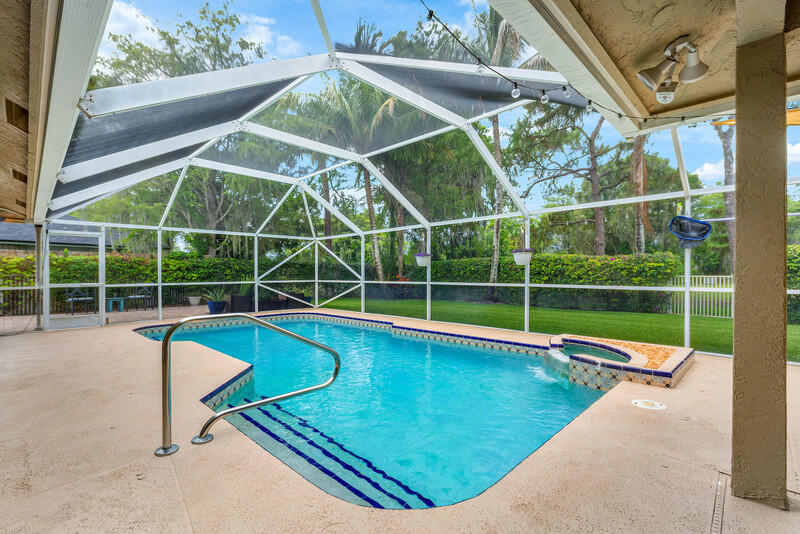
    In Ground, Screen Enclosure, Salt Water, Private

  • Waterfront YN

    NO

  • View

    Other

Area & Lot

  • Lot Features

    Landscaped

  • Lot Size(acres)

    0.29

  • Property Type

    Residential

  • Property Sub Type

    Single Family Residence

  • Architectural Style

    Ranch

Price

  • Sales Price

    $829,000

  • Tax Amount

    $6,350.77

  • Sq. Footage

    2, 556

  • Price/SqFt

    $324

HOA

  • Association

    No

School District

  • Elementary School

    New Horizons

  • Middle School

    Wellington Landings

  • High School

    Wellington

Property Features

  • Stories

    1

  • Foundation Details

    Slab

  • Senior Community YN

    NO

  • Sewer

    Public Sewer

  • Water Source

    Public

Schedule a Showing

Showing scheduled successfully.

<
>
IN PERSON
VIA CHAT

What is 3 + 4 ?


Change time

Mortgage calculator

Estimate your monthly mortgage payment, including the principal and interest, property taxes, and HOA. Adjust the values to generate a more accurate rate.

Your payment

Principal and Interest:

$

Property taxes:

$

HOA fees:

$

Total loan payment:

$

Total interest amount:

$

Location

County

Palm Beach

Elementary School

New Horizons

Middle School

Wellington Landings

High School

Wellington

Listing Courtesy of Michelle Jean Power , KW Reserve

RealHub Information is provided exclusively for consumers' personal, non-commercial use, and it may not be used for any purpose other than to identify prospective properties consumers may be interested in purchasing. All information deemed reliable but not guaranteed and should be independently verified. All properties are subject to prior sale, change or withdrawal. RealHub website owner shall not be responsible for any typographical errors, misinformation, misprints and shall be held totally harmless.

Agent Hals Blanc

FOUNDER

Hals Blanc

Call Hals today to schedule a private showing.


* Listings on this website come from the FMLS IDX Compilation and may be held by brokerage firms other than the owner of this website. The listing brokerage is identified in any listing details. Information is deemed reliable but is not guaranteed. If you believe any FMLS listing contains material that infringes your copyrighted work please click here to review our DMCA policy and learn how to submit a takedown request.© 2024 FMLS.
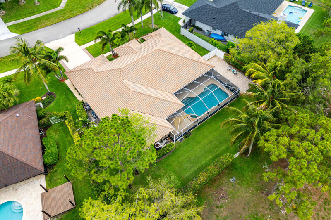
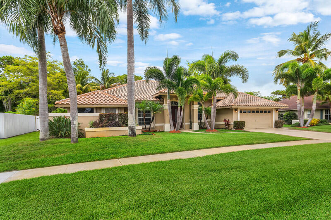
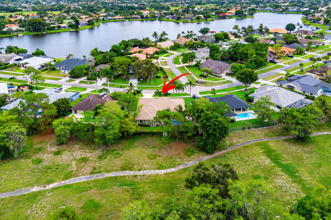
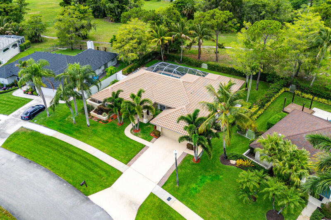
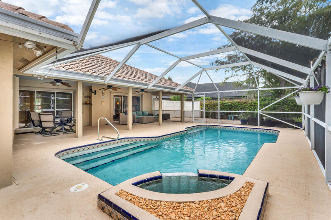
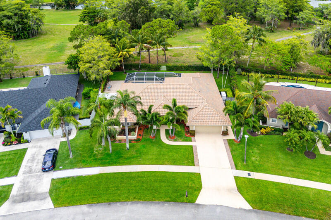
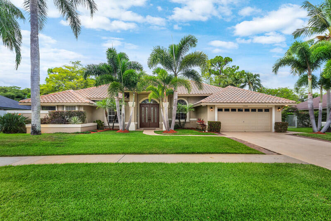
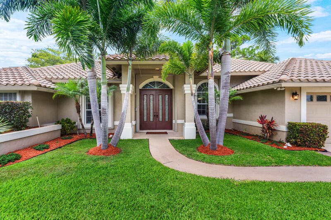
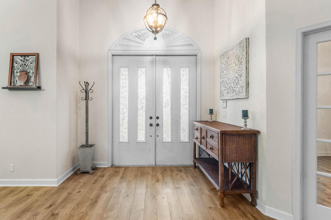
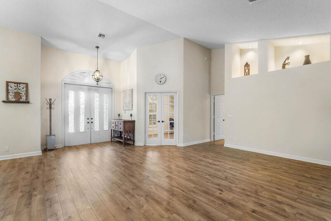
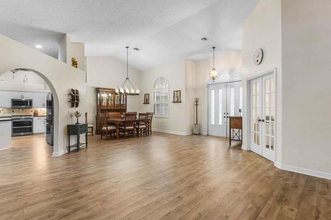
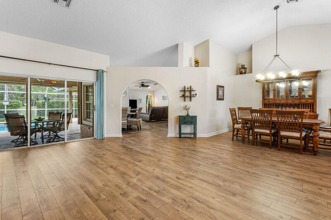
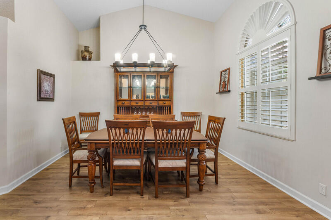
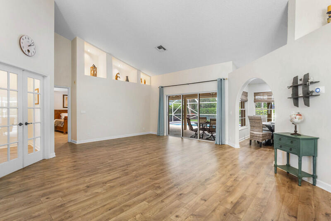
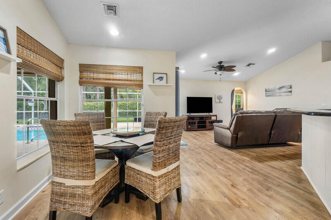
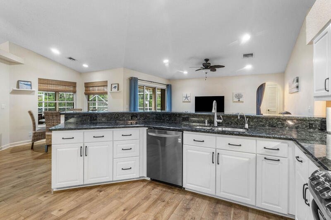
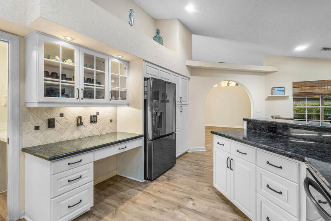
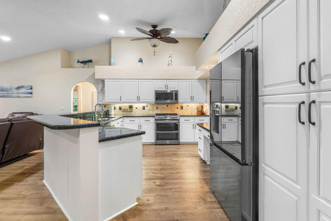
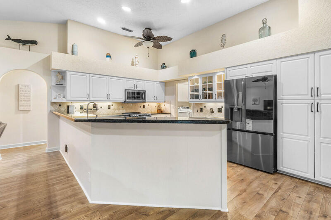
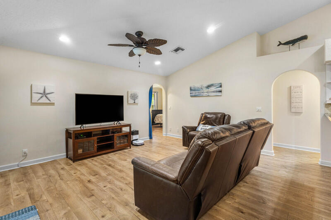
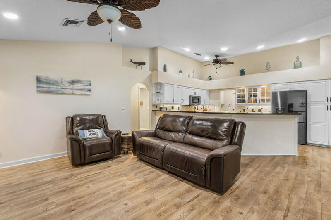
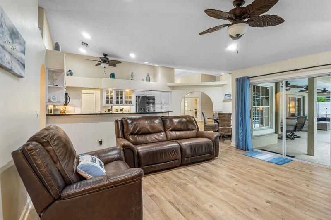
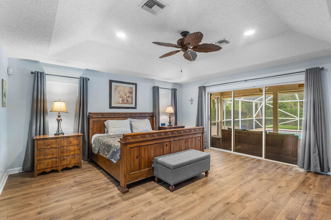
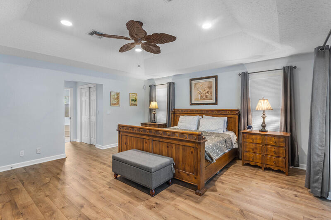
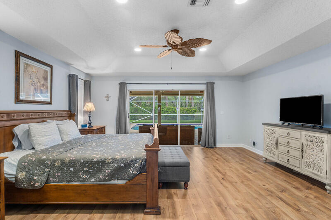
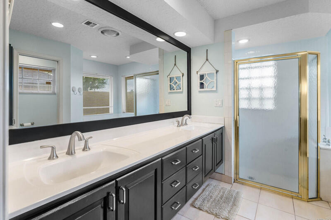
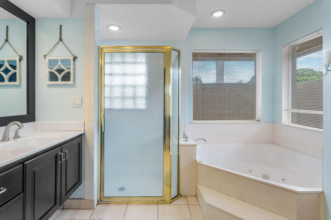
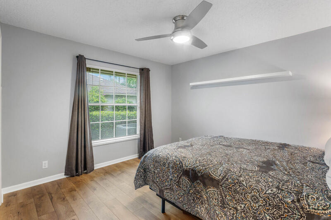
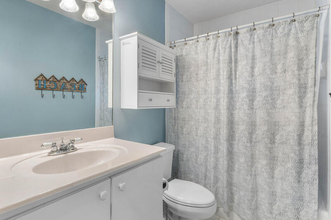
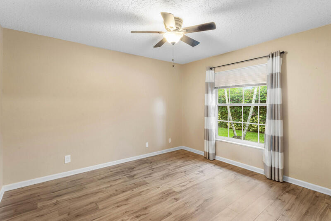
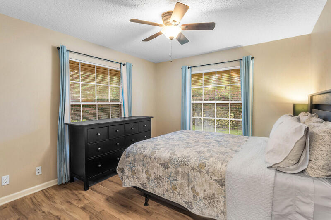
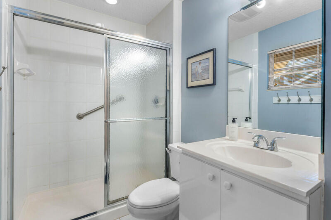
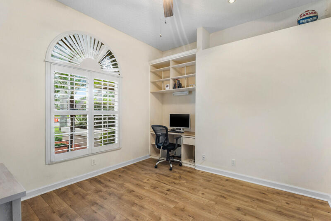
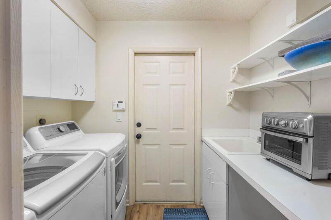
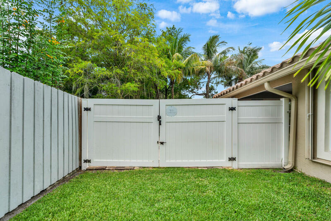
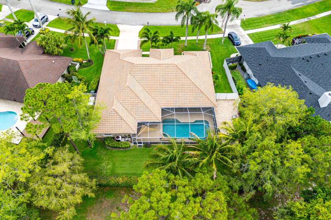
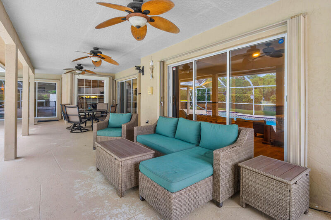
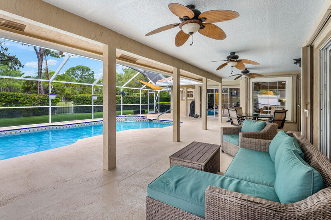
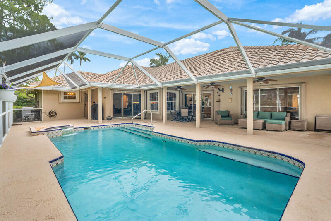
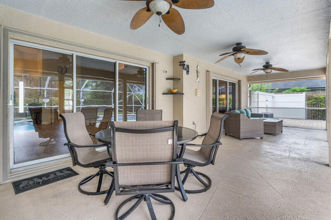
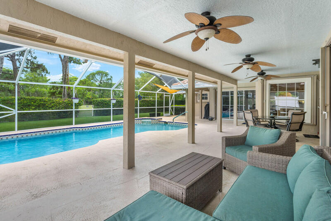
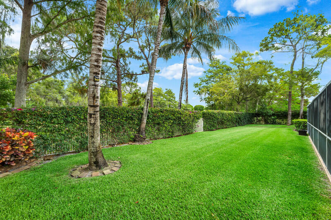
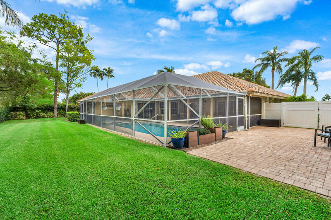
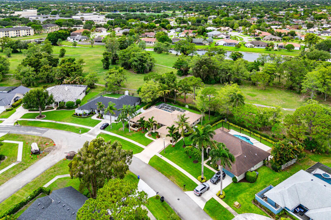
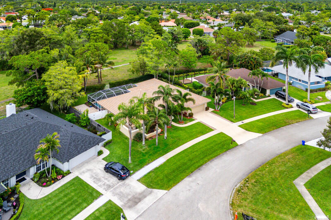
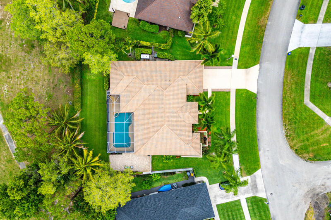
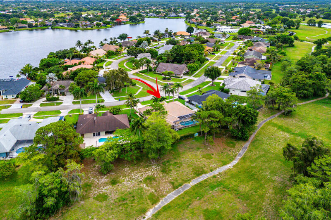
Look no further in this highly sought-after, no-HOA community of Chatsworth Village! This exceptional 5-bedroom, 3-bathroom single-story pool home boasts unique architectural design, soaring cathedral ceilings, and seamless pergo flooring throughout. At the heart of the home is an updated chef's kitchen equipped with granite countertops, a tumbled stone backsplash, premium stainless steel appliances and an extended bi-level island perfect for daily living and entertaining. The highly desirable 3-way split floor plan offers ultimate privacy: The spacious primary suite features, dual sinks, a separate shower, and a relaxing spa tub. Step outside to your private backyard oasis, complete with a deep covered patio, Grecian style pool and cascading waterfall feature. The back yard is fully fenced and has a side gate access to park your  boat. For complete peace of mind, the property comes equipped with accordion storm shutters and a whole-house generator powered by an owned, on-site 750-gallon propane tank—capable of running the entire estate for up to 10 days and a 2016 Barrel Tile roof.  Complete with a central vacuum system and a dedicated interior laundry room with built-ins, Exterior of house was recently painted.  This home is located just minutes from the Winter Equestrian Festival, premier shopping, fine dining, and top-rated schools. Walking path is located right behind the house.

13546 Staimford Drive

Message successfully sent.

What would you like to know?

What is 3 + 4 ?

I agree to receive email communication and understand I can unsubscribe at any time.

I agree to be contacted by Options 1 Realty via call, email, and text for real estate services. To opt out, you can reply 'stop' at any time or reply 'help' for assistance. You can also click the unsubscribe link in the emails. Message and data rates may apply. Message frequency may vary. Privacy Policy

Related Properties

Welcome to this updated 4-bedroom, 2-bath home in the heart of Wellington, with no HOA. This home features a desirable split floor plan with a spacious primary suite, walk-in closet, and a fully renovated main bathroom 2024. The secondary bathroom was updated in 2023. The fully remodeled kitchen serves as the centerpiece of the home and a custom-built entertainment wall with an integrated sound system. Major upgrades, including French doors, exterior paint, a new A/C condenser, fully serviced indoor air handler, and complete A/C duct replacement in 2025. New pool pump (2025) and Roof is 2018. Private backyard featuring a pool, built-in fire pit, and designated boat or RV parking.Property is tenant occupied until mid-June. Please do not disturb tenants. Showings by appointment
#B26020573

Wellington

1381 Wyndcliff

4 Beds

2 Baths

1,790 Sq.Ft.

$675,000

MLS#: B26020573
Price reduced
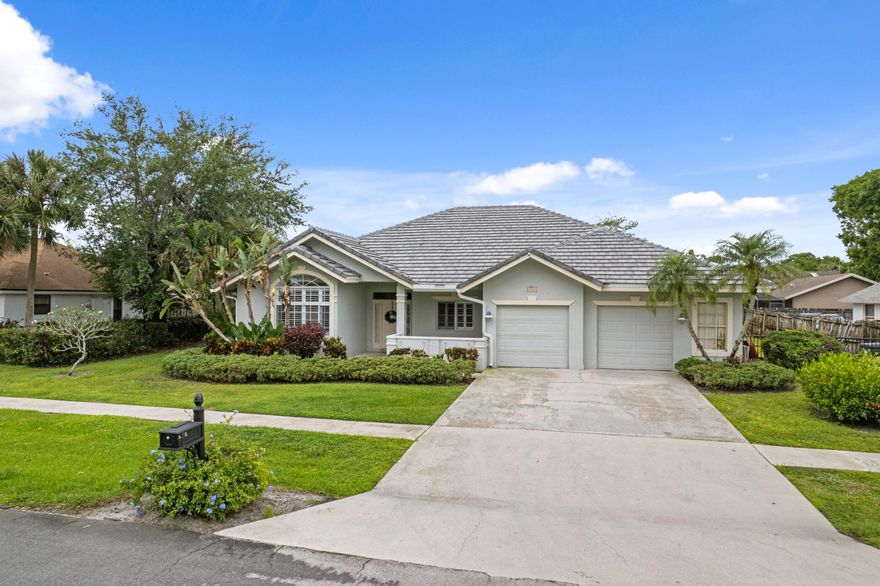
This is the home you have been waiting for...Yes...4 bedrooms, 3 baths, PLUS a den pool home  in one of the most sought after neighborhoods in Wellington...Chatsworth Village. It gets better...a brand new concrete tile roof installed June 2024! Step into this fantastic home with an exceptional 3-way bedroom split floor plan offering a large updated Master Bedroom and Bath on one side, two bedrooms and a bath on the opposite side and a 4th bedroom and full bath/ cabana bath off the backside/family room.  As you enter the foyer...you have a office/den with custom built-in cabinetry and shelving  directly to your right. There is newer tile flooring throughout the formal living and dining room, family room and kitchen. Beautiful plantation shutters throughout, French doors off the...    ...  living room, family room and master bedroom and added other details such as high vaulted ceilings, chair rail in formal dining room, spacious interior laundry room with added storage, heated pool/spa with a  screened 38 x 37 patio, fenced yard...and much more! The kitchen is truly the heart of the home centrally located with a breakfast area, bar counters and overlooking a large open family room.  The screened pool/patio offers a wonderful extension for entertaining... an oversized pool with swim outs and elevated spa with over pour to the pool. Wait until you see the Primary Bathroom...an amazing coastal renovation from wood plank tile, seamless shower doors, new tile, fixtures, soak tub, new vanity...you name it no expense spared...you have to see it!!! Such a quiet neighborhood with one way in and out, community park/playground overlooking a 55 acre Lake Greenview offering boating, kayaking, fishing, sailing or just sitting on the bench watching incredible sunsets. The neighborhood hosts an Annual BBQ and other fun events! Excellent schools!! Close to all equestrian events and International Polo, great shopping and fine dining...do not miss this one...this house sells itself!
#B26020967

Wellington

1931 Staimford Circle

4 Beds

3 Baths

2,479 Sq.Ft.

$749,999

MLS#: B26020967
New on site 4 days ago
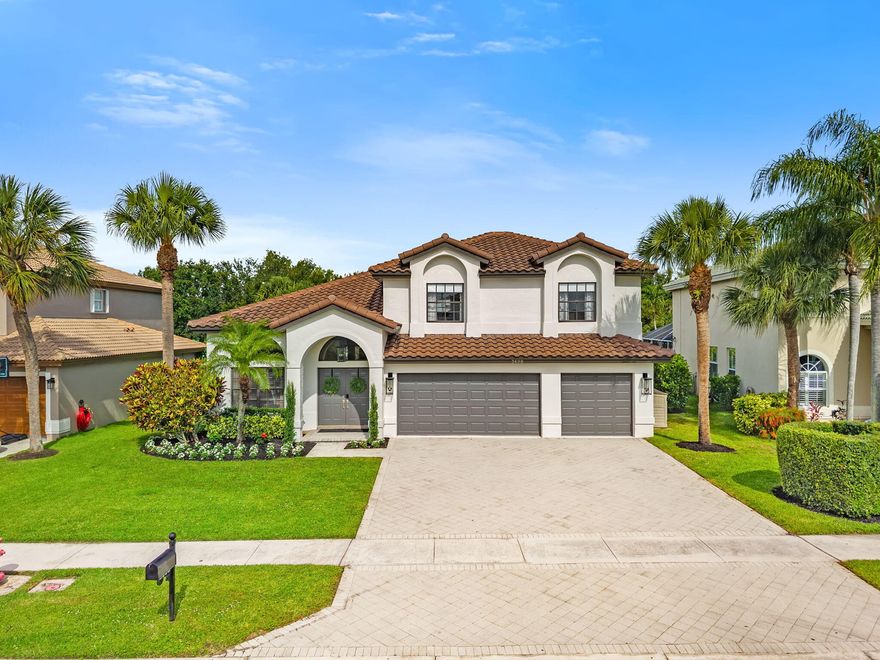
This spacious friendly residence features an open floor plan with soaring vaulted ceilings and abundant natural light throughout. The thoughtfully remodeled kitchen is a chef's dream, showcasing a stunning quartzite island, stainless steel appliances, and modern finishes perfect for entertaining. The luxurious primary bathroom has also been beautifully remodeled, and a new roof adds peace of mind for years to come. Enjoy the serenity of your own private oasis as the property backs up to a peaceful preserve, offering privacy and beautiful natural views. Located just minutes from Wellington's A rated schools, restaurants, shopping, new aquatic center, nature preserve, sports academy and recreation facilities. This home offers the perfect blend of comfort, style, and convenience.
#B26033369

Wellington

3698 Moon Bay Circle

5 Beds

3 Baths

2,608 Sq.Ft.

$799,999

MLS#: B26033369
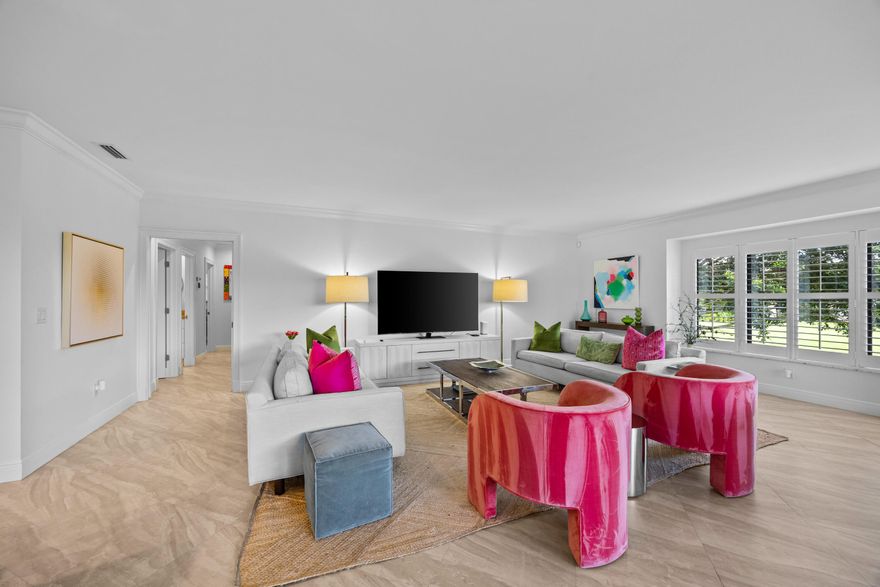
New on site 1 day ago
Experience luxury living in the prestigious Palm Beach Polo Club. This beautifully updated 3 bed, 3 bath condo offers sophisticated modern style and high-end finishes throughout. Filled with natural light, the open-concept floor plan features brand-new impact windows and doors, designer fixtures, and elegant contemporary upgrades. The spacious living and dining areas flow seamlessly into a stunning kitchen, creating the perfect setting for entertaining or relaxing. Ideally located in the heart of Wellington, this residence is just minutes from the Winter Equestrian Festival, Global Dressage Festival, and International Polo Club. Enjoy the security and exclusivity of one of Wellington's most desirable gated communities, with dining, shopping, and equestrian venues nearby.
#B26034745

Wellington

13254 Polo Club Road C204

3 Beds

3 Baths

1,850 Sq.Ft.

$899,000

MLS#: B26034745

None
#B26032941

Wellington

13618 Brightstone Street

3 Beds

2 Baths

2,817 Sq.Ft.

$975,000

MLS#: B26032941
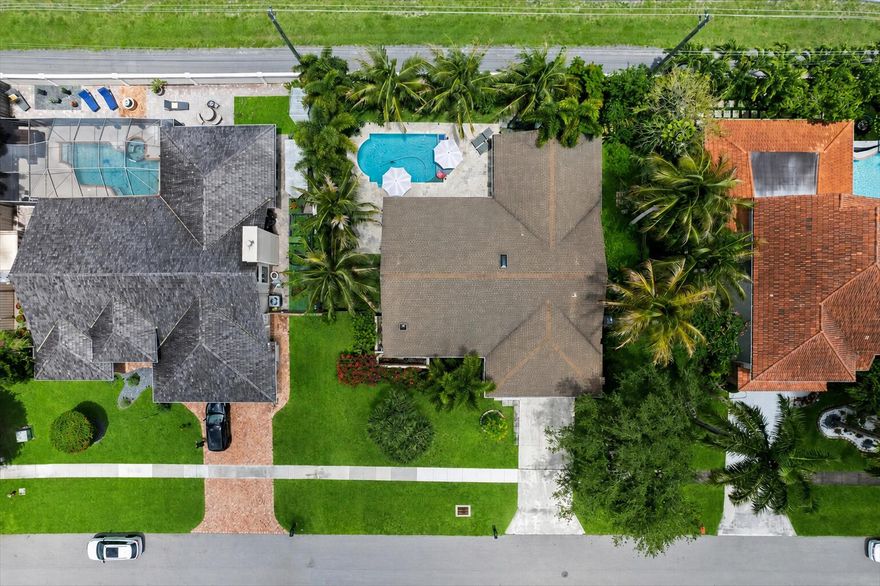
Beautifully updated 4BR/2BA pool home located in the highly desirable Greenview Shores community! This open-concept split floor-plan offers modern upgrades throughout including a fully renovated kitchen with quartz countertops, custom cabinetry, and upgraded appliances. Durable wood-look ceramic tile flooring throughout the main living areas with laminate flooring in the bedrooms. Additional upgrades include impact windows & sliders, interior laundry room, and A/C only 4 years old. Enjoy your private backyard oasis featuring a resurfaced pool and travertine pool deck completed in 2022, retractable screened patio, and fully fenced yard. Located within an A-rated school district and close to shopping, dining, parks, and equestrian venues. Tenant currently in place, making this an excellent
#B26033062

Wellington

1570 Farmington Avenue

4 Beds

2 Baths

2,023 Sq.Ft.

$719,000

MLS#: B26033062
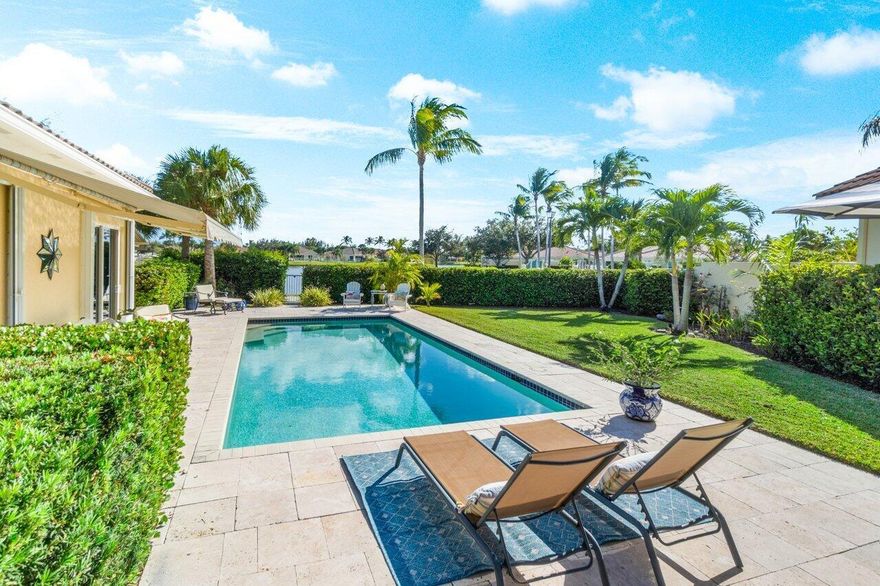
Situated at the end of a quiet cul-de-sac within the 24-hour manned, guard-gated community of VillageWalk, this exceptional Oakmont model offers unmatched privacy and sweeping open lake views, with direct access to the scenic interior walking path. This beautifully maintained 3-bedroom, 3-bath home features a bright open floor plan with 10-ft ceilings, crown molding, baseboards, built-ins, and a spacious primary suite with dual bathrooms. A sun-filled enclosed sunroom with four floor-to-ceiling hurricane-impact windows adds an additional 110 sq ft of living space overlooking the water. Outdoors, enjoy two fully gated garden areas, including a full-sized saltwater pool with new 2025  and new 2024 salt cylinder system. Plus a self-contained summer kitchen with gas grill and  refrigerator—perfect for entertaining. Additional upgrades include electric remote blinds, custom built-out closets, central vacuum, new 2025 water heater, and TV access in every room. Community amenities include cable, Wi-Fi, fitness center, heated lap pool, tennis courts, and more, all just minutes from equestrian venues, polo grounds, beaches, and the airport.
#B26024311

Wellington

8222 Dominica Place

3 Beds

3 Baths

2,295 Sq.Ft.

$848,000

MLS#: B26024311
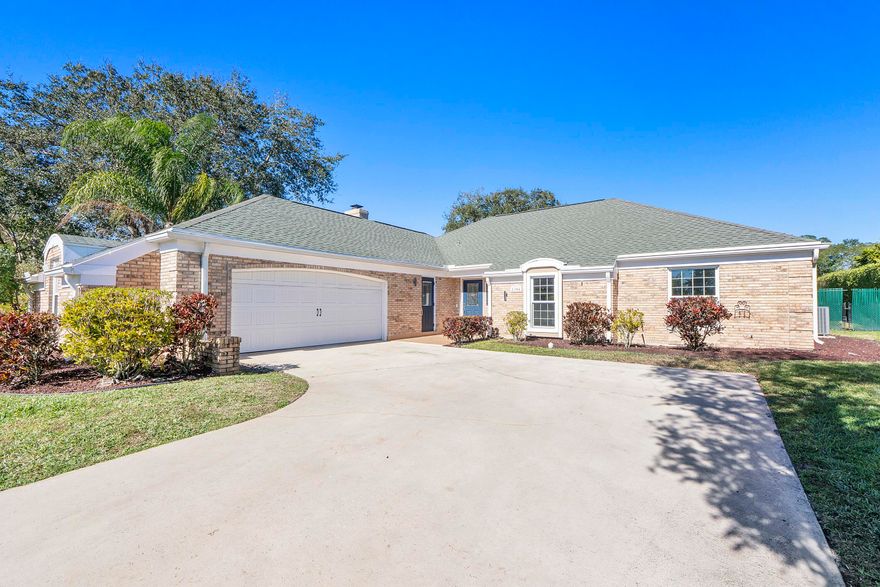
1384 Northampton Terrace is a NO HOA two-story waterfront residence offering 4 bedrooms and 3.5 baths in the heart of Wellington. Thoughtfully designed living spaces provide comfort and flow, enhanced by a freshly painted interior that delivers a clean, move-in-ready feel.  Loft upstairs leads to a private bedroom/office with full bath. Outdoors, enjoy a fenced yard with resort-style pool & travertine decking, outdoor kitchen, and tranquil lake views, plus a small private dock with access to Lake Wellington. A roomy 2-car garage for your belongings. Located in the Winter Equestrian Capital of the World, this home is minutes from world-renowned horse show grounds, training facilities, and equestrian amenities, as well as top schools, parks, shopping, and fantastic local restaurants.
#R11160282

Wellington

1384 Northampton Terrace

4 Beds

3 Baths

3,587 Sq.Ft.

$850,000

MLS#: R11160282

No HOA! Waterfront pool home with direct boat access to the big lake, allowing you to enjoy all the waterfront festivities Wellington has to offer right from your backyard. This move in ready home features a large backyard with pool and extensive upgrades including a new roof (2024), new AC (2024), hurricane impact windows and doors (2025), LVP flooring throughout (2025), and AC duct cleaning (2026). Renovated kitchen in 2024 with new cabinetry, sink, garbage disposal, and Bosch dishwasher. Reverse osmosis system installed in 2024 feeds both the kitchen and refrigerator/icemaker. Additional upgrades include new washer/dryer with stainless utility sink, Nest AC control, Yale pinpad lock, Ring doorbell and pool patio camera, pool fence, and new pool pump (2025).
#B26032178

Wellington

1197 Mystic Way

4 Beds

2 Baths

1,987 Sq.Ft.

$699,000

MLS#: B26032178

 - property

Send a message

Message successfully sent.

Your message

What is 3 + 4 ?

Reason for contacting?

I agree to receive email communication and understand I can unsubscribe at any time.

I agree to be contacted by Options 1 Realty via call, email, and text for real estate services. To opt out, you can reply 'stop' at any time or reply 'help' for assistance. You can also click the unsubscribe link in the emails. Message and data rates may apply. Message frequency may vary. Privacy Policy

Sign Out

Virtual Assistant

Would you like to take the next step with this property? We can help you schedule a showing or virtual tour, or send you more details.

Yes, I would like more information.

Thank You for Your Reply, One of Our Agents will contact you as soon as possible

No, maybe later.

Thank you, you can always contact me via email, phone number or through the contact form.

Realhub AI

Lucy - Your AI-Powered Realtor

Update Your Temporary Password

Personalize your search

Enter your email and we'll notify you immediately when new listings match what you're looking for.

or enter email address

Already have an account ? Login here

Continue your home search

I agree to receive communications and understand I can unsubscribe at any time.

I agree to be contacted by Options 1 Realty via call, email, and text for real estate services. To opt out, you can reply 'stop' at any time or reply 'help' for assistance. You can also click the unsubscribe link in the emails. Message and data rates may apply. Message frequency may vary. Privacy Policy

Already have an account ? Login here

We use cookies

We use cookies primarily for analytics to enhance your experience. By accepting, you agree to our use of these cookies. You can manage your preferences or learn more about our cookies policy.