Features & Amenities

Interior

  • Other Interior Features

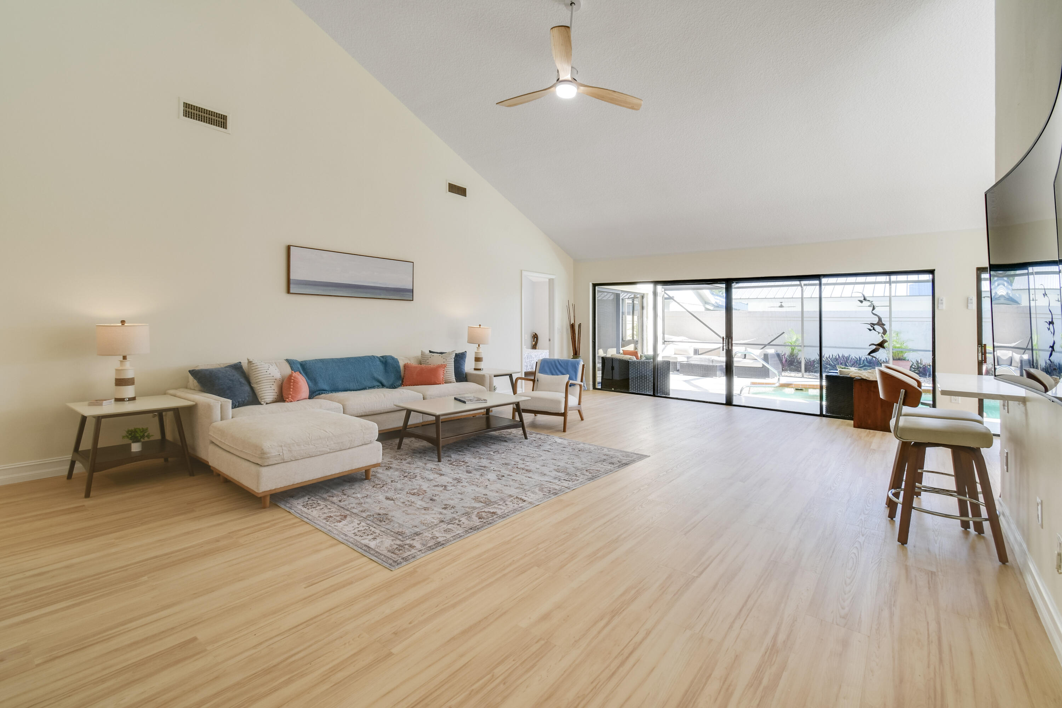
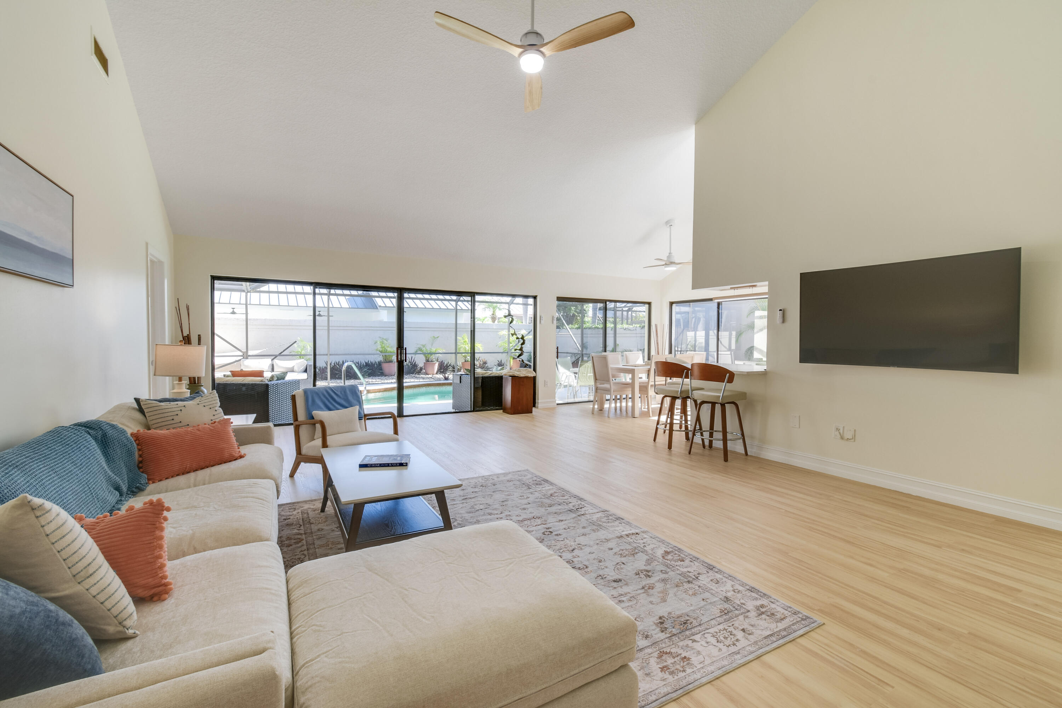
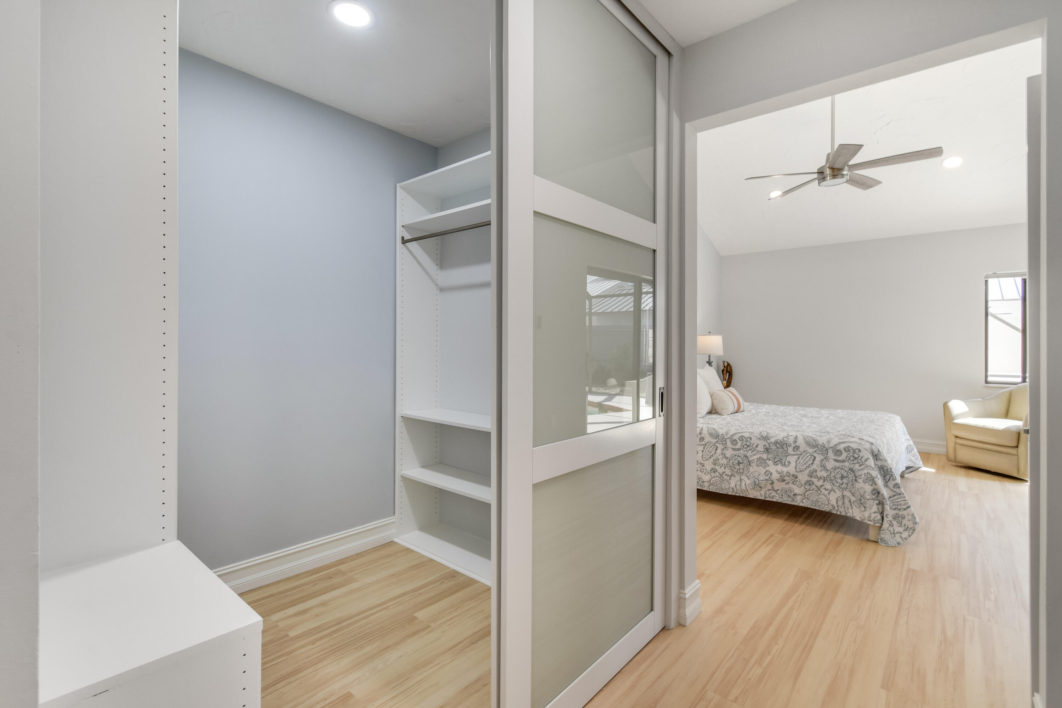
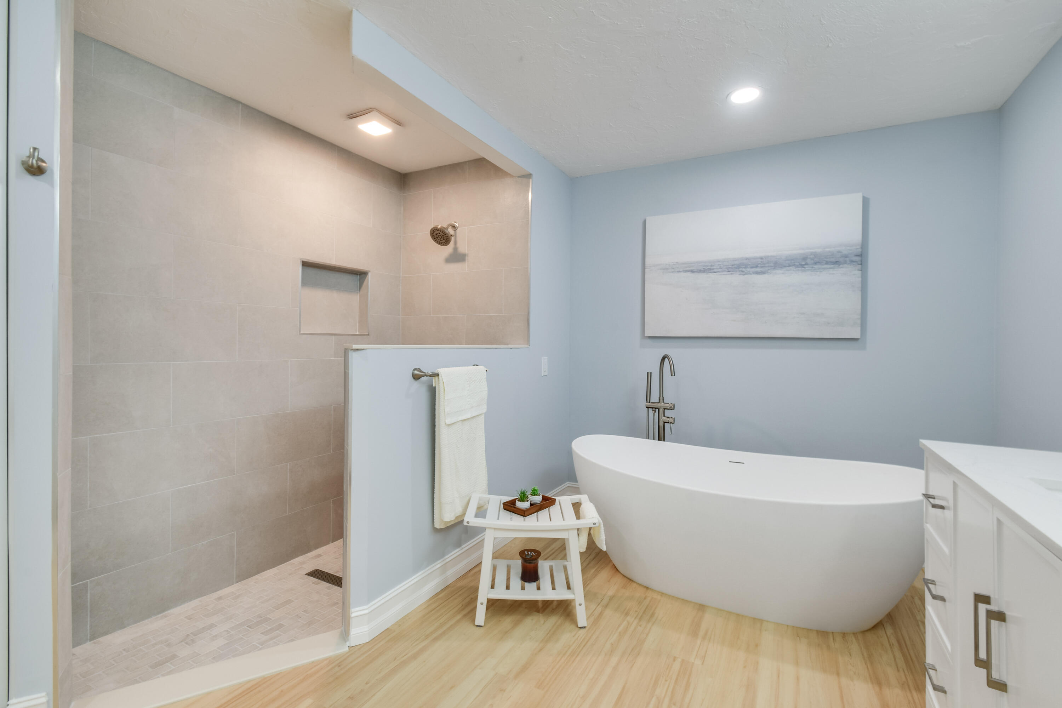
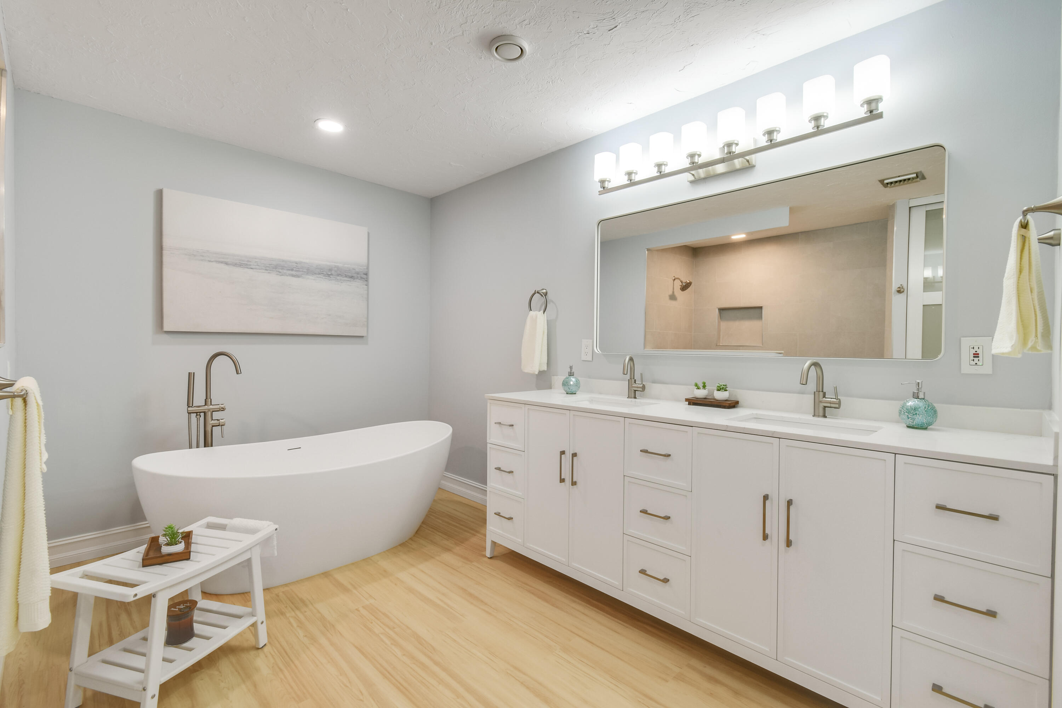
    Breakfast Bar, Built-in Features, Cathedral Ceiling(s), Entrance Foyer, High Ceilings, Kitchen Island, Other, Pantry, Soaking Tub, Vaulted Ceiling(s), Walk-In Closet(s)

  • Total Bedrooms

    3

  • Bathrooms

    2

  • Cooling YN

    YES

  • Cooling

    Central Air, Ceiling Fan(s)

  • Fireplace YN

    NO

  • Heating YN

    YES

  • Heating

    Central

  • Main Level Bedrooms

    3

  • Pet friendly

    Yes

Exterior

  • Garage

    Yes

  • Garage spaces

    2

  • Construction Materials

    Block

  • Other Exterior Features

    Garden

  • Parking

    Attached, Driveway, Garage

  • Patio and Porch Features

    Covered, Patio, Screened

  • Pool

    Yes

  • Pool Features

    Gunite, In Ground, Private, Screen Enclosure, Association, Heated

  • Waterfront YN

    NO

  • View

    Garden, Pool

Area & Lot

  • Lot Features

    Garden

  • Lot Size(acres)

    0.13

  • Property Type

    Residential

  • Property Sub Type

    Single Family Residence

  • Architectural Style

    Other, Ranch

Price

  • Sales Price

    $1,295,000

  • Tax Amount

    $3,872

  • Sq. Footage

    1, 889

  • Price/SqFt

    $685

HOA

  • Association

    Yes

  • Association Fee

    $882

  • Association Fee Frequency

    Quarterly

  • Association Fee Includes

    N/A

School District

  • Elementary School

    Beacon Cove Intermediate

  • Middle School

    N/A

  • High School

    William T. Dwyer

Property Features

  • Stories

    1

  • Association Amenities

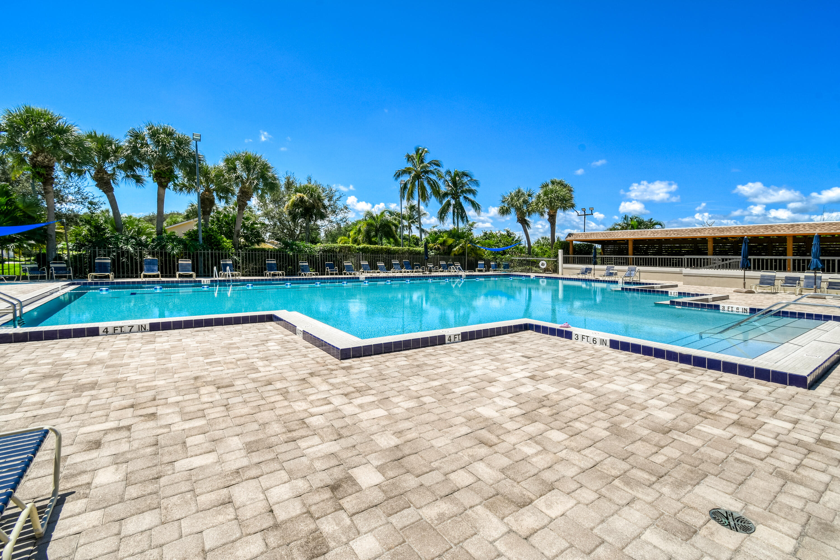
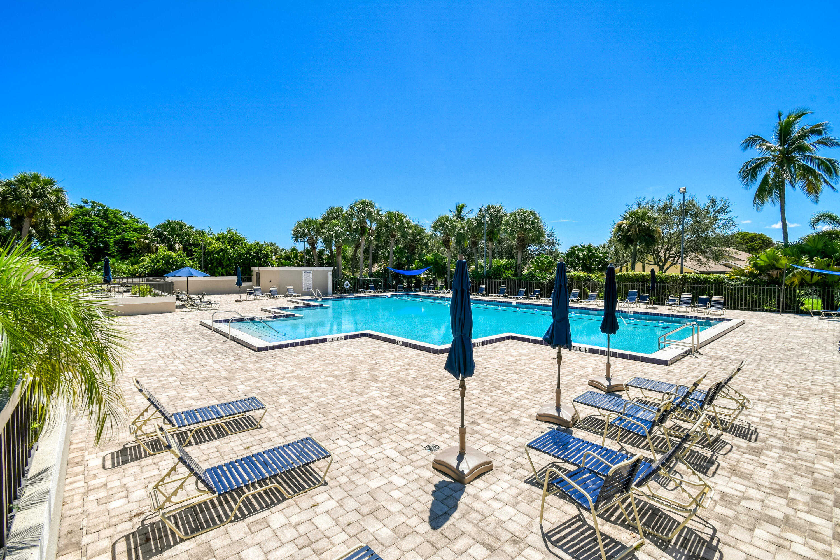
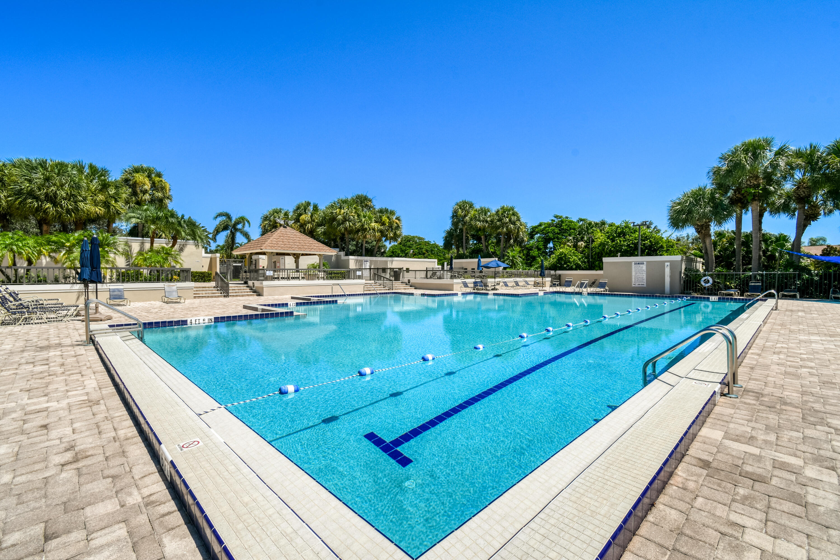
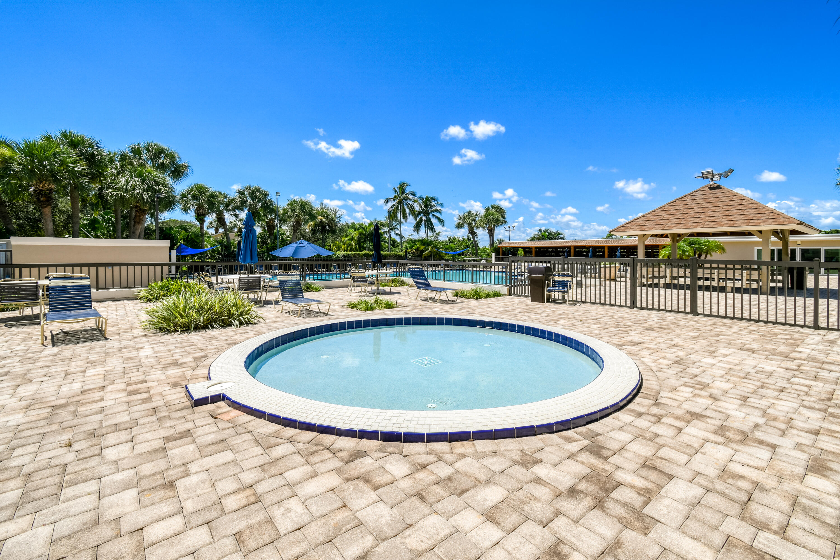
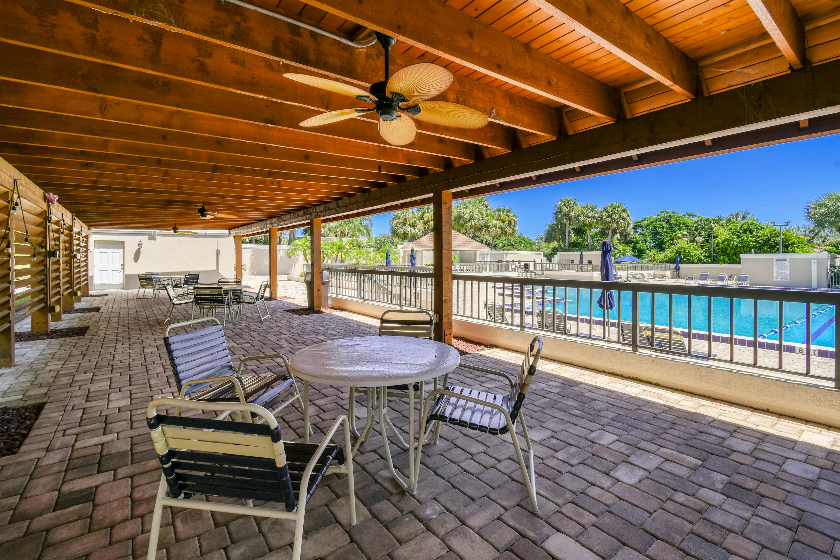
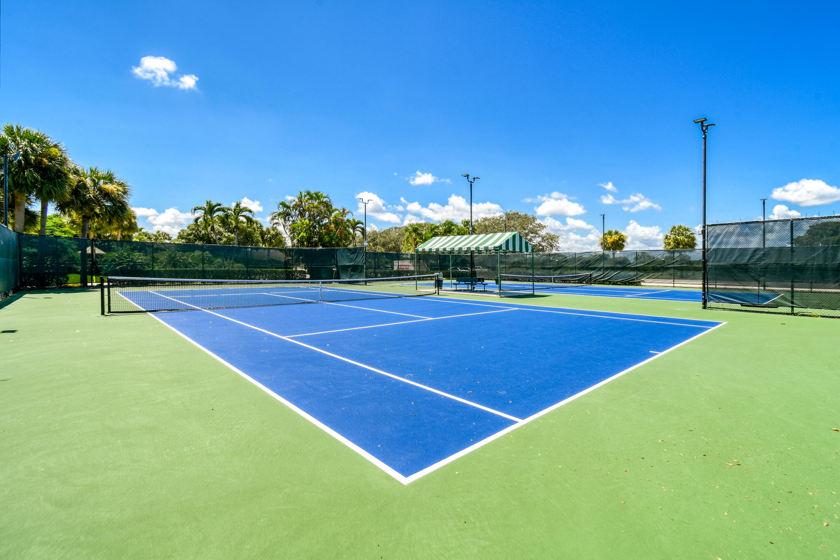
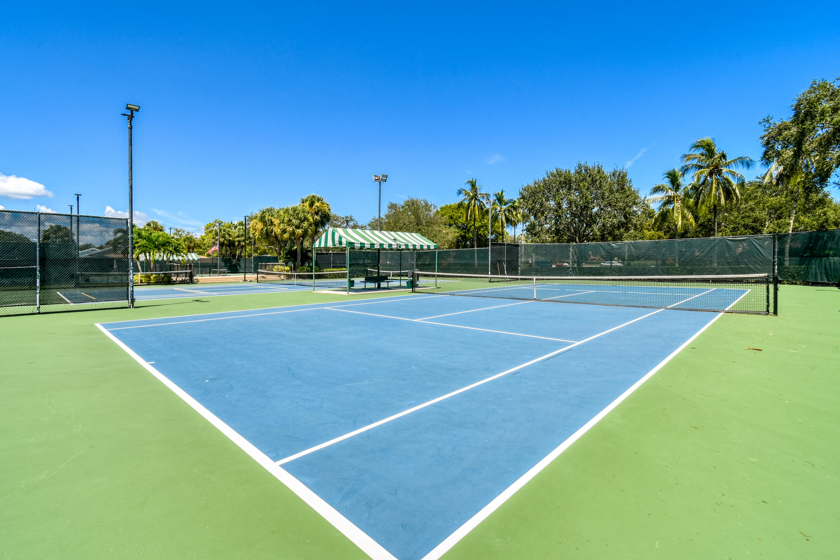
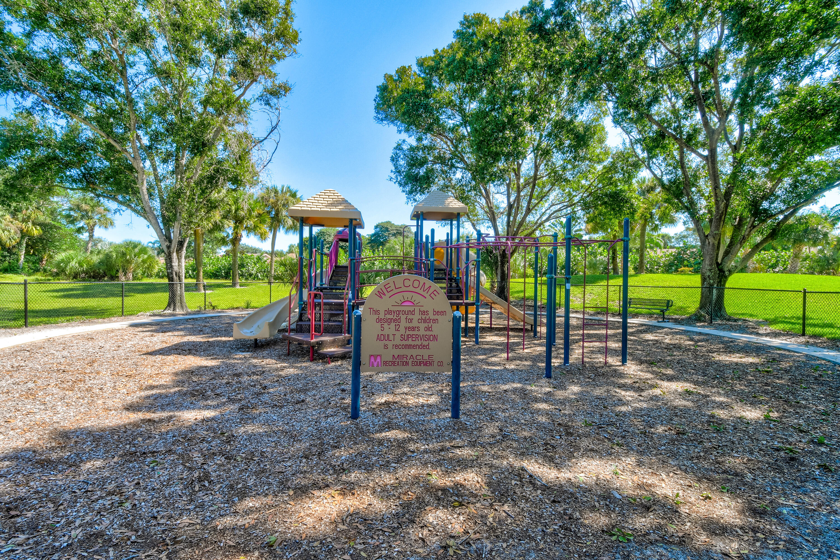
    Pool, Basketball Court, Management, Playground, Tennis Court(s)

  • Foundation Details

    Slab

  • Senior Community YN

    NO

  • Sewer

    Public Sewer

  • Water Source

    Public

Schedule a Showing

Showing scheduled successfully.

<
>
IN PERSON
VIA CHAT

What is 3 + 4 ?


Change time

Mortgage calculator

Estimate your monthly mortgage payment, including the principal and interest, property taxes, and HOA. Adjust the values to generate a more accurate rate.

Your payment

Principal and Interest:

$

Property taxes:

$

HOA fees:

$

Total loan payment:

$

Total interest amount:

$

Location

County

Palm Beach

Elementary School

Beacon Cove Intermediate

Middle School

High School

William T. Dwyer

Listing Courtesy of Patti A Walsh , Nicklaus Vance

RealHub Information is provided exclusively for consumers' personal, non-commercial use, and it may not be used for any purpose other than to identify prospective properties consumers may be interested in purchasing. All information deemed reliable but not guaranteed and should be independently verified. All properties are subject to prior sale, change or withdrawal. RealHub website owner shall not be responsible for any typographical errors, misinformation, misprints and shall be held totally harmless.

Agent Hals Blanc

FOUNDER

Hals Blanc

Call Hals today to schedule a private showing.


* Listings on this website come from the FMLS IDX Compilation and may be held by brokerage firms other than the owner of this website. The listing brokerage is identified in any listing details. Information is deemed reliable but is not guaranteed. If you believe any FMLS listing contains material that infringes your copyrighted work please click here to review our DMCA policy and learn how to submit a takedown request.© 2024 FMLS.
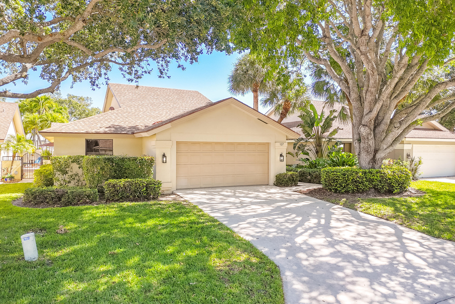
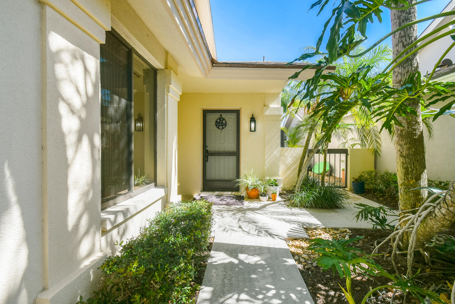
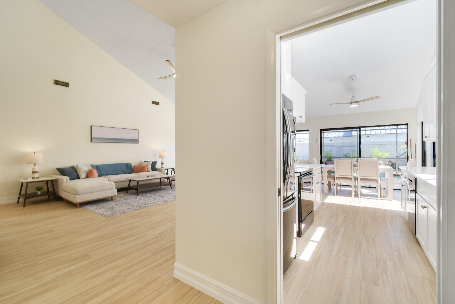
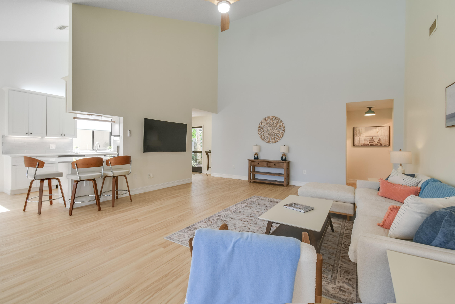
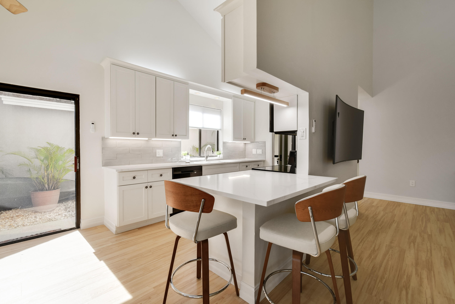
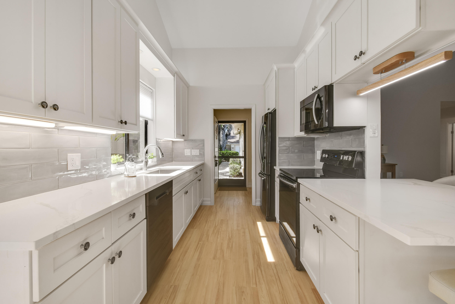
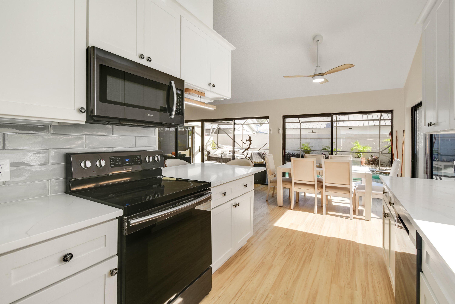
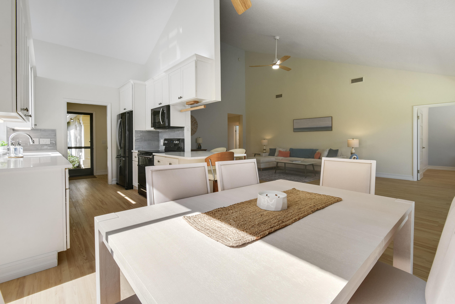
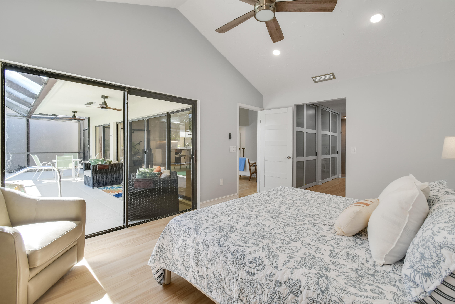
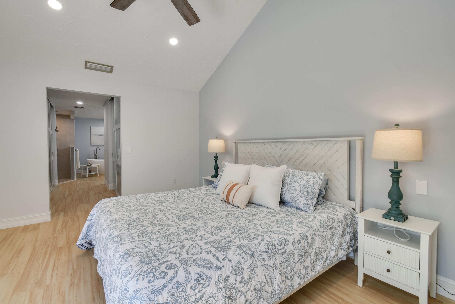
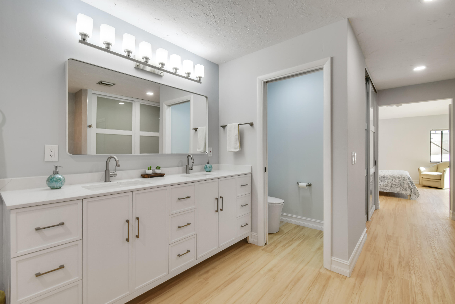
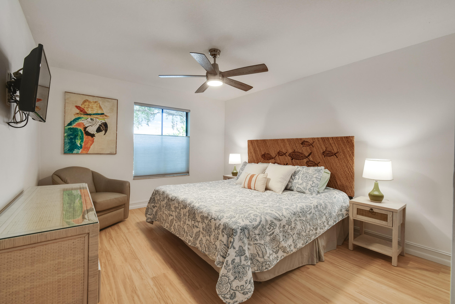
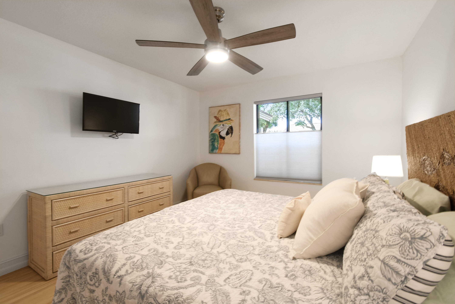
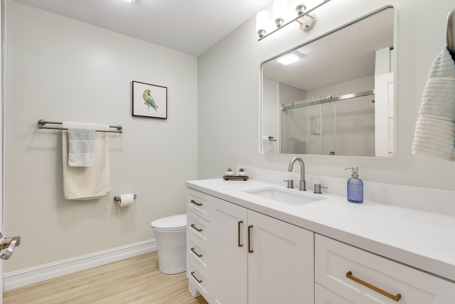
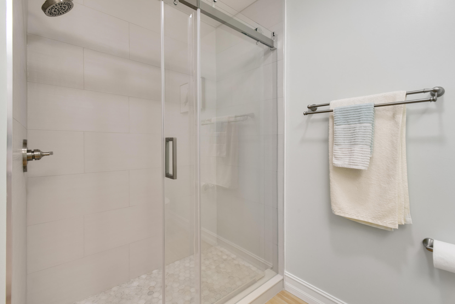
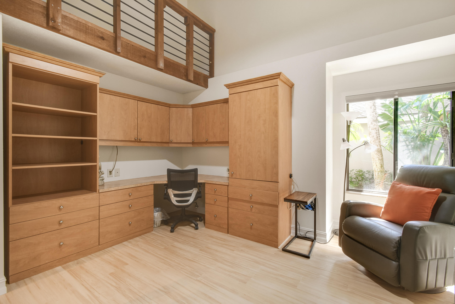
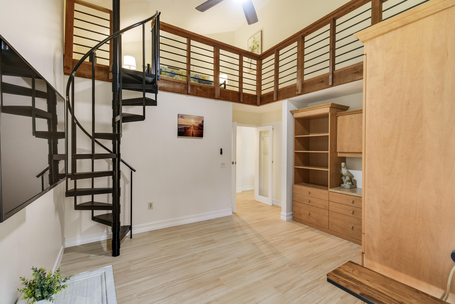
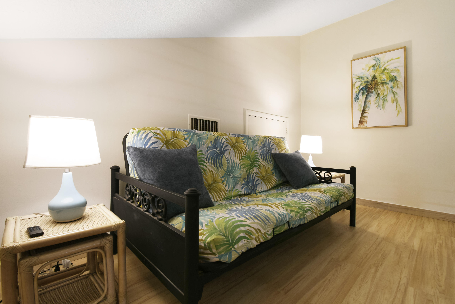
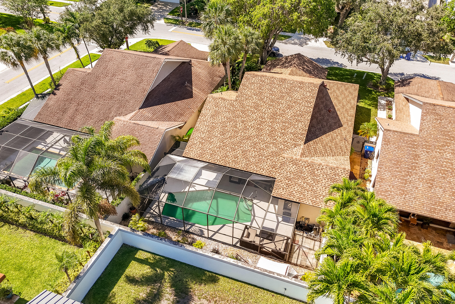
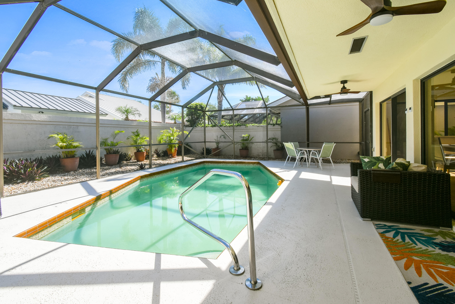
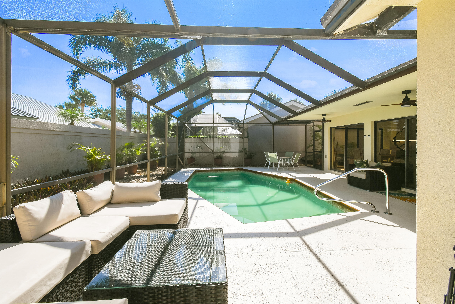
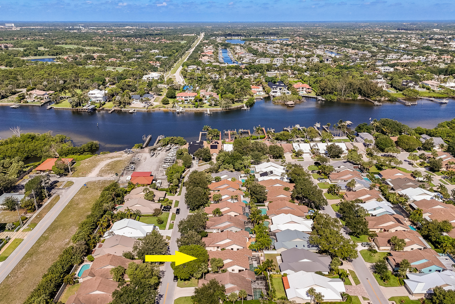
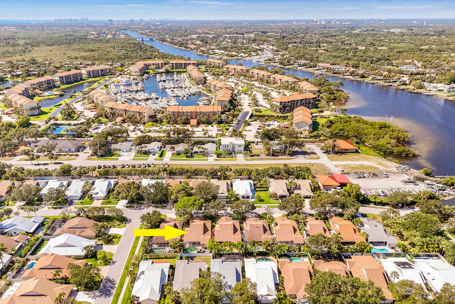
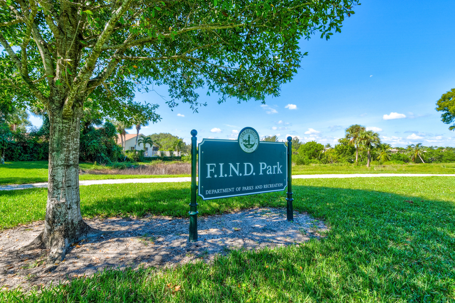
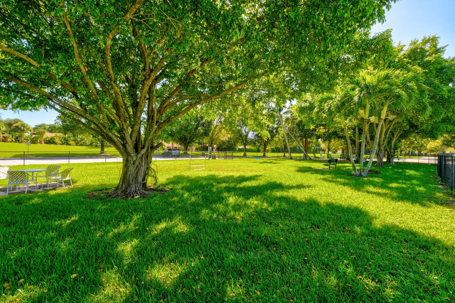
Welcome to your coastal sanctuary! This stunning single-family home has been meticulously reimagined, offering a perfect blend of modern luxury & relaxed beachside living. New 2026 updates include LVP floors, quartz countertops in kitchen, bath remodel w/soaking tub, roof and epoxy garage floor, just to mention a few. A 3rd bdrm w/loft space is ideal for a home office and/or guest suite. Step outback & take a dip in the private pool or lounge poolside. Situated in a highly sought-after neighborhood just a short stroll to the beach, park and restaurants. The Bluffs community offers a resort style pool, pickleball, tennis and dog park. Whether you're looking for a permanent residence or a luxury vacation getaway, this gem is ready for you to start living the coastal life you've dreamed of.

137 Harbourside Circle

Message successfully sent.

What would you like to know?

What is 3 + 4 ?

I agree to receive email communication and understand I can unsubscribe at any time.

I agree to be contacted by Options 1 Realty via call, email, and text for real estate services. To opt out, you can reply 'stop' at any time or reply 'help' for assistance. You can also click the unsubscribe link in the emails. Message and data rates may apply. Message frequency may vary. Privacy Policy

Related Properties

Experience refined coastal living in this stunning Abacoa home. This meticulously updated retreat blends classic charm with modern sophistication, featuring new impact windows and doors, a new roof, 6-inch baseboards, crown molding, and plantation shutters. The gourmet kitchen boasts custom navy cabinetry, crisp white quartz countertops, and premium GE Cafe appliances. The private backyard is an oasis centered around a heated saltwater pool, surround sound speakers, and retractable awnings. Set in a welcoming, family-friendly neighborhood, this home is zoned for highly regarded, schools within an A-rated district and is close to Roger Dean Stadium, restaurants and beaches. Improvements and Upkeep:  Sellers put in over $300,000 into the model over time. The home was painted in the Spring of 2025, Home includes IMPACT windows and doors throughout.     A new hurricane door was installed on July 8, 2024.  The air-conditioning unit was replaced on 8-3-23.  Re-Roof 6/30/20.  All permitted.
#B26026347

Jupiter

292 Marlberry Circle

4 Beds

3 Baths

2,560 Sq.Ft.

$1,425,000

MLS#: B26026347

Impeccably maintained, this beautifully renovated home offers refined living in one of Jupiter's most desirable neighborhoods, The Moorings in Jupiter. The main living areas feature marble tile flooring.  Vaulted ceilings and crown molding throughout add to the luxurious feel of this home. Custom built in wall units in both the family room and den create a clean and elevated aesthetic. The fully updated kitchen showcases marble countertops, upgraded cabinetry, and a bright, open layout ideal for everyday living and entertaining.  All closets feature custom built ins.  Additional updates include impact windows, front door, and garage door, and a heavy duty whole house generator for peace of mind. Step outside to a screened, heated saltwater pool surrounded by manicured landscaping.  Whether you're ready to relax or entertain, this home offers everything you need.  A rare opportunity to own a truly turnkey property close to beaches, boating, dining, shopping, golf, and major commuter routes.
#B26031752

Jupiter

19044 SE Jupiter River Drive

3 Beds

2 Baths

3,021 Sq.Ft.

$1,500,000

MLS#: B26031752

New on site 3 days ago
Quietly tucked away from the highway on a premium lakefront lot, this stunning CBS two-story pool home offers the perfect blend of luxury, privacy, and functionality. Featuring 5 bedrooms, 3 full bathrooms, and a 2-car garage, this beautifully maintained residence welcomes you with soaring volume ceilings, abundant natural light, and an extended paver driveway that creates exceptional curb appeal.  Inside, you'll find 17" x 17" diagonal neutral ceramic tile throughout the main living areas and eco-friendly waterproof luxury vinyl plank flooring upstairs in the hallway and all bedrooms, seamlessly installed with no transition strips. The versatile floor plan includes a first-floor bedroom and full bathroom, ideal for guests or multigenerational living. Designer touches abound, including  custom solar shades in the main living areas, privacy blinds in every bedroom, recessed lighting, a wood and wrought-iron staircase, remote-controlled ceiling fans, fresh interior paint, and a stunning Restoration Hardware crystal chandelier that anchors the dining space. The gourmet kitchen is designed for both everyday living and entertaining, featuring 42-inch raised cherry wood cabinetry with crown molding, granite countertops, stainless steel appliances, a large pantry, and ample storage. The spacious primary suite offers dual closets, including a generous walk-in closet, while the luxurious primary bath features dual vanities, a soaking tub, and a separate walk-in shower. A second upstairs bathroom includes dual sinks and a tub/shower combination. Built for peace of mind, the home is equipped with all impact windows and doors, gutters, and an electric vehicle charging outlet in the garage. Step outside to your private tropical retreat. The spectacular 2020 custom heated saltwater pool serves as the centerpiece of the backyard and features dual fountains, custom lighting, a spacious spa, and Pentair smart controls accessible from your phone. The pool is surrounded by an expansive marble deck with 16" x 24" pavers, a custom side-entry walkway, and synthetic turf throughout the backyard for low-maintenance enjoyment. A large covered lanai provides the perfect setting for entertaining family and friends, while lush landscaping, solar accent lighting, and a fully fenced yard create an exceptional sense of privacy. Enjoy your own backyard orchard with mature lime, lemon, starfruit, and mango trees. Located within the highly desirable gated community of Rialto and zoned for A-rated schools, residents enjoy resort-style amenities including a community pool, splash park, basketball courts, tennis courts, walking trails, playgrounds, tot lot, and more. This exceptional lakefront home offers the complete South Florida lifestyle—luxury, privacy, recreation, and convenience—all in one remarkable property.
#B26034021

Jupiter

160 Rudder Cay Way

5 Beds

3 Baths

2,972 Sq.Ft.

$1,499,000

MLS#: B26034021

New on site 3 days ago
Coastal living at its finest in the highly sought-after Bluffs of Jupiter community. This beautifully updated 3-bedroom, 2-bath single-family home is completely turnkey with every major upgrade already completed, allowing you to move right in and immediately enjoy the South Florida lifestyle. Low HOA with amazing community amenities. Extensively renovated, this home features a metal roof installed in 2023, complete impact windows and doors completed in 2024, a new impact garage door (2023), newer appliances (2022/2023), AC system (2023), and water heater (2025). Every detail has been thoughtfully updated. Perfectly positioned just minutes from the beach, this incredible location offers the ultimate blend of convenience and coastal charm. Don't miss out on your dream life!
#B26033942

Jupiter

109 Harbourside Circle

3 Beds

2 Baths

1,889 Sq.Ft.

$1,295,000

MLS#: B26033942

Wake up in the morning to the view of your horses on this fully fenced, 2.54 acre equestrian property! Custom barn built in 2018 hosts 6 stalls with fans, 5 run outs, feed/tack room, storage room, fully permitted water and electric, and security cameras. As your horses roam 4 pastures without neighbors directly behind, enjoy your single-level sanctuary: 3 bedrooms, updated kitchen and bonus Florida room give you space to entertain or spread out. Cozy up to the wood burning fireplace when it gets cold, or go outside and take a dip in the pool when it's warm. Raised garden beds and an ultra deep fire pit complete the property. House is protected by full impact glass and metal roof (9 years young). Walk your horses on the dirt roads surrounding the property or take them to enjoy the trails of Riverbend Park. Jupiter Farms is a no-HOA agricultural/residential community 20 mins to the beach, 5 minutes to I-95 and the Turnpike, 30 minutes to PBI.
#B26032865

Jupiter

11065 164th Court N

3 Beds

3 Baths

2,518 Sq.Ft.

$1,500,000

MLS#: B26032865
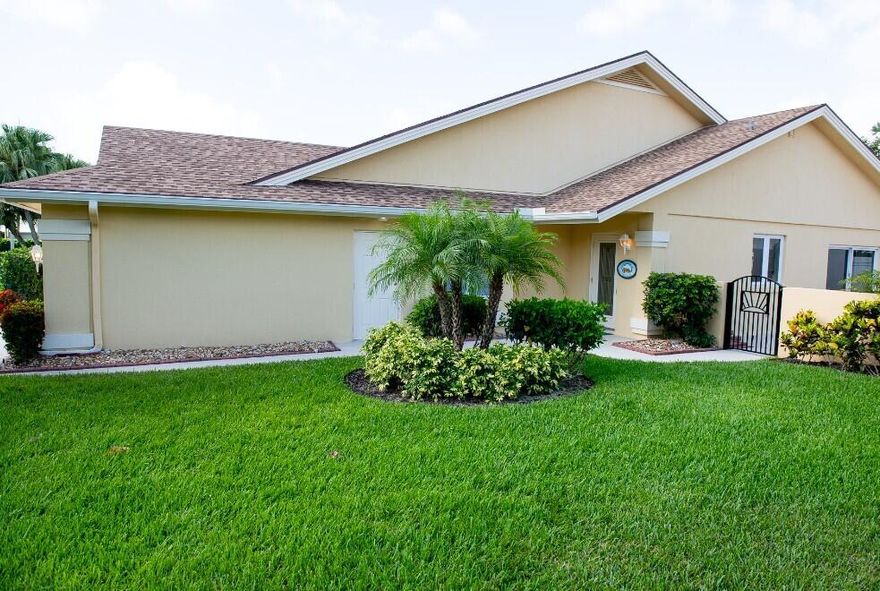
MLS ONLY - LOCATION, LOCATION, LOCATION - the most desirable lake location in the Bluffs.  Offering a very private 700ft long lake view on the "BIG LAKE" with an extra-wide, large lot, 7,279 sq ft.  The standard Bluffs home lot size is 5,500sf.  In addition, the structural modifications made to this home have increased the A/C living area by over 700sf (2,609 sf) as compared to standard Bluffs home (1,889sf) The second floor includes an office area that overlooks the living room/great room and two additional rooms with closets.  The backyard patio has been converted to a climate-controlled SUNROOM - with an extended shingled roof, surrounded by hurricane impact resistant sliding glass doors.  Very well-maintained home with all impact windows/doors/sliders and garage door.  Roof - 2023 Very well-maintained home: Roof - 2023, All Impact Windows/Doors, Hurricane Front Door and Garage Door, ALL New Ductwork - 2025, HVAC - 2020, Hot Water Heater - 2014, California Closets - MBR, Pantry, Bedroom#2, Bedroom#3/Den, 2nd Floor Study#1,  Gate Walls, Driveway & Walkway Painted - 2024 Washer 2008/Dryer 2017,Dishwater 2019,Microwave 2022,Refrig 2018, Stove 2007 Backyard - beautifully landscaped with custom irrigation system and pavers. Laundry Room - includes Sink. This pet friendly, coastal community is situated between the Intracoastal waterway and the Atlantic Ocean with walking distance to the Jupiter beaches, the Juno beach fishing pier, and many parks/shopping centers. Monthly HOA fee includes hotwire wireless internet service, 3 hotwire wireless fision TV boxes with basic TV service, access to community pool, tennis, pickle ball, basketball, children's playground, front lawn care, and maintenance of all common areas.   Please verify all information in this MLS listing for accuracy, including dates and room measurements.
#B26032482

Jupiter

114 Beach Summit Court

3 Beds

2 Baths

2,609 Sq.Ft.

$1,350,000

MLS#: B26032482
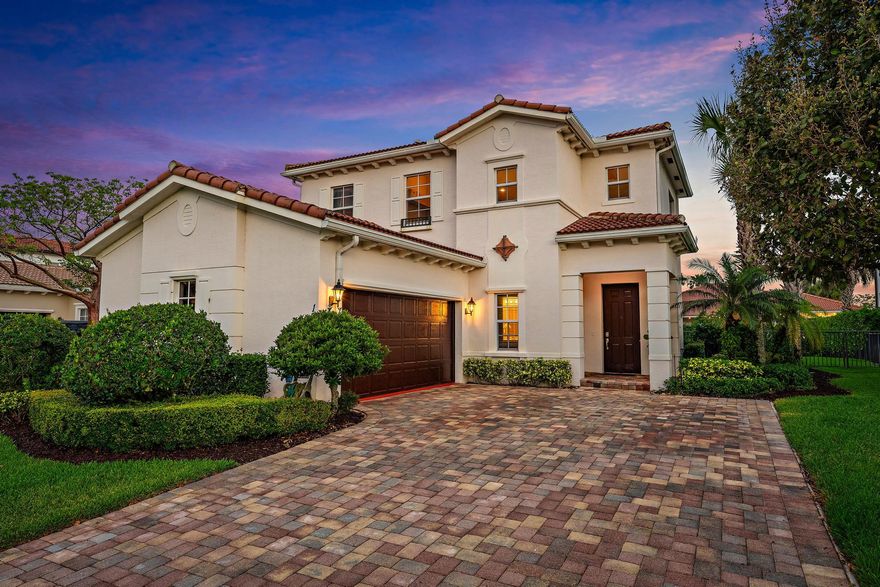
Located within the prestigious gated community of Rialto, this elegant Murano model residence offers an exceptional blend of luxury, comfort, and sophisticated Florida living. Spanning more than 2,800 square feet of interior living space, the thoughtfully designed floor plan features four spacious bedrooms plus a dedicated office, two and a half bathrooms, and a two-car garage. The expansive backyard is fully fenced and lined with mature privacy hedges, creating the perfect setting for outdoor living with ample room to design and build your dream pool.  Inside, the home welcomes you with volume ceilings, abundant natural light, and beautiful luxury vinyl flooring that flows throughout the main living areas.  The chef-inspired kitchen is both stylish and functional, showcasing granite countertops, a designer tile backsplash, rich wood cabinetry, stainless steel appliances, and a large center island ideal for casual dining, entertaining, or gathering with family and friends. Open to the inviting family room, this seamless layout creates the perfect atmosphere for everyday living and effortless entertaining. Just off the kitchen, the formal dining room offers an elegant space for intimate dinners or larger celebrations. Every detail throughout the home reflects quality craftsmanship, tasteful finishes, and timeless design.  Upstairs, the luxurious primary suite serves as a private retreat, complete with a spacious walk-in closet and a spa-inspired bathroom featuring dual vanities, an oversized soaking jacuzzi tub, and a glass-enclosed shower adorned with floor-to-ceiling tile. For added peace of mind, all windows and doors are impact rated.  Step outside to your own private backyard oasis, where lush landscaping surrounds the spacious yard, offering plenty of room for a pool and for the children and pets to play. Unwind beneath the covered lanai, thoughtfully equipped with dual outdoor ceiling fans, and enjoy the best of indoor-outdoor Florida living year-round.  Rialto is a premier gated community with access to A-rated schools, and a beautiful nature preserve. The HOA maintains both the front and back lawns as part of the dues, allowing for a low-maintenance lifestyle. Residents enjoy an impressive clubhouse with a fitness center, a children's splash park, a resort-style pool and jacuzzi, multiple playgrounds, basketball courts, two tennis courts, and scenic walking and jogging trails. The active social committee regularly organizes events for all ages. Just across the street, Jupiter Community Park offers a variety of sports programs for both kids and adults.  Ideally located in the heart of Jupiter, this home is just minutes from stunning beaches, fine dining, and upscale shopping. Convenient highway access via I-95 and the Turnpike makes travel easy, with Palm Beach International Airport only a short drive away.
#B26030734

Jupiter

196 Behring Way

4 Beds

2 Baths

2,829 Sq.Ft.

$1,095,000

MLS#: B26030734

Sprawling  CBS home on 2.2 acre corner lot In Jupiter Farms. Fenced and cross fenced with 4 stall barn plus tack room. Water and electric in barn. Screened-in porch with in-ground salt water pool. Split floor plan and soaring ceilings provides  maximum space! Paved road all the way to your driveway. 3 car garage attached with electric garage door openers. Generac stand by propane generator! Zoned for A rated schools, located minutes from I-95 and Turnpike highways. Less than 15-20 minutes to popular Jupiter beaches and boat launches. Plenty of space to store boat, RV and any outdoor toys.
#B26027689

Jupiter

15786 Mellen Lane

4 Beds

2 Baths

2,917 Sq.Ft.

$1,450,000

MLS#: B26027689
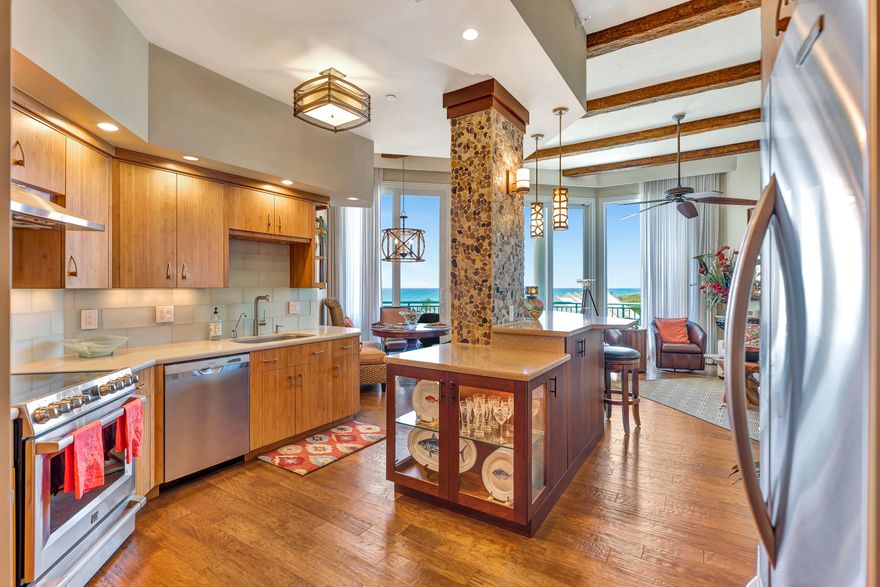
Experience refined oceanfront living in this exquisite remodeled penthouse condo featuring 12 foot Ceilings. This one of a kind penthouse residence is a complete open floor plan, located in an intimate 48 unit boutique building featuring prime Southeast exposure and spectacular views of the Atlantic Ocean and Juno pier. This unit has an open concept kitchen, coffee bar, hurricane impact glass, bamboo cabinets, hickory wood & marble flooring, granite and quartz countertops and wine cooler. Resort style living includes a state of the art, brand new large pool, Clubroom, pool table, BBQ area, ping pong, gym, full reserves, & sauna. Close to Harbourside featuring restaurants and entertainment. Unit also includes large air conditioned storage and two underground parking spaces.  Fully funded building and brand new pool completed March of 2026. Set within the exclusive Ocean Club of Jupiter, this is coastal living at its finest. Perfectly positioned along one of Jupiter's most desirable stretches of beachfront, Ocean Club offers an intimate luxury lifestyle with the rare combination of privacy, elegance, and direct access to the Atlantic Ocean. Residents enjoy beautifully maintained grounds, resort-style amenities, and the effortless charm of true beachfront living. Beyond the gates, Jupiter captures everything that makes South Florida so special—from pristine beaches and world-class golf to waterfront dining, upscale shopping, marinas, and the iconic Jupiter Inlet. Whether enjoying sunrise walks along the sand, boating the turquoise Intracoastal waterways, or evenings at some of the area's finest restaurants, Jupiter offers a lifestyle that feels both sophisticated and effortlessly relaxed. Ocean Club is more than a residence—it's a destination. Very close distance to PBI airport, Palm Beach Island, and close proximity to I-95 & the turnpike. A-rated schooling systems.
#B26031676

Jupiter

2000 S Highway A1a 603

2 Beds

2 Baths

1,340 Sq.Ft.

$1,325,000

MLS#: B26031676

Situated on 1.25 beautifully maintained acres in the heart of Jupiter Farms, this exceptional estate offers a rare combination of space, privacy, and versatility. The main residence features four bedrooms, three full bathrooms, and over 2,700 square feet of thoughtfully designed living space, complemented by a finished four-car garage and expansive outdoor living areas. A completely separate one-bedroom guest house with its own private entrance and kitchenette provides ideal accommodations for extended family, guests, or a private work-from-home retreat. Inside, the home is designed for both comfortable everyday living and effortless entertaining. A spacious split floor plan is enhanced by soaring vaulted ceilings, abundant natural light, new laminate flooring throughout, impact windows and doors, and a warm wood-burning fireplace that anchors the great room. The generously sized primary suite serves as a luxurious retreat, complete with a beautifully renovated spa-inspired bathroom.  At the heart of the home, the updated kitchen combines timeless style with modern functionality, featuring 42-inch upper cabinetry, granite countertops, GE Appliances Profile stainless steel appliances, a large center island with farmhouse sink, and a walk-in pantry. The expansive covered and screened patio overlooks a fully fenced backyard with abundant open space and a custom fire pit—creating the perfect setting for entertaining under the stars. The finished four-car garage is equally impressive, offering epoxy flooring, custom storage cabinetry, pull-down attic access, and extensive floored storage above.  Adding tremendous value and flexibility, the detached guest house is entirely separate from the main residence and includes one bedroom, one full bathroom, a kitchenette, and its own private entrance. Whether utilized as an in-law suite, guest quarters, private workspace, or multigenerational living arrangement, this thoughtfully designed space offers true independence and comfort.  Life in Jupiter Farms offers a uniquely desirable blend of rural tranquility and coastal convenience. Residents enjoy equestrian trails, kayaking and hiking at Riverbend Park, stunning sunsets at Pine Glades Natural Area, and easy access to both Interstate 95 and Florida's Turnpike. Best of all, the pristine shoreline of Jupiter Beach is just fifteen minutes away.  A truly exceptional offering, this remarkable Jupiter Farms estate combines refined interiors, expansive acreage, and a highly functional detached guest residence to deliver an unparalleled South Florida lifestyle.
#B26031265

Jupiter

17861 Winterhawk Trail

5 Beds

3 Baths

2,751 Sq.Ft.

$1,297,000

MLS#: B26031265

 - property

Send a message

Message successfully sent.

Your message

What is 3 + 4 ?

Reason for contacting?

I agree to receive email communication and understand I can unsubscribe at any time.

I agree to be contacted by Options 1 Realty via call, email, and text for real estate services. To opt out, you can reply 'stop' at any time or reply 'help' for assistance. You can also click the unsubscribe link in the emails. Message and data rates may apply. Message frequency may vary. Privacy Policy

Sign Out

Virtual Assistant

Would you like to take the next step with this property? We can help you schedule a showing or virtual tour, or send you more details.

Yes, I would like more information.

Thank You for Your Reply, One of Our Agents will contact you as soon as possible

No, maybe later.

Thank you, you can always contact me via email, phone number or through the contact form.

Realhub AI

Lucy - Your AI-Powered Realtor

Update Your Temporary Password

Personalize your search

Enter your email and we'll notify you immediately when new listings match what you're looking for.

or enter email address

Already have an account ? Login here

Continue your home search

I agree to receive communications and understand I can unsubscribe at any time.

I agree to be contacted by Options 1 Realty via call, email, and text for real estate services. To opt out, you can reply 'stop' at any time or reply 'help' for assistance. You can also click the unsubscribe link in the emails. Message and data rates may apply. Message frequency may vary. Privacy Policy

Already have an account ? Login here

We use cookies

We use cookies primarily for analytics to enhance your experience. By accepting, you agree to our use of these cookies. You can manage your preferences or learn more about our cookies policy.