Property
Beds
4
Full Baths
3
1/2 Baths
None
Year Built
2016
Sq.Footage
2,656
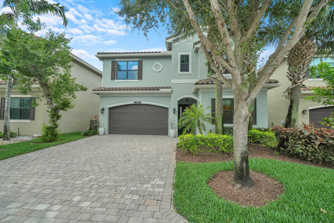
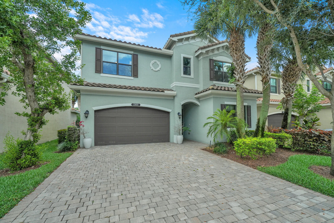
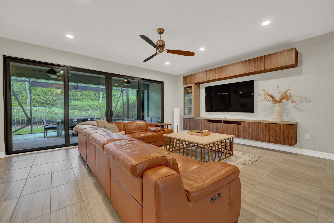
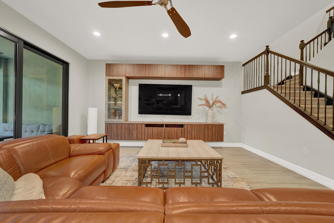
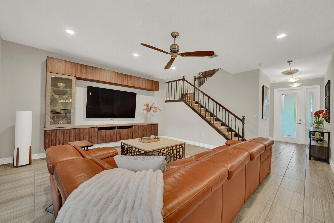
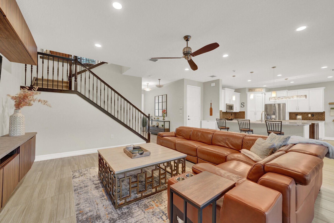
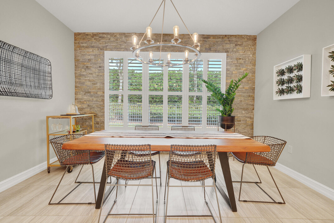
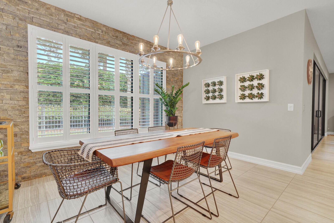
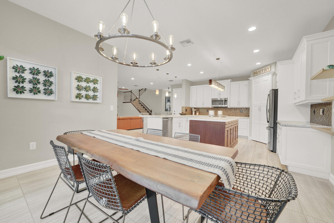
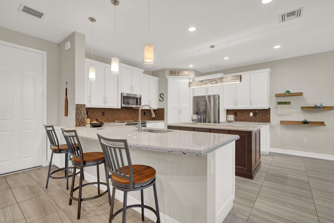
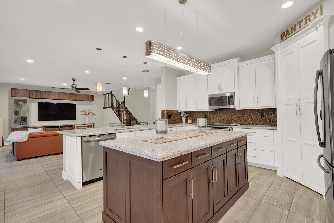
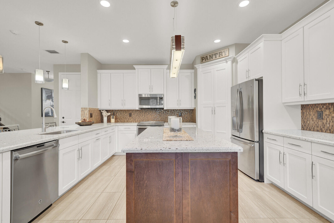
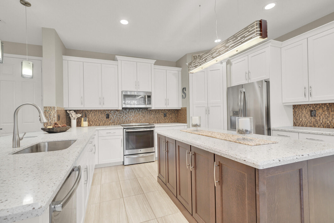
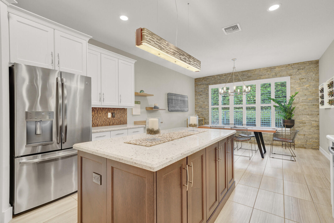
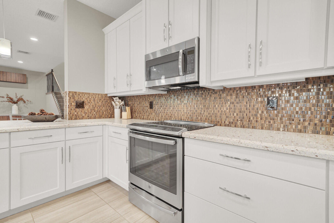
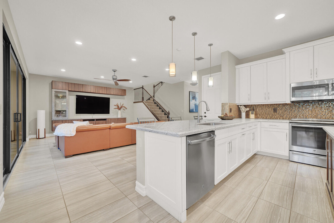
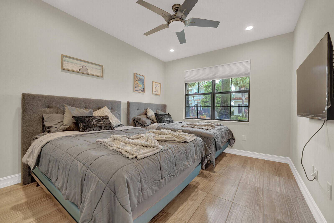
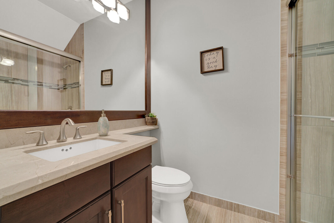
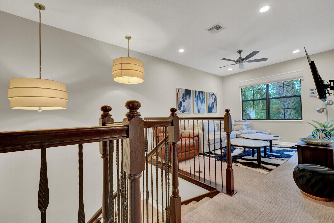
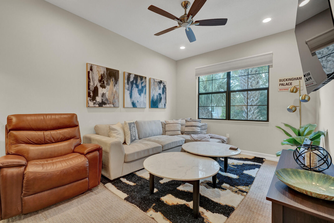
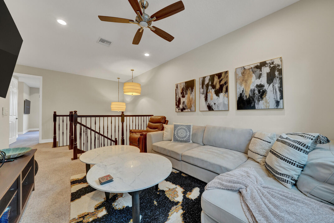
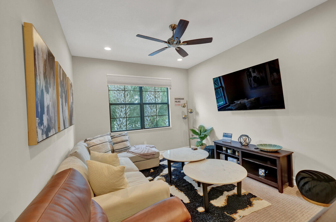
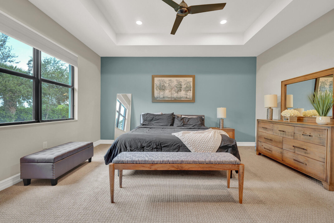
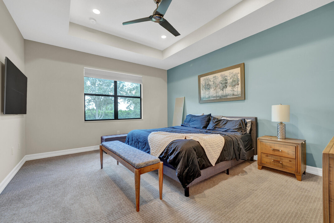
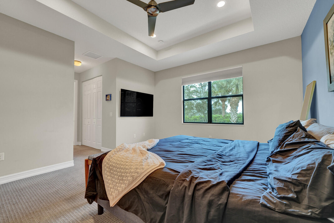
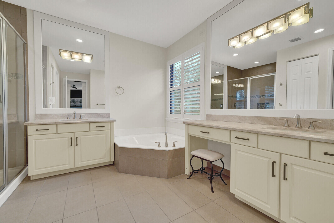
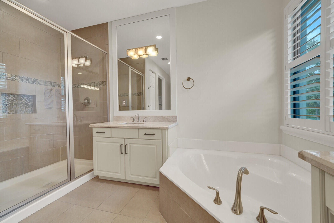
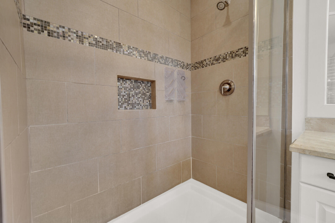
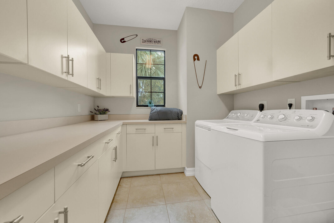
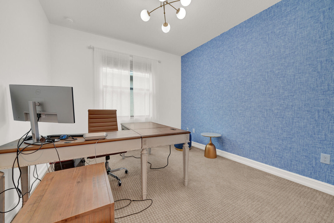
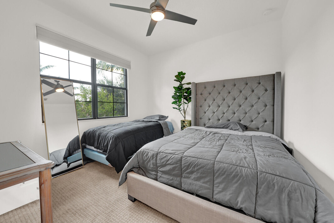
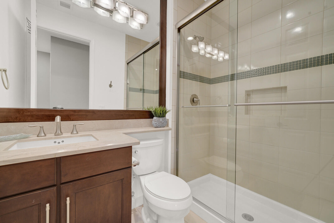
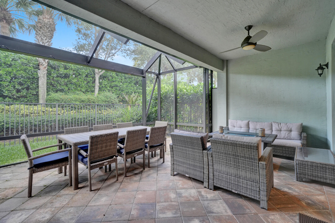
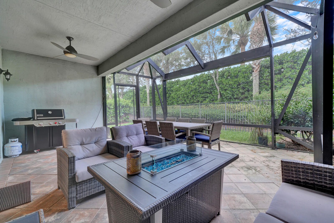
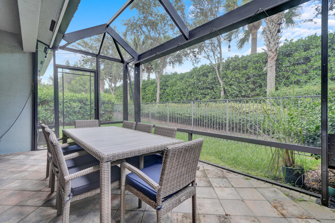
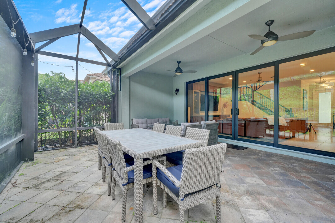
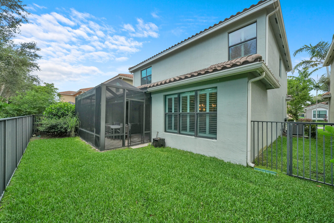
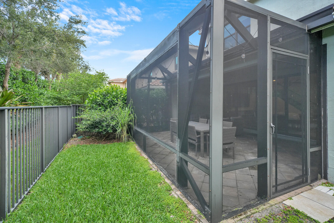
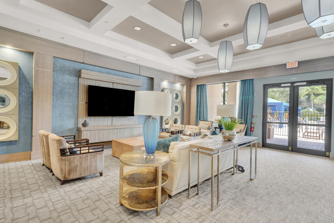
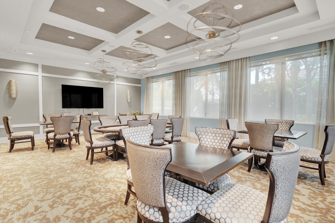
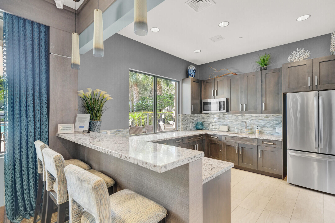
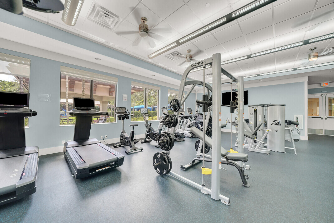
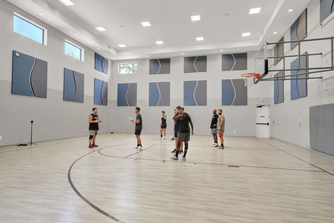
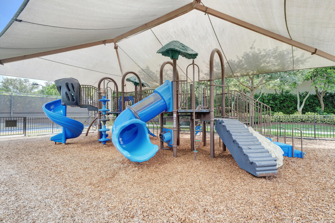
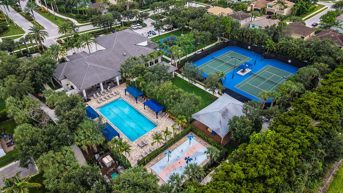
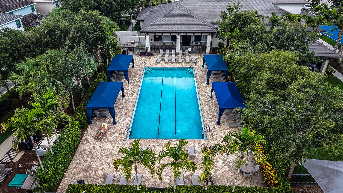
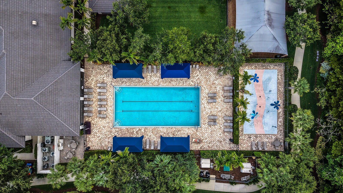
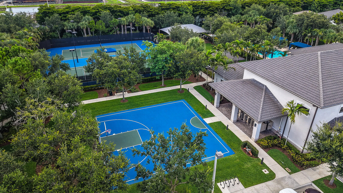
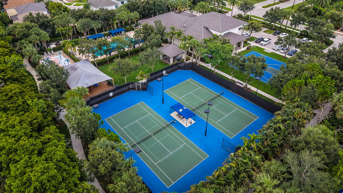
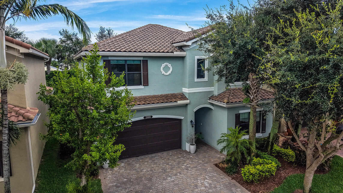
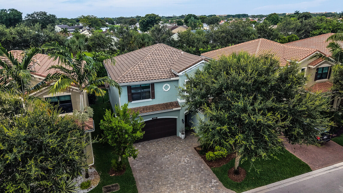
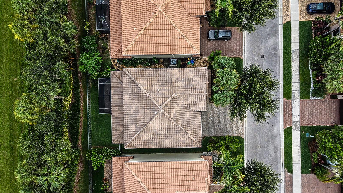
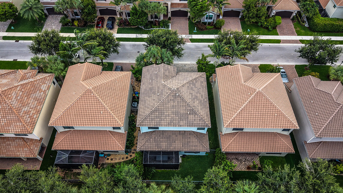
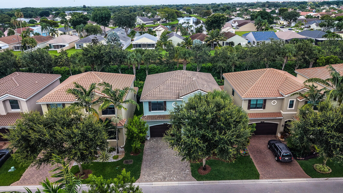
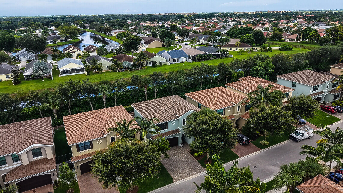
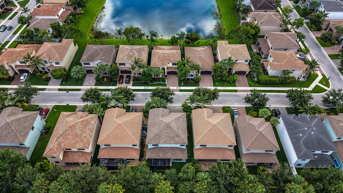
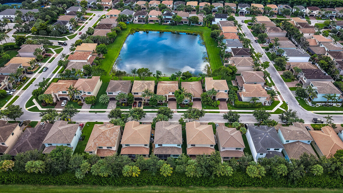
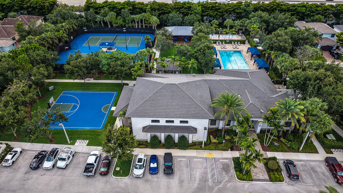
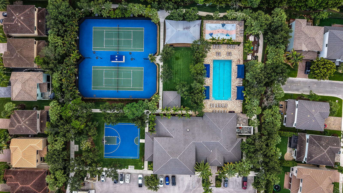
Welcome to this beautiful 4 bedroom, 3 bathroom home in the highly desirable Tuscany North community. Designed with both comfort and functionality in mind, this spacious residence features an open-concept floor plan filled with natural light. The modern kitchen is the heart of the home, showcasing stainless steel appliances, white countertops, a large center island, oversized walk-pantry and ample cabinetry, all flowing seamlessly into the main living and dining areas. The first floor offers a convenient guest bedroom and bathroom, ideal for visitors or a home office. Upstairs, you'll find a versatile loft, a spacious primary suite, additional bedrooms/bathrooms and a separate laundry room for added convenience. Brand new AC with air purifier. Enjoy resort-style living with exceptional community amenities including a clubhouse with a lovely community room and kitchen, state-of-the-art fitness center, a sparkling pool with cabanas, basketball, tennis and pickleball courts, and a playground with splash pad. Conveniently located near shopping, dining, and major highways, this home offers the perfect blend of luxury, comfort, and convenience. Zoned for Boca Raton's Spanish River HIgh School. Schedule a showing where resort-style living can be yours every day!
Features & Amenities
Interior
-
Other Interior Features
Breakfast Bar, Built-in Features, Kitchen Island, Pantry, Storage, Soaking Tub, Walk-In Closet(s)
-
Total Bedrooms
4
-
Bathrooms
3
-
Cooling YN
YES
-
Cooling
Central Air, Ceiling Fan(s)
-
Fireplace YN
NO
-
Heating YN
YES
-
Heating
Central
-
Main Level Bedrooms
1
-
Pet friendly
Breed Restrictions, Yes
Exterior
-
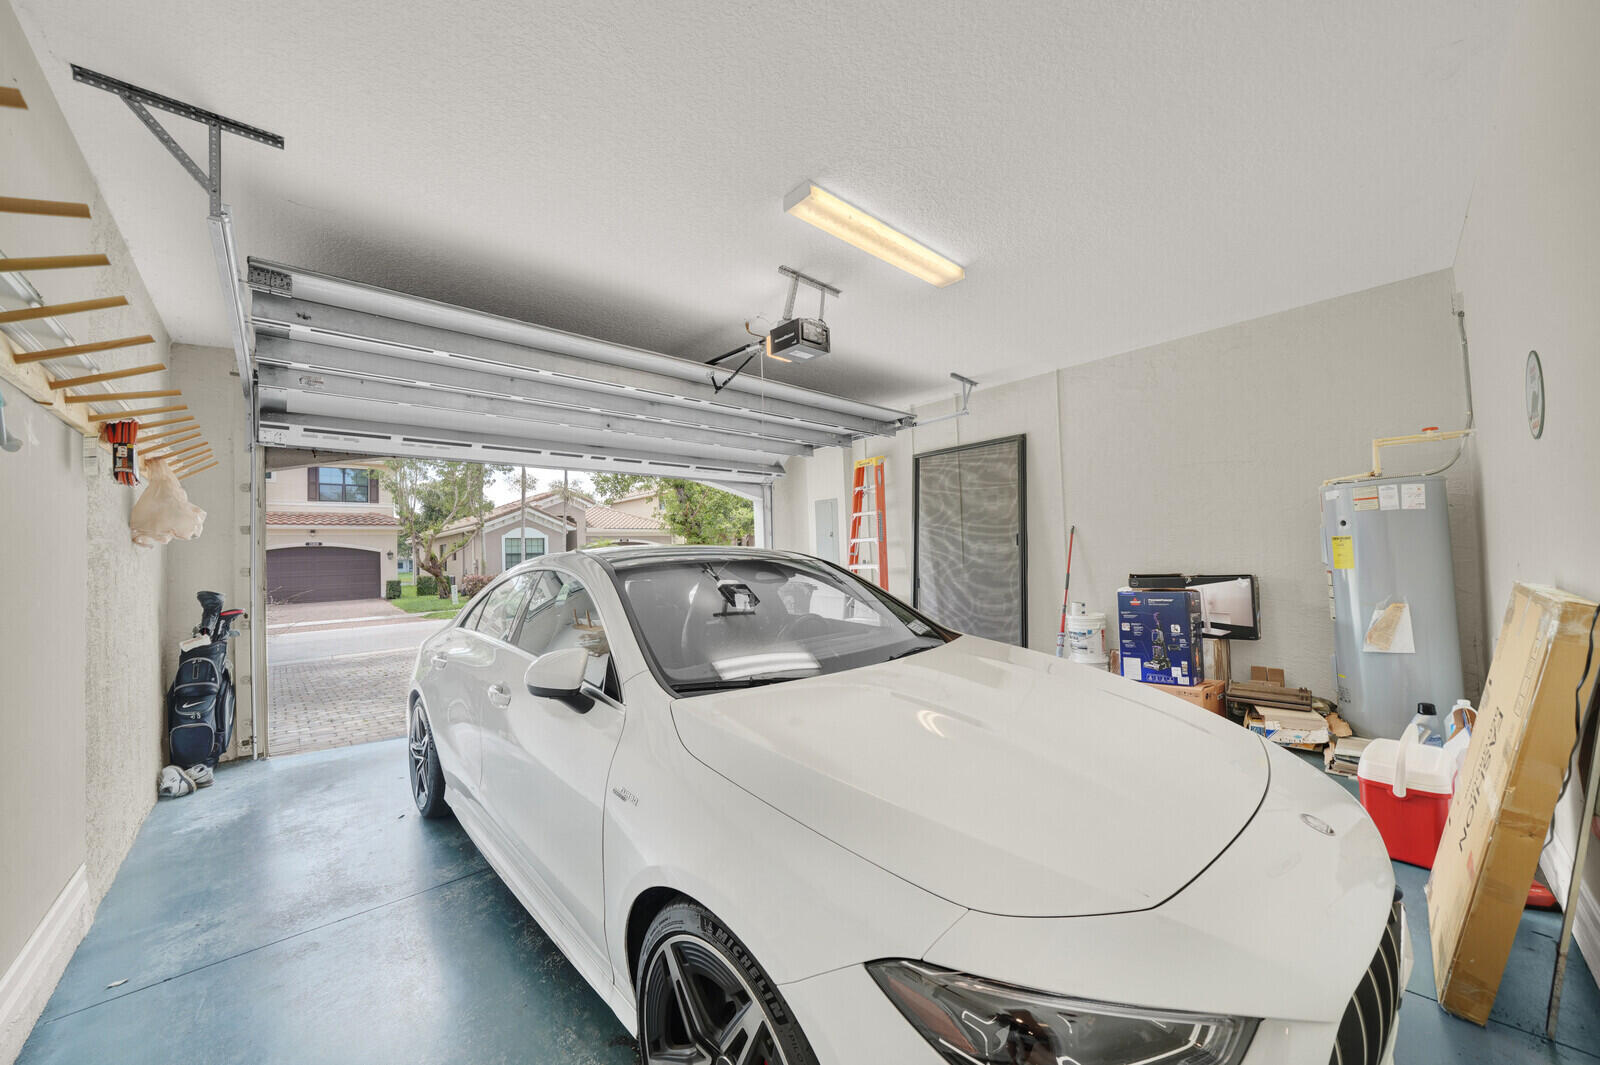
Garage
Yes
-
Garage spaces
2
-
Construction Materials
Block
-
Parking
Attached, Driveway, Garage
-
Pool
Yes
-
Pool Features
Association
-
Waterfront YN
NO
-
View
Garden
Area & Lot
-
Property Type
Residential
-
Property Sub Type
Single Family Residence
Price
-
Sales Price
$914,900
-
Tax Amount
$8,291.47
-
Sq. Footage
2,656
-
Price/SqFt
$344
HOA
-
Association
YES
-
Association Fee
$533
-
Association Fee Frequency
Monthly
-
Association Fee Includes
N/A
School District
-
Elementary School
Hagen Road
-
Middle School
Carver Community
-
High School
Spanish River
Property Features
-
Stories
2
-
Association Amenities
Pool, Basketball Court, Clubhouse, Fitness Center, Management, Picnic Area, Playground, Recreation Facilities, Tennis Court(s), Trail(s)
-
Senior Community YN
NO
-
Sewer
Public Sewer
-
Water Source
Public
Schedule a Showing
Showing scheduled successfully.
Mortgage calculator
Estimate your monthly mortgage payment, including the principal and interest, property taxes, and HOA. Adjust the values to generate a more accurate rate.
Your payment
Principal and Interest:
$
Property taxes:
$
HOA fees:
$
Total loan payment:
$
Total interest amount:
$
Location
County
Palm Beach
Elementary School
Hagen Road
Middle School
Carver Community
High School
Spanish River
Listing Courtesy of Jonathan Mark Phillips , Keller Williams Realty Services
RealHub Information is provided exclusively for consumers' personal, non-commercial use, and it may not be used for any purpose other than to identify prospective properties consumers may be interested in purchasing. All information deemed reliable but not guaranteed and should be independently verified. All properties are subject to prior sale, change or withdrawal. RealHub website owner shall not be responsible for any typographical errors, misinformation, misprints and shall be held totally harmless.

FOUNDER
Hals Blanc
Call Hals today to schedule a private showing.

* Listings on this website come from the FMLS IDX Compilation and may be held by brokerage firms other than the owner of this website. The listing brokerage is identified in any listing details. Information is deemed reliable but is not guaranteed. If you believe any FMLS listing contains material that infringes your copyrighted work please click here to review our DMCA policy and learn how to submit a takedown request.© 2024 FMLS.
Related Properties
Delray Beach
555 SE 6TH Avenue 1B
2 Beds
2 Baths
1,550 Sq.Ft.
$895,000
MLS#: B26053498
Delray Beach
8059 Cactus Quartz Circle
4 Beds
3 Baths
2,656 Sq.Ft.
$979,000
MLS#: B26053409
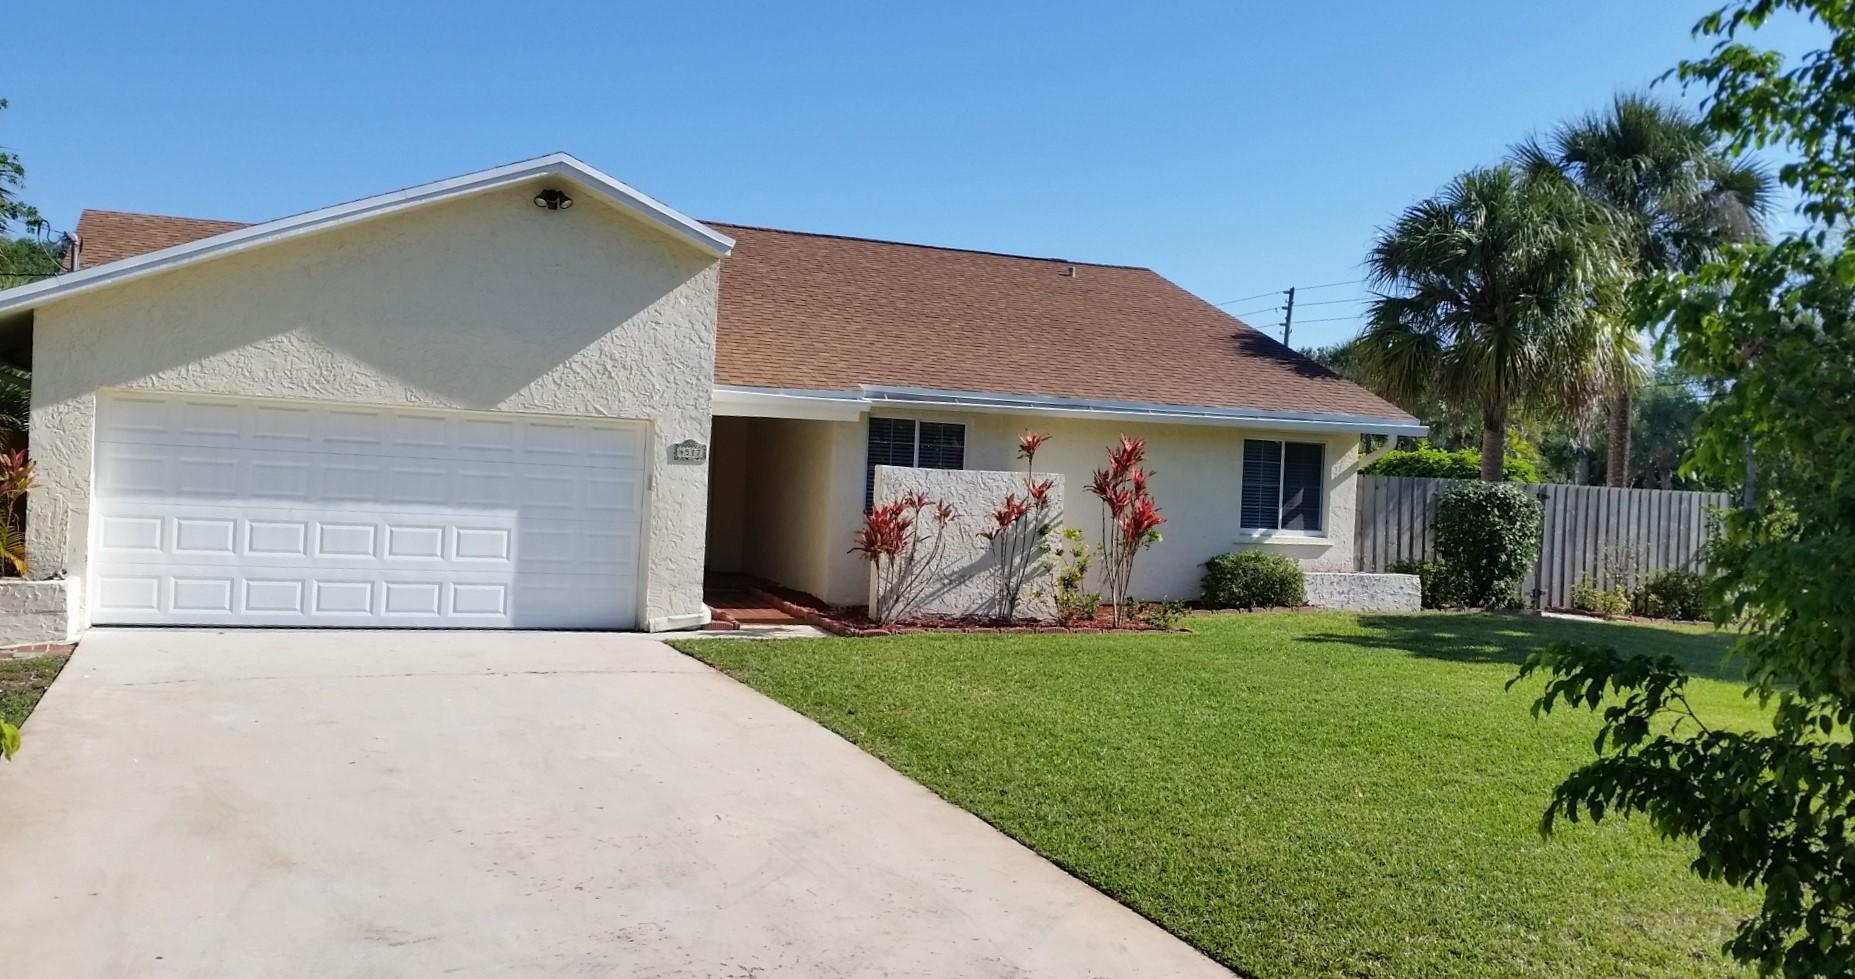
Delray Beach
4517 PALM RIDGE Boulevard
3 Beds
2 Baths
1,725 Sq.Ft.
$780,000
MLS#: B26053055
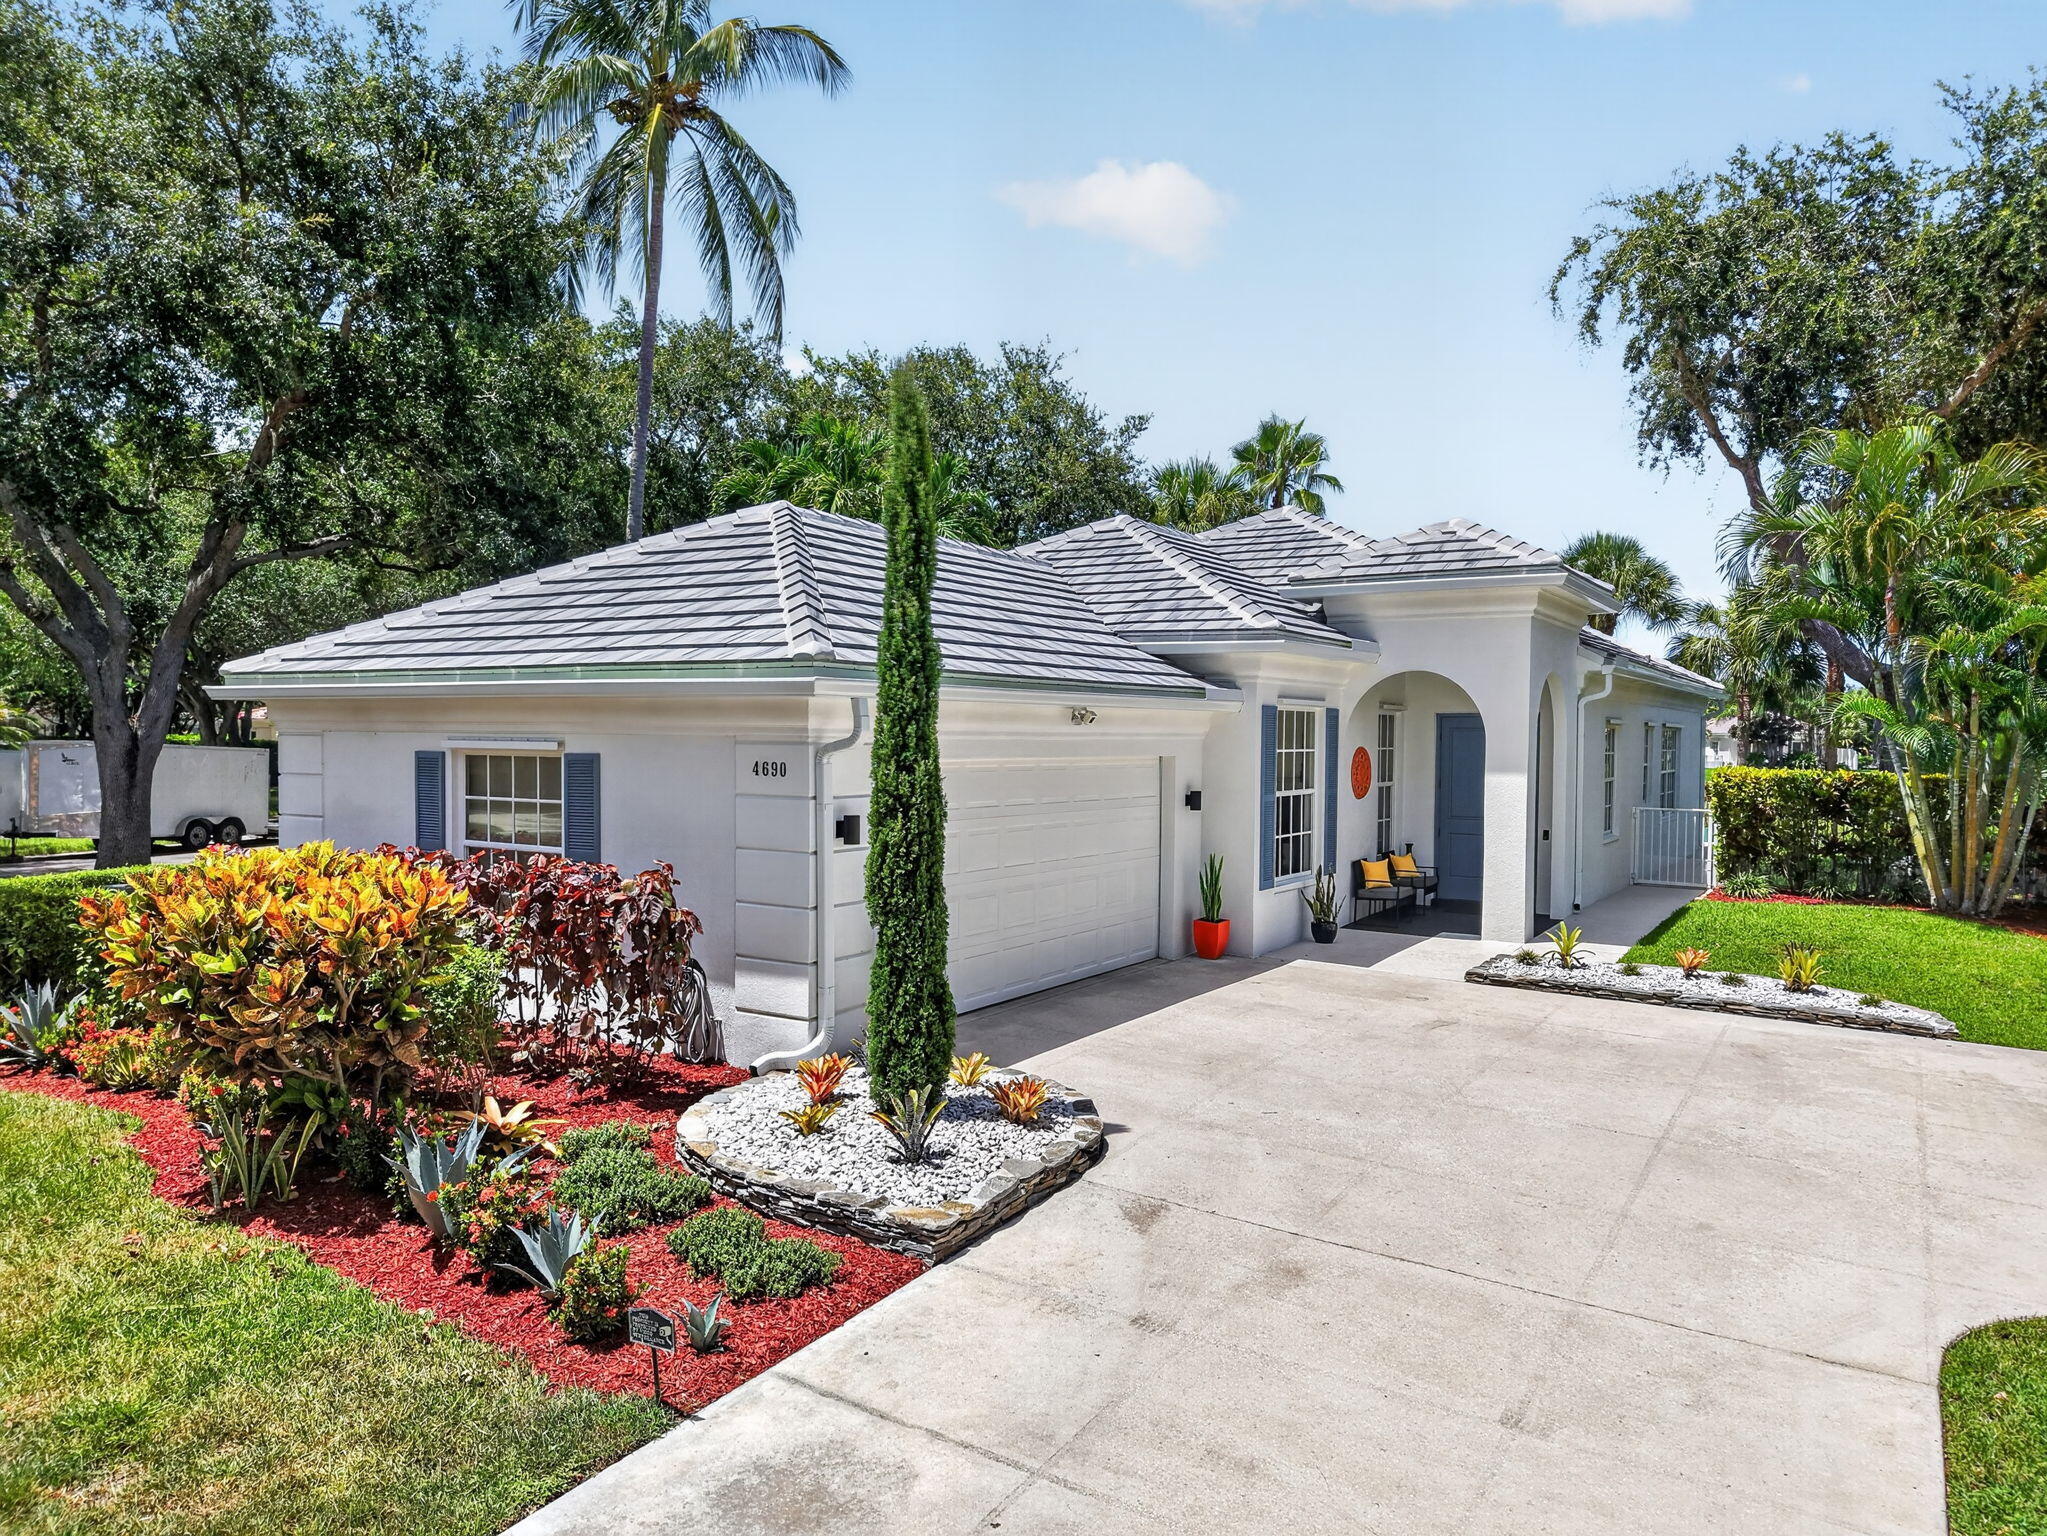
Delray Beach
4690 Hammock Circle
3 Beds
2 Baths
1,711 Sq.Ft.
$785,000
MLS#: B26052568
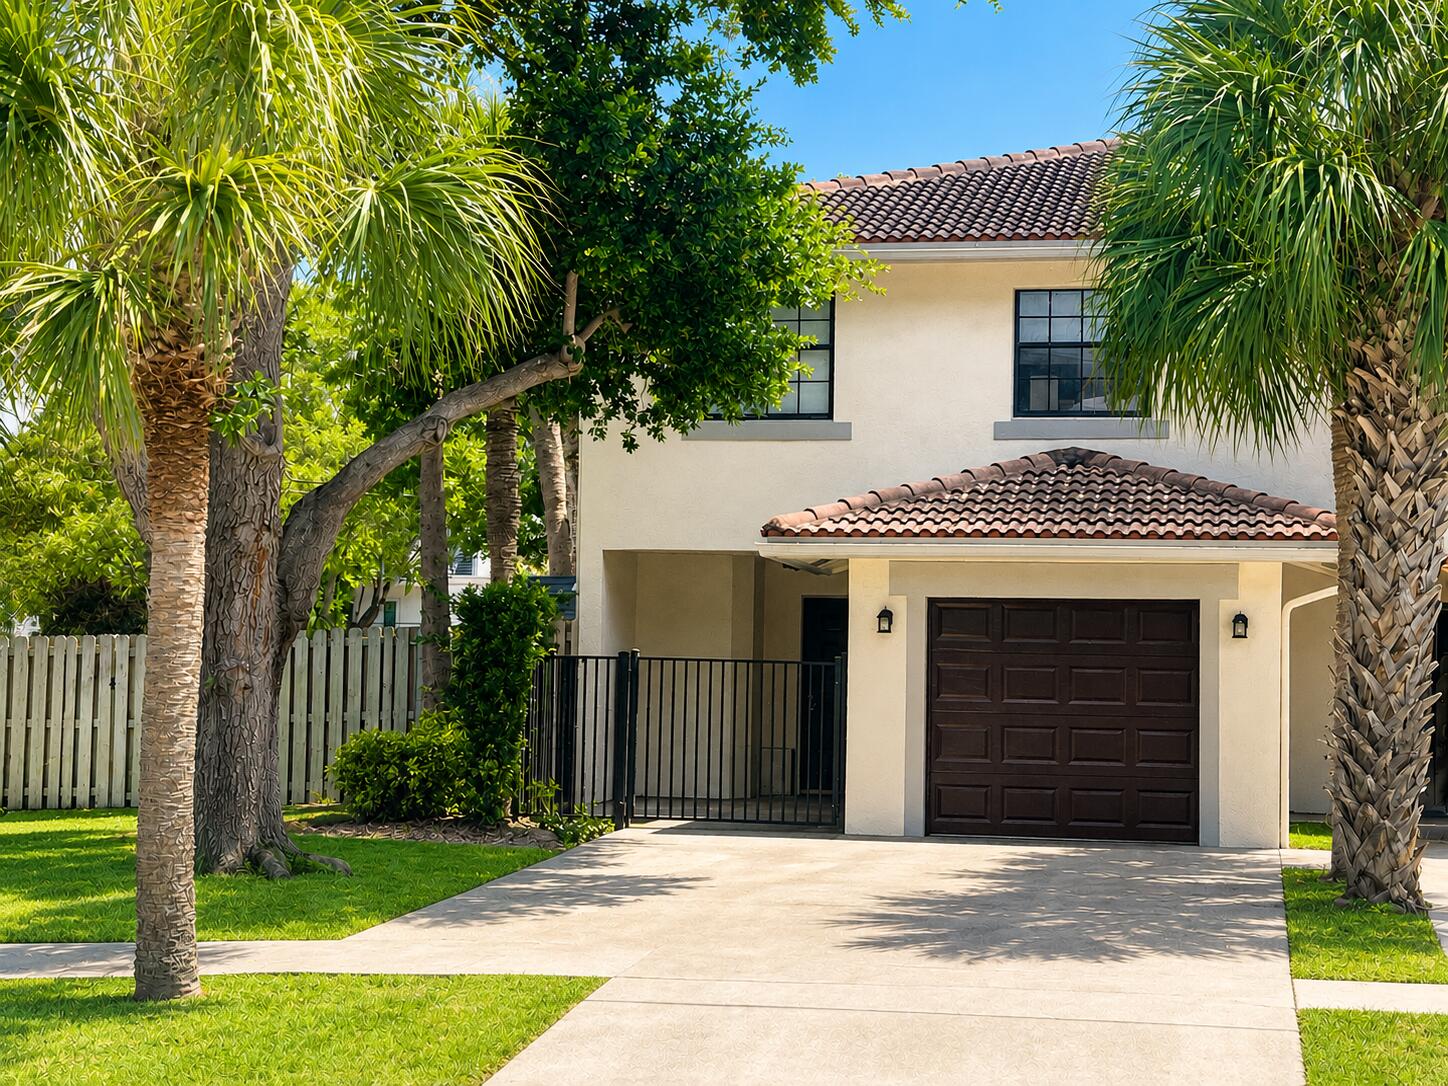
Delray Beach
248 Avenue L
3 Beds
2 Baths
1,929 Sq.Ft.
$799,000
MLS#: B26050084
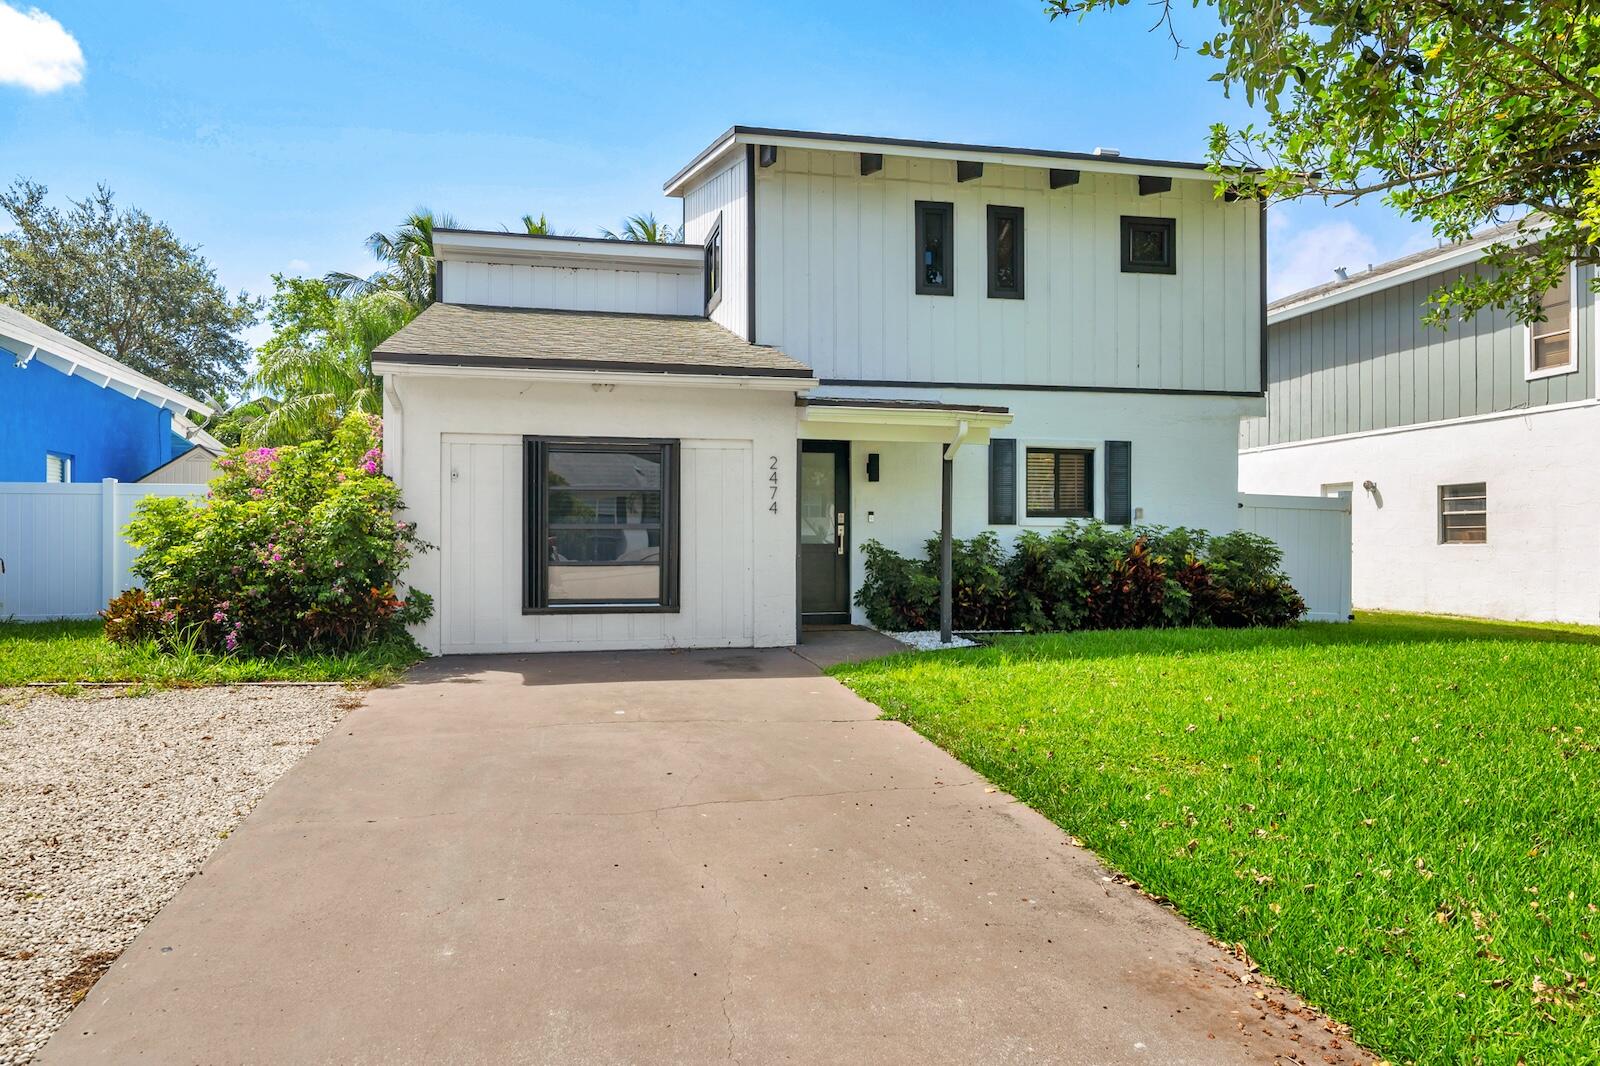
Delray Beach
2474 Douglas Avenue
3 Beds
2 Baths
1,734 Sq.Ft.
$770,000
MLS#: B26052665
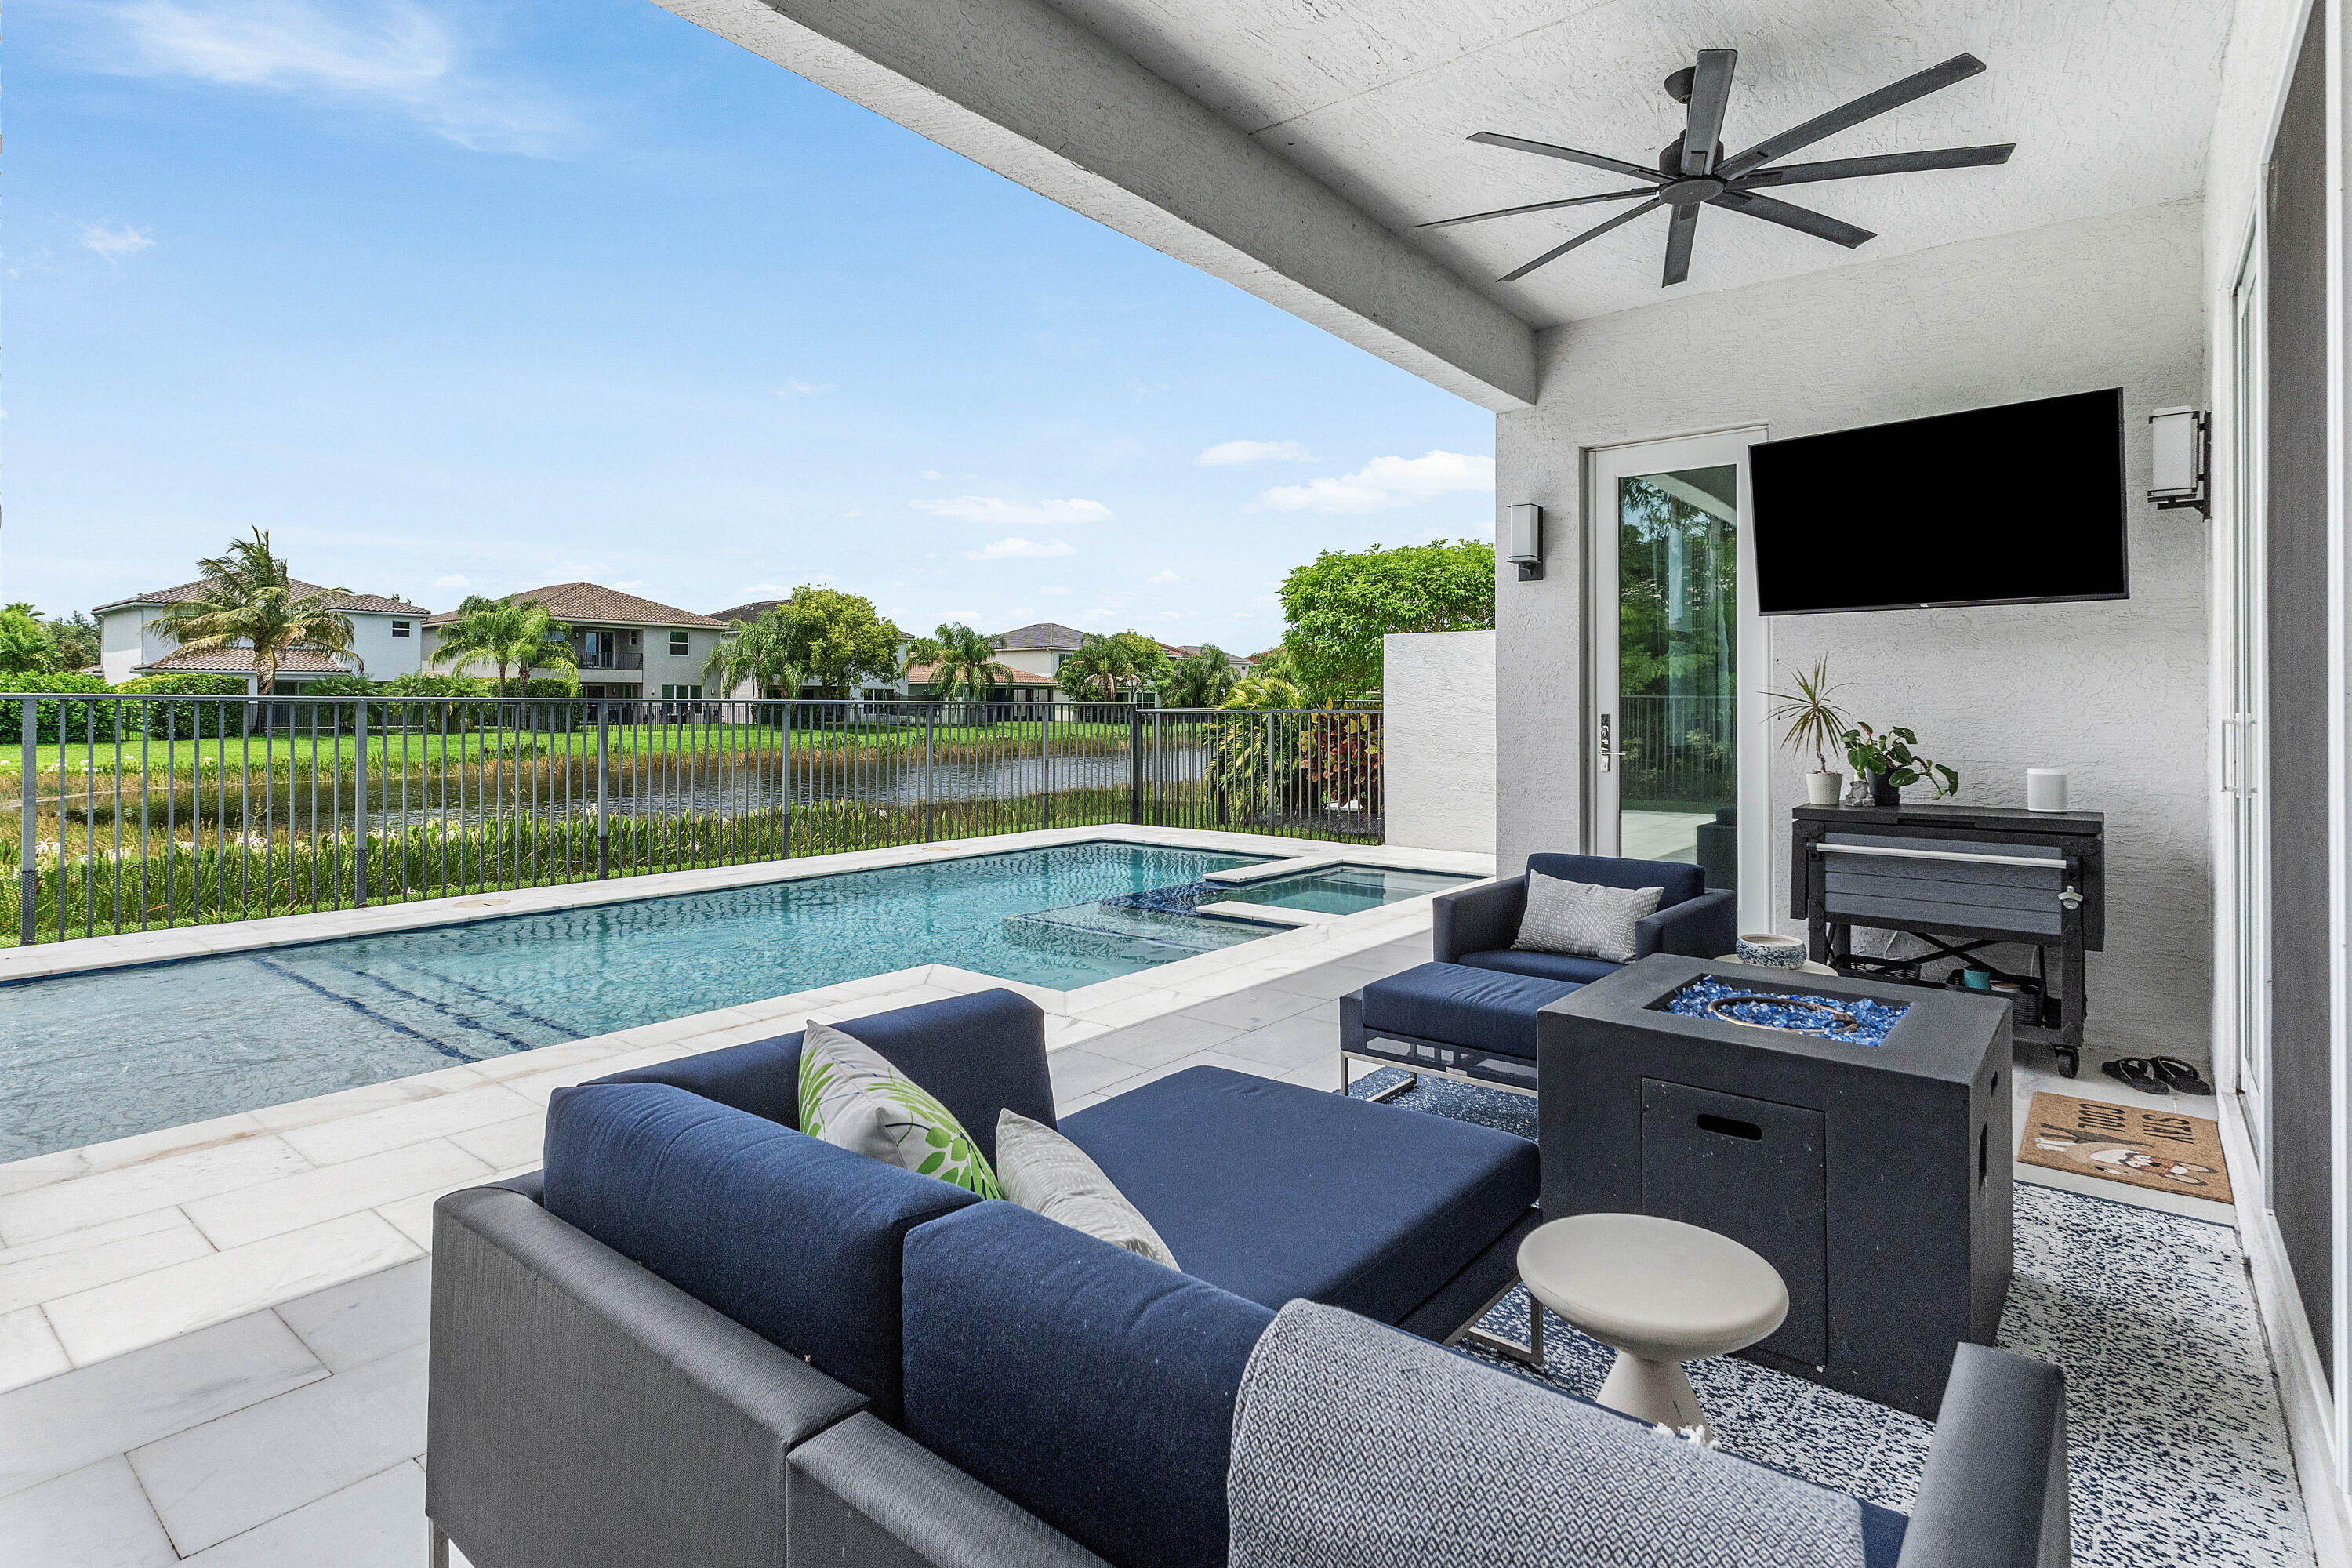
Delray Beach
9663 Sterling Shores Street
3 Beds
2 Baths
1,976 Sq.Ft.
$1,050,000
MLS#: B26050353
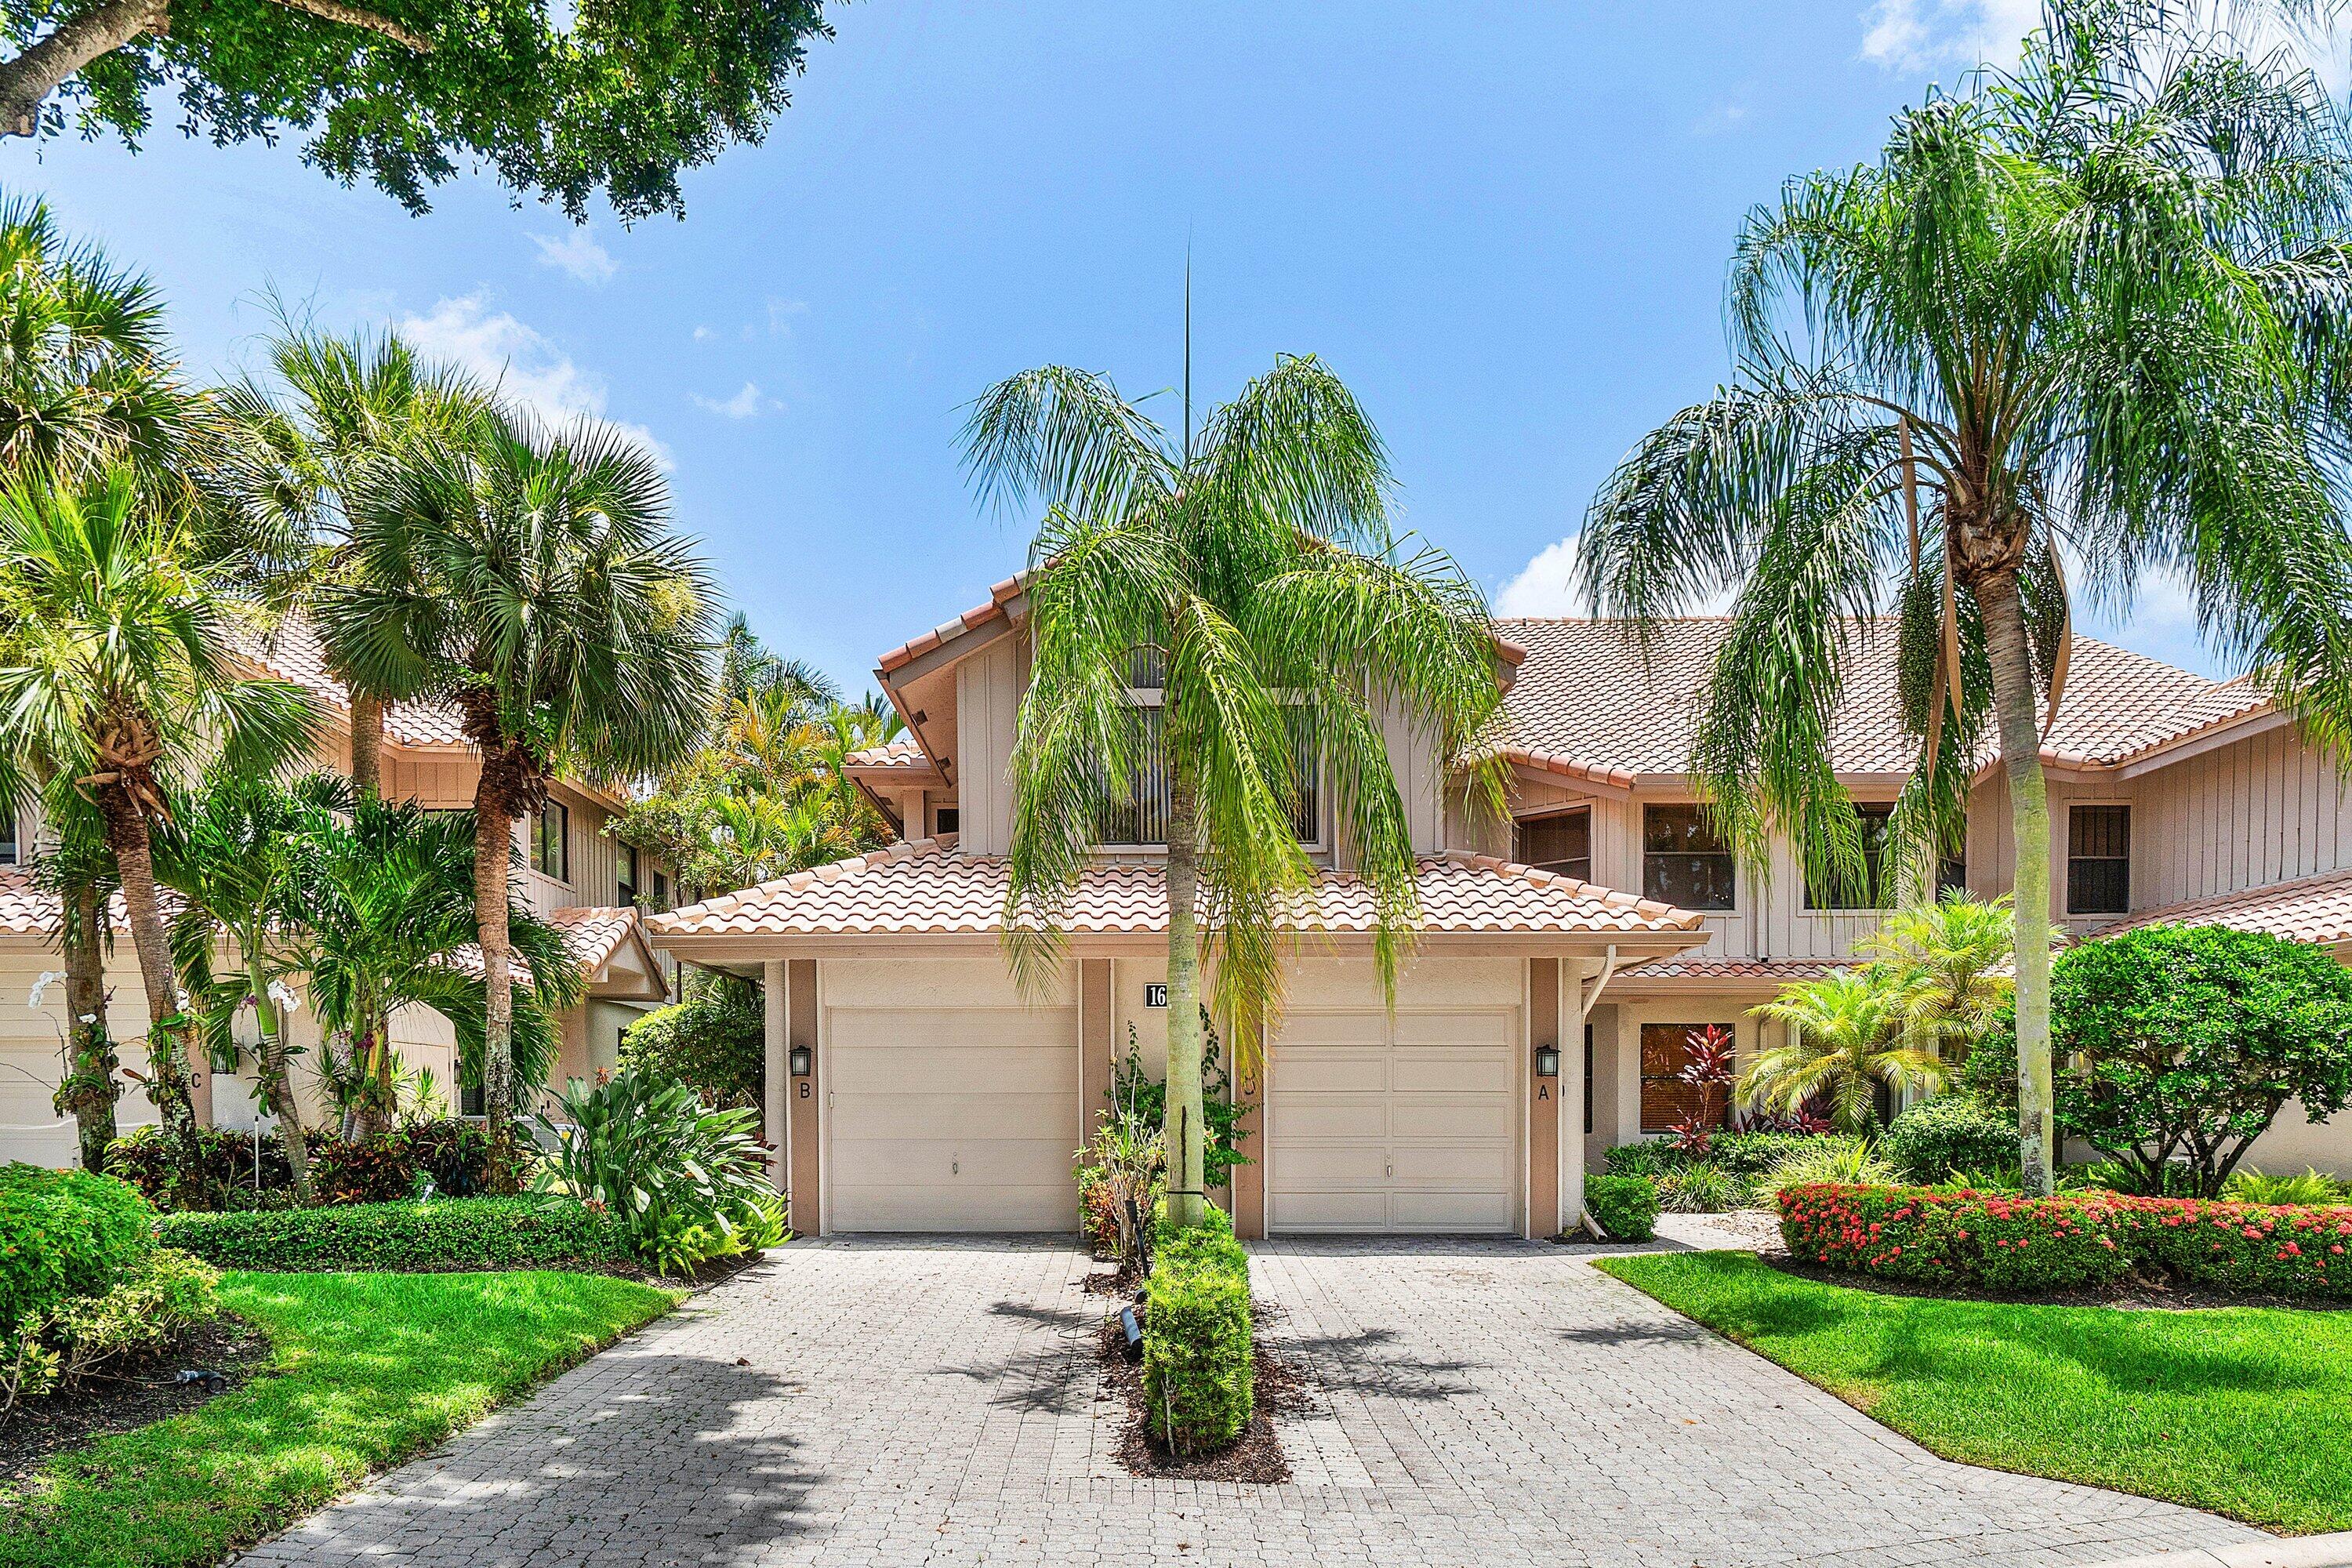
Delray Beach
16909 Isle Of Palms Drive B
3 Beds
3 Baths
2,483 Sq.Ft.
$799,000
MLS#: B26051640
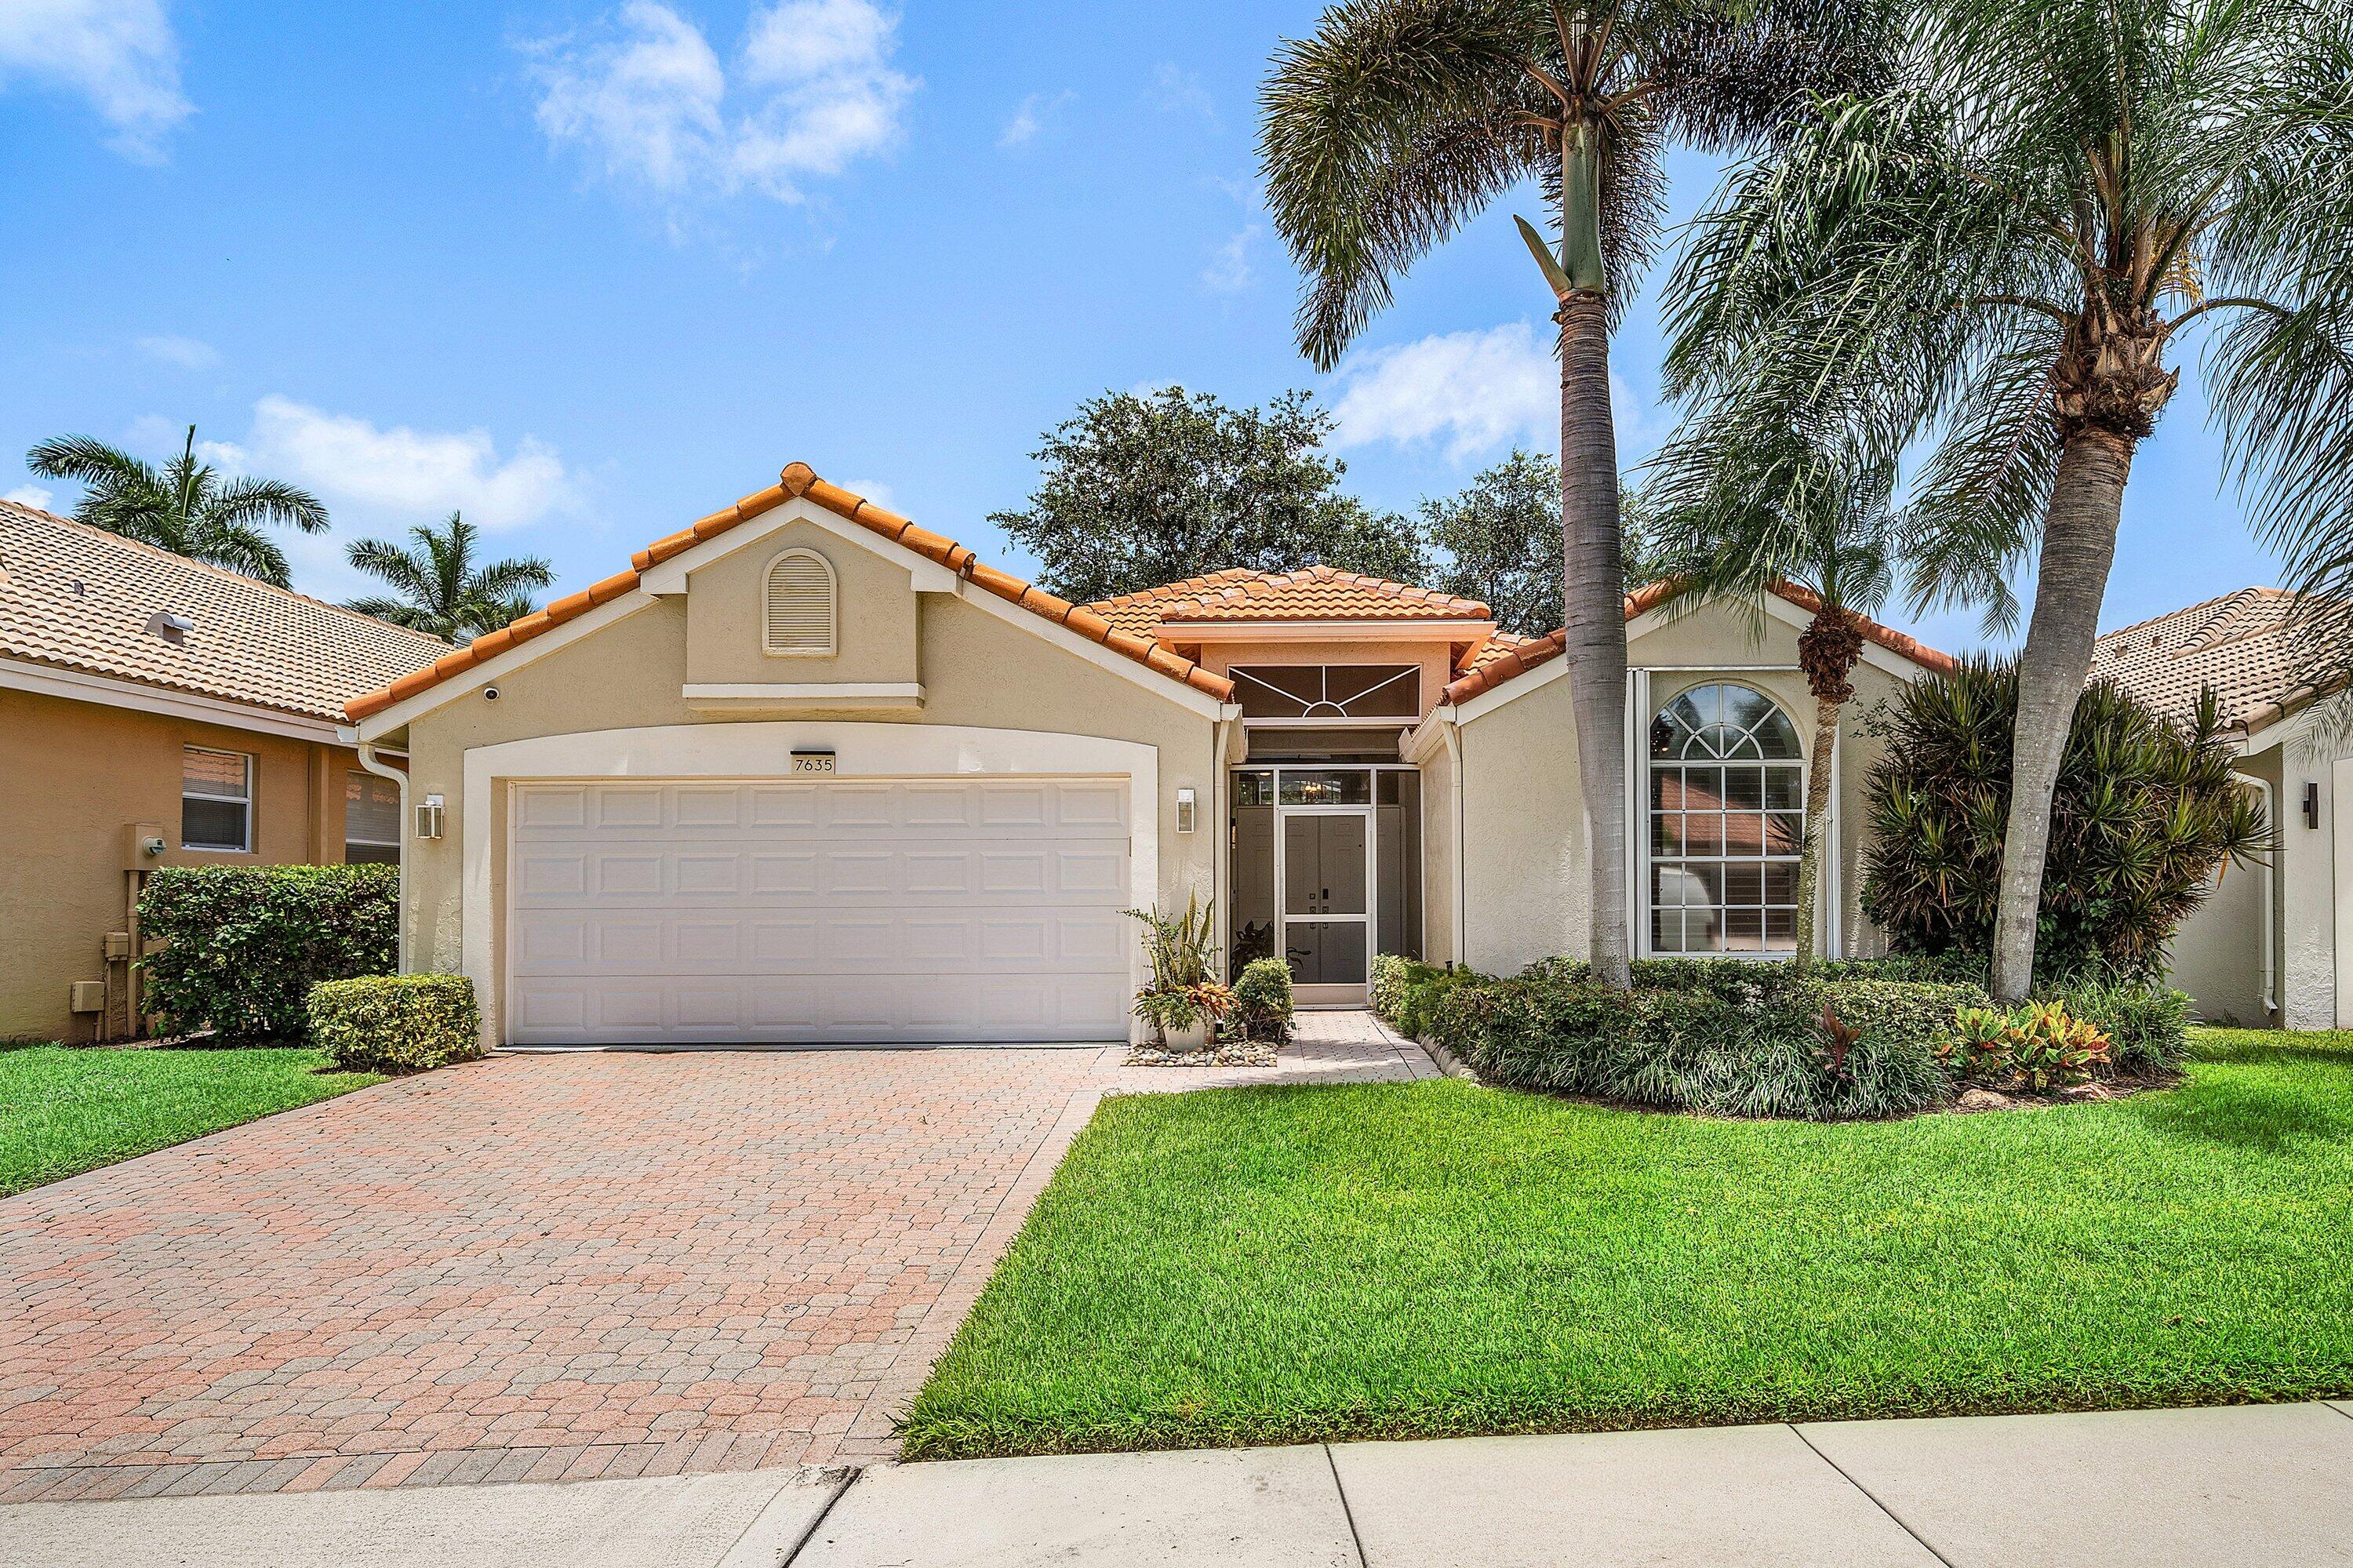
Delray Beach
7635 Doubleton Drive
3 Beds
2 Baths
1,628 Sq.Ft.
$769,000
MLS#: B26050673
