Features & Amenities

Interior

  • Other Interior Features

    Entrance Foyer, High Ceilings, Kitchen Island, Pantry, Walk-In Closet(s)

  • Total Bedrooms

    3

  • Bathrooms

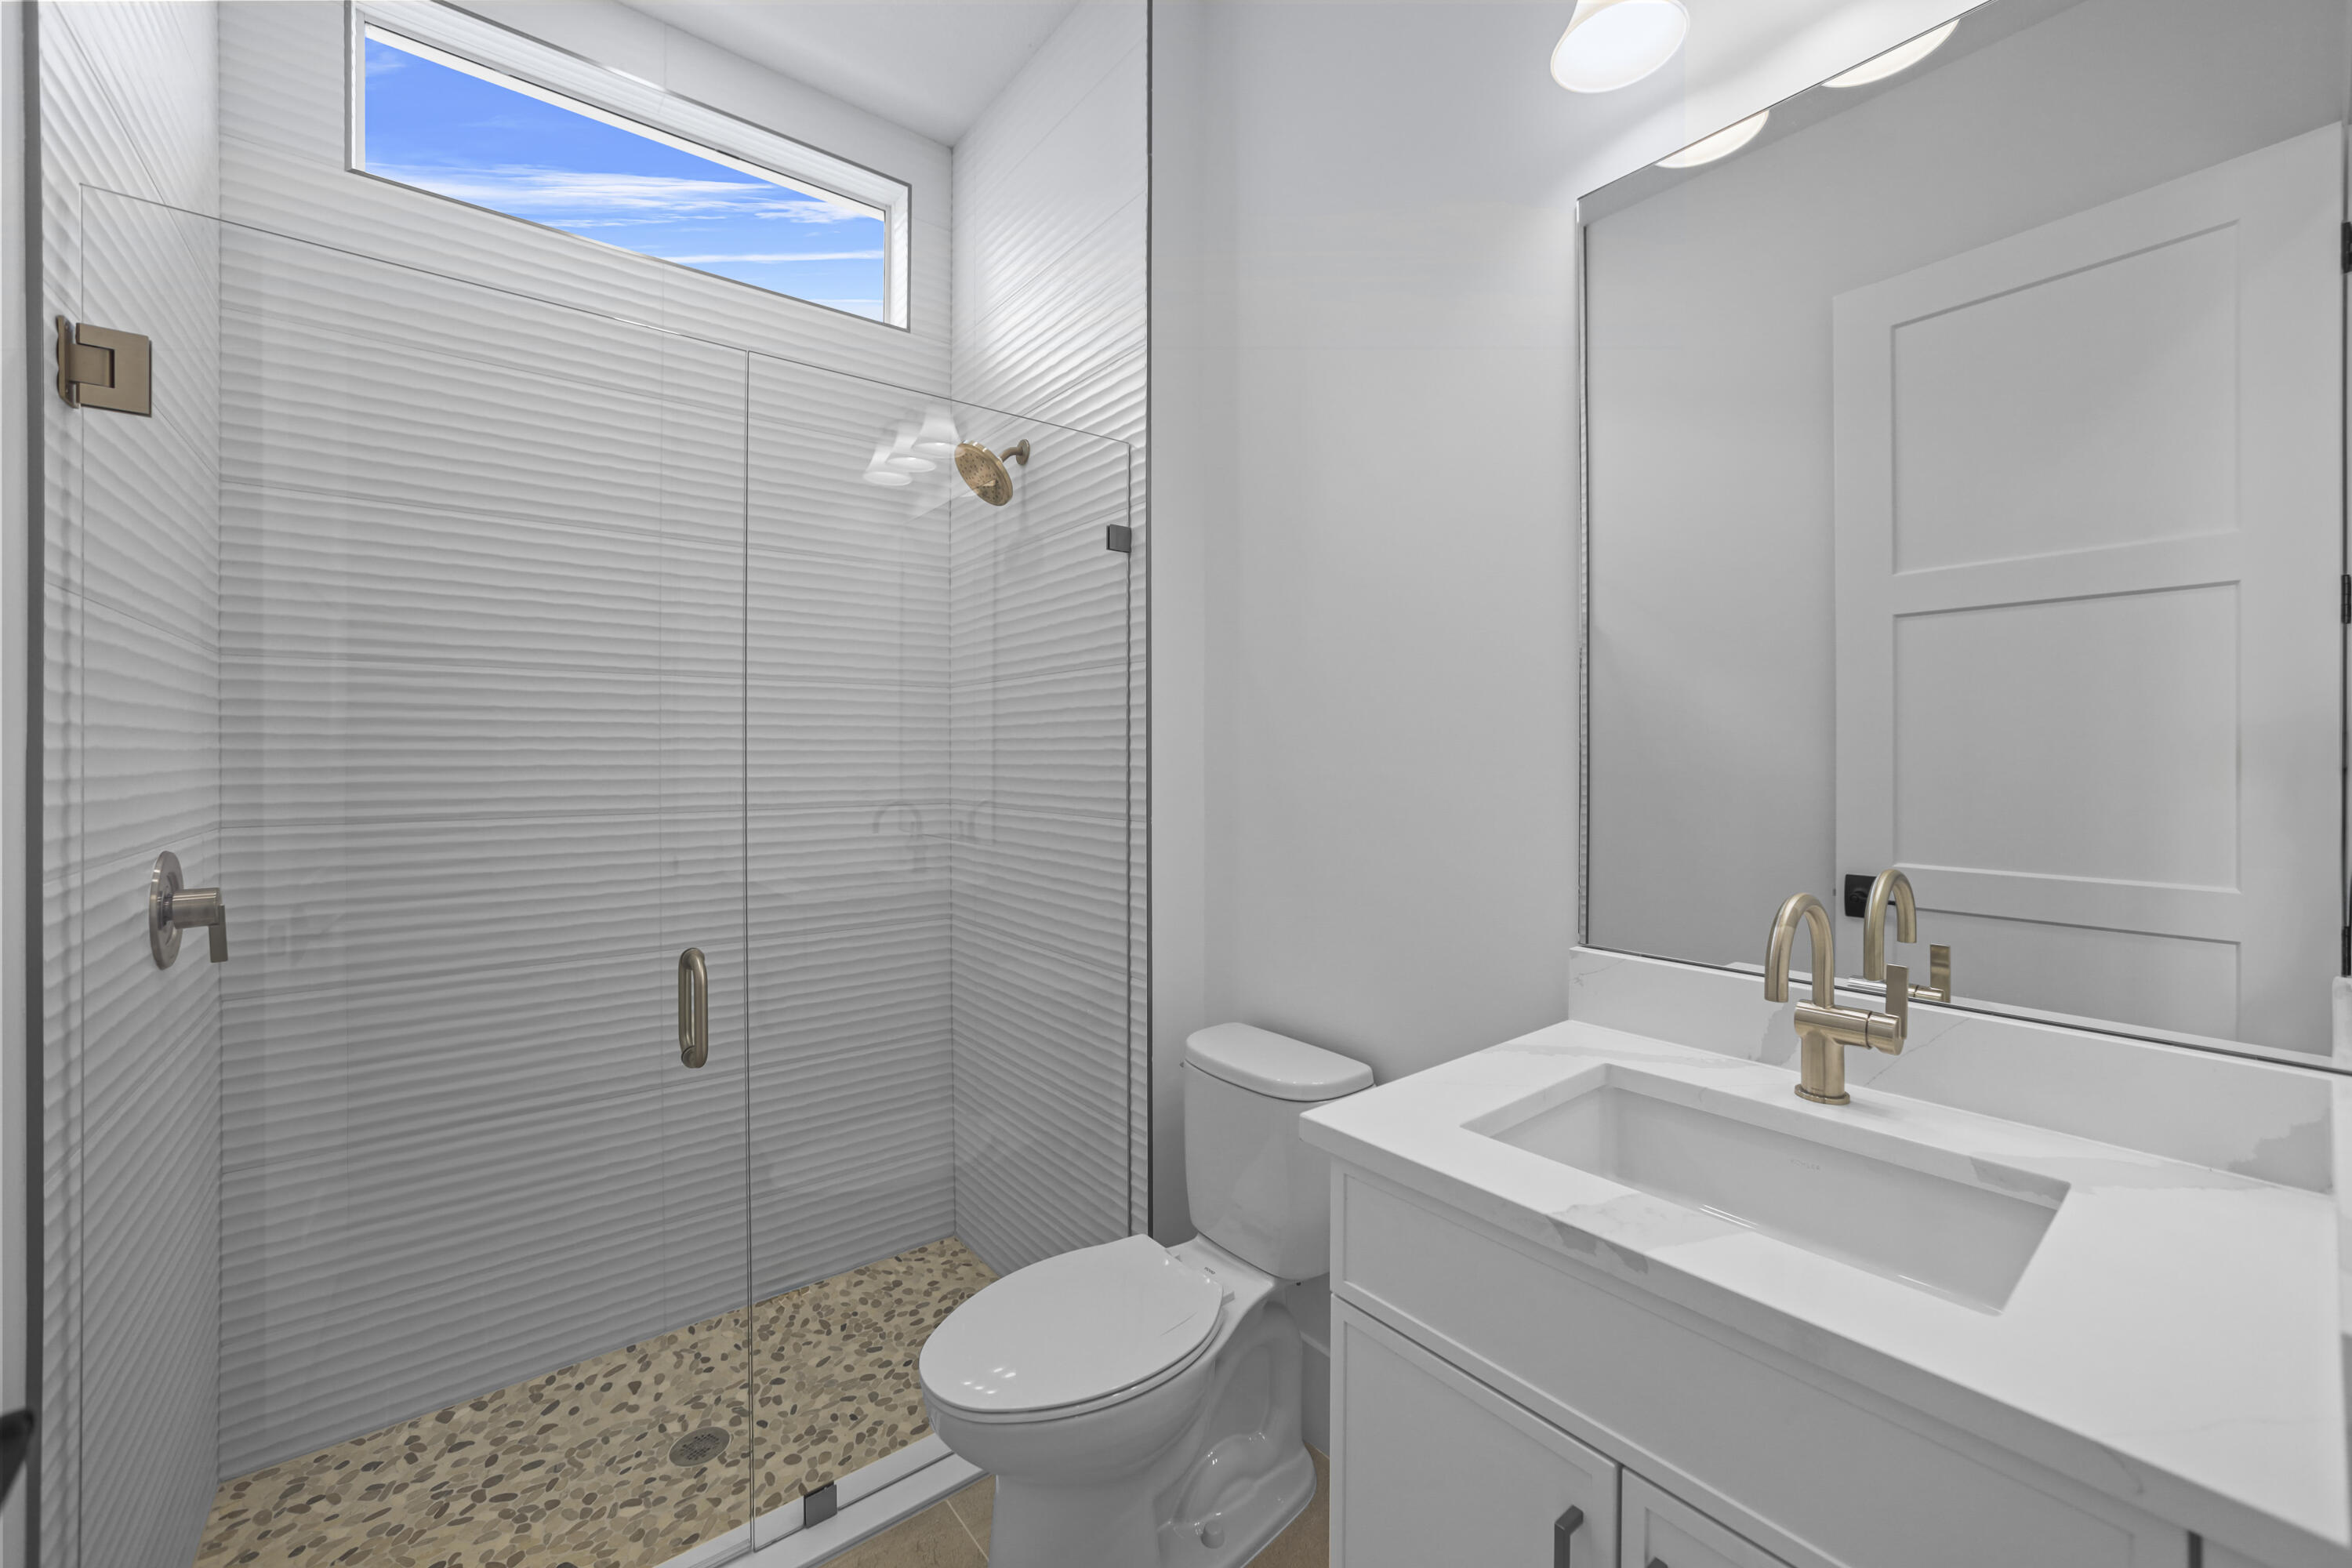
    3

  • Cooling YN

    YES

  • Cooling

    Central Air

  • Fireplace YN

    NO

  • Heating YN

    YES

  • Heating

    Central

  • Main Level Bedrooms

    3

  • Pet friendly

    Size Limit, Yes

Exterior

  • Garage

    Yes

  • Garage spaces

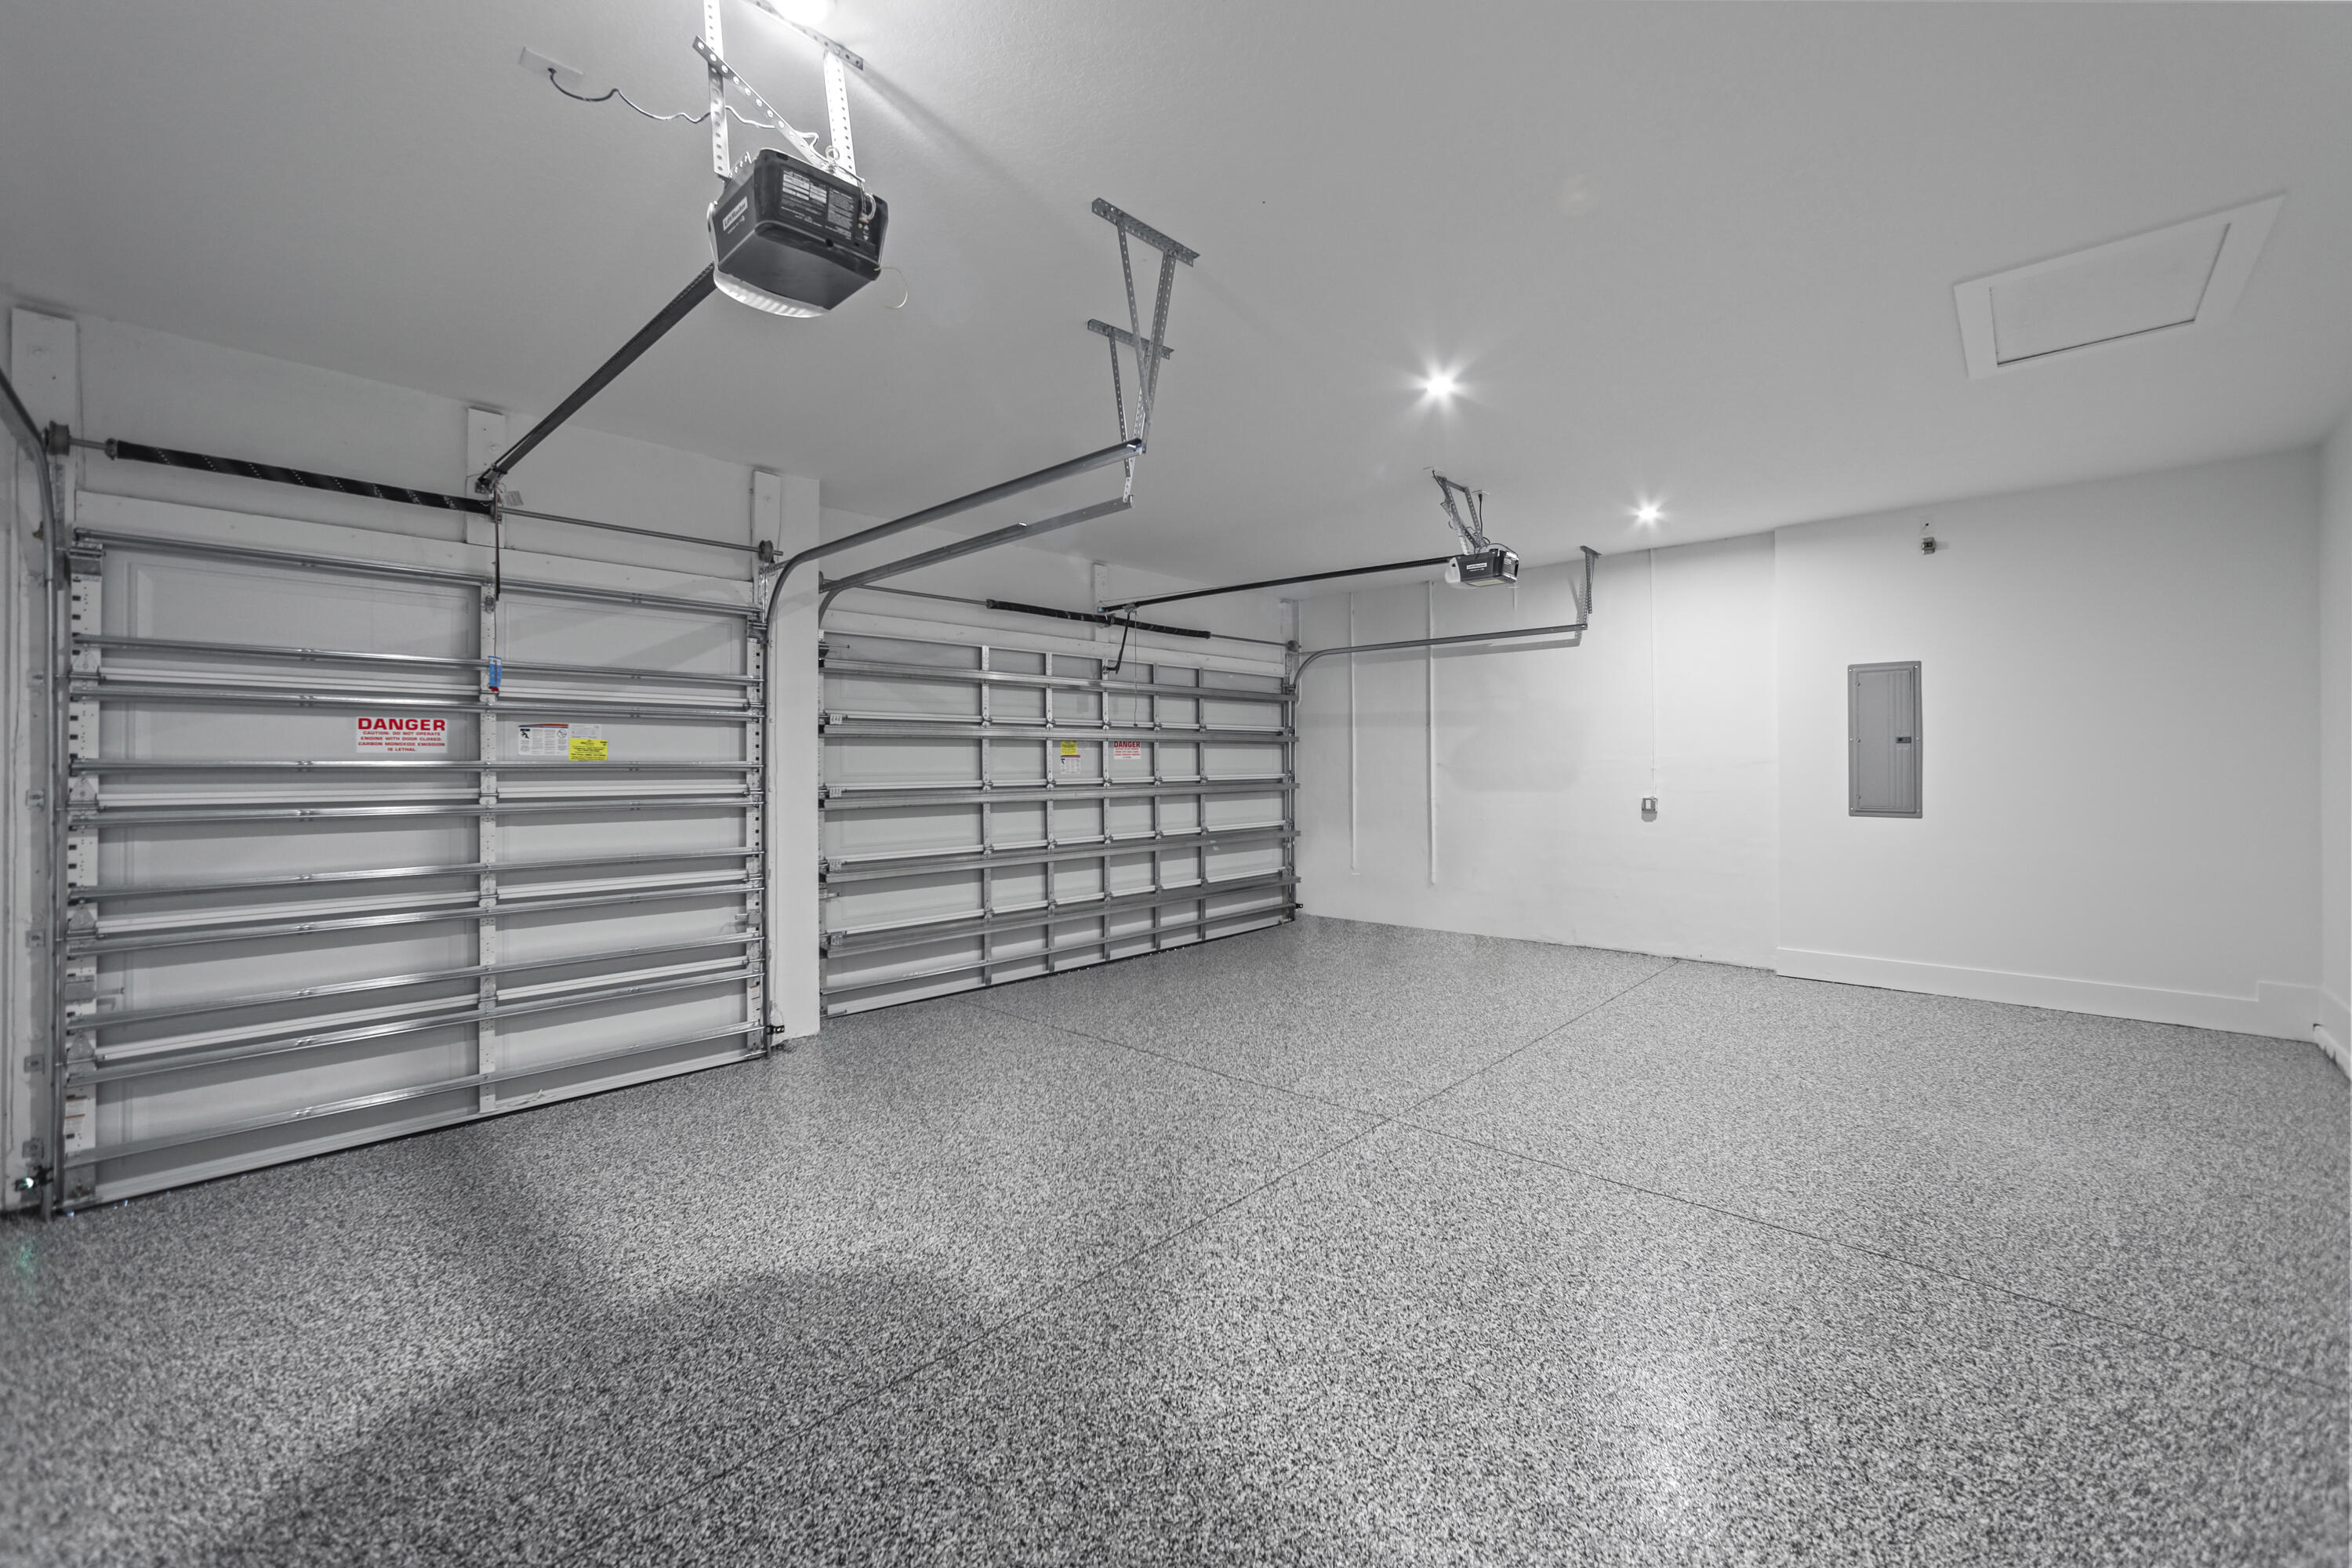
    3

  • Construction Materials

    Block

  • Parking

    Attached, Driveway, Garage, Garage Door Opener

  • Patio and Porch Features

    Covered, Patio

  • Pool

    Yes

  • Pool Features

    Association

  • Waterfront YN

    NO

  • View

    Other

Area & Lot

  • Lot Size(acres)

    0.19

  • Property Type

    Residential

  • Property Sub Type

    Single Family Residence

Price

  • Sales Price

    $1,349,990

  • Tax Amount

    $7,671.15

  • Sq. Footage

    2, 554

  • Price/SqFt

    $528

HOA

  • Association

    Yes

  • Association Fee

    $515

  • Association Fee Frequency

    Monthly

  • Association Fee Includes

    N/A

School District

  • Elementary School

    Pierce Hammock

  • Middle School

    Osceola Creek

  • High School

    Palm Beach Gardens

Property Features

  • Stories

    1

  • New Construction

    YES

  • Association Amenities

    Pool

  • Foundation Details

    Slab

  • Senior Community YN

    YES

  • Sewer

    Public Sewer

  • Water Source

    Public

Schedule a Showing

Showing scheduled successfully.

<
>
IN PERSON
VIA CHAT

What is 3 + 4 ?


Change time

Mortgage calculator

Estimate your monthly mortgage payment, including the principal and interest, property taxes, and HOA. Adjust the values to generate a more accurate rate.

Your payment

Principal and Interest:

$

Property taxes:

$

HOA fees:

$

Total loan payment:

$

Total interest amount:

$

Location

County

Palm Beach

Elementary School

Pierce Hammock

Middle School

Osceola Creek

High School

Palm Beach Gardens

Listing Courtesy of Alexa N McDonald , The Agency Florida LLC

RealHub Information is provided exclusively for consumers' personal, non-commercial use, and it may not be used for any purpose other than to identify prospective properties consumers may be interested in purchasing. All information deemed reliable but not guaranteed and should be independently verified. All properties are subject to prior sale, change or withdrawal. RealHub website owner shall not be responsible for any typographical errors, misinformation, misprints and shall be held totally harmless.

Agent Hals Blanc

FOUNDER

Hals Blanc

Call Hals today to schedule a private showing.


* Listings on this website come from the FMLS IDX Compilation and may be held by brokerage firms other than the owner of this website. The listing brokerage is identified in any listing details. Information is deemed reliable but is not guaranteed. If you believe any FMLS listing contains material that infringes your copyrighted work please click here to review our DMCA policy and learn how to submit a takedown request.© 2024 FMLS.
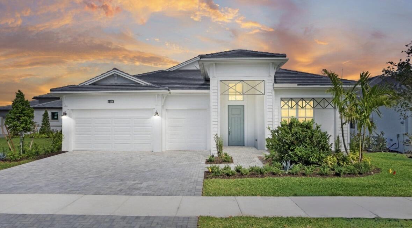
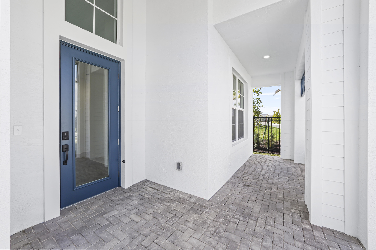
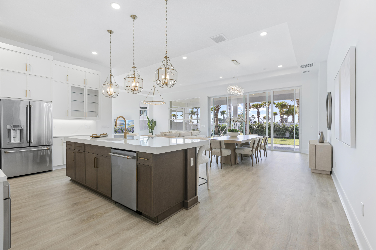
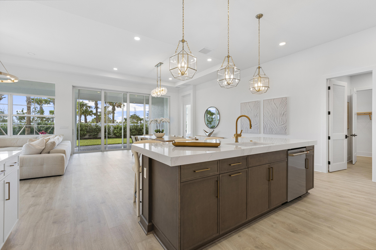
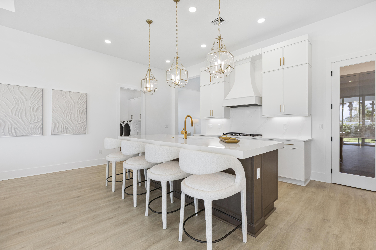
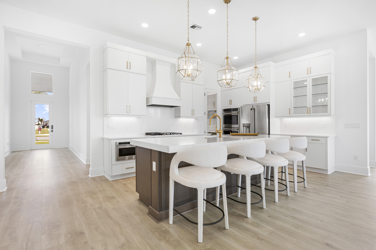
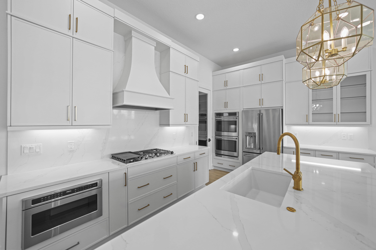
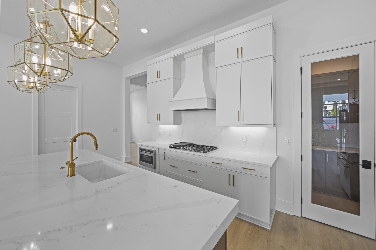
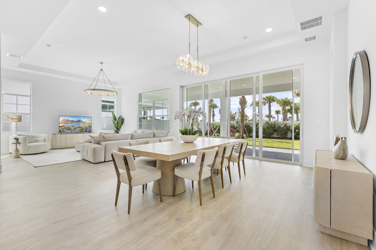
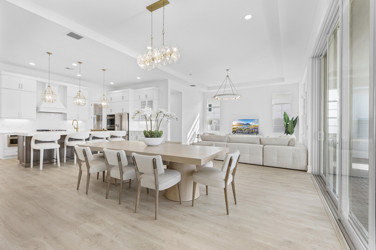
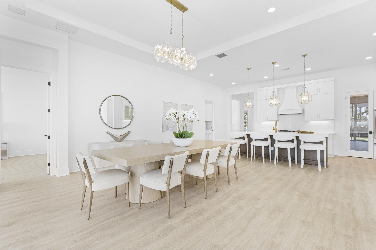
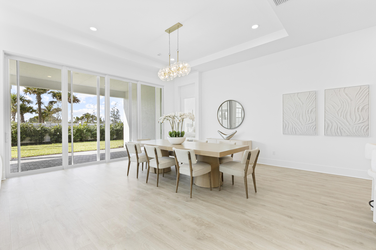
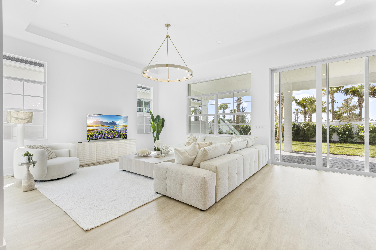
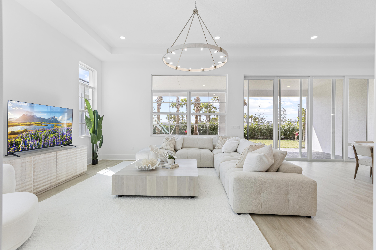
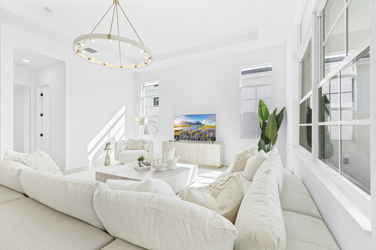
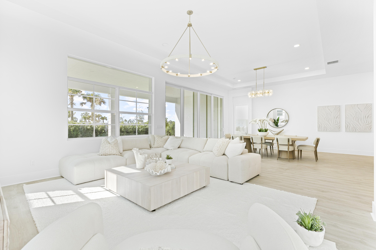
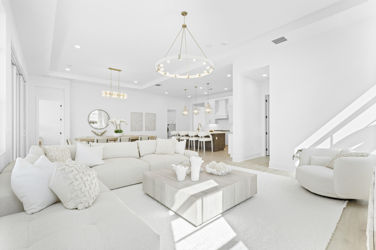
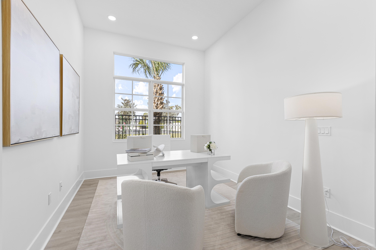
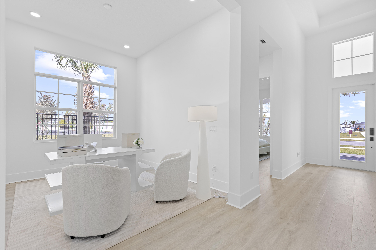
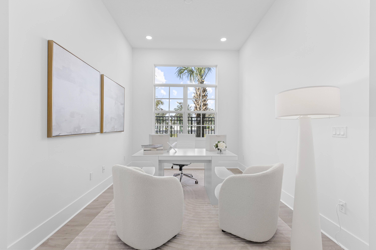
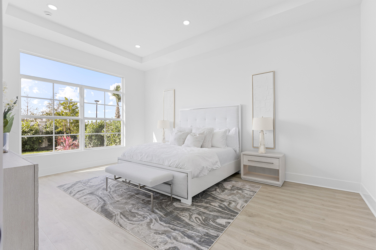
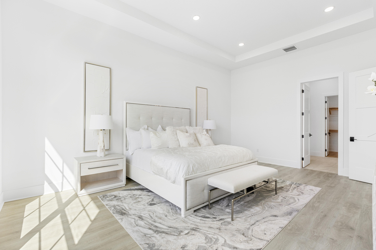
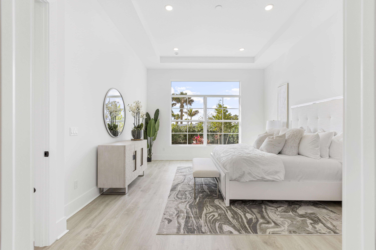
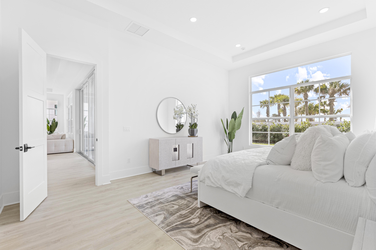
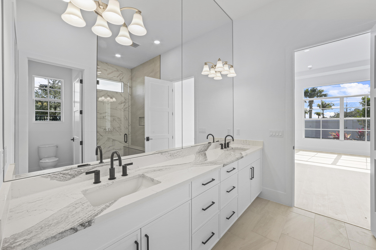
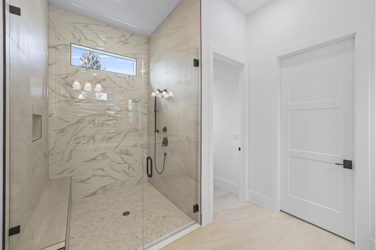
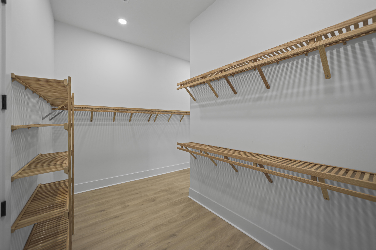
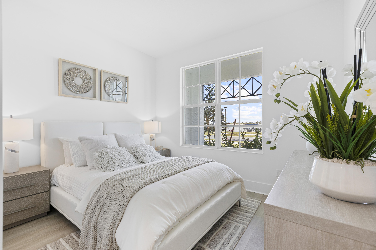
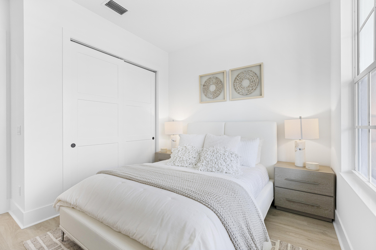
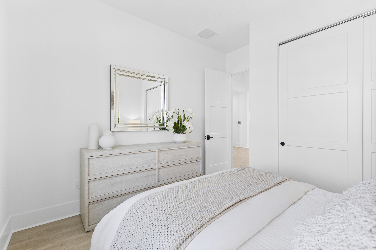
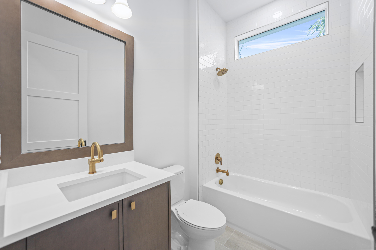
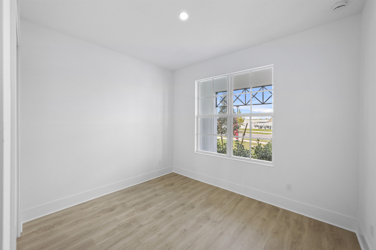
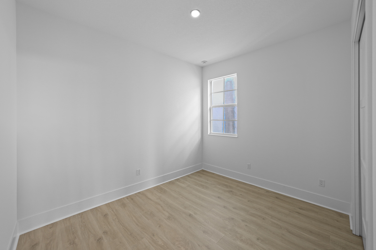
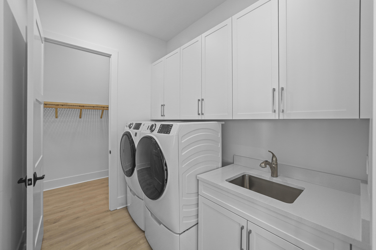
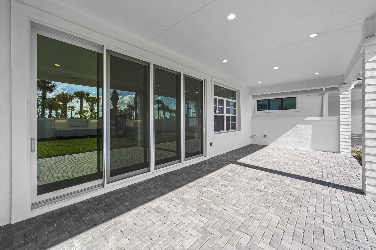
Brand-new home in the 55+ community of Esprit located at Avenir. Open-concept design within your private oasis, perfect for entertaining and everyday living. The upgraded kitchen features GE Café appliances, quartz countertops, and a large walk-in pantry. Triple-split bedroom floor plan plus a versatile flex room ideal for office, den, or hobby space. LVP flooring throughout the entire home. Primary suite private backyard and offers an oversized closet. Great room enhanced with oversized slider for seamless indoor-outdoor living. Covered patio with peaceful views. Energy-efficient with natural gas for cooking, water heater, & dryer. HOA includes gated security, lawn care, and access to resort-style amenities: clubhouse, pool, fitness center, sports courts & so much more

14034 Bastille Street

Message successfully sent.

What would you like to know?

What is 3 + 4 ?

I agree to receive email communication and understand I can unsubscribe at any time.

I agree to be contacted by Options 1 Realty via call, email, and text for real estate services. To opt out, you can reply 'stop' at any time or reply 'help' for assistance. You can also click the unsubscribe link in the emails. Message and data rates may apply. Message frequency may vary. Privacy Policy

Related Properties

New on site 1 day ago
Set within the prestigious gated community of The Sanctuary, this beautifully remodeled 4-bedroom, 2.5-bath Mahogany model offers refined luxury and tranquil lake views. Impeccably maintained and filled with natural light, the two-story residence features 24x24 Saturnia marble flooring, hardwood floors, soaring ceilings, and custom millwork throughout. The gourmet kitchen is designed for entertaining, showcasing handcrafted cabinetry, granite countertops, and top-of-the-line appliances including a 48-inch Thermador gas range. All bedrooms are located upstairs, highlighted by a spacious primary suite with serene lake views. Outdoor living is elevated with a heated saltwater pool, expansive stone paver patio, and fenced yard. Recent upgrades include a new roof (2021), impact glass (2022), smart home features, and fresh interior and exterior paint. Ideally located minutes from The Gardens Mall, dining, beaches, and PBI Airport with exceptionally low HOA fees.  76 Princewood Notes: Newly renovated Laundry Room Washer /Dryer  Newly renovated Powder Room  Kitchen: New Wolf 48" stove with griddle Newly renovated kitchen Thermador Dishwasher Kitchen Aid Fridge/Freezer  Family Room: 65" LG TV wall mount (1yr old)  Primary Bathroom: Newly refreshed  Guest Bathroom: Newly refreshed  New ceiling fans and light fixtures throughout  Newly installed ADT alarm system Garage cabinetry and extra Thermador Fridge  New Central ac ductwork March, 2025  Pool-New Salt System April, 2025  EXCLUSION: Tiffany hanging globe in Kitchen All furniture, Art, area rugs, Primary room TV
#B26034571

Palm Beach Gardens

76 Princewood Lane

4 Beds

2 Baths

2,719 Sq.Ft.

$1,399,000

MLS#: B26034571

Immaculate and beautifully upgraded, this one-story home in Alton offers wood floors throughout, serene views across to the lake, and a prime location just a short walk from the vibrant Alton Town Center. Nearly every available upgrade has been added, creating a luxurious, move-in-ready retreat.Inside, you'll find Lutron lighting, designer fans, Hunter Douglas window treatments,  phone controlled locking system and California Closets for exceptional storage and style. The chef-inspired kitchen features soft-close upgraded cabinetry, a built-in Monogram statement refrigerator, double ovens, a vented hood, upper glass-front display cabinets with LED lighting, and wood shelving in the walk-in pantry. A spacious 630 sq. ft. casita above the garage serves as the third bedroom, complete with an en-suite bath. This suite also includes a convenient outdoor cabana bath, perfect for entertaining and for use while enjoying the patio and natural gas grill.All bathrooms include upgraded countertops, floor-to-ceiling porcelain tile, and elegant seamless glass showers for a spa-like feel.Residents enjoy access to The Club at Alton, featuring an impressive resort-style pool, state-of-the-art fitness center, and more.
#B26032405

Palm Beach Gardens

1189 Faulkner Terrace

3 Beds

3 Baths

2,759 Sq.Ft.

$1,489,000

MLS#: B26032405

New on site 1 day ago
Regency at Avenir - Toll Brothers 55+ Community. Almost Sold Out! If you're looking for activities or to make new friends, Regency Residents will enjoy a wide variety of resort-style amenities, including a private residents' clubhouse (The Pearl) and amenity center featuring a state-of-the-art fitness and wellness center, yoga studio, swimming pool, art room, ballroom, outdoor amphitheater, and both pickleball and tennis courts, among many other offerings. From cocktail parties, card tournaments, and dinner clubs, to continuous learning and philanthropic pursuits, the amenity center will serve as a gathering place to connect with neighbors and spend time with friends and family.
#B26034758

Palm Beach Gardens

10116 Timber Creek Way

3 Beds

3 Baths

2,628 Sq.Ft.

$1,209,000

MLS#: B26034758

New on site 2 days ago
Welcome to your private tropical paradise in prestigious Snug Harbor Estates—where luxury, privacy, and NO HOA restrictions create the ultimate coastal lifestyle.  Just minutes from the Intracoastal and pristine Atlantic beaches, this impeccably maintained Palm Beach Gardens retreat offers rare privacy surrounded by lush green space, a butterfly garden, mature fruit trees, and a charming greenhouse. Escape to your resort-style backyard featuring a sparkling (heated) Saltwater Pool and Spa, perfect for relaxing or entertaining-(PebbleTec/Gunite w/Remote Control Access). Thoughtfully updated with Custom Cherry Soft-Close Kitchen Cabinets, Granite Countertops,  European styled Cabinetry in Laundry Room, revitalized Guest Bath as well as a generously   (see supplement for full remarks) Welcome to your private tropical paradise in prestigious Snug Harbor Estates—where luxury, privacy, and NO HOA restrictions create the ultimate coastal lifestyle.  Just minutes from the Intracoastal and pristine Atlantic beaches, this impeccably maintained Palm Beach Gardens retreat offers rare privacy surrounded by lush green space, a butterfly garden, mature fruit trees, and a charming greenhouse. Escape to your resort-style backyard featuring a sparkling (heated) Saltwater Pool and Spa, perfect for relaxing or entertaining-(PebbleTec/Gunite w/Remote Control Access). Thoughtfully updated with Custom Cherry Soft-Close Kitchen Cabinets, Granite Countertops,  European styled Cabinetry in Laundry Room, revitalized Guest Bath as well as a generously   (see supplement for full remarks) designed, Air-Conditioned Garage w/Custom Cabinetry and Epoxy Floor! This home also offers a Custom a Key West-style Roof (2016), 4-Ton AC Condenser & Duct Replacements  (2022), 100-Gallon Hot Water Heater (2025), Impact-Rated Garage & Pedestrian Doors,  500-Gallon Propane Tank, and an Impact-Rated PVC Privacy Fence with Exterior Security Cameras. Homes in highly sought-after Snug Harbor Estates are rarely available—and few offer this level of privacy, charm, and resort-style living. Schedule your private showing today before this exceptional coastal sanctuary is gone.
#B26034399

Palm Beach Gardens

2442 Snug Harbor Drive

3 Beds

2 Baths

2,052 Sq.Ft.

$1,300,000

MLS#: B26034399
New on site 2 days ago
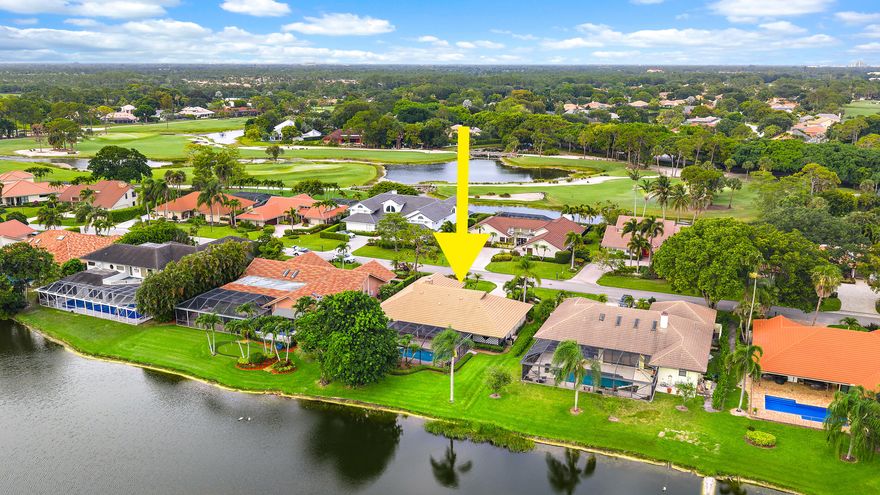
Beautifully renovated CBS home offering exceptional water, golf, bridge, and sunset views in a private cul-de-sac setting. Lushly landscaped and designed for both comfort and entertaining, this 3-bedroom plus den/office residence features a remodeled kitchen with custom cabinetry, granite countertops, hardwood floors, breakfast nook, fireplace, spacious laundry room, private spa off the primary suite, and a newly finished oversized garage with tons of storage and room for your own golf cart. Partial impact glass and full hurricane protection provide added peace of mind. A great home for entertaining, the property offers seamless indoor/outdoor living with a covered patio featuring a tongue-and-groove ceiling, while the expansive fully screened patio, pool, and loggia overlook the water.  Relax and enjoy breathtaking sunsets from this exceptional property, ideally located close to shopping, restaurants, and beautiful beaches. PGA National Resort offers well renowned golf courses along with tennis, Pickleball, spa and much more. The membership is optional.
#B26034223

Palm Beach Gardens

28 Marlwood Lane

3 Beds

2 Baths

2,382 Sq.Ft.

$1,300,000

MLS#: B26034223
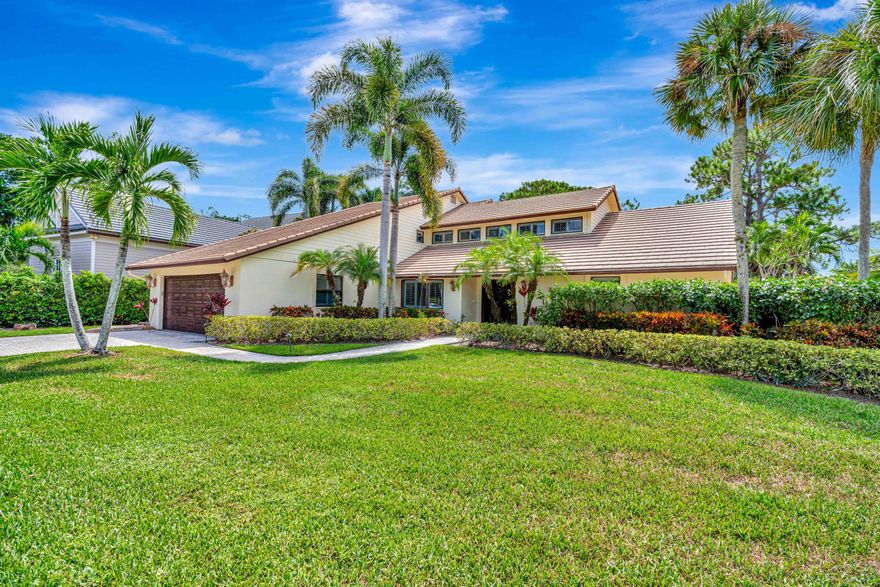
Located on quiet cul-de-sac  in Thurston. This 3 bedroom, 3.5 bath boasts unbeatable golf course views. Two patios on the fairway make entertaining quite comfortable.Features include impact window, doors, and garage door. Plenty of room for two cars, motorcycle and storage.  IncludesTesla charging station and over sized storage above in the garage.Freshly landscaped with new sprinkler system, 3 zone a/c's with 2 new a/c's. Brand new kitchen and appliances. Large pantry/storage off the kitchen. Sunroom has newly refurbished flat roof/sundeck. Huge laundry room with washer and 2 dryers. Security system in the home. Newly paved driveway and walkway
#R11119784

Palm Beach Gardens

11 Berwick Road NE

3 Beds

3 Baths

3,109 Sq.Ft.

$1,325,000

MLS#: R11119784
New on site 3 days ago
None
#B26033693

Palm Beach Gardens

13965 Caloosa Boulevard

3 Beds

2 Baths

2,124 Sq.Ft.

$1,400,000

MLS#: B26033693
New on site 4 days ago
Step into this updated home and feel the welcoming energy immediately. The LR w/its marble floors has a volume ceiling offering loads of light, sliders to the lanai and open to the DR. The updated U shaped kitchen has a pass through to the DR and lanai as well as glassed in eating area. Adjacent is a large step down family room w/built-in TV & bev fridge. The 4 bedrooms are split with a spacious primary w/sliders to the lanai, bath w/separate water closet & an enormous walk-in closet. On .34 of an acre this home is sited w/both a fountain view and garden view, all just steps to Eastpointe's newest amenity call The Pointe. It offer a large fitness center, restaurant & 2 pools, one for young families & the other adult only, overlooking the West golf course. Eastpointe offers 2 courses,  tennis, pickle ball & an assortment of fun activities all very close to beaches and shopping.
#B26033494

Palm Beach Gardens

13588 Crosspointe Drive

4 Beds

2 Baths

2,803 Sq.Ft.

$1,150,000

MLS#: B26033494
Poured concrete, over 150 yr maintain-free , doesnt crumple at hurricane like CBS would , looks brand new ,virtul stage  last chance to buy in P.B.C.E. before prices double up recent last lot sold  1,1 ,  lot value of this home is   1.4  UNCOMPARABLE location 5 min to town yet quite country living , 10 min. to beach , shops, restaurants ,golf, hospital etc. Best A + Schools , facing a beutiful mansion , house sits up high , Upscale area , equestrian ,  build additional rental home , or  extend the house with addition , and build in law suit  turn it into  3  million estate ,  high ceilings , all updated , all new A/C  pool equip , grg door , fence, floors all fresh paint , large screened patio, at original price buyer would have paid  all closings costs, compensations not in this price  Upscale, best schools , V.S. 10 min beach, updated, high, ceilings, Equestrian ,build addition & quest hm sell  3.5  M,  pool , 1.25 acr corner lot facing mansion ! , open floor plan. formal dining , living rm, , breakfast nook, granite bar, family rm - brand-new grey cork floors. stainles applis , new crystal chandeliers, blinds, new high-tech A/C , split floor plan , garage is living space under A.C , jacuzzi , large recent price inl closing costs & compensations  paid by seller  , rec area , basketball ,play grd , racquetbal etc , no city tax , dead end  street ,  quite ,city water, paved rd  ,selling on lot value , Exceptional lot with endless possibilities  to build up ! You can build 2 nd story or/ &    another addition on the East side attached or 2 story detached rental home driveway  from paved rd ,  & guest home on north west corner & a  workshop or garages Endless possibilities ! , great investment opportunity  to turn this to a $ 3.5 Mil Estate  ! Must see !  tear down Lot sold for  $ 1.1 Mil on busy street  Open house on weekends
#R11142202

Palm Beach Gardens

8671 155th Place N

4 Beds

2 Baths

2,500 Sq.Ft.

$1,489,000

MLS#: R11142202

 - property

Send a message

Message successfully sent.

Your message

What is 3 + 4 ?

Reason for contacting?

I agree to receive email communication and understand I can unsubscribe at any time.

I agree to be contacted by Options 1 Realty via call, email, and text for real estate services. To opt out, you can reply 'stop' at any time or reply 'help' for assistance. You can also click the unsubscribe link in the emails. Message and data rates may apply. Message frequency may vary. Privacy Policy

Sign Out

Virtual Assistant

Would you like to take the next step with this property? We can help you schedule a showing or virtual tour, or send you more details.

Yes, I would like more information.

Thank You for Your Reply, One of Our Agents will contact you as soon as possible

No, maybe later.

Thank you, you can always contact me via email, phone number or through the contact form.

Realhub AI

Lucy - Your AI-Powered Realtor

Update Your Temporary Password

Personalize your search

Enter your email and we'll notify you immediately when new listings match what you're looking for.

or enter email address

Already have an account ? Login here

Continue your home search

I agree to receive communications and understand I can unsubscribe at any time.

I agree to be contacted by Options 1 Realty via call, email, and text for real estate services. To opt out, you can reply 'stop' at any time or reply 'help' for assistance. You can also click the unsubscribe link in the emails. Message and data rates may apply. Message frequency may vary. Privacy Policy

Already have an account ? Login here

We use cookies

We use cookies primarily for analytics to enhance your experience. By accepting, you agree to our use of these cookies. You can manage your preferences or learn more about our cookies policy.