Property
Beds
4
Full Baths
3
1/2 Baths
None
Year Built
2023
Sq.Footage
2,209
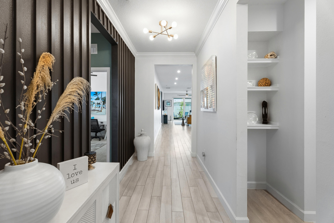
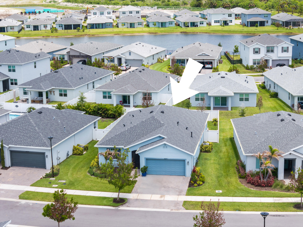
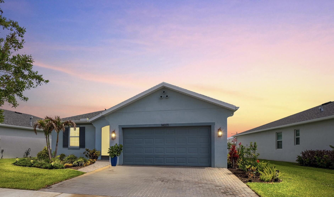
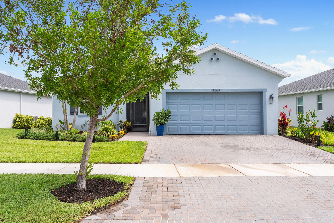
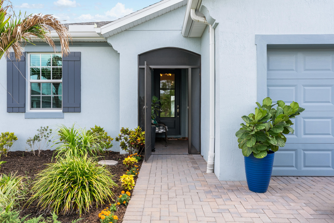
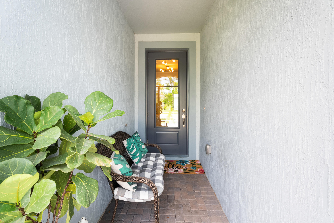
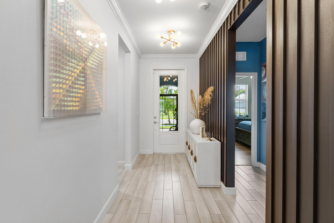
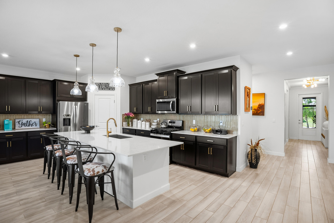
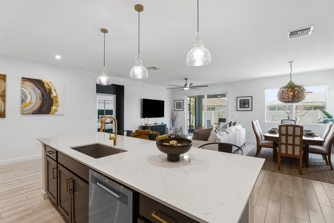
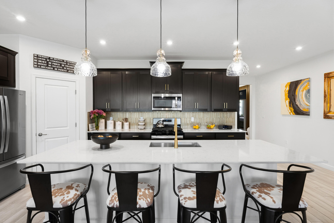
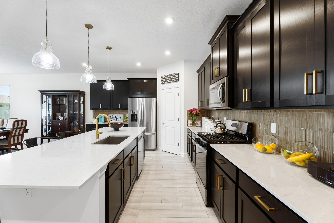
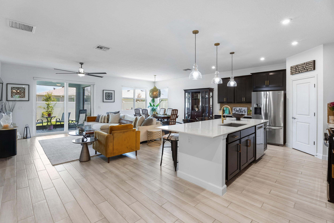
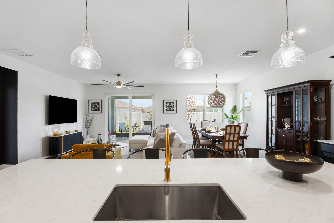
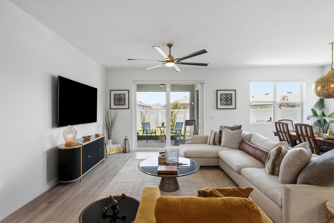
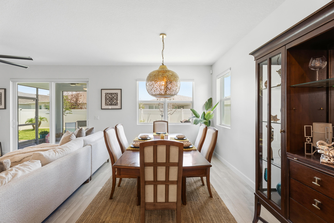
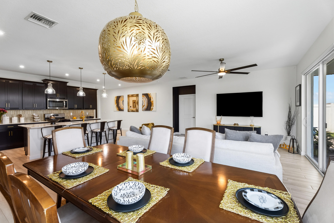
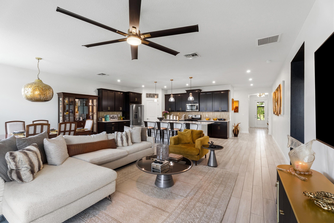
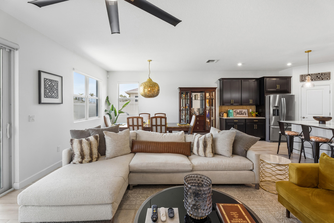
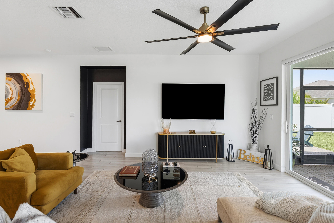
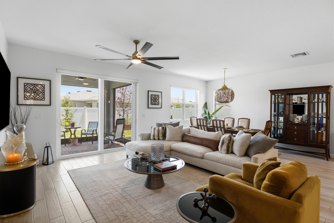
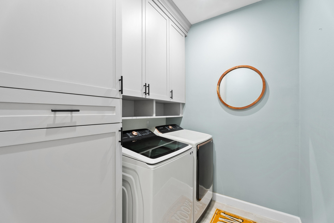
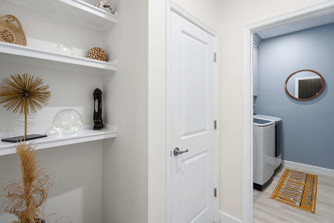
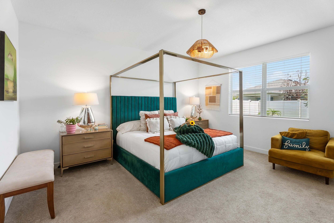
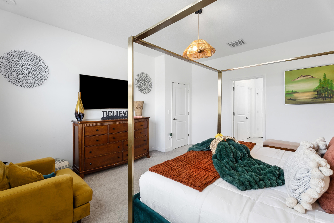
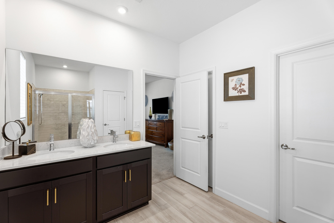
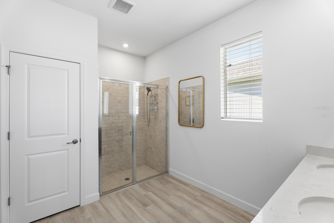
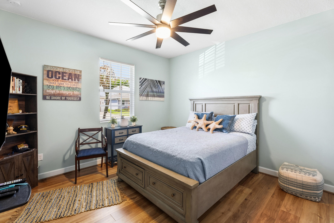
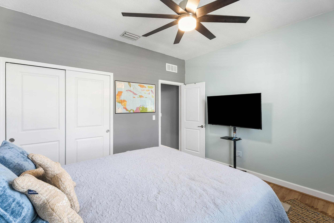
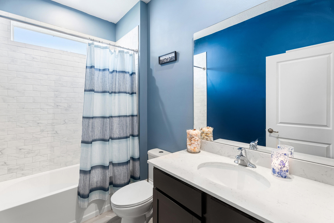
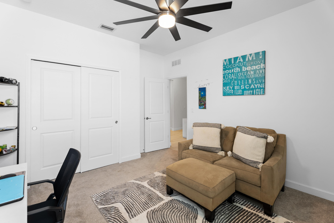
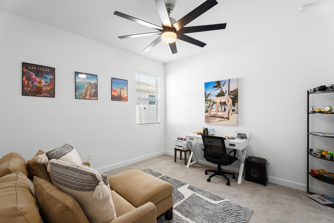
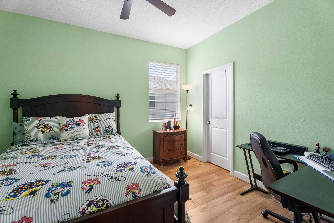
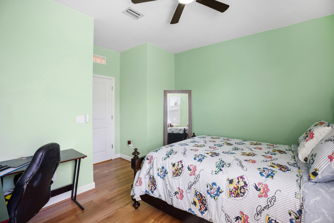
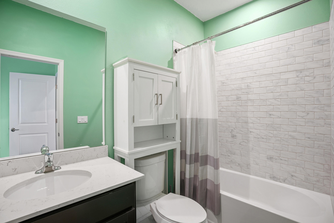
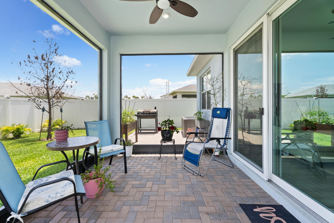
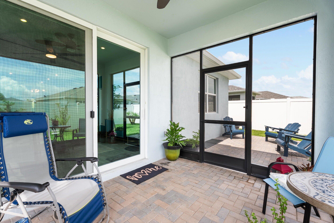
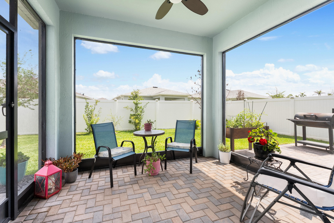
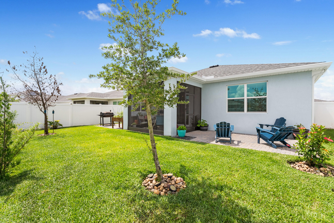
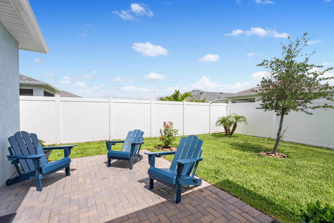
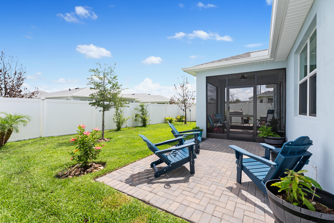
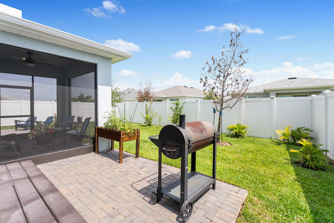
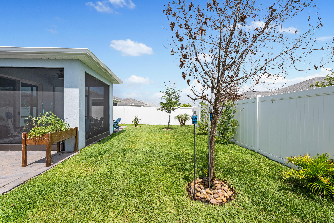
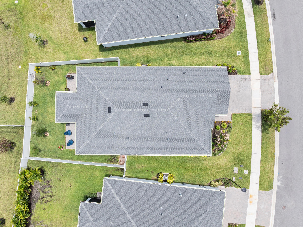
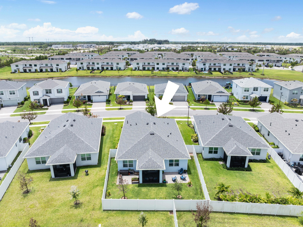
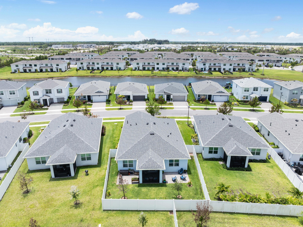
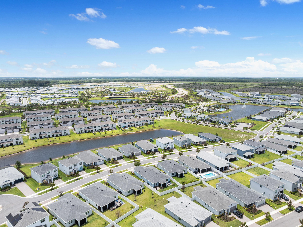
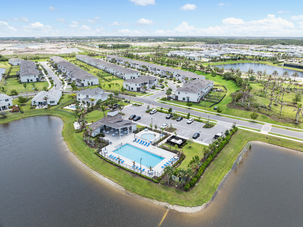
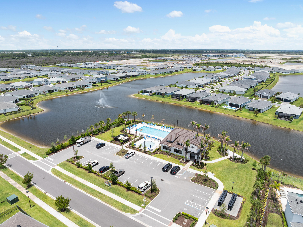
Skip the wait and move into this beautifully upgraded 2023-built home in Cadence community of Tradition. Located on a quiet cul-de-sac, this 4-bed, 3-bath home offers over 2,200 sq. ft. of stylish, move-in-ready living with impact windows and doors, energy-efficient construction, high ceilings, custom carpentry accents, zebra blinds, a fenced backyard, and an extended screened lanai with pavers, upgrades already completed so you can simply move in and enjoy. Just minutes from Cleveland Clinic Tradition Hospital, shopping, dining, Tradition Lakes K-8, and Legacy High School. HOA includes cable TV, internet, lawn and grounds maintenance, irrigation, and pest control, plus access to resort-style amenities including a pool, cabanas, grilling station, scenic trails, and sidewalks.
Features & Amenities
Interior
-
Other Interior Features
Built-in Features, High Ceilings, Kitchen Island, Pantry, Storage, Vaulted Ceiling(s), Walk-In Closet(s)
-
Total Bedrooms
4
-
Bathrooms
3
-
Cooling YN
YES
-
Cooling
Central Air, Ceiling Fan(s), ENERGY STAR Qualified Equipment
-
Fireplace YN
NO
-
Heating YN
YES
-
Heating
Central
-
Main Level Bedrooms
4
-
Pet friendly
Yes
Exterior
-
Garage
Yes
-
Garage spaces
2
-
Construction Materials
Block, Stucco
-
Other Exterior Features
Garden, Lighting
-
Parking
Attached Carport, Attached, Carport, Driveway, Garage, Paver Block
-
Patio and Porch Features
Porch, Covered, Patio, Screened
-
Pool
Yes
-
Pool Features
Association
-
Waterfront YN
NO
Area & Lot
-
Lot Features
Cul-De-Sac, Garden
-
Lot Size(acres)
0.16
-
Property Type
Residential
-
Property Sub Type
Single Family Residence
-
Architectural Style
Ranch
Price
-
Sales Price
$474,999
-
Tax Amount
$2,425.79
-
Sq. Footage
2,209
-
Price/SqFt
$215
HOA
-
Association
YES
-
Association Fee 2
$567
-
Association Fee
$207
-
Association Fee Frequency
Monthly
-
Association Fee 2 Frequency
Quarterly
-
Association Fee Includes
N/A
School District
-
Elementary School
N/A
-
Middle School
N/A
-
High School
N/A
Property Features
-
Stories
1
-
Accessibility Features
Central Living Area
-
Association Amenities
Pool, Cabana, Clubhouse, Maintenance Grounds, Gated, Maintenance, Picnic Area, Playground, Security, Trail(s)
-
Foundation Details
Block
-
Senior Community YN
NO
-
Sewer
Public Sewer
-
Water Source
Public
Schedule a Showing
Showing scheduled successfully.
Mortgage calculator
Estimate your monthly mortgage payment, including the principal and interest, property taxes, and HOA. Adjust the values to generate a more accurate rate.
Your payment
Principal and Interest:
$
Property taxes:
$
HOA fees:
$
Total loan payment:
$
Total interest amount:
$
Location
County
St Lucie
Elementary School
Middle School
High School
Listing Courtesy of Jodi-Ann Brown , Keller Williams Realty of PSL
RealHub Information is provided exclusively for consumers' personal, non-commercial use, and it may not be used for any purpose other than to identify prospective properties consumers may be interested in purchasing. All information deemed reliable but not guaranteed and should be independently verified. All properties are subject to prior sale, change or withdrawal. RealHub website owner shall not be responsible for any typographical errors, misinformation, misprints and shall be held totally harmless.

FOUNDER
Hals Blanc
Call Hals today to schedule a private showing.

* Listings on this website come from the FMLS IDX Compilation and may be held by brokerage firms other than the owner of this website. The listing brokerage is identified in any listing details. Information is deemed reliable but is not guaranteed. If you believe any FMLS listing contains material that infringes your copyrighted work please click here to review our DMCA policy and learn how to submit a takedown request.© 2024 FMLS.
Related Properties

Port St Lucie
1301 SW Gahaf Avenue
4 Beds
2 Baths
2,310 Sq.Ft.
$440,000
MLS#: B26042285

Port St Lucie
2010 NW Cataluna Circle
4 Beds
2 Baths
2,534 Sq.Ft.
$475,000
MLS#: B26067612

Port St Lucie
1091 SE Preston Lane
3 Beds
2 Baths
1,701 Sq.Ft.
$395,000
MLS#: B26067605

Port St Lucie
2256 SW Franklin Street
4 Beds
3 Baths
2,475 Sq.Ft.
$449,900
MLS#: B26051968

Port St Lucie
397 SW RAY Avenue
4 Beds
2 Baths
1,686 Sq.Ft.
$399,900
MLS#: B26065788

Port St Lucie
891 SW IDOL Avenue
4 Beds
3 Baths
2,020 Sq.Ft.
$499,990
MLS#: B26067365

Port St Lucie
2189 SE GASLIGHT Street
4 Beds
3 Baths
2,020 Sq.Ft.
$504,120
MLS#: B26067359

Port St Lucie
4258 SW CARL Street
4 Beds
3 Baths
2,020 Sq.Ft.
$504,120
MLS#: B26067356

Port St Lucie
691 SE DELANCEY Lane
4 Beds
3 Baths
2,020 Sq.Ft.
$506,120
MLS#: B26067347

Port St Lucie
699 SE DELANCEY Lane
4 Beds
3 Baths
2,020 Sq.Ft.
$514,120
MLS#: B26067334
