Property
Beds
4
Full Baths
4
1/2 Baths
1
Year Built
2003
Sq.Footage
4,121
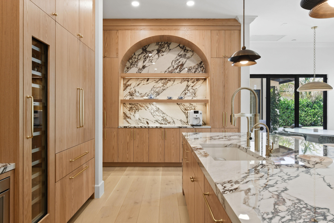
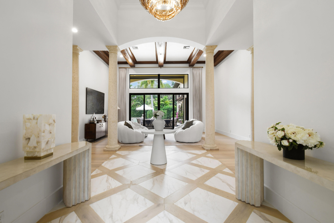
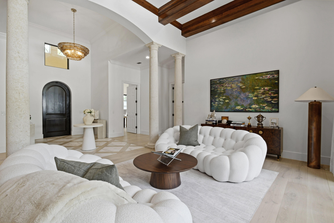
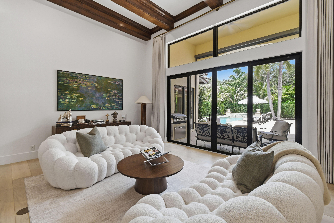
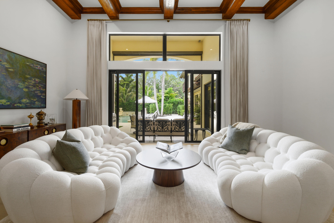
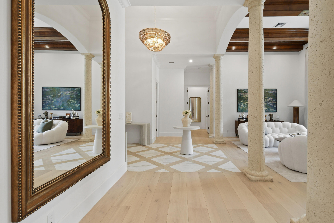
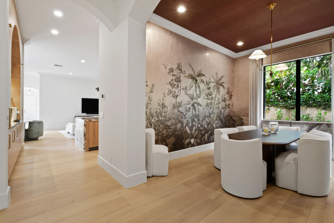
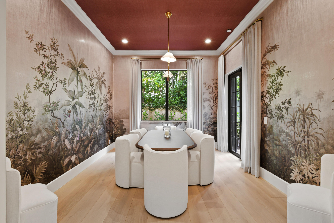
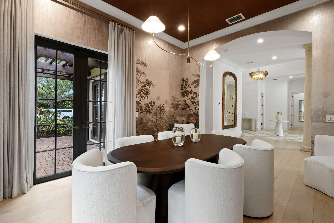
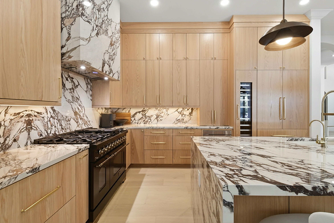
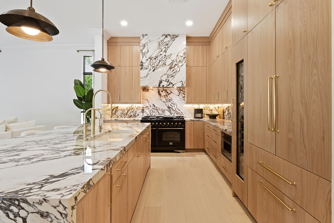
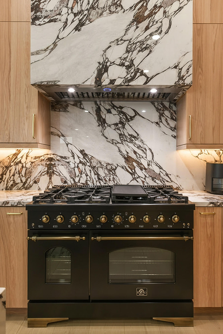
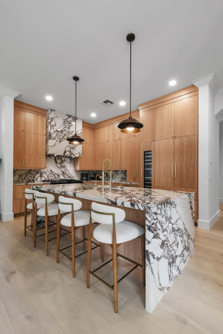
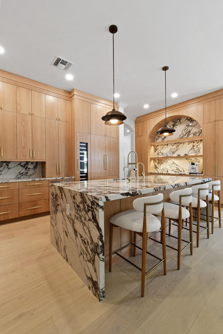
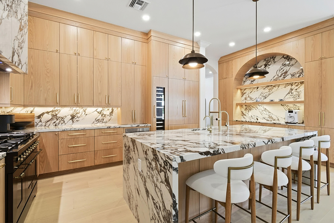
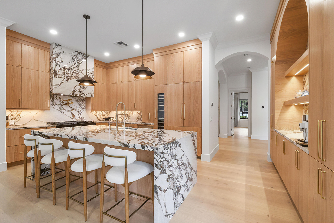
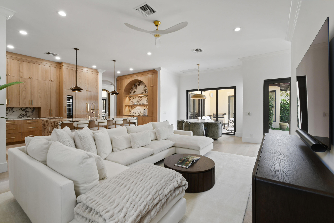
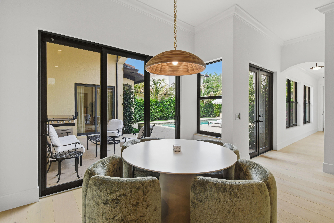
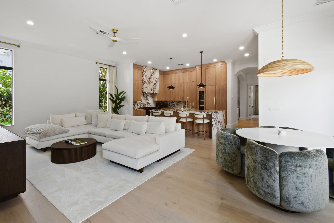
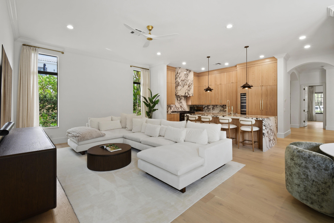
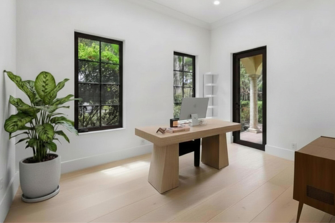
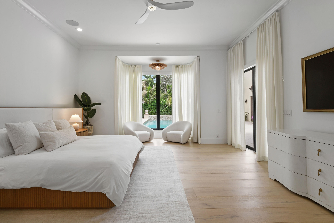
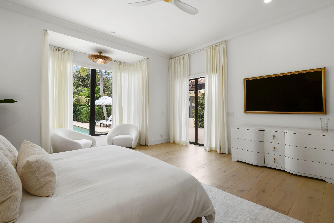
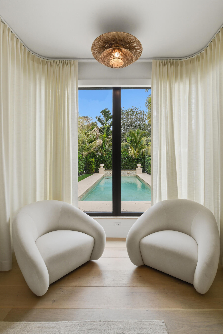
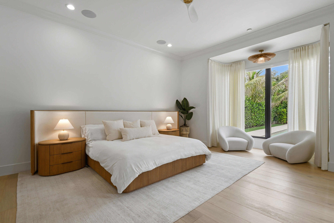
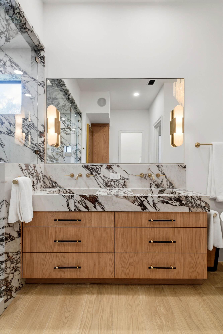
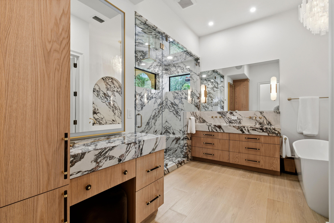
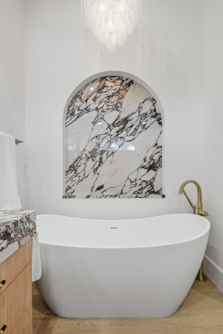
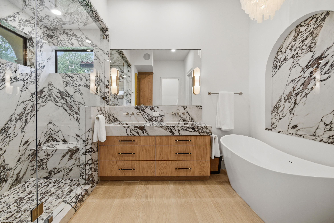
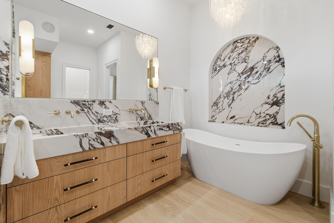
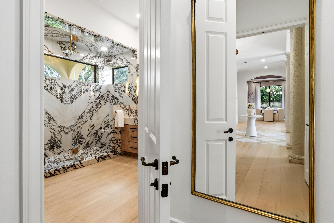
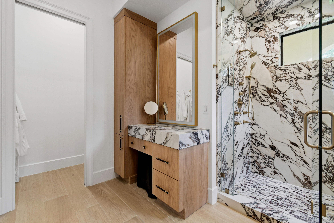
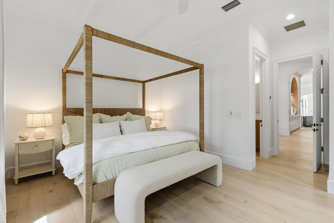
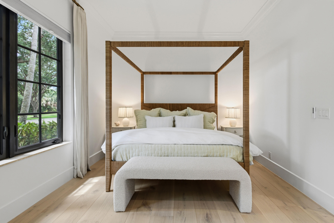
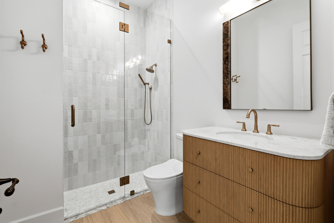
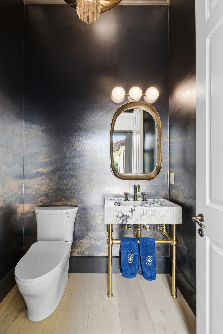
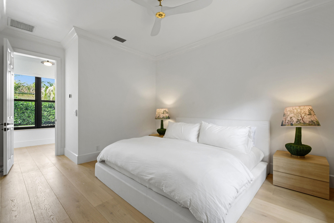
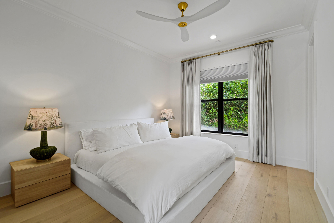
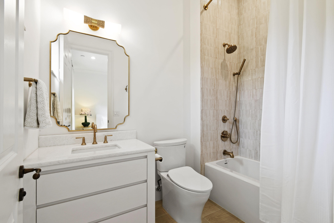
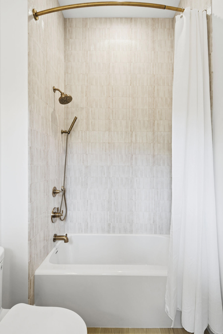
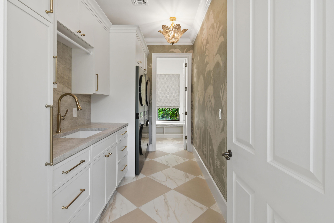
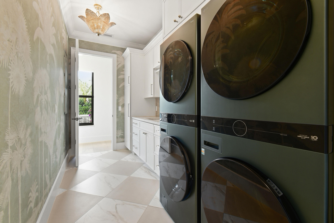
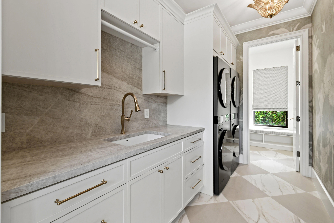
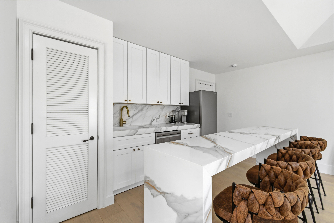
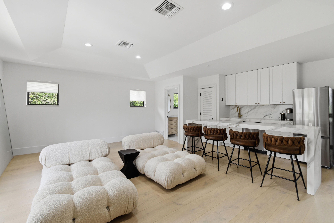
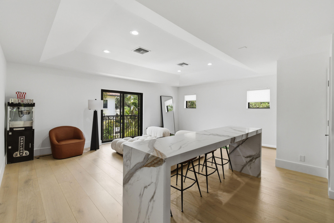
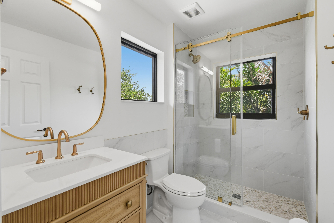
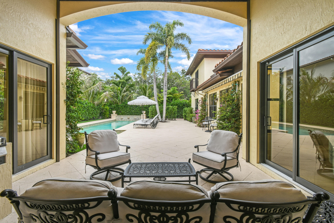
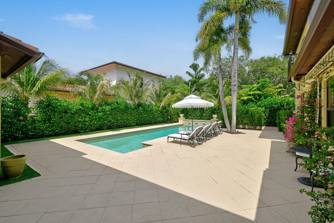
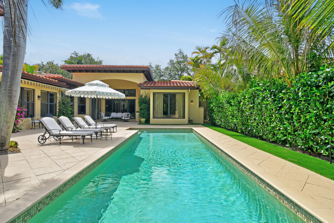
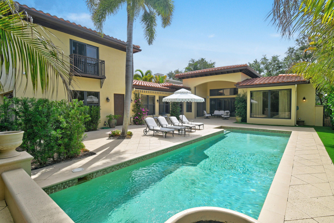
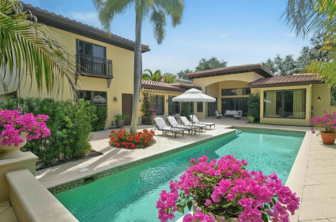
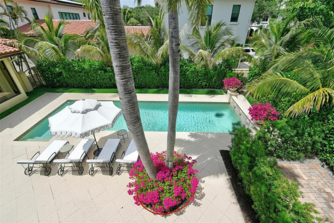
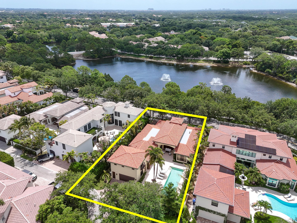
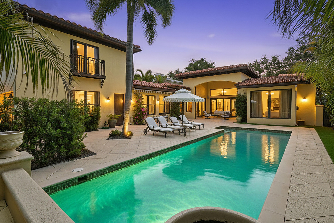
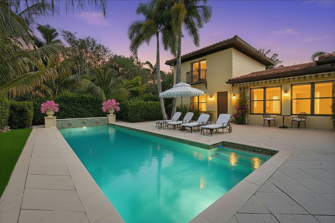
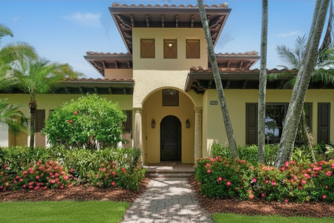
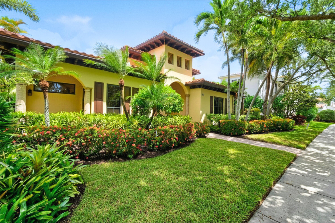
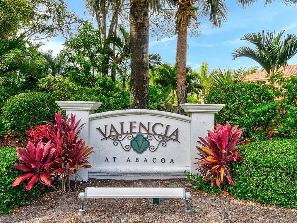
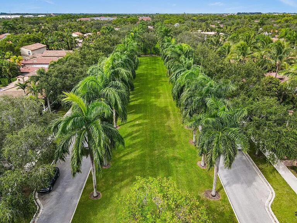
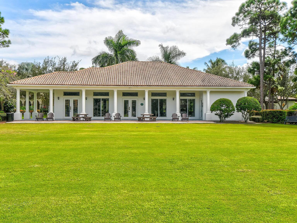
Welcome to one of the most extraordinary homes ever offered in Valencia at Abacoa. Completely transformed with a full-scale designer renovation, this residence has been reimagined from top to bottom with no detail overlooked and no expense spared. Every inch of the home has been thoughtfully curated, creating a level of luxury and craftsmanship rarely seen in the neighborhood. This 4-bedroom, 4.5-bath residence has stunning wide-plank wood floors flow throughout the home, complemented by breathtaking Calcutta Viola countertops, custom designer finishes, custom wallpaper, and sophisticated details at every turn. The chef's kitchen and living spaces seamlessly blend elegance and functionality, while luxurious built-in closets, custom cabinetry, and designer fixtures showcase exceptional craftsmanship throughout. A completely redesigned whole home speaker system has been professionally wired throughout the property, paired with a full security and camera system offering both convenience and peace of mind. Designed to elevate everyday living, the home also features thoughtful high-end conveniences including a whole-house water filtration system and even a camera inside the new Thermador refrigerator — allowing you to check what you need while grocery shopping. The beautifully renovated guest house mirrors the refined style of the main residence, creating a seamless extension of the property. Additional upgrades include full window protection, brand new AC systems, a new water heater, a brand new roof, full-house generator, built-in summer kitchen, an extra gated parking spot, custom draperies and window treatments and countless other premium improvements that set this home far beyond the ordinary.
Features & Amenities
Interior
-
Other Interior Features
Central Vacuum, Entrance Foyer, Eat-in Kitchen, High Ceilings, Kitchen Island, Pantry, Storage, Soaking Tub, Bar, Walk-In Closet(s)
-
Total Bedrooms
4
-
Bathrooms
4
-
1/2 Bathrooms
1
-
Cooling YN
YES
-
Cooling
Central Air, Electric
-
Heating YN
YES
-
Heating
Natural Gas, Central
-
Main Level Bedrooms
3
-
Pet friendly
Yes
Exterior
-
Garage
Yes
-
Garage spaces
2
-
Construction Materials
Block
-
Other Exterior Features
Balcony
-
Parking
Attached, Garage, Garage Door Opener
-
Patio and Porch Features
Covered, Patio, Porch, Screened
-
Pool
Yes
-
Pool Features
Heated, Salt Water, Association, Private
-
Waterfront YN
YES
-
View
Lake
Area & Lot
-
Lot Features
Waterfront
-
Lot Size(acres)
0.25
-
Property Type
Residential
-
Property Sub Type
Single Family Residence
Price
-
Sales Price
$3,149,000
-
Tax Amount
$28,217
-
Sq. Footage
4, 121
-
Price/SqFt
$764
HOA
-
Association
Yes
-
Association Fee
$548.33
-
Association Fee Frequency
Monthly
-
Association Fee Includes
N/A
School District
-
Elementary School
Beacon Cove Intermediate
-
Middle School
Jupiter
-
High School
Jupiter
Property Features
-
Stories
2
-
Association Amenities
Pool, Clubhouse, Fitness Center, Playground, Trail(s)
-
Senior Community YN
NO
-
Sewer
Public Sewer
-
Water Source
Public
Schedule a Showing
Showing scheduled successfully.
Mortgage calculator
Estimate your monthly mortgage payment, including the principal and interest, property taxes, and HOA. Adjust the values to generate a more accurate rate.
Your payment
Principal and Interest:
$
Property taxes:
$
HOA fees:
$
Total loan payment:
$
Total interest amount:
$
Location
County
Palm Beach
Elementary School
Beacon Cove Intermediate
Middle School
Jupiter
High School
Jupiter
Listing Courtesy of Lisa Fishman , Nicklaus Vance
RealHub Information is provided exclusively for consumers' personal, non-commercial use, and it may not be used for any purpose other than to identify prospective properties consumers may be interested in purchasing. All information deemed reliable but not guaranteed and should be independently verified. All properties are subject to prior sale, change or withdrawal. RealHub website owner shall not be responsible for any typographical errors, misinformation, misprints and shall be held totally harmless.

FOUNDER
Hals Blanc
Call Hals today to schedule a private showing.

* Listings on this website come from the FMLS IDX Compilation and may be held by brokerage firms other than the owner of this website. The listing brokerage is identified in any listing details. Information is deemed reliable but is not guaranteed. If you believe any FMLS listing contains material that infringes your copyrighted work please click here to review our DMCA policy and learn how to submit a takedown request.© 2024 FMLS.
Related Properties

Jupiter
20076 SE Bridgewater Drive
4 Beds
3 Baths
3,461 Sq.Ft.
$2,915,000
MLS#: R11146020

Jupiter
5701 Old Orange Road
5 Beds
5 Baths
4,300 Sq.Ft.
$2,995,000
MLS#: B26034410

Jupiter
18409 Symphony Court
6 Beds
6 Baths
4,906 Sq.Ft.
$2,995,000
MLS#: B26033859
Jupiter
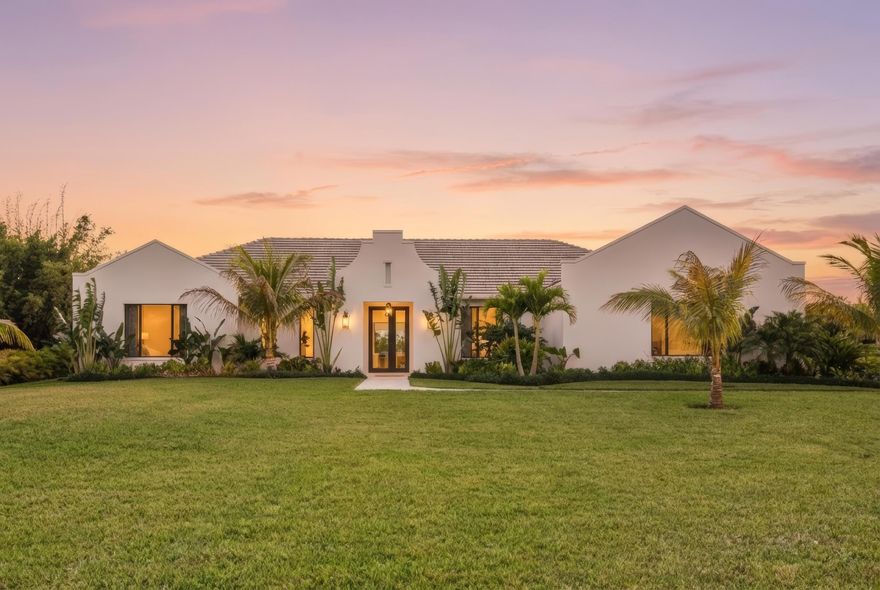
9120 Mockingbird Trail
4 Beds
3 Baths
3,989 Sq.Ft.
$2,849,000
MLS#: B26004312

Jupiter
9010 Valley Oak Place
4 Beds
4 Baths
3,325 Sq.Ft.
$3,450,000
MLS#: B26028235
Jupiter
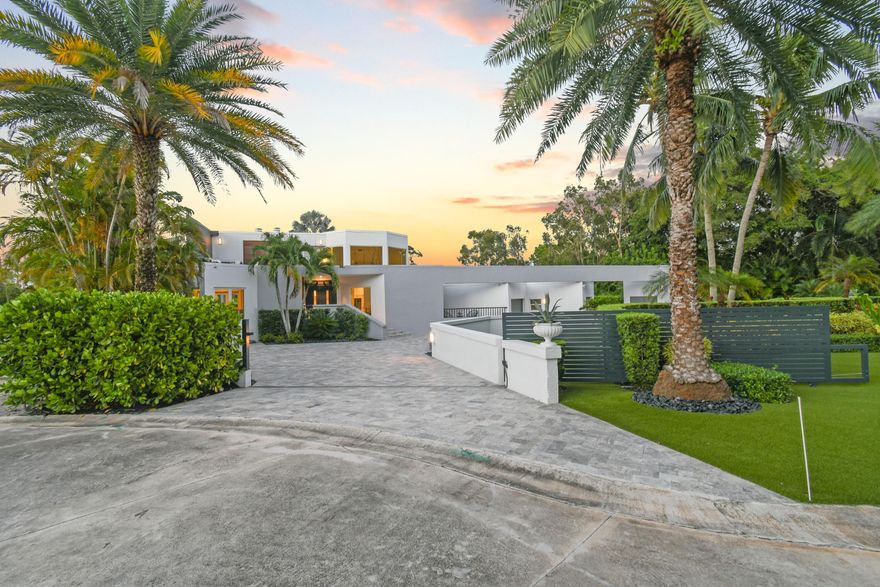
10561 SE Le Parc
5 Beds
4 Baths
4,707 Sq.Ft.
$3,125,000
MLS#: B26027279

Jupiter
8245 SE Country Estates Way
5 Beds
4 Baths
5,143 Sq.Ft.
$3,375,000
MLS#: B26006976

Jupiter
1201 Captains Way
3 Beds
2 Baths
2,166 Sq.Ft.
$2,950,000
MLS#: B26022877
Jupiter
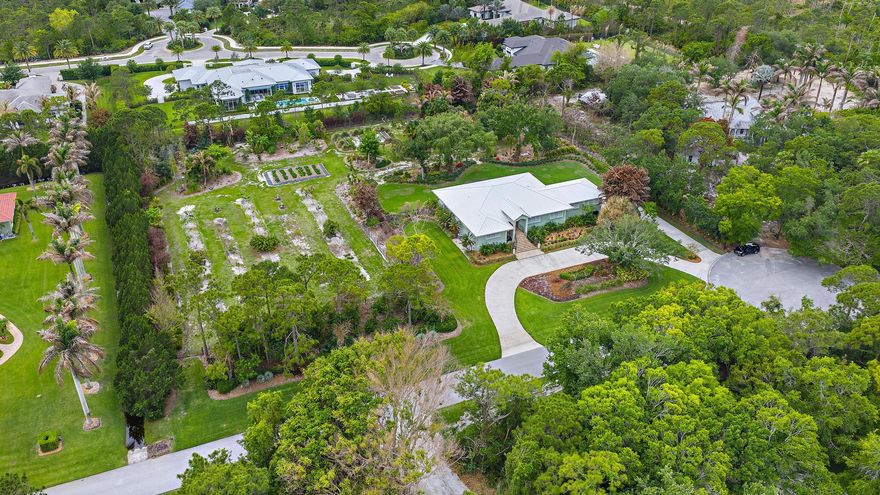
7902 SE Canaan Way
3 Beds
2 Baths
3,048 Sq.Ft.
$2,695,000
MLS#: B26018243
