Features & Amenities

Interior

  • Other Interior Features

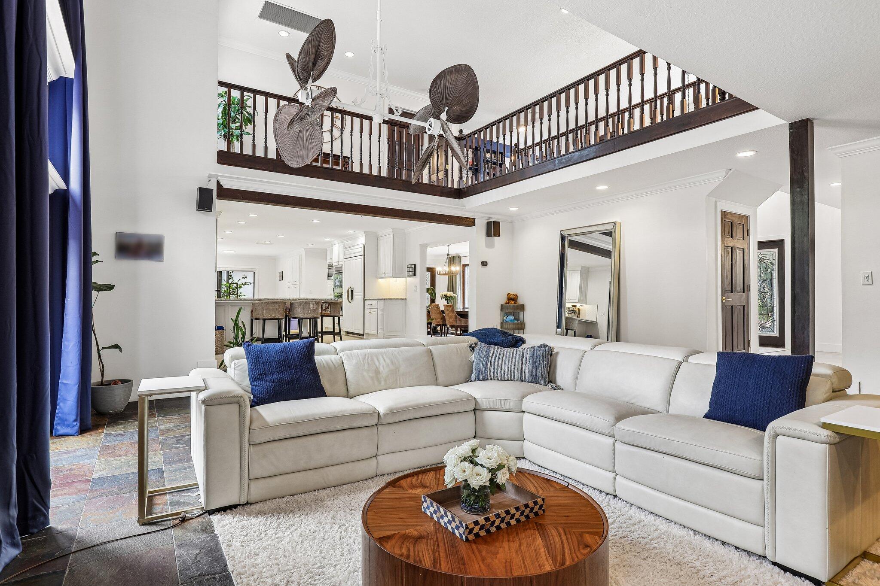
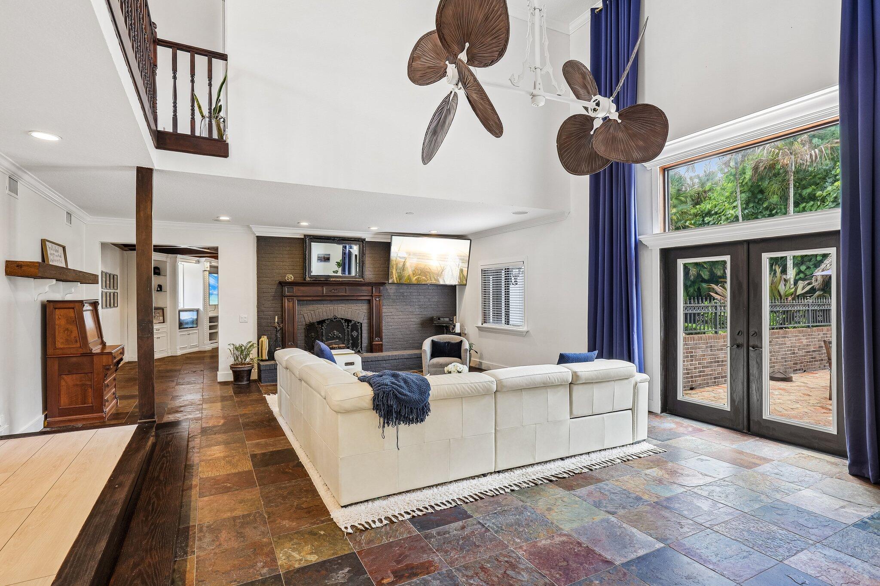
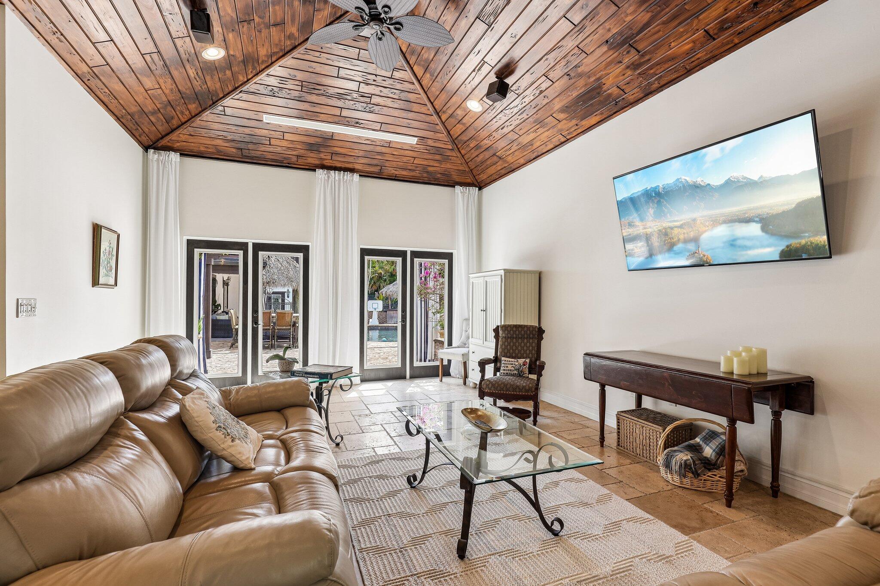
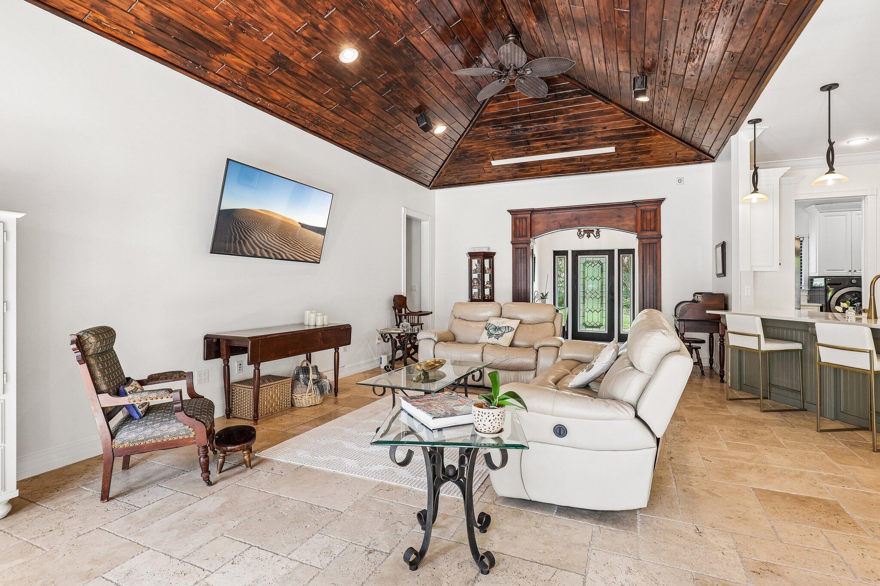
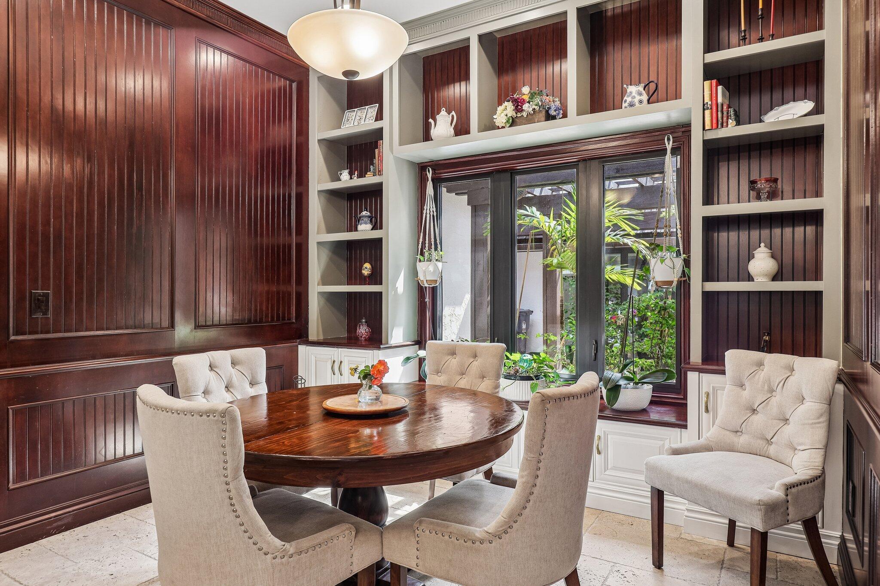
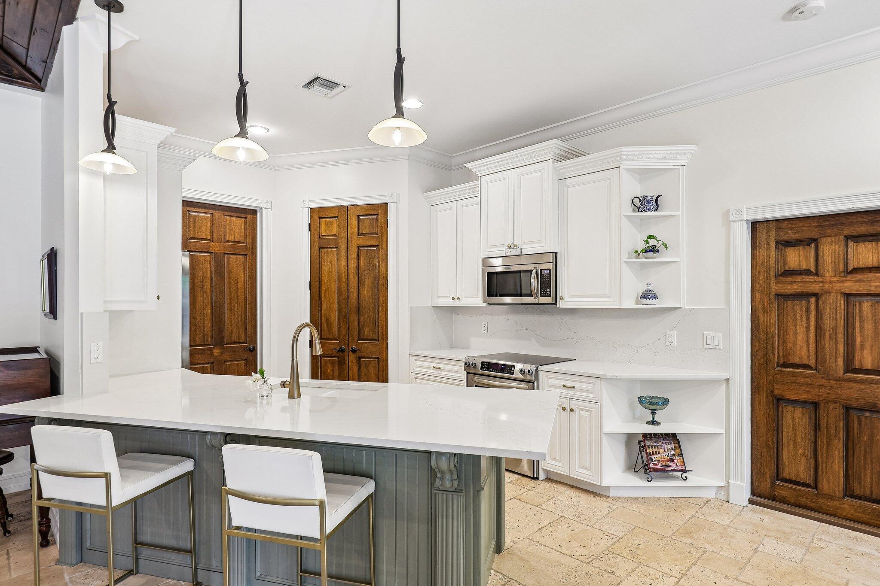
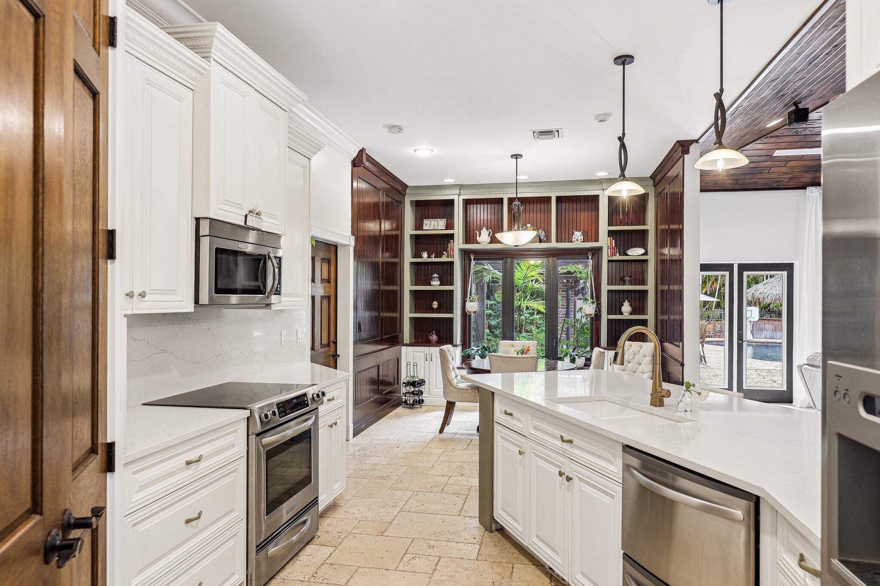
    Wet Bar, Breakfast Bar, Built-in Features, Cathedral Ceiling(s), Central Vacuum, Eat-in Kitchen, High Ceilings, Kitchen Island

  • Total Bedrooms

    7

  • Bathrooms

    7

  • Cooling YN

    YES

  • Cooling

    Central Air, Ceiling Fan(s), Electric

  • Fireplace YN

    YES

  • Heating YN

    YES

  • Heating

    Central, Electric

  • Main Level Bedrooms

    4

  • Pet friendly

    Yes

Exterior

  • Garage

    Yes

  • Garage spaces

    7

  • Construction Materials

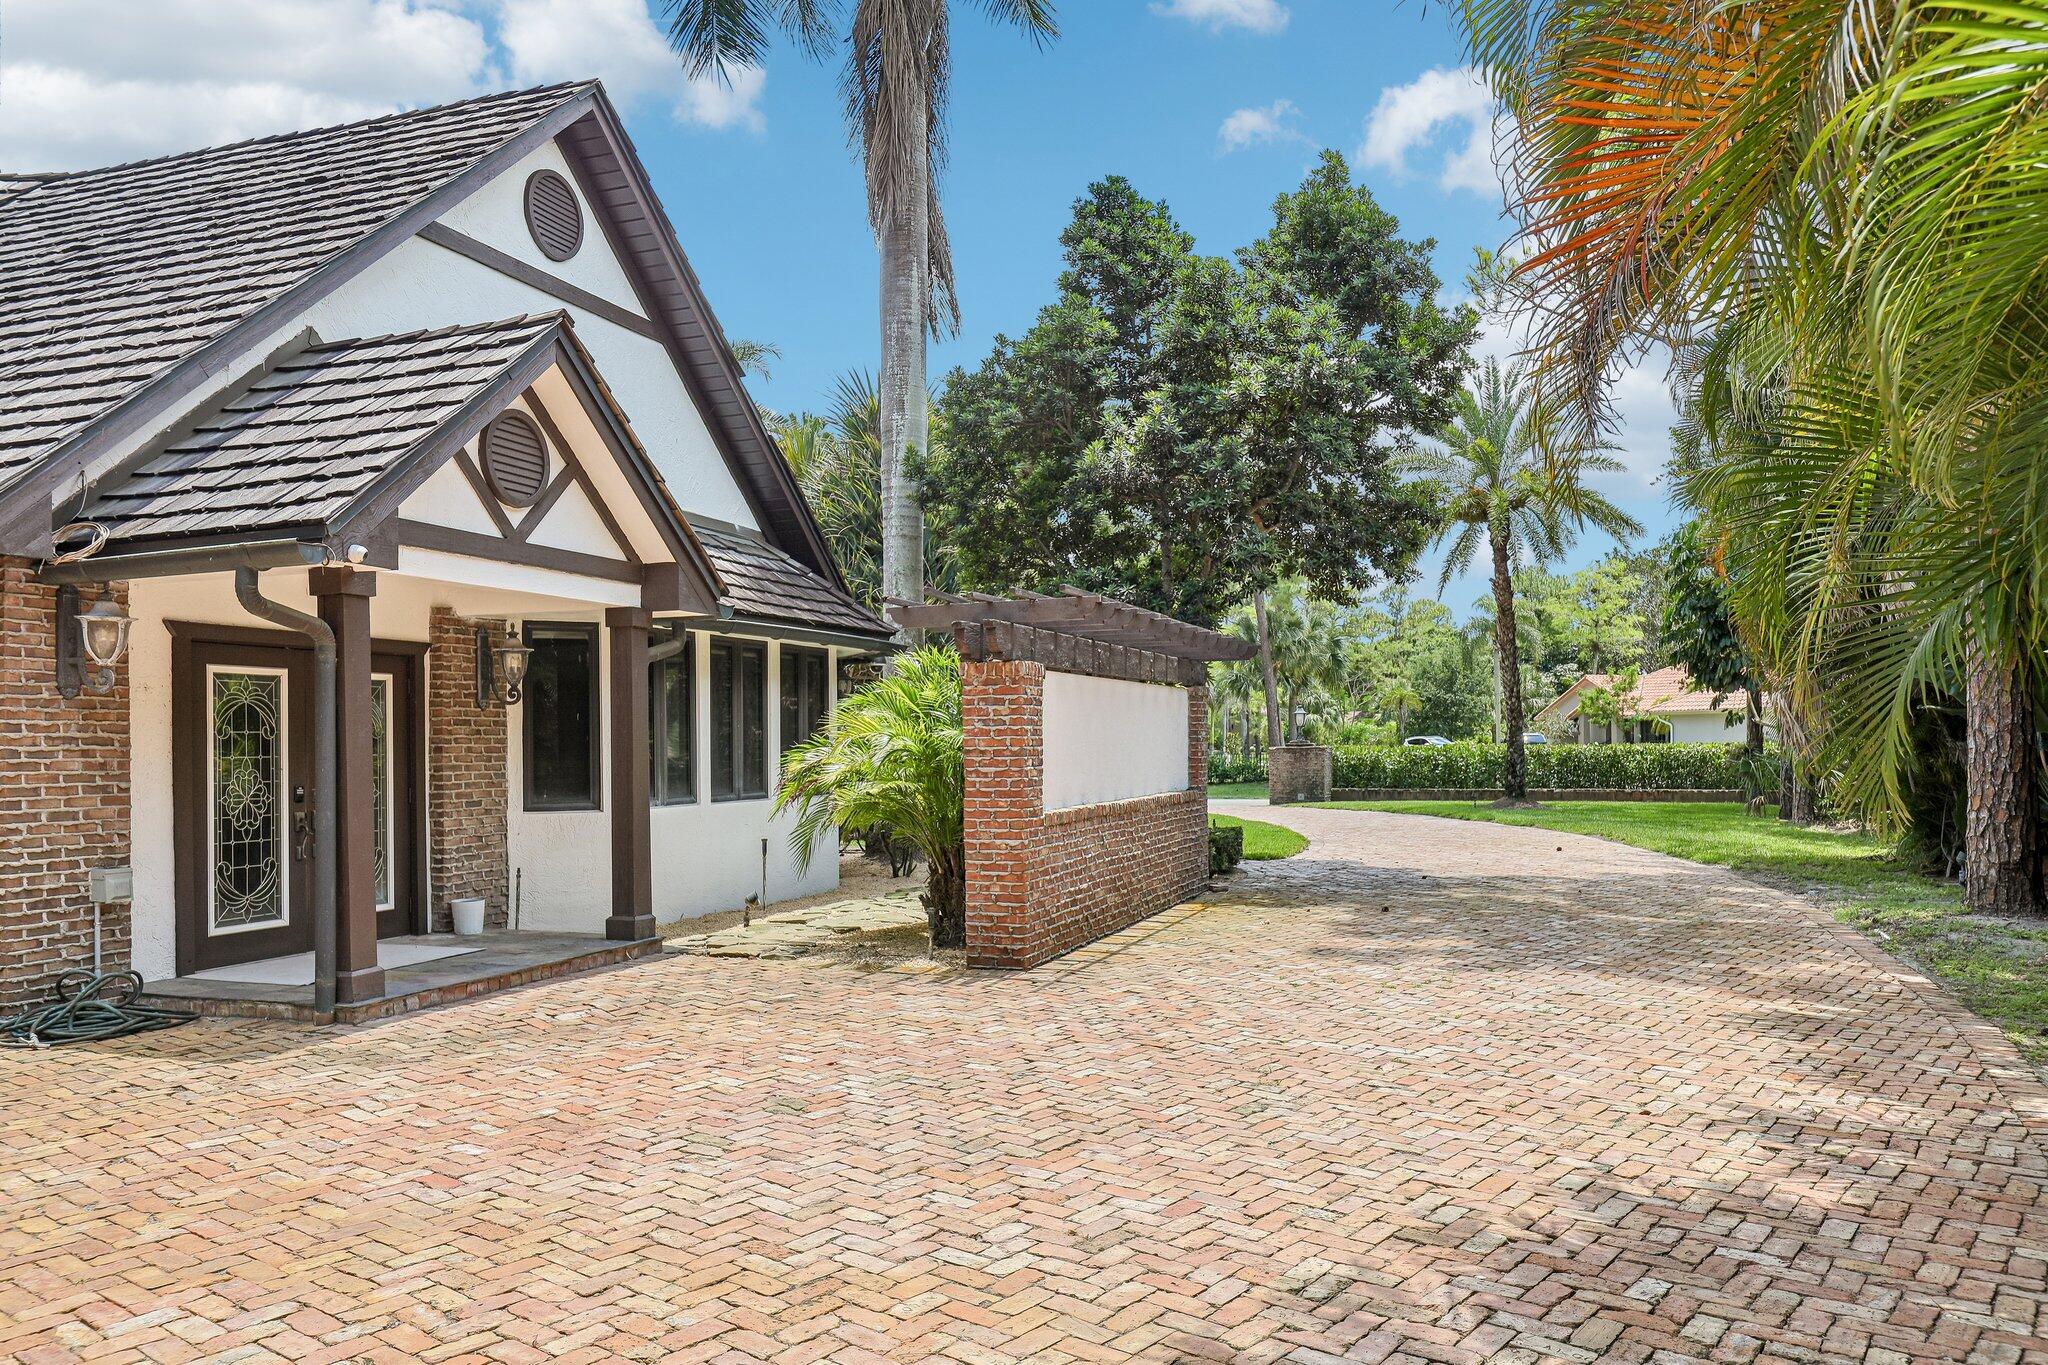
    Blown-In Insulation, Brick, Brick Veneer, Stucco, Frame

  • Other Exterior Features

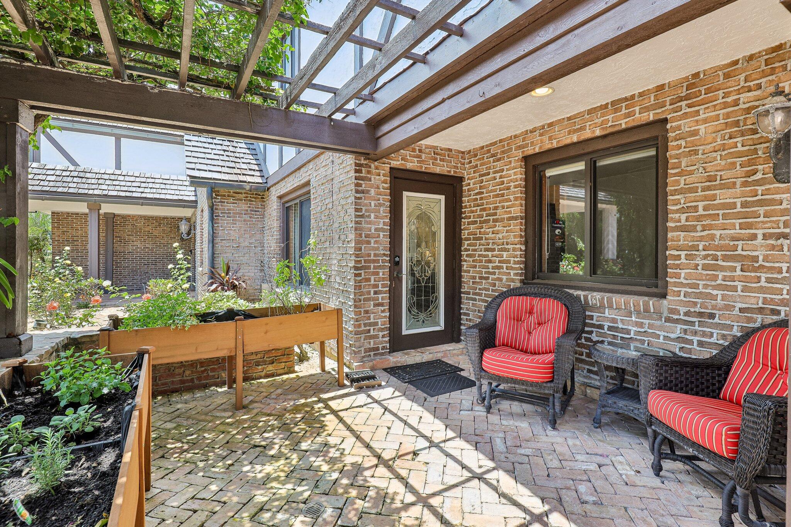
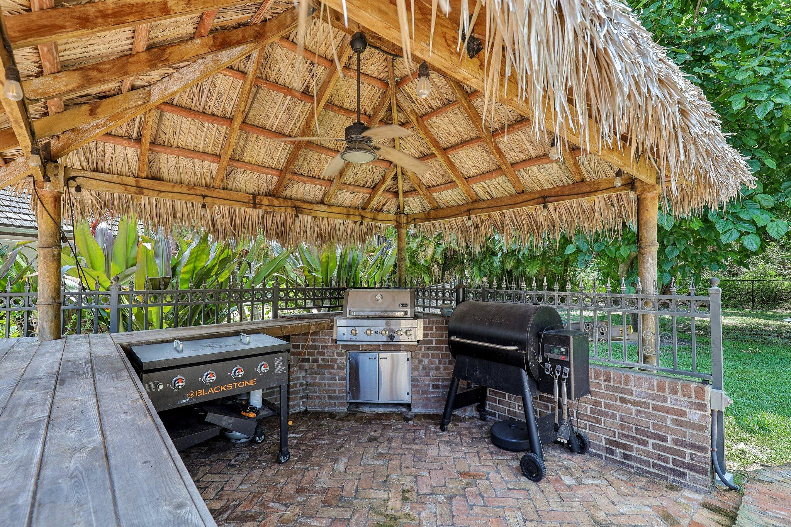
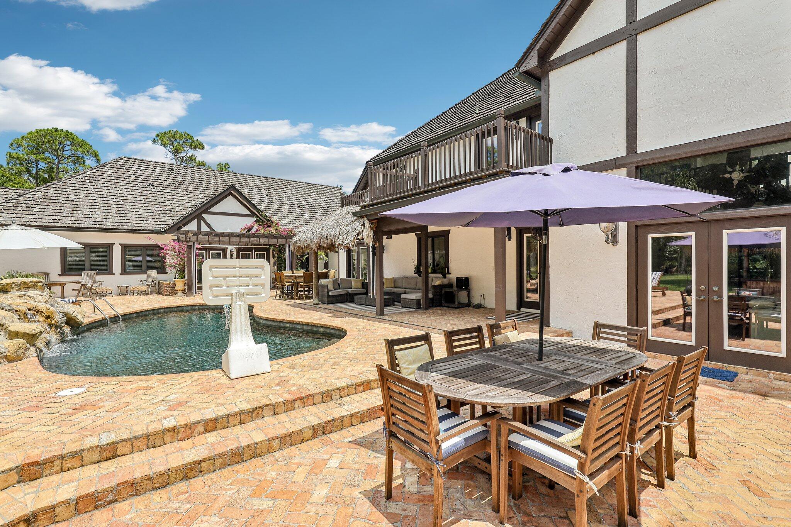
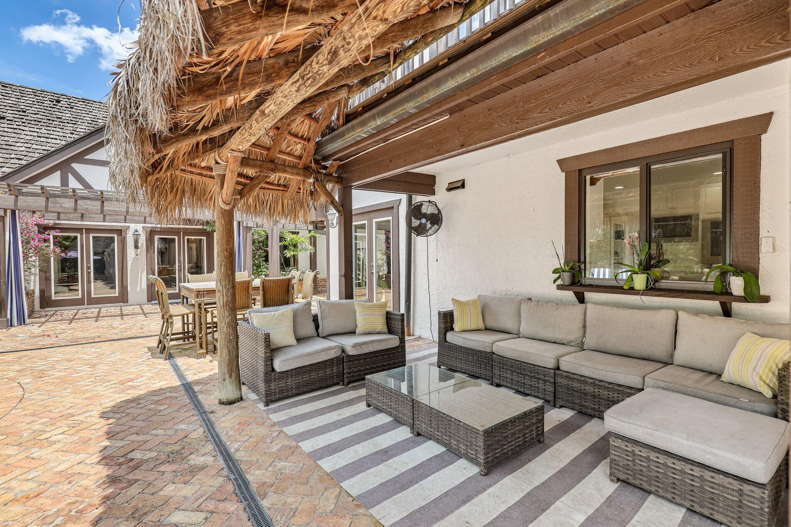
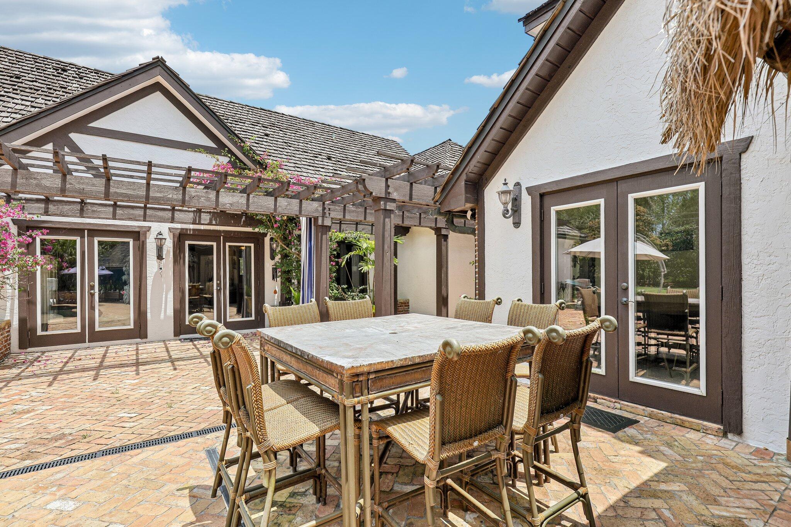
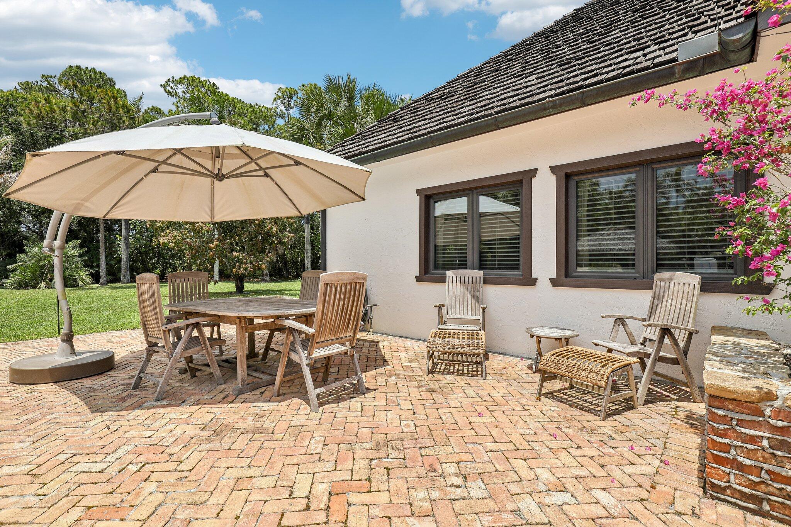
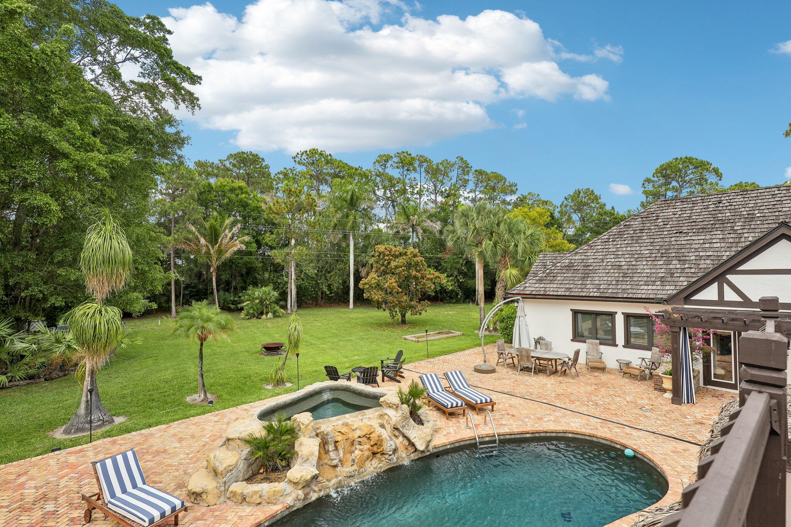
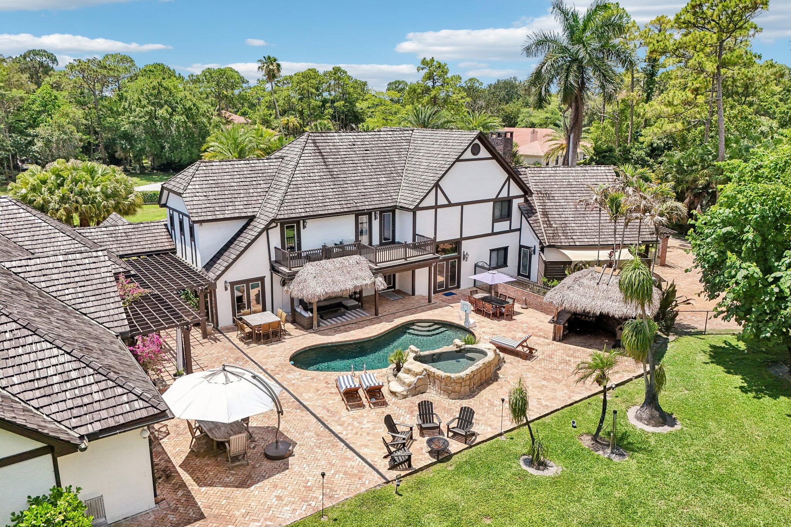
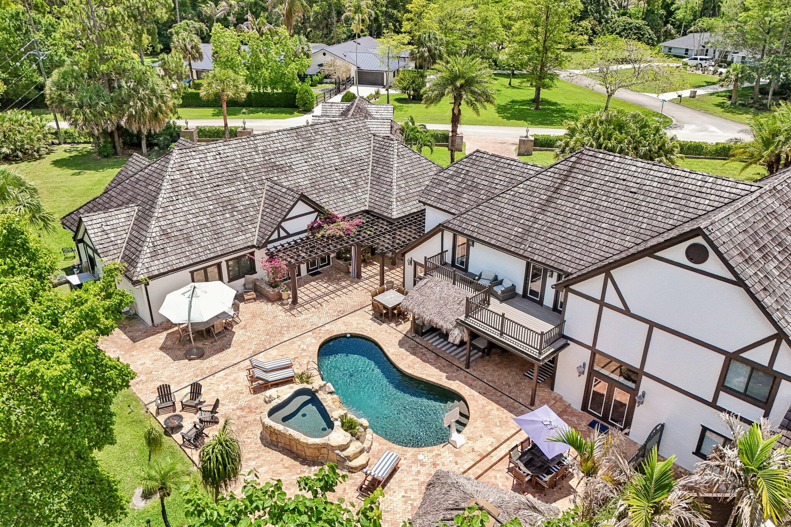
    Balcony, Built-in Barbecue, Barbecue, Courtyard, Garden, Lighting, Outdoor Kitchen, Outdoor Shower, RV Hookup

  • Parking

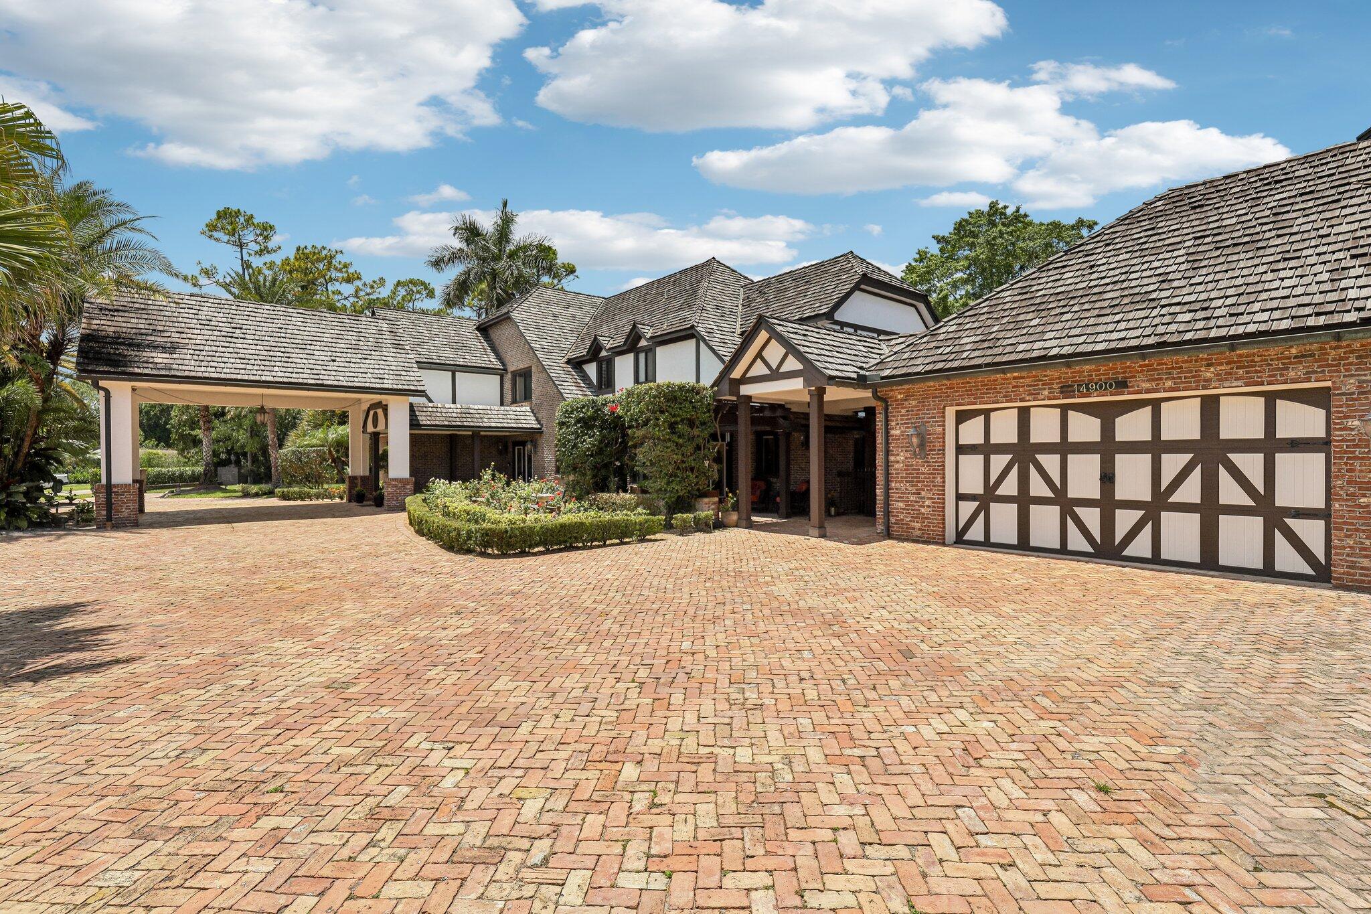
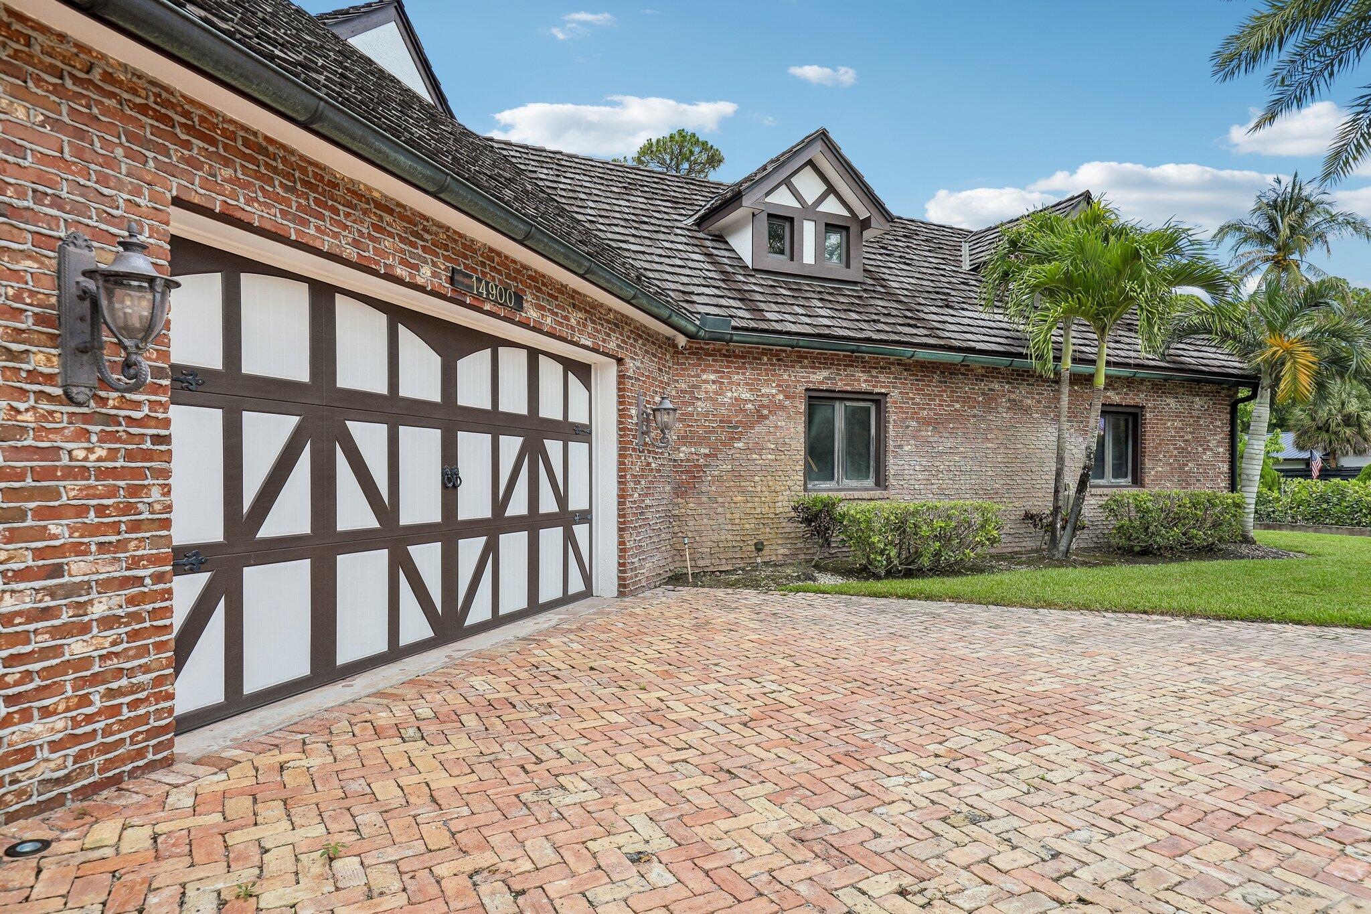
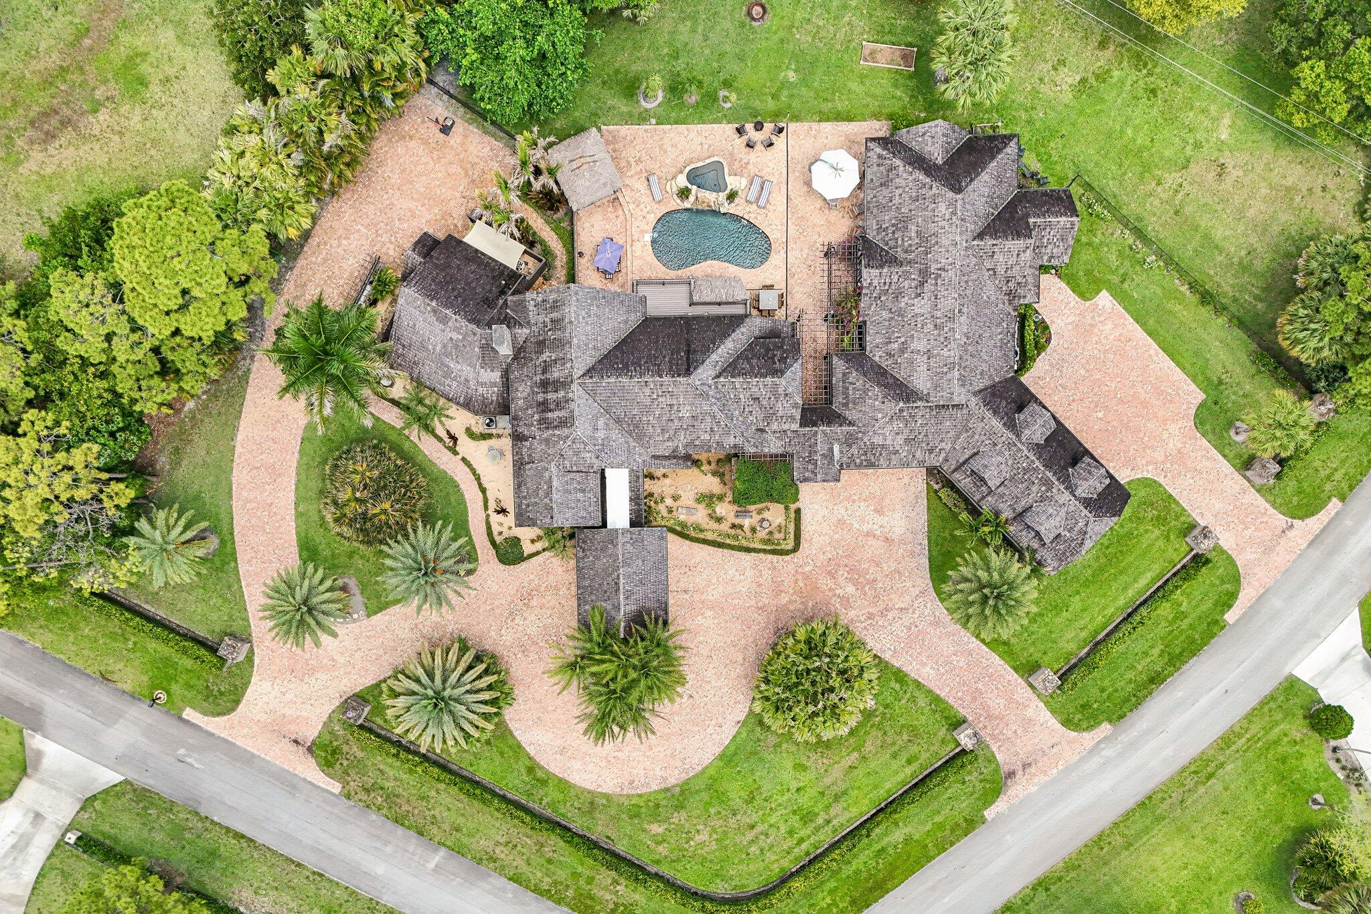
    Attached Carport, Attached, Circular Driveway, Covered, Carport, Driveway, Garage, Garage Door Opener, Guest, Paver Block

  • Patio and Porch Features

    Covered, Patio

  • Pool

    Yes

  • Pool Features

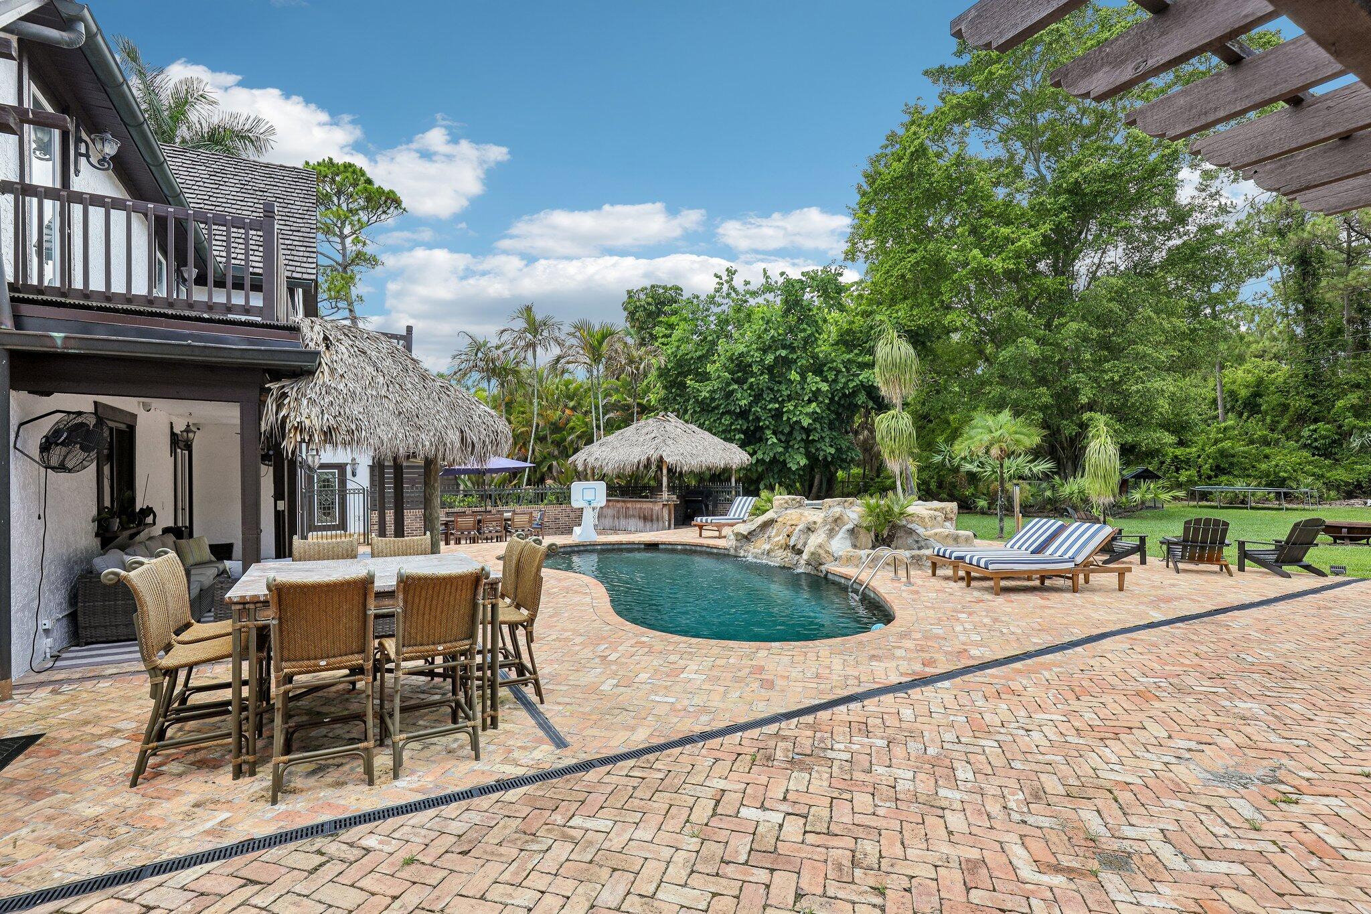
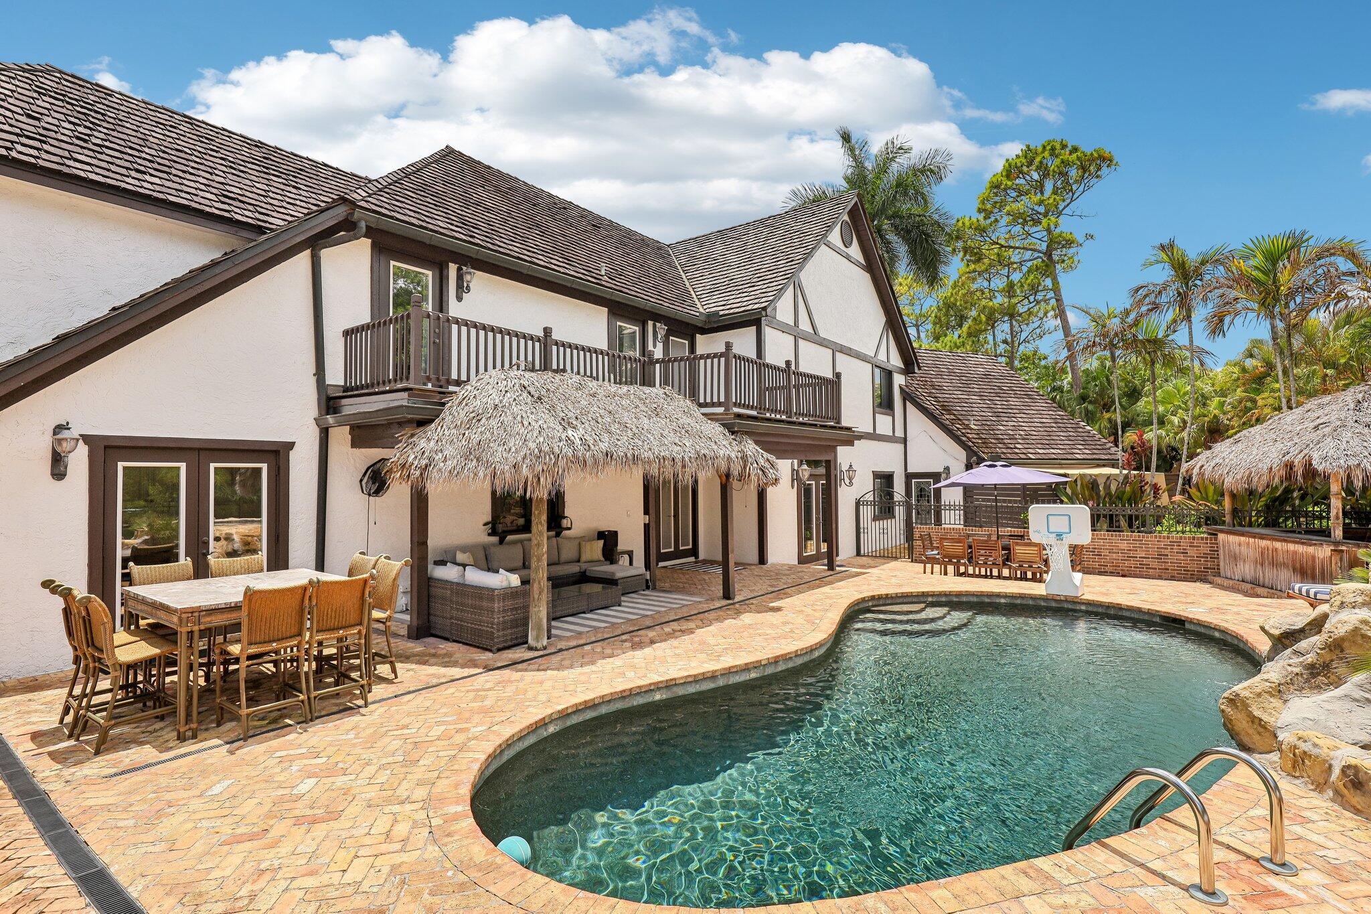
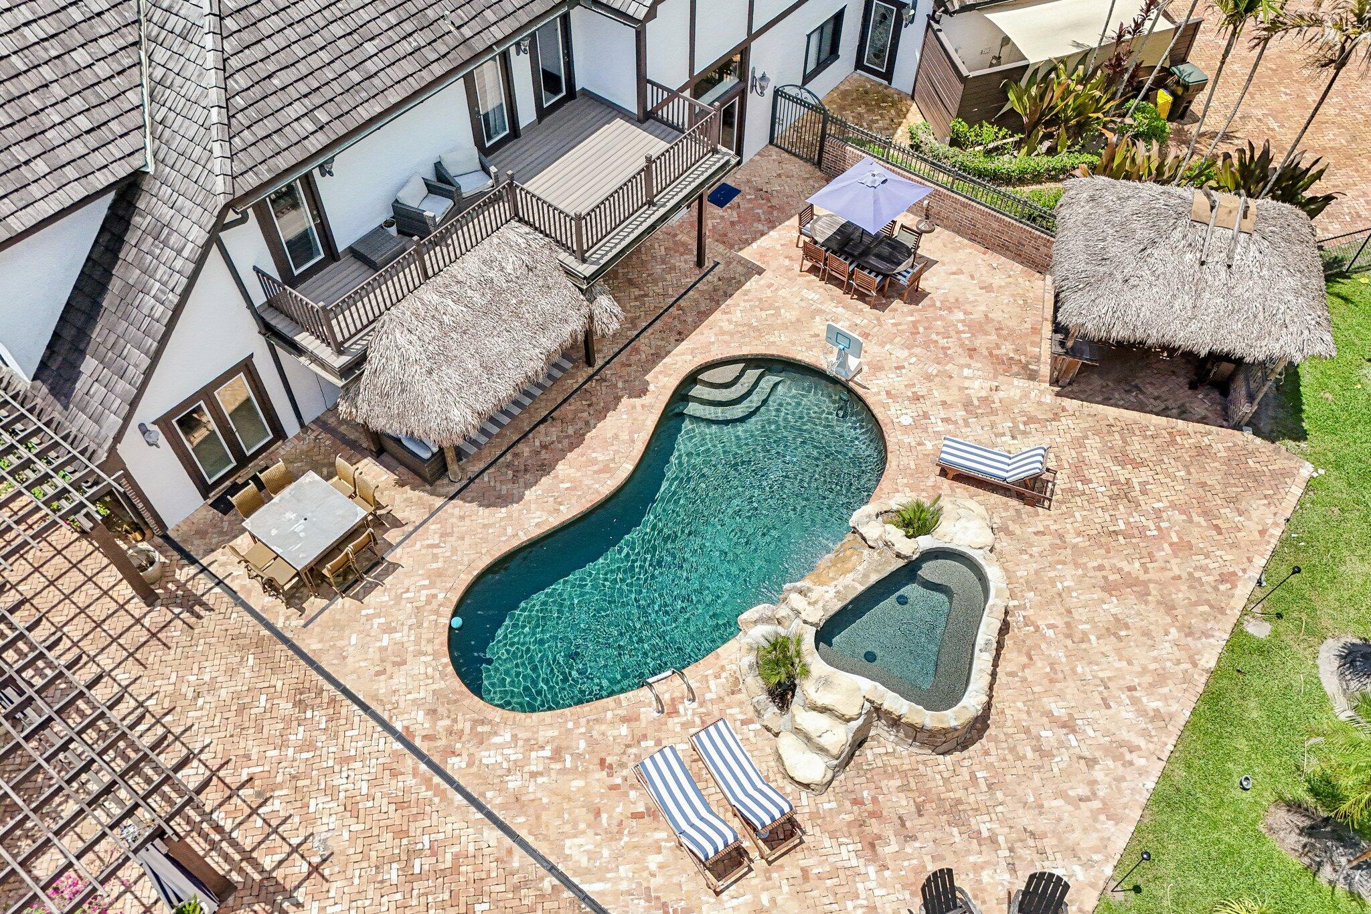
    Fenced, Gunite, Gas Heat, Heated, In Ground, Pool/Spa Combo, Salt Water, Waterfall, Private

  • Waterfront YN

    NO

  • View

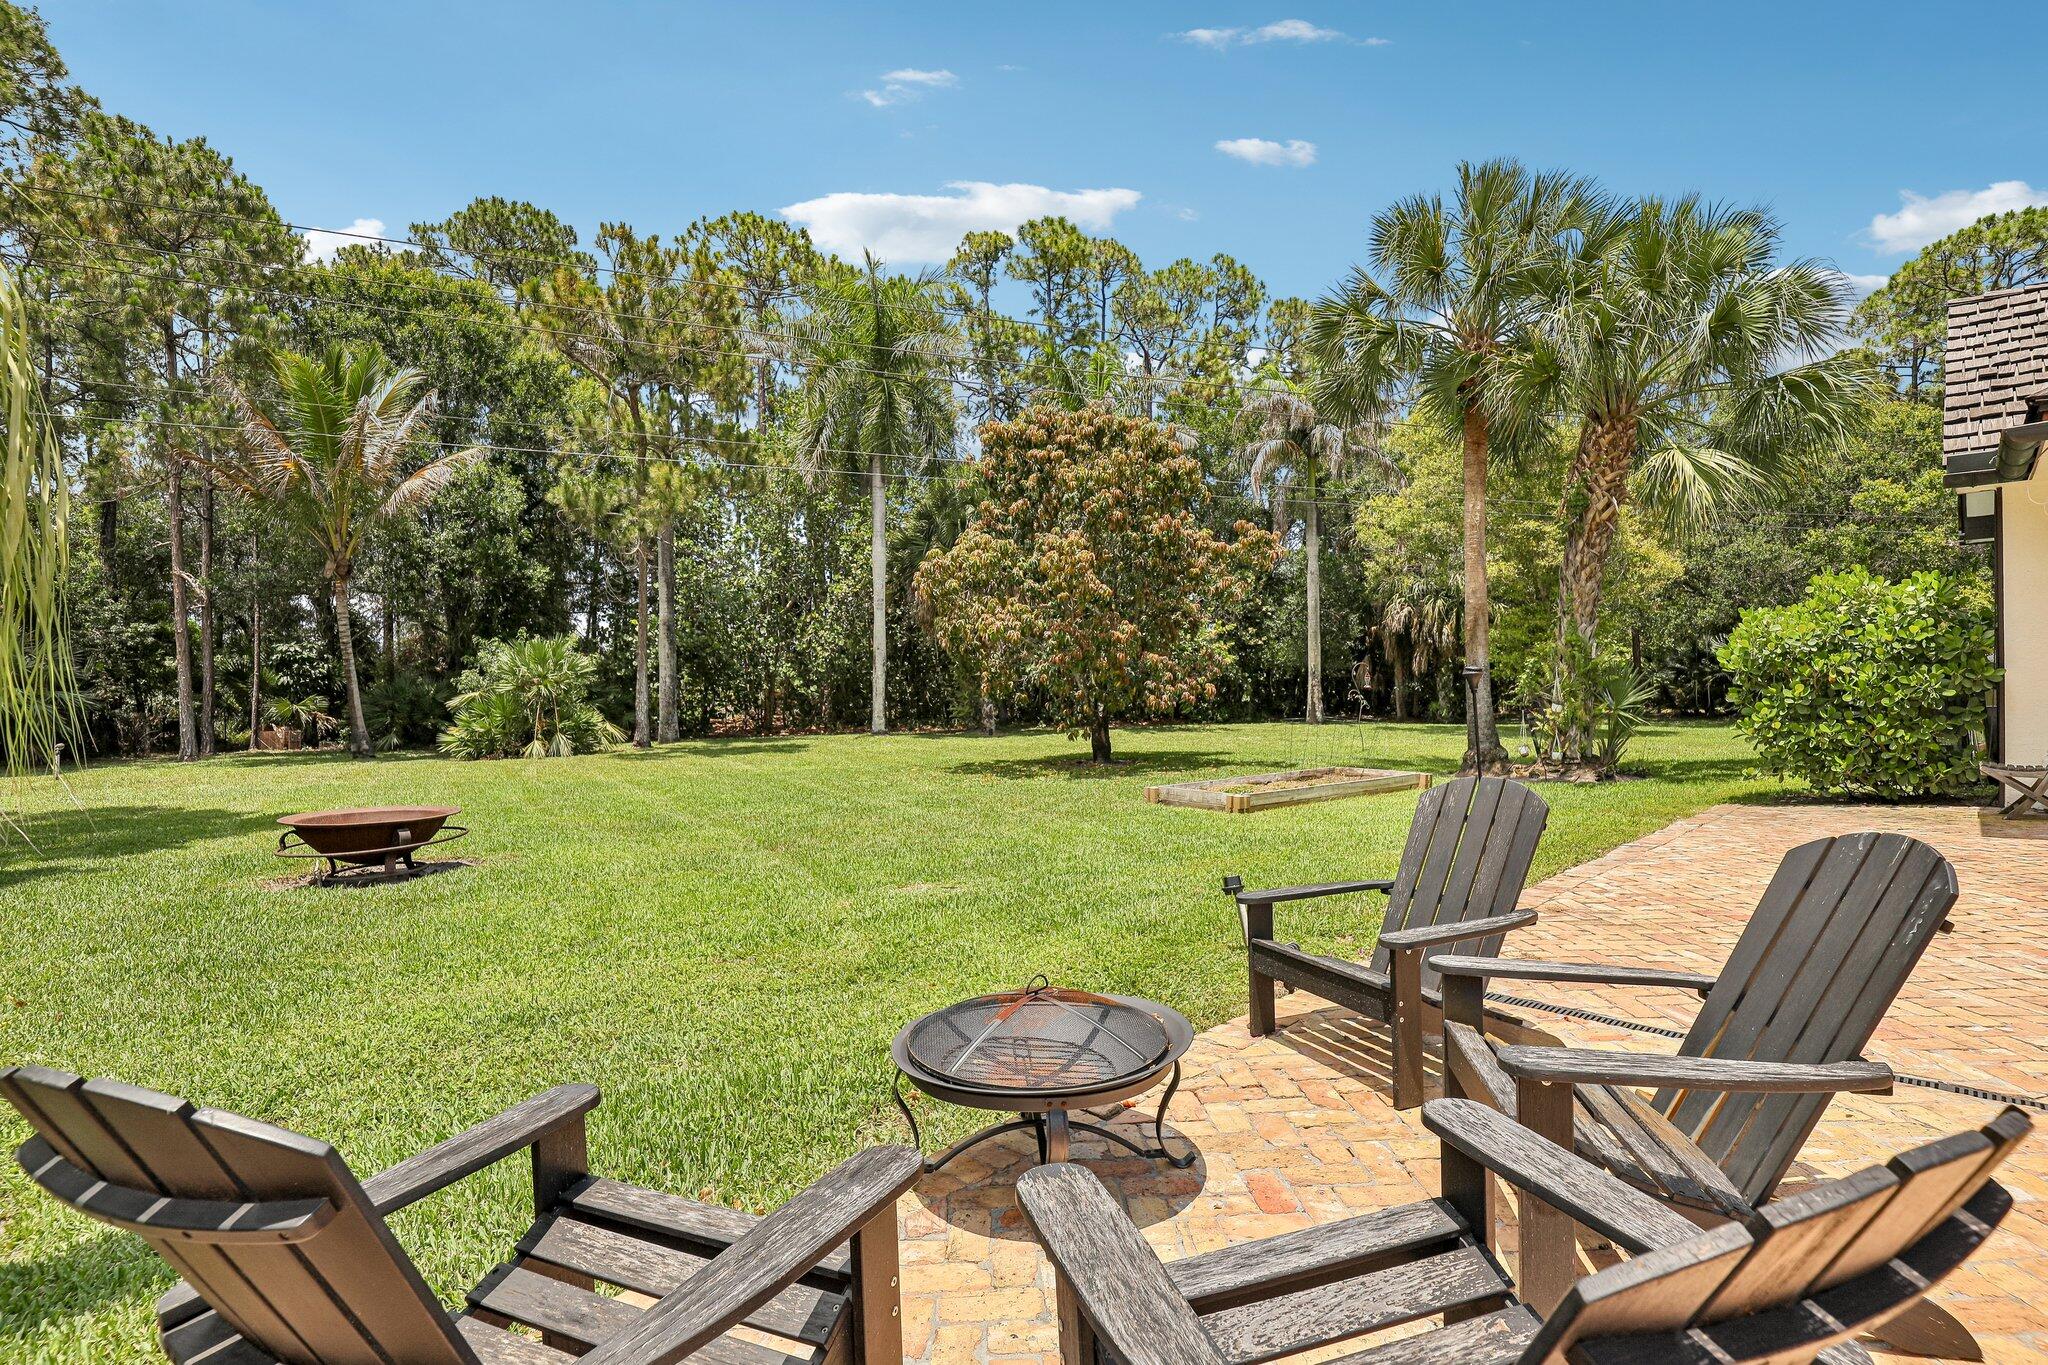
    Garden

Area & Lot

  • Lot Features

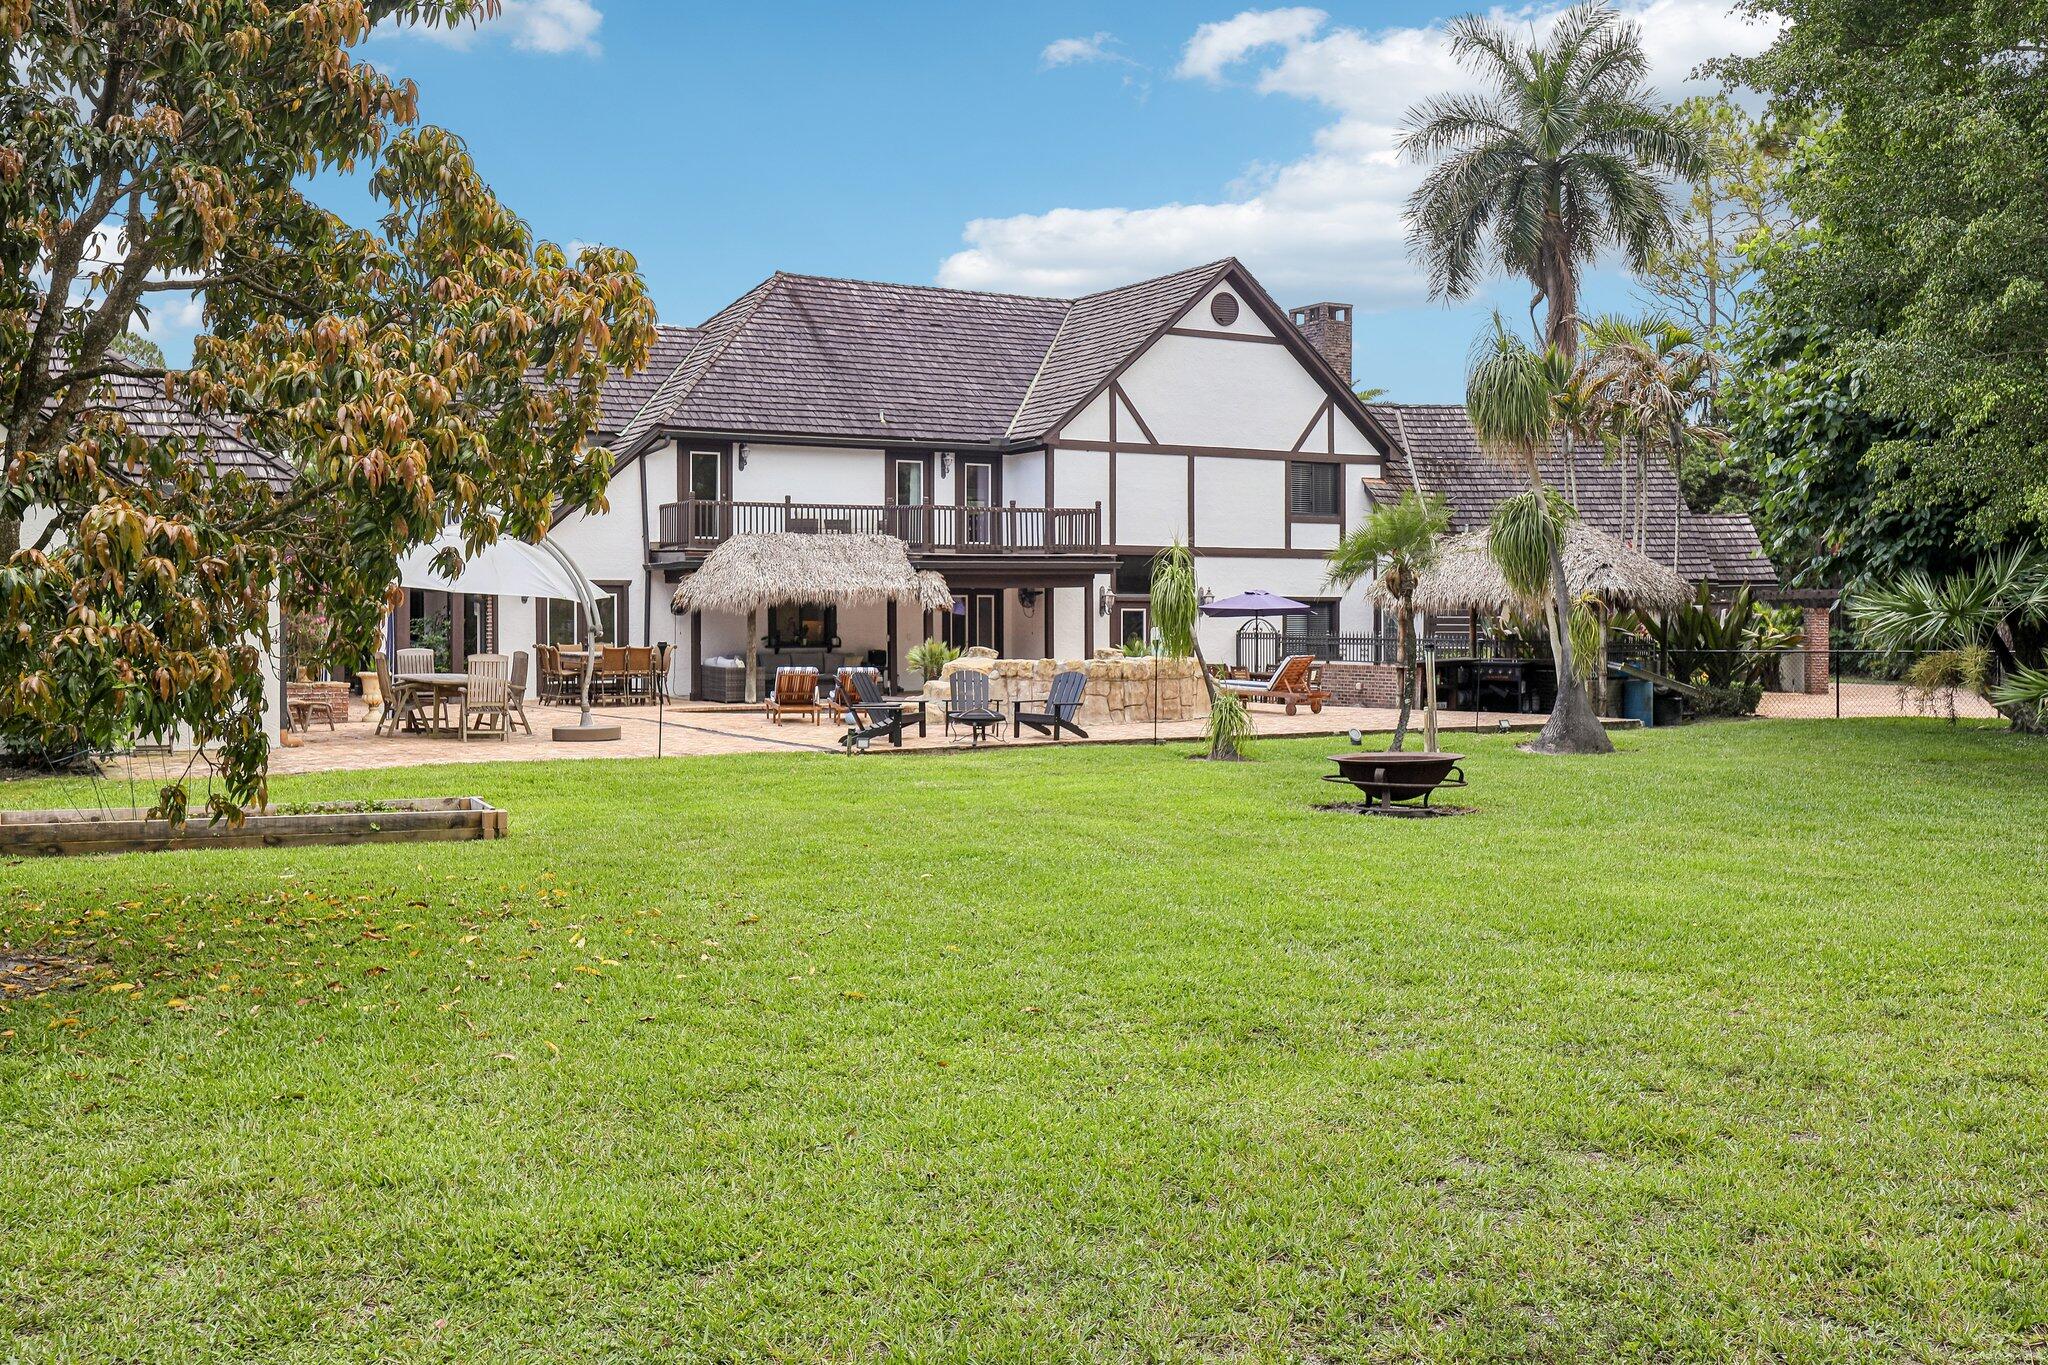
    Corner Lot, Landscaped, Garden

  • Lot Size(acres)

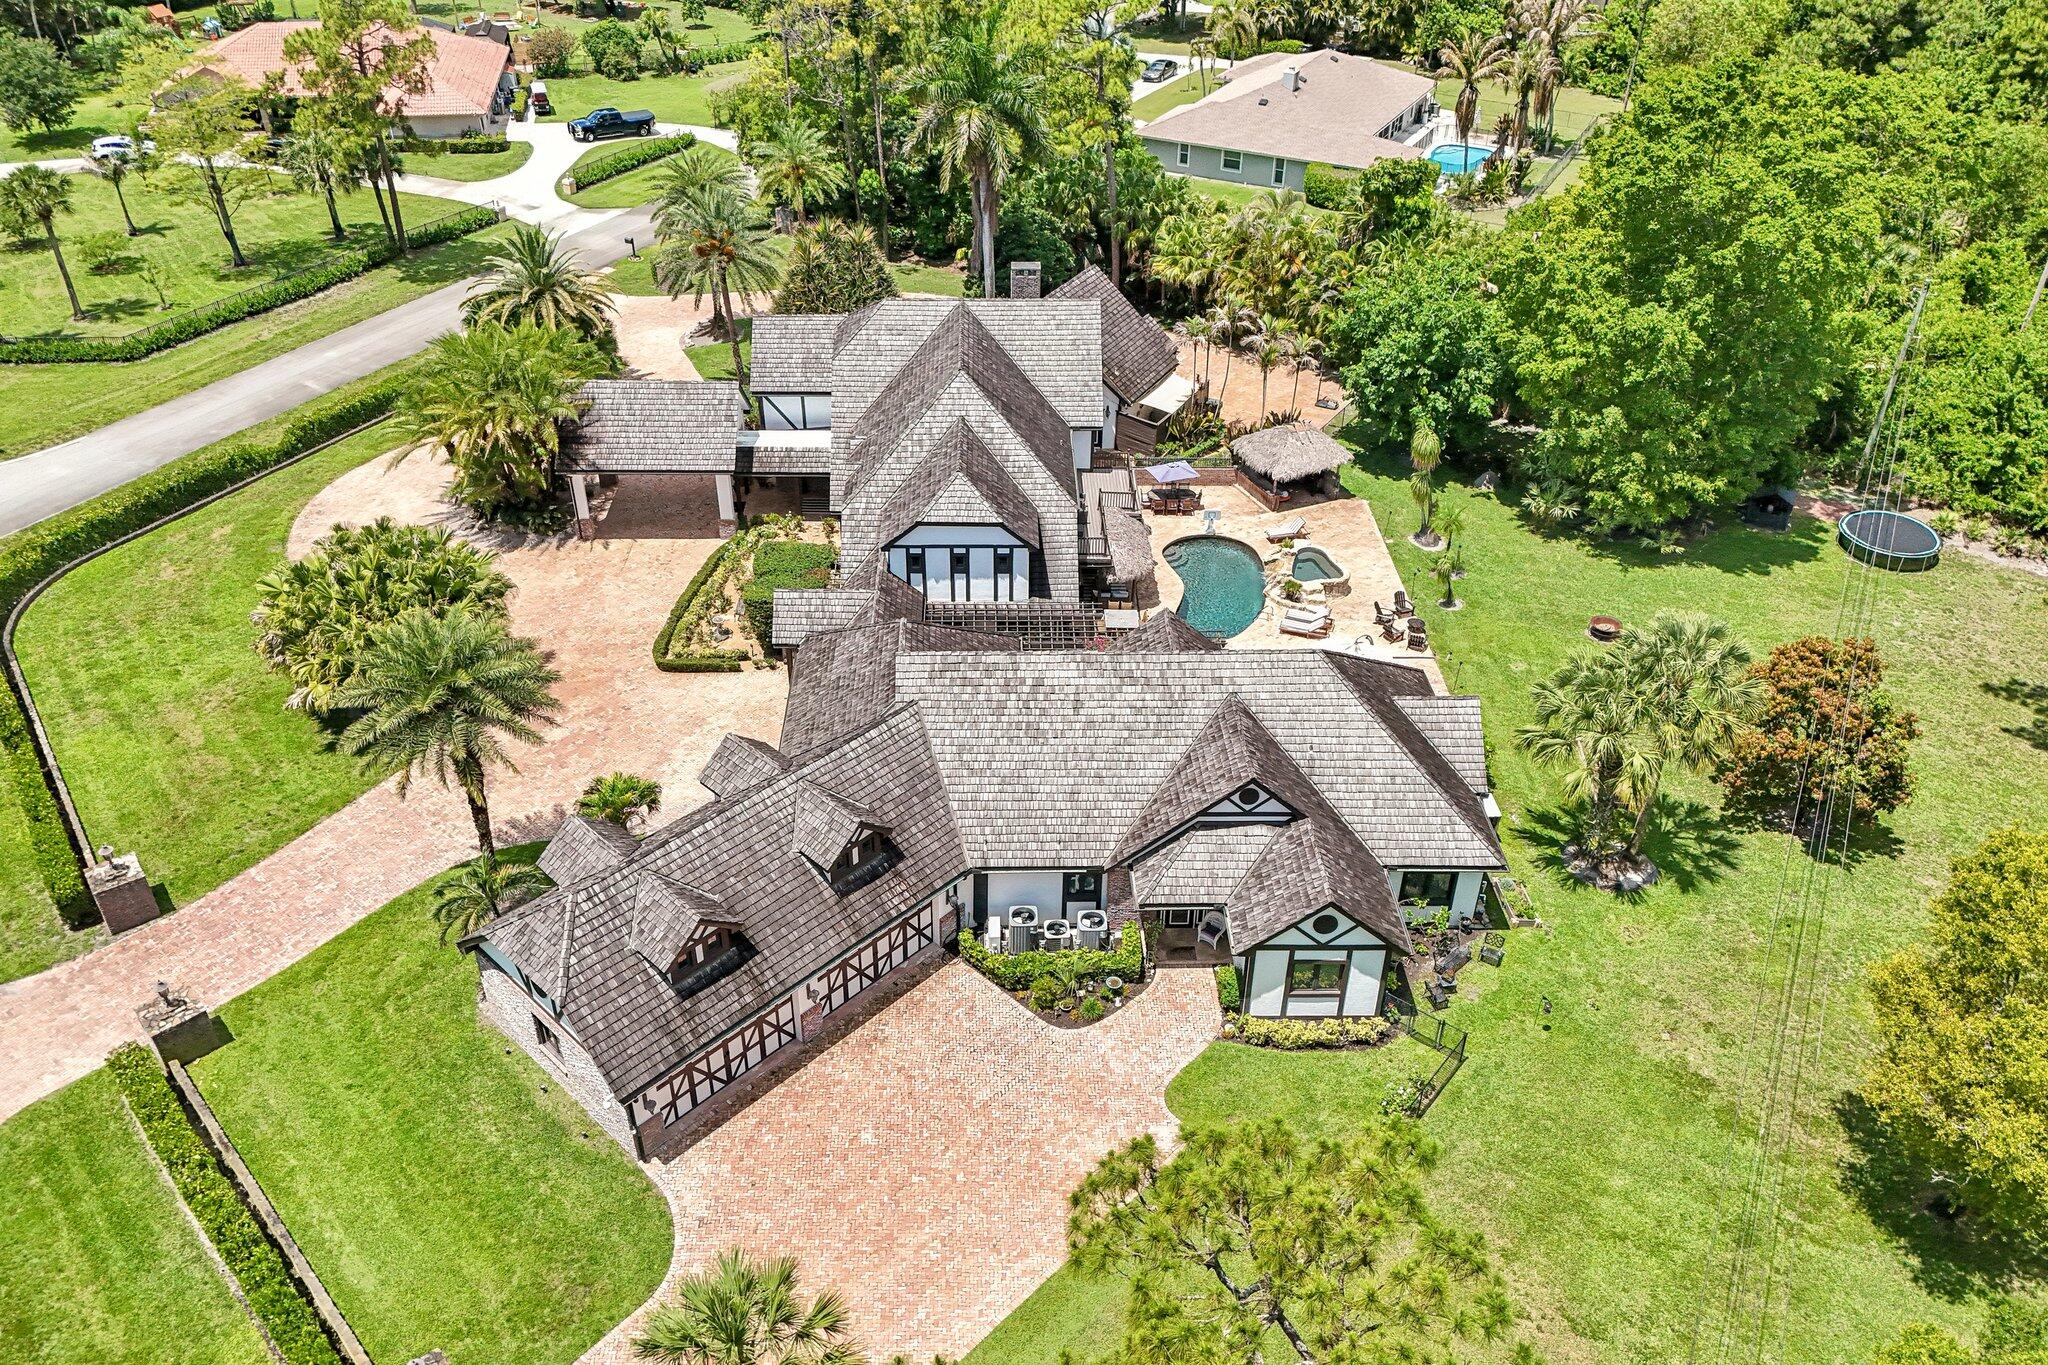
    2.36

  • Property Type

    Residential

  • Property Sub Type

    Single Family Residence

  • Architectural Style

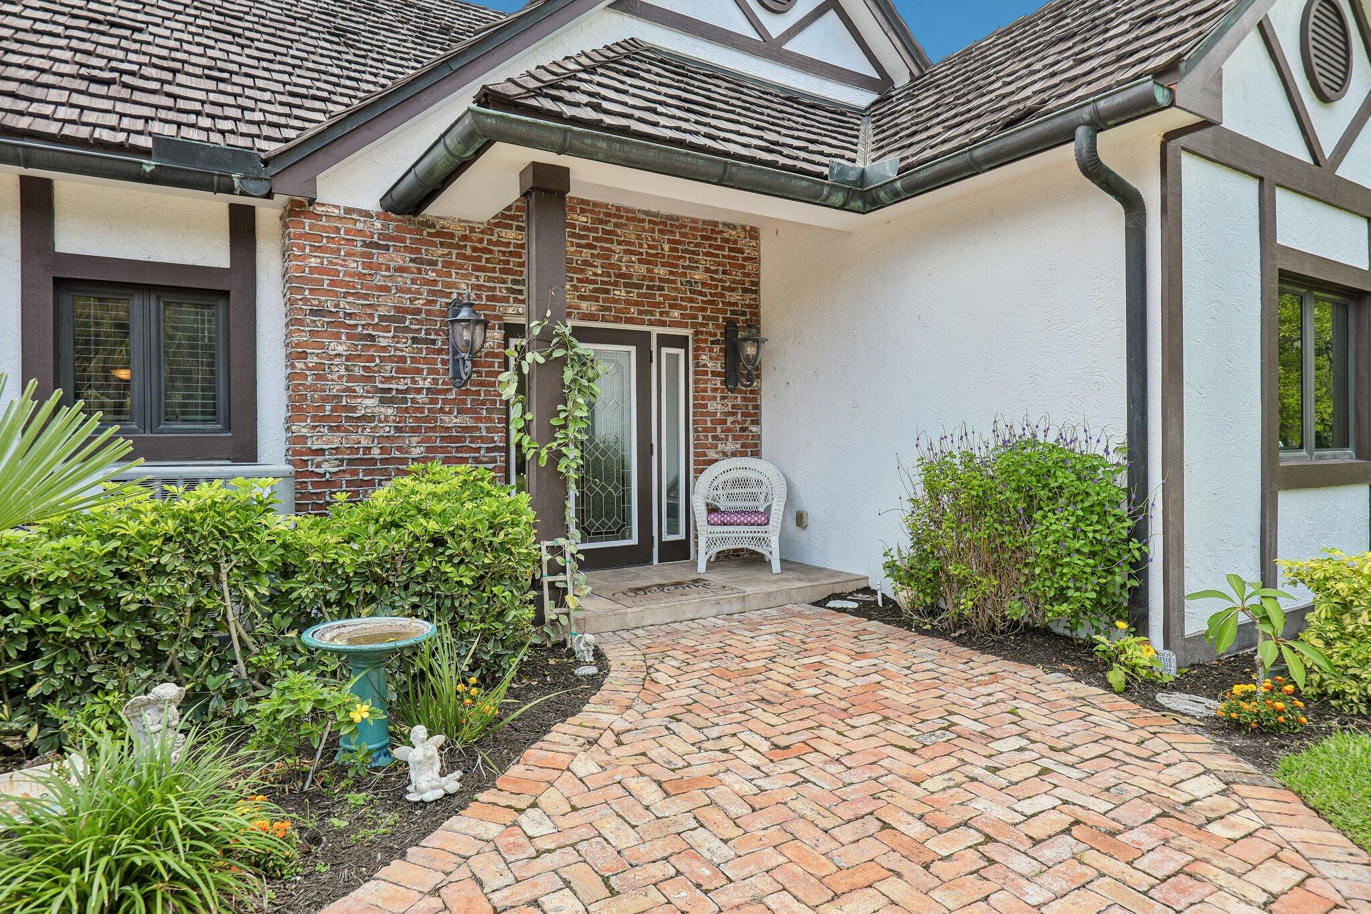
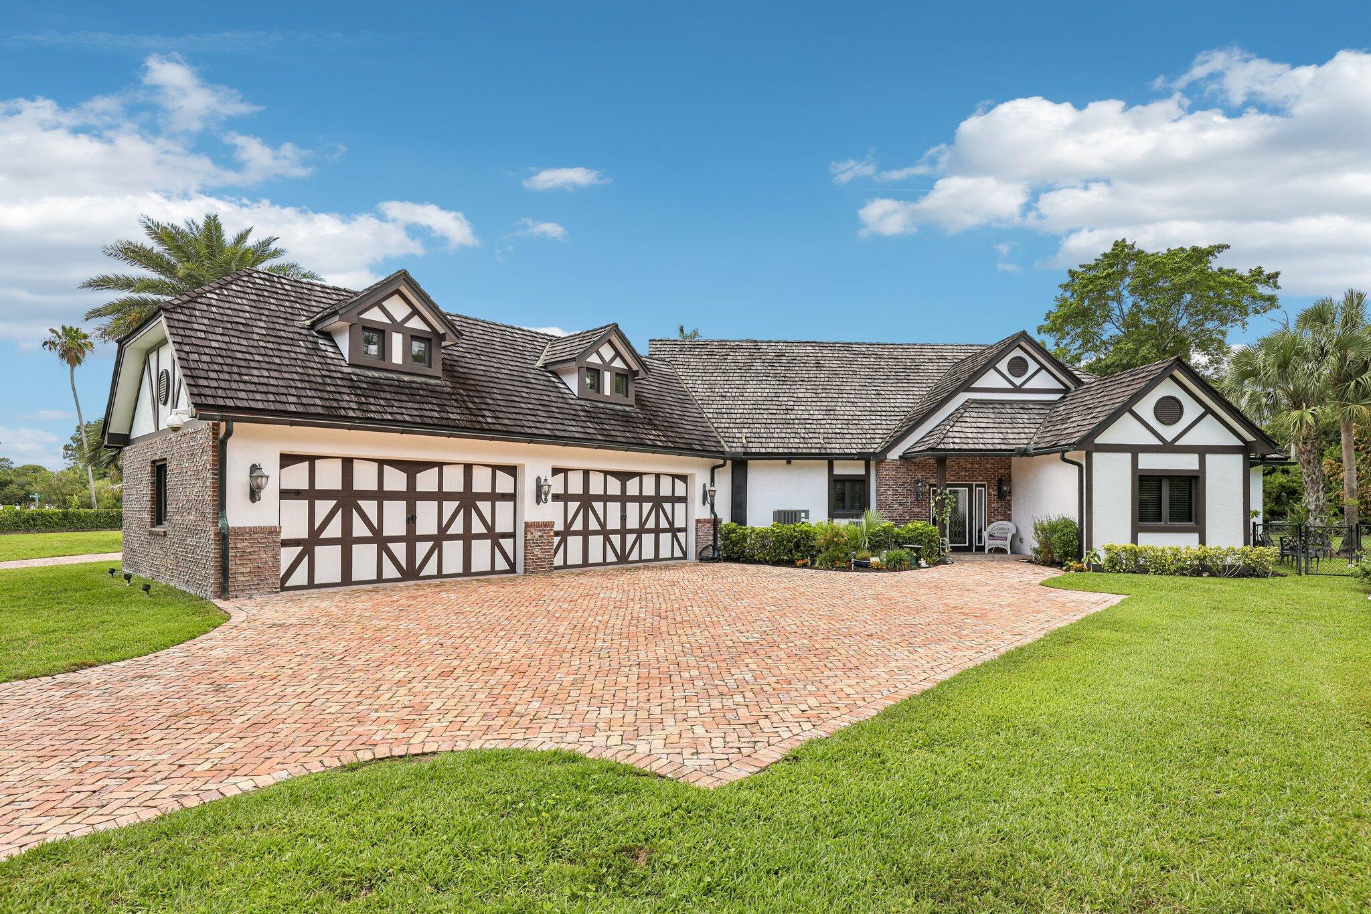
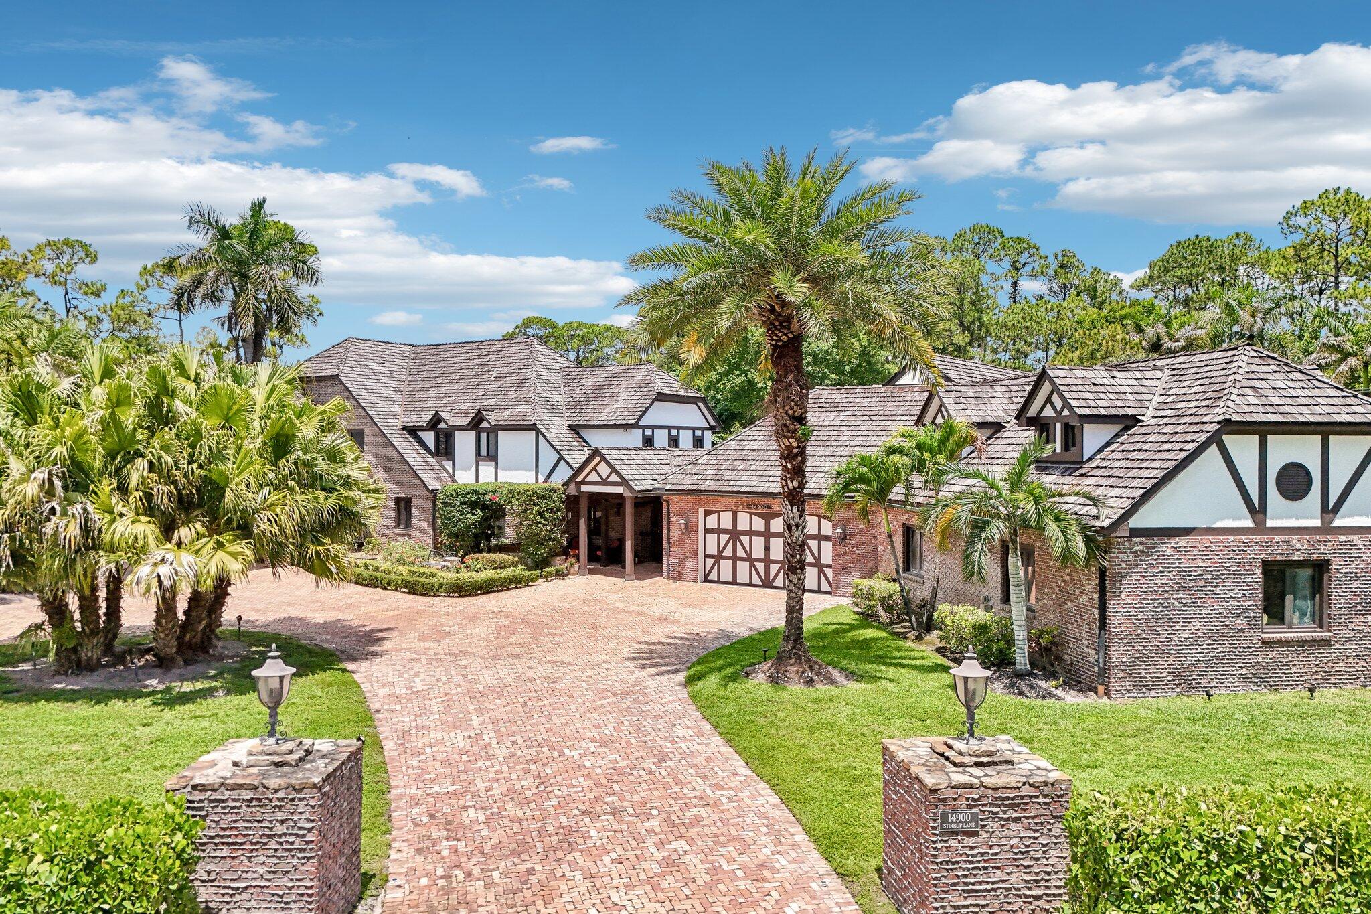
    European, Tudor

Price

  • Sales Price

    $4,490,000

  • Tax Amount

    $26,870

  • Sq. Footage

    6, 484

  • Price/SqFt

    $692

HOA

  • Association

    No

School District

  • Elementary School

    Binks Forest

  • Middle School

    Wellington Landings

  • High School

    Wellington

Property Features

  • Stories

    2

  • Foundation Details

    Slab

  • Senior Community YN

    NO

  • Sewer

    Septic Tank

  • Water Source

    Well

Schedule a Showing

Showing scheduled successfully.

<
>
IN PERSON
VIA CHAT

What is 3 + 4 ?


Change time

Mortgage calculator

Estimate your monthly mortgage payment, including the principal and interest, property taxes, and HOA. Adjust the values to generate a more accurate rate.

Your payment

Principal and Interest:

$

Property taxes:

$

HOA fees:

$

Total loan payment:

$

Total interest amount:

$

Location

County

Palm Beach

Elementary School

Binks Forest

Middle School

Wellington Landings

High School

Wellington

Listing Courtesy of Krisha DeVore , Premier Brokers International

RealHub Information is provided exclusively for consumers' personal, non-commercial use, and it may not be used for any purpose other than to identify prospective properties consumers may be interested in purchasing. All information deemed reliable but not guaranteed and should be independently verified. All properties are subject to prior sale, change or withdrawal. RealHub website owner shall not be responsible for any typographical errors, misinformation, misprints and shall be held totally harmless.

Agent Hals Blanc

FOUNDER

Hals Blanc

Call Hals today to schedule a private showing.


* Listings on this website come from the FMLS IDX Compilation and may be held by brokerage firms other than the owner of this website. The listing brokerage is identified in any listing details. Information is deemed reliable but is not guaranteed. If you believe any FMLS listing contains material that infringes your copyrighted work please click here to review our DMCA policy and learn how to submit a takedown request.© 2024 FMLS.
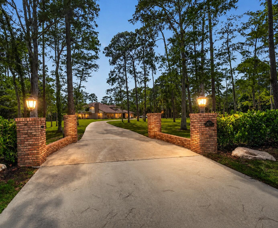
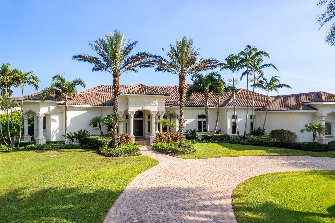
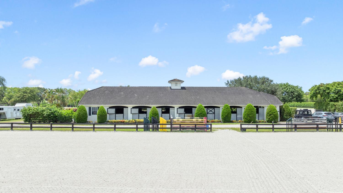
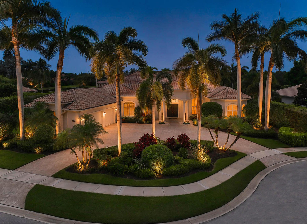
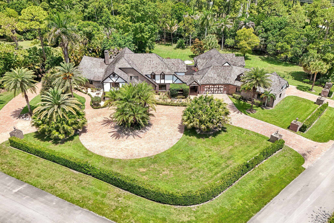
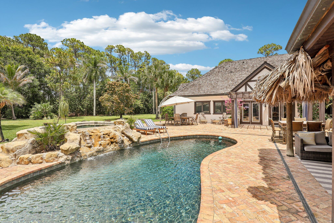
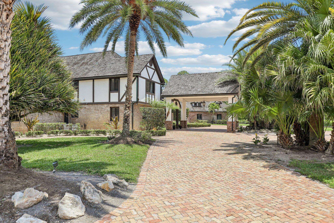
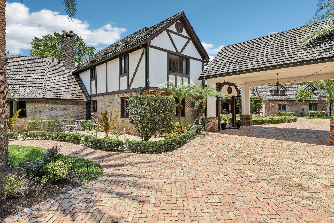
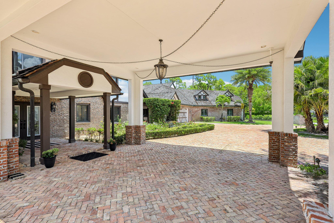
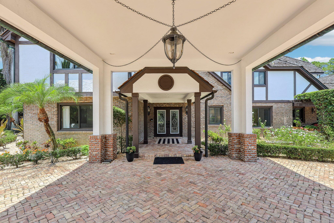
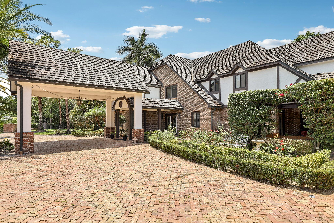
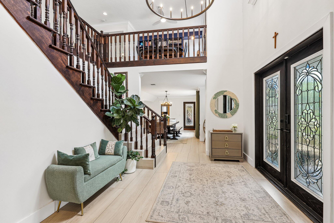
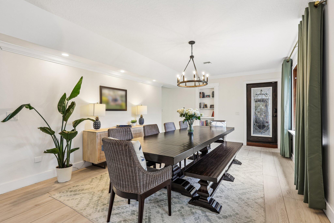
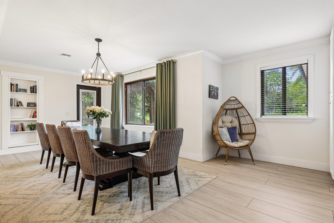
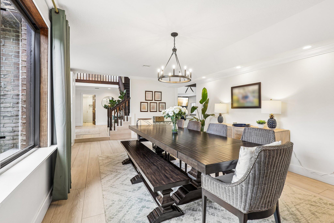
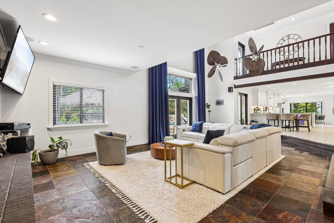
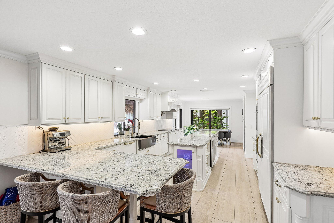
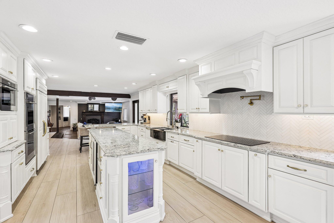
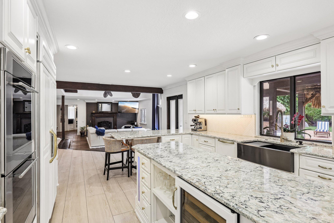
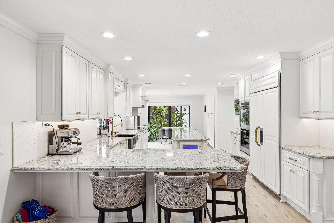
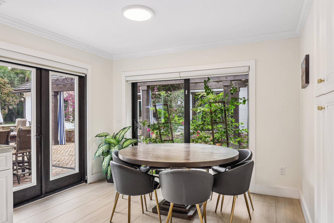
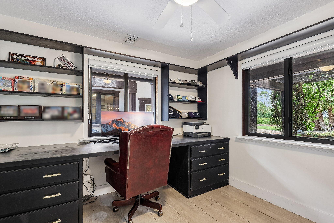
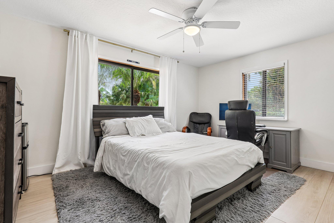
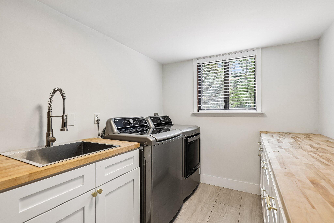
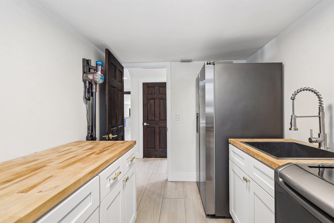
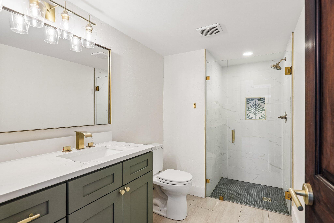
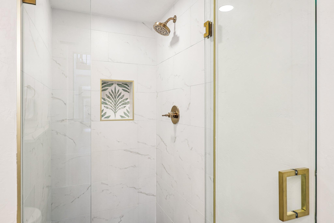
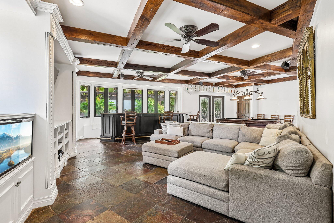
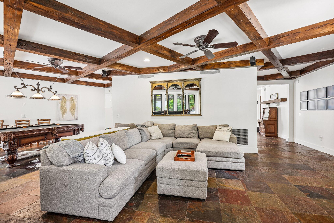
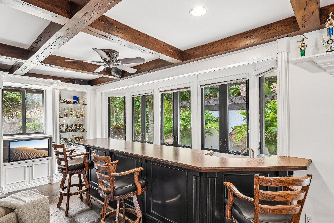
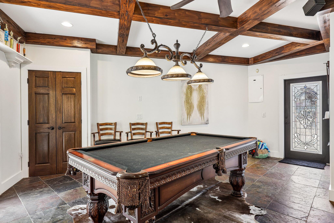
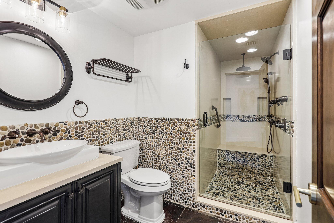
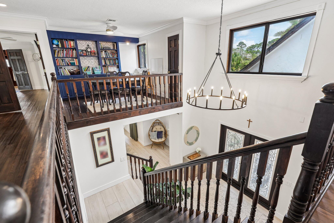
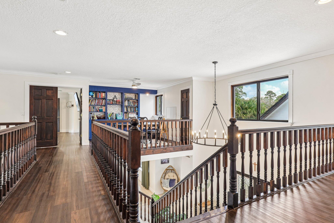
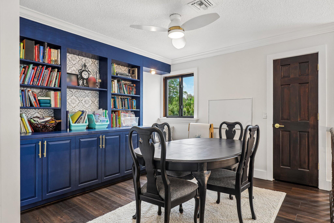
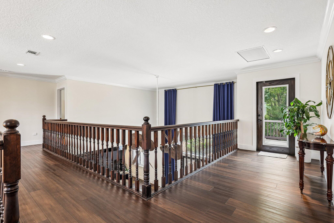
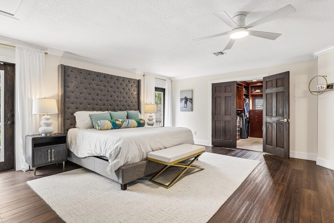
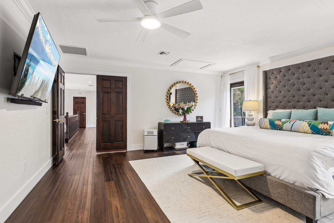
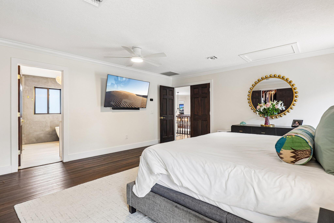
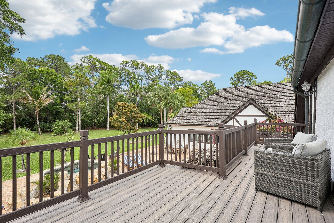
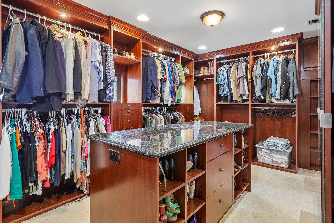
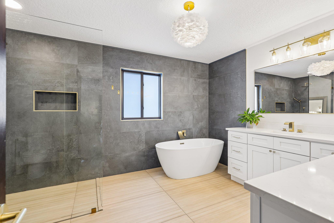
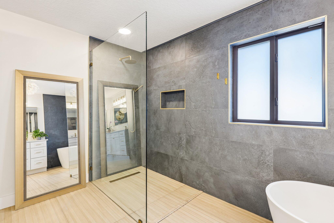
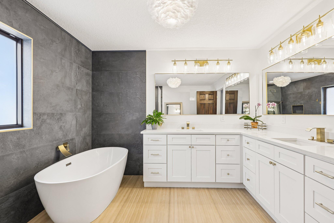
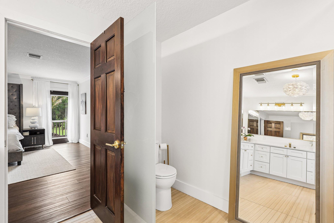
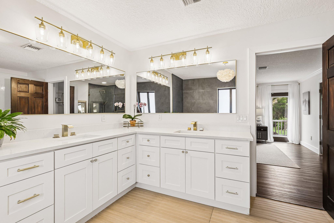
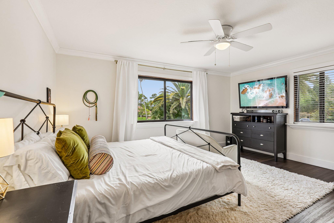
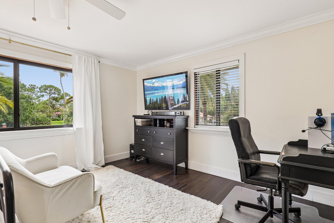
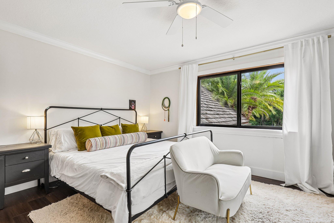
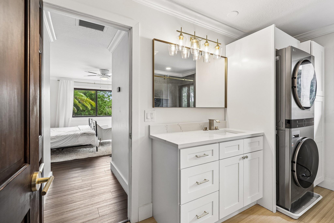
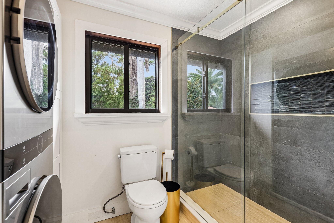
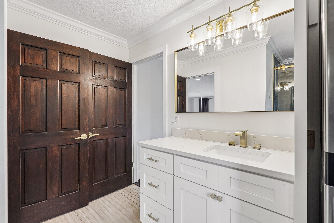
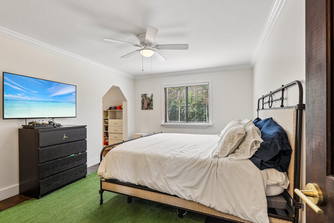
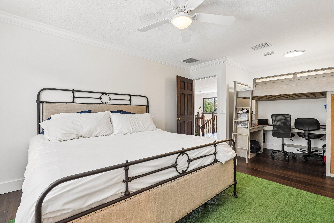
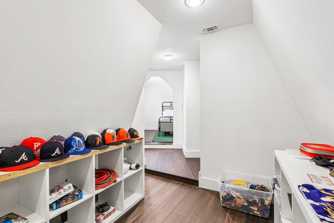
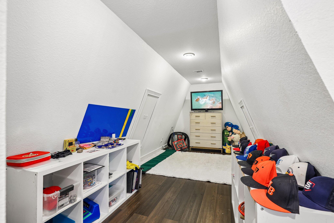
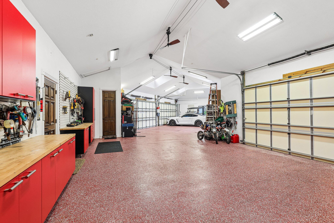
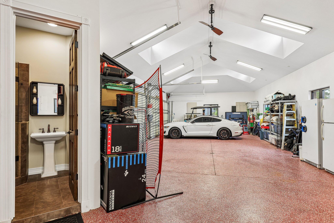
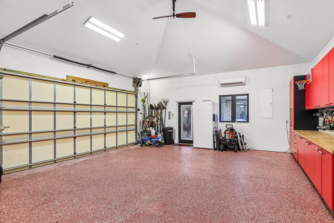
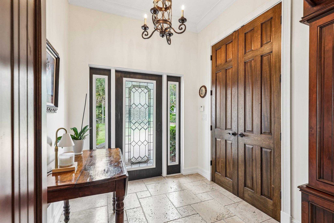
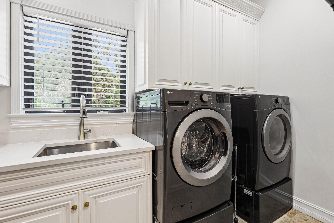
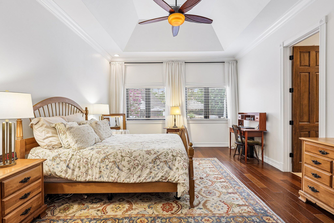
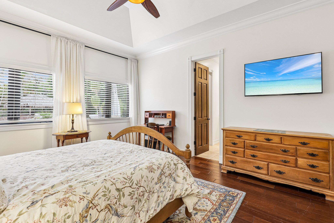
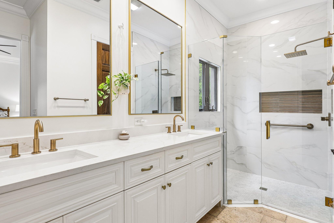
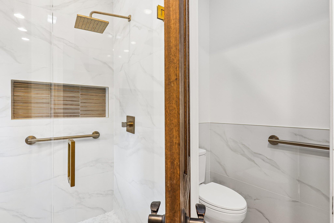
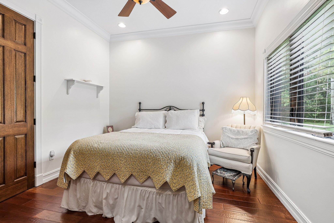
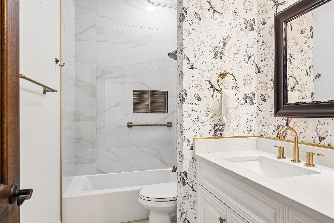
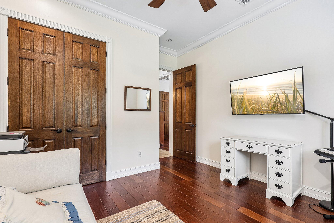
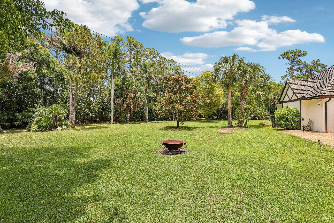
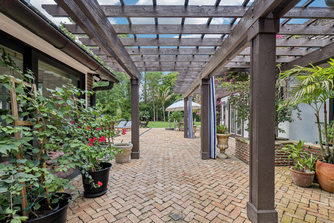
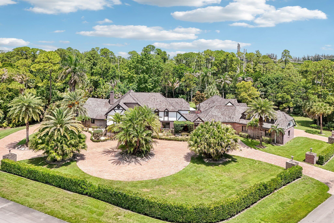
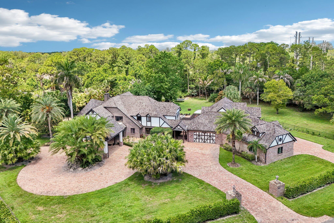
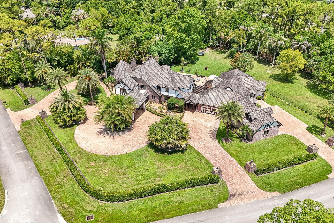
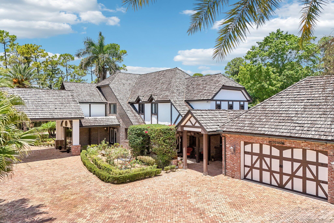
Nestled on over 2.3 pristine acres in the highly sought-after Wellington community of Paddock Park, this English Tudor estate is a true masterpiece of craftsmanship, elegance and modern luxury. This remarkable compound blends timeless architectural character with exceptional upgrades throughout. The compound is secure with complete impact windows and doors. A whole house generator and reverse osmosis system. The Main home features 4-bedroom and 4-bathrooms; complementing the main home is a 3-bedroom, 3-bathroom guest house offering privacy for guests, staff, or multigenerational living. For the automotive enthusiast, the property boasts an impressive 7-car garage designed to accommodate a premier car collection. Saltwater pool and heated spa offer year-round resort living.

14900 Stirrup Lane

Message successfully sent.

What would you like to know?

What is 3 + 4 ?

I agree to receive email communication and understand I can unsubscribe at any time.

I agree to be contacted by Options 1 Realty via call, email, and text for real estate services. To opt out, you can reply 'stop' at any time or reply 'help' for assistance. You can also click the unsubscribe link in the emails. Message and data rates may apply. Message frequency may vary. Privacy Policy

Related Properties

New on site 3 days ago
Nestled on a prime oversized corner lot in the coveted Equestrian Club Estates, this exceptional 3-bedroom, 3.5-bath residence is ideally positioned just a short golf cart ride or walk from the show grounds of Wellington International.  Situated on approximately 0.6 acres, the property features a desirable split floor plan and spacious 3-car garage. The private primary suite is complete with dual walk-in closets, separate vanities, and a spa-like primary bath featuring an oversized walk-through shower.  Surrounded by mature landscaping and lush greenery, the home showcases marble and wood flooring, formal living and dining spaces, a spacious family room, and a wood-paneled office complete with a custom Murphy bed for additional guests. Designed for seamless indoor-outdoor living, two screened entertaining spaces include a covered lanai and summer kitchen overlooking the heated pool and spa, serene water views, and generous green space.  Ideally positioned just moments from the show grounds, this exceptional residence offers the rare convenience of being a short walk or golf cart ride from Wellington's premier equestrian venues while still providing the privacy and tranquility to unwind after a day of equestrian competition.
#B26033776

Wellington

3630 Jappeloup Lane

3 Beds

3 Baths

4,041 Sq.Ft.

$3,995,000

MLS#: B26033776

Set behind dual gated entrances and perfectly positioned in the heart of Wellington's premier equestrian community, this exceptional turnkey 5-acre farm is the ultimate blend of luxury lifestyle and elite equestrian functionality — offered fully equipped and ready just in time for season.  Designed for effortless indoor-outdoor living, the beautifully appointed 4-bedroom, 3-bath residence plus den features a desirable split-bedroom floor plan, chef's kitchen with Thermidor appliances, and expansive covered and screened entertaining spaces centered around a custom pizza oven for unforgettable evenings under the stars.  The 2019-built 12-stall barn was thoughtfully designed with both horse and rider in mind, offering a stylish studio lounge, tack room, feed room, four covered wash stalls with fans, and extensive additional storage complete with electric, water, RV hookups, and storage container.  At the center of the farm, the professionally engineered 175' x 110' arena boasts oversized irrigation jets and significant recent upgrades, including extensive drainage improvements, an $18,000 custom drain system, and precision laser grading for exceptional footing and performance. The ring can easily be expanded to accommodate a regulation dressage arena or larger.  Six lush irrigated paddocks, hacking access to the breathtaking 365-acre preserve, direct connection to Wellington's bridle paths, and close proximity to WEF create the ultimate equestrian lifestyle package. And the best part, the sunsets are to die for!   Nothing but preserve land for miles and miles!  DISCLAIMER: All information provided to you regarding this Property has been obtained from third parties such as the Multiple Listing Service, public records and other sources. The Sellers, Realtor and Broker make no representation as to the accuracy of this information. Buyers should perform their own due diligence regarding this Property before executing a Contract for Sale and Purchase for this Property.
#B26028993

Wellington

2587 Skipiks Way

4 Beds

3 Baths

3,001 Sq.Ft.

$4,499,000

MLS#: B26028993

Welcome to this aviator's dream home! Turnkey remodeled. NEW Roof 2025. Fly home to your own backyard in the esteemed Wellington Aero Club. This incredible property offers easy taxiway access to the runway, a 42'x48' private air conditioned hangar, separate 1b/1b guest apartment w/ kitchenette above hangar, a modern glass staircase, private balconies, custom finishes throughout, modern window shades, cabana bath off the pool, and a view toward the runway from the master bedroom. Large lot. Impact windows. Located in the heart of the Wellington festivities. Golf cart to the horse shows, nearby country clubs, a dog park, golf, tennis, volleyball, and more. WAC features a 4,000ft lit & paved runway, fuel farm, and Pilot house. Hangar door dimensions: 41' 10" width, 12' 4" height clearance.
#B26019325

Wellington

2090 Windsock Way

6 Beds

5 Baths

4,245 Sq.Ft.

$4,490,000

MLS#: B26019325

This beautifully maintained barn—constructed in 2017—offers a turnkey opportunity in a prime location. Positioned along a paved road, the property is thoughtfully laid out with 24 total stalls and 8 well-sized paddocks. The barn is divided into two distinct wings of 12 stalls each, designed for both functionality and comfort. Riders and staff will appreciate the well-appointed amenities, including two climate-controlled tack rooms, dedicated feed space, laundry area, half bath, and wash racks. There's plenty of room for parking, and the property includes shared access to a spacious arena complete with a mirrored wall and covered viewing area. In addition to the equestrian facilities, there is a 2-bedroom cottage as well as two 1/1 apartments that provide comfortable on-site living.
#B26018868

Wellington

16575 Van Gogh Road

4 Beds

4 Baths

4,660 Sq.Ft.

$3,699,900

MLS#: B26018868

Only serious buyer may register to see the property. Perched along the runway in Wellington's exclusive Aero Club, this turn-key estate pairs luxury living with true fly-in/fly-out convenience with Private Runway. The 4,500-sq-ft layout features five expansive en-suite bedrooms, a sun-lit great room, and a chef's kitchen that opens to travertine-lined outdoor living. Nearly an acre of manicured grounds showcases a heated salt-water pool, fenced yard, dual two-car garages, and a dedicated aircraft parking pad with direct taxiway access. Golf-cart minutes to Wellington International, polo, dining, and shopping—yet under 30 minutes to PBIA and Palm Beach beaches—this is a rare chance to secure a runway estate in Florida's equestrian capital.
#B26012406

Wellington

2135 Windsock Way

5 Beds

5 Baths

4,544 Sq.Ft.

$4,095,000

MLS#: B26012406

Now offering the final collection of newly constructed residences in Blue Cypress of Palm Beach Polo, brought to life by TR Development and expertly designed and fully furnished by Soco Interiors - both highly regarded for delivering exceptional homes within the community. This 4-bedroom, 4-full and 1-half-bath residence is defined by clean architectural lines, curated finishes, and a thoughtful layout designed for both everyday living and entertaining. A first-floor primary suite and private office bring convenience and flexibility to the main level, while the open-concept living spaces feel bright, polished, and inviting.  The kitchen is beautifully appointed with custom cabinetry and elevated detailing, flowing naturally into the dining and living areas and opening to a covered lanai with a full summer kitchen for easy indoor-outdoor living. Upstairs, three additional bedrooms each feature their own ensuite bath, offering privacy and comfort for family and guests. A spacious second-floor loft adds versatility as an additional lounge, media space, or relaxed gathering area. With its well-balanced layout and elevated finishes, this home offers a stylish and livable setting in Blue Cypress at Palm Beach Polo.
#B26010150

Wellington

2951 Blue Cypress Circle

4 Beds

4 Baths

3,717 Sq.Ft.

$4,995,000

MLS#: B26010150

Nestled on 2.60 acres in the highly sought-after Paddock Park 2, this ultra-private two-story estate offers 7 bedrooms and 5.5 bathrooms with a thoughtfully designed layout ideal for family living, entertaining, and equestrian lifestyle. Set on a quiet street, close to Wellington International show grounds and with direct bridle path access this is an ideal property for equestrian use.  It features timeless interiors with mahogany floors, a chef's kitchen, maids quarters, gym, and expansive living spaces. Outdoors, enjoy a resort-style saltwater pool, full outdoor kitchen, lush privacy landscaping, and unique amenities including a basketball court, koi pond, and garden beds - all supported by top-tier upgrades like a new roof, full-house generator, impact glass, and advanced home systems. One of the largest single lots in the neighborhood allows plenty of extra room for a barn, equestrian features or other exterior features to suit your needs.  The residence showcases timeless design with rich mahogany wood floors, a classic and inviting aesthetic, and thoughtfully curated finishes throughout. The spacious layout includes custom upgrades throughout such as a dedicated home gym, chef's kitchen and an oversized gas fireplace that anchors the main living space. Car enthusiasts and families alike will appreciate the stately gated entrance leading to an impressive marble fountain and circular driveway, with an attached 3-car garage and additional 2-car garage.    The outdoor setting is surrounded by mature, designer landscaping with lush clusia and ficus hedges providing exceptional privacy. Enjoy resort-style living with a fully updated saltwater pool featuring new decking, a new heater, and refined finishes. The expansive outdoor kitchen is powered by propane and ideal for entertaining. Additional features include a half court basketball court with stadium lighting, koi pond, fountain, mango and guava trees, irrigated vegetable garden beds, electric dog fencing and even a dedicated dog house.    This property is equipped with top-tier systems for comfort and peace of mind, including a full-house generator, impact glass throughout, a new roof (2024), five A/C zones, clean-air UV lighting in all A/C units, reverse osmosis water system, attic decking for added storage, 7 inch seamless gutters, RV hookup with septic, and an ADT alarm and Ring camera system.    A rare opportunity to own a private, well-appointed estate in one of Wellington's most sought-after communities.
#B26005216

Wellington

14535 Draft Horse Lane

7 Beds

5 Baths

7,369 Sq.Ft.

$4,949,000

MLS#: B26005216

Located in the highly desirable Blue Cypress neighborhood of Palm Beach Polo, this two-story residence offers refined modern living on a rare double lot, including the adjacent parcel for added space, privacy, and future potential. The home features 4 bedrooms, 4 full and 1 half bath, and a 2-car garage. Bright, open interiors are framed by soaring ceilings, warm finishes, and expansive glass, creating a seamless connection between the indoor and outdoor living spaces. The main level includes the primary suite and a guest bedroom that can also function beautifully as an office. Upstairs, two additional bedroom suites, a balcony, and a generous loft provide comfort and flexibility.  Thoughtfully designed for both everyday living and entertaining, the covered outdoor area overlooks a sleek pool and spa and includes a summer kitchen and convenient cabana bath, creating a private setting for relaxing or hosting guests. Set on an exceptional double lot, this property offers a rare combination of style, space, and privacy within one of Palm Beach Polo's most sought-after enclaves.
#B26007663

Wellington

3016 Blue Cypress Lane

4 Beds

4 Baths

3,197 Sq.Ft.

$4,900,000

MLS#: B26007663

Set on 4.33 acres, this turnkey equestrian property features a beautifully updated 4 bedroom home with a split floor plan, spacious kitchen, new HVAC, fresh interior paint, new fixtures, & a resurfaced saltwater pool with new equipment and heater.  The farm has been extensively improved with a new well, full-property irrigation, a 125' x 175' ESI all weather arena, 60' all weather round pen, 6 paddocks, underground drainage, and imported clean fill. The barn features 8 stalls with new stall doors, window bars, yokes, shutters, rubber mats, fresh paint, new AC in the tack and feed rooms, and new stall fans.  Additional upgrades include a newer RO system, & landscaping.  The property offers ample truck & trailer access and allows for expansion to 16 stalls .  Enjoy exceptional sunsets and a  fully modernized equestrian facility ready for immediate use.
#B26000058

Wellington

15380 46th Lane S

4 Beds

2 Baths

2,407 Sq.Ft.

$3,650,000

MLS#: B26000058

 - property

Send a message

Message successfully sent.

Your message

What is 3 + 4 ?

Reason for contacting?

I agree to receive email communication and understand I can unsubscribe at any time.

I agree to be contacted by Options 1 Realty via call, email, and text for real estate services. To opt out, you can reply 'stop' at any time or reply 'help' for assistance. You can also click the unsubscribe link in the emails. Message and data rates may apply. Message frequency may vary. Privacy Policy

Sign Out

Virtual Assistant

Would you like to take the next step with this property? We can help you schedule a showing or virtual tour, or send you more details.

Yes, I would like more information.

Thank You for Your Reply, One of Our Agents will contact you as soon as possible

No, maybe later.

Thank you, you can always contact me via email, phone number or through the contact form.

Realhub AI

Lucy - Your AI-Powered Realtor

Update Your Temporary Password

Personalize your search

Enter your email and we'll notify you immediately when new listings match what you're looking for.

or enter email address

Already have an account ? Login here

Continue your home search

I agree to receive communications and understand I can unsubscribe at any time.

I agree to be contacted by Options 1 Realty via call, email, and text for real estate services. To opt out, you can reply 'stop' at any time or reply 'help' for assistance. You can also click the unsubscribe link in the emails. Message and data rates may apply. Message frequency may vary. Privacy Policy

Already have an account ? Login here

We use cookies

We use cookies primarily for analytics to enhance your experience. By accepting, you agree to our use of these cookies. You can manage your preferences or learn more about our cookies policy.