Property
Beds
4
Full Baths
2
1/2 Baths
None
Year Built
2022
Sq.Footage
1,806
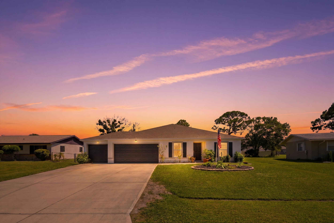
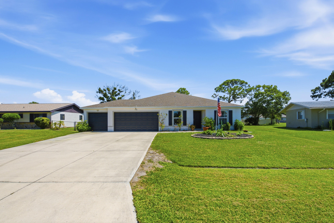
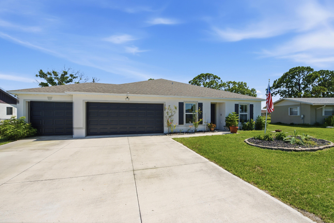
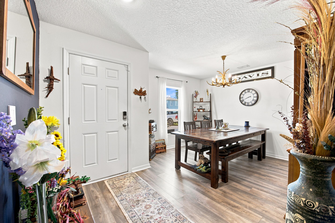
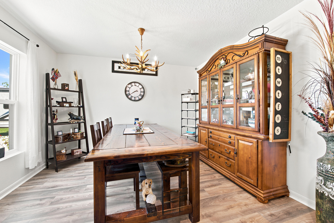
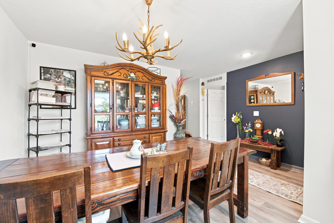
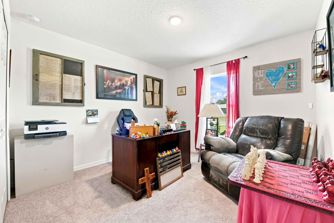
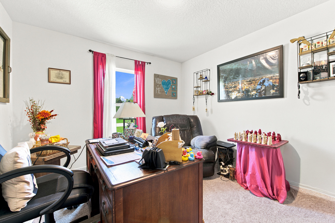
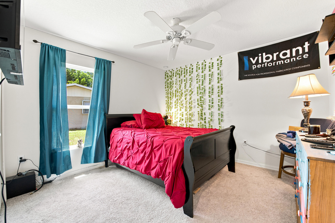
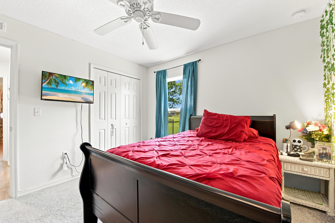
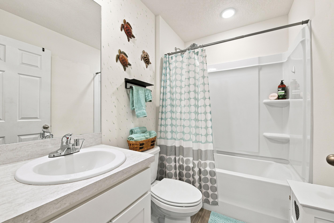
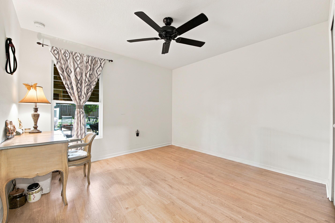
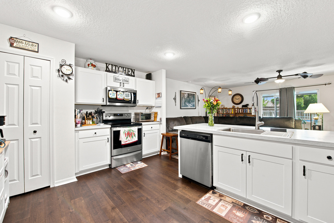
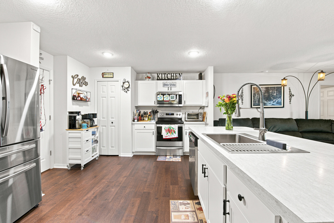
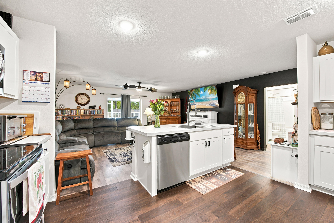
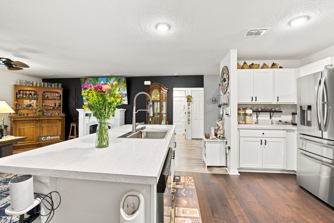
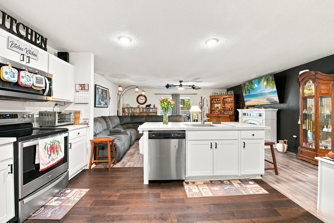
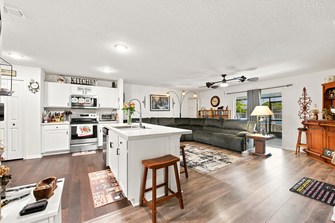
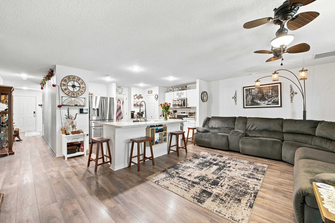
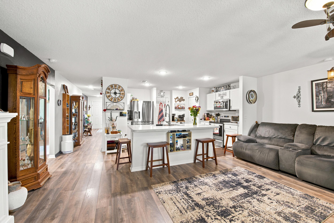
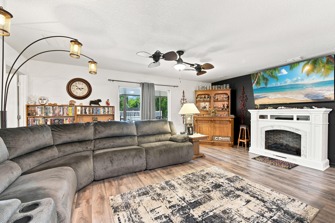
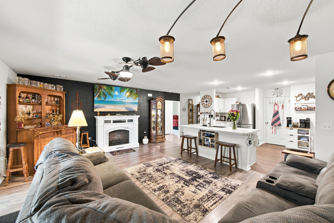
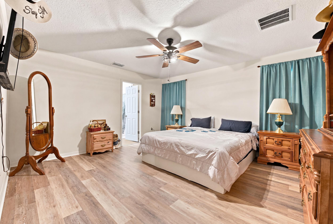
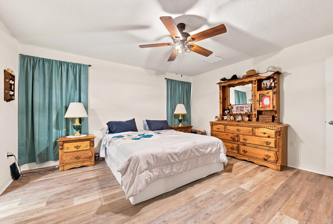
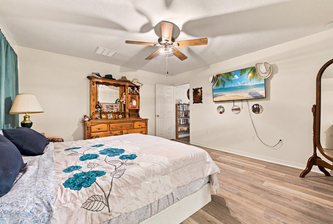
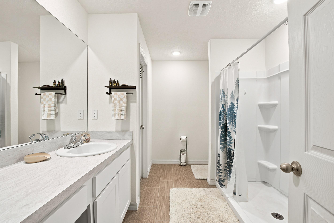
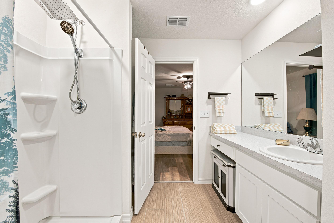
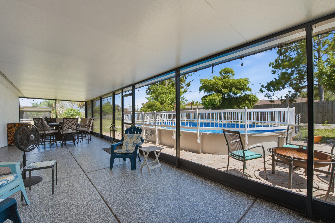
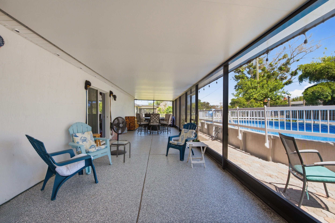
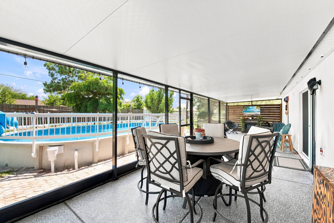
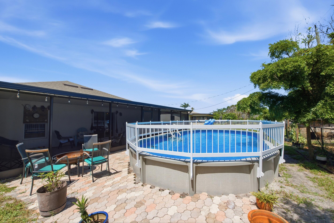
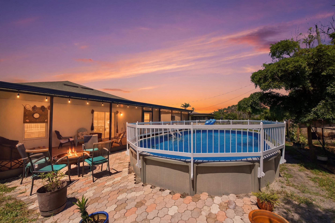
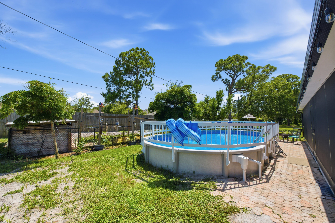
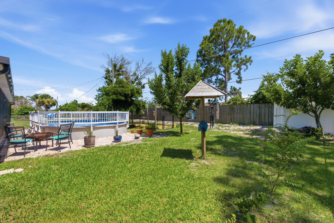
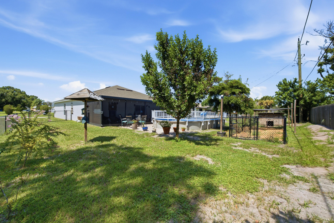
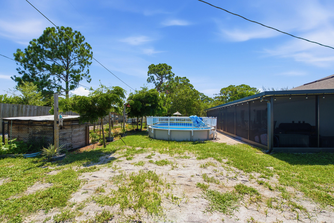
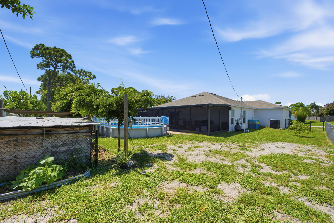
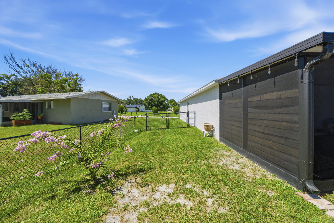
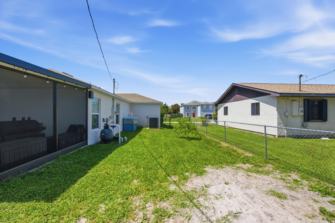
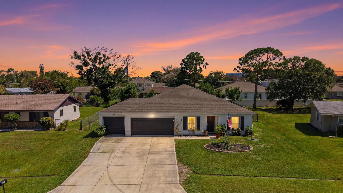
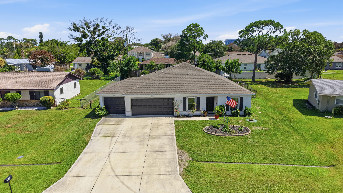
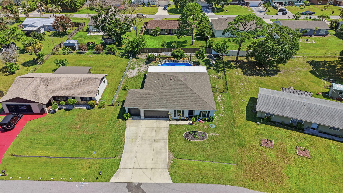
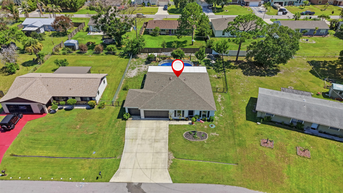
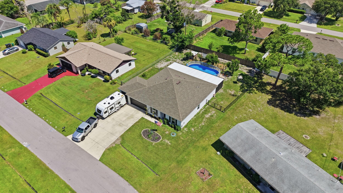
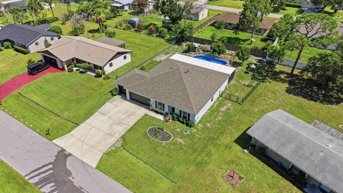
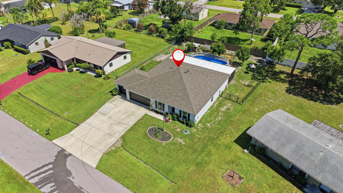
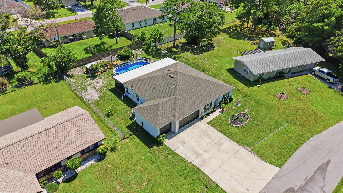
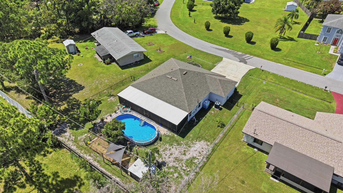
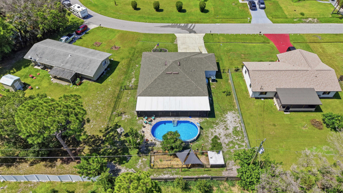
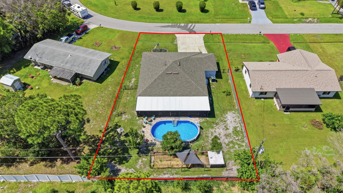
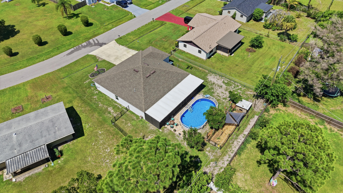
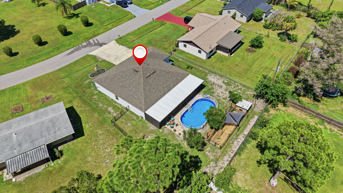
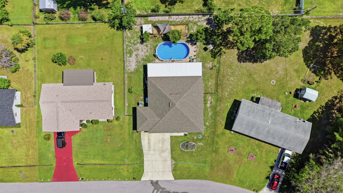
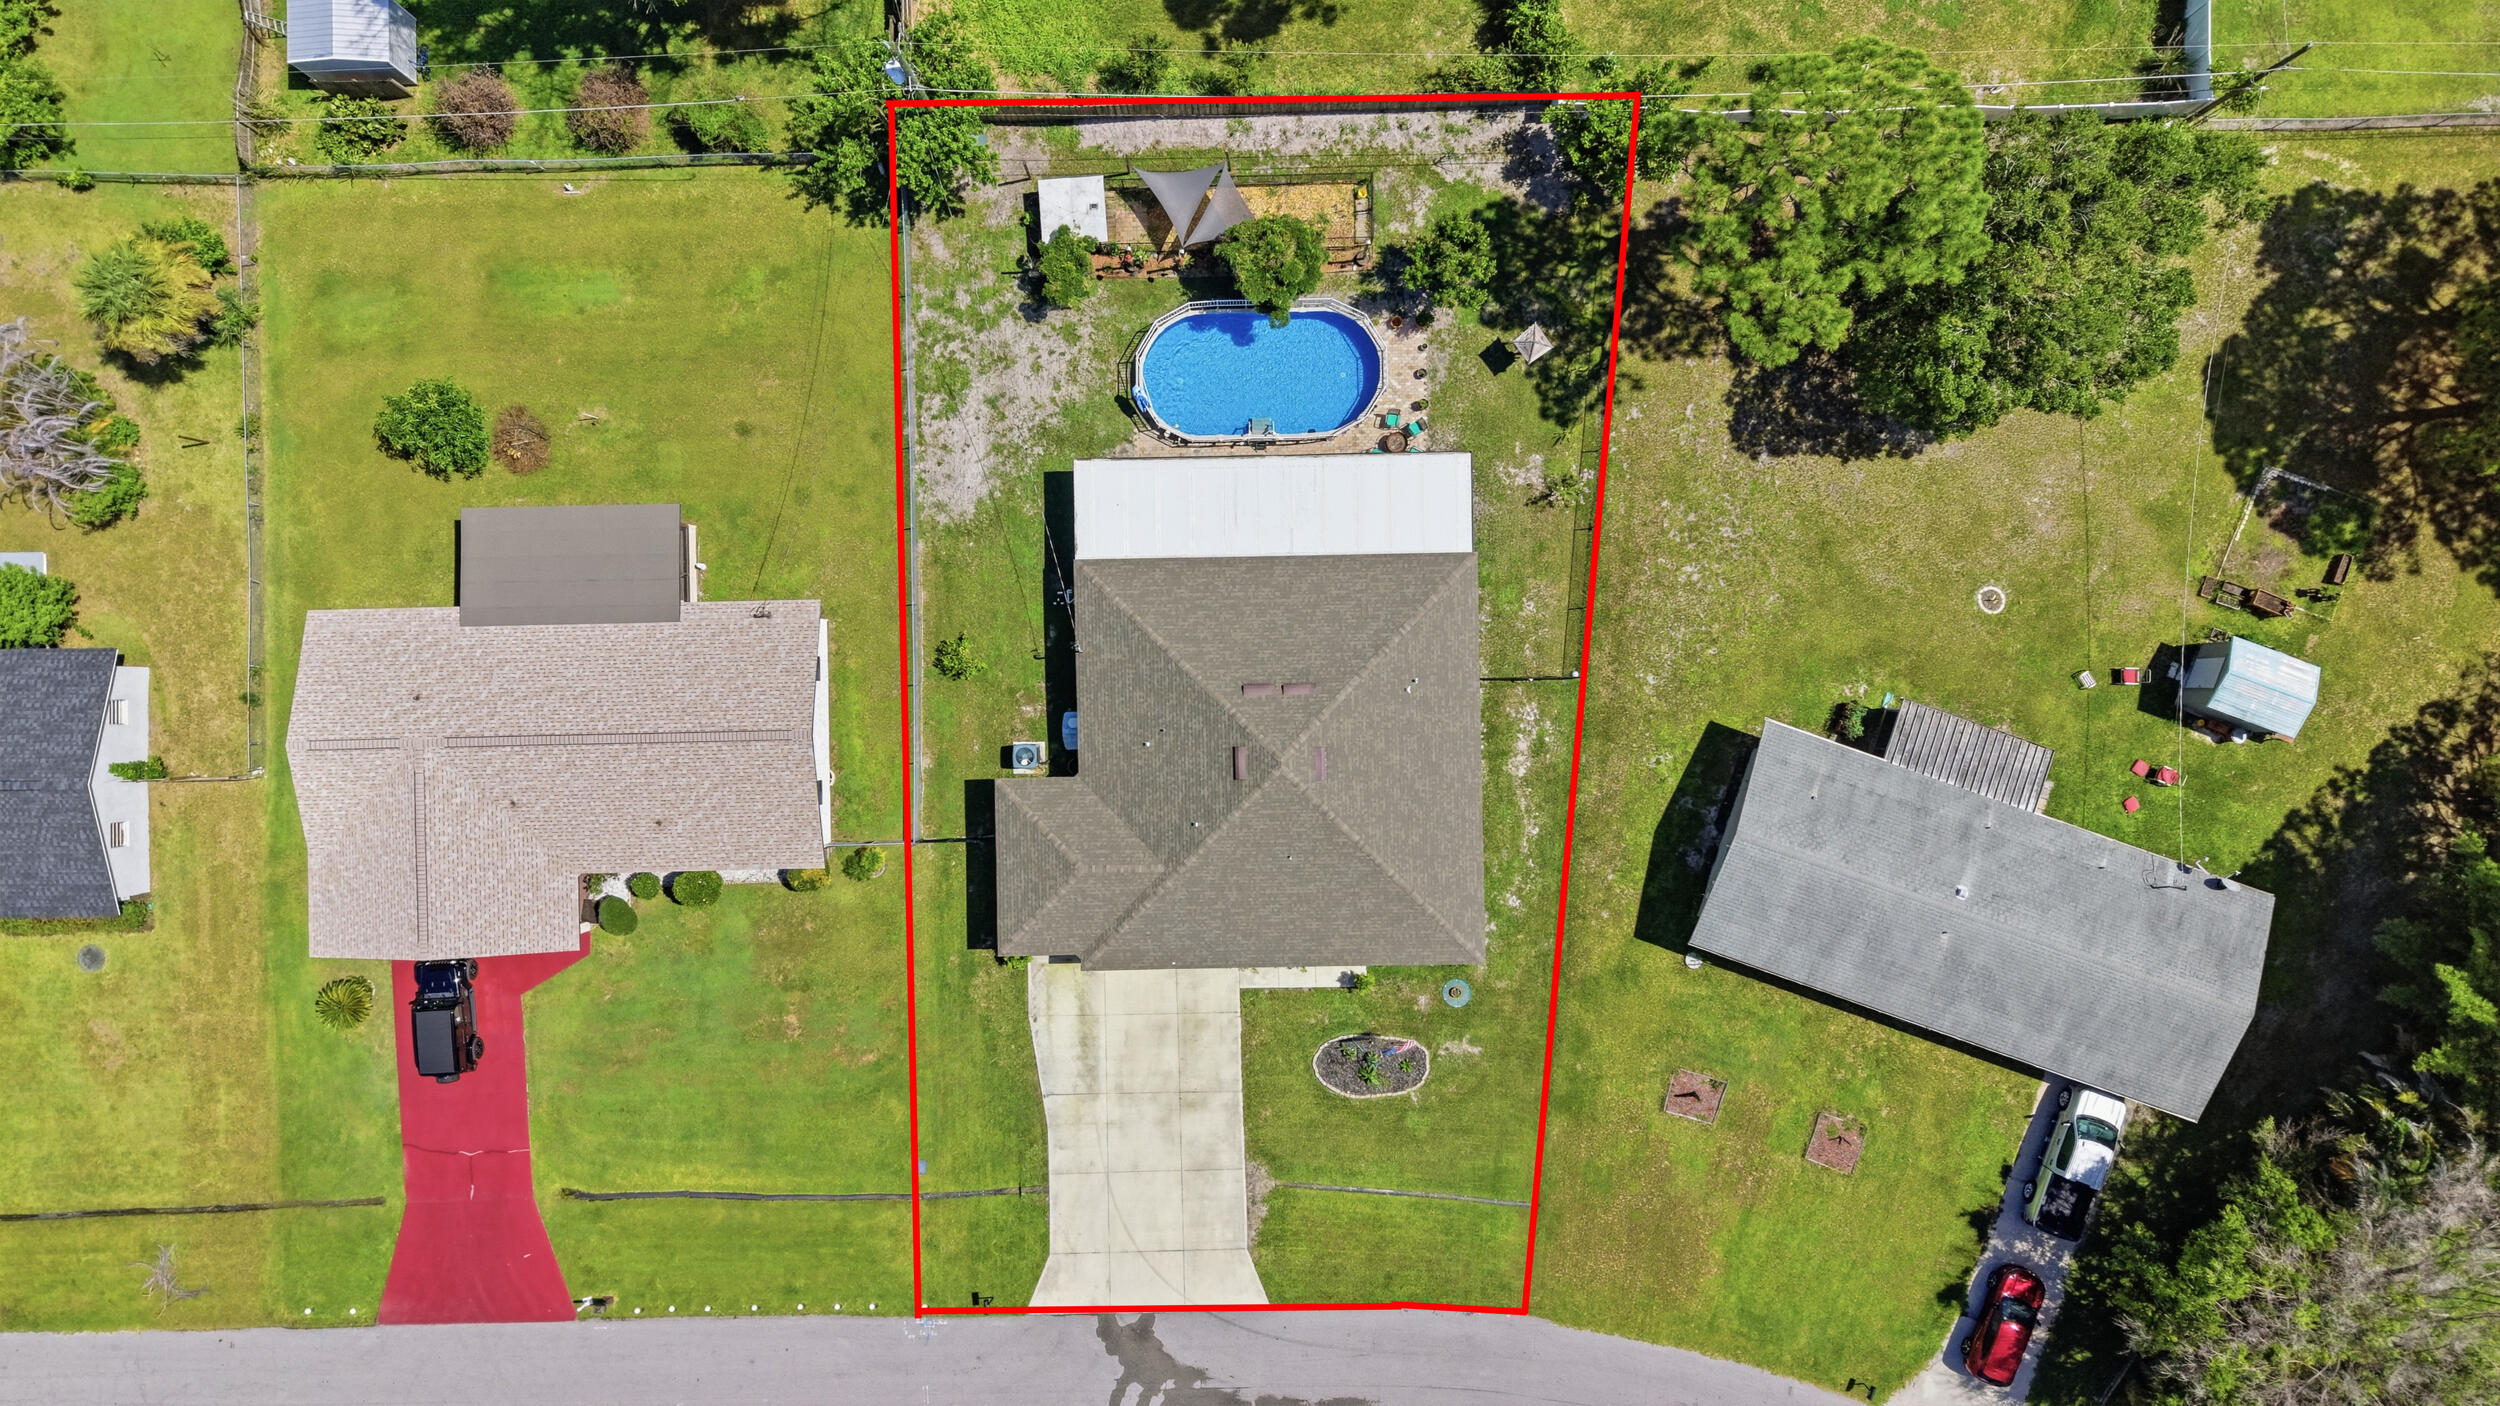
This 4-year-young 4 BR 2BA 3 Car Garage split floor plan is the perfect blend of style, comfort and functionality. Situated on a fully fenced homesite. Driveway provides ample space for recreational vehicles. Formal dining offers versatility as a home office or flex space to fit your lifestyle. The open concept - chef's kissed kitchen with island seamlessly connects with family room - creating the perfect setting for casual everyday living and effortless entertaining. The primary ensuite provides ample privacy and boasts a spacious walk-in closet. Sliding doors lead to an incredible outdoor oasis - an expansive covered screen porch spanning more than 550 sq ft, providing year-round enjoyment and the ultimate space for gatherings. The backyard is ready for fun with a brand-new above-ground pool (½ inground - ½ above ground), dedicated dog run and plenty of room for play or garden. Located in the heart of town - close to shopping, beach, hospitals, major routes of transportation, A rated schools, parks and major routes of transportation. This is a must see!
Features & Amenities
Interior
-
Other Interior Features
Breakfast Bar, Entrance Foyer, Kitchen Island, Pantry, Walk-In Closet(s)
-
Total Bedrooms
4
-
Bathrooms
2
-
Cooling YN
YES
-
Cooling
Central Air, Ceiling Fan(s)
-
Fireplace YN
YES
-
Heating YN
YES
-
Heating
Central, Electric
-
Main Level Bedrooms
4
-
Pet friendly
Number Limit, Yes
Exterior
-
Garage
Yes
-
Garage spaces
3
-
Construction Materials
Block, Concrete, Stucco
-
Other Exterior Features
Lighting
-
Parking
Attached, Boat, Concrete, Driveway, Garage, Garage Door Opener, RV Access/Parking
-
Patio and Porch Features
Porch, Screened
-
Pool
Yes
-
Pool Features
Above Ground, Fenced, Vinyl, Private
-
Waterfront YN
NO
-
View
Pool
Area & Lot
-
Lot Features
Interior Lot
-
Lot Size(acres)
0.23
-
Property Type
Residential
-
Property Sub Type
Single Family Residence
-
Architectural Style
Traditional
Price
-
Sales Price
$424,900
-
Tax Amount
$7,591.02
-
Sq. Footage
1,806
-
Price/SqFt
$235
HOA
-
Association
No
School District
-
Elementary School
N/A
-
Middle School
N/A
-
High School
N/A
Property Features
-
Stories
1
-
Foundation Details
Slab
-
Senior Community YN
NO
-
Sewer
Public Sewer
-
Water Source
Public
Schedule a Showing
Showing scheduled successfully.
Mortgage calculator
Estimate your monthly mortgage payment, including the principal and interest, property taxes, and HOA. Adjust the values to generate a more accurate rate.
Your payment
Principal and Interest:
$
Property taxes:
$
HOA fees:
$
Total loan payment:
$
Total interest amount:
$
Location
County
St Lucie
Elementary School
Middle School
High School
Listing Courtesy of Thomas Edward Anton PA , The Keyes Company
RealHub Information is provided exclusively for consumers' personal, non-commercial use, and it may not be used for any purpose other than to identify prospective properties consumers may be interested in purchasing. All information deemed reliable but not guaranteed and should be independently verified. All properties are subject to prior sale, change or withdrawal. RealHub website owner shall not be responsible for any typographical errors, misinformation, misprints and shall be held totally harmless.

FOUNDER
Hals Blanc
Call Hals today to schedule a private showing.

* Listings on this website come from the FMLS IDX Compilation and may be held by brokerage firms other than the owner of this website. The listing brokerage is identified in any listing details. Information is deemed reliable but is not guaranteed. If you believe any FMLS listing contains material that infringes your copyrighted work please click here to review our DMCA policy and learn how to submit a takedown request.© 2024 FMLS.
Related Properties

Port St Lucie
1301 SW Gahaf Avenue
4 Beds
2 Baths
2,310 Sq.Ft.
$440,000
MLS#: B26042285
Port St Lucie
1982 SW JAMESPORT Drive SW
5 Beds
3 Baths
3,076 Sq.Ft.
$489,000
MLS#: B26053794
Port St Lucie
1182 SW GRANADEER Street
4 Beds
2 Baths
1,710 Sq.Ft.
$414,900
MLS#: B26053821
Port St Lucie
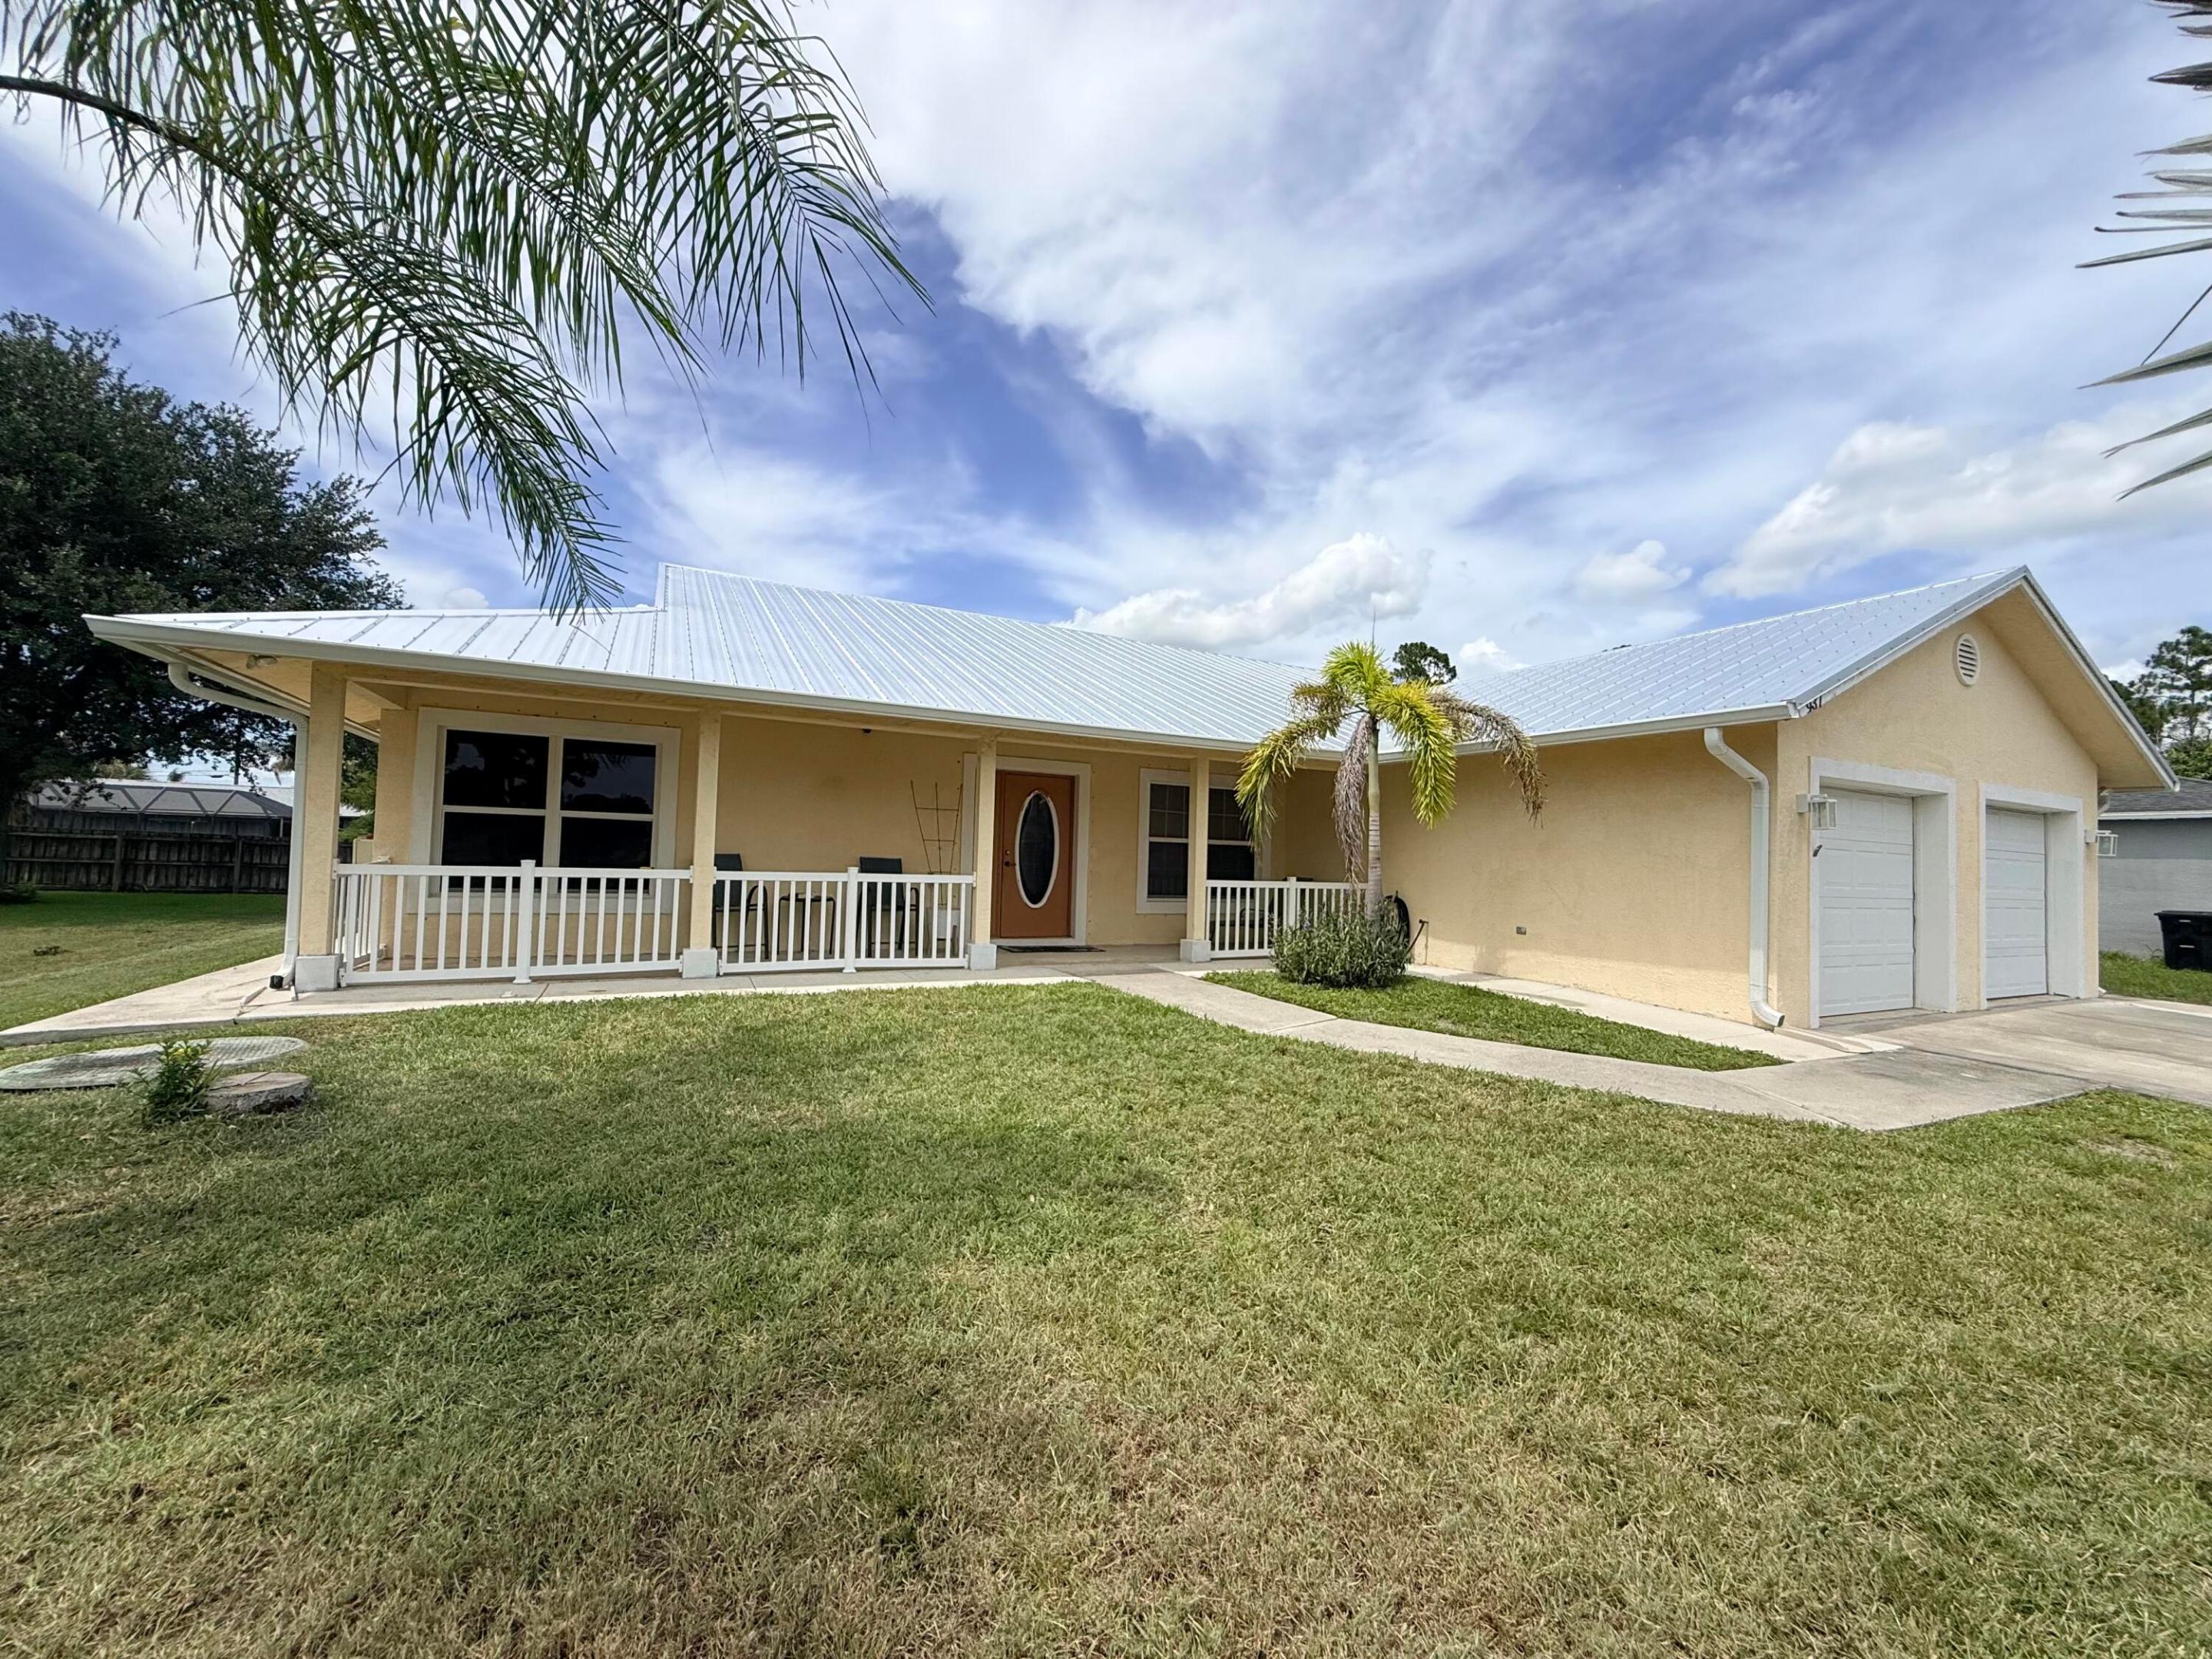
937 SW SOUTH GLOBE Avenue
3 Beds
2 Baths
1,656 Sq.Ft.
$365,000
MLS#: B26053393
Port St Lucie
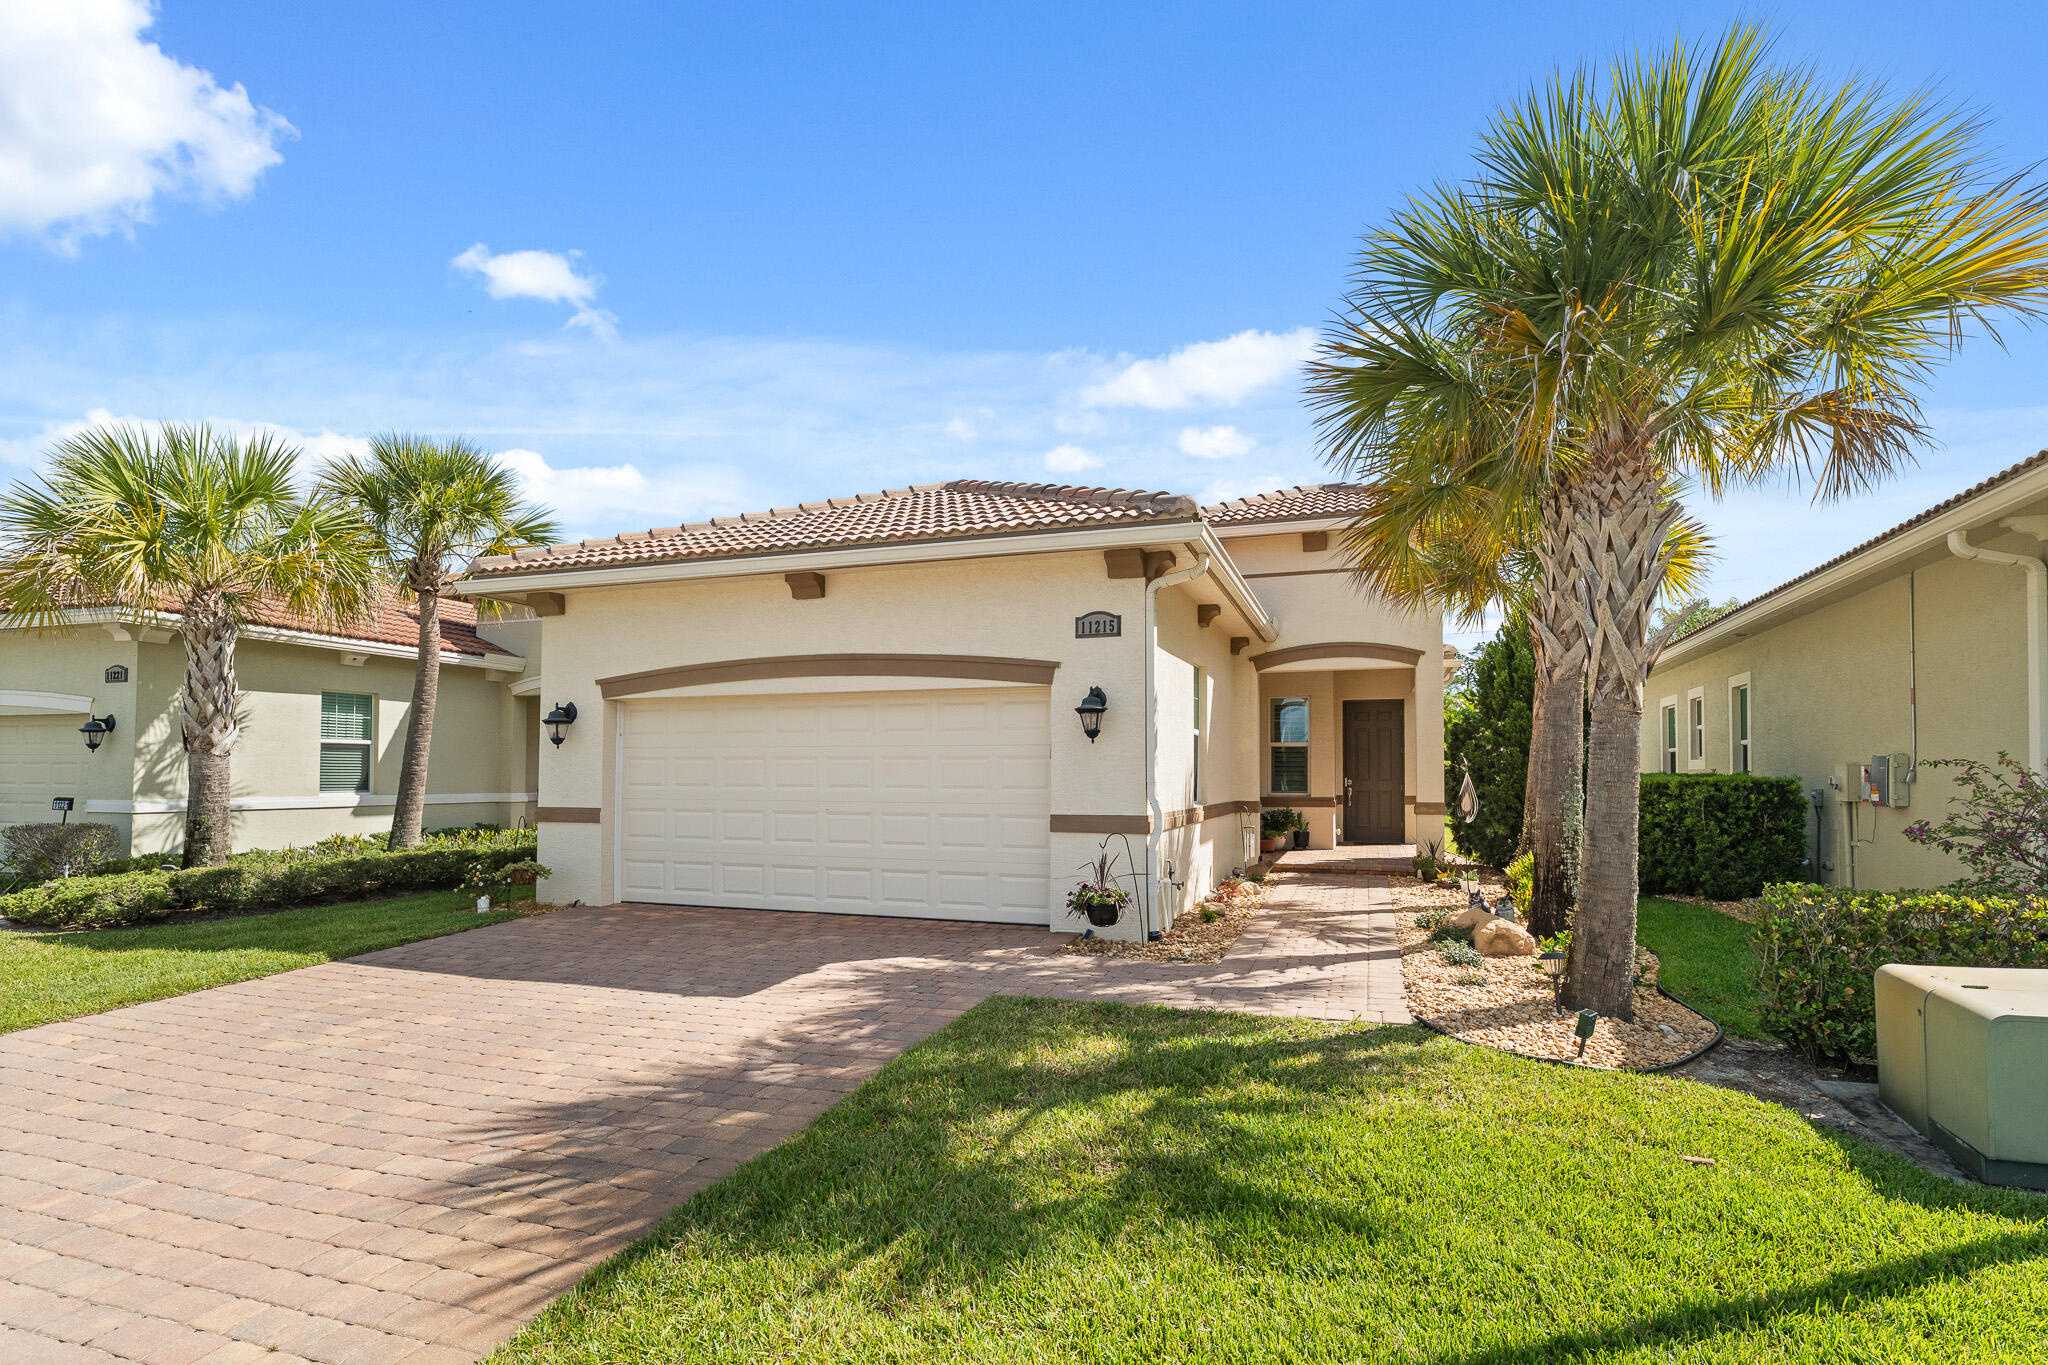
11215 SW Visconti Way
2 Beds
2 Baths
1,515 Sq.Ft.
$365,000
MLS#: B26023044
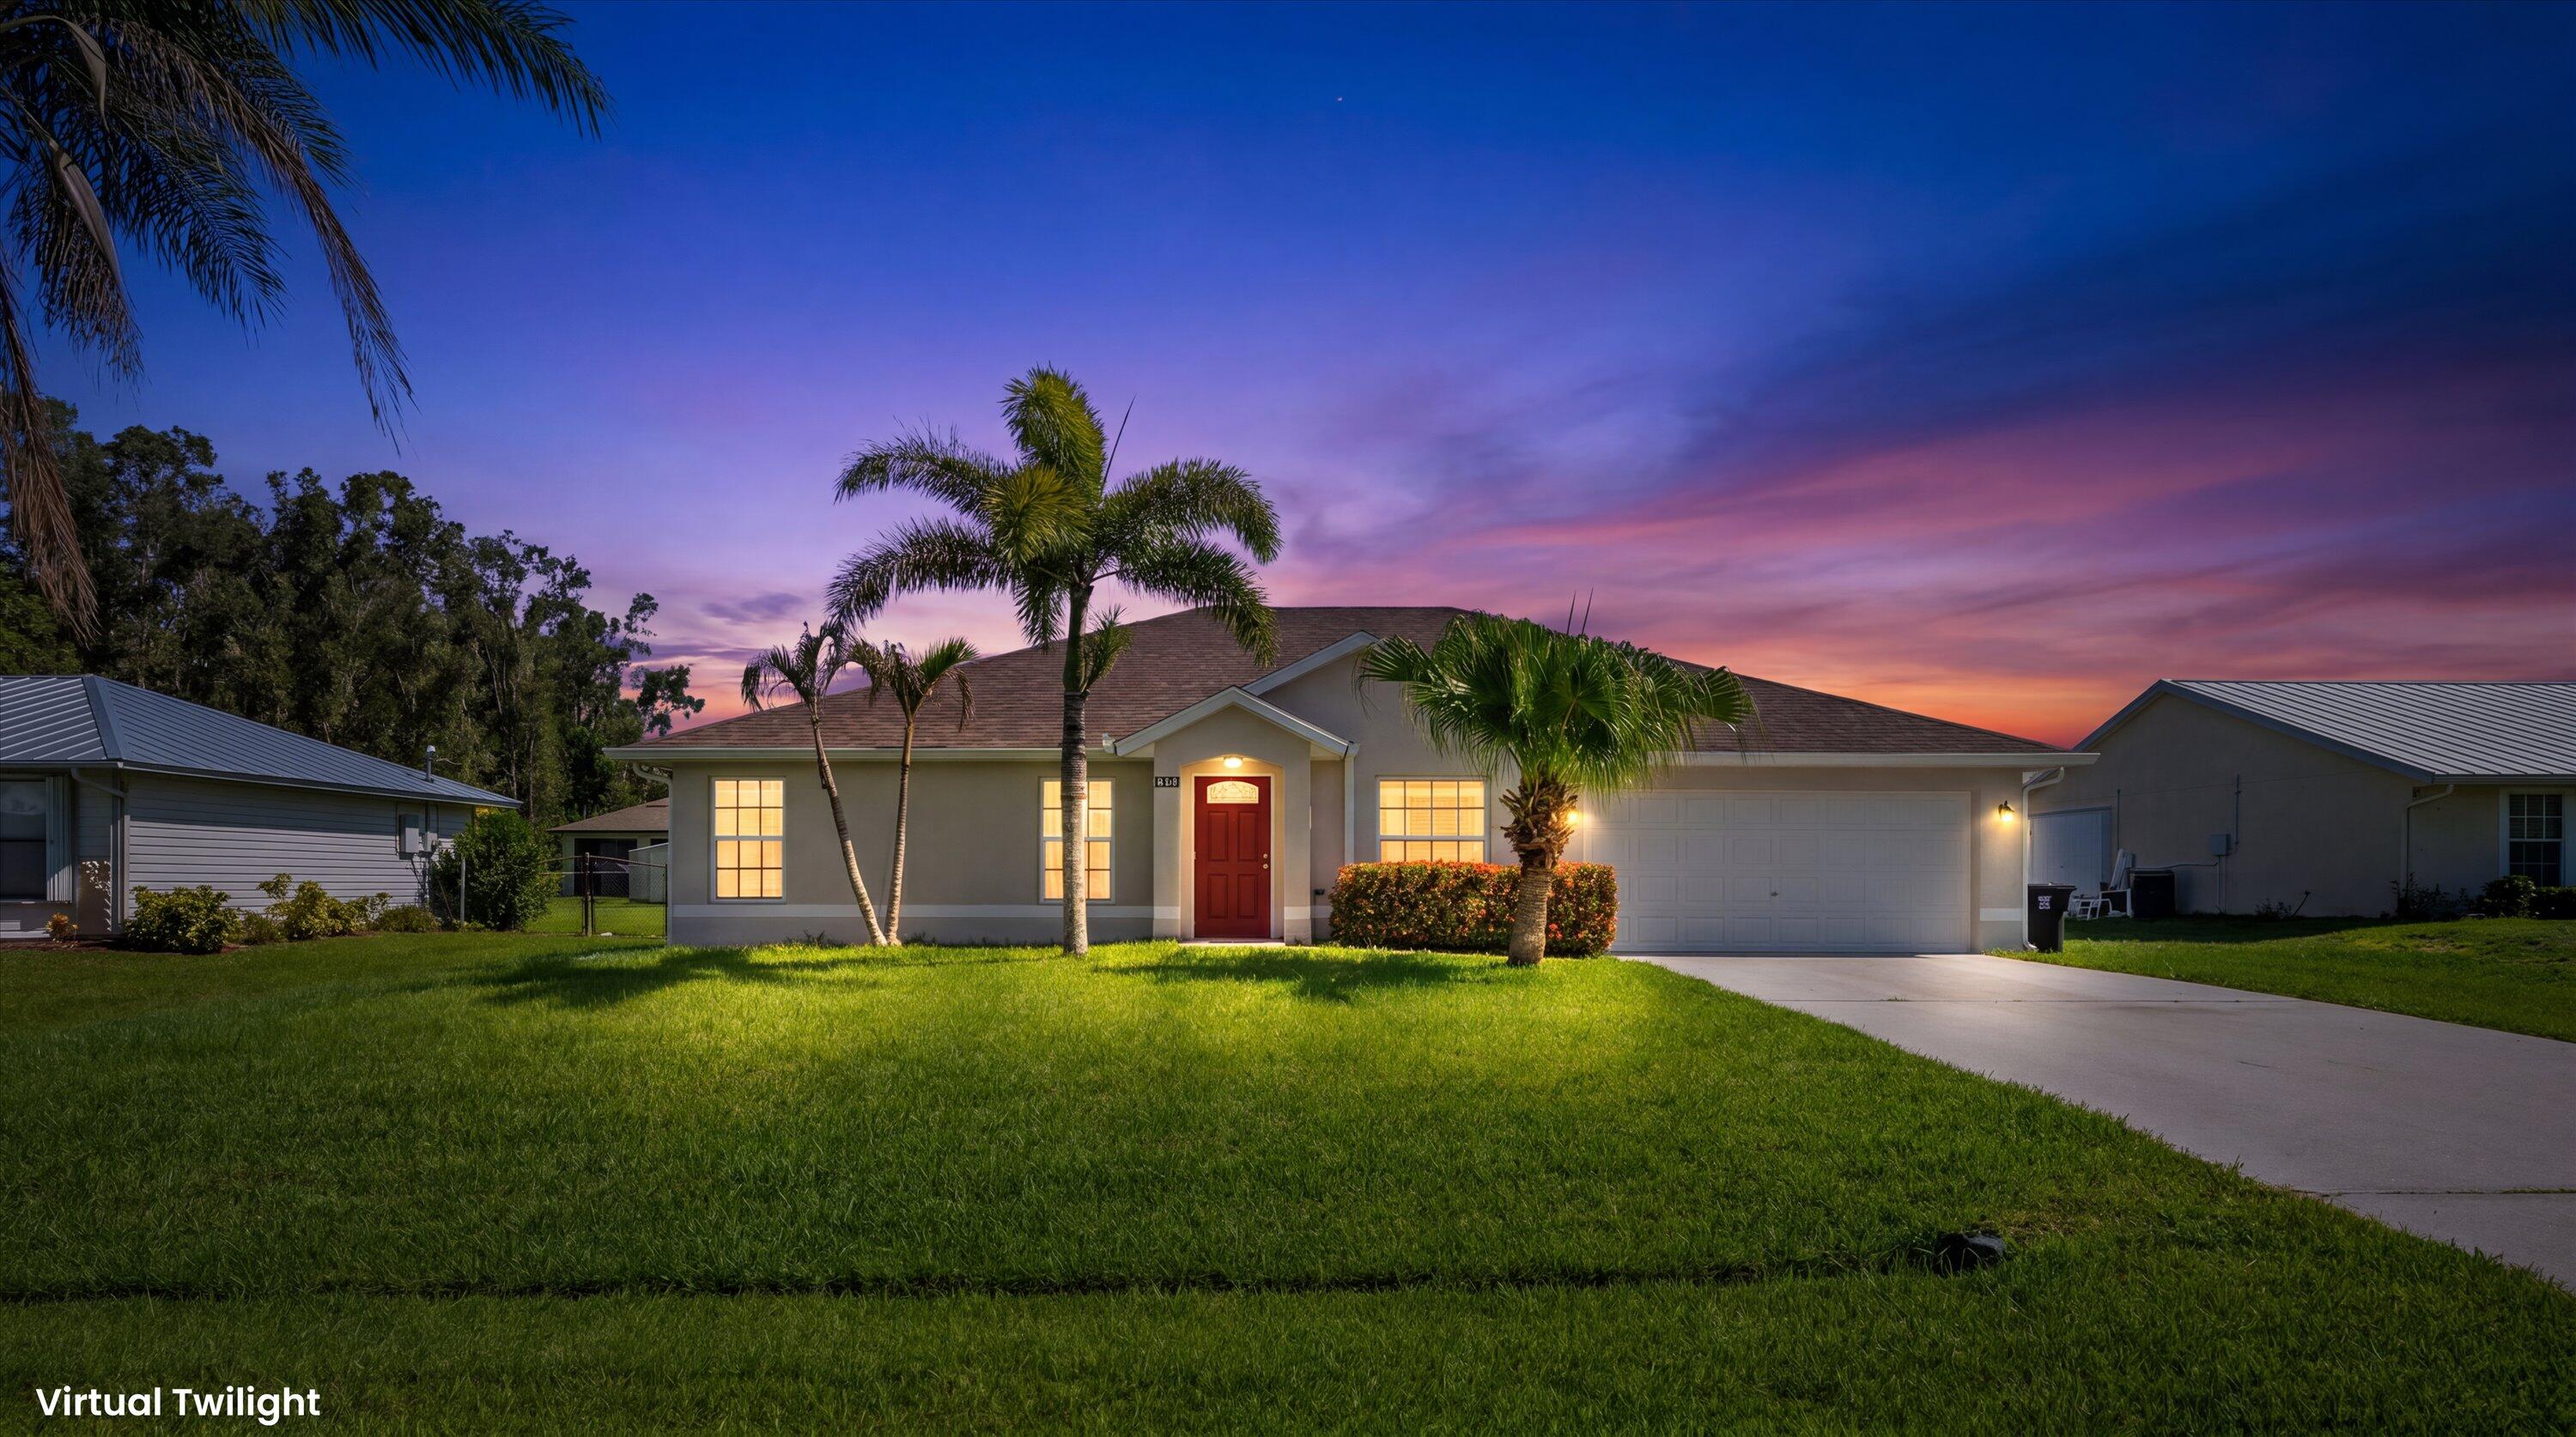
Port St Lucie
1237 SW Granville Avenue
4 Beds
2 Baths
1,798 Sq.Ft.
$400,000
MLS#: B26052671
Port St Lucie
471 SE Lamon Lane
3 Beds
2 Baths
2,058 Sq.Ft.
$399,999
MLS#: B26053663
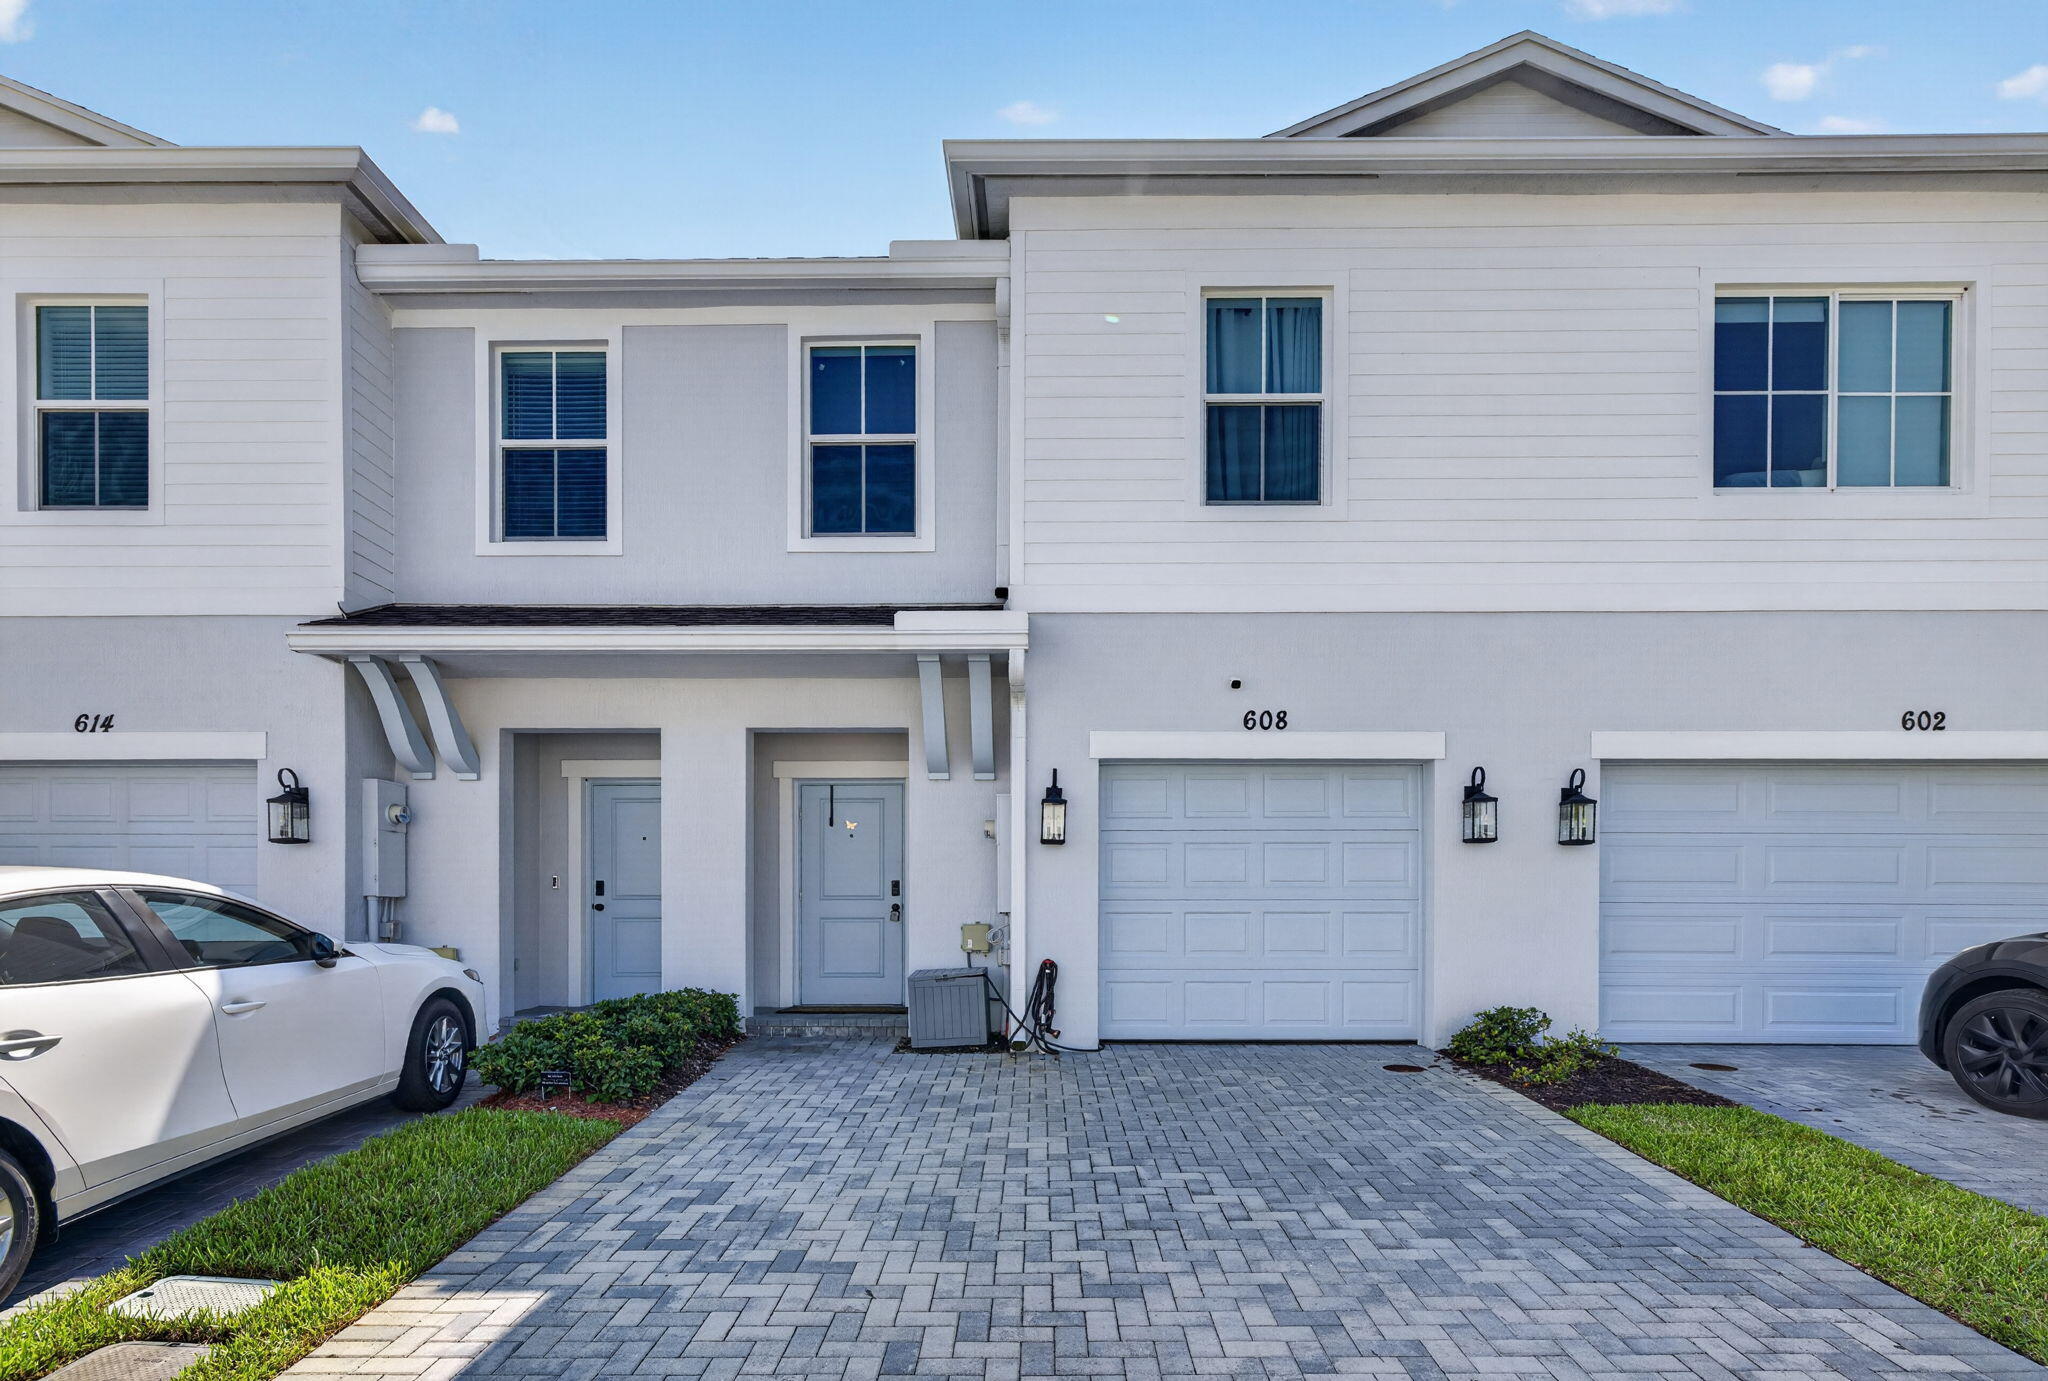
Port St Lucie
608 NE WATERS EDGE Lane
3 Beds
2 Baths
1,690 Sq.Ft.
$340,000
MLS#: B26053387
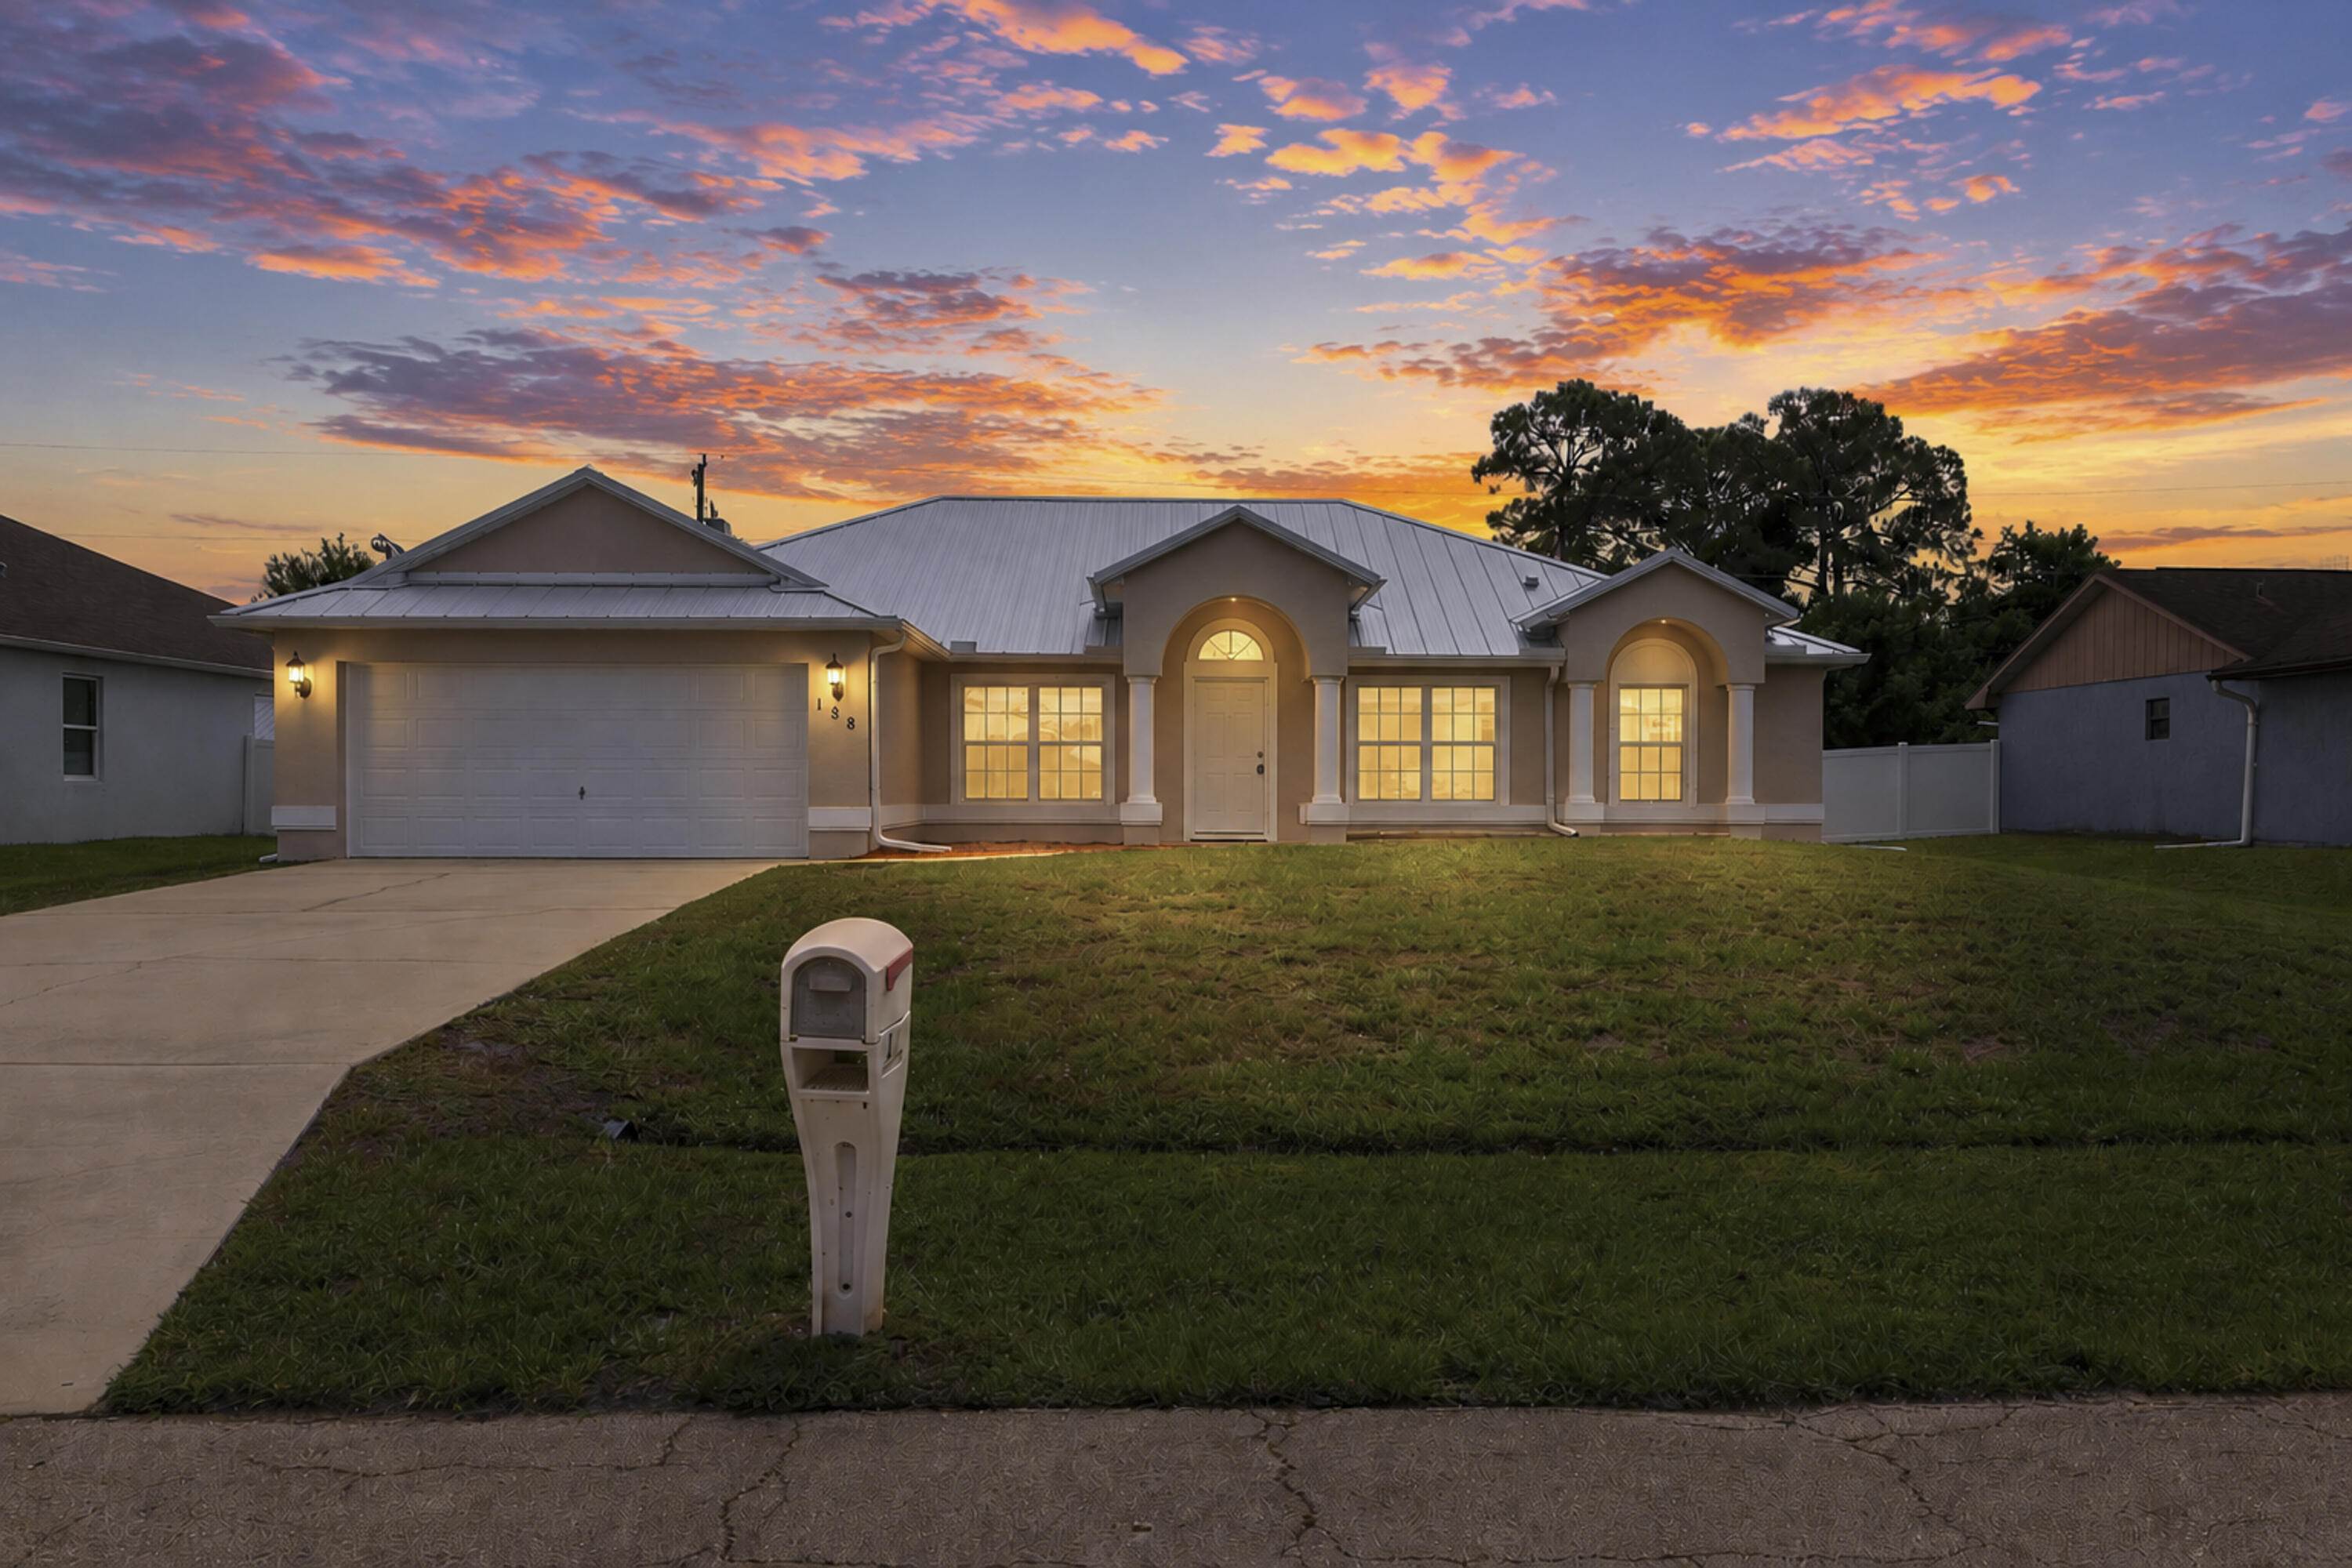
Port St Lucie
188 SW Klee Circle
3 Beds
2 Baths
1,986 Sq.Ft.
$419,000
MLS#: B26046429
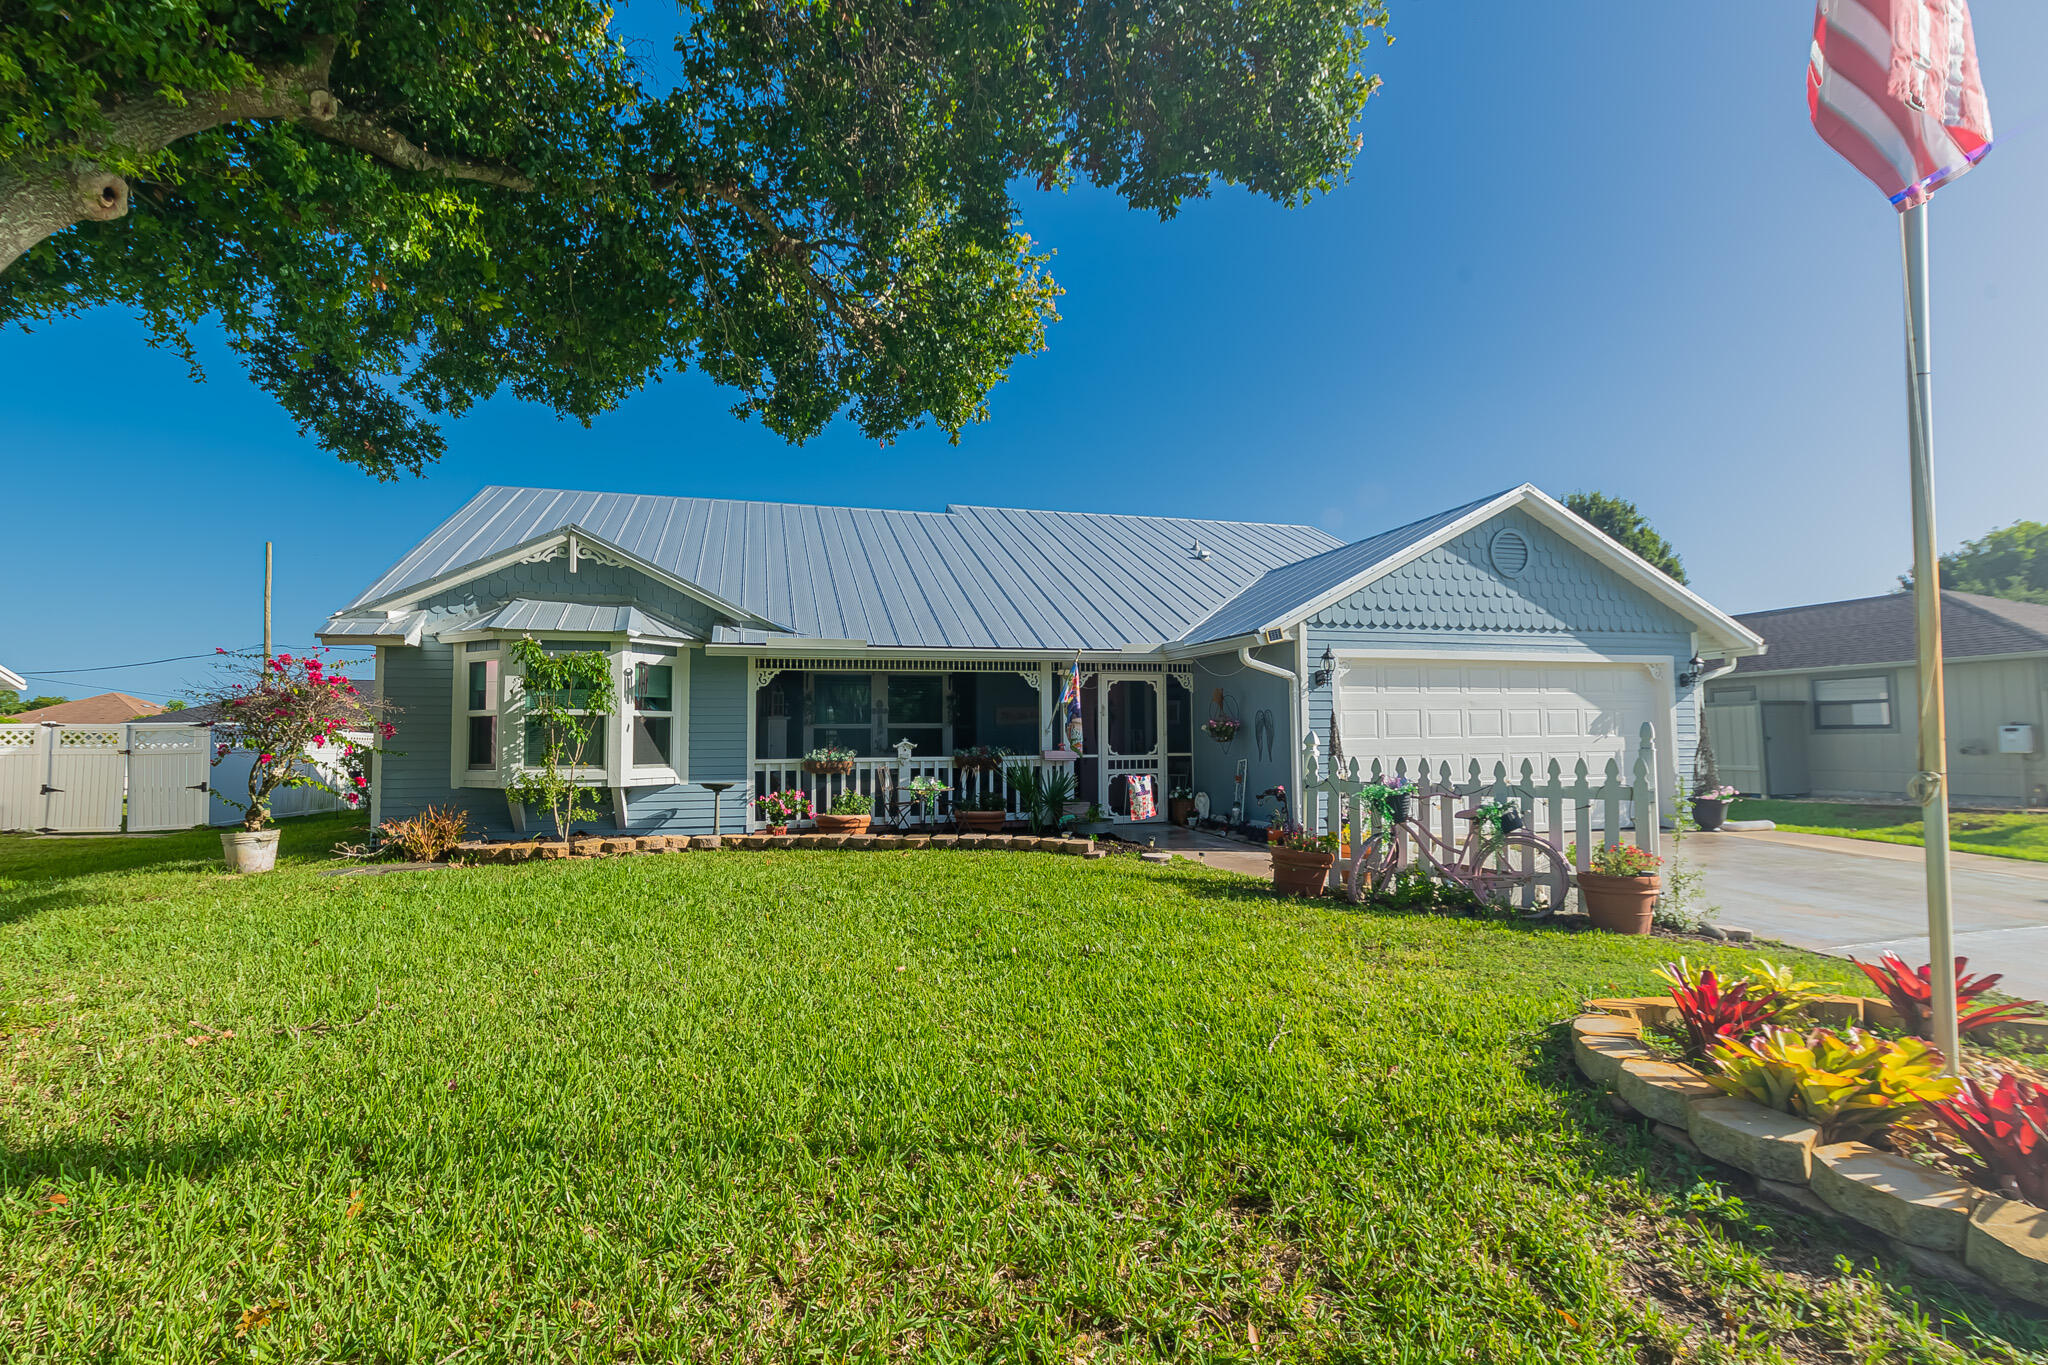
Port St Lucie
2309 SW FERN Circle
3 Beds
2 Baths
1,664 Sq.Ft.
$409,888
MLS#: B26053608
