


Property
Beds
2
Full Baths
2
1/2 Baths
None
Year Built
1954
Sq.Footage
1,307
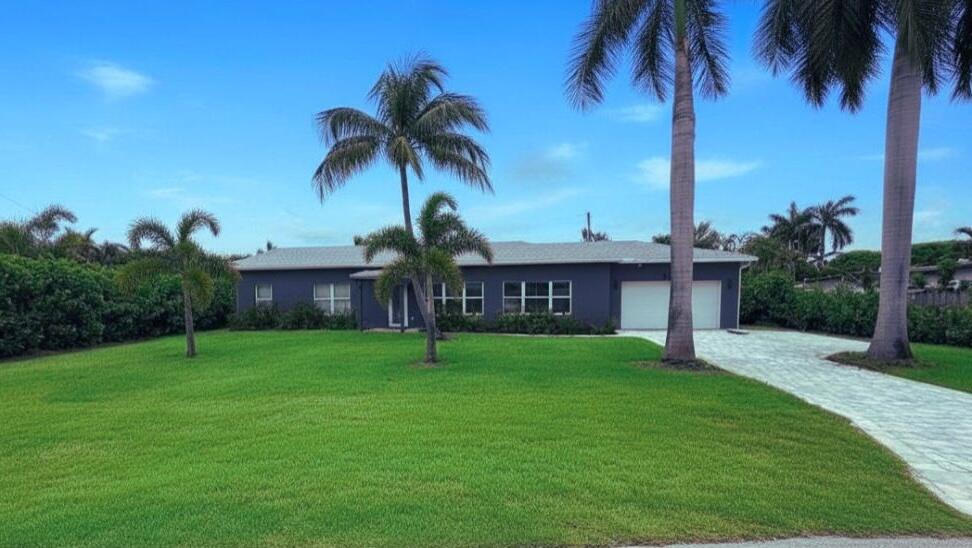
Welcome to 1513 NE 28th Drive, a distinctive waterfront retreat in the heart of Wilton Manors where relaxed South Florida living takes center stage. This meticulous pool home offers a bright, comfortable atmosphere with an effortless flow between its living and entertaining spaces. Large openings welcome natural light throughout, while the home's clean, contemporary feel creates a setting that is equally suited for quiet everyday living. Notable upgrades include 2025 Roof, 2023 AC, No Cast Iron, and impact windows and doors! Inside, an elegant, light-filled floor plan unfolds with polished high-gloss tile floors running throughout the main living areas. The open-concept layout centers on a chef-inspired kitchen featuring modern flat-panel white cabinetry, a waterfall quartz island with seating, built-in wall ovens, and stainless steel appliances. Sliding glass doors draw your eyes directly to the water while effortlessly bridging interior spaces with the outdoor living area. Step into your private resort-style backyard retreat—a true entertainer's paradise framing tranquil river views. Lounge beside the sparkling pool with a built-in water feature, relax on the expansive travertine patio under the covered shelter, or take advantage of the private wooden dock with a swim ladder. Boaters will appreciate direct water access via fixed bridge, while the lush, newly updated tropical landscaping (2023) provides maximum privacy. Complete with an attached garage, custom front porch entry (2022), and replacement of all cast iron (2018), this Wilton Manors gem delivers modern structural performance, effortless elegance, and prime waterfront living just minutes from dining, shopping, and nightlife.
Features & Amenities
Interior
-
Other Interior Features
Breakfast Bar, Built-in Features, High Ceilings, Kitchen Island, Pantry, Storage, Vaulted Ceiling(s), Walk-In Closet(s)
-
Total Bedrooms
2
-
Bathrooms
2
-
Cooling YN
YES
-
Cooling
Central Air, Electric
-
Fireplace YN
NO
-
Heating YN
YES
-
Heating
Central, Electric
-
Main Level Bedrooms
2
-
Pet friendly
Yes
Exterior
-
Garage
Yes
-
Garage spaces
1
-
Construction Materials
Block, Stucco
-
Parking
Attached, Driveway, Garage, Garage Door Opener
-
Patio and Porch Features
Covered, Patio, Porch
-
Pool
Yes
-
Pool Features
Heated, In Ground, Private
-
Waterfront YN
YES
-
View
Pool, River, Water
Area & Lot
-
Lot Features
Cul-De-Sac, Waterfront
-
Lot Size(acres)
0.18
-
Property Type
Residential
-
Property Sub Type
Single Family Residence
-
Architectural Style
Ranch, Traditional
Price
-
Sales Price
$1,050,000
-
Tax Amount
$20,661.43
-
Sq. Footage
1,307
-
Price/SqFt
$803
HOA
-
Association
No
School District
-
Elementary School
Wilton Manors
-
Middle School
Sunrise
-
High School
Fort Lauderdale
Property Features
-
Stories
1
-
Accessibility Features
Accessible Central Living Area
-
Senior Community YN
NO
-
Sewer
Public Sewer
-
Water Source
Public
Schedule a Showing
Showing scheduled successfully.
Mortgage calculator
Estimate your monthly mortgage payment, including the principal and interest, property taxes, and HOA. Adjust the values to generate a more accurate rate.
Your payment
Principal and Interest:
$
Property taxes:
$
HOA fees:
$
Total loan payment:
$
Total interest amount:
$
Location
County
Broward
Elementary School
Wilton Manors
Middle School
Sunrise
High School
Fort Lauderdale
Listing Courtesy of Jeffrey L Tricoli PA, KW Reserve Palm Beach
RealHub Information is provided exclusively for consumers' personal, non-commercial use, and it may not be used for any purpose other than to identify prospective properties consumers may be interested in purchasing. All information deemed reliable but not guaranteed and should be independently verified. All properties are subject to prior sale, change or withdrawal. RealHub website owner shall not be responsible for any typographical errors, misinformation, misprints and shall be held totally harmless.

FOUNDER
Hals Blanc
Call Hals today to schedule a private showing.

* Listings on this website come from the FMLS IDX Compilation and may be held by brokerage firms other than the owner of this website. The listing brokerage is identified in any listing details. Information is deemed reliable but is not guaranteed. If you believe any FMLS listing contains material that infringes your copyrighted work please click here to review our DMCA policy and learn how to submit a takedown request.© 2024 FMLS.
Related Properties

Wilton Manors
1908 NE 27th Drive
2 Beds
2 Baths
1,256 Sq.Ft.
$849,000
MLS#: B26075769

Wilton Manors
317 NW 26TH Court
3 Beds
2 Baths
1,261 Sq.Ft.
$870,000
MLS#: B26072999

Wilton Manors
1743 NE 27TH Street
3 Beds
2 Baths
1,440 Sq.Ft.
$1,089,999
MLS#: B26070684

Wilton Manors
2836 NW 11TH Avenue
4 Beds
3 Baths
2,712 Sq.Ft.
$1,199,000
MLS#: B26072603

Wilton Manors
2925 NE 1ST Avenue
3 Beds
2 Baths
1,387 Sq.Ft.
$999,000
MLS#: B26071991

Wilton Manors
2137 NE 17TH Avenue
3 Beds
3 Baths
2,140 Sq.Ft.
$949,000
MLS#: B26070159
Wilton Manors
2801 NE 2nd Avenue
4 Beds
3 Baths
1,908 Sq.Ft.
$1,250,000
MLS#: B26045585

Wilton Manors
614 NE 26th Street
3 Beds
2 Baths
1,675 Sq.Ft.
$899,000
MLS#: B26067758

Wilton Manors
201 NE 29th Street
3 Beds
3 Baths
1,931 Sq.Ft.
$1,125,000
MLS#: B26067114
