Property
Beds
5
Full Baths
3
1/2 Baths
None
Year Built
1989
Sq.Footage
3,856
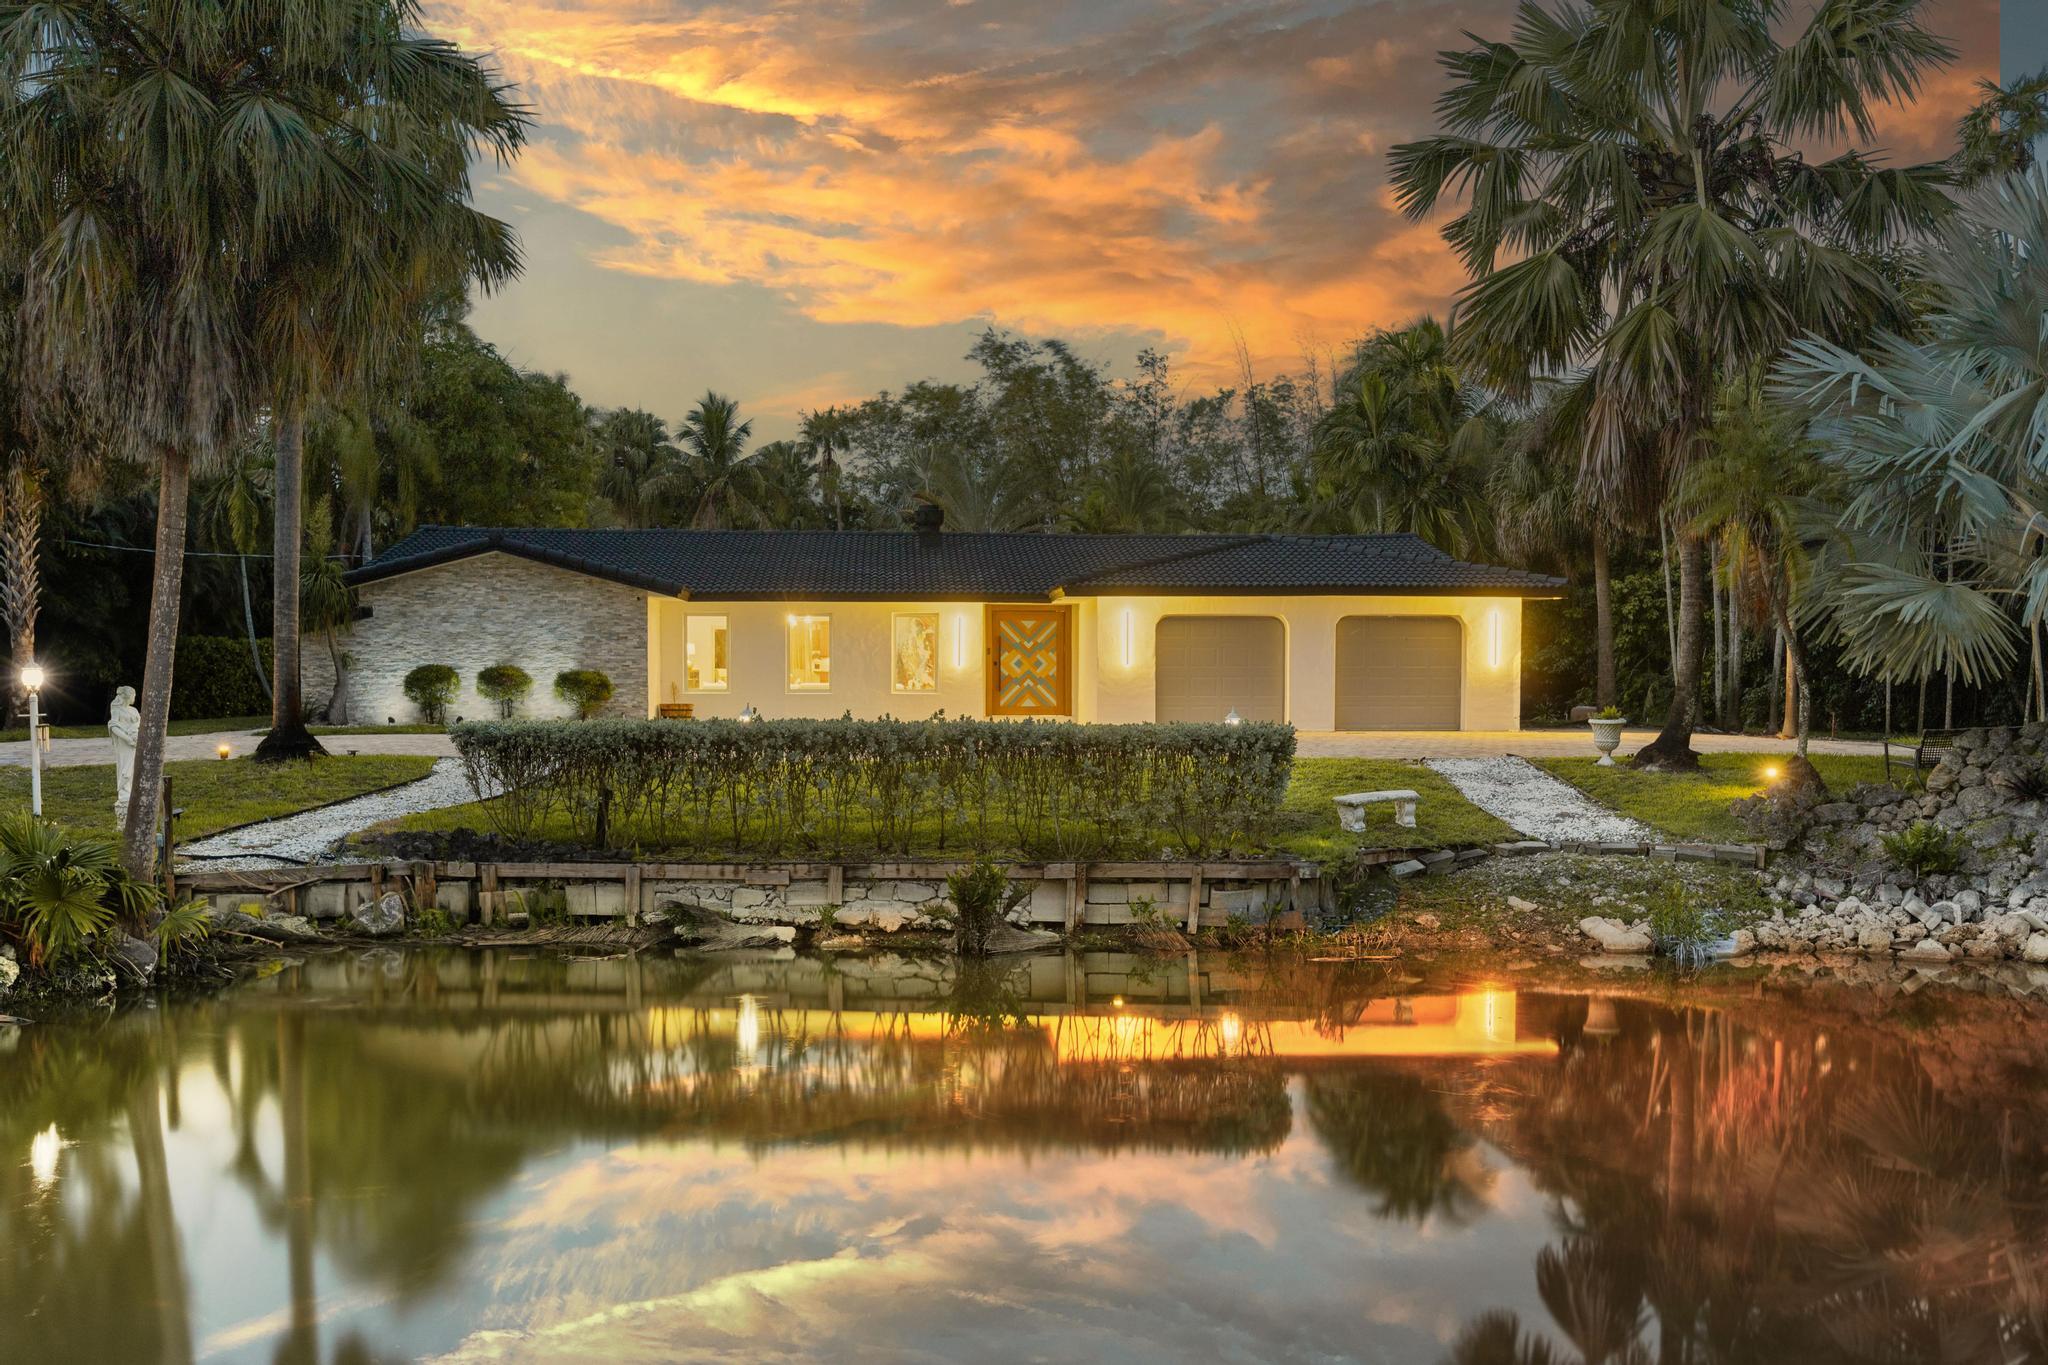
This exceptional 5-bedroom, 3-bathroom home offers an incredible amount of living space and flexibility to fit your lifestyle. Oversized living areas, spacious eat-in kitchen with 2 islands (cooking island and 10 person seating island), and generously sized bedrooms.The expansive primary suite is a true retreat, featuring a private sitting area perfect for a home office, reading nook, or workout space. The luxurious primary bath includes a relaxing soaking tub and bidet for added comfort.Need room for hobbies, vehicles, or a workshop? This property delivers with a 4-car garage, including a separate detached 2-car garage with dedicated workshop space as well as Impact windows and doors, whole home generator, bulit out closets, and removable pool fence.Step outside to enjoy the large patio area overlooking a sparkling pool, all set against a wide, tranquil water view. Situated on almost an acre of land; there is plenty of room to spread out. This home offers the perfect combination of comfort, functionality, and outdoor living.This is a rare opportunity to own a home that truly offers space to live, space to entertain, and space to grow. You have to see it in person to fully appreciate everything it has to offer!
Features & Amenities
Interior
-
Other Interior Features
Built-in Features, Entrance Foyer, Eat-in Kitchen, Soaking Tub, Walk-In Closet(s)
-
Total Bedrooms
5
-
Bathrooms
3
-
Cooling YN
YES
-
Cooling
Central Air
-
Heating YN
YES
-
Heating
Central
-
Pet friendly
N/A
Exterior
-
Garage
Yes
-
Garage spaces
4
-
Construction Materials
Block
-
Parking
Circular Driveway, Driveway, Garage, Garage Door Opener, Paver Block
-
Patio and Porch Features
Patio
-
Pool
Yes
-
Pool Features
Private
-
Waterfront YN
YES
-
View
Canal, Pool
Area & Lot
-
Lot Size(acres)
0.83
-
Property Type
Residential
-
Property Sub Type
Single Family Residence
Price
-
Sales Price
$1,300,000
-
Tax Amount
$10,225
-
Financing Options
Cash
-
Sq. Footage
3,856
-
Price/SqFt
$337
HOA
-
Association
YES
-
Association Fee Includes
N/A
School District
-
Elementary School
Central Park
-
Middle School
Plantation
-
High School
Plantation
Property Features
-
Stories
1
-
Senior Community YN
NO
-
Sewer
Septic Tank
-
Water Source
Public
Schedule a Showing
Showing scheduled successfully.
Mortgage calculator
Estimate your monthly mortgage payment, including the principal and interest, property taxes, and HOA. Adjust the values to generate a more accurate rate.
Your payment
Principal and Interest:
$
Property taxes:
$
HOA fees:
$
Total loan payment:
$
Total interest amount:
$
Location
County
Broward
Elementary School
Central Park
Middle School
Plantation
High School
Plantation
Listing Courtesy of Eden Rachel Katz , EXP Realty LLC
RealHub Information is provided exclusively for consumers' personal, non-commercial use, and it may not be used for any purpose other than to identify prospective properties consumers may be interested in purchasing. All information deemed reliable but not guaranteed and should be independently verified. All properties are subject to prior sale, change or withdrawal. RealHub website owner shall not be responsible for any typographical errors, misinformation, misprints and shall be held totally harmless.

FOUNDER
Hals Blanc
Call Hals today to schedule a private showing.

* Listings on this website come from the FMLS IDX Compilation and may be held by brokerage firms other than the owner of this website. The listing brokerage is identified in any listing details. Information is deemed reliable but is not guaranteed. If you believe any FMLS listing contains material that infringes your copyrighted work please click here to review our DMCA policy and learn how to submit a takedown request.© 2024 FMLS.
Related Properties
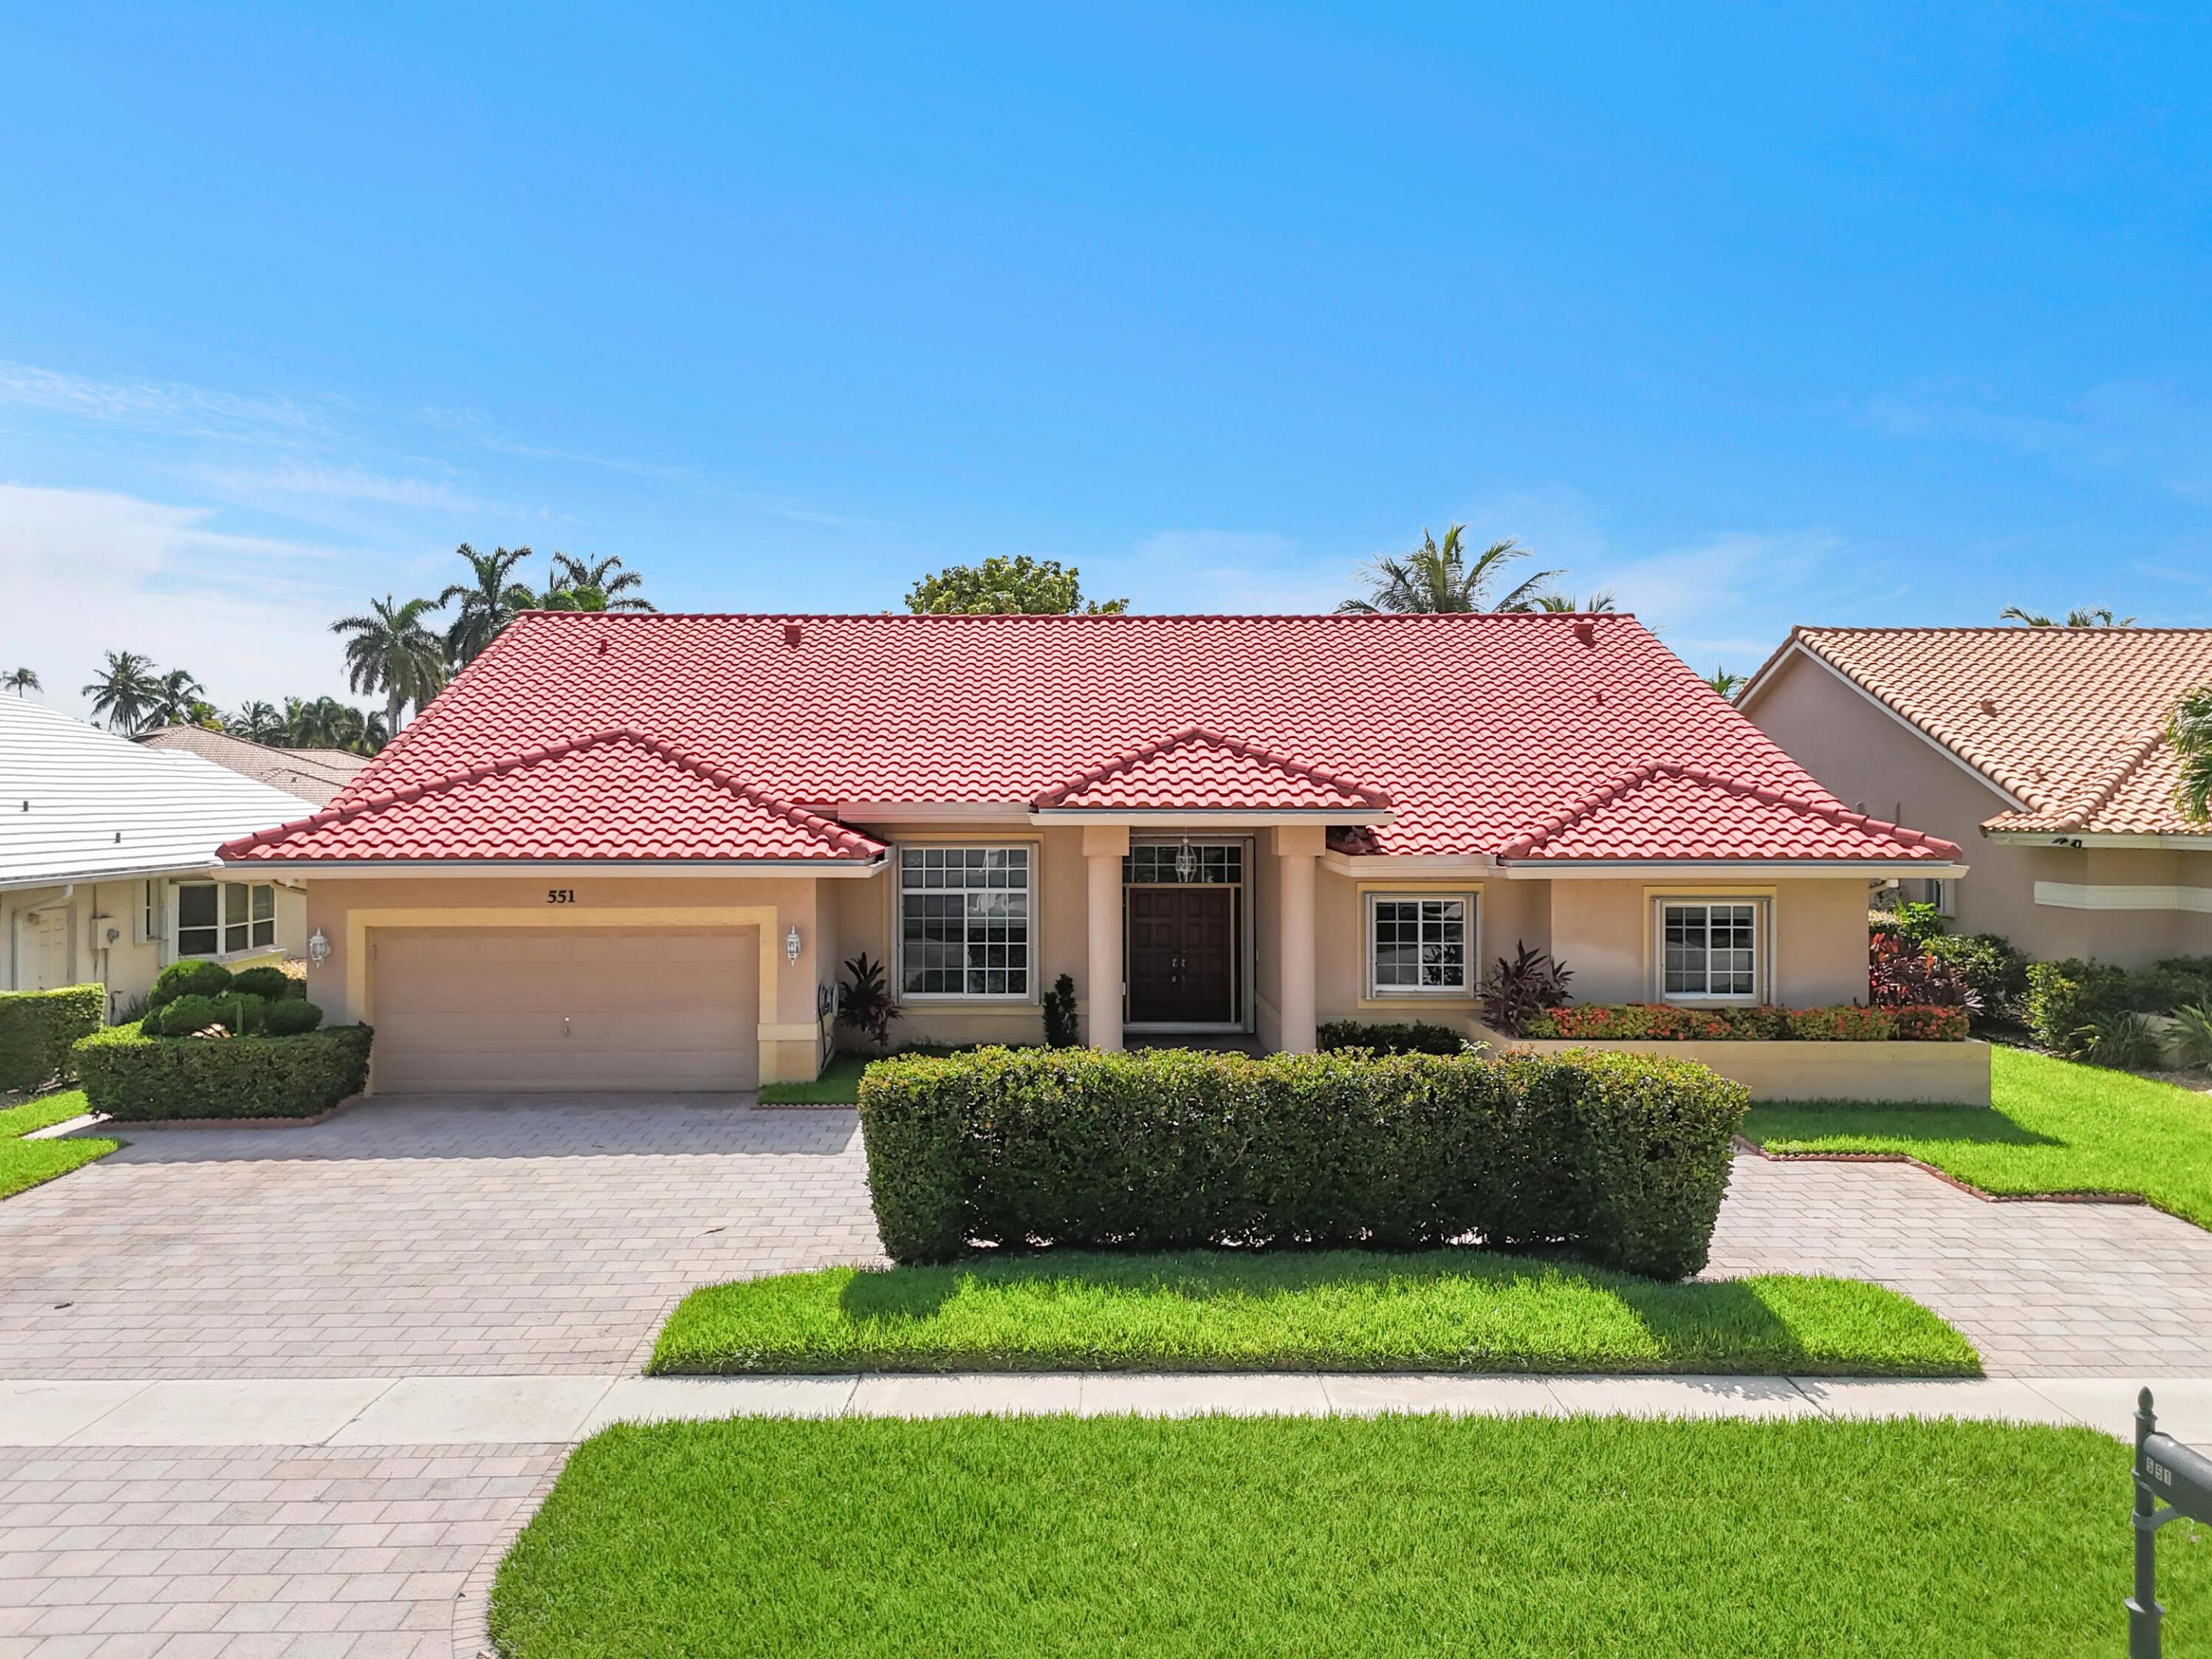
Plantation
551 NW 108TH Avenue
4 Beds
2 Baths
3,461 Sq.Ft.
$1,100,000
MLS#: B26052010
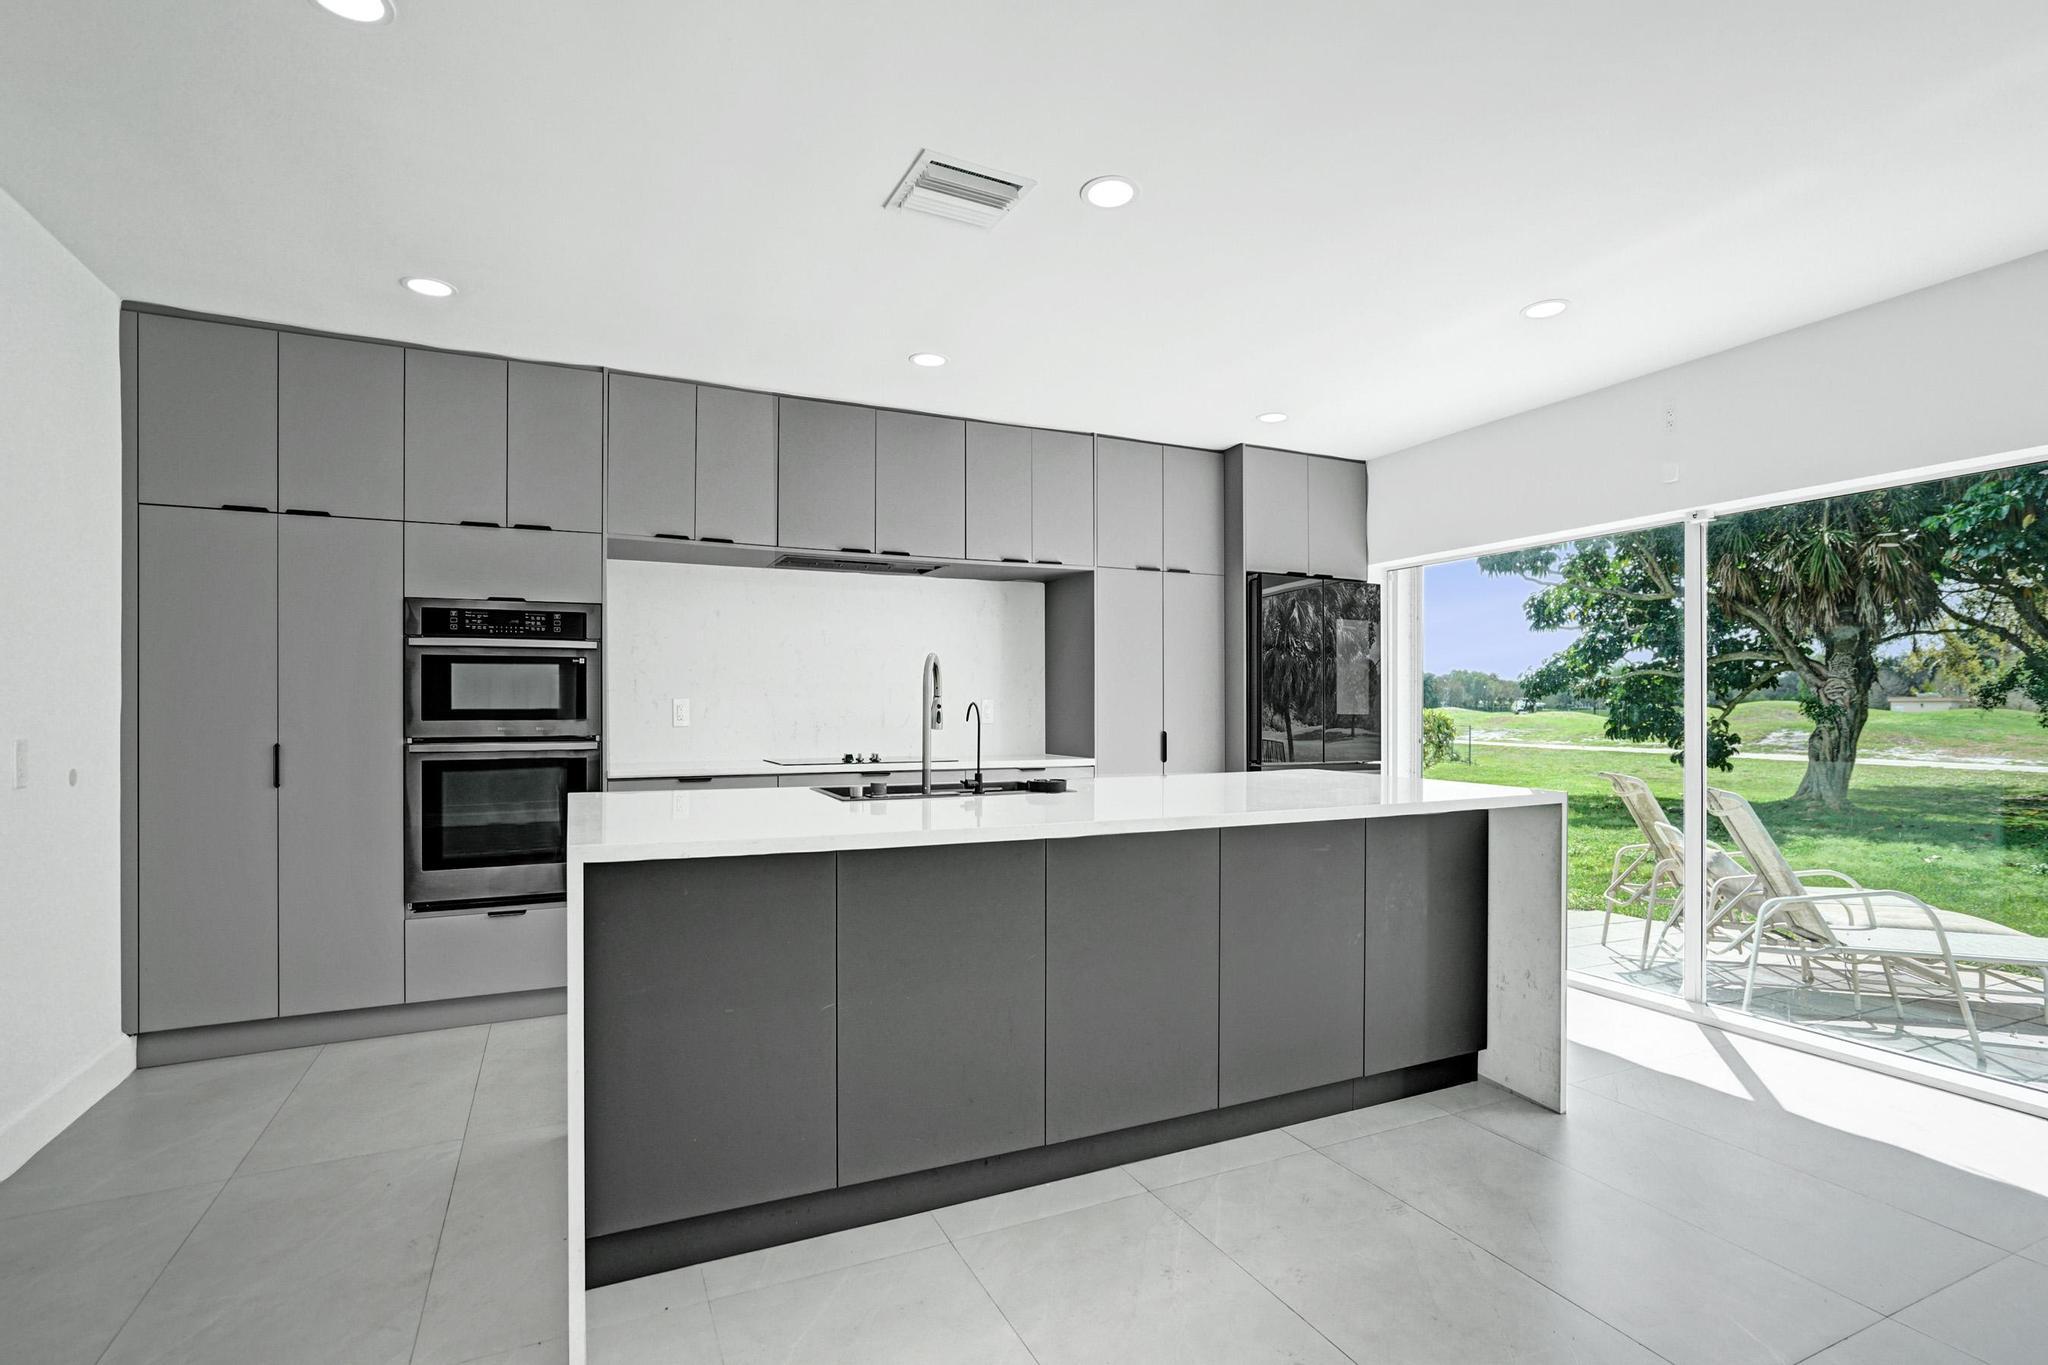
Plantation
6700 E Tropical Way
4 Beds
3 Baths
3,433 Sq.Ft.
$1,180,000
MLS#: B26001798
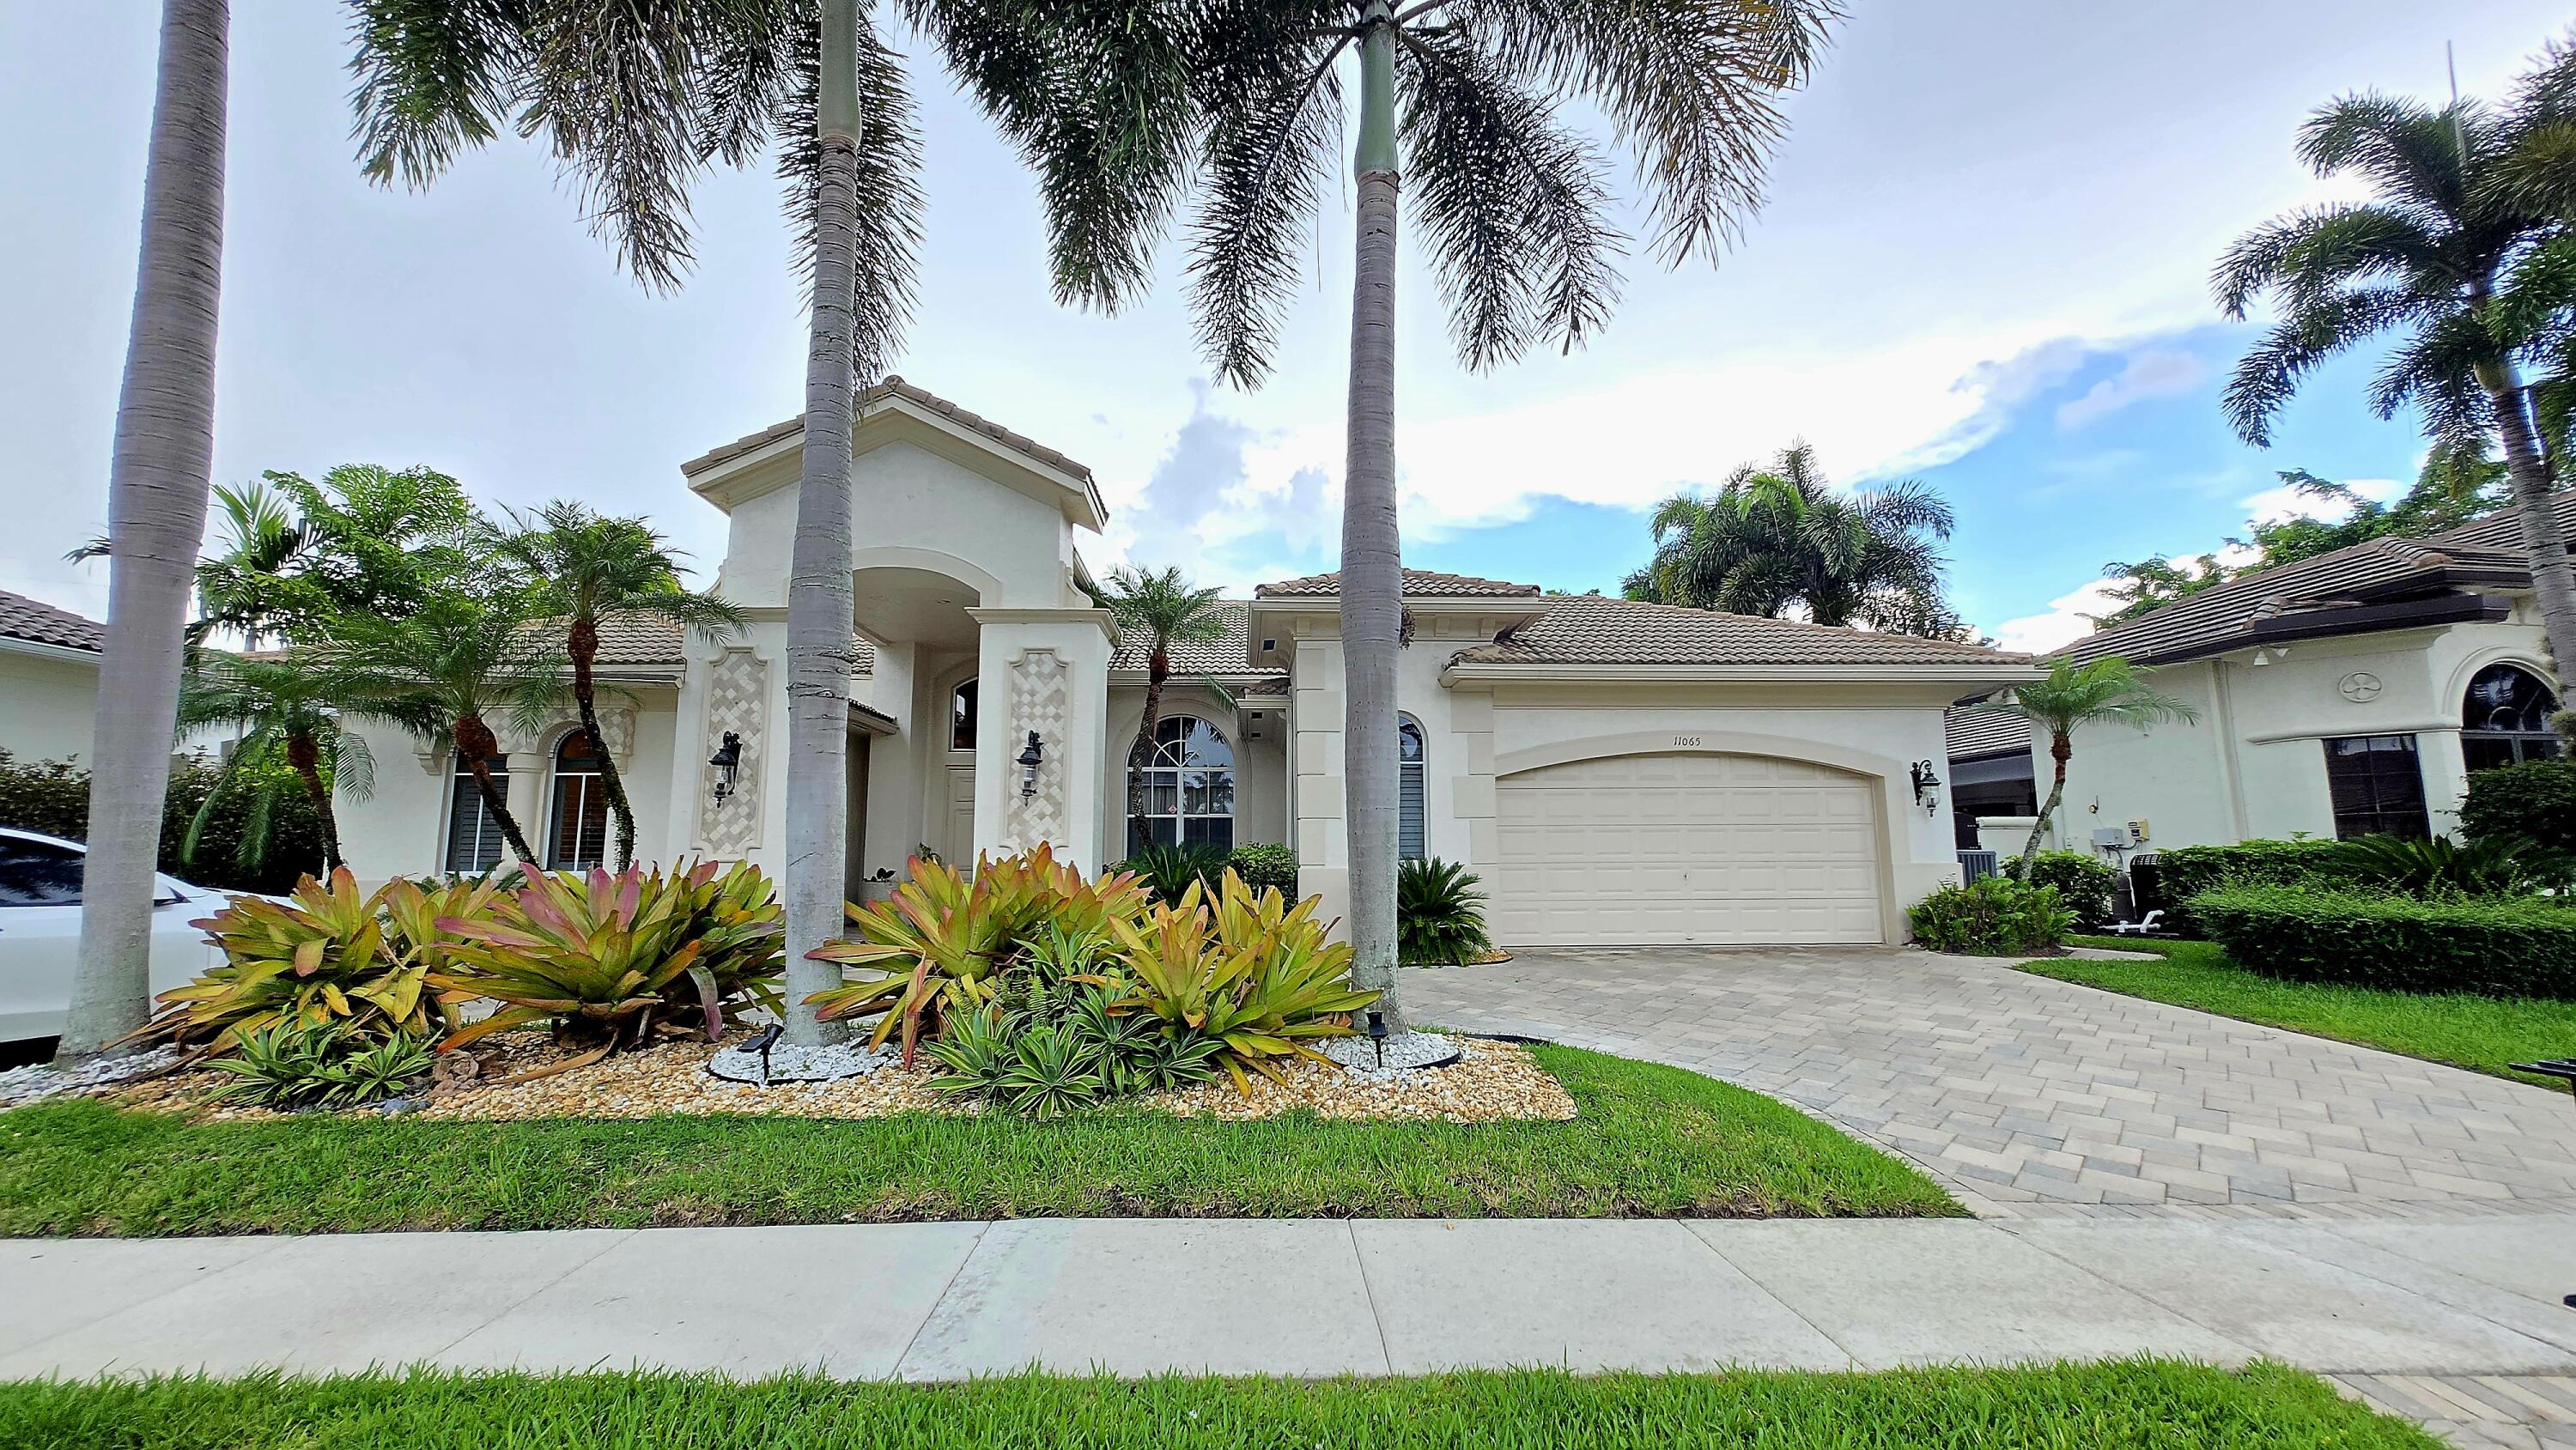
Plantation
11065 Canary Island Court
4 Beds
3 Baths
2,540 Sq.Ft.
$1,395,000
MLS#: B26048572
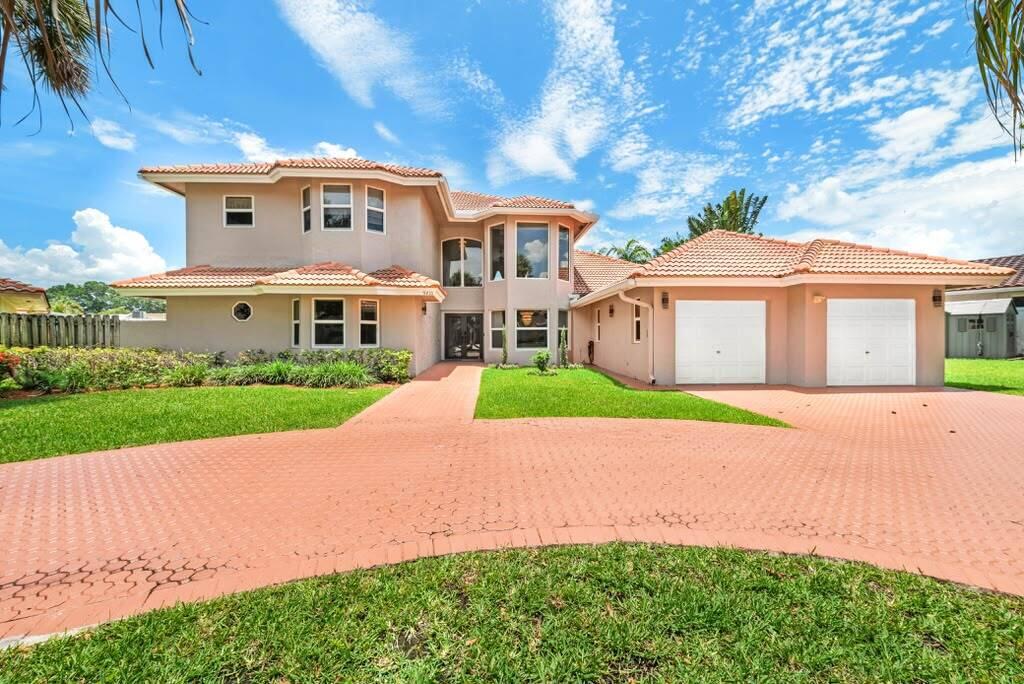
Plantation
9410 Sea Turtle Manor
5 Beds
4 Baths
4,308 Sq.Ft.
$1,499,000
MLS#: B26042277
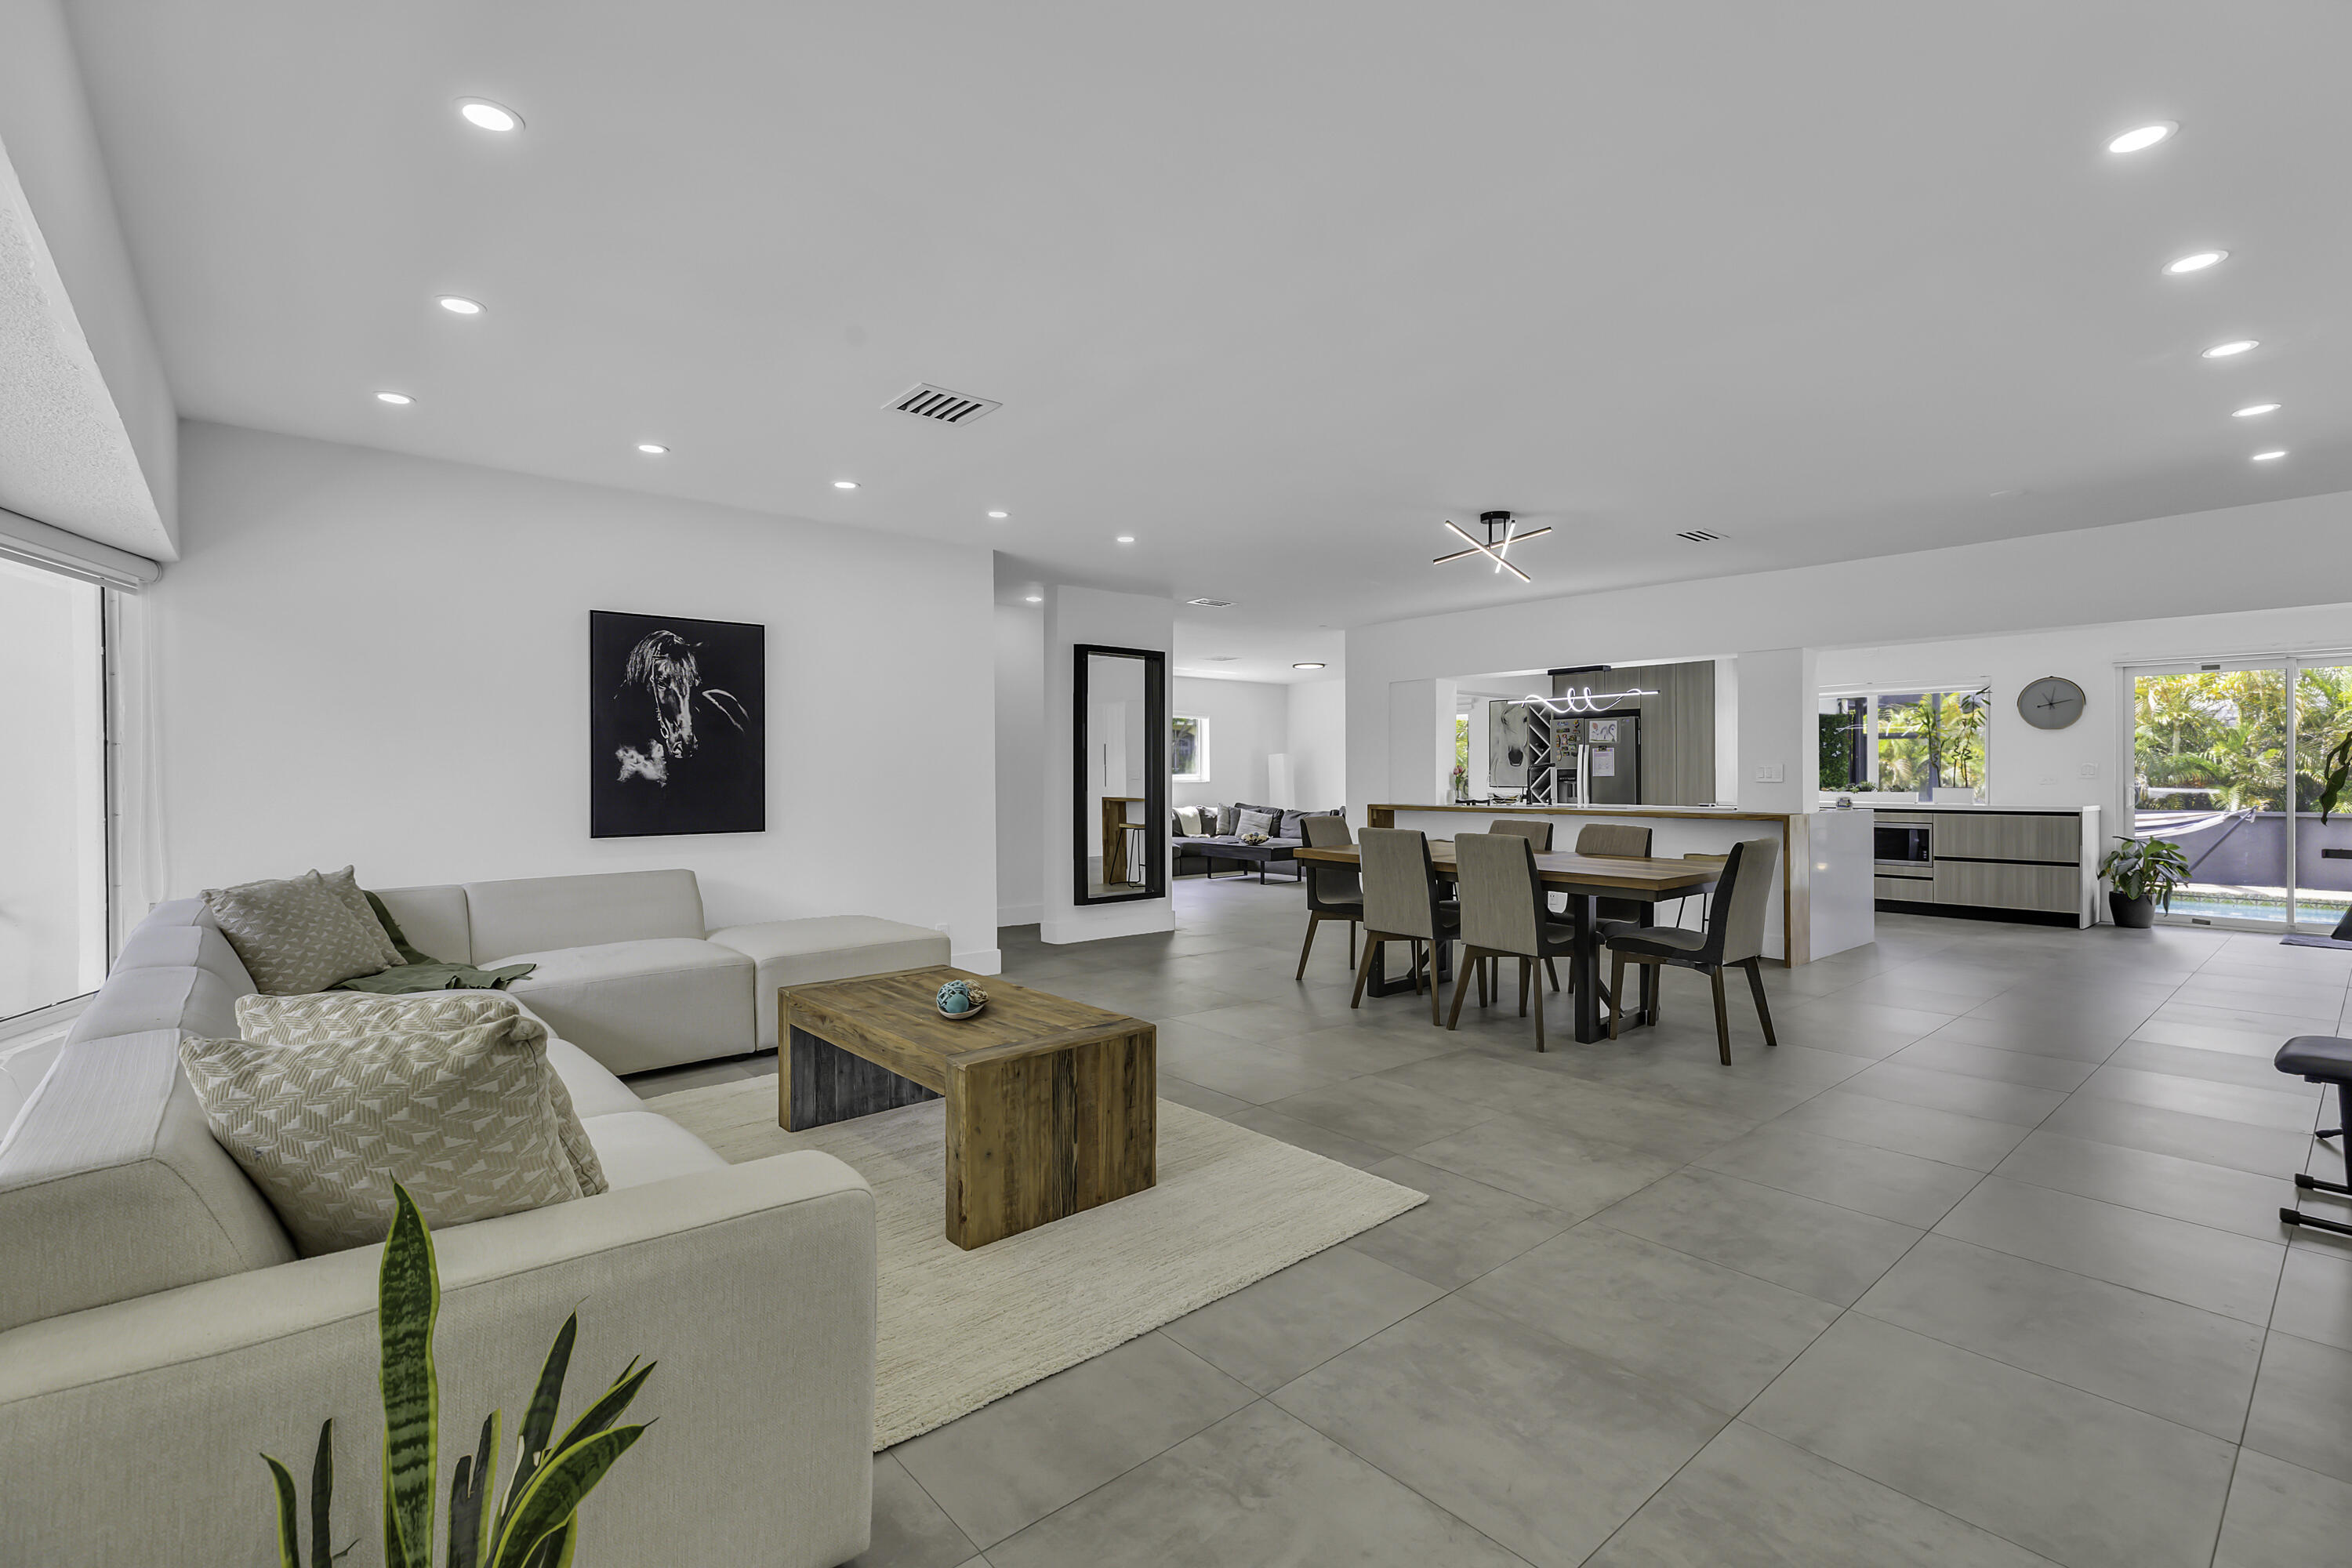
Plantation
11821 NW 6th Court
3 Beds
2 Baths
2,416 Sq.Ft.
$1,450,000
MLS#: B26037463
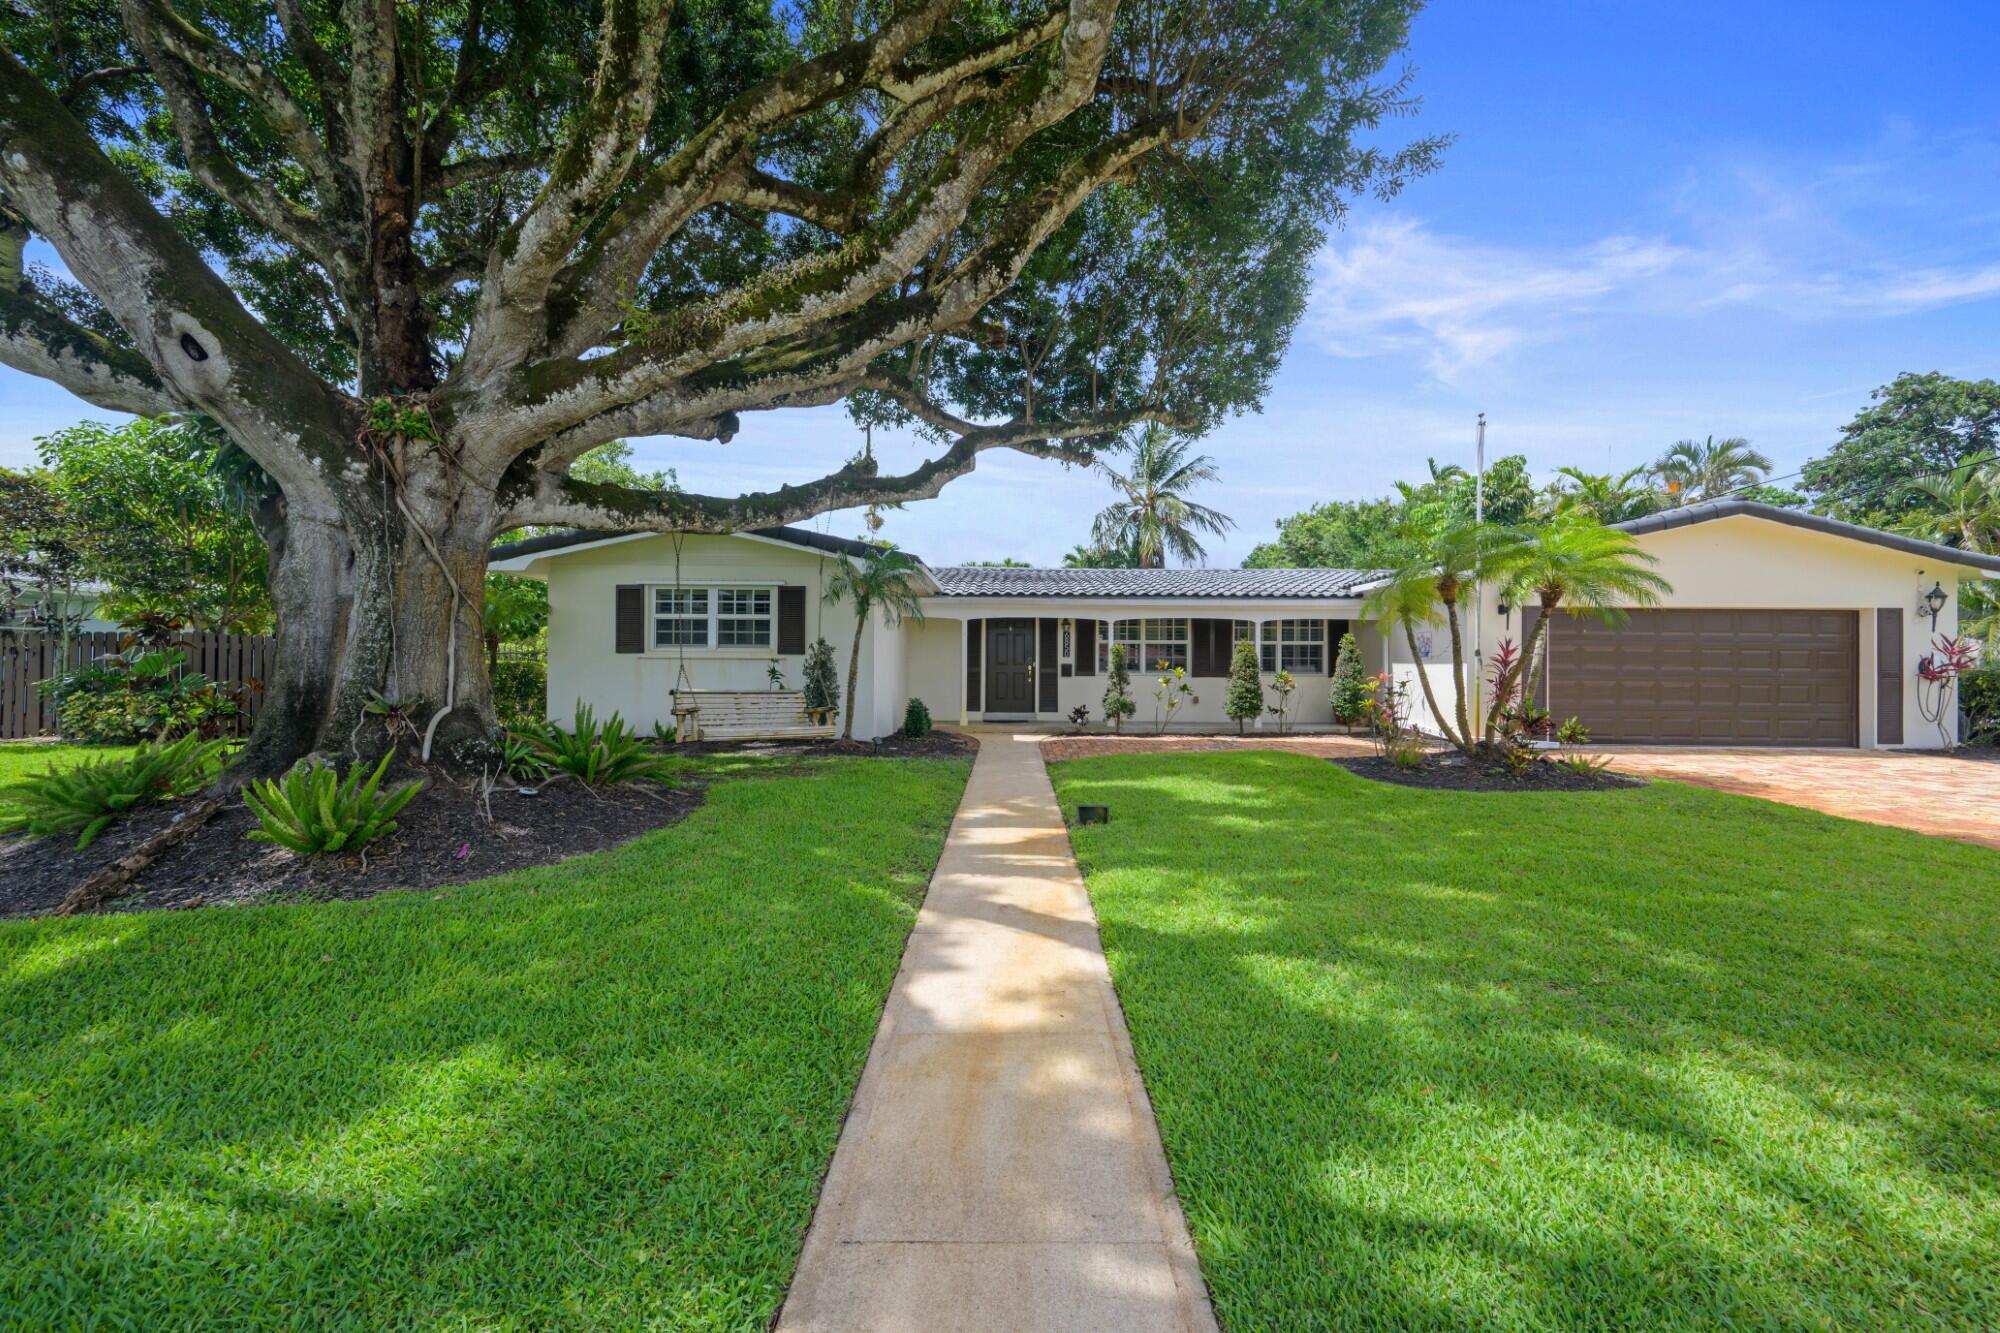
Plantation
6850 NW 7th Street
4 Beds
3 Baths
2,387 Sq.Ft.
$1,080,000
MLS#: B26033707
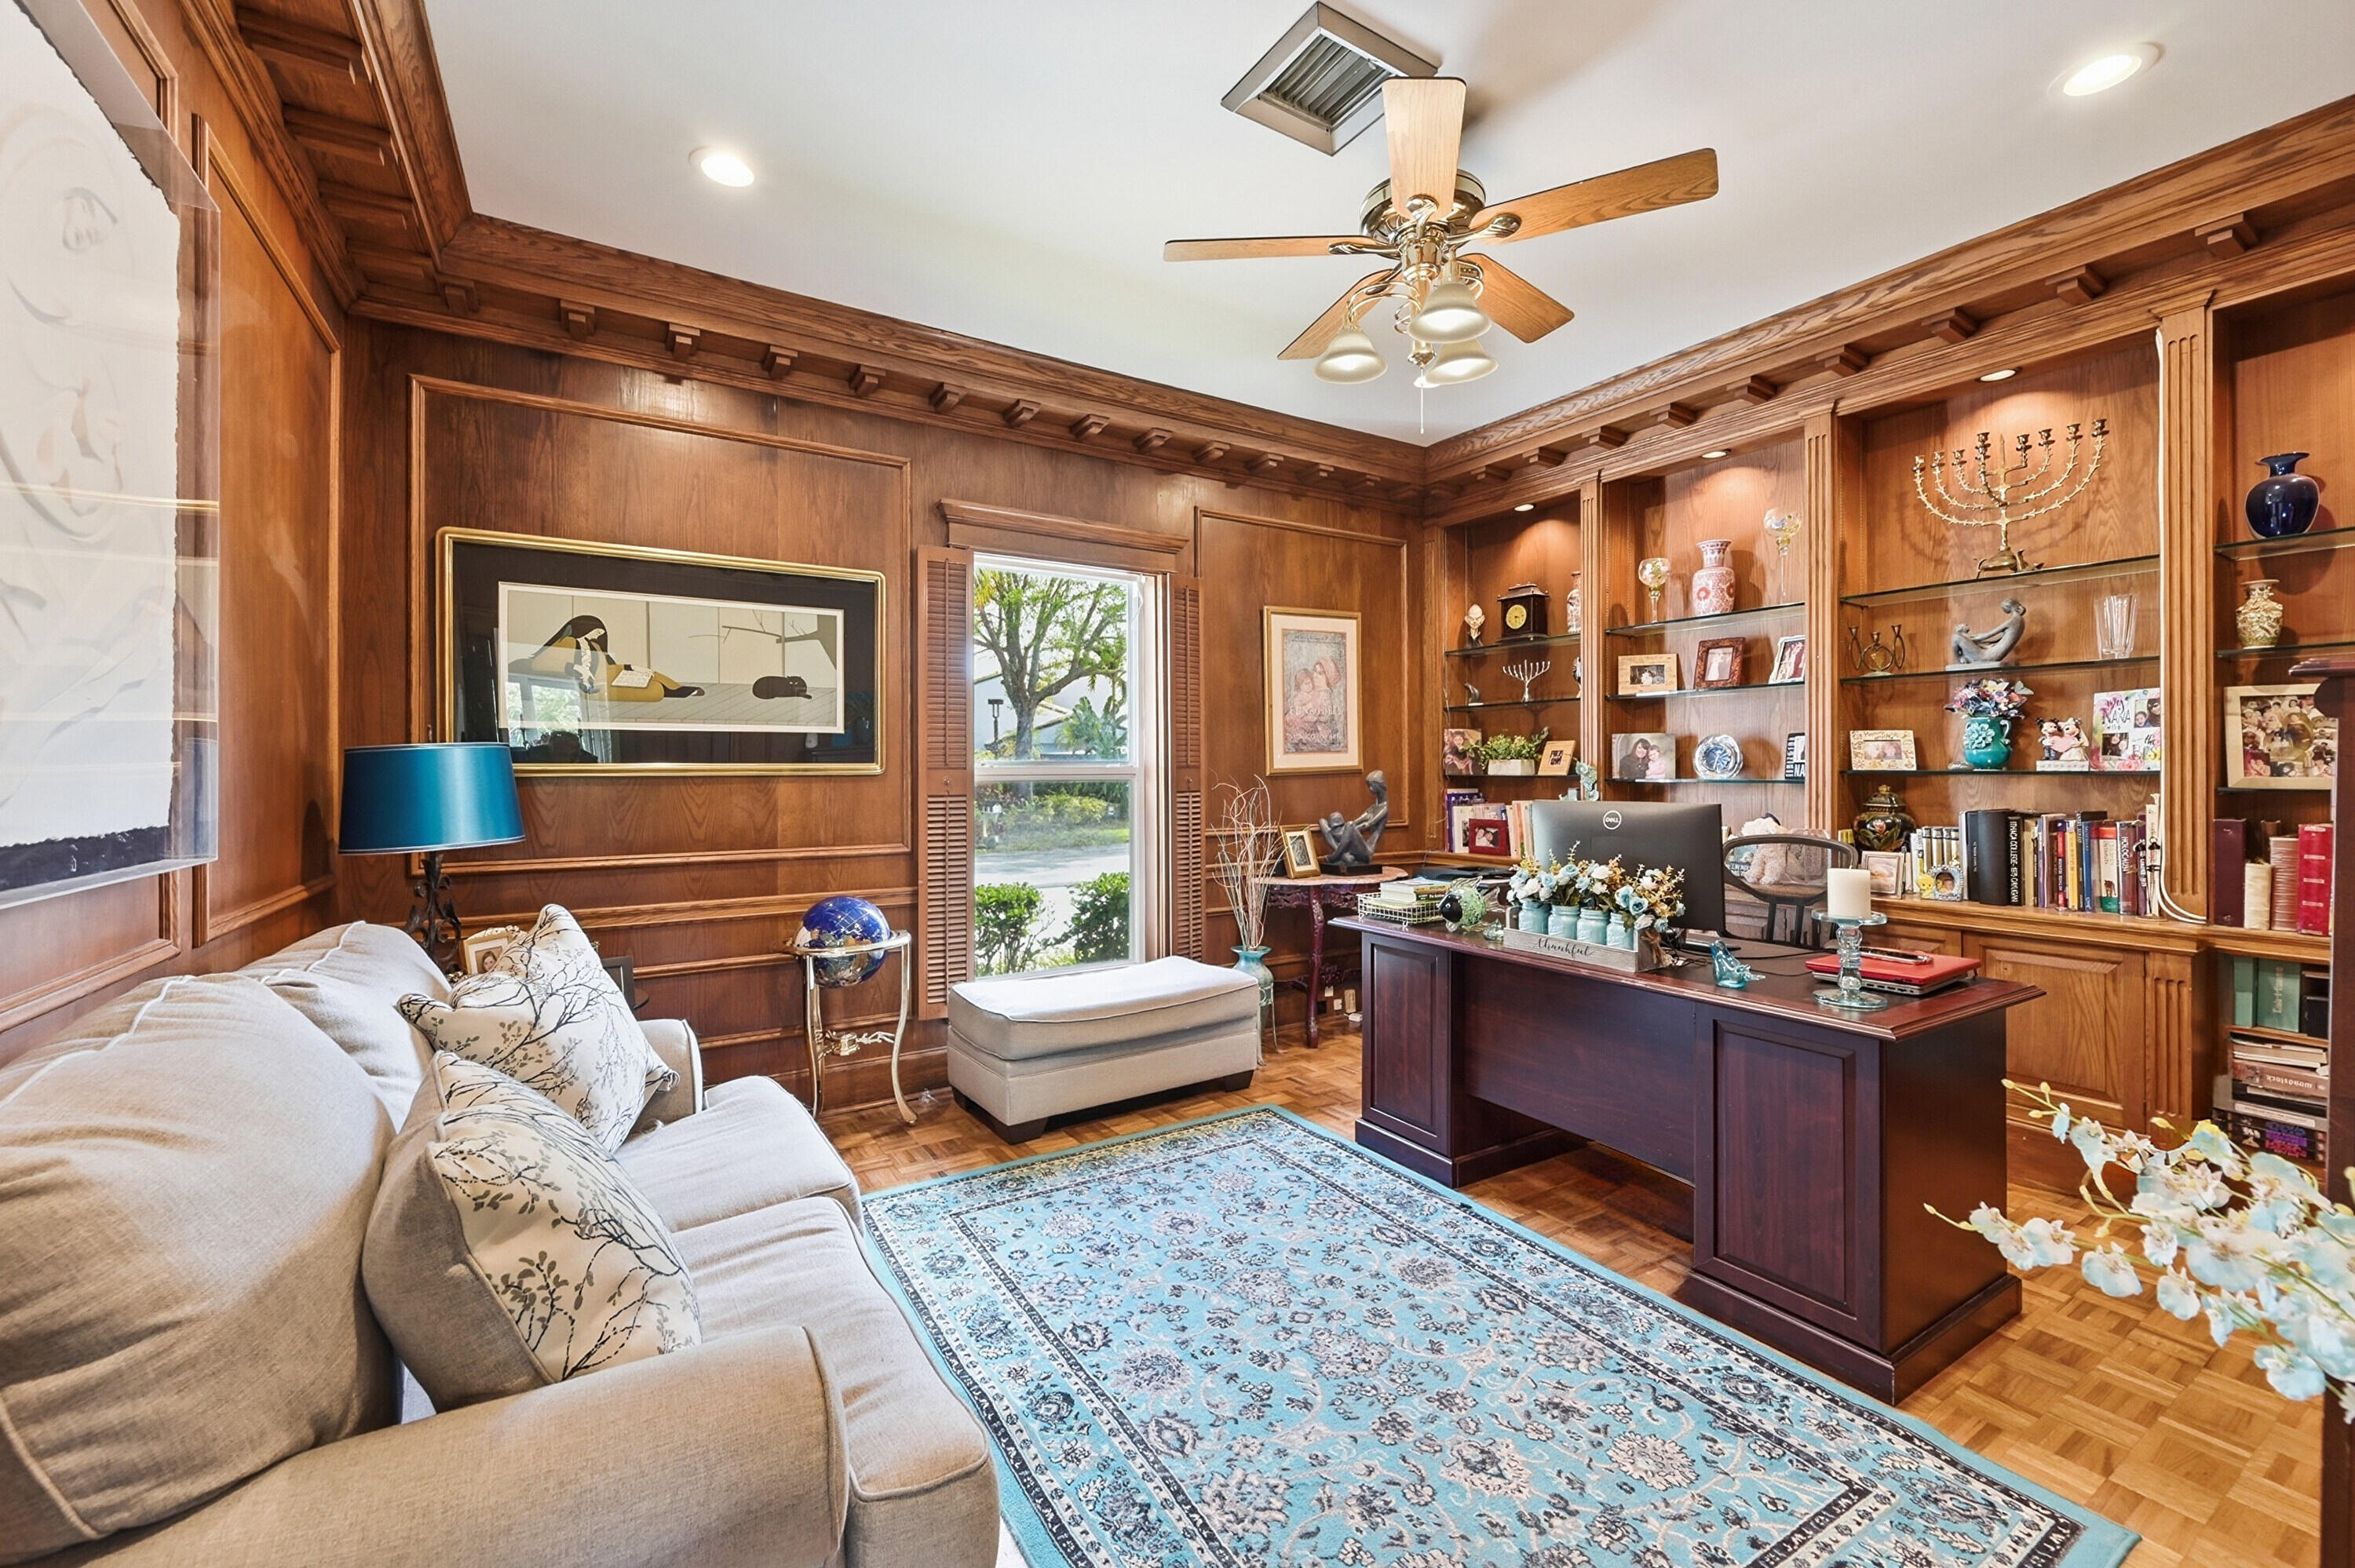
Plantation
9001 N Lake Dasha Drive
4 Beds
4 Baths
3,294 Sq.Ft.
$1,074,999
MLS#: B26015662
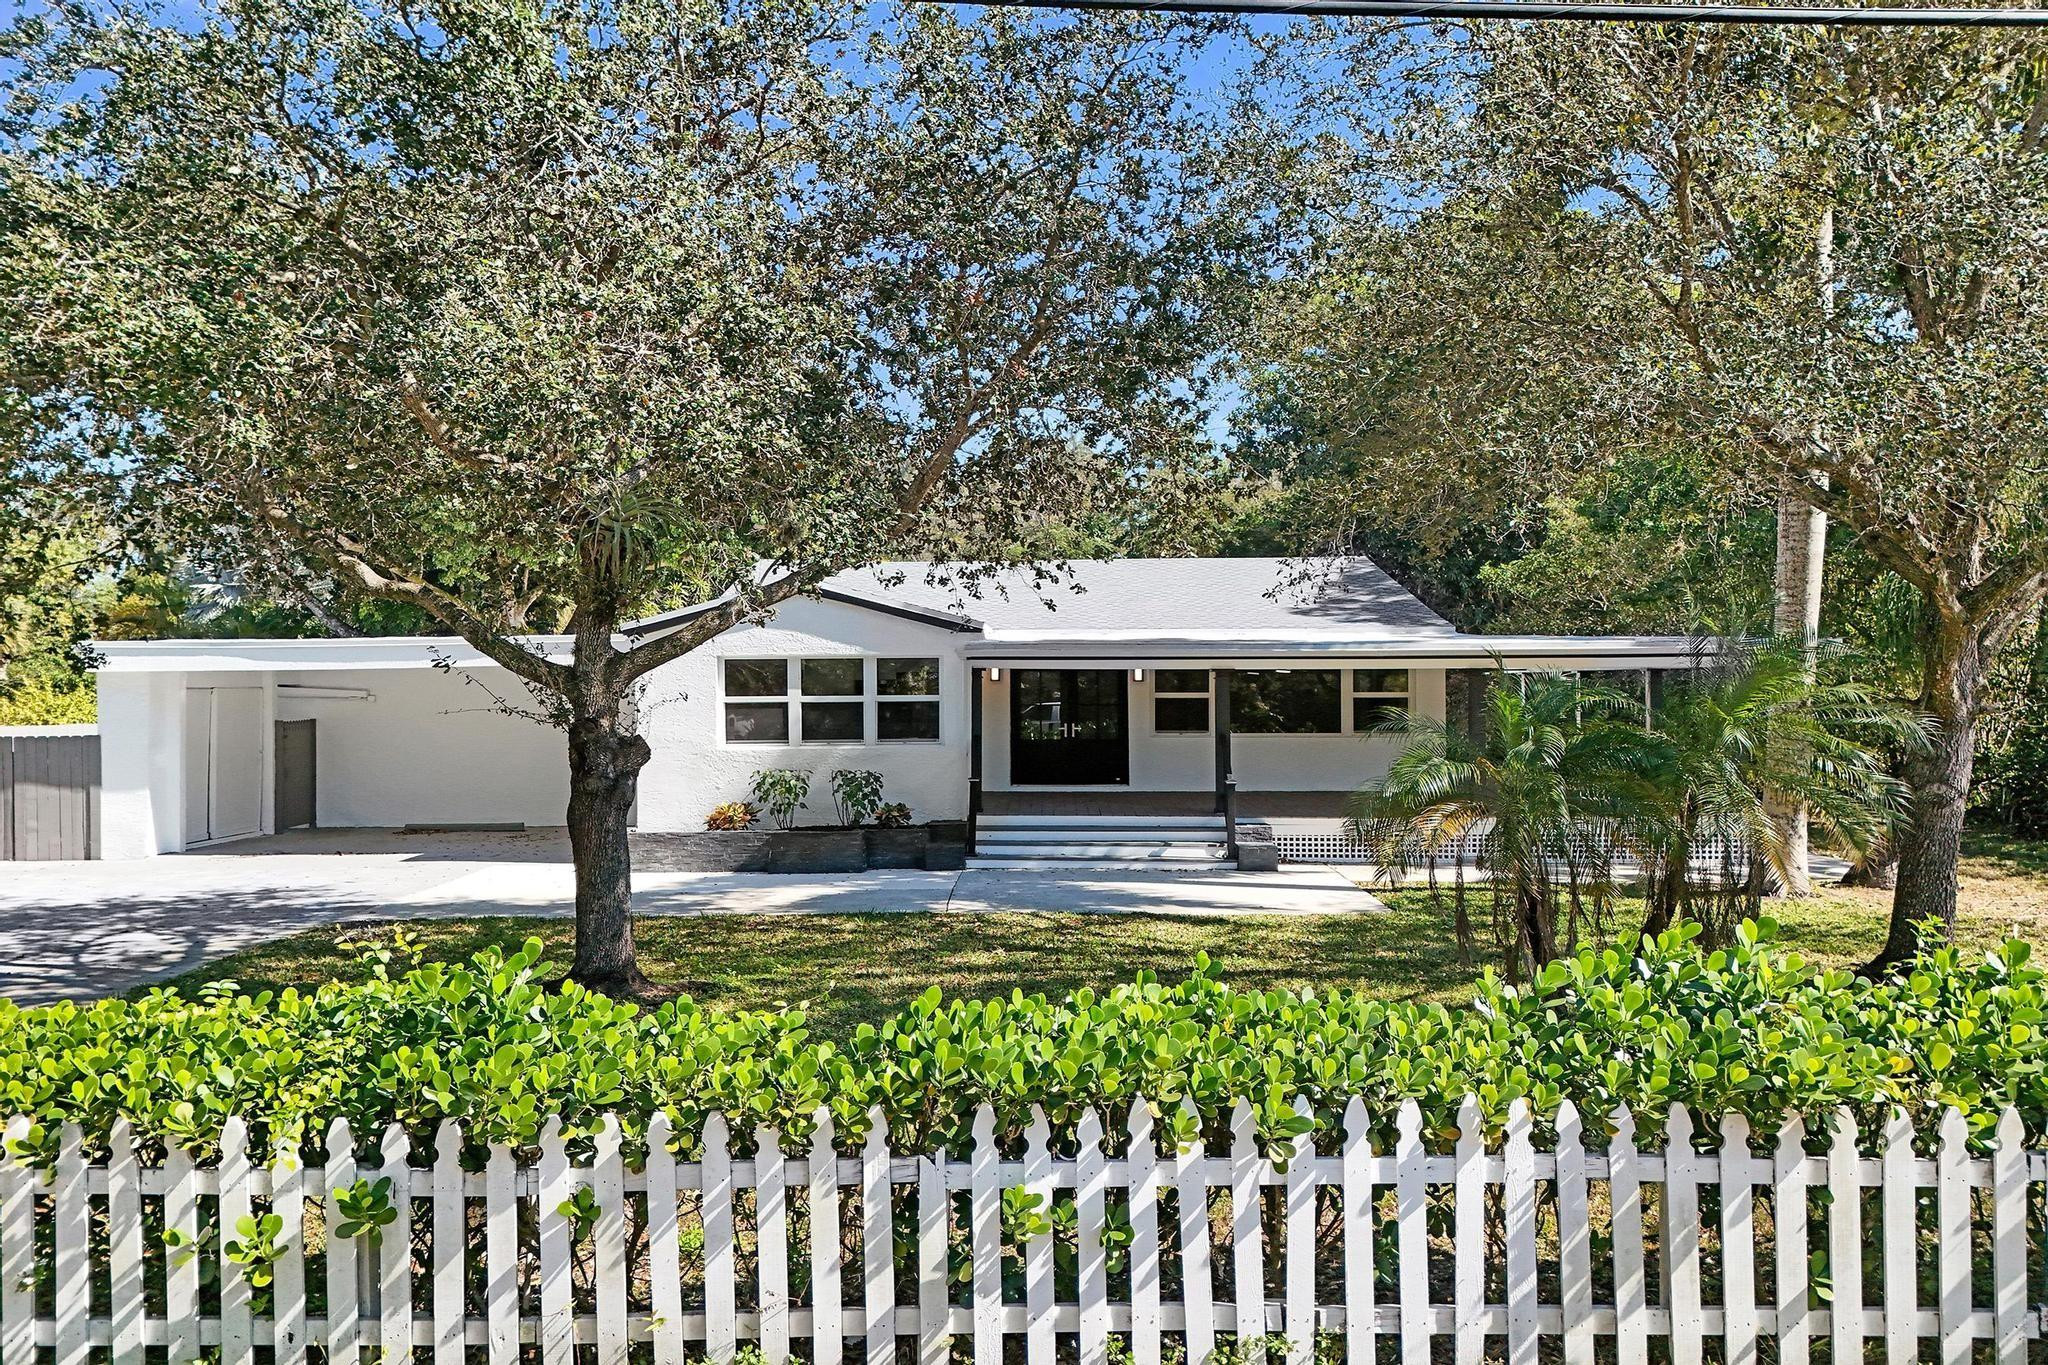
Plantation
216 Bayberry Drive
4 Beds
4 Baths
4,141 Sq.Ft.
$1,150,000
MLS#: F10551446
Plantation
11621 NW 21st Court
4 Beds
4 Baths
3,088 Sq.Ft.
$1,465,000
MLS#: B26018580
