Features & Amenities

Interior

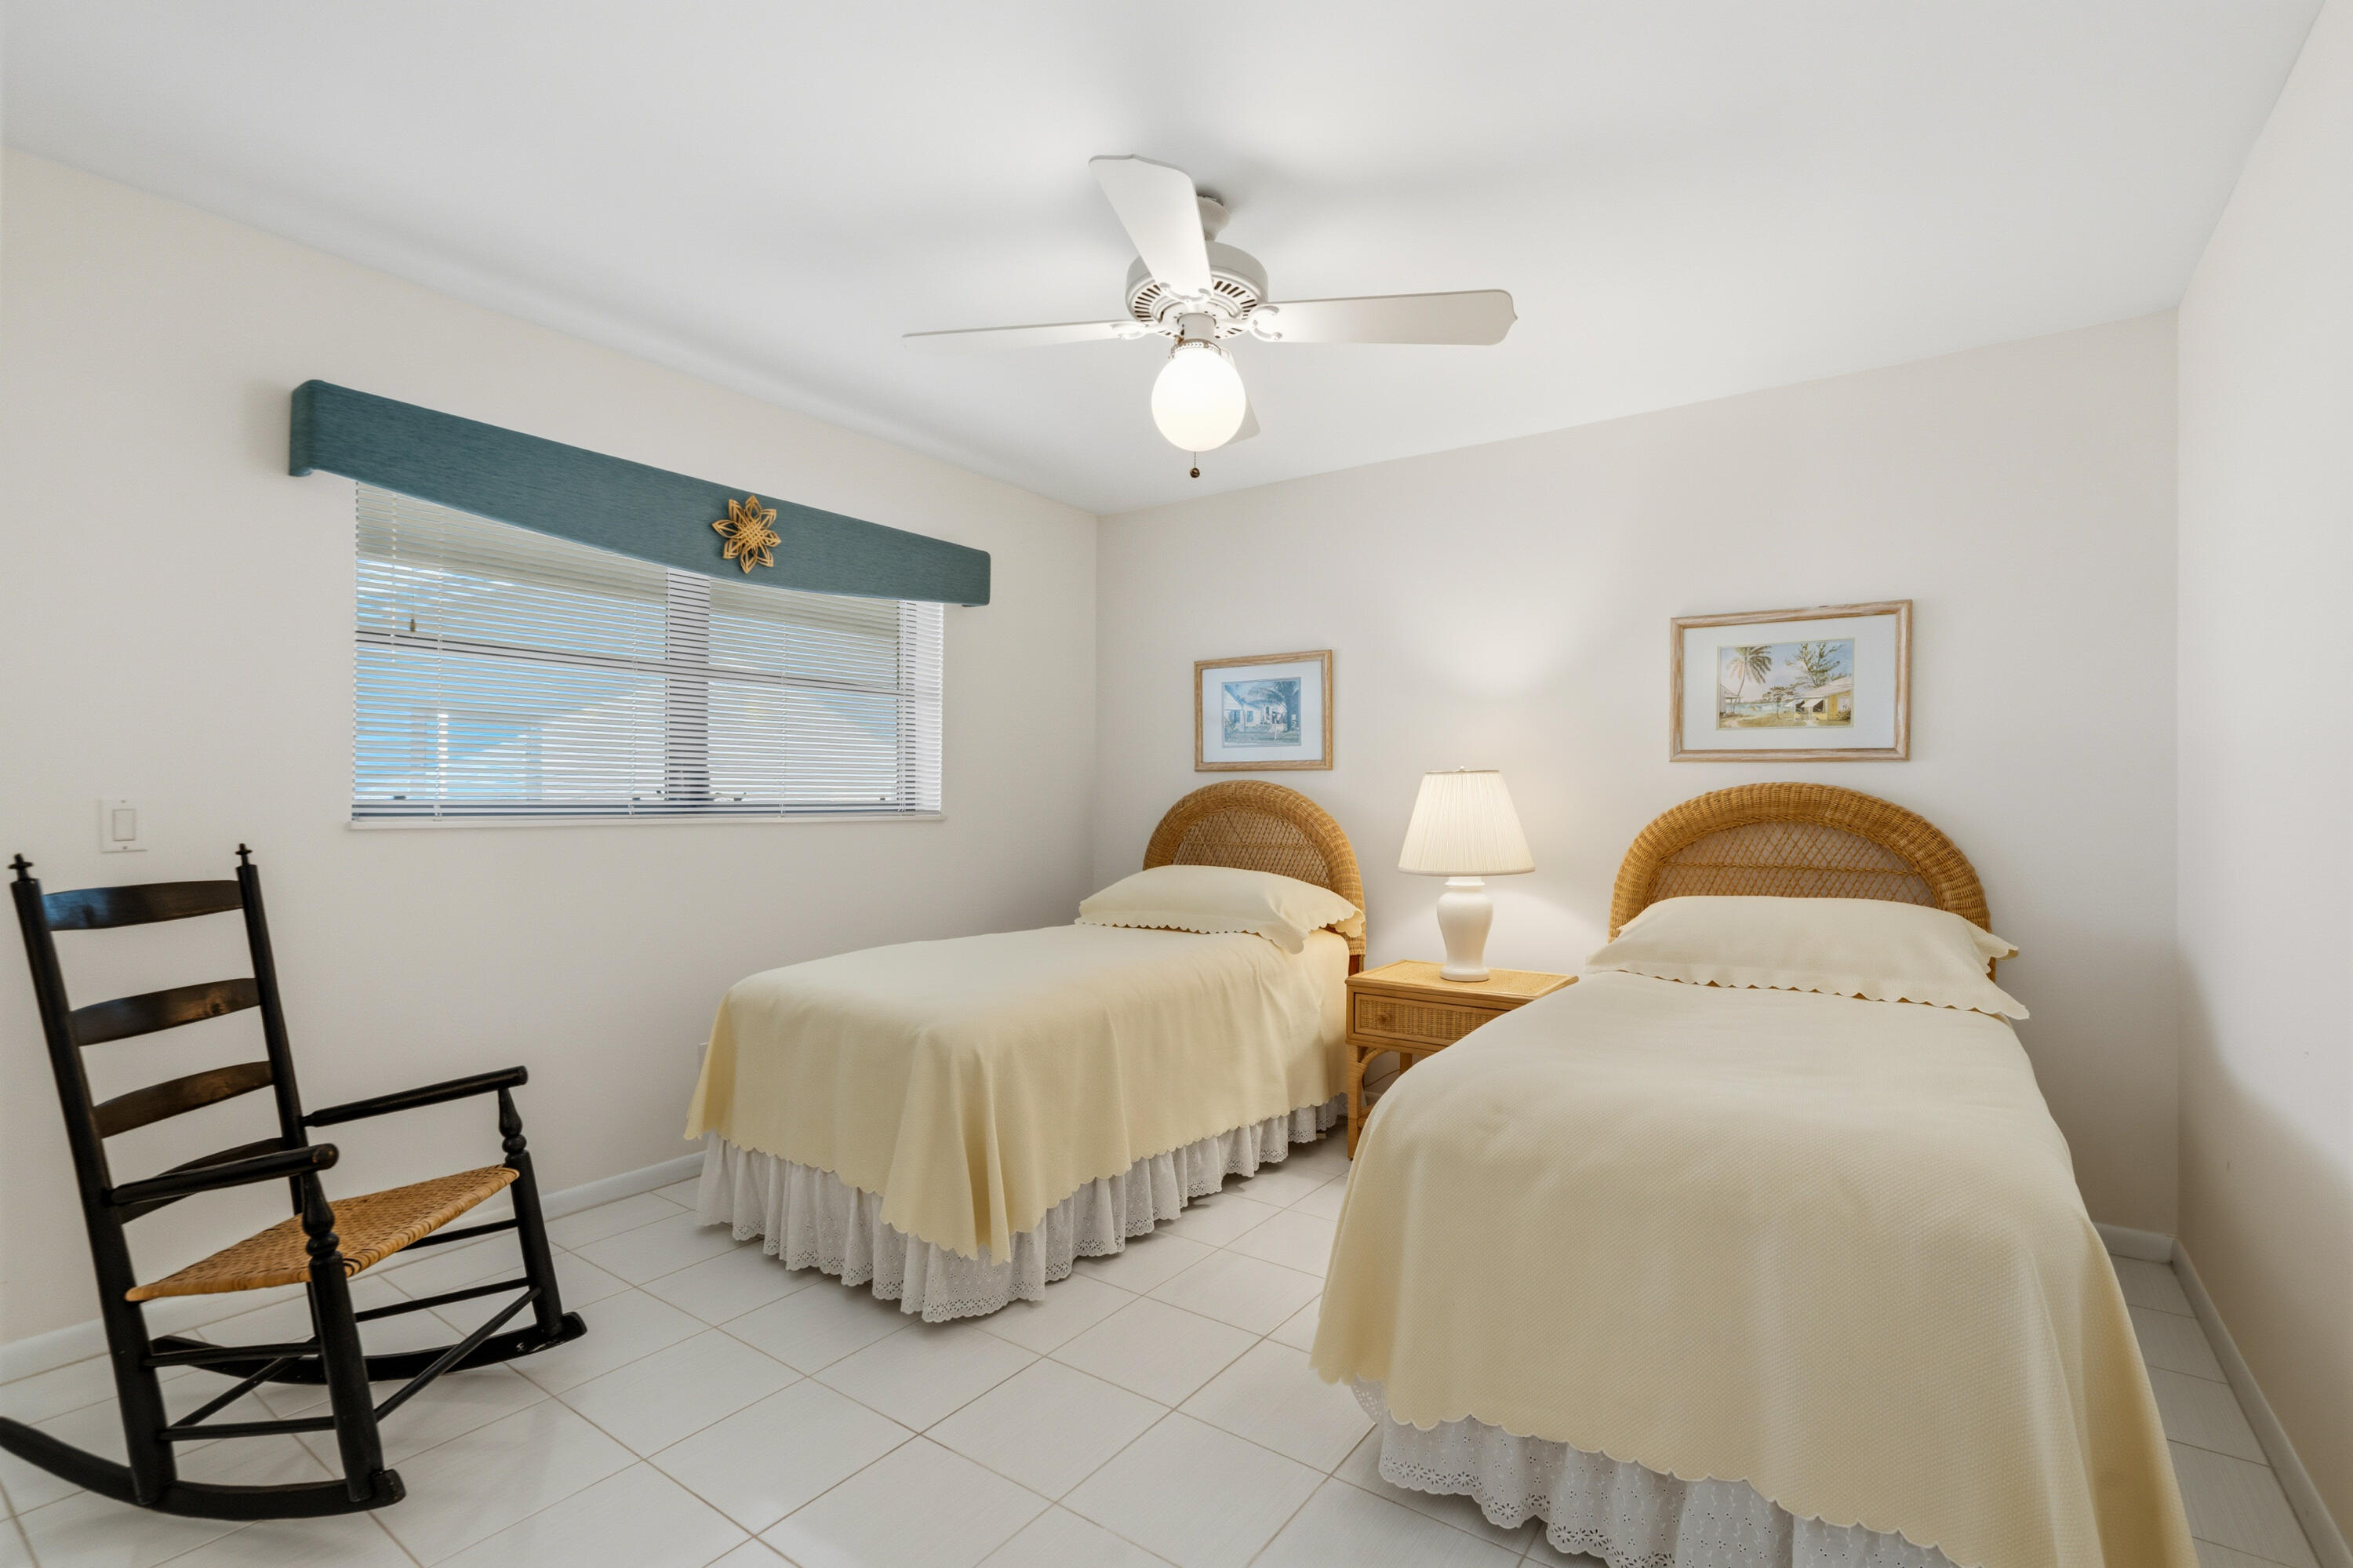
  • Other Interior Features

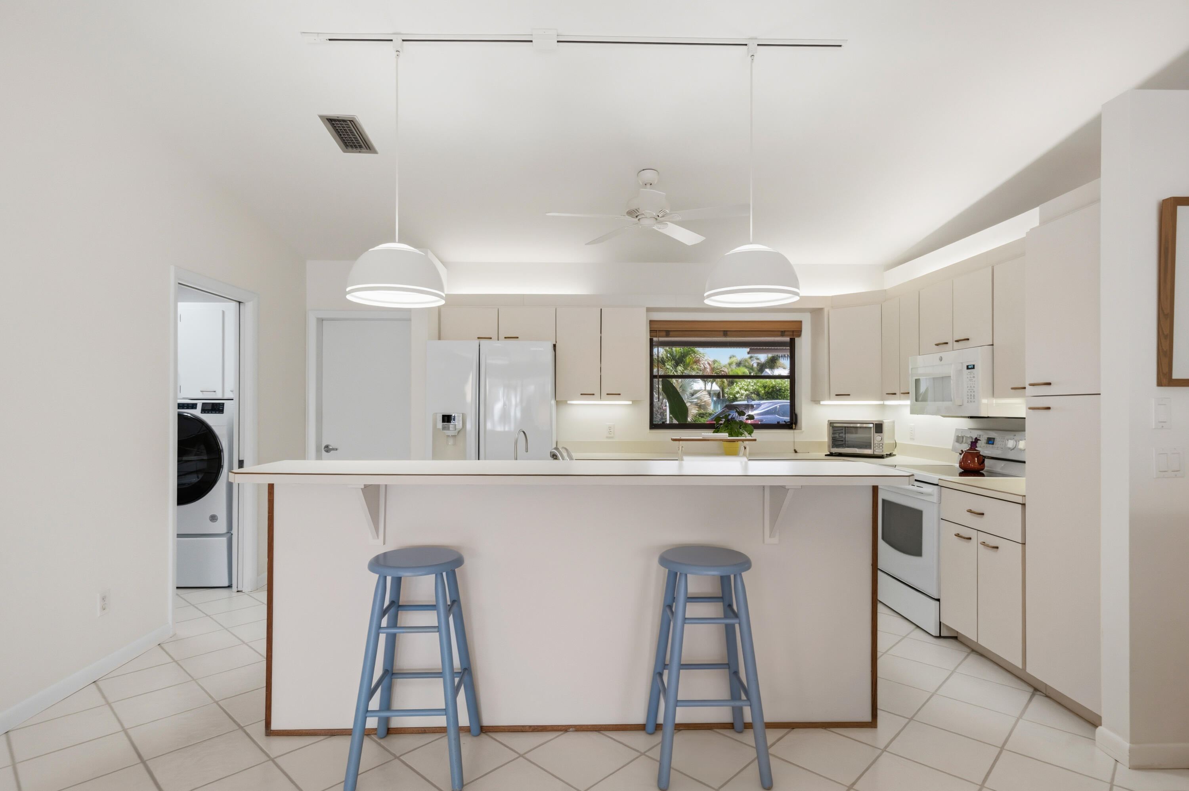
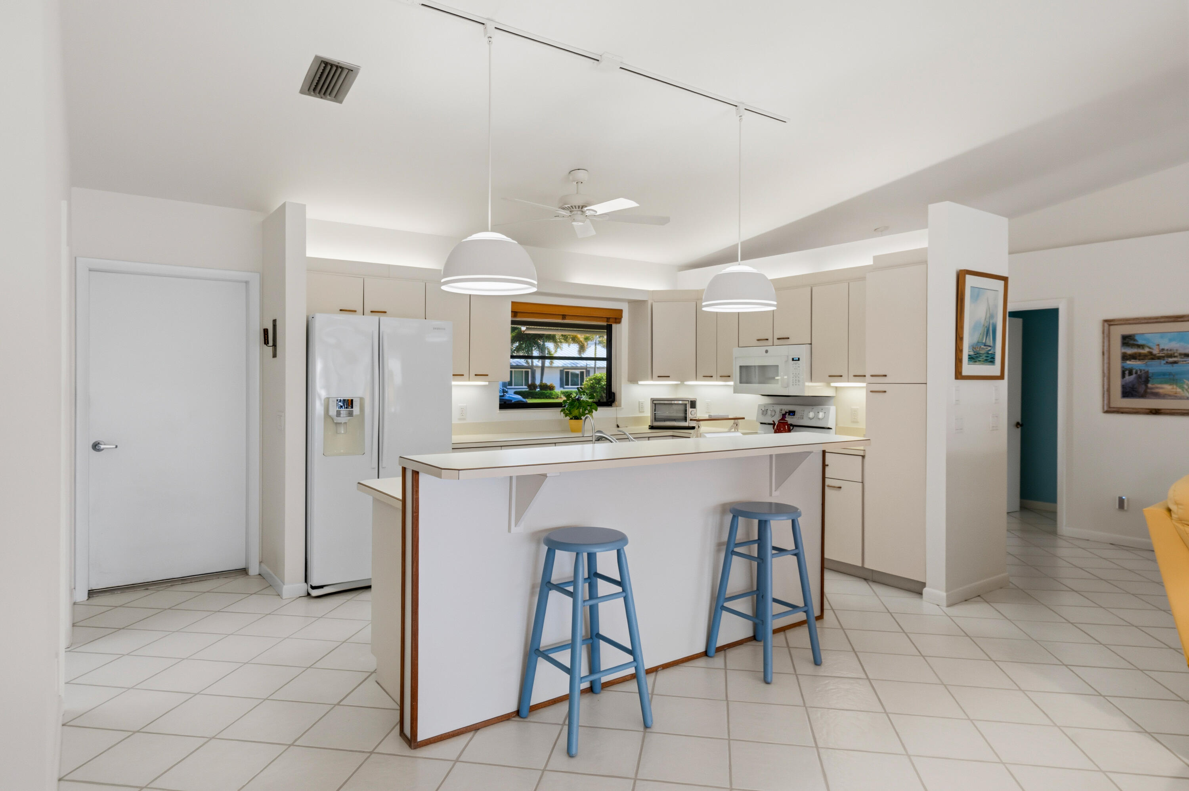
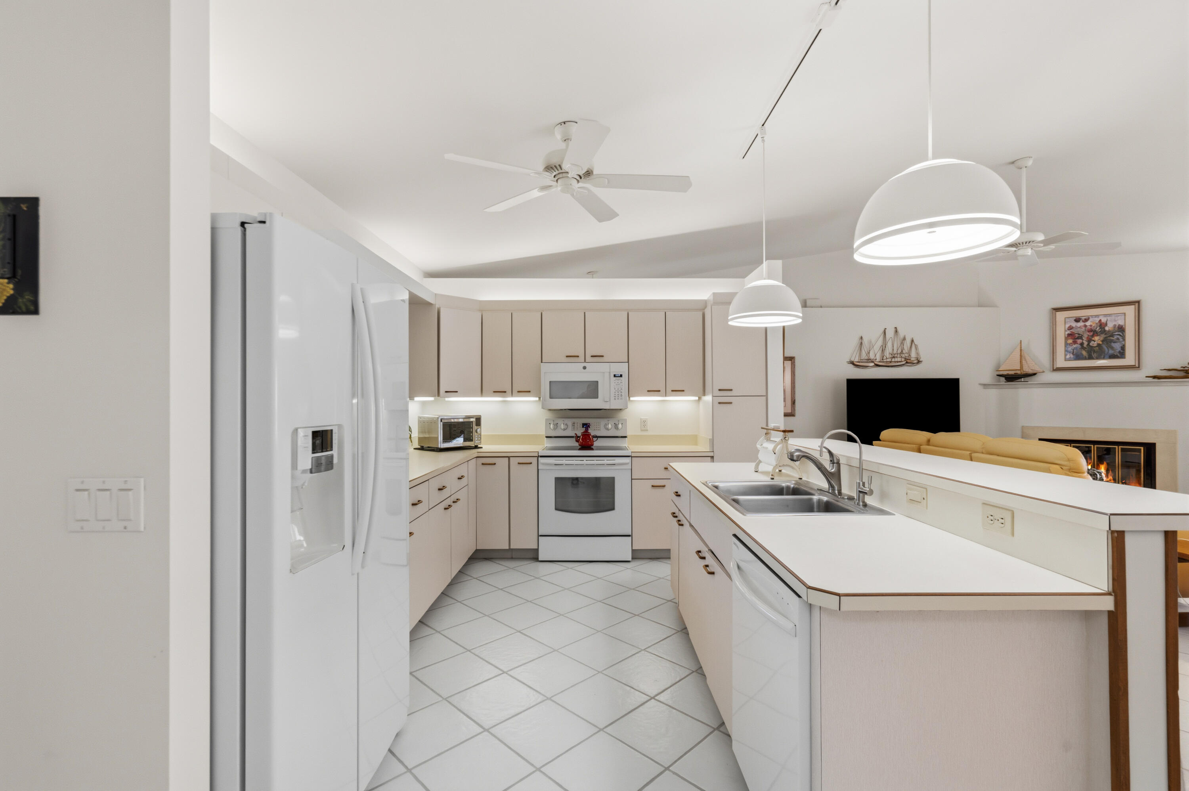
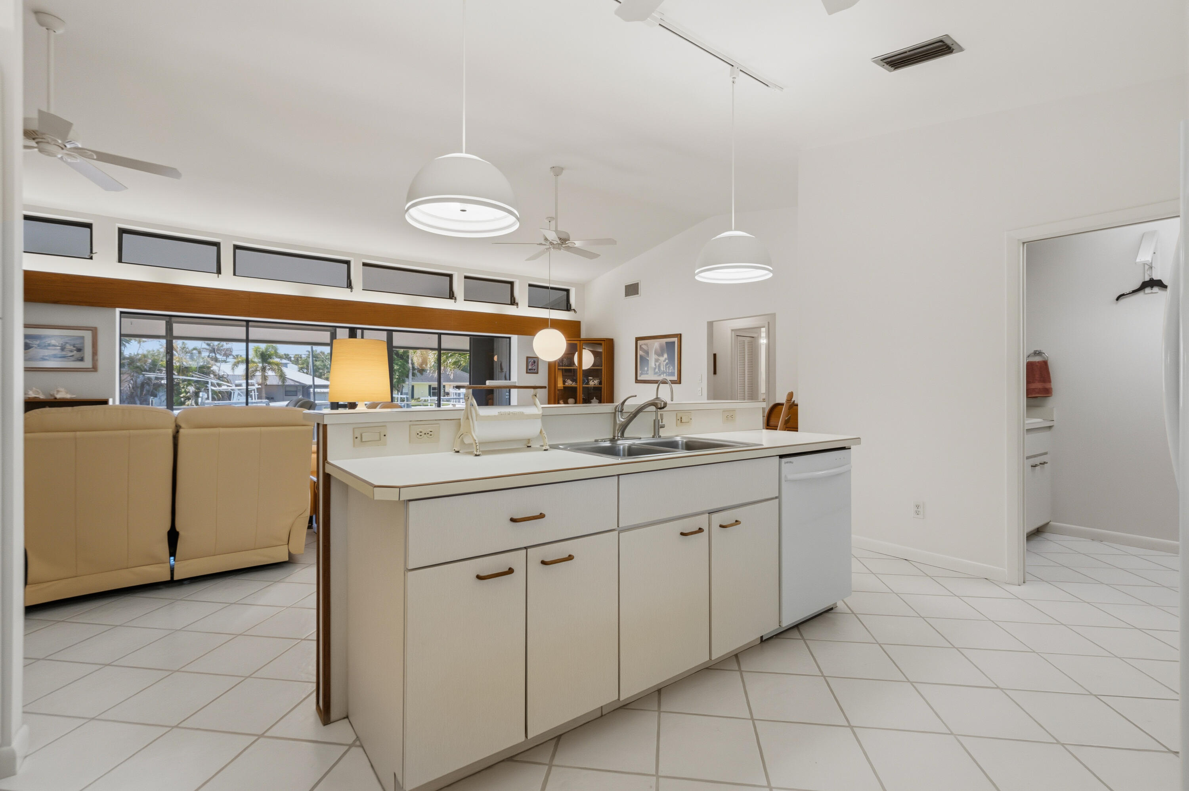
    Kitchen Island, Pantry, Walk-In Closet(s)

  • Total Bedrooms

    3

  • Bathrooms

    2

  • Cooling YN

    YES

  • Cooling

    Attic Fan, Central Air, Ceiling Fan(s)

  • Fireplace YN

    YES

  • Heating YN

    YES

  • Heating

    Central

  • Main Level Bedrooms

    3

  • Pet friendly

    Cats OK, Dogs OK, Yes

Exterior

  • Garage

    Yes

  • Garage spaces

    2

  • Construction Materials

    Frame

  • Parking

    Attached, Concrete, Garage

  • Pool

    No

  • Waterfront YN

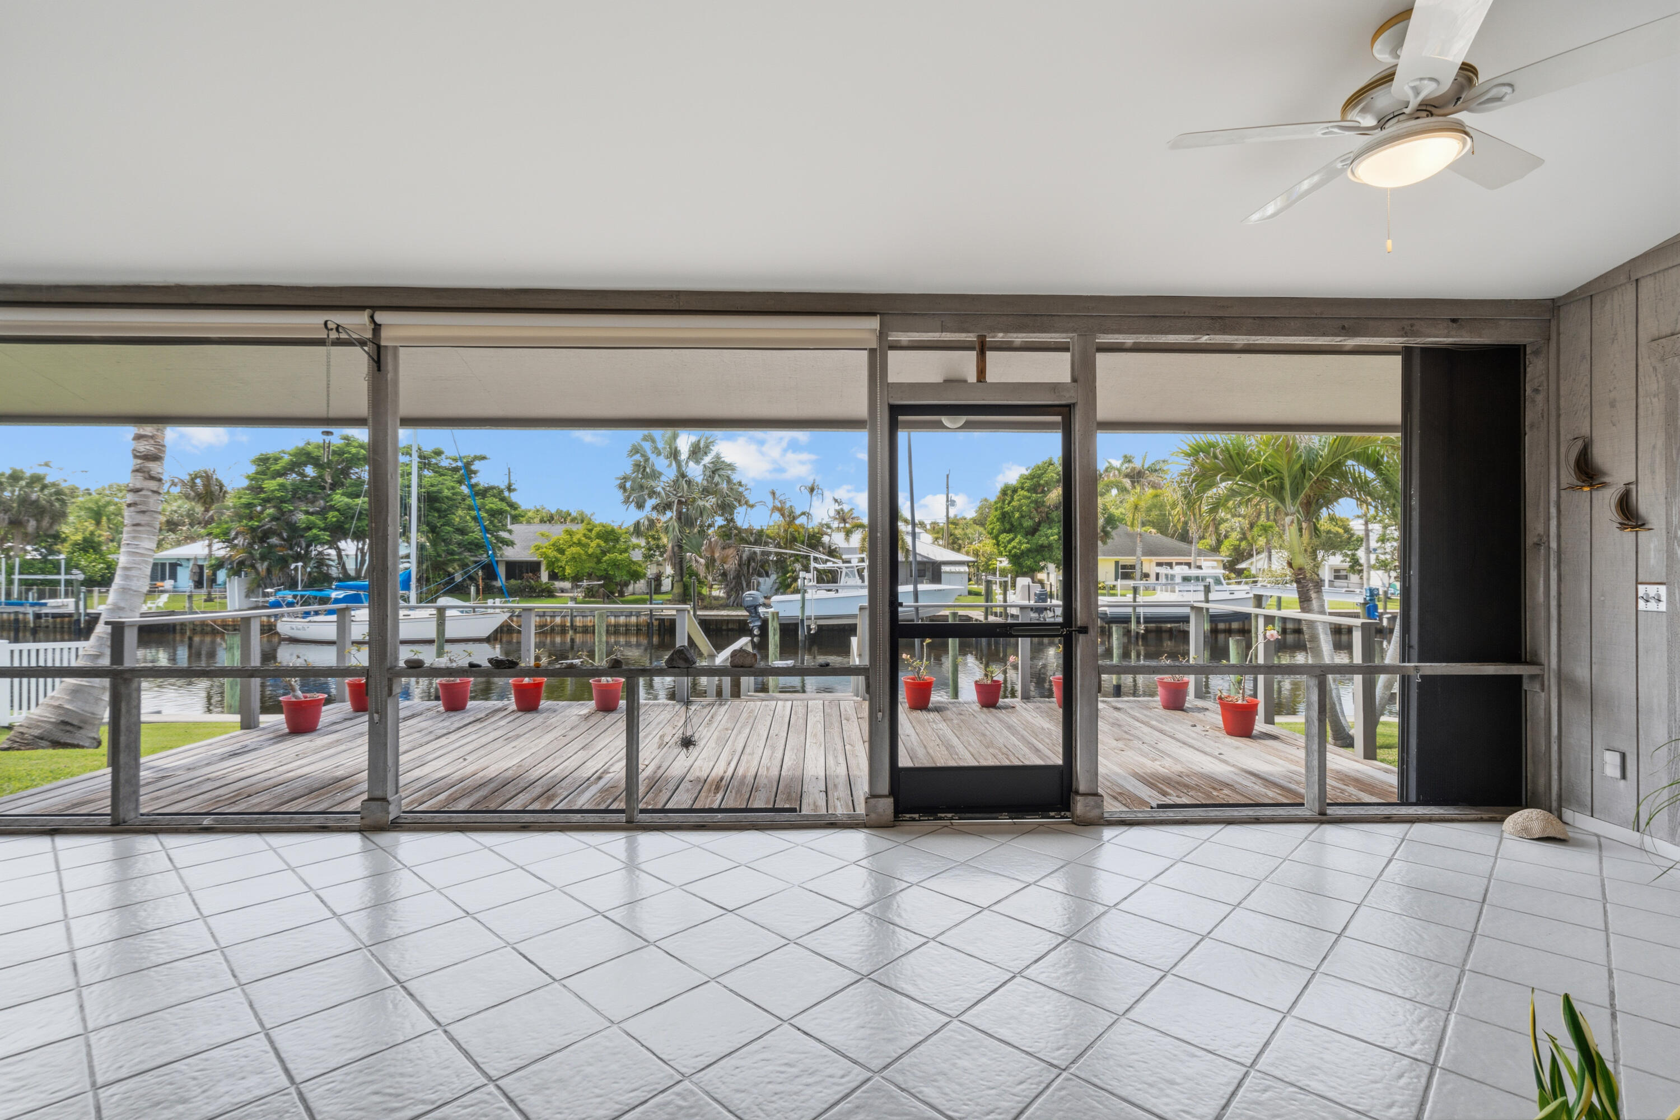
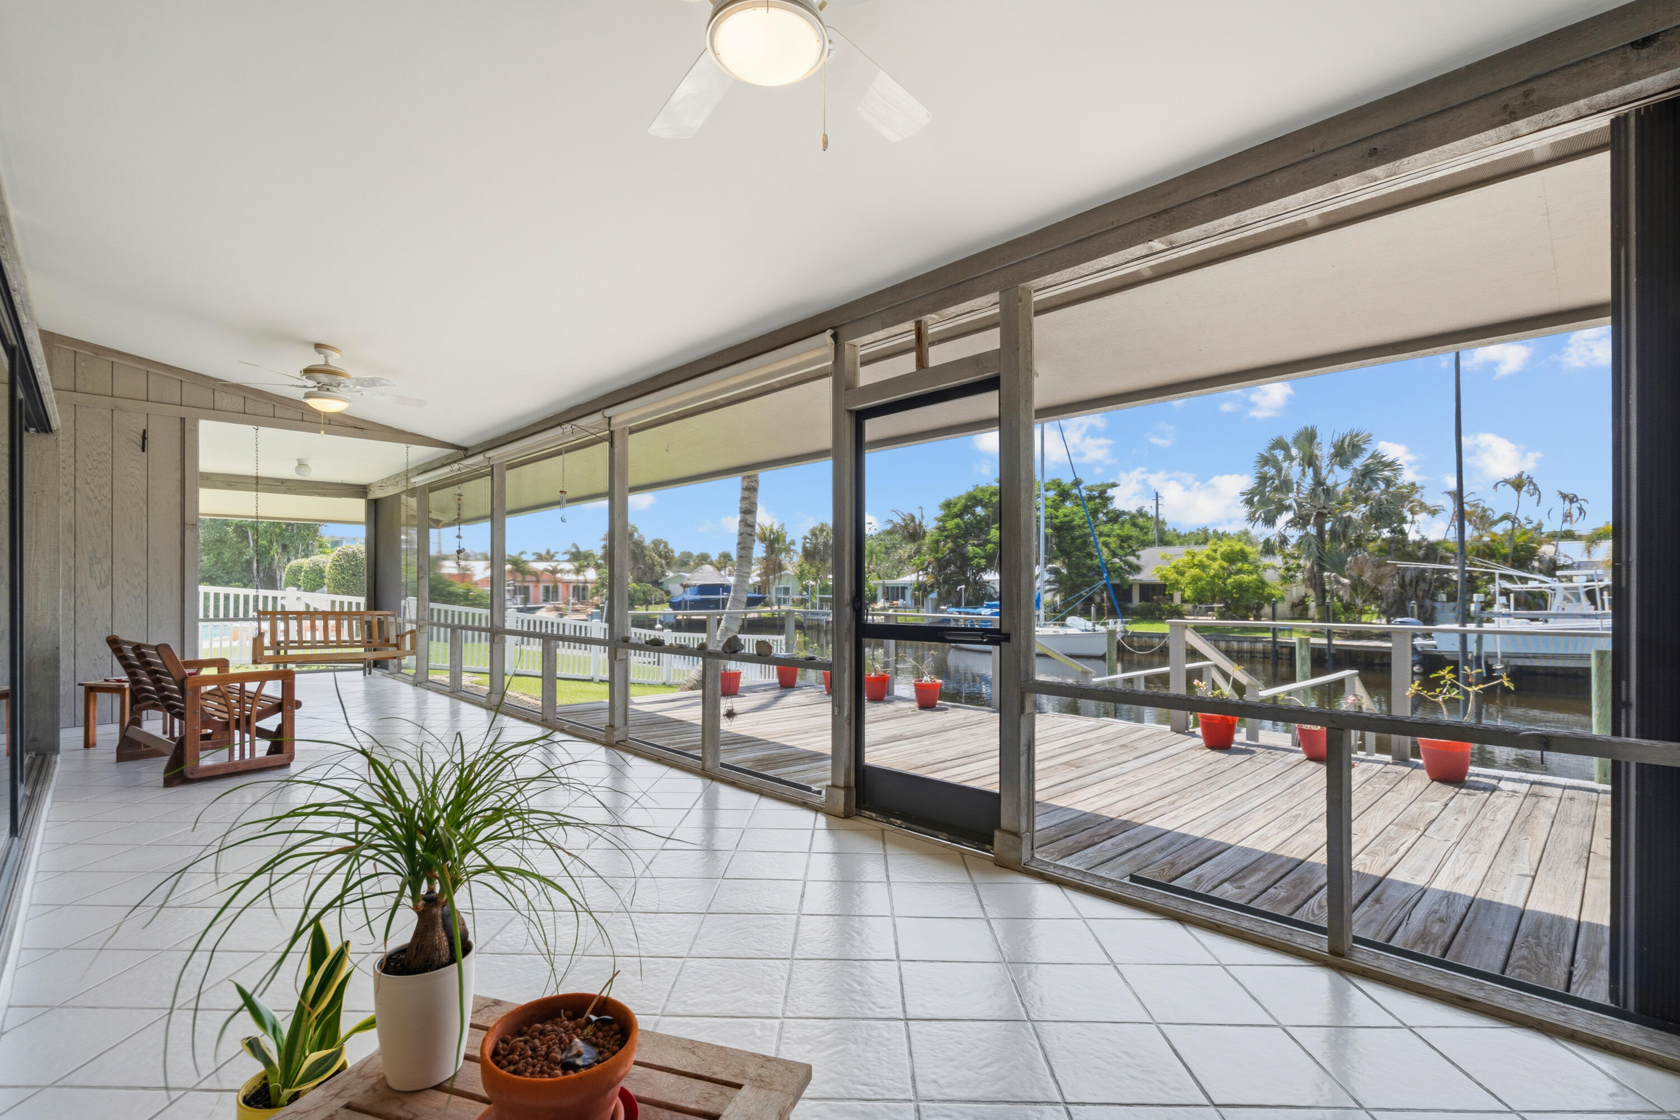
    YES

  • View

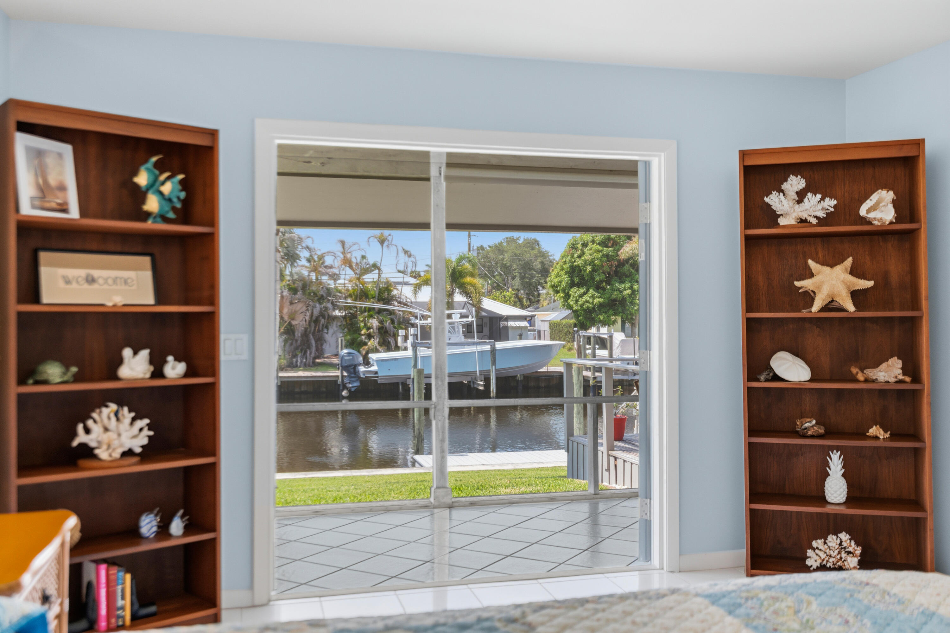
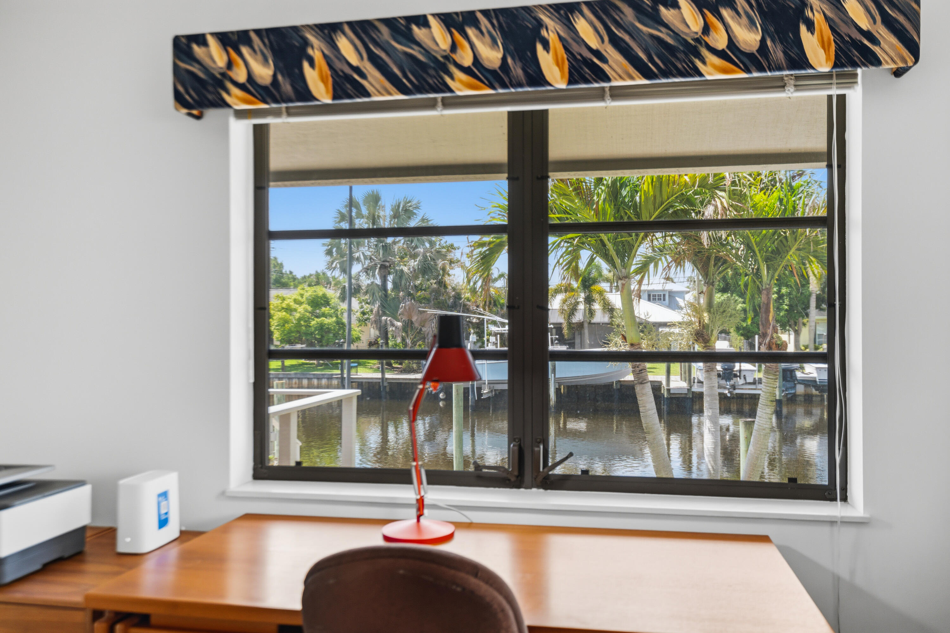
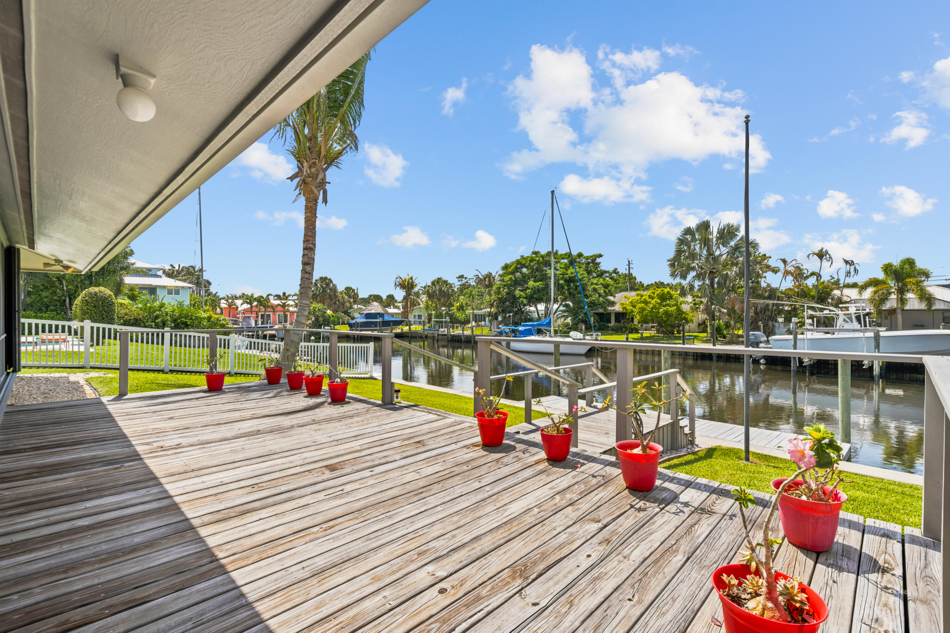
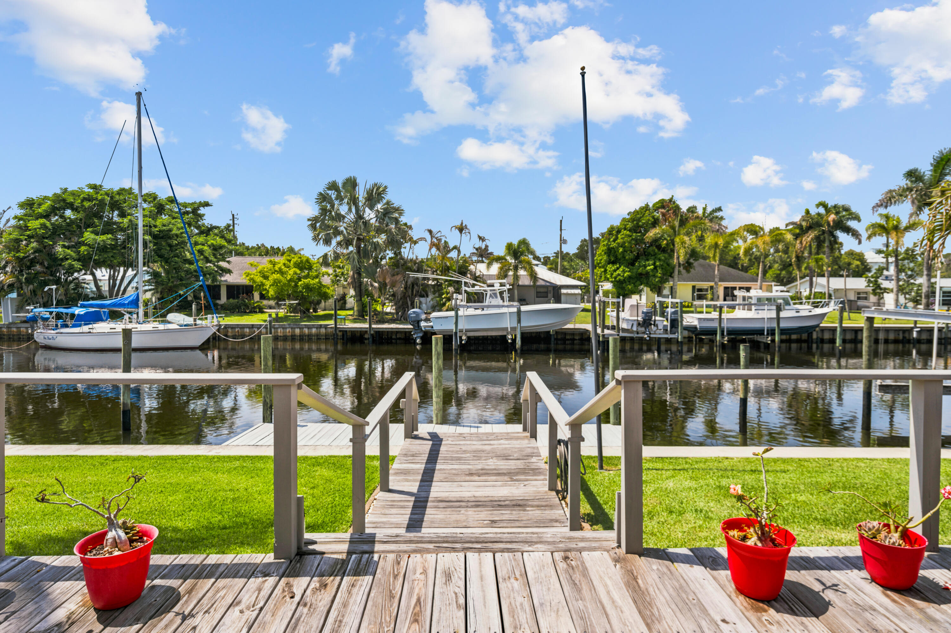
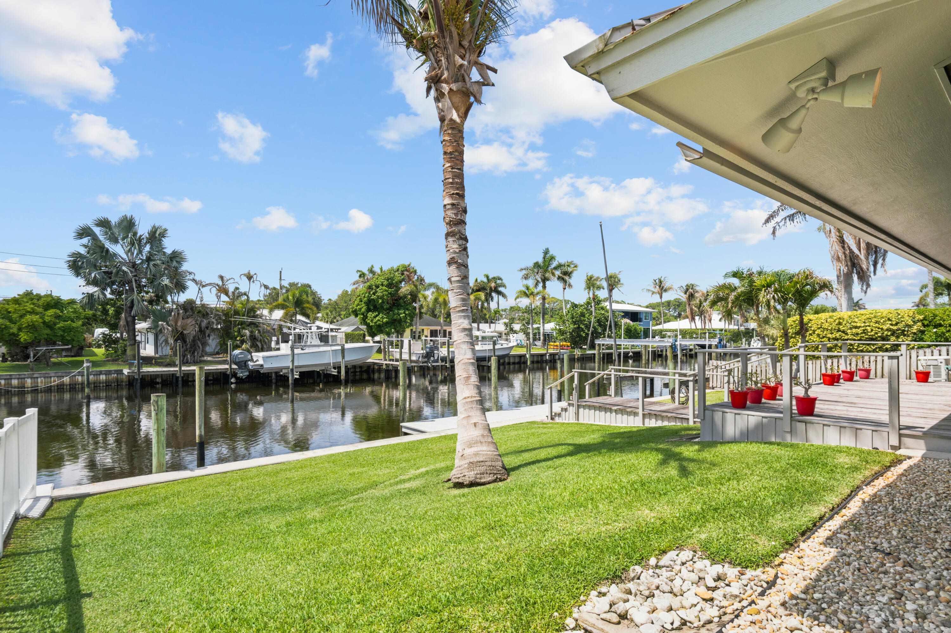
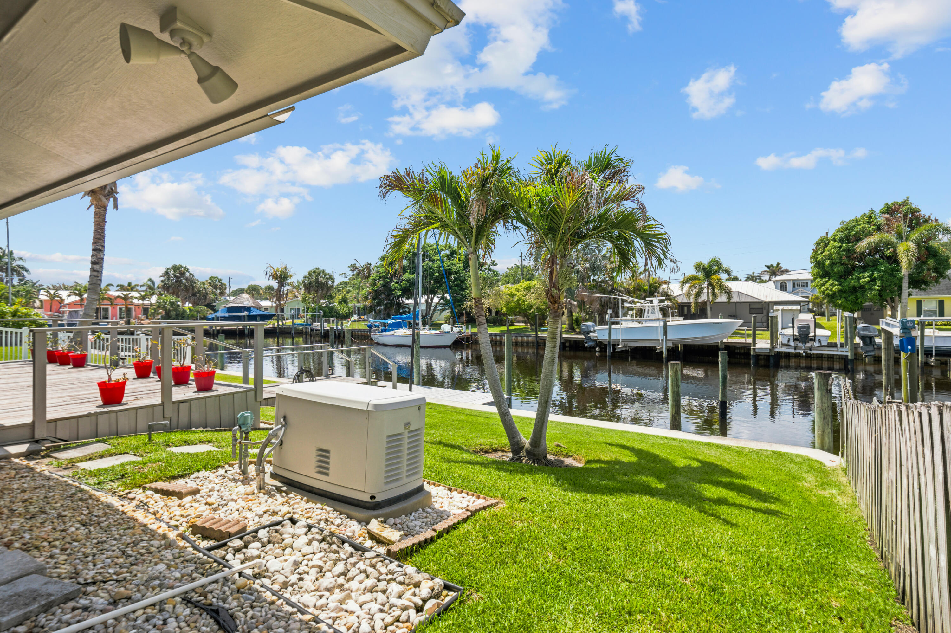
    Canal, Water

Area & Lot

  • Lot Features

    Waterfront

  • Lot Size(acres)

    0.24

  • Property Type

    Residential

  • Property Sub Type

    Single Family Residence

  • Architectural Style

    Ranch

Price

  • Sales Price

    $999,000

  • Tax Amount

    $4,731.82

  • Sq. Footage

    1,795

  • Price/SqFt

    $556

HOA

  • Association

    No

School District

  • Elementary School

    Bessey Creek

  • Middle School

    Hidden Oaks

  • High School

    Martin County

Property Features

  • Stories

    1

  • Accessibility Features

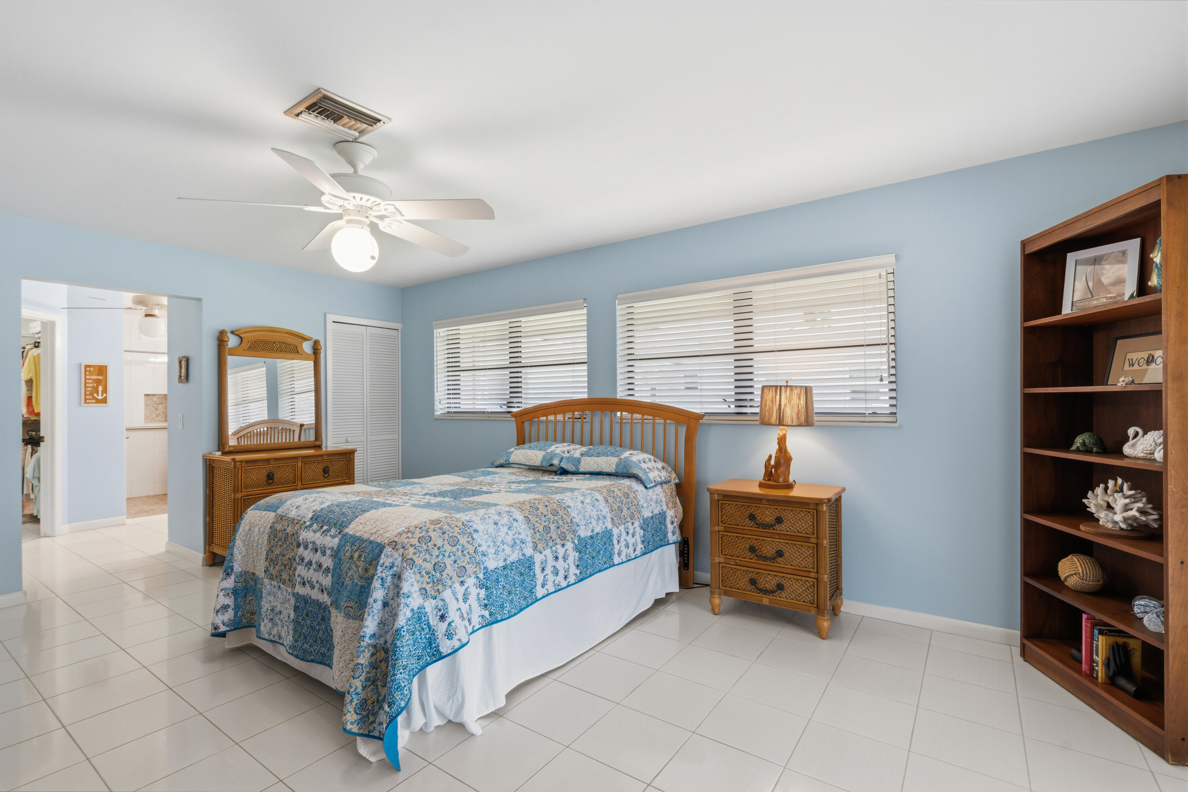
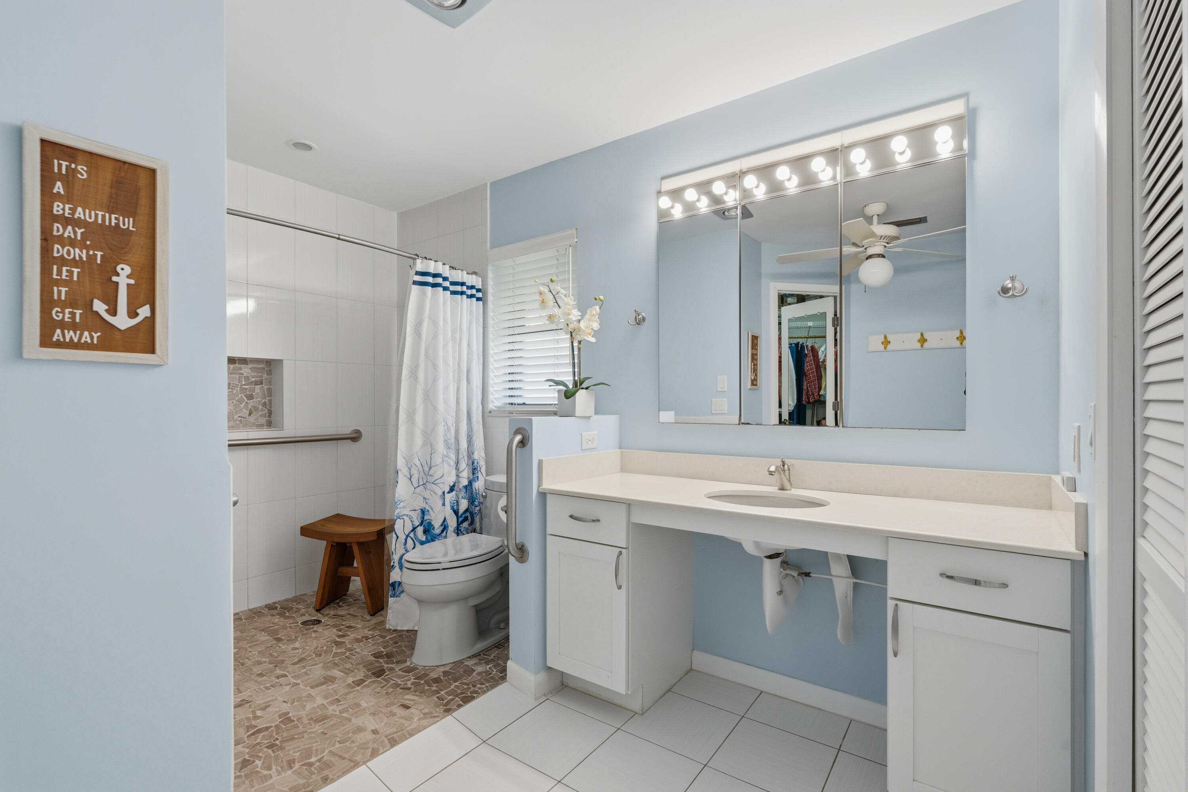
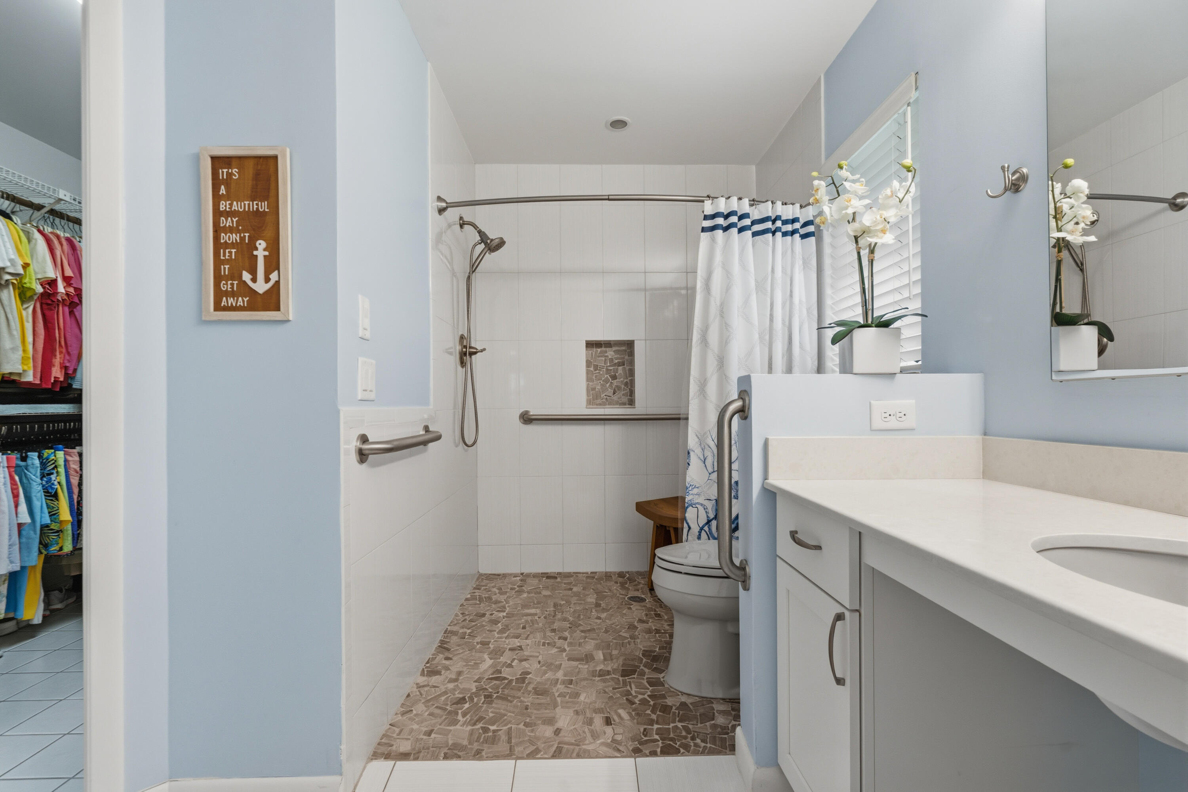
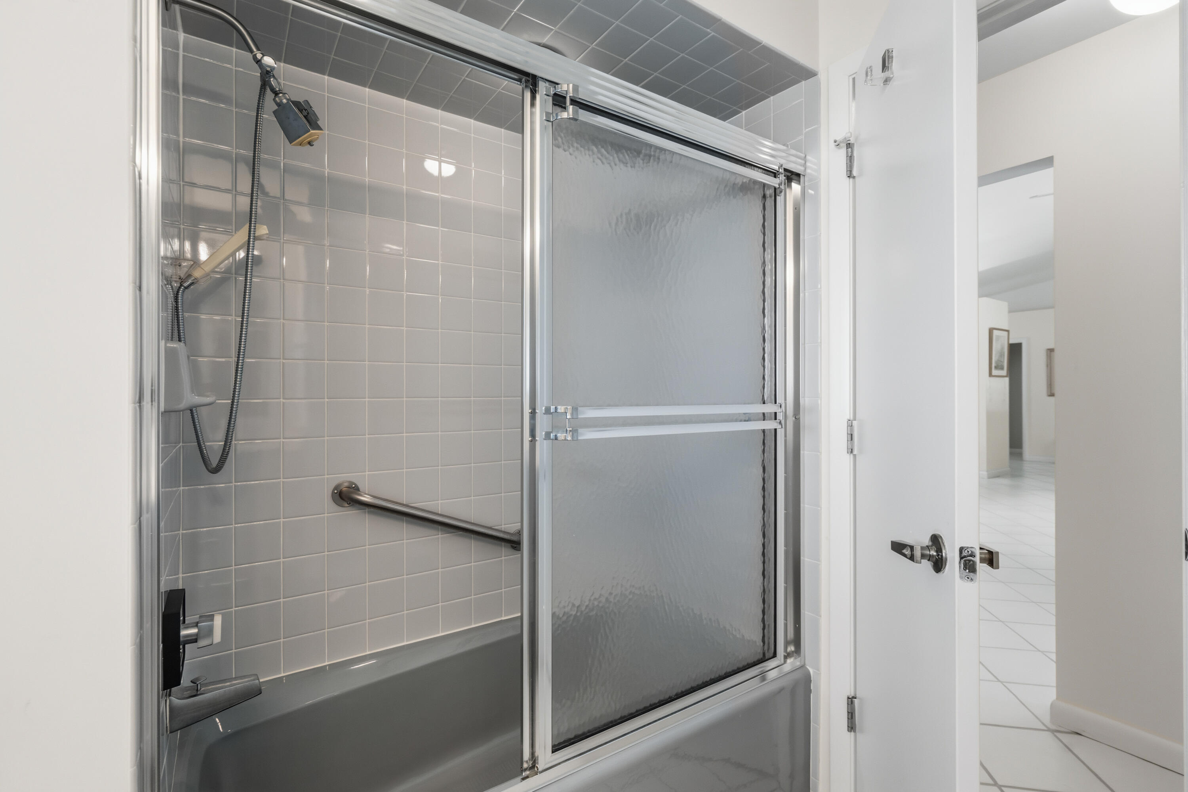
    Accessible Full Bath, Accessible Bedroom, Accessible Closets, Accessible Kitchen, Accessible Central Living Area, Accessible Doors

  • Senior Community YN

    NO

  • Sewer

    Public Sewer

  • Water Source

    Public

Schedule a Showing

Showing scheduled successfully.

<
>
IN PERSON
VIA CHAT

What is 3 + 4 ?


Change time

Mortgage calculator

Estimate your monthly mortgage payment, including the principal and interest, property taxes, and HOA. Adjust the values to generate a more accurate rate.

Your payment

Principal and Interest:

$

Property taxes:

$

HOA fees:

$

Total loan payment:

$

Total interest amount:

$

Location

County

Martin

Elementary School

Bessey Creek

Middle School

Hidden Oaks

High School

Martin County

Listing Courtesy of Melissa Stallings , RE/MAX of Stuart

RealHub Information is provided exclusively for consumers' personal, non-commercial use, and it may not be used for any purpose other than to identify prospective properties consumers may be interested in purchasing. All information deemed reliable but not guaranteed and should be independently verified. All properties are subject to prior sale, change or withdrawal. RealHub website owner shall not be responsible for any typographical errors, misinformation, misprints and shall be held totally harmless.

Agent Hals Blanc

FOUNDER

Hals Blanc

Call Hals today to schedule a private showing.


* Listings on this website come from the FMLS IDX Compilation and may be held by brokerage firms other than the owner of this website. The listing brokerage is identified in any listing details. Information is deemed reliable but is not guaranteed. If you believe any FMLS listing contains material that infringes your copyrighted work please click here to review our DMCA policy and learn how to submit a takedown request.© 2024 FMLS.
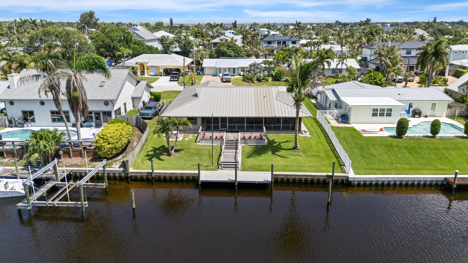
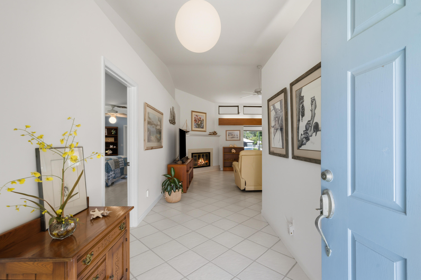
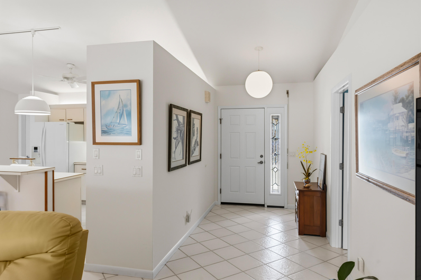
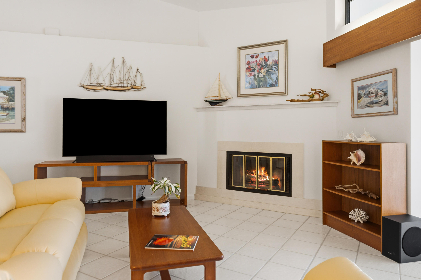
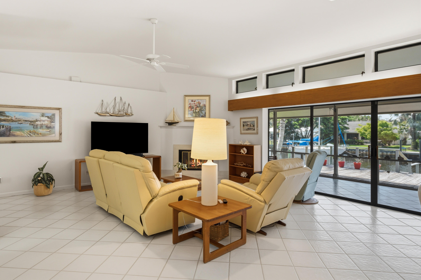
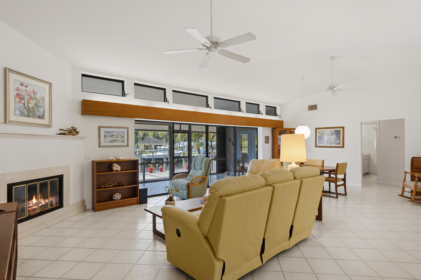
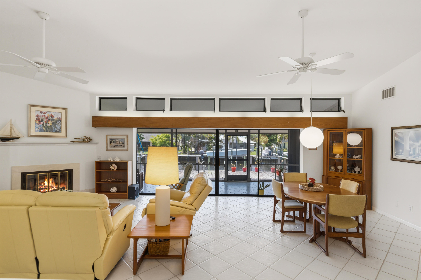
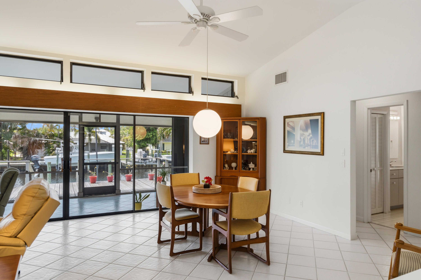
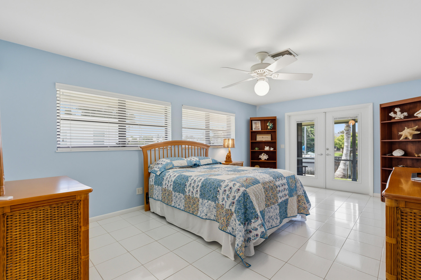
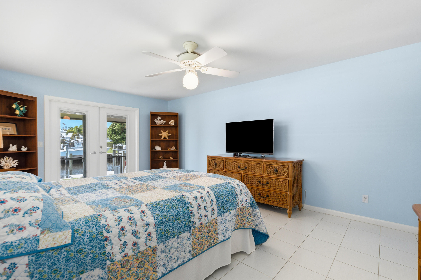
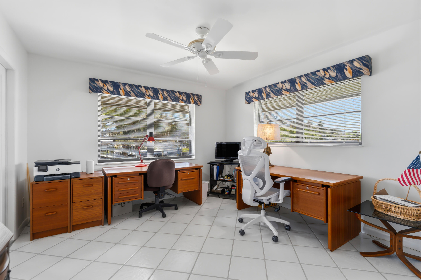
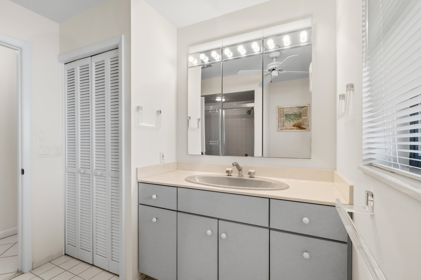
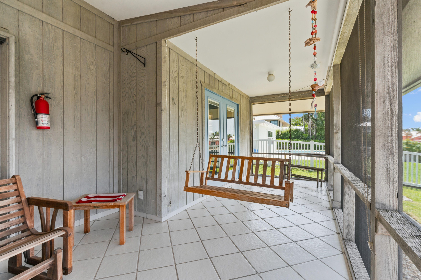
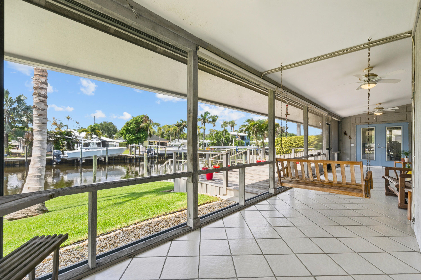
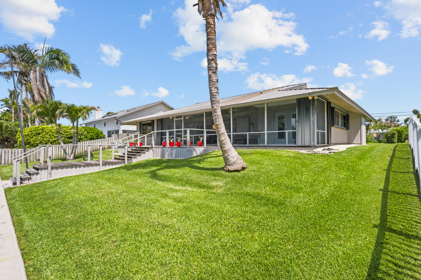
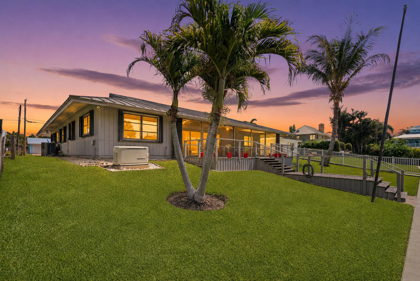
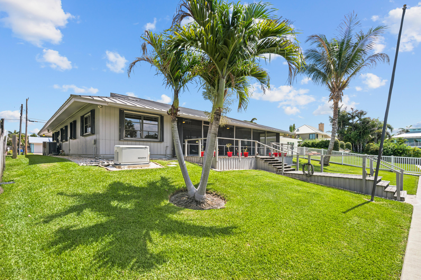
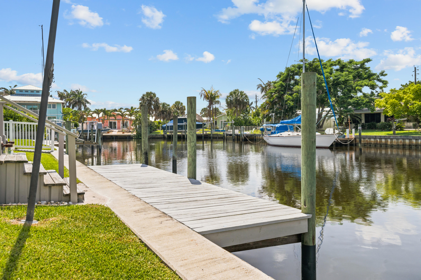
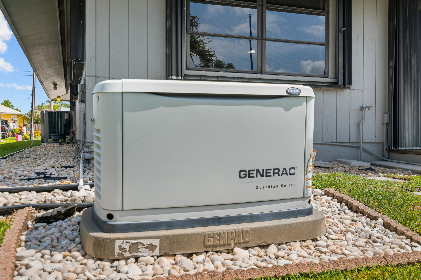
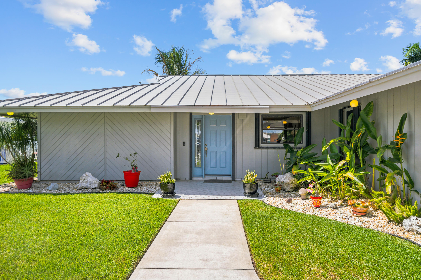
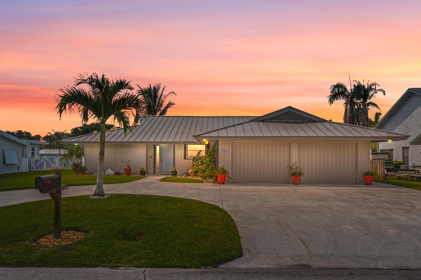
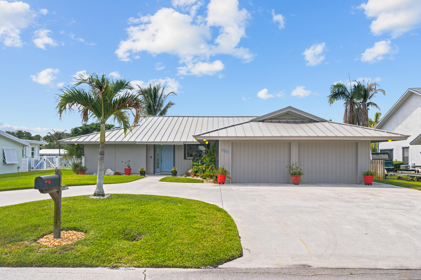
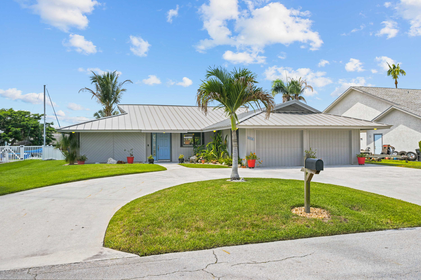
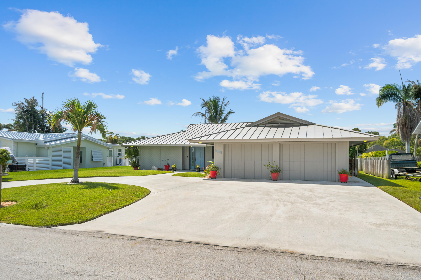
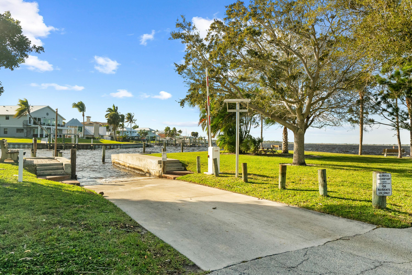
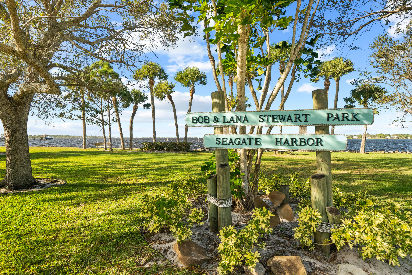
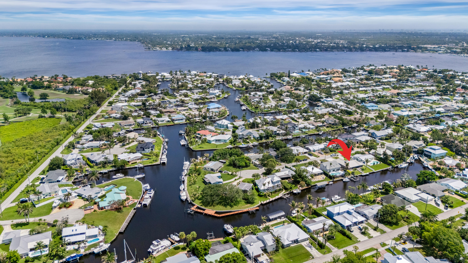
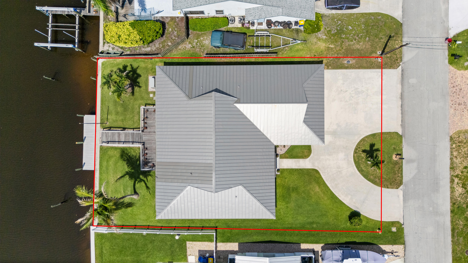
One-owner waterfront home in Seagate Harbor offering quality construction, thoughtful design, and direct access to the Florida lifestyle you crave. This 3-bedroom, 2-bath residence features vaulted ceilings, a split floor plan, and a spacious ADA-accessible primary wing. Hurricane accordion shutters provide added peace of mind, while French doors from both the primary suite and third bedroom open to an oversized screened porch complete with a charming hanging swing. Enjoy tranquil water views from the extended deck leading to your private dock. An open floor plan and water views add to the exceptional functionality. A circular driveway, two-car garage with workbench, large screened porch, and voluntary HOA under $200 a year complete this rare find.

1604 SW Seagull Way

Message successfully sent.

What would you like to know?

What is 3 + 4 ?

I agree to receive email communication and understand I can unsubscribe at any time.

I agree to be contacted by Options 1 Realty via call, email, and text for real estate services. To opt out, you can reply 'stop' at any time or reply 'help' for assistance. You can also click the unsubscribe link in the emails. Message and data rates may apply. Message frequency may vary. Privacy Policy

Related Properties

New on site 4 days ago
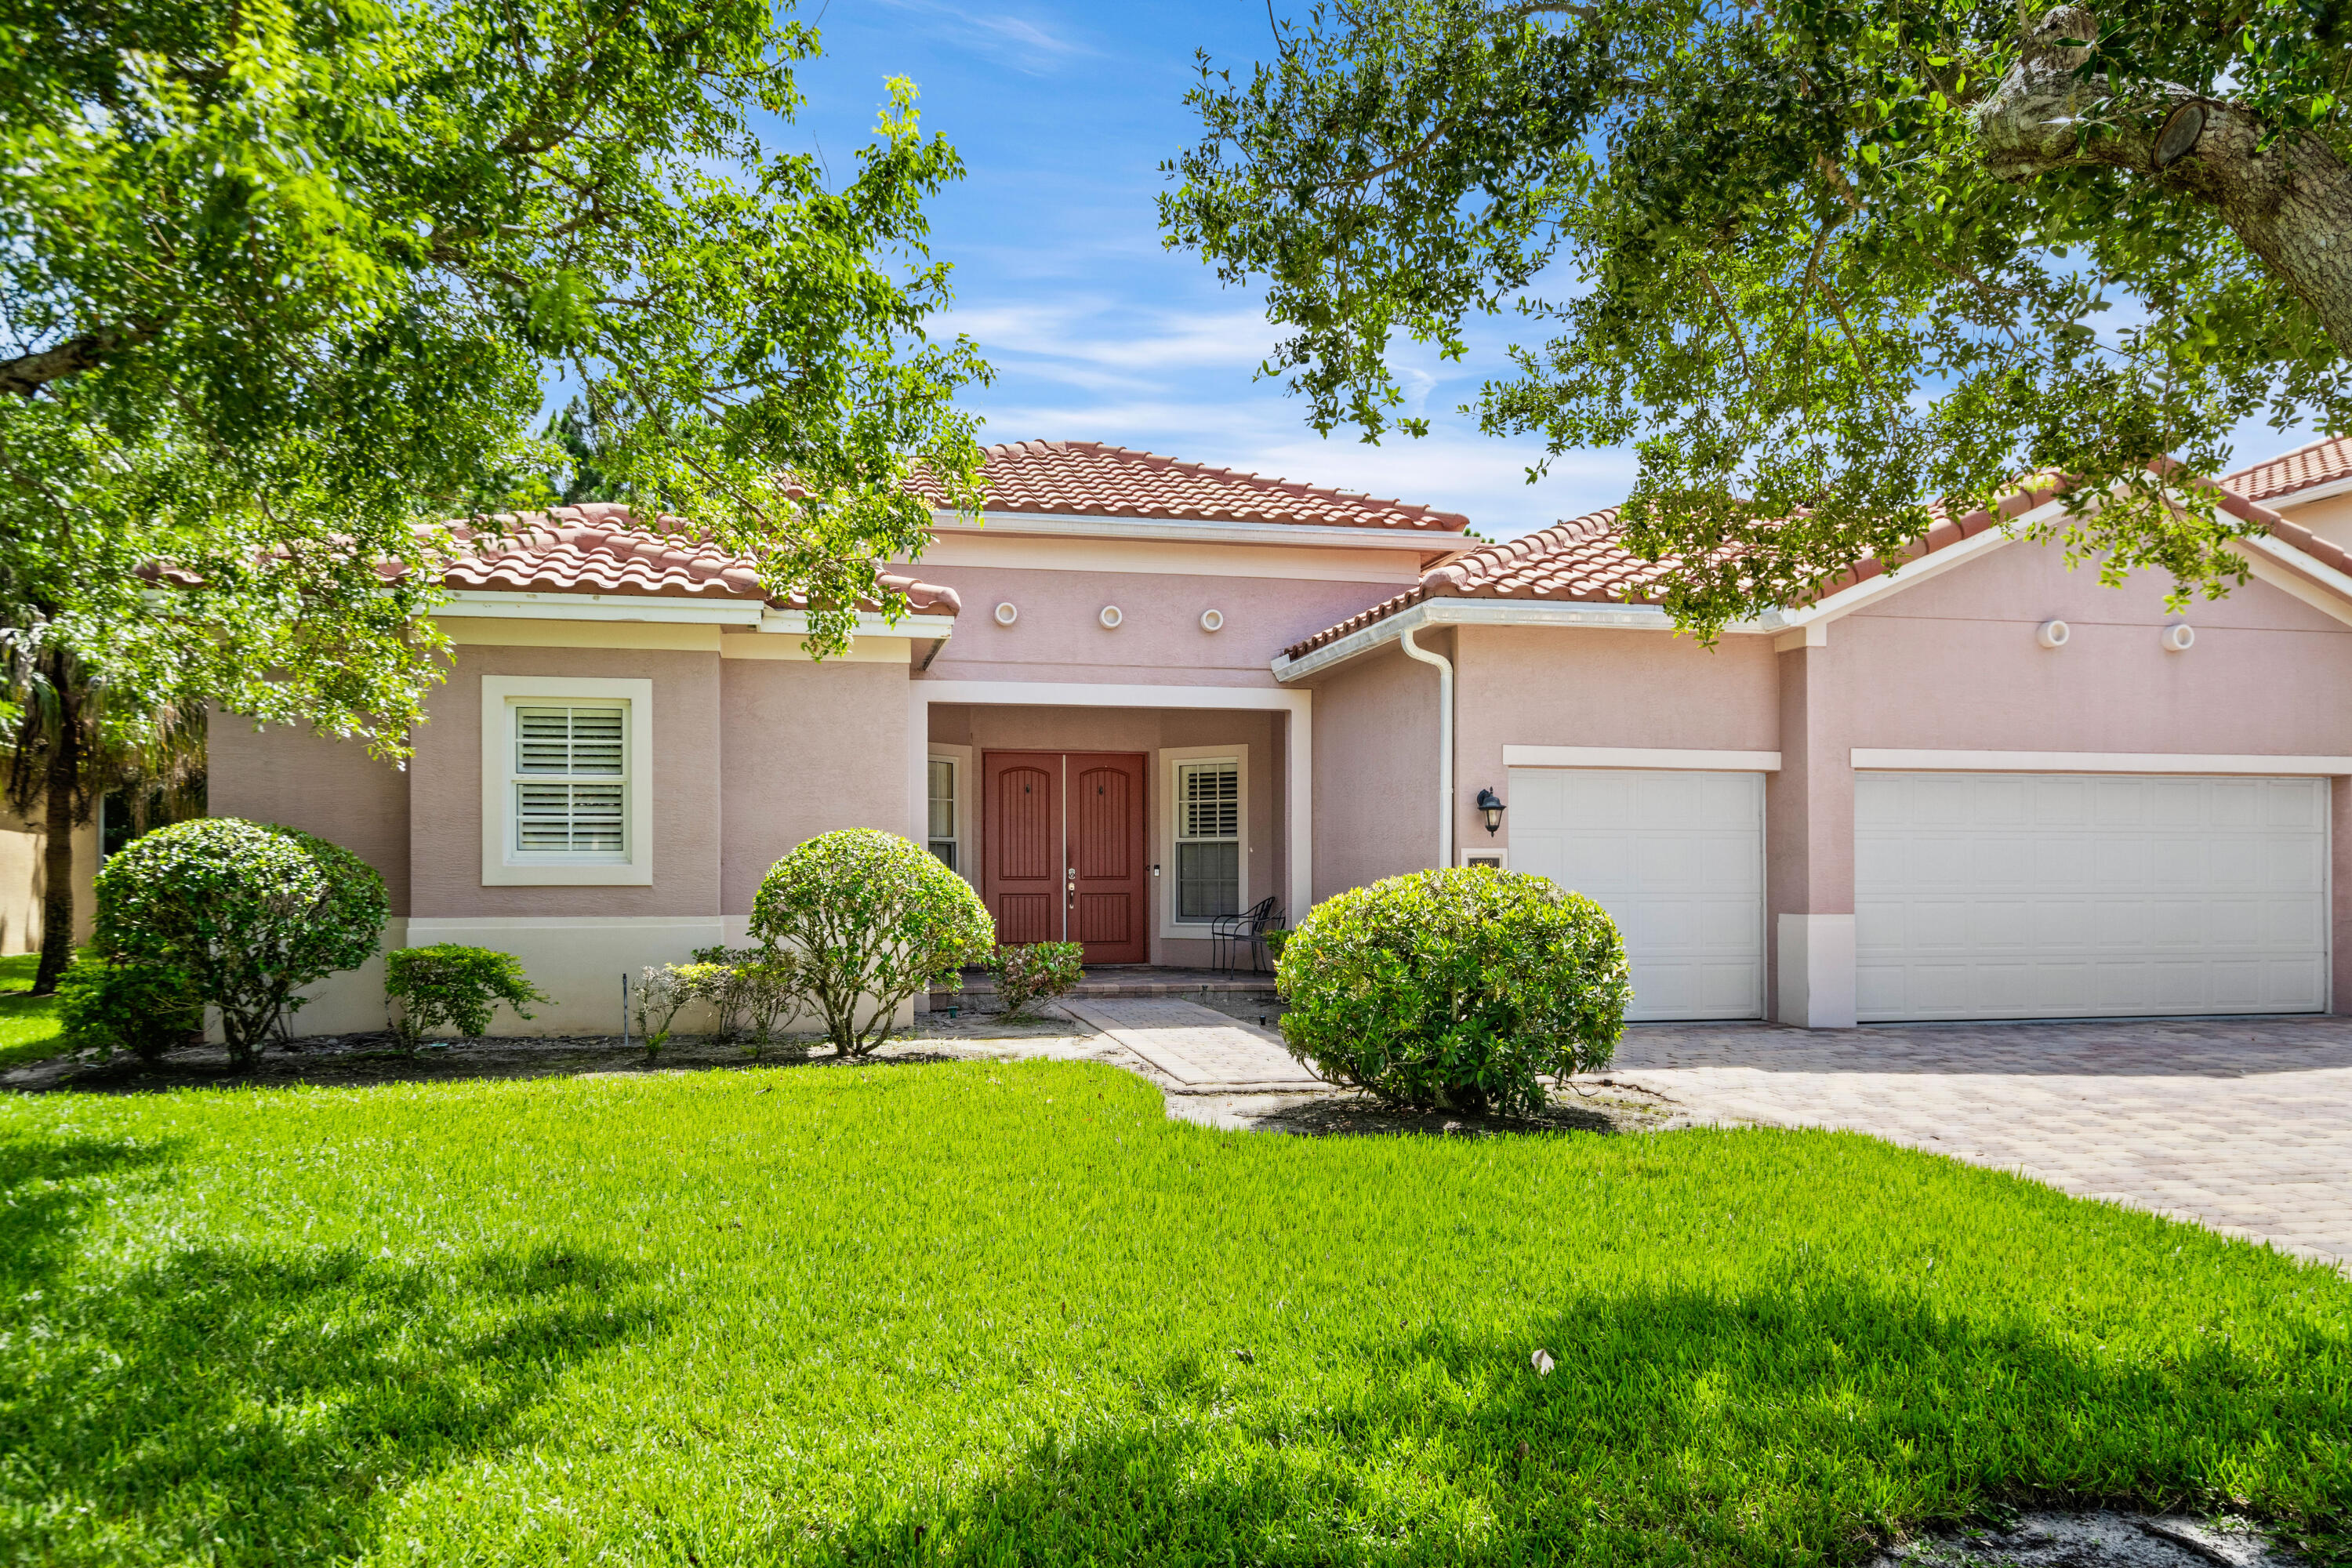
Some homes look spacious online. This one feels even bigger the moment you walk through the front door. From the welcoming double-door entry to the soaring tray ceilings and oversized living spaces, this Highlands Reserve home was designed to live comfortably. The open floor plan flows effortlessly into a spacious kitchen with granite countertops, a large island, double wall ovens, pantry, and walk-through butler's area that keeps everyone connected. Tucked away for privacy, the oversized primary suite offers room to unwind with a generous walk-in closet, soaking tub, and separate shower. Impact windows, new AC, abundant storage, three-car garage, and timeless architectural details complete this exceptional Palm City home. Did I mention it's in a great cul-de-sac?
#B26052396

Palm City

6019 SW Longspur Lane

5 Beds

3 Baths

3,436 Sq.Ft.

$800,000

MLS#: B26052396
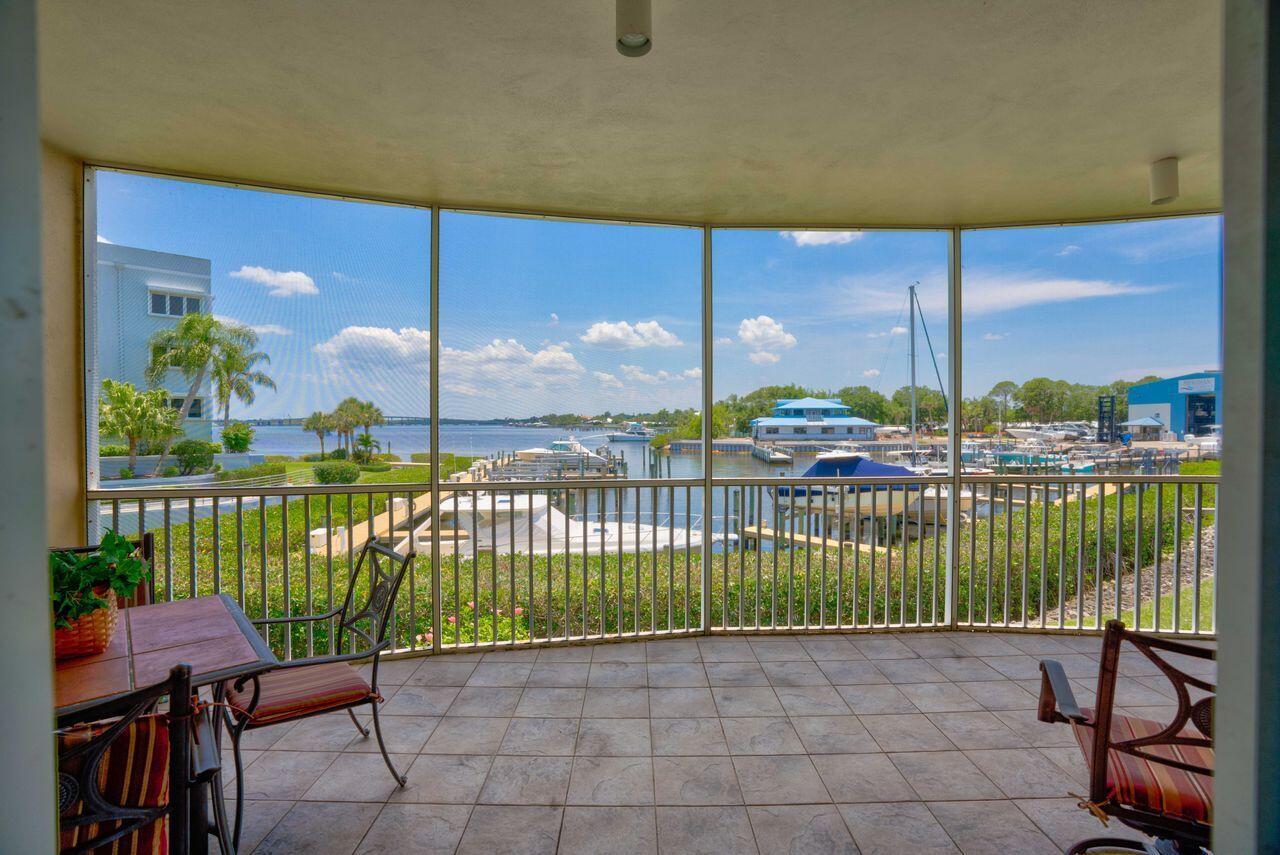
OCEAN ACCESS  3 BEDROOM 3 BATH WITH DOCKAGE AVAILABLE in BOUTIQUE  MARINA COMMUNITY that FEELS LIKE A SINGLE FAMILY RESIDENCE THAN A CONDO! LOCATED on the SOUTH FORK. OPEN and SPACIOUS LIVING AREAS...PLUS FORMAL DINING  with a WET BAR FOR ENTERTAINING that COULD BE DEN, LIBRARY or OFFICE.  KITCHEN OPENS OUT ONTO the INFORMAL DINING and LIVING AREA with VIEWS OUT to THE WATERWAY and MARINA. GRANITE COUNTERS, BAR and WALK-IN PANTRY...  PRIMARY SUITE OPENS onto the BALCONY HAS 2 WALK-IN, HALL & LINEN CLOSETS... PRIMARY BATH has HIS and HER VANITIES, SOAKING TUB and SHOWER.  THE HIGH CEILINGS COMPLIMENT OPEN and SPACIOUSNESS of THIS 2005 CBS 2460 SQ.FT. CONDO... IMPACT GLASS WINDOWS AND SLIDERS.  NEWLY REMODELED CLUBHOUSE, GYM AND HEATED POOL.  DAY ON MARKET ARE NOT ACCURATE. E-Z TO SHOW!!! BOAT DOCKAGE AVAILABLE and S.I.R.S. and MILESTONE INSPECTIONS HAVE BEEN COMPLETED. CALL FOR FOR MORE DETAILS...
#R11011723

Palm City

1160 SW Chapman Way 202

3 Beds

3 Baths

2,460 Sq.Ft.

$800,000

MLS#: R11011723
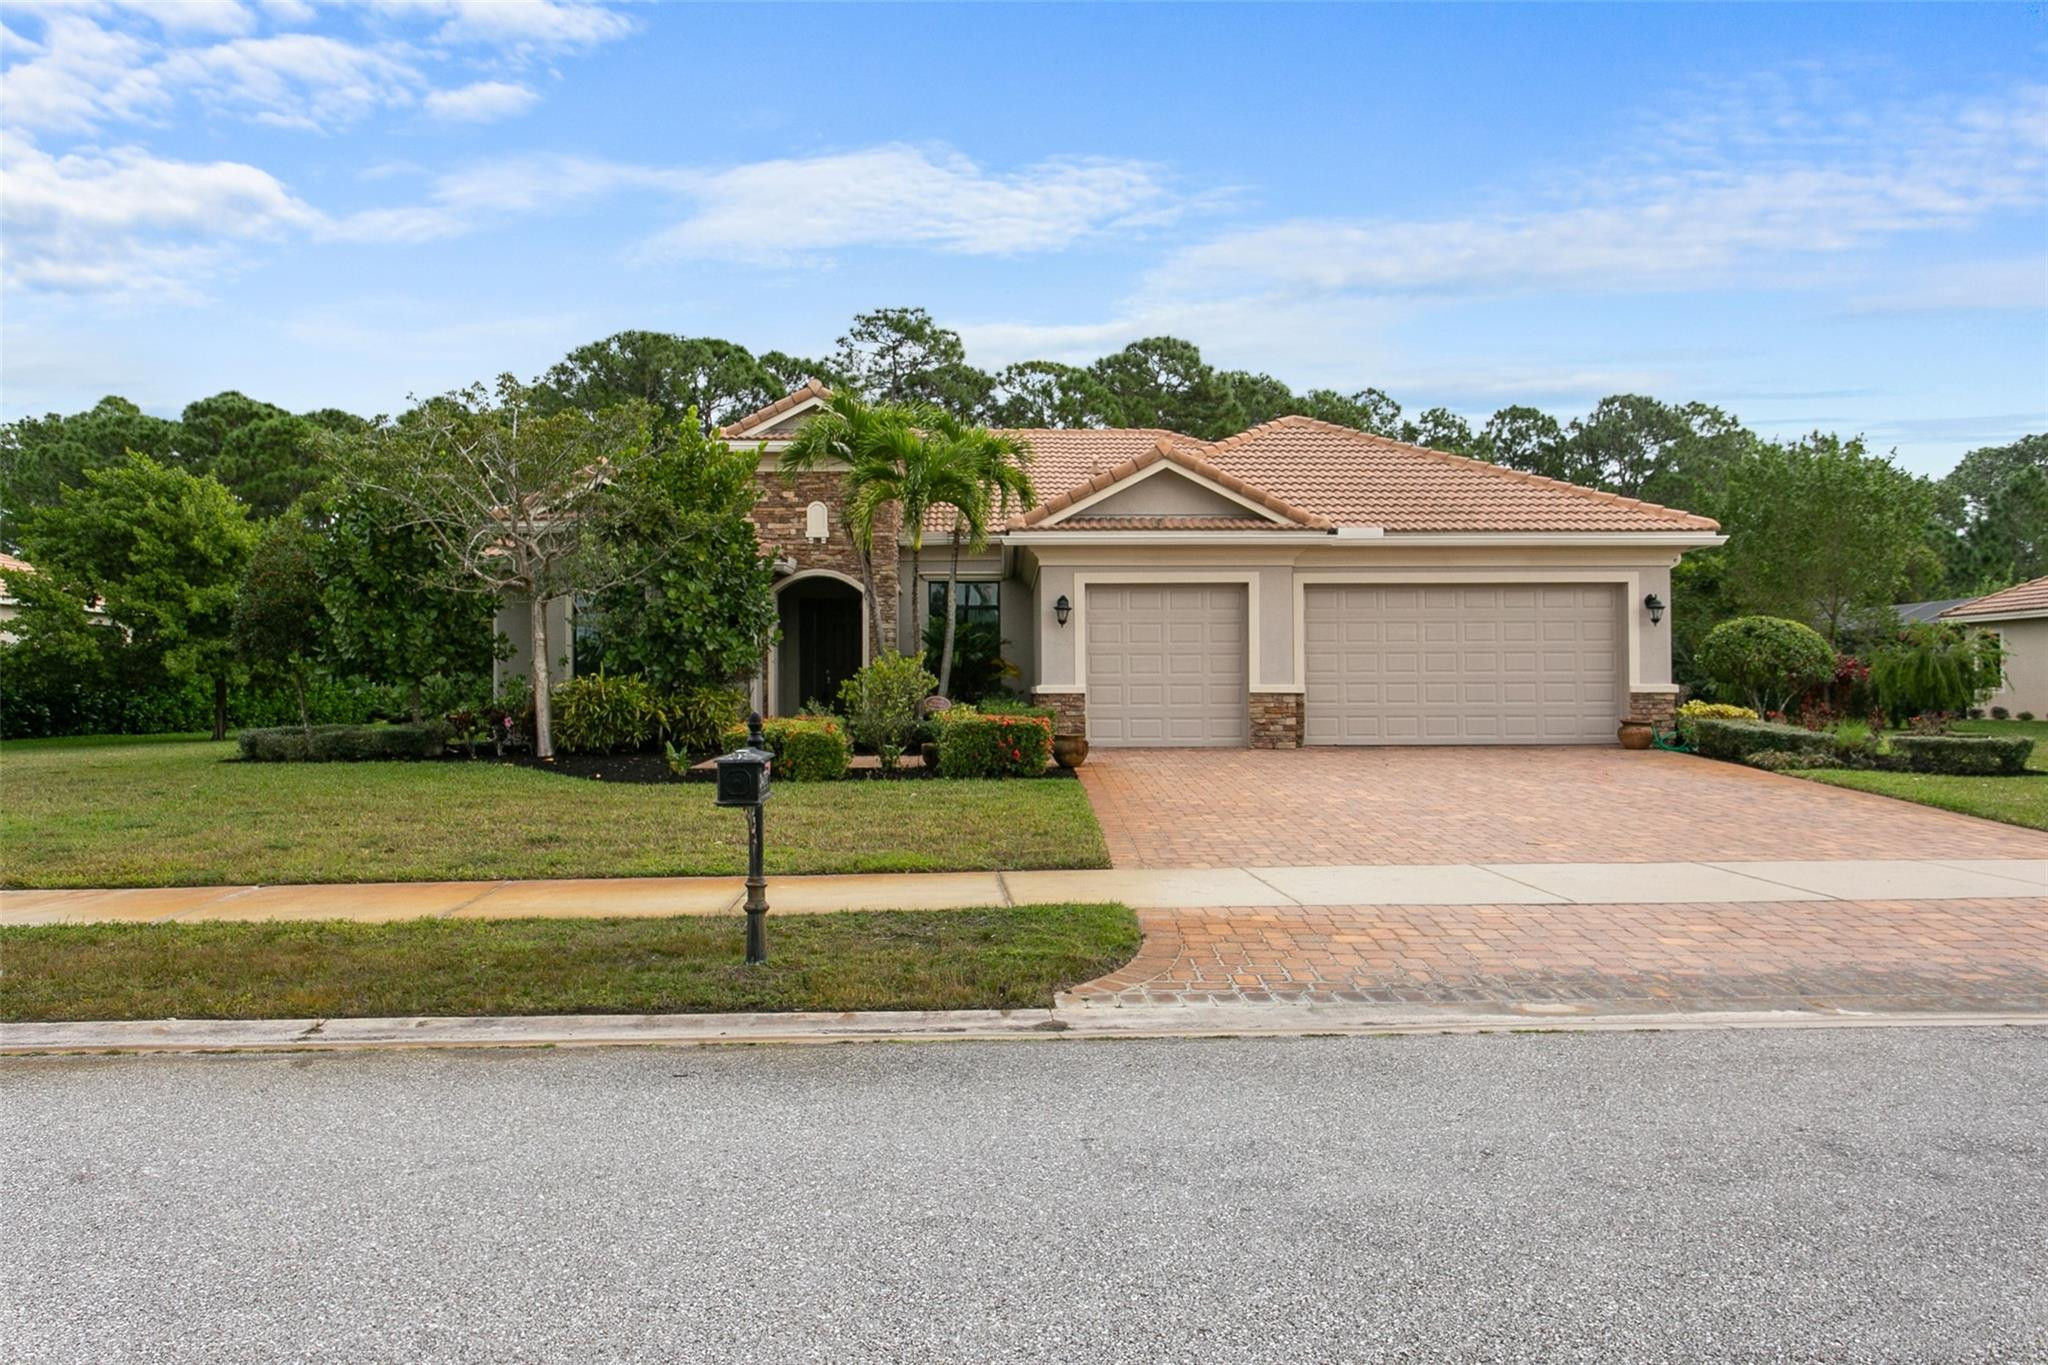
Price reduced
None
#B26051374

Palm City

3477 SW Westover Court

4 Beds

3 Baths

2,589 Sq.Ft.

$900,000

MLS#: B26051374
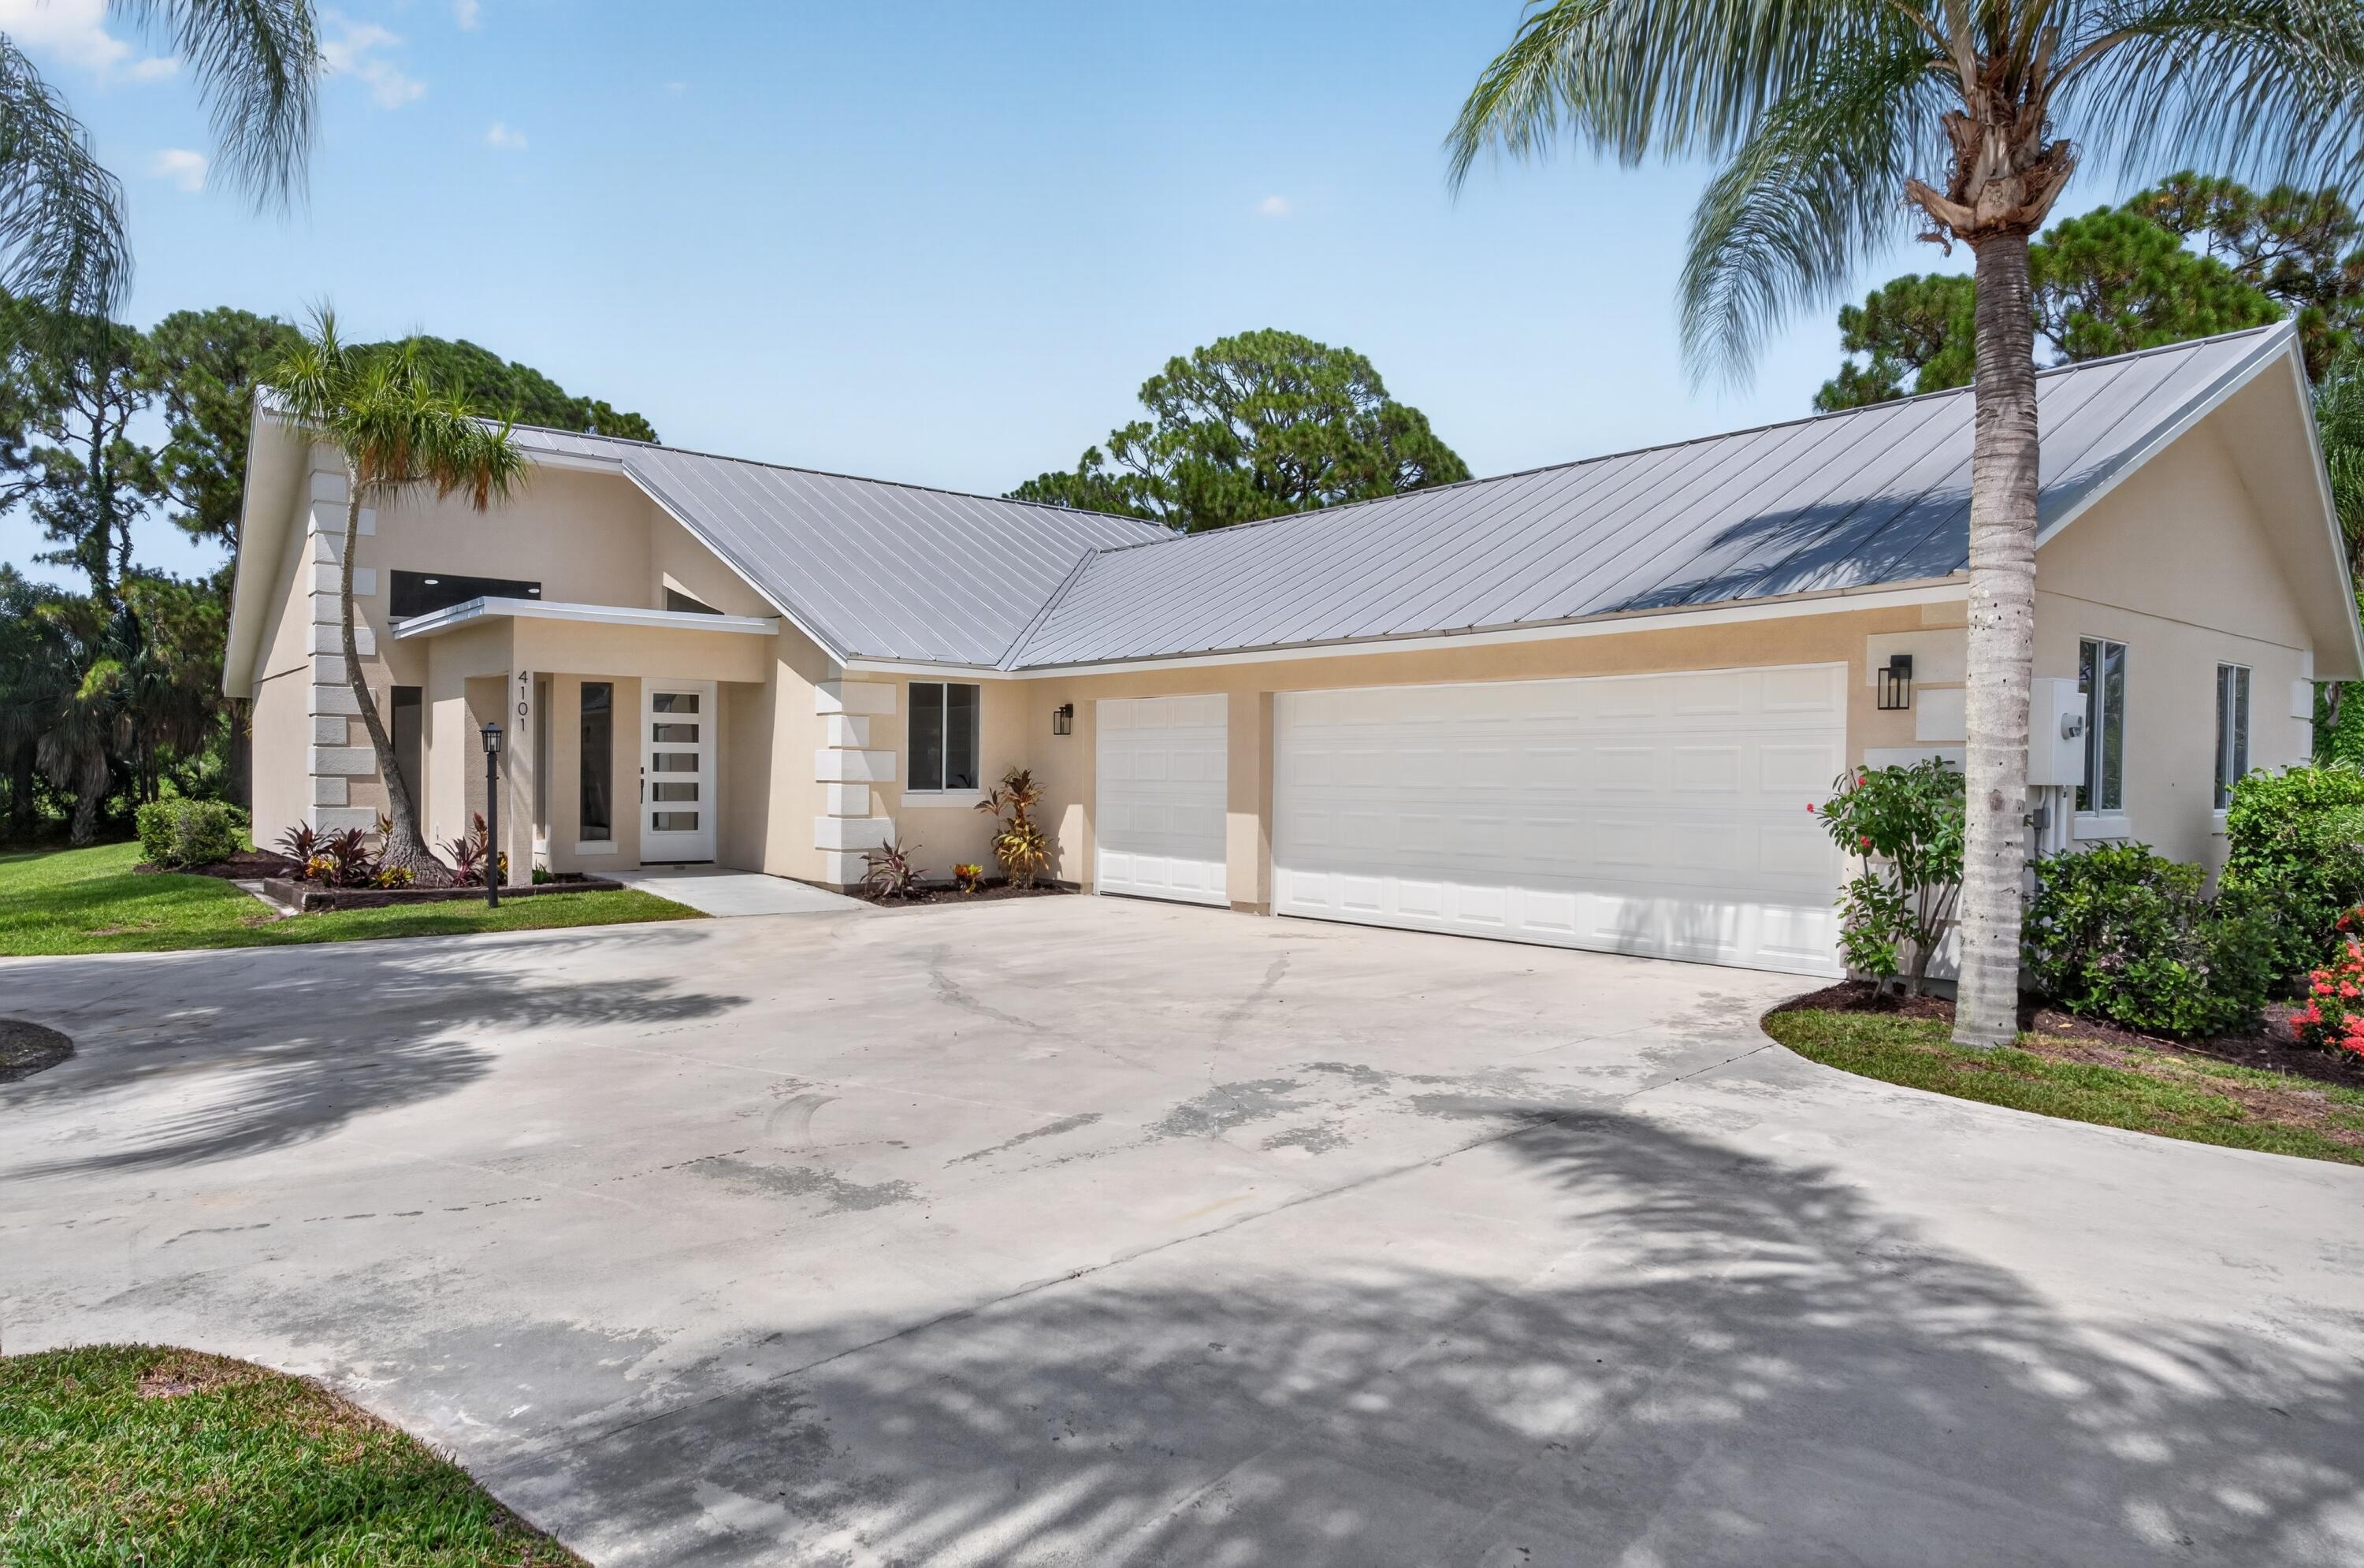
Completely renovated estate in the sought-after gated community of Evergreen! Situated on a private, landscaped 1-acre lot, this exceptional home offers a unique and versatile floor plan with 5 bedrooms and 4 beautifully updated bathrooms. The main living area features soaring cathedral ceilings, abundant natural light, and a spacious open-concept kitchen perfect for entertaining. The home is divided into two private sleeping wings. One wing includes a luxurious primary suite with a large en-suite bath, plus two additional bedrooms and a second full bath. The opposite wing is completely separated and features two bedrooms and two full baths, making it ideal for guests, extended family, or multi-generational living. Enjoy a sparkling pool, expansive outdoor space, and a 3-car garage, all within one of Palm City's premier gated communities. The home is conveniently located near top-rated schools, golf, shopping, dining, I-95, and the Florida Turnpike. This  move-in-ready home offers the perfect blend of luxury, privacy, and convenience.
#B26050995

Palm City

4101 SW Bimini Circle N

5 Beds

4 Baths

3,497 Sq.Ft.

$1,150,000

MLS#: B26050995
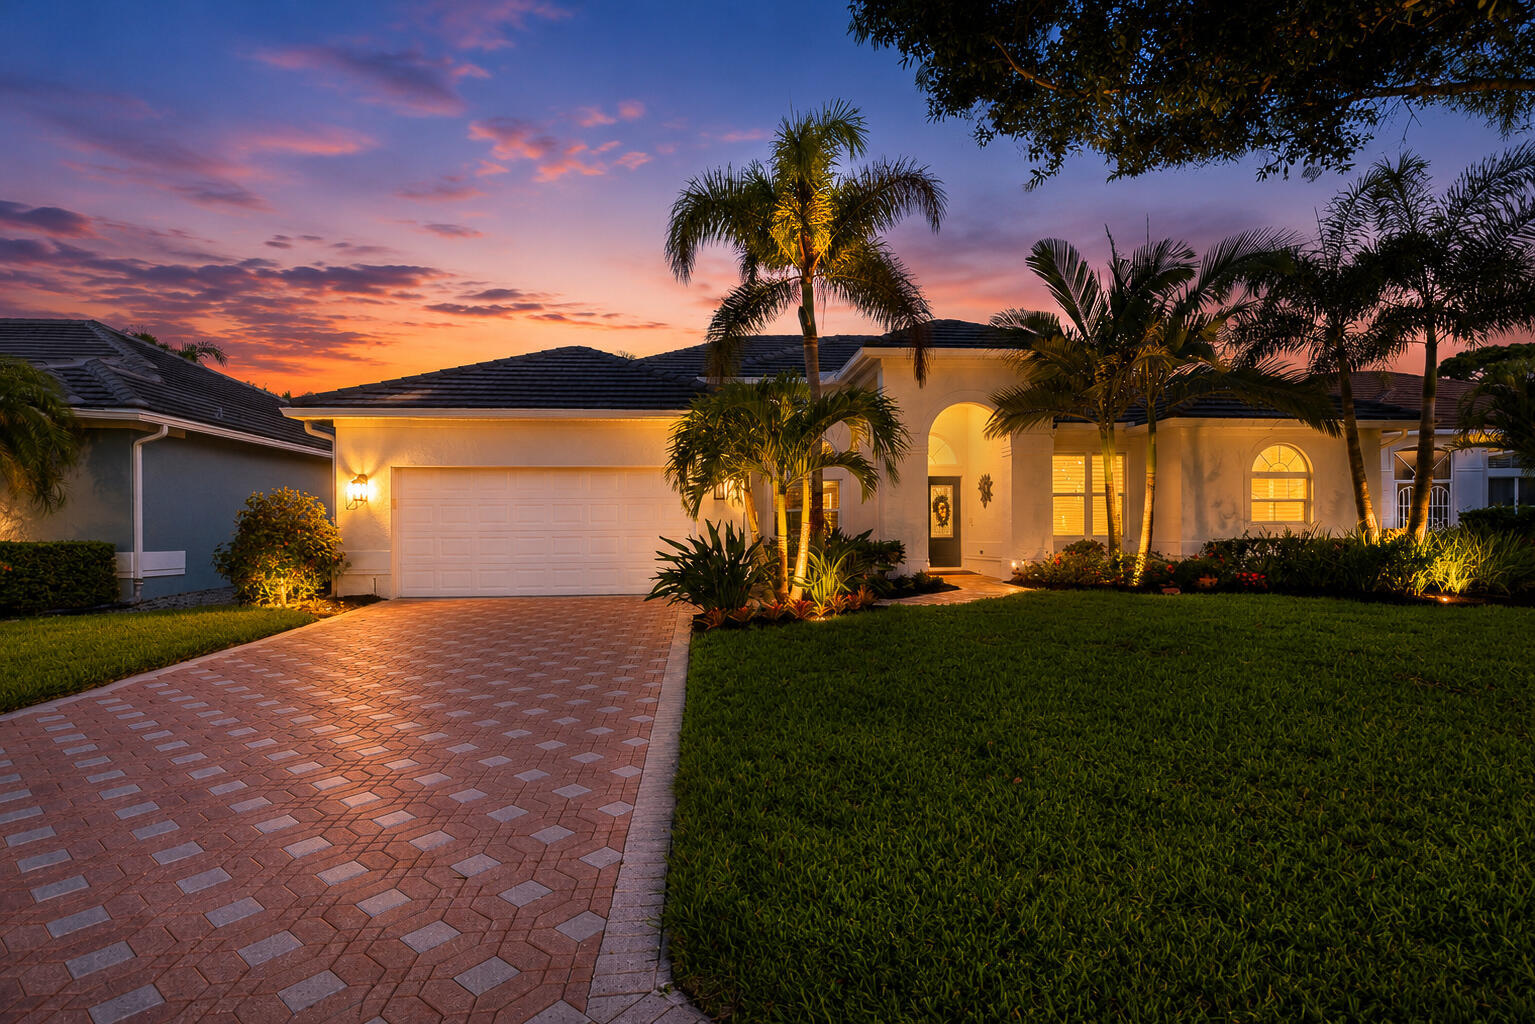
100% Move-In Ready!  Beautifully updated and bright Monarch Country Club home that shows like new. This Florida living home features 12-foot ceilings, plank tile flooring throughout, and an abundance of natural light.   Extensive updates include a 2019 roof, beautifully renovated kitchen with pull-out shelving, three updated bathrooms, 2023 impact windows and doors, 2023 hurricane-rated garage doors, a 2026 water heater, and fresh neutral interior and exterior paint just completed in 2026.  The spacious primary suite opens directly to the lanai through sliding glass doors. Two additional guest bedrooms—one with an en-suite bath—plus a dedicated office provide plenty of room for family and guests. Plantation shutters throughout, epoxy-coated garage and lanai floors, and  a two-car garage with a separate golf cart bay add to the home's exceptional appeal.  Outside, enjoy peaceful golf course views with no cart path behind the home. The oversized lanai is designed for year-round enjoyment, with the roof covering approximately half the space for shade and protection from the elements. There's ample room to add a pool, and the updated cabana bath is already in place.  The pristine, newly painted interior is truly move-in ready—just bring your artwork and make it your own. Social and golf memberships are optional. HOA includes live 24/7 gate house security, cable & internet package, landscaping, exterior house painting every 6 years, roof & house power washing every other year.  Newer hot tub and furnishings are negotiable, offering the opportunity to purchase the home turnkey.  Major updates have already been completed. All that's left to do is move in, relax, and enjoy the Monarch Country Club lifestyle.  Note:  Current owner's annual homeowners insurance premium is approximately $3,000. Flood insurance is not currently required. Insurance premiums vary based on carrier, coverage, buyer qualifications, and other factors. Buyers should obtain their own insurance quote
#B26050547

Palm City

2206 SW Whitemarsh Way

3 Beds

3 Baths

2,369 Sq.Ft.

$825,000

MLS#: B26050547
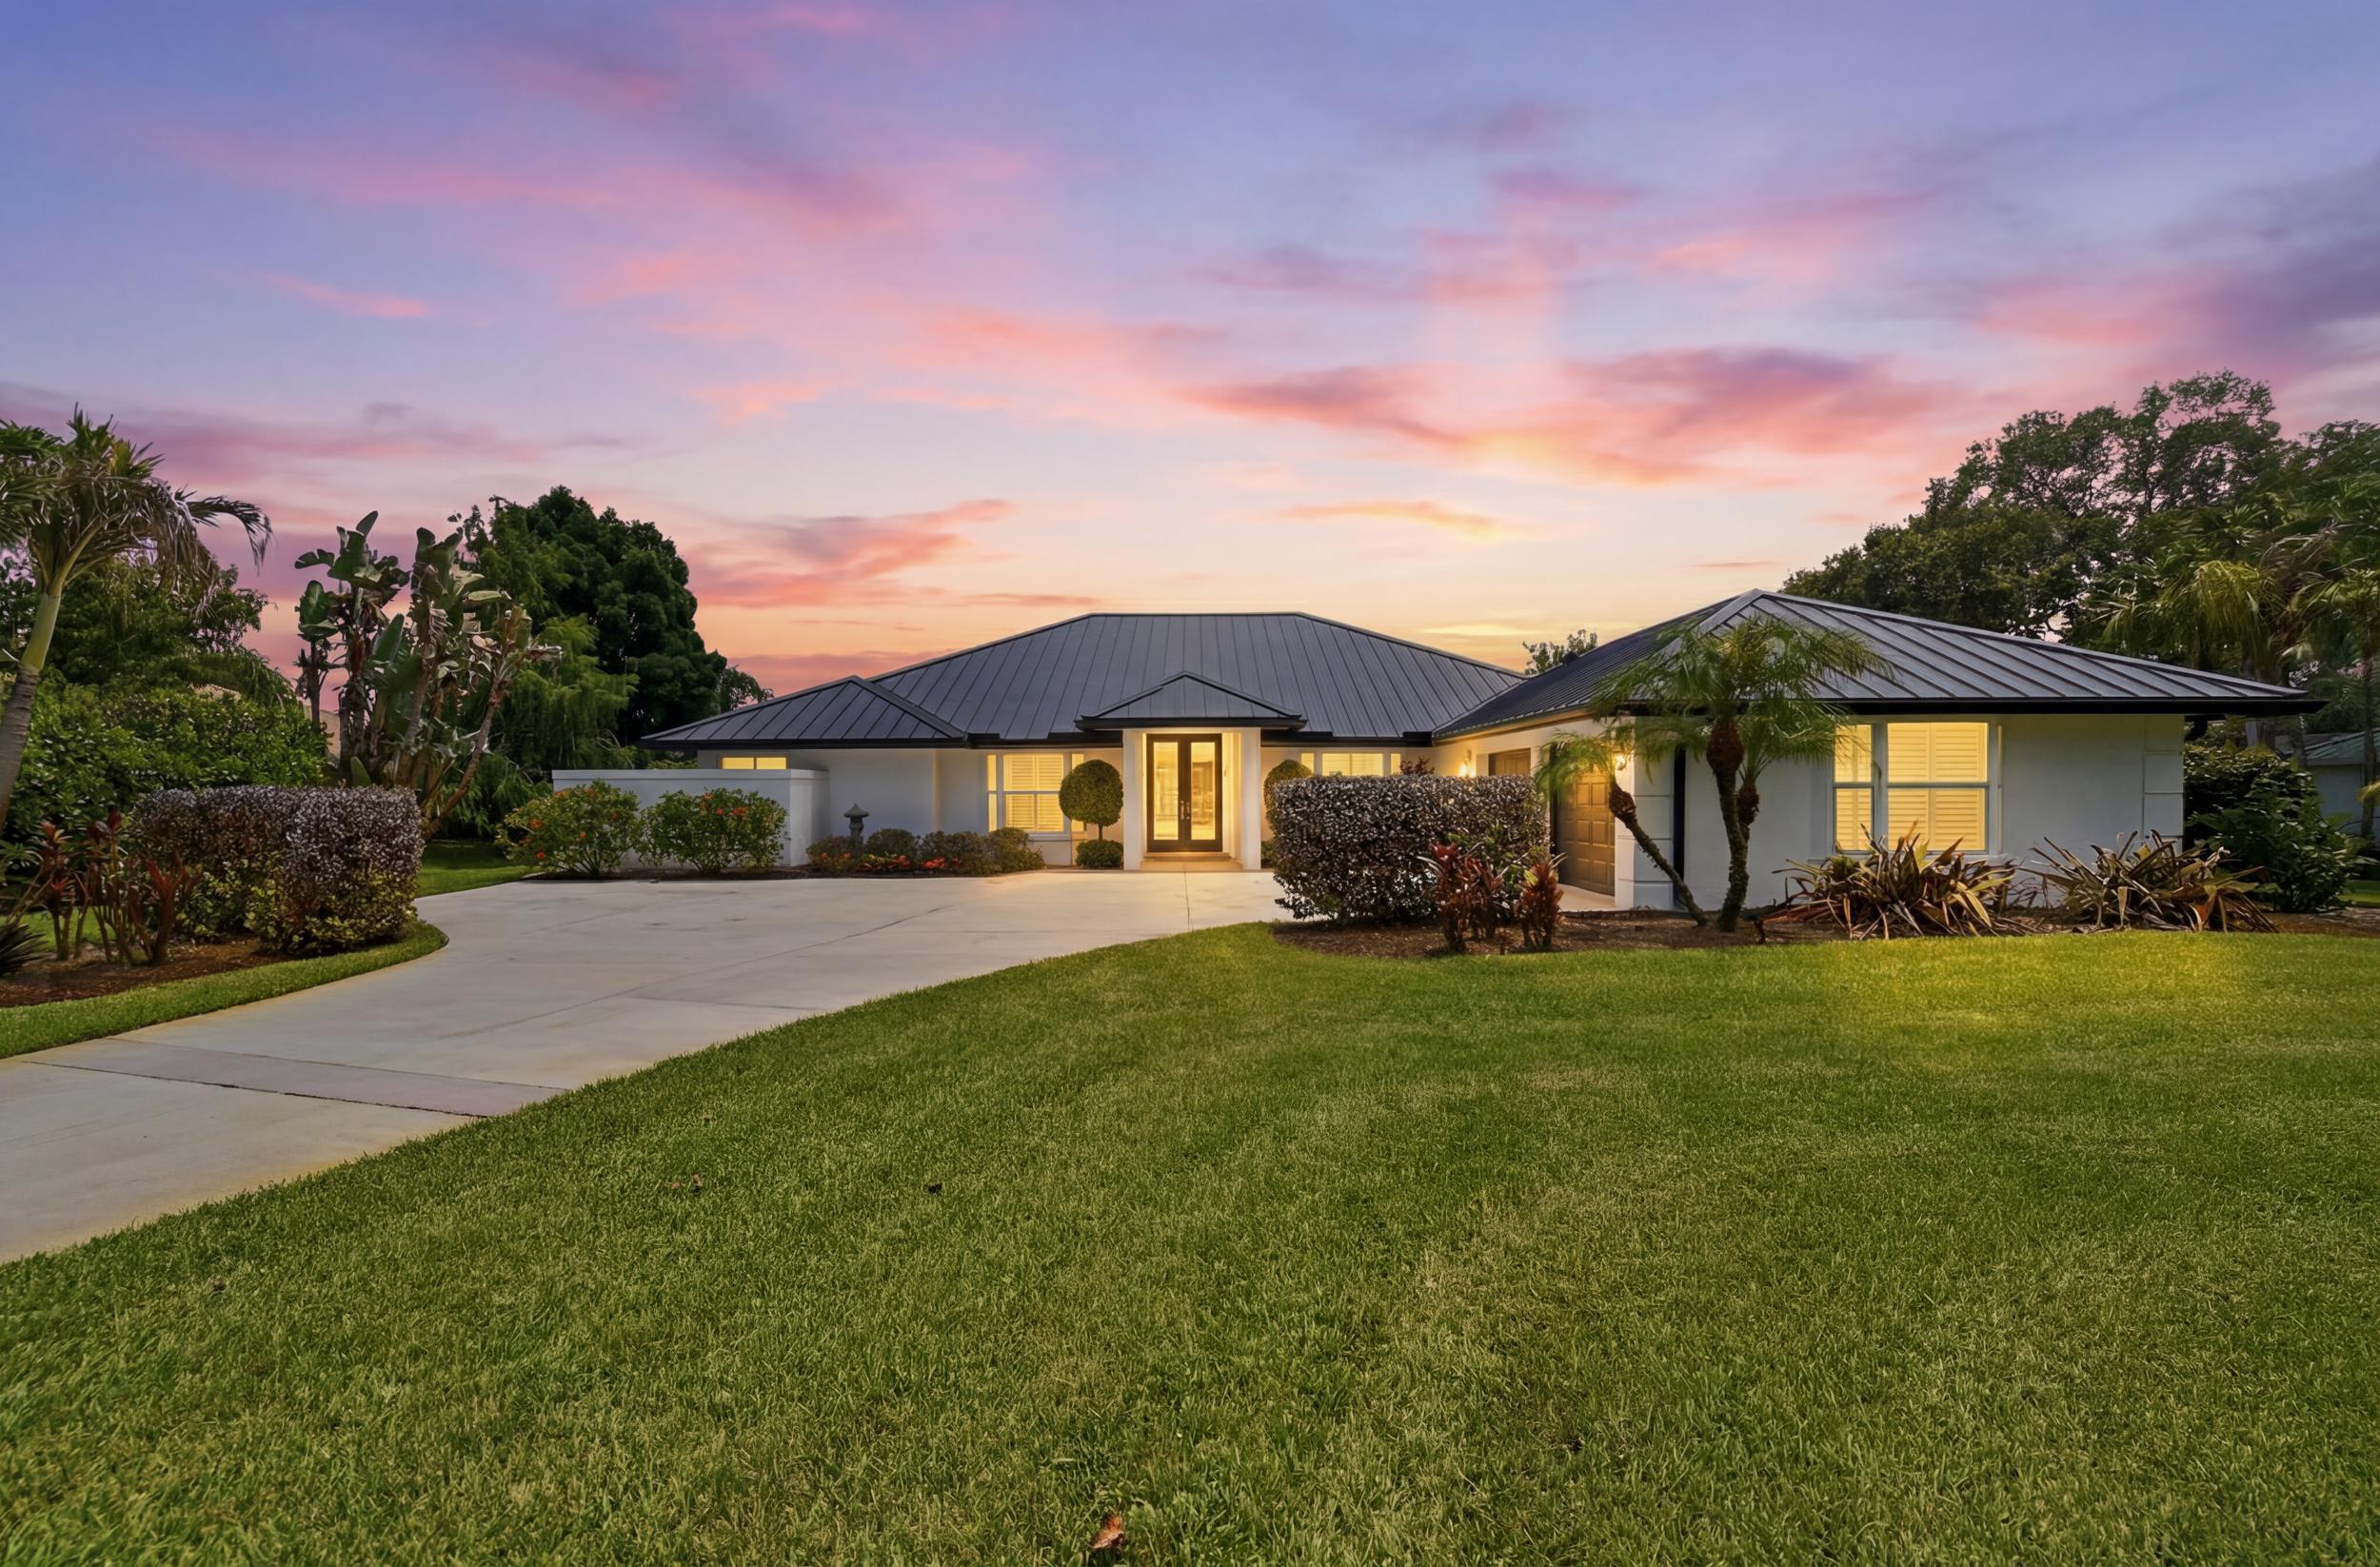
Welcome to this beautifully updated pool home on a private, lushly landscaped 1 acre lot. A brand new metal roof plus front impact doors and windows deliver peace of mind and curb appeal. Inside, the artist-designed Annie Sloan kitchen and vanity cabinets have been redone, complemented by stainless steel appliances and a stone island countertop perfect for entertaining. Step outside to your screened, heated pool and spa, an open-air fenced patio, and a full cabana bath all overlooking golf course and pond views. Additional upgrades include newer lighting, fans, wall coverings, a newer pool heater, outdoor shower, plantation shutters, and hurricane protection throughout. Florida living at its finest schedule your private showing today!
#B26049969

Palm City

5232 SW Bimini Circle N

4 Beds

3 Baths

2,605 Sq.Ft.

$885,000

MLS#: B26049969
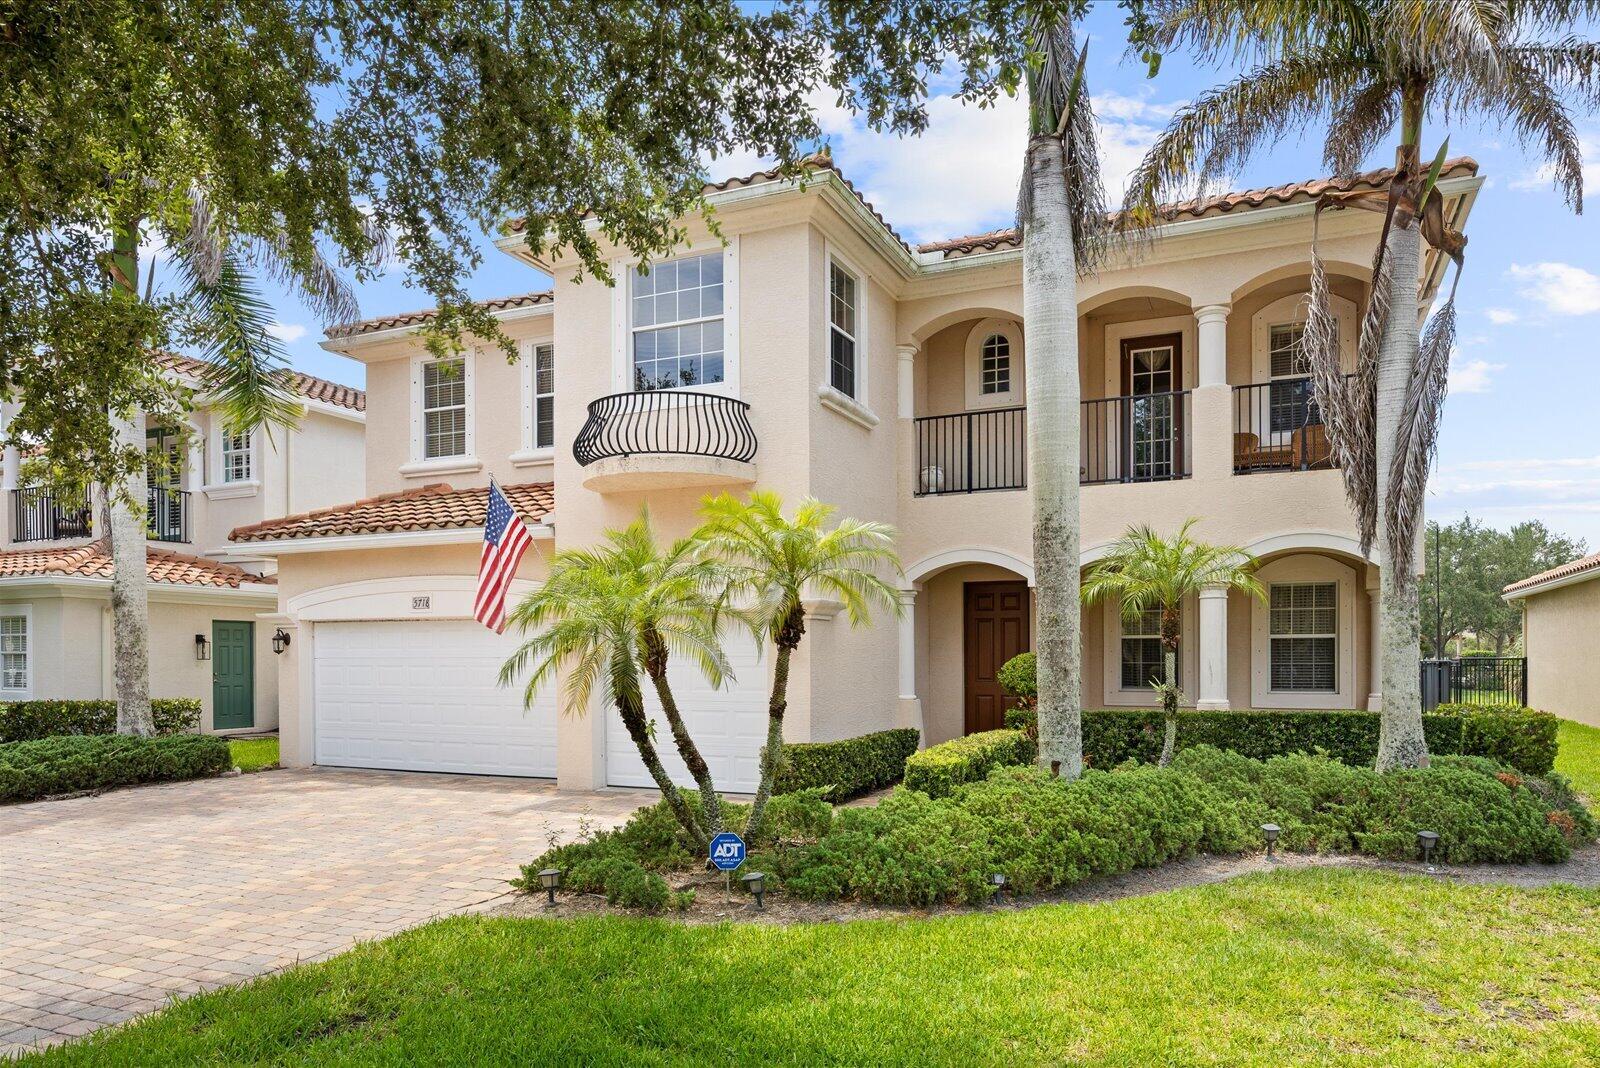
Rare opportunity in prestigious Highland Reserve! This impressive 5BR, 5BA CBS residence offers exceptional space, quality construction, and timeless design. Built entirely of concrete block on both floors, the home features a grand chef's kitchen with abundant cabinetry, expansive countertops, stainless appliances, and a large center island overlooking spacious living areas. Enjoy formal and casual entertaining with elegant living and dining rooms, a generous family room, and flexible extra spaces. The luxurious owner's suite is complemented by well-appointed guest accommodations. Nearly 50 windows fill the home with natural light. A covered lanai overlooks the private backyard with room for a future pool. Located in a gated community with resort-style amenities including clubhouse, heated pool, tennis courts, nature trails, cable, high-speed internet, and lawn care included in the low HOA. A remarkable value among Palm City's finest homes.
#B26047634

Palm City

5718 SW Bald Eagle Drive

5 Beds

4 Baths

4,309 Sq.Ft.

$949,888

MLS#: B26047634
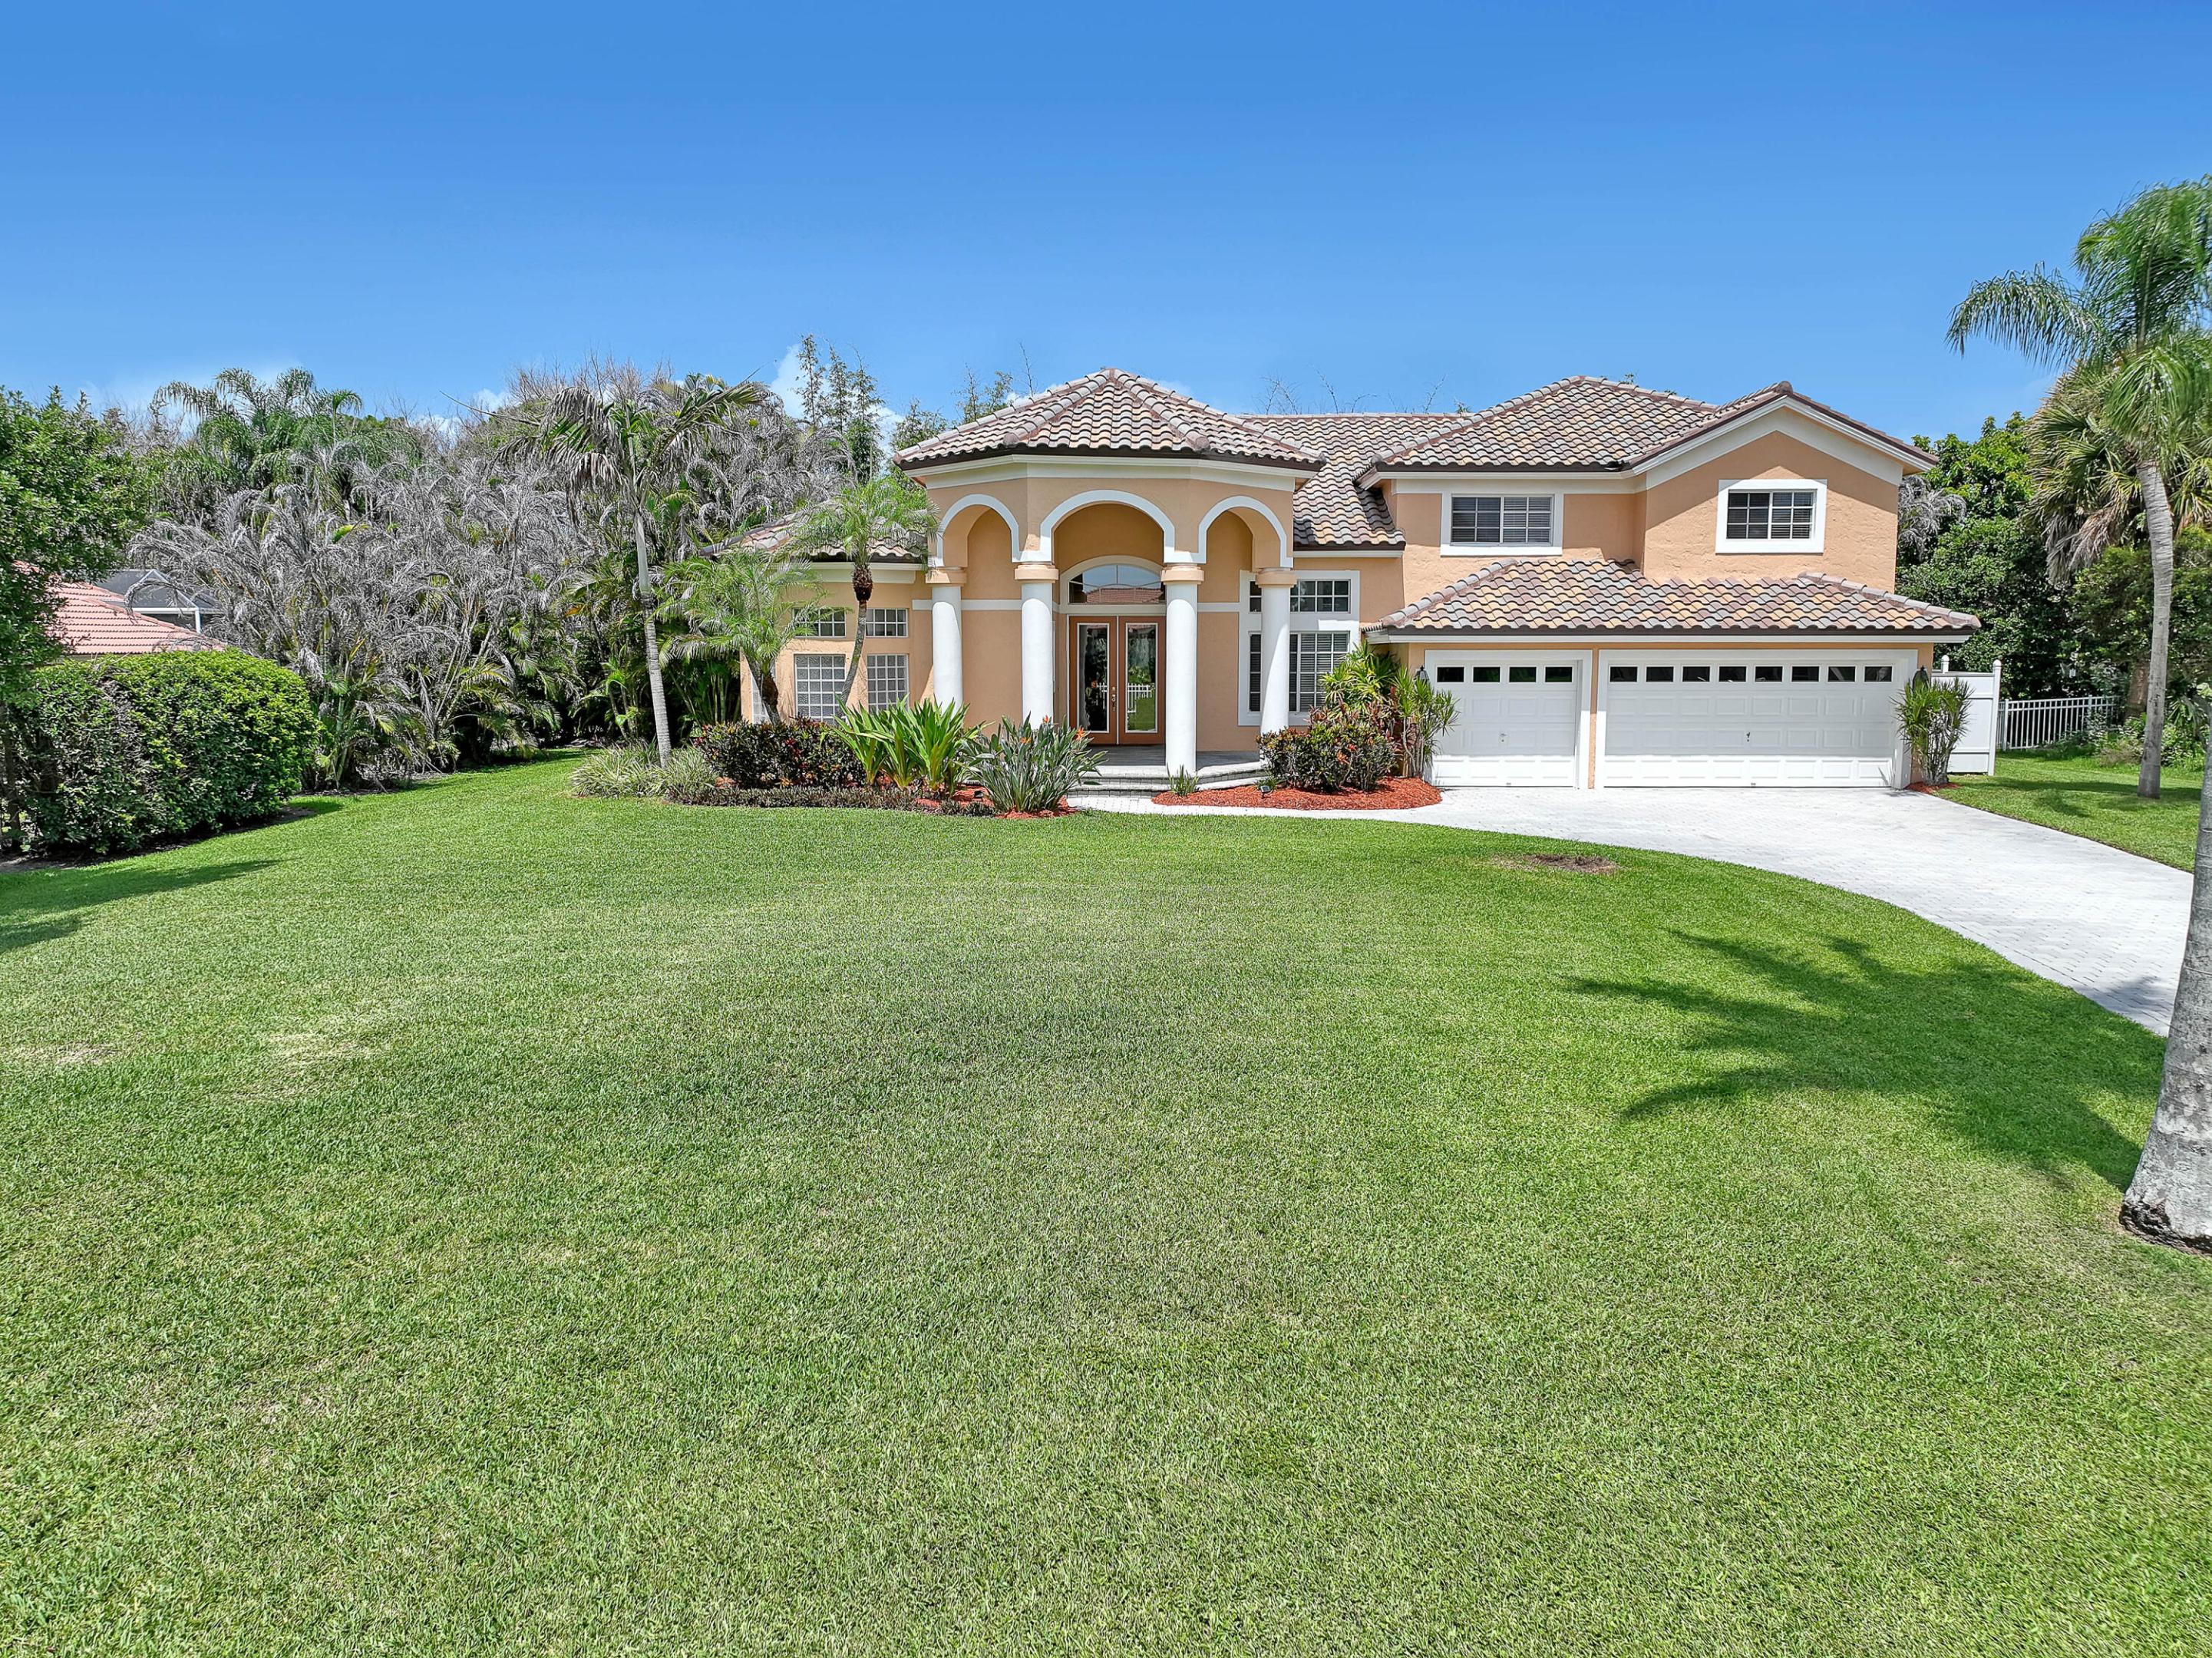
Welcome to this exceptional CBS 5-bedroom, 3-bath estate nestled on a beautifully manicured half-acre homesite overlooking the 17th tee and the 16th green all in the highly sought-after gated community of Cobblestone. Thoughtfully updated with a new barrel tile roof (2023) and extensive recent improvements, this meticulously maintained home offers the peace of mind today's Florida buyers are looking for. A sweeping paver driveway framed by stately Royal Palm trees creates a grand first impression before welcoming you through elegant glass double doors into a bright, open floor plan featuring soaring vaulted ceilings, abundant natural light, and 3,274 square feet under air (4347 square feet total) designed for comfortable everyday living and effortless entertaining. The home offers an elegant living room, spacious family room, beautifully appointed dining room, and a bright eat-in kitchen where you can sip your morning coffee while overlooking your private tropical backyard retreat. The dining room is perfect for holiday gatherings, special celebrations, or everyday meals while offering picturesque views of the lush front lawn and sparkling pool area. The updated kitchen features a 2025 Whirlpool range with built-in Air Fryer, 2025 Whirlpool microwave, 2021 Maytag refrigerator, dishwasher, newer Maytag washer, newer Electrolux dryer, and an updated faucet. The spacious primary suite is your private retreat, featuring a beautiful spa-inspired bath with dual vanities, a soaking tub, recently updated walk-in shower, and an oversized walk-in closet and wall closet. A first-floor guest suite with new ceramic wood-like tile has an adjacent private bath and is ideal for overnight guests or multi-generational living, while generously sized upstairs bedrooms, abundant storage, and a convenient laundry chute make everyday living easy. Step outside and enjoy your own private backyard oasis. The sparkling pool was resurfaced in 2023 and is surrounded by a redesigned, resurfaced, and freshly painted pool deck. A new pool pump and upgraded pool equipment (2025) provide added peace of mind. Spend weekends relaxing by the pool or entertaining beneath the covered patio, complete with electric for a television and your favorite music. A white safety fence, outdoor shower, mature tropical landscaping, and a privacy fence along the side yard complete this inviting outdoor retreat. Leave the crowded neighborhoods behind and enjoy the extra space that only a half-acre homesite can provide. With room for children and pets to play, gardening, entertaining, or simply relaxing in your own peaceful surroundings, this property offers the privacy and lifestyle that are becoming increasingly difficult to find. Additional updates include newer two-zone air conditioning with UV air purification, two newer hot water heaters, a new well pump with upgraded water filtration and water softener system (2025), professionally painted interior and exterior, professionally installed 3M 10-mm commercial-grade impact-resistant tinted window film, a professionally monitored security and fire alarm system, an exterior generator outlet, all new window and patio screens with updated sliding door rollers, whole house water filtration system, new carpet on the stairs and bedrooms upstairs, and an oversized three-car garage with plenty of room for multiple vehicles, a golf cart, workshop space, and recreational equipment. Beyond the home, you'll discover the lifestyle that makes Cobblestone so special. This gated community offers 24-hour guarded security with a single controlled entrance, majestic pines, sparkling lakes, protected nature preserves, spacious half-acre homesites, and abundant native wildlife. Residents also enjoy a private community park with a playground, soccer field, baseball field, and basketball courts. Golf enthusiasts will appreciate the convenience of The Cape Club, offering optional membership and access to multiple participating club locations, while the HOA is just $151 per month. You will have time to enjoy the summer in the magnificent home and you will look forward to celebrating the holidays with tons of room for guests.
#B26046064

Palm City

559 SW Squire Johns Lane

5 Beds

3 Baths

3,247 Sq.Ft.

$1,133,203

MLS#: B26046064
Price reduced
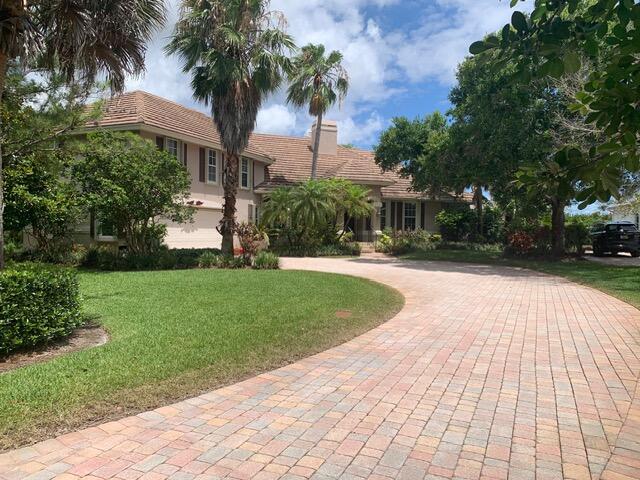
Welcome to 4393 SW Rivers End Way, a custom-built residence located in the highly sought- after community of Windstone, one of Palm City's premier gated neighborhoods. Situated on a private 0.73-acre homesite near the back of the community, this property offers exceptional privacy with adjacent unbuildable wetlands along with a picturesque pond and the C-23 Canal Waterway across the street. A long winding custom paver driveway framed by mature landscaping creates a grand entrance and provides ample parking for guests. Inside, you'll find a spacious family room highlighted by a cozy fireplace and a wall of windows that fill the home with natural light while showcasing the expansive backyard and adjacent wetlands       The open-concept layout flows seamlessly into the kitchen and dining area, making it ideal for both everyday living and entertaining. Dual covered porches span the rear of the home, offering multiple access points and creating inviting outdoor living spaces. The oversized primary bedroom features two walk-in closets and an ensuite bath with dual vanity areas. On the opposite side of the house, a second bedroom enjoys convenient access to a full bath and outdoor porch area. A flex room with french doors provides the perfect space for a home office, den or additional bedroom. The laundry/mudroom connects to an oversized two-car garage with additional space for a workshop or hobby area. Upstairs, the expansive 800-square- foot bonus room with a full bath offers endless possibilities. Whether envisioned as a media room, game room, children's retreat, home gym, or converted into additional bedrooms, this versatile space adapts to your needs. A fully fenced backyard area is surrounded by lush landscaping, creates a private outdoor sanctuary with plenty of room for a future pool and outdoor entertaining areas. Additional features include accordion and panel hurricane shutters plus a generator with a home hookup panel installed for added peace of mind. The school district includes Bessey Creek Elementary, Hidden Oaks Middle and Martin County High School. This exceptional property combines privacy, luxury and flexibility in one of Palm City's most desirable gated communities
#B26041762

Palm City

4393 SW Rivers End Way

4 Beds

3 Baths

2,979 Sq.Ft.

$995,000

MLS#: B26041762

 - property

Send a message

Message successfully sent.

Your message

What is 3 + 4 ?

Reason for contacting?

I agree to receive email communication and understand I can unsubscribe at any time.

I agree to be contacted by Options 1 Realty via call, email, and text for real estate services. To opt out, you can reply 'stop' at any time or reply 'help' for assistance. You can also click the unsubscribe link in the emails. Message and data rates may apply. Message frequency may vary. Privacy Policy

Sign Out

Virtual Assistant

Would you like to take the next step with this property? We can help you schedule a showing or virtual tour, or send you more details.

Yes, I would like more information.

Thank You for Your Reply, One of Our Agents will contact you as soon as possible

No, maybe later.

Thank you, you can always contact me via email, phone number or through the contact form.

Realhub AI

Lucy - Your AI-Powered Realtor

Update Your Temporary Password

Personalize your search

Enter your email and we'll notify you immediately when new listings match what you're looking for.

or enter email address

Already have an account ? Login here

Continue your home search

I agree to receive communications and understand I can unsubscribe at any time.

I agree to be contacted by Options 1 Realty via call, email, and text for real estate services. To opt out, you can reply 'stop' at any time or reply 'help' for assistance. You can also click the unsubscribe link in the emails. Message and data rates may apply. Message frequency may vary. Privacy Policy

Already have an account ? Login here

We use cookies

We use cookies primarily for analytics to enhance your experience. By accepting, you agree to our use of these cookies. You can manage your preferences or learn more about our cookies policy.