Property
Beds
4
Full Baths
3
1/2 Baths
None
Year Built
2019
Sq.Footage
2,039
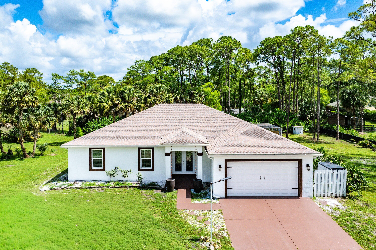
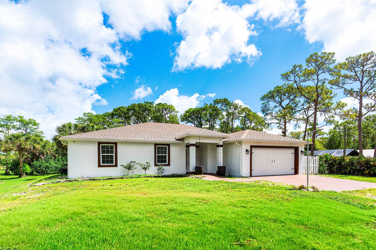
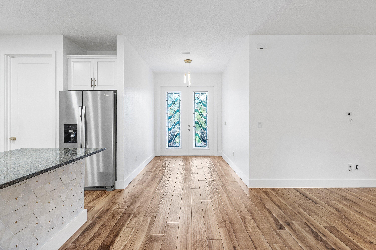
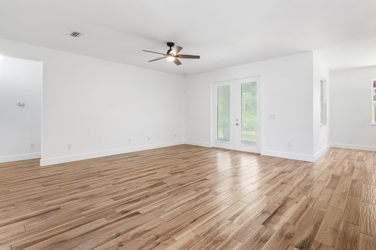
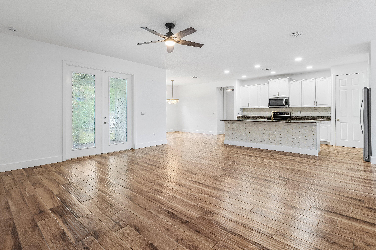
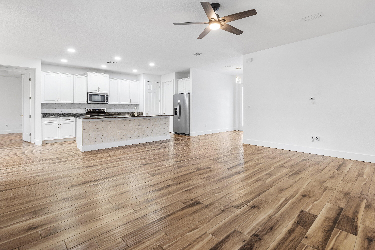
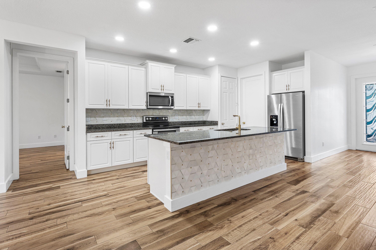
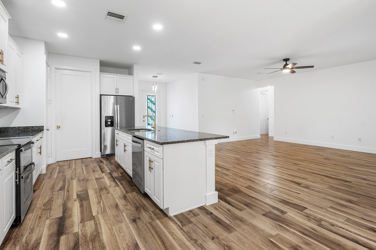
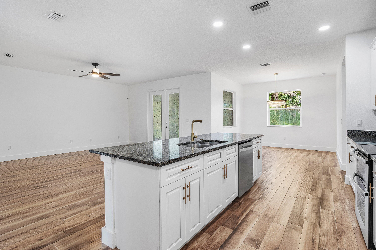
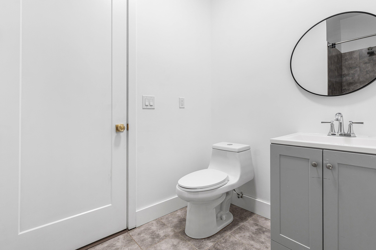
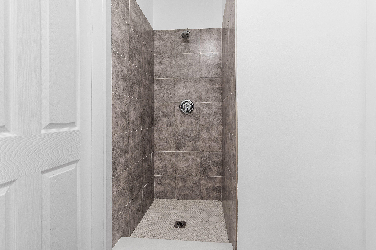
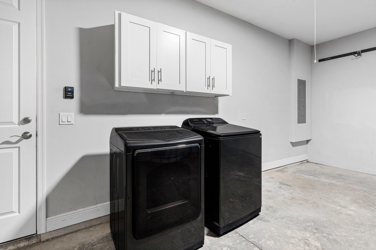
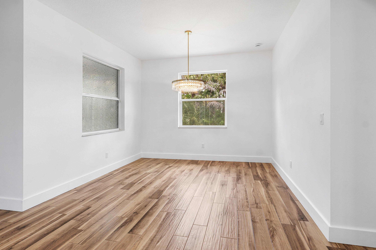
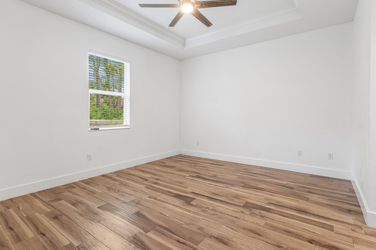
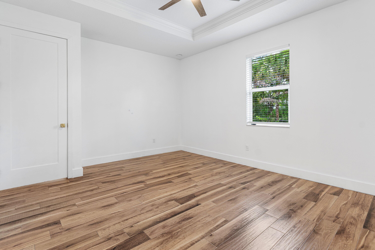
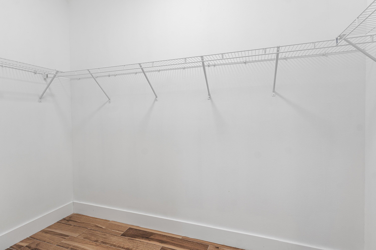
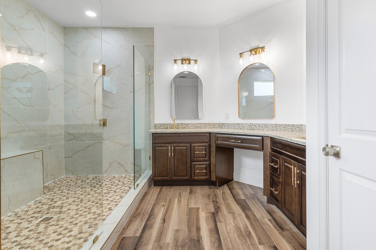
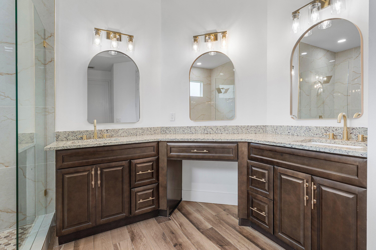
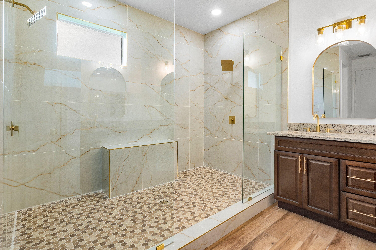
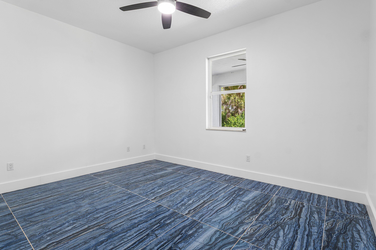
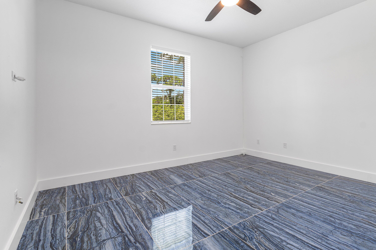
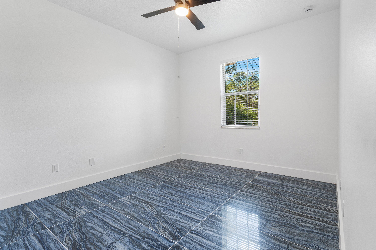
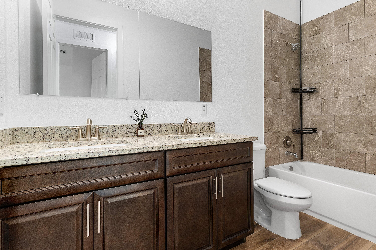
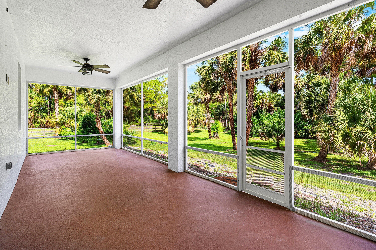
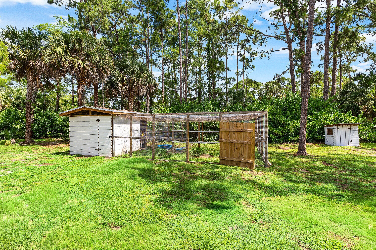
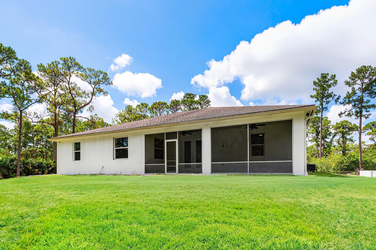
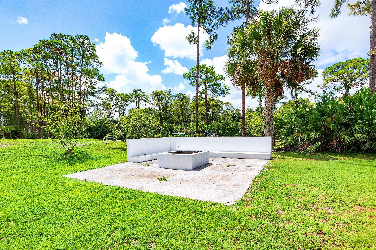
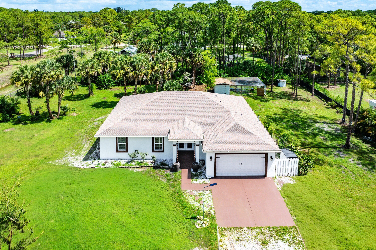
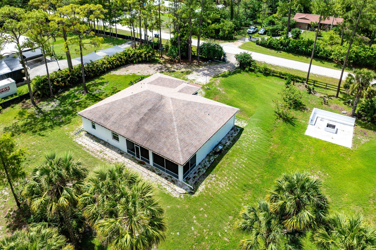
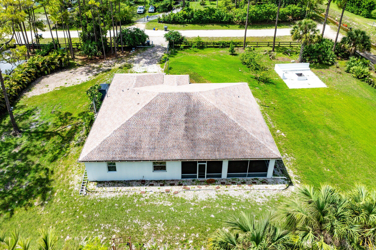
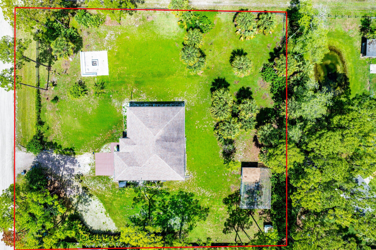
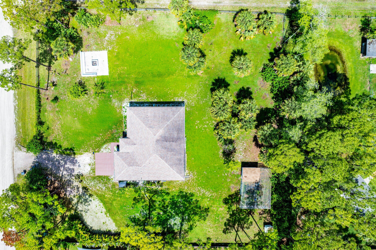
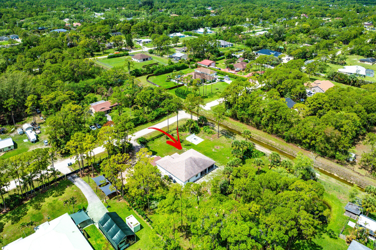
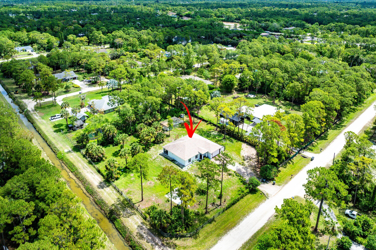
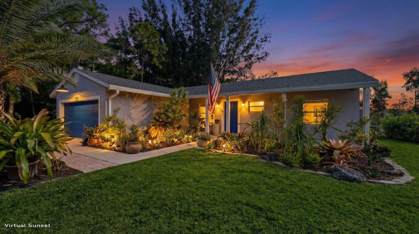
Welcome to 16215 83rd Pl N, a fully upgraded 4-bedroom, 3-bath CBS Synergy Home built in 2019 and situated on a private 1.34-acre corner lot in Loxahatchee. This property offers privacy, space, and extensive recent upgrades while remaining close to everyday conveniences. Inside, the home features an open floor plan, 9-foot vaulted ceilings, oversized windows, fresh interior paint, new light fixtures throughout, wood-look tile in the main living areas and primary suite, and marble blue tile in the guest bedrooms. The kitchen includes high-end stainless steel appliances, a double convection oven, granite countertops, white cabinetry, a new marble tile backsplash, and a breakfast bar. The guest bedrooms also feature new closet doors, while the primary bathroom was beautifully updated in 2026. Additional recent improvements include a 2025 A/C system, brand-new well pump, freshly painted front doors, and septic system cleaning completed in 2026. The home also includes hurricane impact-rated windows, two wells, and a canal that can be utilized for irrigation. The outdoor space is designed for both entertaining and everyday enjoyment, featuring a screened patio, covered lanai, expansive fenced yard, extended driveway, fruit trees, a 2025 chicken coop, and a freshly painted custom hurricane/weather-proof concrete fire pit with built-in seating. Located on a lightly traveled street less than 5 minutes from Publix, restaurants, gas, laundry, and the post office, with Westlake, schools, Wellington, PGA golf, Lion Country Safari, and the Wellington International nearby. This home offers upgraded living, usable land, and convenient access to both outdoor recreation and city amenities.
Features & Amenities
Interior
-
Other Interior Features
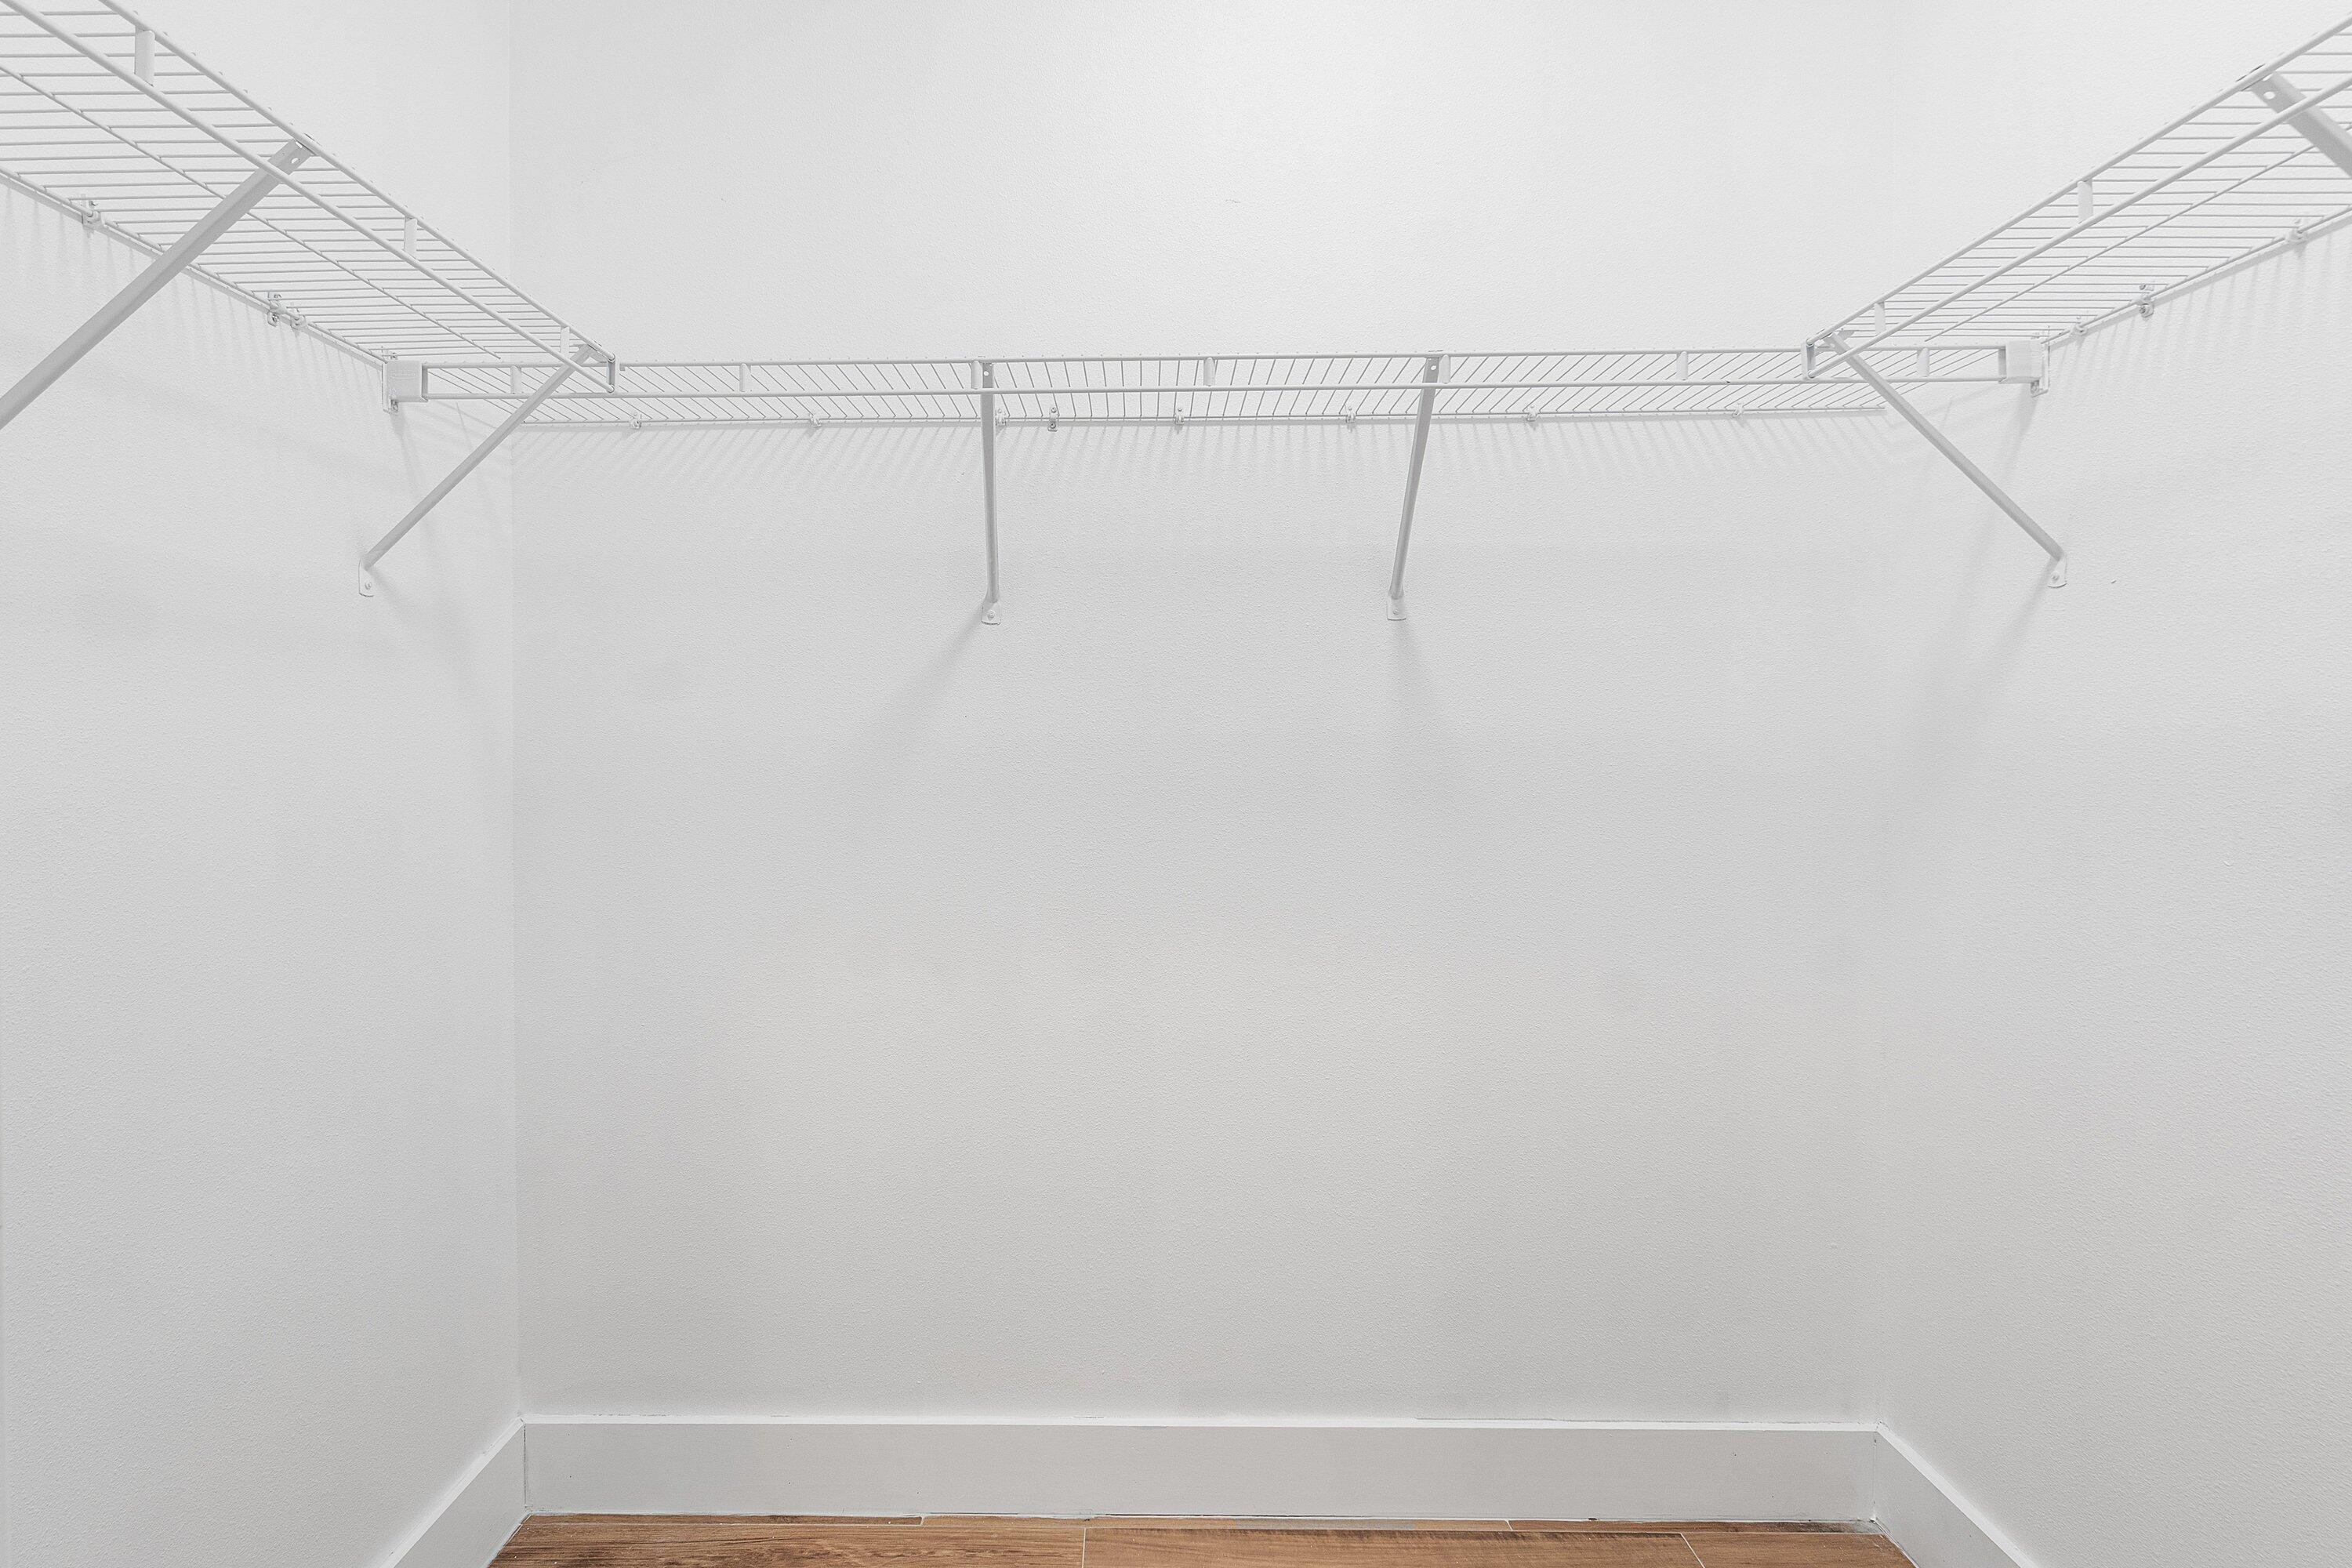
Breakfast Bar, Eat-in Kitchen, Kitchen Island, Vaulted Ceiling(s), Walk-In Closet(s)
-
Total Bedrooms
4
-
Bathrooms
3
-
Cooling YN
YES
-
Cooling
Central Air
-
Fireplace YN
YES
-
Heating YN
YES
-
Heating
Electric
-
Main Level Bedrooms
4
-
Pet friendly
Yes
Exterior
-
Garage
Yes
-
Garage spaces
2
-
Construction Materials
Block, Stucco
-
Other Exterior Features
Other
-
Parking
Attached, Concrete, Driveway, Garage, Garage Door Opener, Gravel
-
Patio and Porch Features
Patio, Screened
-
Pool
No
-
Waterfront YN
NO
-
View
Canal, Garden
Area & Lot
-
Lot Features
Corner Lot
-
Lot Size(acres)
1.3
-
Property Type
Residential
-
Property Sub Type
Single Family Residence
-
Architectural Style
Ranch
Price
-
Sales Price
$724,000
-
Tax Amount
$10,427.63
-
Sq. Footage
2, 039
-
Price/SqFt
$355
HOA
-
Association
No
School District
-
Elementary School
Frontier
-
Middle School
Osceola Creek
-
High School
Seminole Ridge
Property Features
-
Stories
1
-
Foundation Details
Slab
-
Senior Community YN
NO
-
Sewer
Septic Tank
-
Water Source
Well
Schedule a Showing
Showing scheduled successfully.
Mortgage calculator
Estimate your monthly mortgage payment, including the principal and interest, property taxes, and HOA. Adjust the values to generate a more accurate rate.
Your payment
Principal and Interest:
$
Property taxes:
$
HOA fees:
$
Total loan payment:
$
Total interest amount:
$
Location
County
Palm Beach
Elementary School
Frontier
Middle School
Osceola Creek
High School
Seminole Ridge
Listing Courtesy of Erika Hairston , Illustrated Properties LLC
RealHub Information is provided exclusively for consumers' personal, non-commercial use, and it may not be used for any purpose other than to identify prospective properties consumers may be interested in purchasing. All information deemed reliable but not guaranteed and should be independently verified. All properties are subject to prior sale, change or withdrawal. RealHub website owner shall not be responsible for any typographical errors, misinformation, misprints and shall be held totally harmless.

FOUNDER
Hals Blanc
Call Hals today to schedule a private showing.

* Listings on this website come from the FMLS IDX Compilation and may be held by brokerage firms other than the owner of this website. The listing brokerage is identified in any listing details. Information is deemed reliable but is not guaranteed. If you believe any FMLS listing contains material that infringes your copyrighted work please click here to review our DMCA policy and learn how to submit a takedown request.© 2024 FMLS.
Related Properties
Loxahatchee
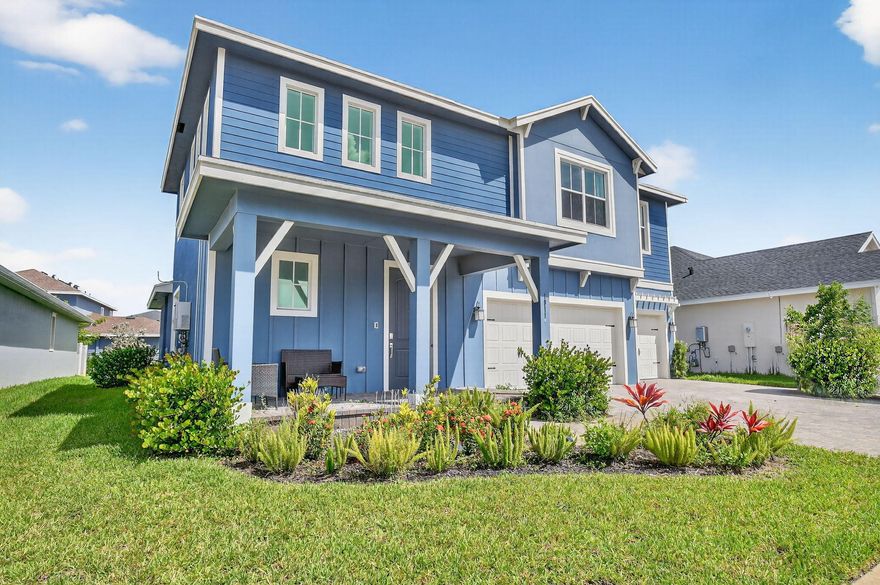
17830 49th Street N
3 Beds
2 Baths
1,300 Sq.Ft.
$649,000
MLS#: R11165978
Loxahatchee
19113 Croft Mill Crossing
5 Beds
3 Baths
2,869 Sq.Ft.
$630,000
MLS#: R11119889

Loxahatchee
550 Okeechobee Boulevard 308
2 Beds
2 Baths
1,120 Sq.Ft.
$800,000
MLS#: B26032593

Loxahatchee
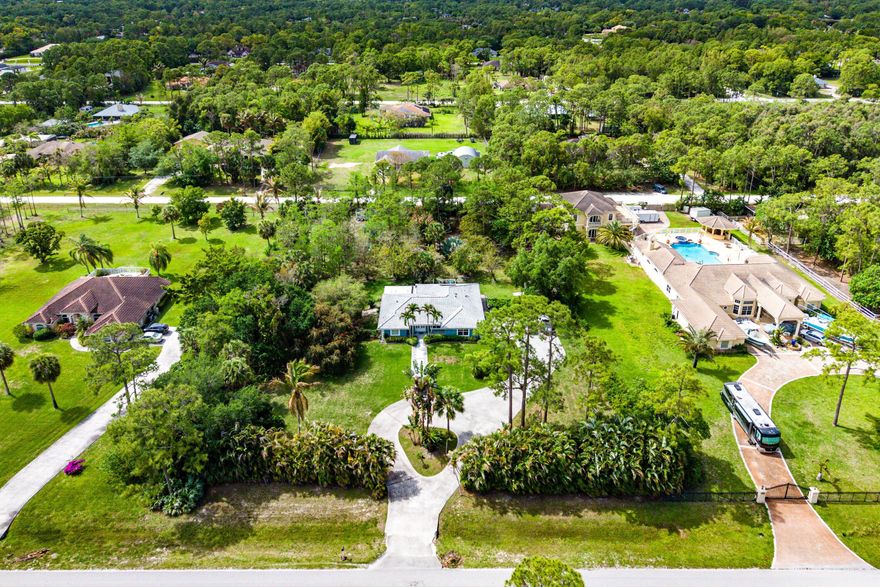
1224 Sterling Pine Place
4 Beds
3 Baths
2,373 Sq.Ft.
$659,000
MLS#: B26029018
Loxahatchee
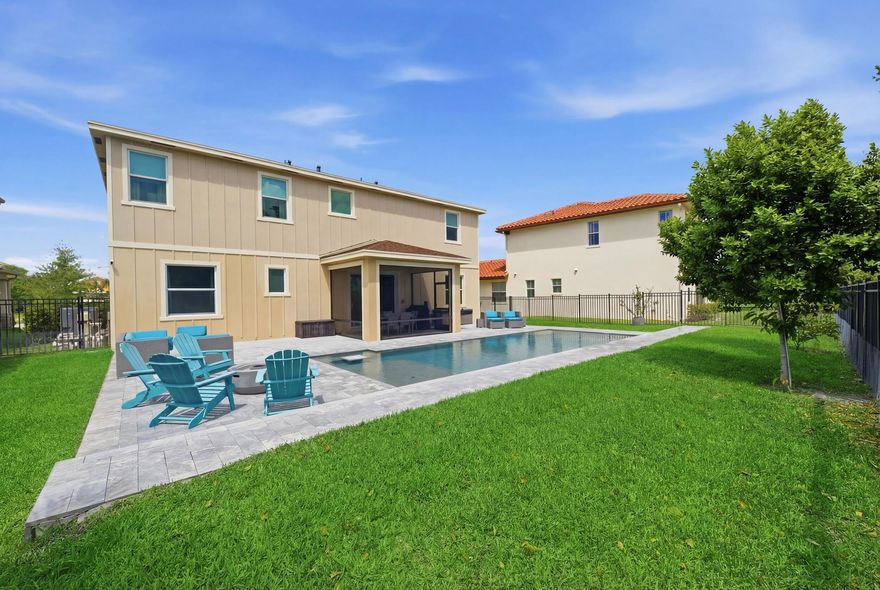
16398 Temple Boulevard
3 Beds
2 Baths
1,854 Sq.Ft.
$625,000
MLS#: B26015112
Loxahatchee
1096 Sterling Pine Place
5 Beds
4 Baths
3,357 Sq.Ft.
$860,000
MLS#: B26010638

Loxahatchee
1010 Sweetgrass Street
3 Beds
3 Baths
2,635 Sq.Ft.
$849,000
MLS#: B26028186
Loxahatchee
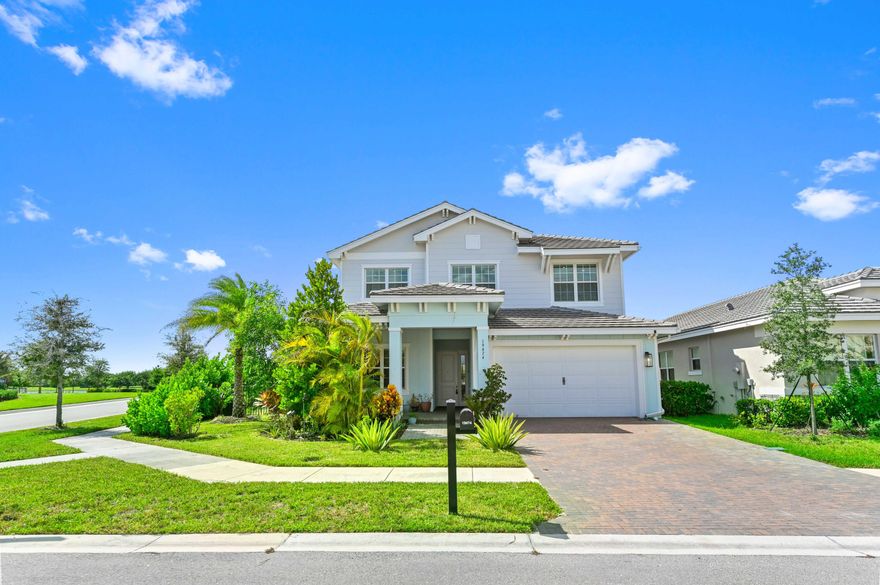
19474 Broad Shore Walk
4 Beds
3 Baths
2,396 Sq.Ft.
$699,900
MLS#: R11133115
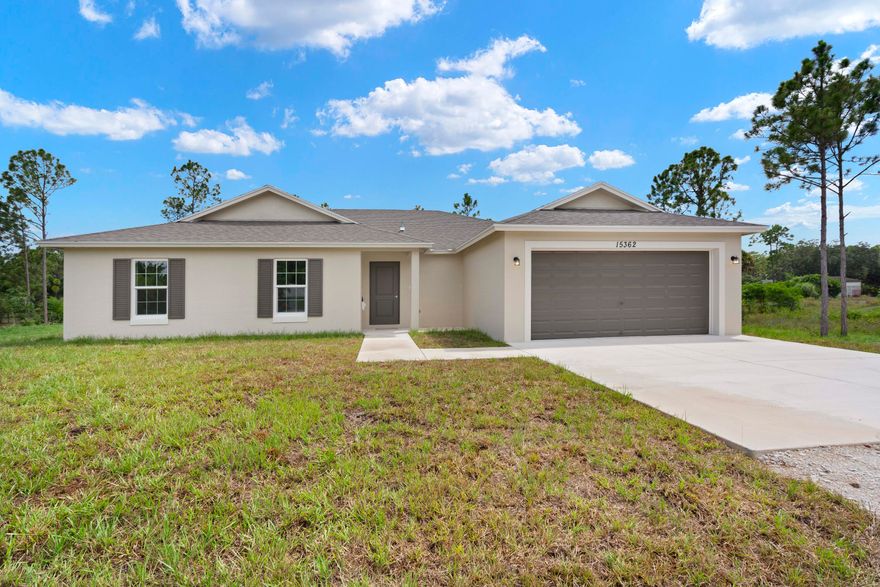
Loxahatchee
16227 69th Street N
4 Beds
3 Baths
2,069 Sq.Ft.
$727,900
MLS#: B26023238
