Features & Amenities

Interior

  • Other Interior Features

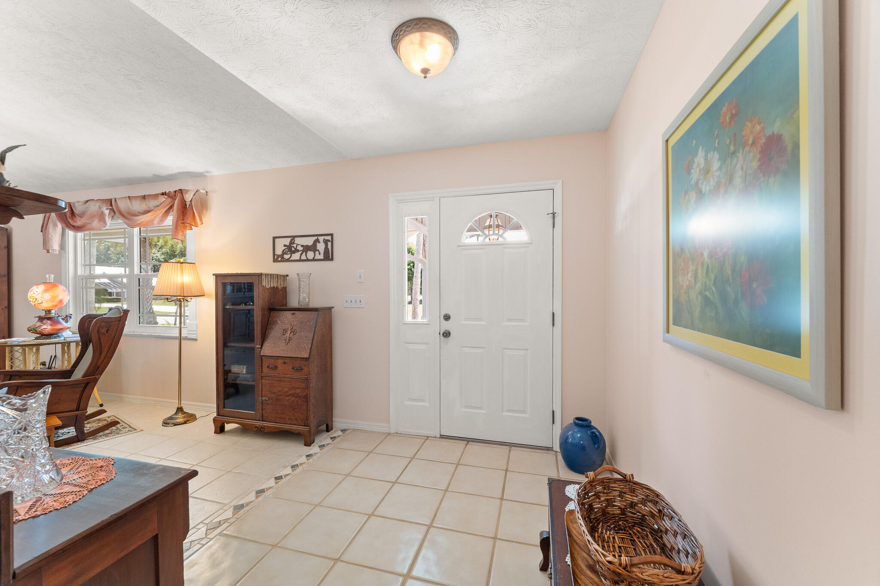
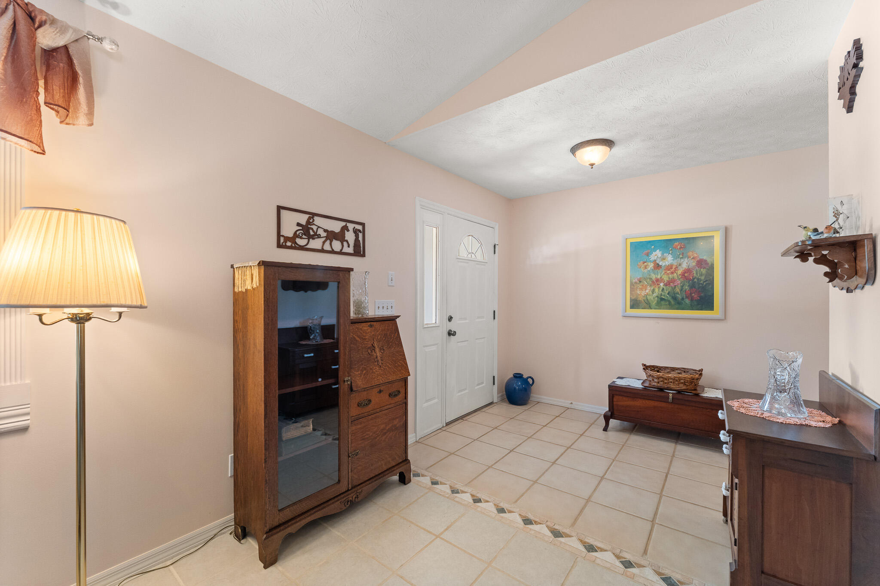
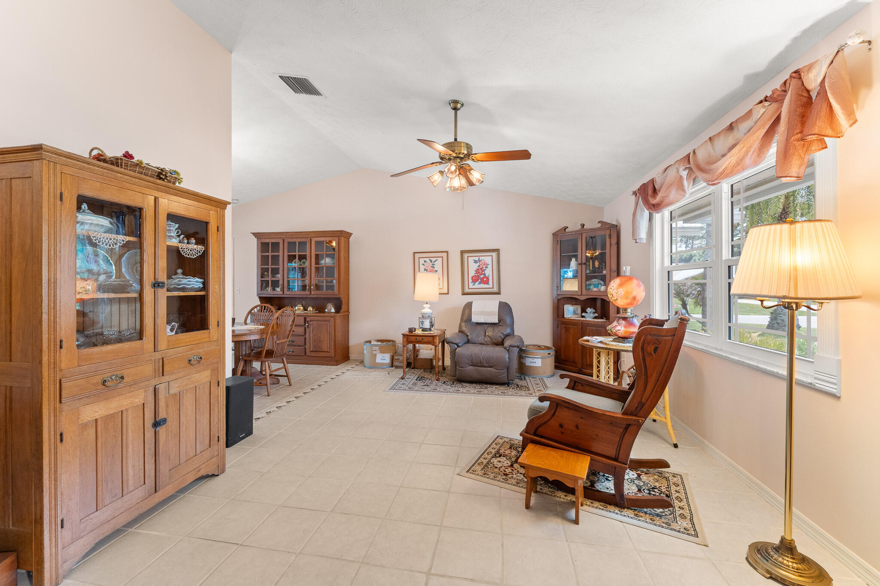
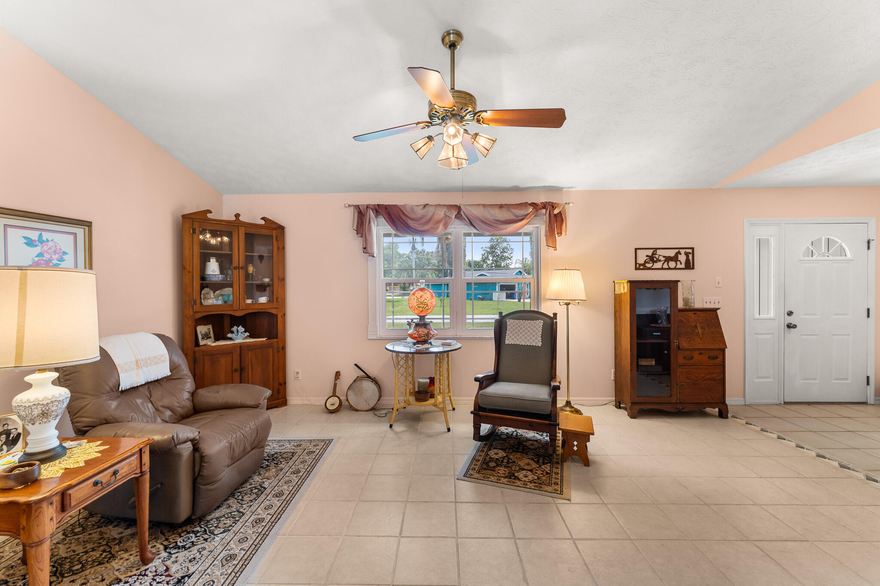
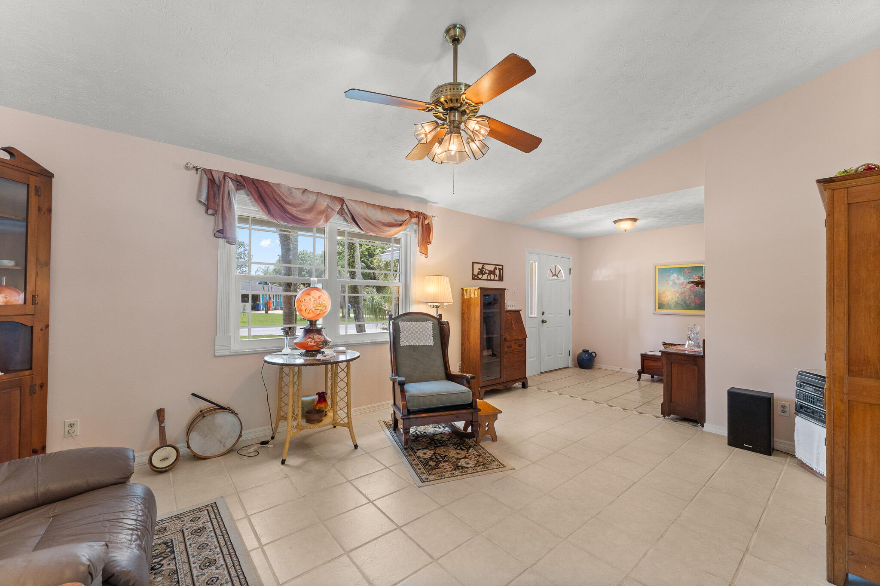
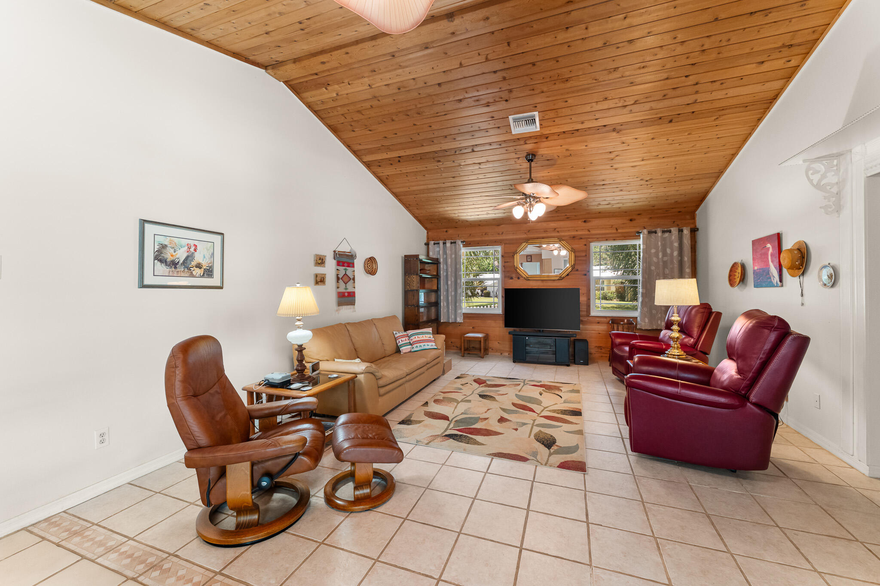
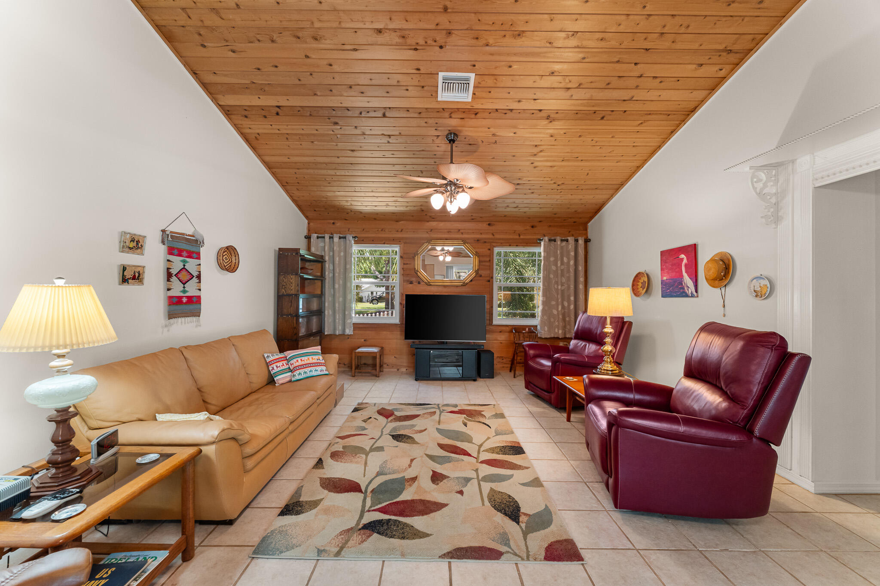
    Entrance Foyer, Vaulted Ceiling(s)

  • Total Bedrooms

    4

  • Bathrooms

    2

  • Cooling YN

    YES

  • Cooling

    Central Air, Ceiling Fan(s), Electric

  • Fireplace YN

    NO

  • Heating YN

    YES

  • Heating

    Central, Electric

  • Main Level Bedrooms

    3

  • Pet friendly

    Number Limit, Yes

Exterior

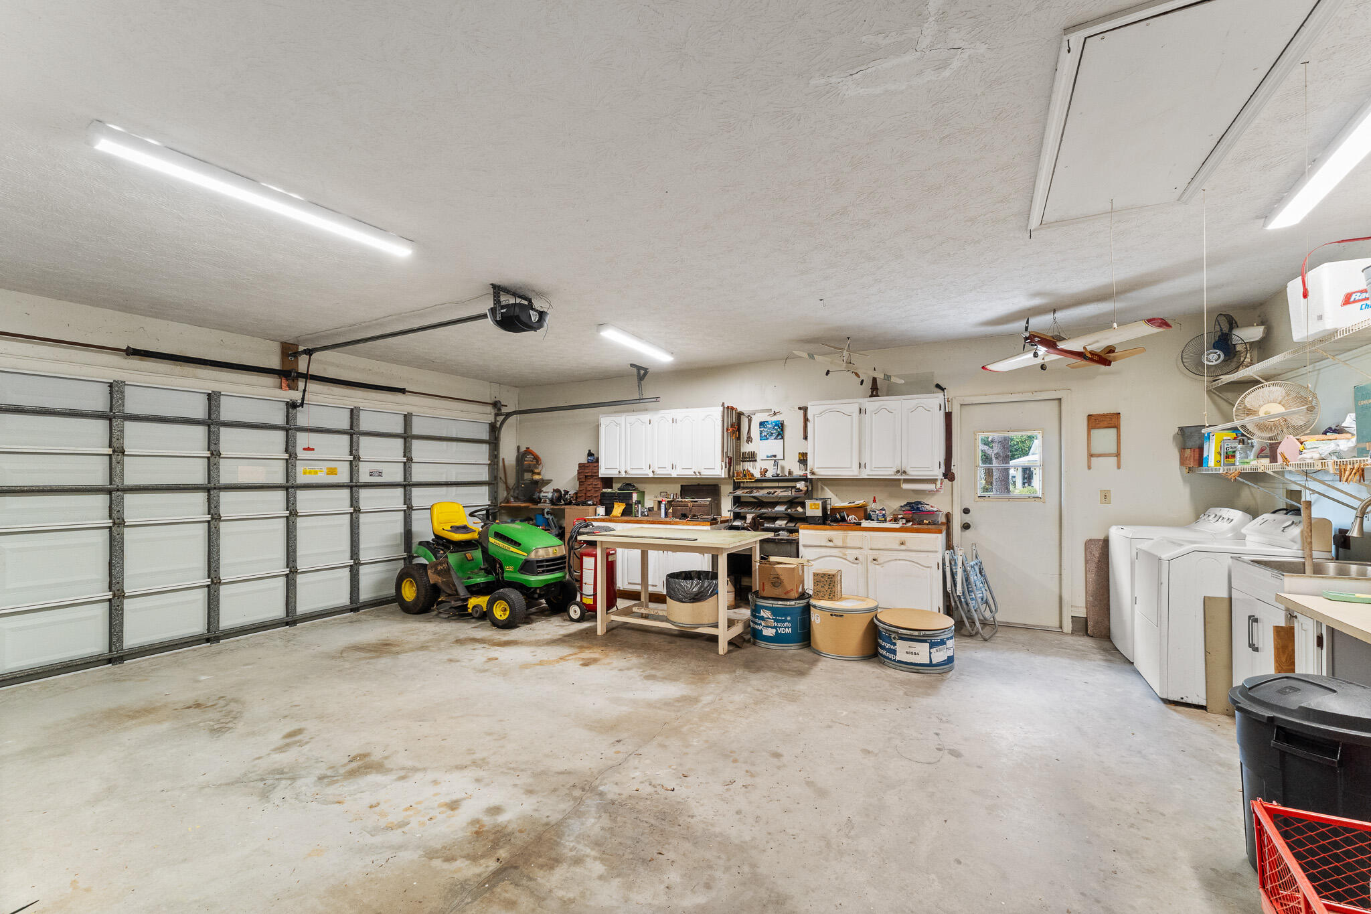
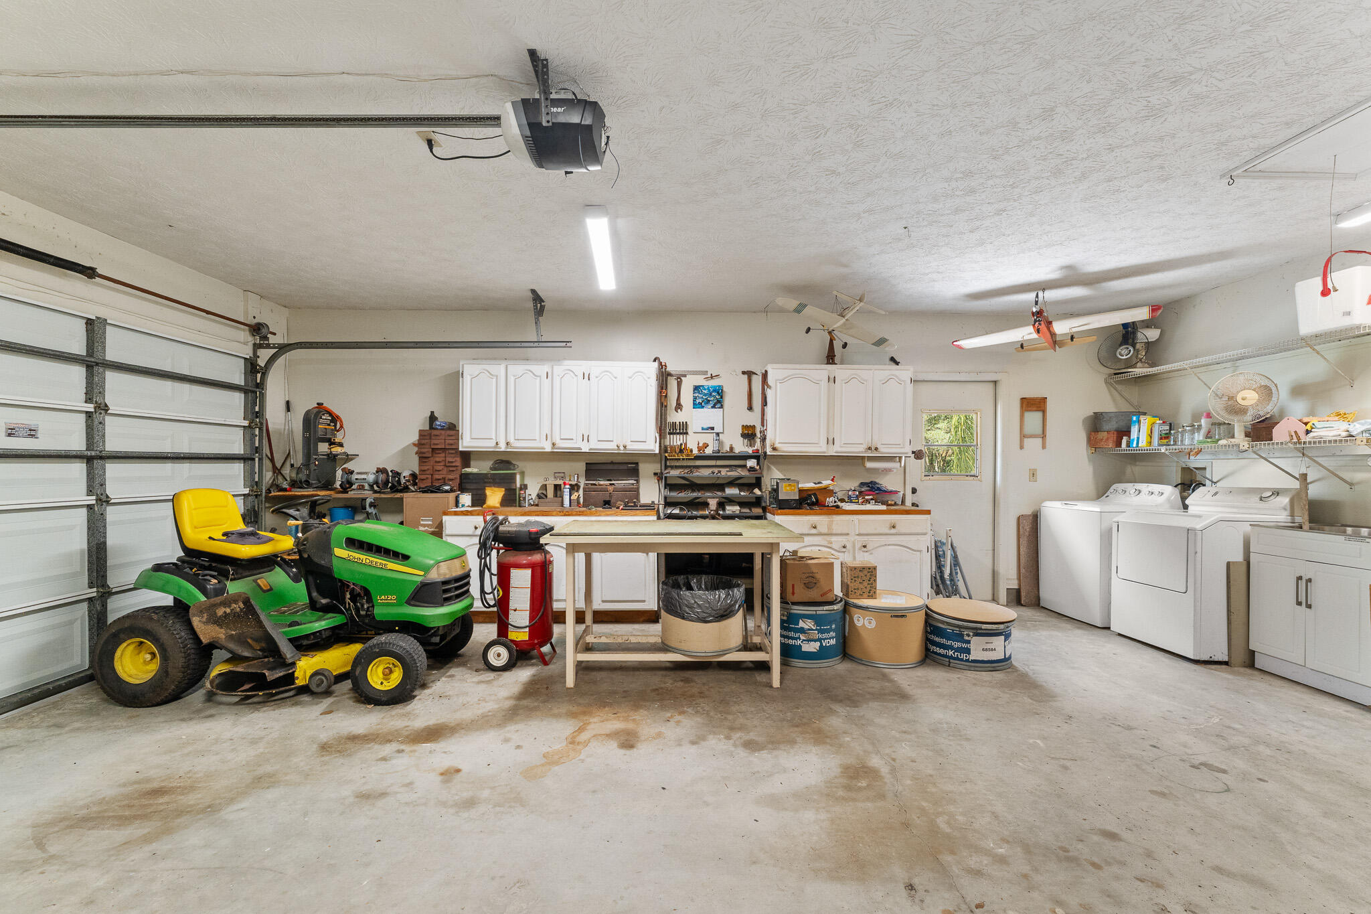
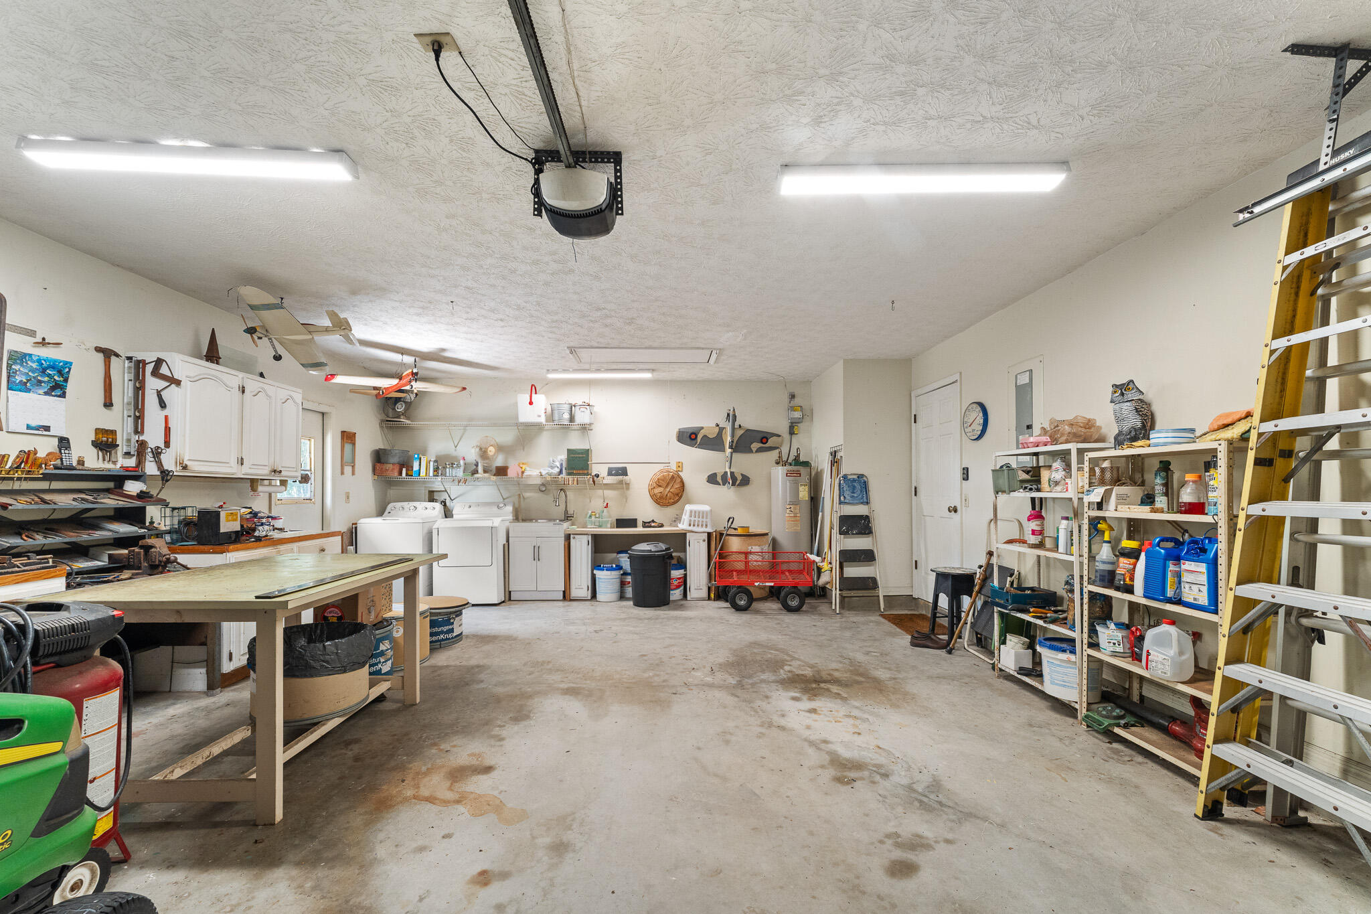
  • Garage

    Yes

  • Garage spaces

    2

  • Construction Materials

    Vinyl Siding

  • Parking

    Attached, Garage

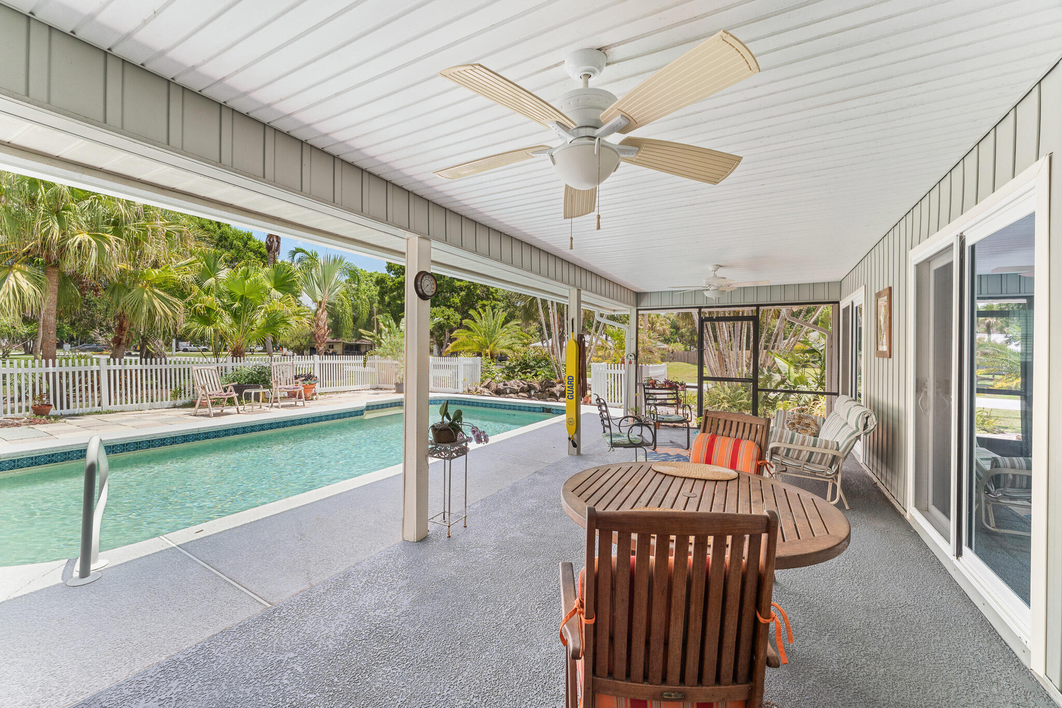
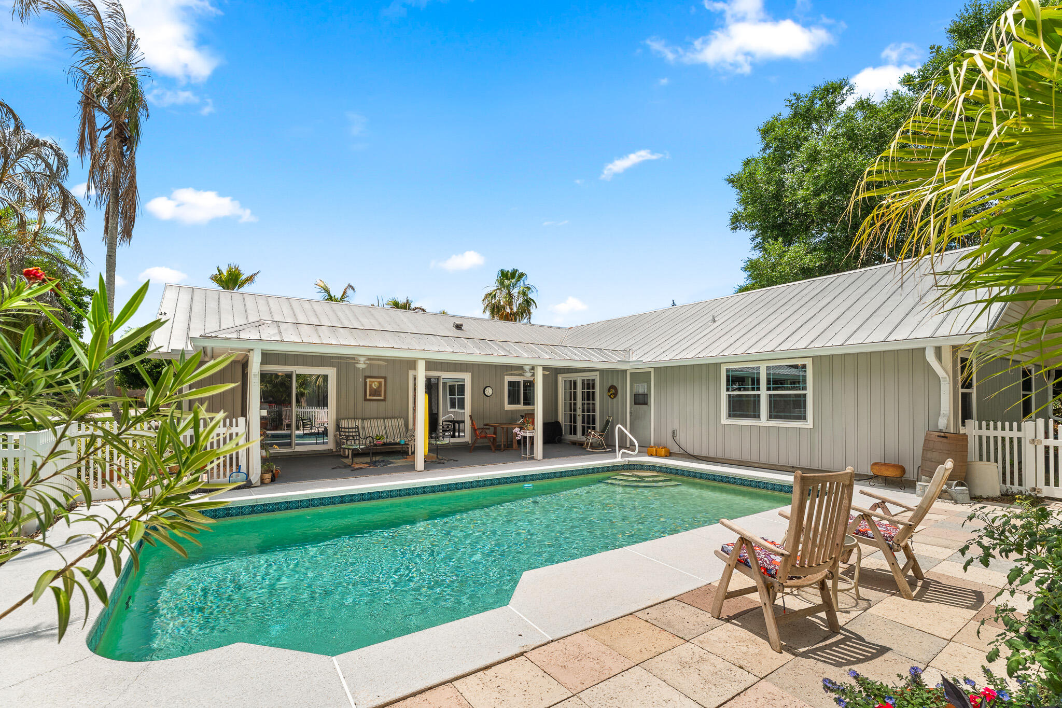
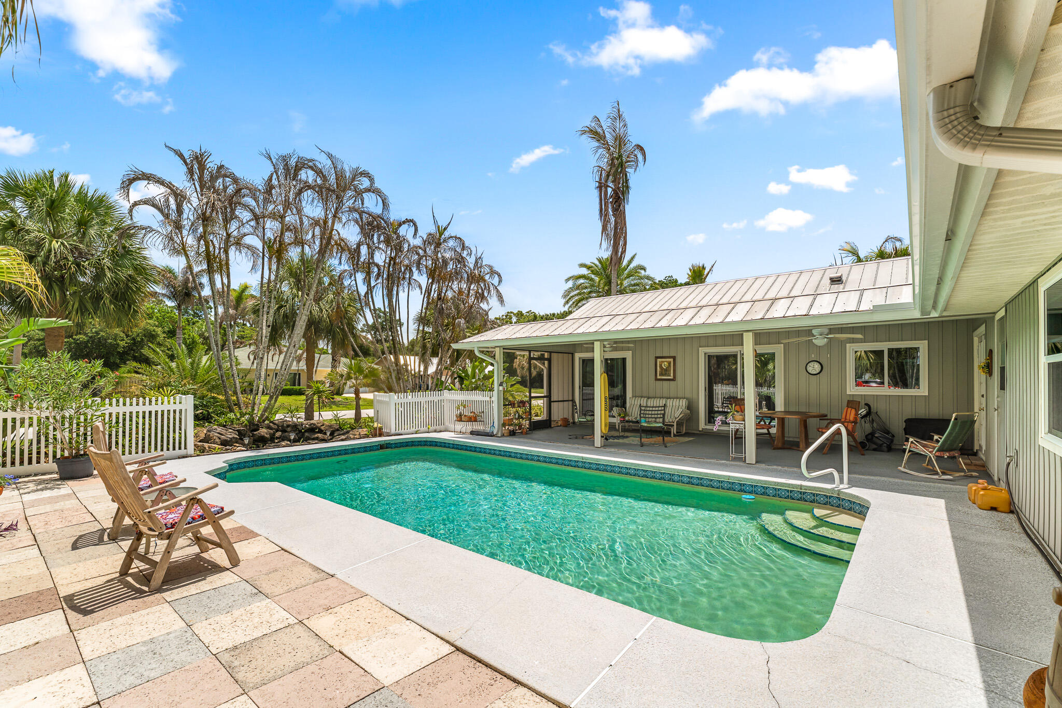
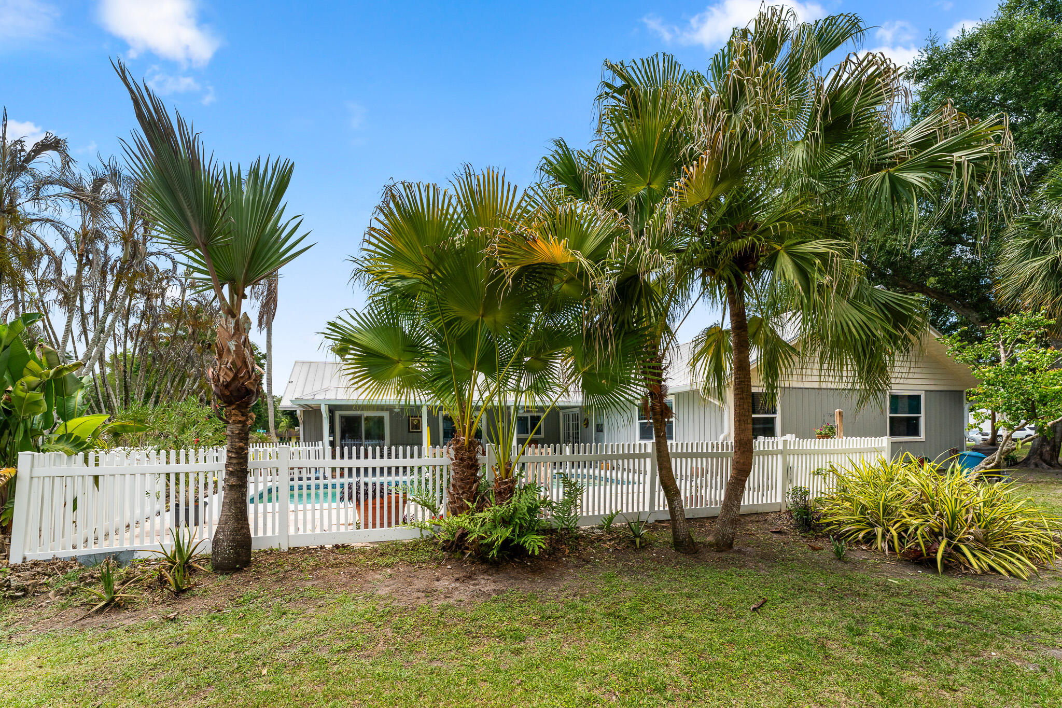
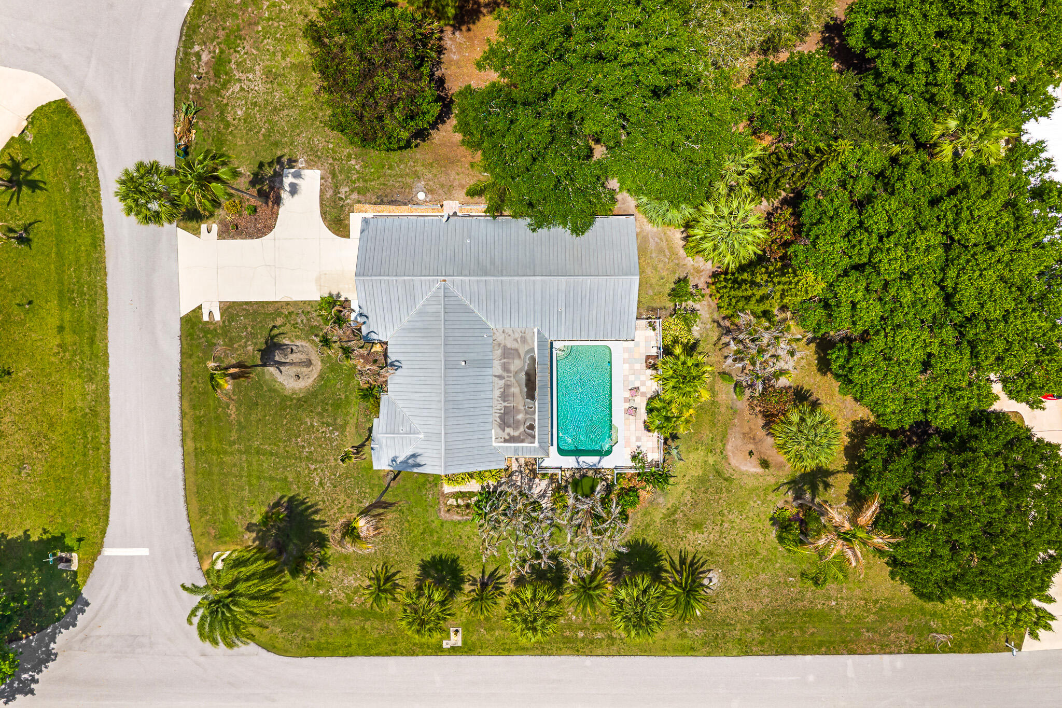
  • Pool

    Yes

  • Pool Features

    Private

  • Waterfront YN

    NO

Area & Lot

  • Lot Size(acres)

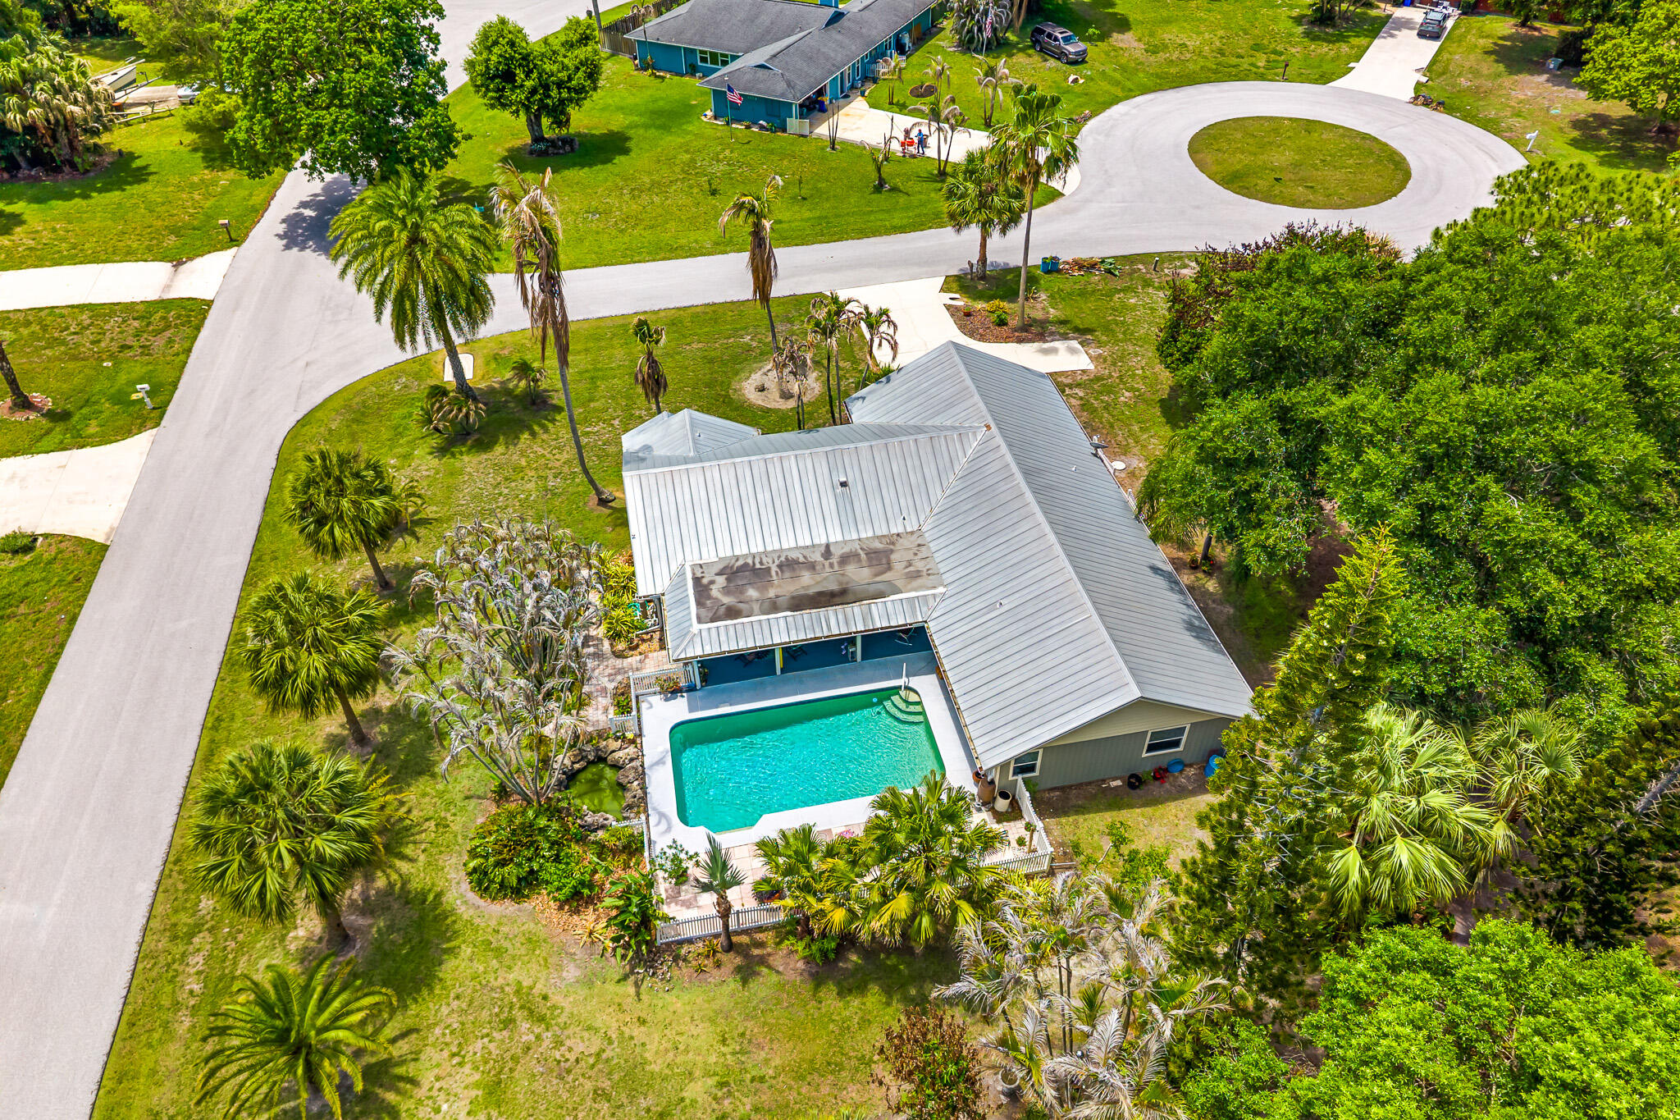
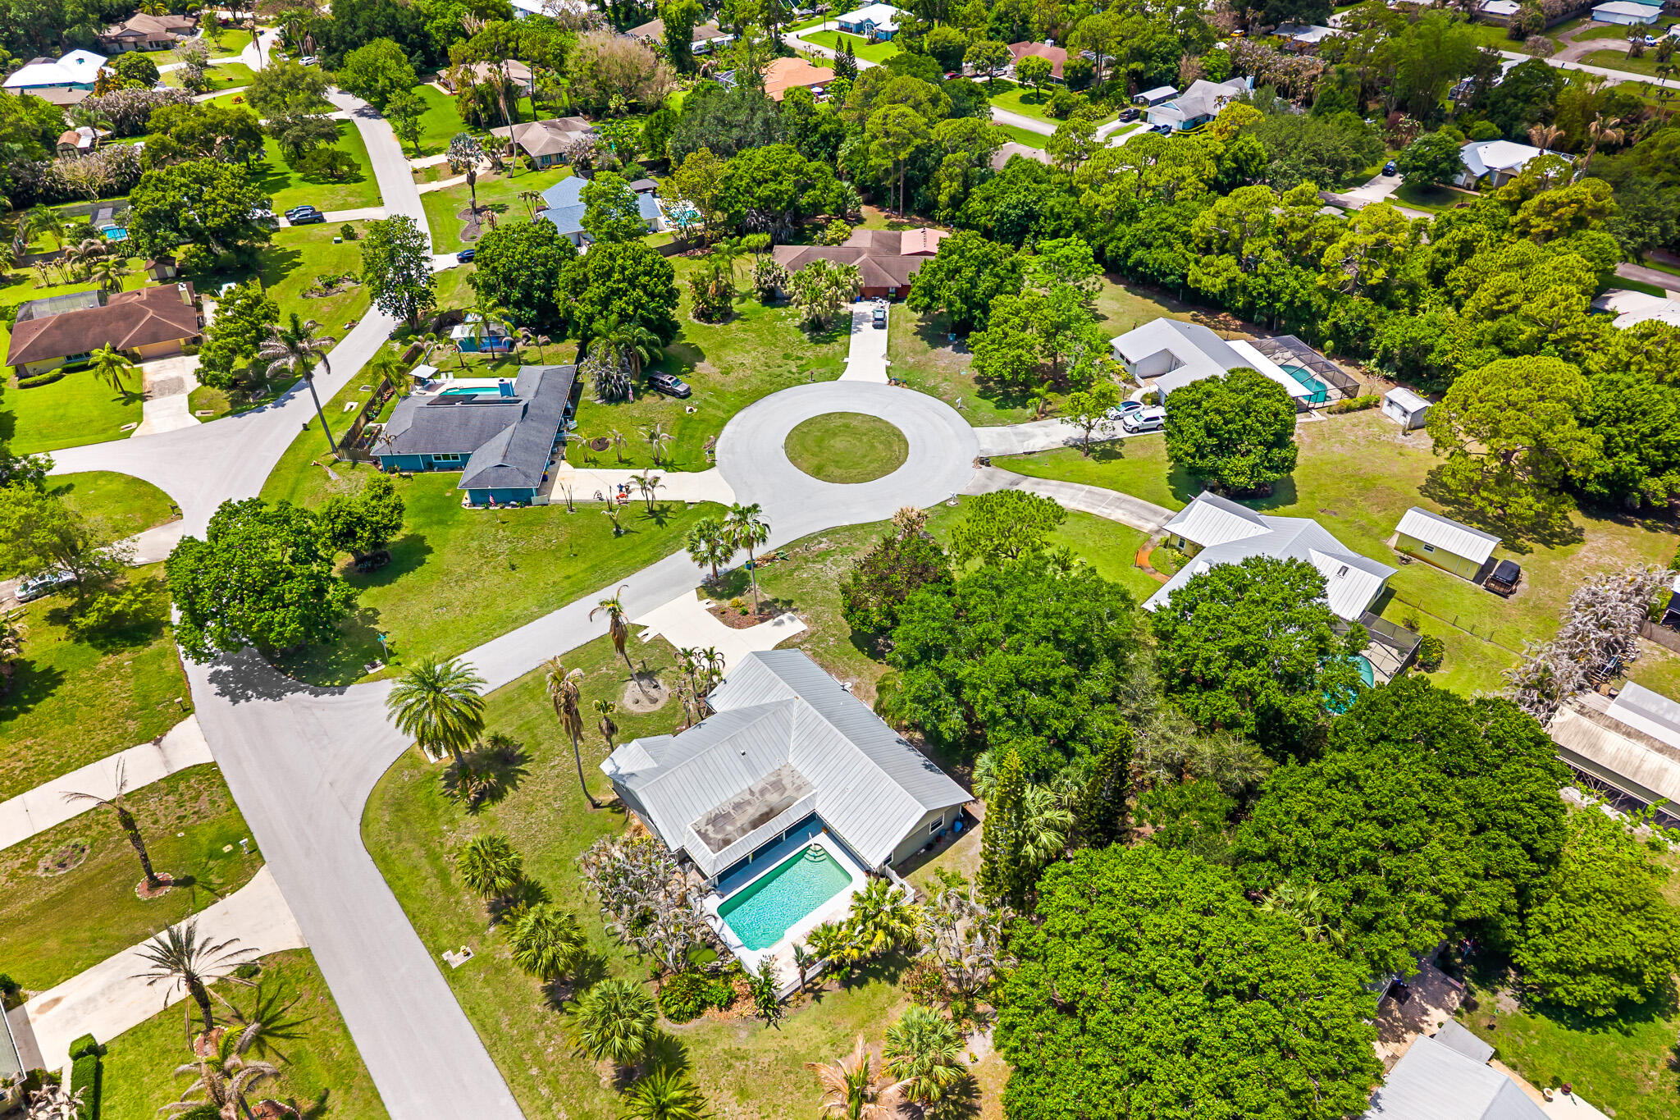
    0.59

  • Property Type

    Residential

  • Property Sub Type

    Single Family Residence

Price

  • Sales Price

    $620,000

  • Tax Amount

    $3,673.68

  • Sq. Footage

    2, 120

  • Price/SqFt

    $292

HOA

  • Association

    No

School District

  • Elementary School

    Crystal Lake (Martin)

  • Middle School

    Dr. David L. Anderson

  • High School

    South Fork

Property Features

  • Stories

    1

  • Senior Community YN

    NO

  • Sewer

    Public Sewer

  • Water Source

    Public

Schedule a Showing

Showing scheduled successfully.

<
>
IN PERSON
VIA CHAT

What is 3 + 4 ?


Change time

Mortgage calculator

Estimate your monthly mortgage payment, including the principal and interest, property taxes, and HOA. Adjust the values to generate a more accurate rate.

Your payment

Principal and Interest:

$

Property taxes:

$

HOA fees:

$

Total loan payment:

$

Total interest amount:

$

Location

County

Martin

Elementary School

Crystal Lake (Martin)

Middle School

Dr. David L. Anderson

High School

South Fork

Listing Courtesy of John Foley , Keyes Co

RealHub Information is provided exclusively for consumers' personal, non-commercial use, and it may not be used for any purpose other than to identify prospective properties consumers may be interested in purchasing. All information deemed reliable but not guaranteed and should be independently verified. All properties are subject to prior sale, change or withdrawal. RealHub website owner shall not be responsible for any typographical errors, misinformation, misprints and shall be held totally harmless.

Agent Hals Blanc

FOUNDER

Hals Blanc

Call Hals today to schedule a private showing.


* Listings on this website come from the FMLS IDX Compilation and may be held by brokerage firms other than the owner of this website. The listing brokerage is identified in any listing details. Information is deemed reliable but is not guaranteed. If you believe any FMLS listing contains material that infringes your copyrighted work please click here to review our DMCA policy and learn how to submit a takedown request.© 2024 FMLS.
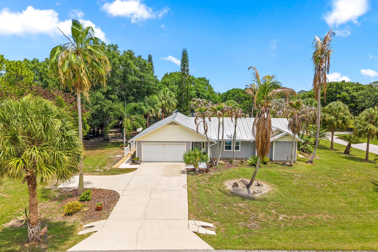
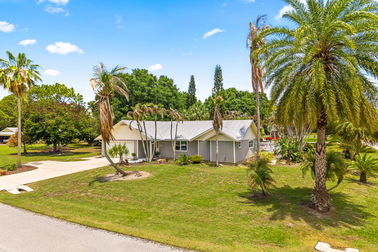
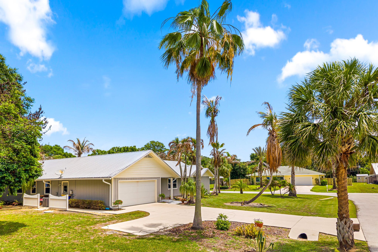
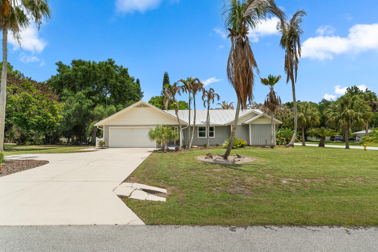
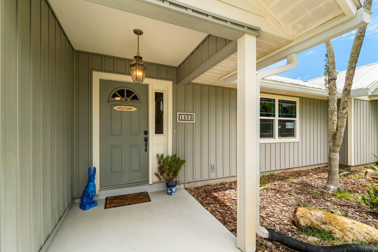
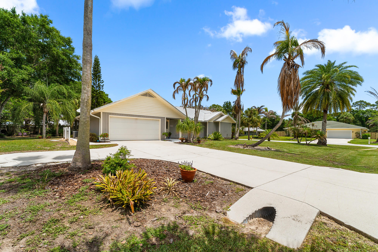
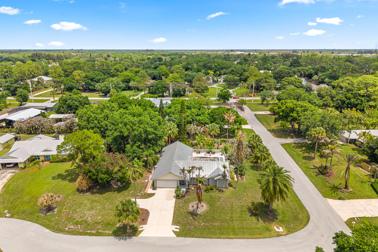
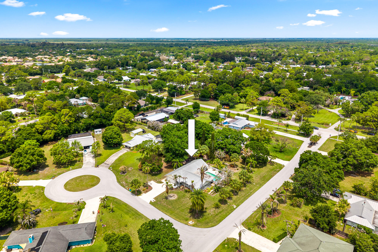
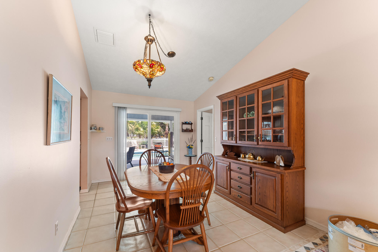
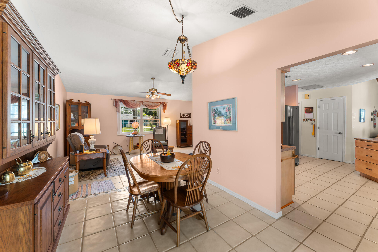
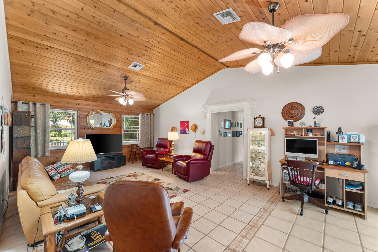
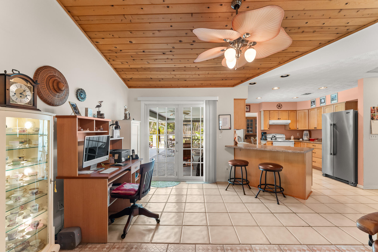
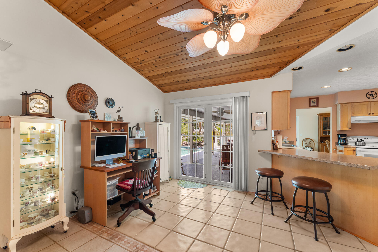
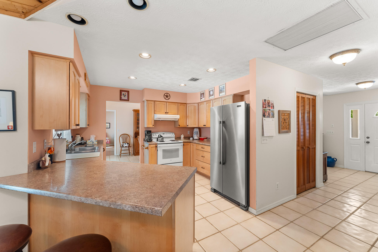
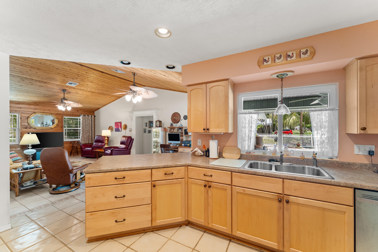
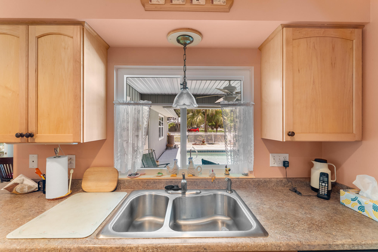
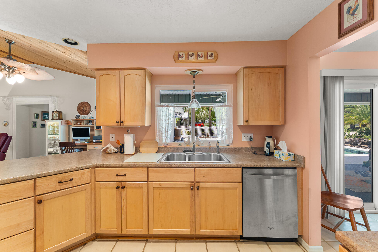
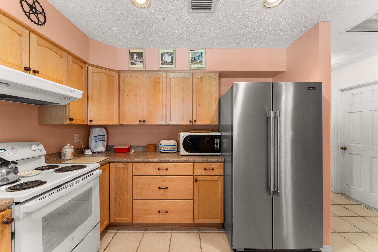
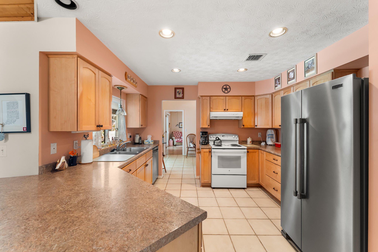
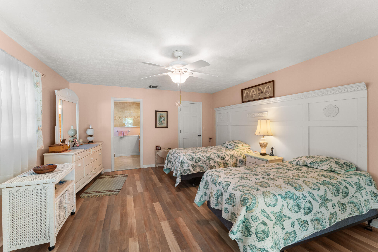
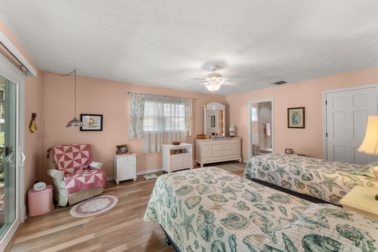
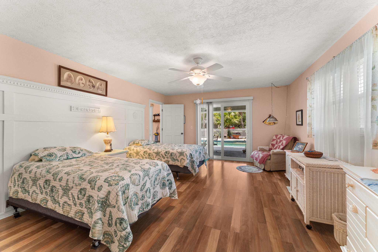
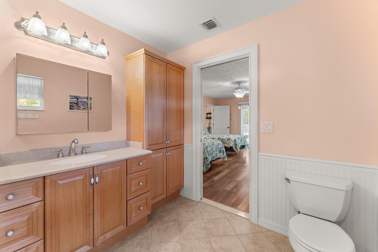
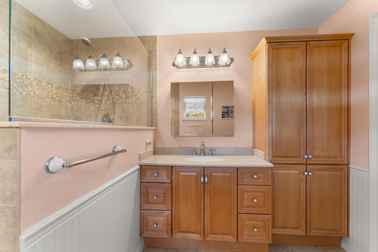
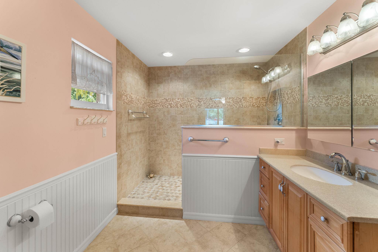
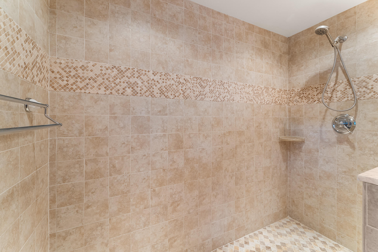
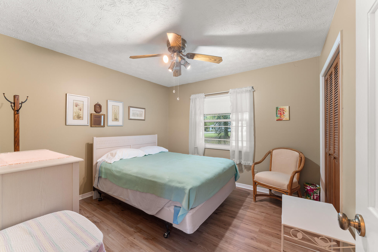
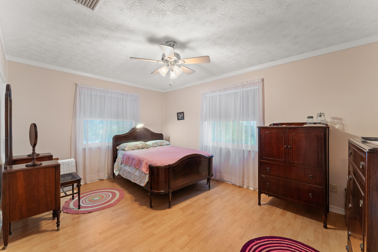
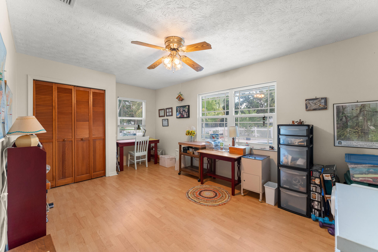
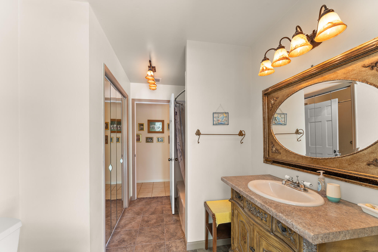
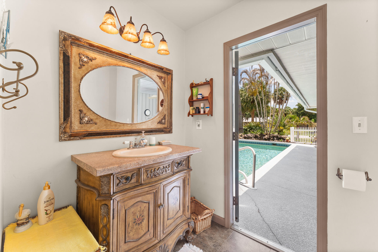
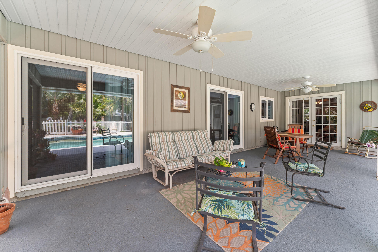
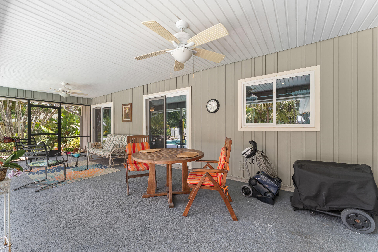
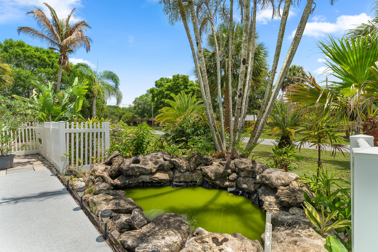
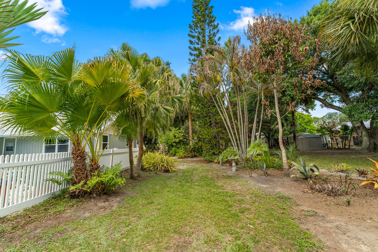
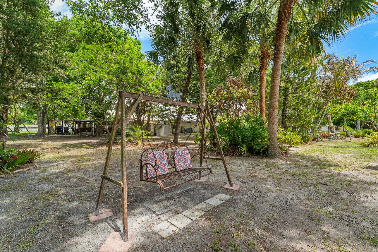
Nestled in a quiet residential setting, this inviting property features a spacious open floor plan with abundant natural light, well-appointed living areas, and a seamless flow ideal for both everyday living and entertaining. The kitchen offers ample cabinetry and workspace, opening to the main living and dining areas for easy gatherings. The primary suite provides a relaxing retreat with generous closet space and a private bath. Step outside to enjoy the peaceful backyard and outdoor living space, perfect for morning coffee or weekend barbecues. Conveniently located near shopping, dining, parks, golf courses, beaches, and easy access for commuters to the interstate.

1653 SW 85th Terrace

Message successfully sent.

What would you like to know?

What is 3 + 4 ?

I agree to receive email communication and understand I can unsubscribe at any time.

I agree to be contacted by Options 1 Realty via call, email, and text for real estate services. To opt out, you can reply 'stop' at any time or reply 'help' for assistance. You can also click the unsubscribe link in the emails. Message and data rates may apply. Message frequency may vary. Privacy Policy

Related Properties

New on site 2 days ago
Remodel 4 Bed/3 bath home located on a quiet Cul-de-sac, few minutes away to the beach & to historic downtown Stuart!  Don't miss your opportunity to own a property that offers both a beautiful living space and the opportunity for rental income. The standout feature of this home is the garage conversion to a private 1bed/1 bath & living room/ In-Law suite apartment with a separate entrance. The generous size & fully fenced outdoor space offers a heated pool & a covered gazebo patio perfect for lounging and entertaining.  Step inside the home to discover a clean and bright open-concept layout.  Concrete block construction, 2024 roof, new foam insulation, beautiful landscape, storage shed, indoor laundry room, Impact windows(partial), No HOA. This is an amazing home!
#B26034224

Stuart

1301 SE Sandpiper Lane

4 Beds

3 Baths

1,676 Sq.Ft.

$587,000

MLS#: B26034224

New on site 2 days ago
Thoughtfully updated and move-in ready, this 3-bedroom, 2-bath home is tucked within a quiet Port Salerno neighborhood surrounded by Sea Branch Preserve. Enjoy an outdoor-focused coastal lifestyle just minutes from boat ramps, marinas, waterfront dining, shopping, and only a short drive to Hobe Sound Beach. The home features an updated kitchen with new stainless-steel appliances, refreshed bathrooms with new flooring, tile, vanities, toilets, and lighting, plus a spacious fenced backyard & attached one-care garage. Major improvements completed in 2026 include a new roof, impact windows and doors, and a new AC system, provide peace of mind.
#B26034358

Stuart

5432 SE 50th Drive

3 Beds

2 Baths

1,359 Sq.Ft.

$497,600

MLS#: B26034358

Price reduced
Welcome to The Florida Club, a gated golf community with the option of a membership, if desired.  This Beautiful Oakmont model is meticulous and move in ready!   The Oakmont offers 3 bedrooms, den / office, his & her primary baths with a shared shower and guest bathroom.  NEW ROOF installed in May 2022, NEW AC installed 2023, NEW HOT WATER HEATER INSTALLED 2022, NEW HURICANE RATED GARAGE DOOR & OPENER with smart phone capabilities.  Appliances are about 5 yrs old.  The living area has newer tile throughout, sizeable living room that flows into the dining area and kitchen.  The kitchen is open and perfect for entertaining with white cabinets, granite, newer stainless appliances, new faucet, and updated lighting.  The Primary Suite has tons of closet space, walk-in closet, ....... new cabinetry in his & her baths, as well as a fully renovated walk-in shower, granite countertops, new hardware & lighting, and soaking tub.  The 2nd & 3rd bedrooms are split from the primary suite with a shared bath that has been renovated as well.  New vanity, granite, glass sliding doors on tub, and lighting.  The office is placed at the front of the house and is the perfect space to work from home, to create a library or an additional TV room.  This home has crown molding throughout.   The laundry room has tons of cabinet space, drawers, and a laundry sink.  Additional features of this home include: Plantation shutters in kitchen, office and primary suite, Impact sliders in primary suite and dining area, screened patio with golf views and an additional electric screen for inclement weather, paver driveway, walking path around the home with grill space on the side, central vacuum, and attic pull down stairs.  This community is pristine and very welcoming.  It is located just west of I-95 for easy interstate access.
#R11154657

Stuart

9520 SW Wedgewood Lane

3 Beds

2 Baths

2,000 Sq.Ft.

$599,000

MLS#: R11154657
New on site 3 days ago
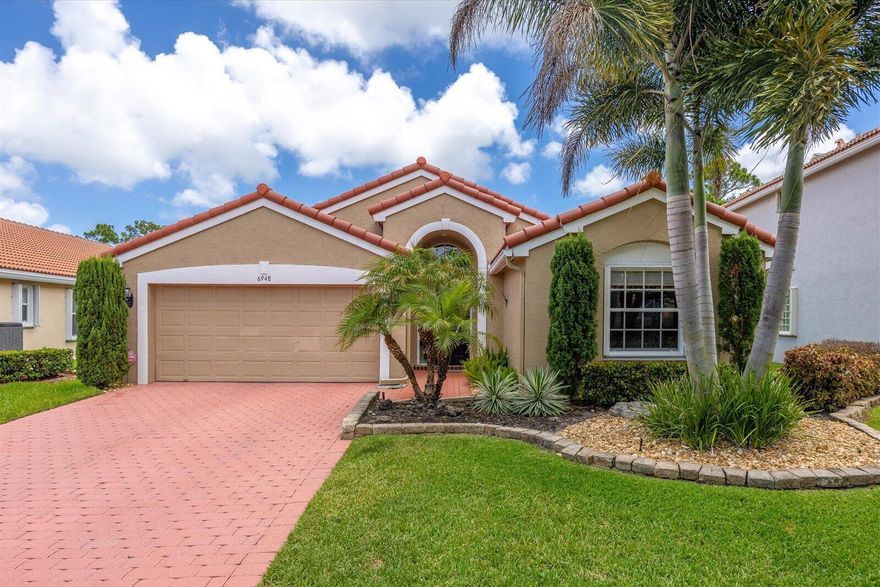
Discover the best value in all of Summerfield! This custom-built, lovingly cared-for home features a brand-new tile roof installed May 2026 and may be purchased completely furnished, with furniture negotiable through the seller. You will love the open floor plan, designed for easy Florida living, flowing to a large screened porch with beautiful long fairway, preserve, and southeast exposure views. Solid built of concrete and poured concrete with attached accordion shutters and the elegant primary bath offers a Roman tub and separate shower. Summerfield is a gated golf community offering a spectacular course, community pool, lighted tennis and pickleball courts, clubhouse with fitness room, sidewalks, cable, on-site manager, and an HOA fee of only $203 per month
#B26033694

Stuart

6948 SE Twin Oaks Circle

3 Beds

2 Baths

2,008 Sq.Ft.

$549,888

MLS#: B26033694
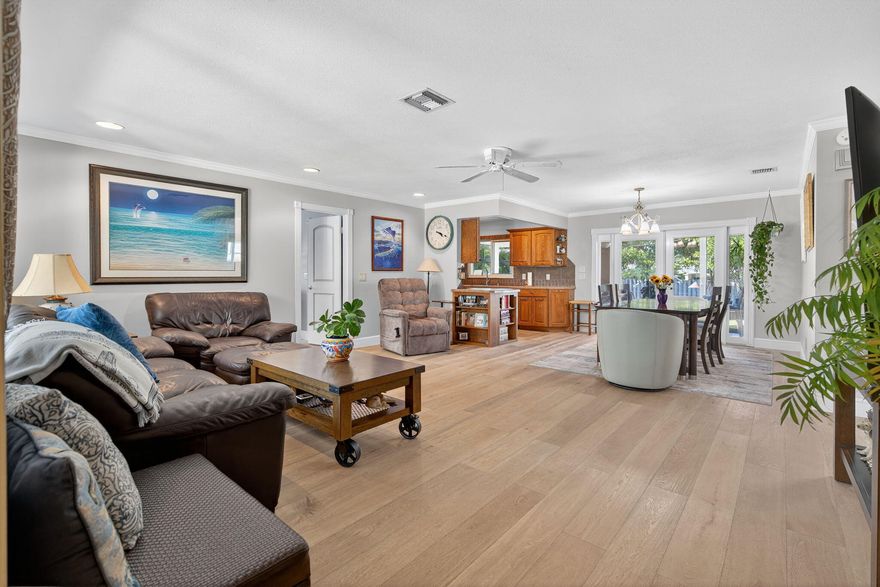
ROCKY POINT -Beautiful 3 bedrooms / 3 full bathrooms w/1 car garage on this 1/4 acre fully fenced in yard featuring BRAND NEW 2025 Metal Roof, 2022 Hurricane Impact Windows & Doors, 2022 Generac Whole House Generator & Propane Tank, 2022 Solar Panels & Newer A/C!!!  Wood Flooring Throughout.  Nice Galley Kitchen w/stainless appliances, oak cabinets w/soft close doors & pull outs, Double Stainless Sink & Breakfast Nook.  Open Floor Plan Great Room w/French Doors & Crown Moldings.  Main Bedroom has walk-in closet.  Updated Bathrooms.  Dining Area and Enclosed Florida Room w/ lots of windows looking out into the large backyard.  Enjoy the Florida weather under the two Gazebos and Fire Pit.  New Double Side Entry Gate.  Plenty of room for you Boat/RV.  Bring your toys! NO HOA!!  A MUST SEE!!! Enjoy the community of Rocky Point with Twin Rivers Park and the many nature preserves with walking trails.  Fantastic Restaurants nearby!  Close to the Beaches and Inlet with Sandsprit Boat Ramp just a few blocks away!
#R11132059

Stuart

5095 SE Manatee Terrace

3 Beds

3 Baths

1,659 Sq.Ft.

$550,000

MLS#: R11132059

Premium Location, Immaculate Condition + Extraordinary Value! Discover this NEWER "Delray" Model Concrete Block Home built in 2023. The Open & Inviting floorplan is light & bright with Volume Ceilings & features a Large- 23'x 9' Covered Lanai overlooking a Private Preserve view. The Kitchen offers White Cabinetry, Whirlpool Stainless Steel Appliances + a Large Granite Island & Countertops. Energy Efficiency meets Integrated Technology in this WI-FI connected "Smart Home" including a WI-FI enabled garage door, a WI-FI "Z Wave" Thermostat PLUS a Qolysys IQ 7" HD touchscreen panel. Full Impact Windows, Impact Slider & Impact Doors ensure Optimized Insurability & Security. Truck Friendly, Pet Friendly + Close to Top Rated Martin County Schools. Quick to I-95, Historic Downtown Stuart. PLUS Hutchinson Island Beaches.
#B26032996

Stuart

5958 SE Sky Blue Circle

4 Beds

2 Baths

2,034 Sq.Ft.

$524,900

MLS#: B26032996
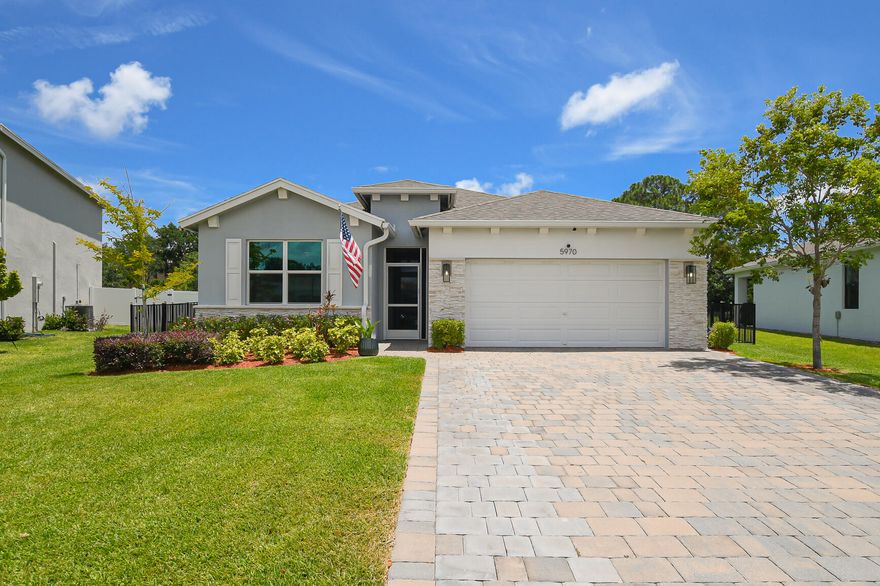
Built in 2023 and located in the desirable Willow Point community in Stuart, this beautifully upgraded 4BR/2BA home is move-in ready! Featuring high ceilings, tile floors throughout, granite countertops, and impact windows and doors, this home offers both style and peace of mind. Recent upgrades include an extended driveway, epoxy garage flooring, screened front and back porches, expanded rear lanai, fresh interior paint, upgraded lighting fixtures, kitchen backsplash, and upgraded stove. The fully fenced backyard provides privacy and room to relax or entertain. Conveniently located near shopping, dining, beaches, and major highways!
#B26032341

Stuart

5970 SE Skyblue Circle

4 Beds

2 Baths

2,033 Sq.Ft.

$610,000

MLS#: B26032341

Welcome to this 2024 built CBS 4 Bedroom 2 Bath, 2 car garage home in Kanner Lake. Situated on one of the largest lots in the community (.25 acre). Stunning lake and fountain views with constant NE balmy breezes. Featuring volume ceilings, consistent wood look tile flooring throughout. This home is light, bright and open! The beautiful kitchen includes white shaker cabinets, quartz counters, stainless steel appliances and a walk-in pantry. The large primary suite overlooks the lake, walk in closets, dual sink vanity and large walk in shower. The large back yard is fenced so there is plenty of room for a swimming pool and kids /pets to play. Other upgrades to the home feature recessed lighting and ceiling fans throughout. An inside laundry and extra closets, impact glass windows and sliders
#B26030790

Stuart

5783 SE Skyblue Circle

4 Beds

2 Baths

2,033 Sq.Ft.

$689,000

MLS#: B26030790
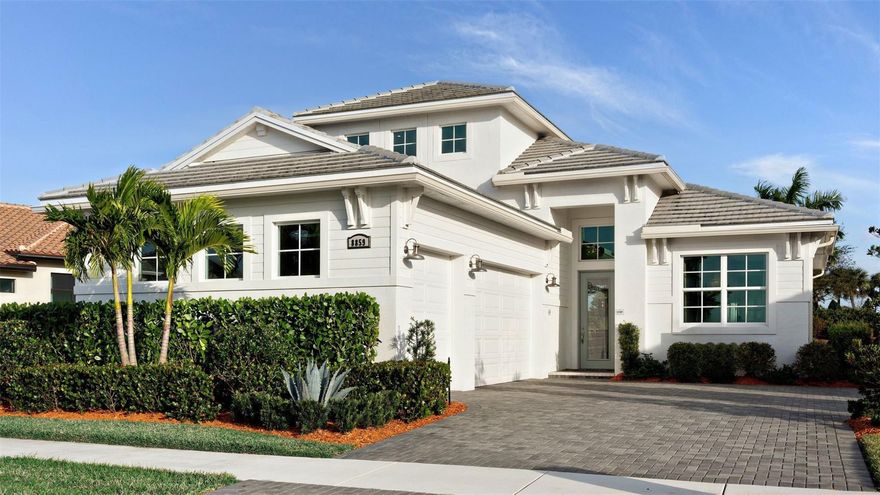
Discover The Cove at Park Trace in Stuart, Fl. A gated new home community with a pool, sundeck, shaded lanai, and on-site restrooms. Enjoy easy access to top beaches, golf, shopping, dining, and top-rated schools. Minutes from Downtown Stuart, Jensen Beach, and Palm City for vibrant Florida living. Discover the versatile Lila floorplan an ideal 3-bedroom, 2-bath home designed for families, entertainers, and remote workers. Enjoy a spacious kitchen with island, open views to a covered lanai, and a private owner's suite. Customize with options like bonus rooms, a fourth bedroom, in-law suite, or expanded garage. Tour today to tailor the Lila to your lifestyle. Photos of a decorated model home are for reference only. Actual home will differ.
#B26030908

Stuart

1850 SE Royale Preserve Way

3 Beds

3 Baths

2,129 Sq.Ft.

$676,990

MLS#: B26030908

 - property

Send a message

Message successfully sent.

Your message

What is 3 + 4 ?

Reason for contacting?

I agree to receive email communication and understand I can unsubscribe at any time.

I agree to be contacted by Options 1 Realty via call, email, and text for real estate services. To opt out, you can reply 'stop' at any time or reply 'help' for assistance. You can also click the unsubscribe link in the emails. Message and data rates may apply. Message frequency may vary. Privacy Policy

Sign Out

Virtual Assistant

Would you like to take the next step with this property? We can help you schedule a showing or virtual tour, or send you more details.

Yes, I would like more information.

Thank You for Your Reply, One of Our Agents will contact you as soon as possible

No, maybe later.

Thank you, you can always contact me via email, phone number or through the contact form.

Realhub AI

Lucy - Your AI-Powered Realtor

Update Your Temporary Password

Personalize your search

Enter your email and we'll notify you immediately when new listings match what you're looking for.

or enter email address

Already have an account ? Login here

Continue your home search

I agree to receive communications and understand I can unsubscribe at any time.

I agree to be contacted by Options 1 Realty via call, email, and text for real estate services. To opt out, you can reply 'stop' at any time or reply 'help' for assistance. You can also click the unsubscribe link in the emails. Message and data rates may apply. Message frequency may vary. Privacy Policy

Already have an account ? Login here

We use cookies

We use cookies primarily for analytics to enhance your experience. By accepting, you agree to our use of these cookies. You can manage your preferences or learn more about our cookies policy.