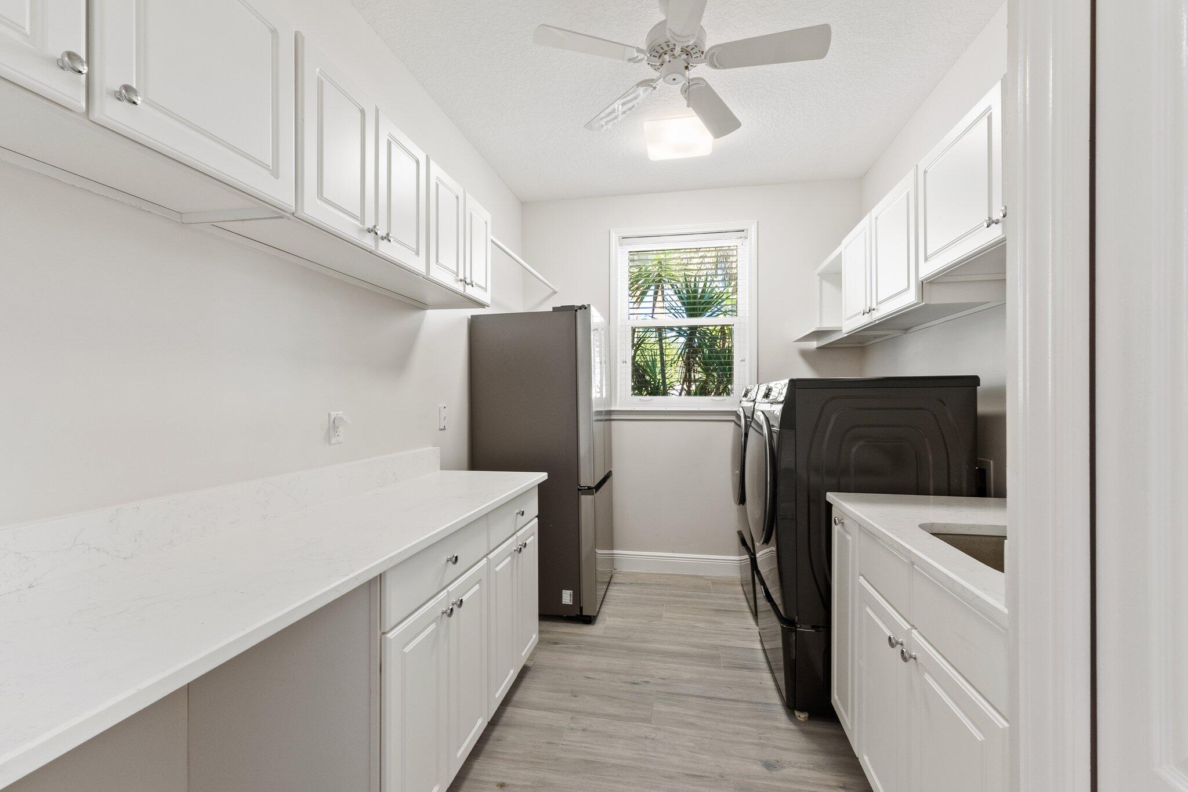
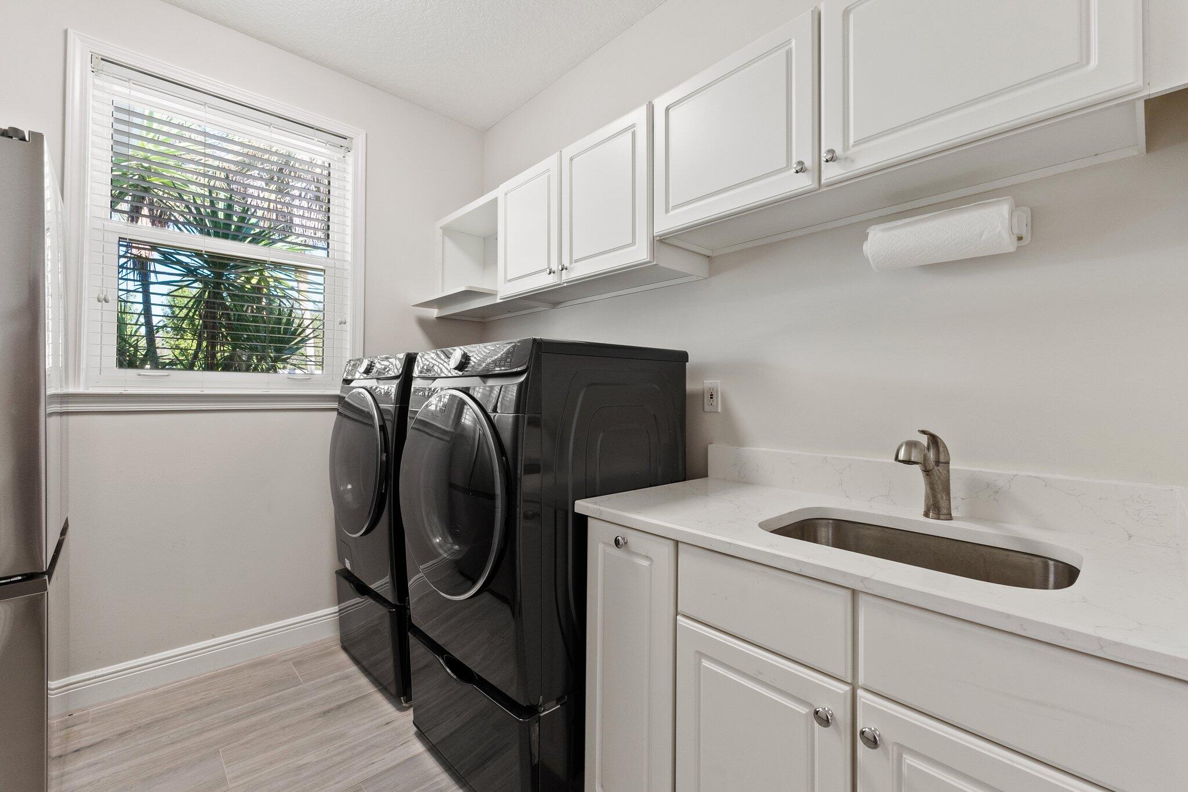
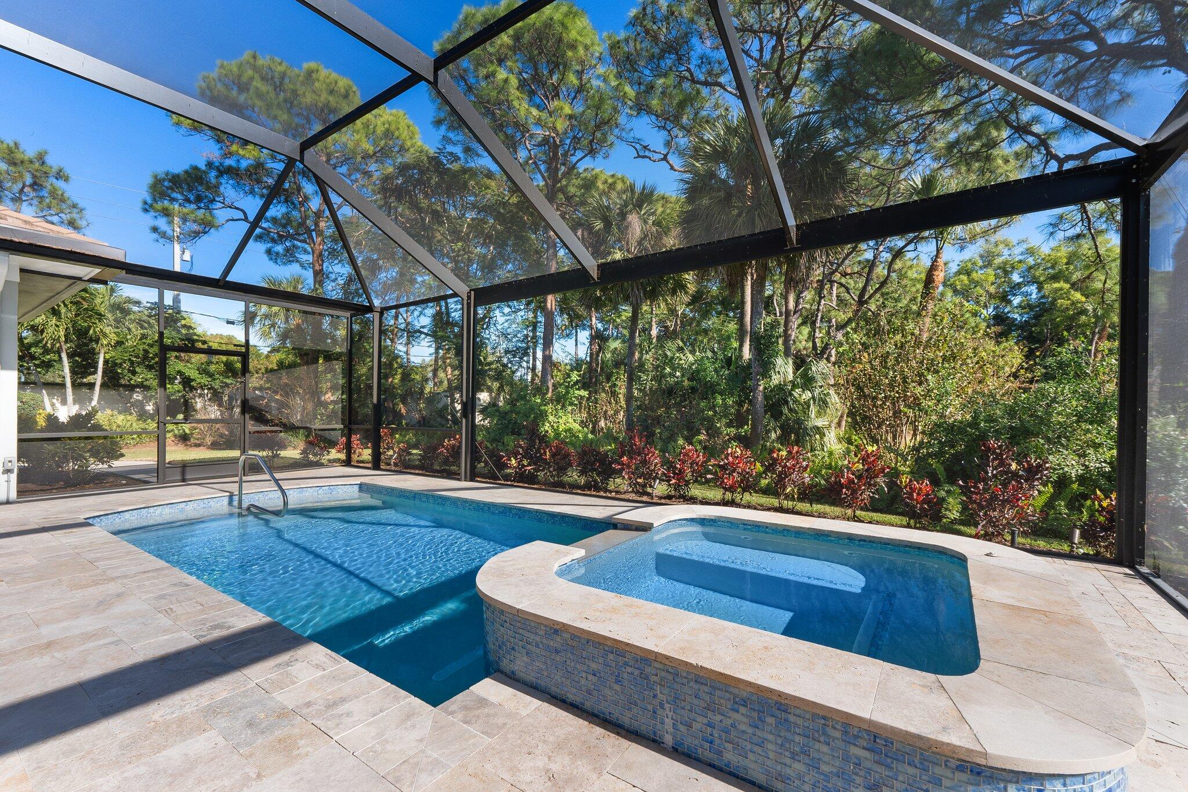
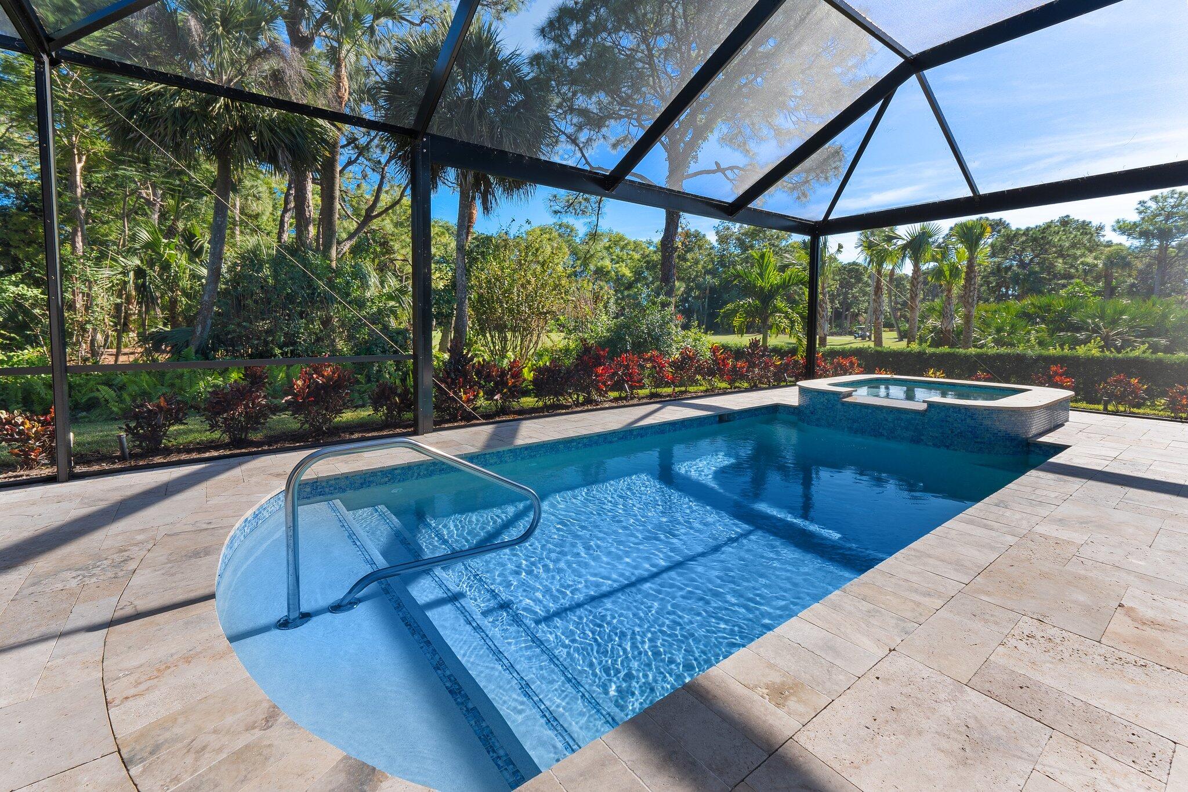


Features & Amenities

Interior

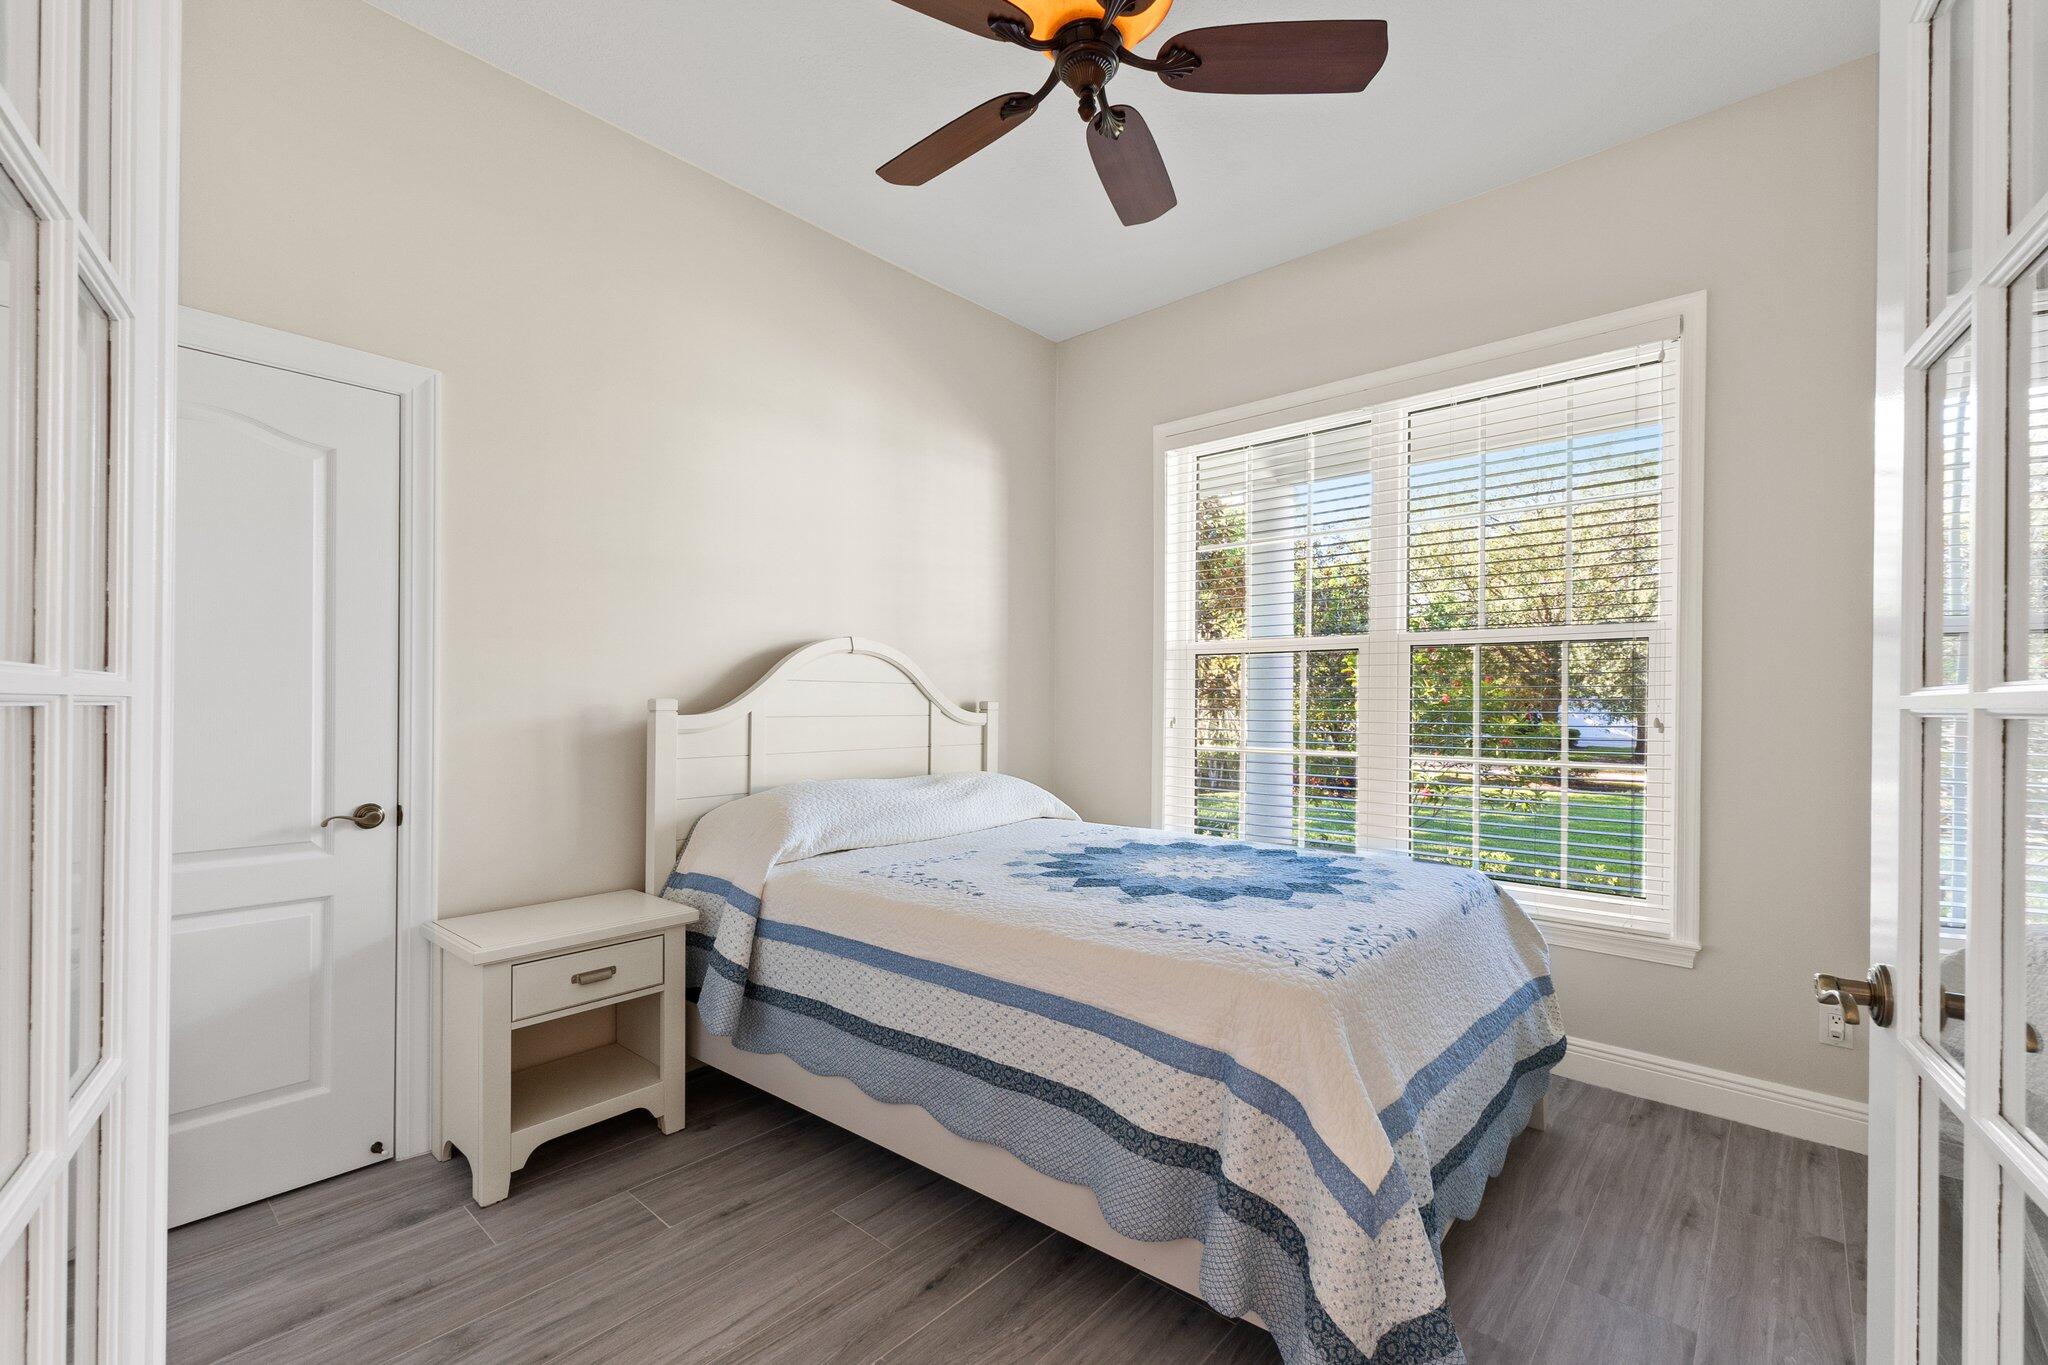
  • Other Interior Features

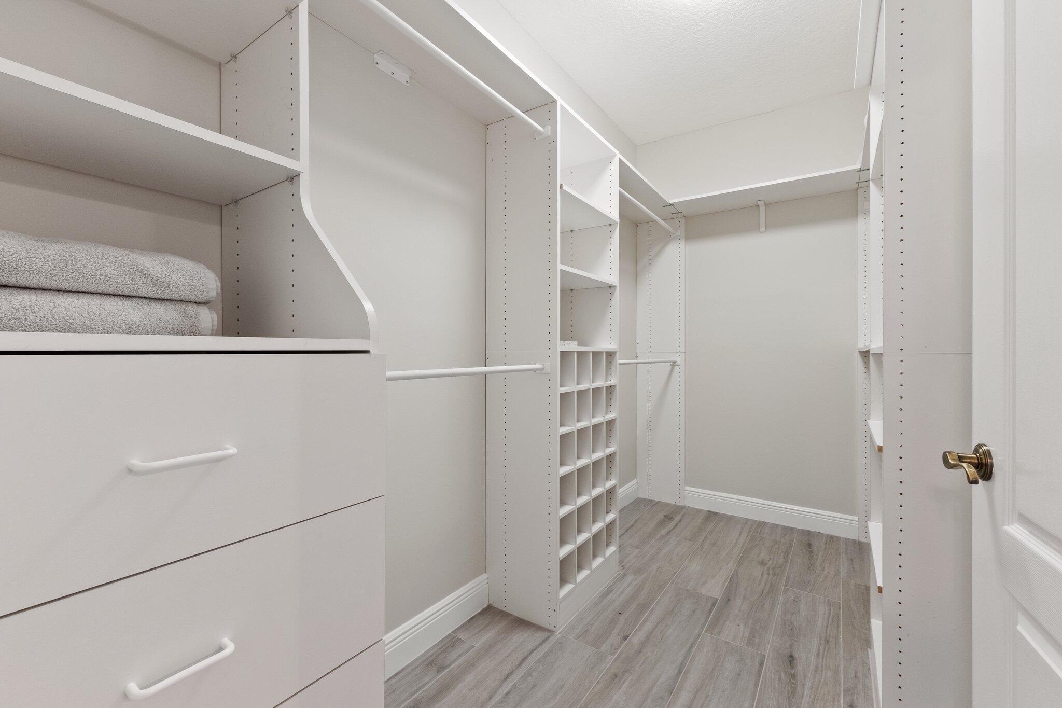
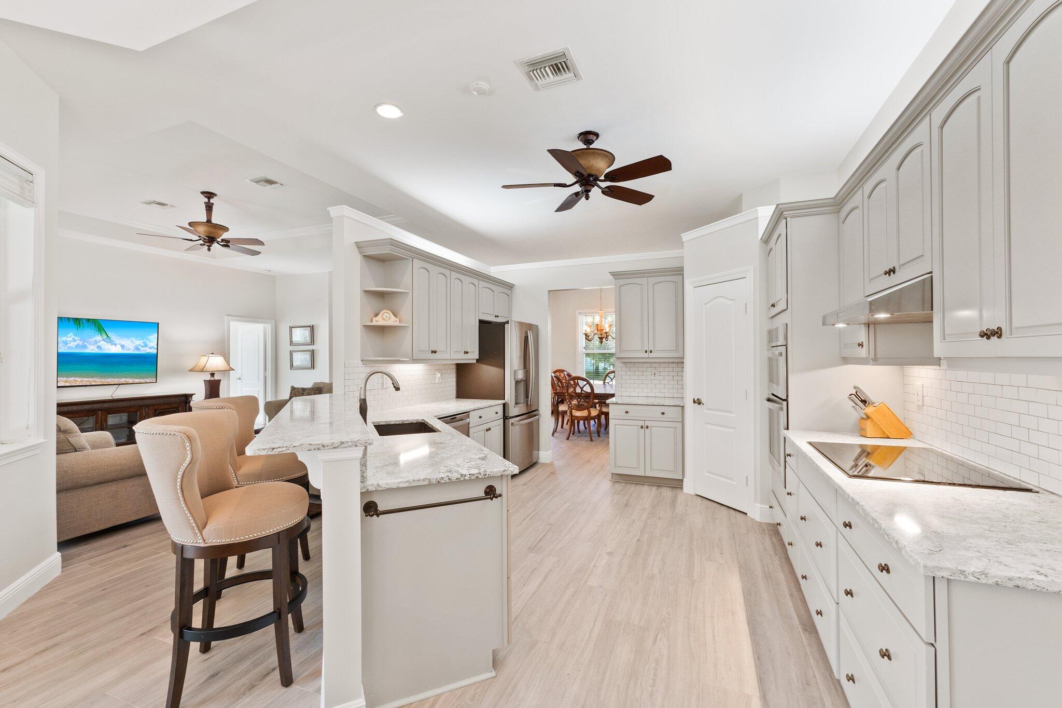
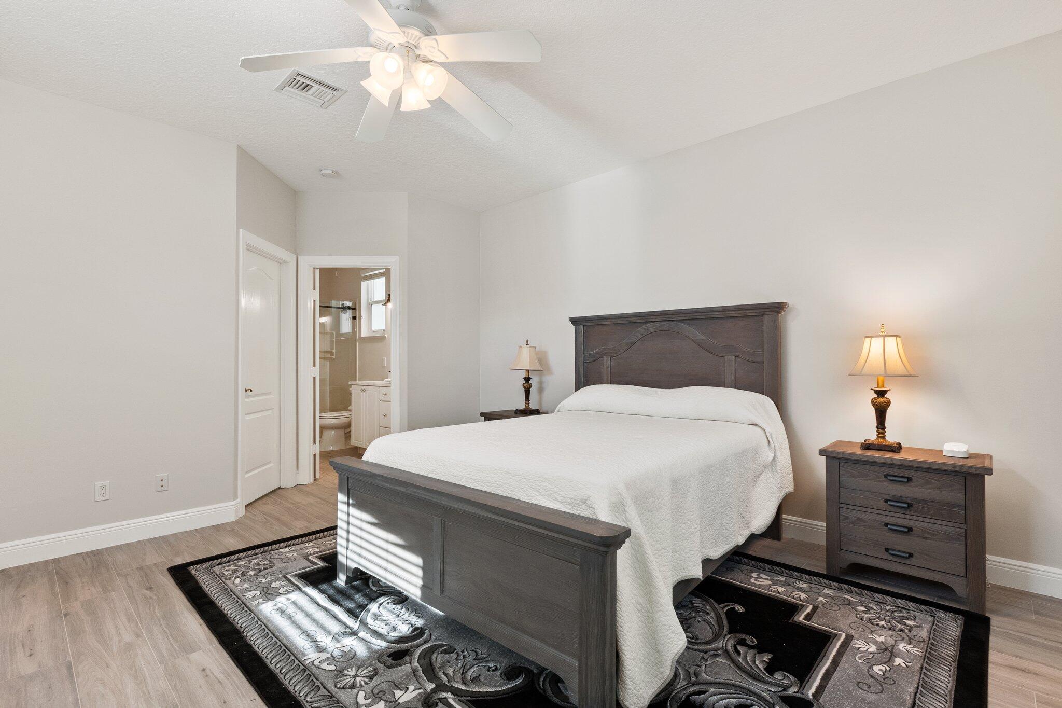
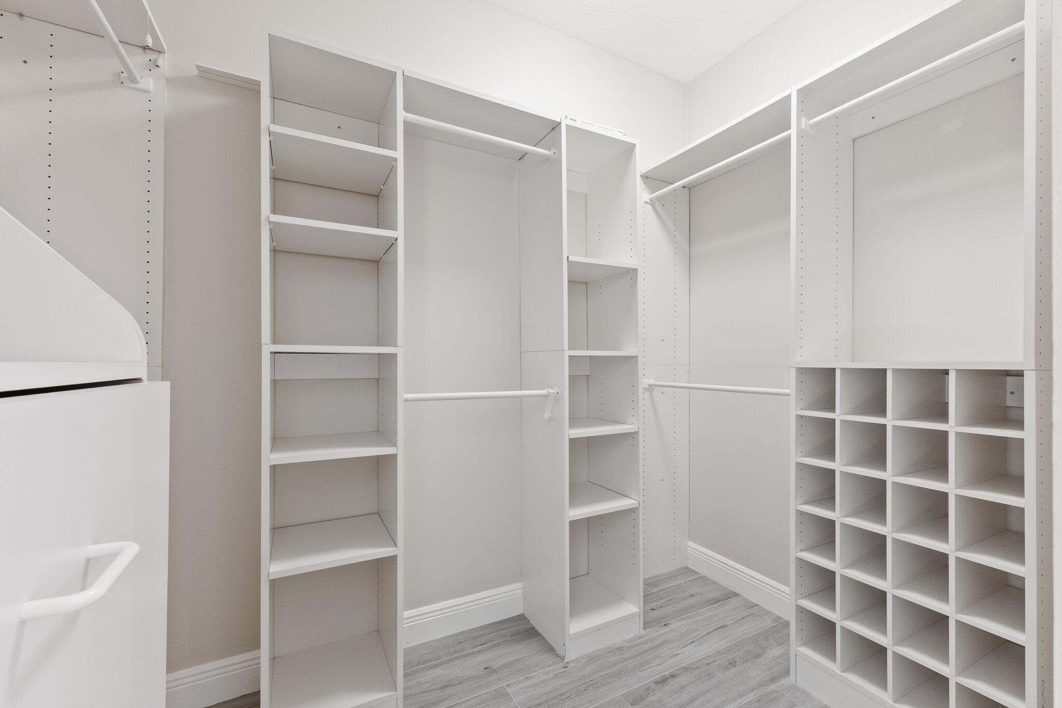
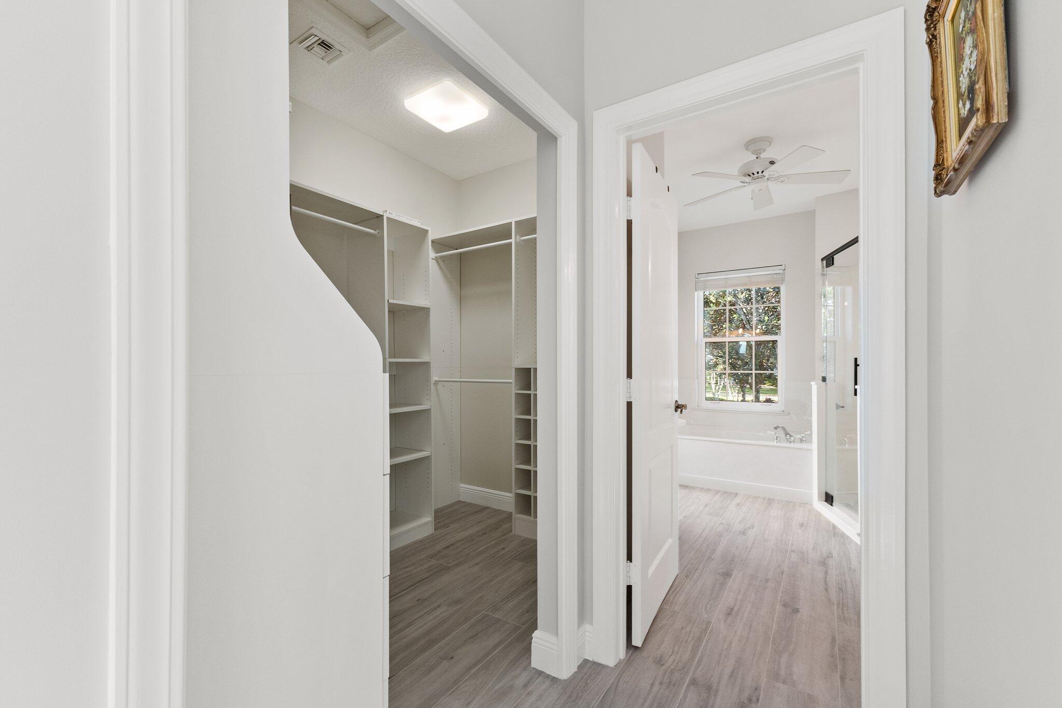
    Breakfast Bar, Central Vacuum, Entrance Foyer, Pantry, Walk-In Closet(s)

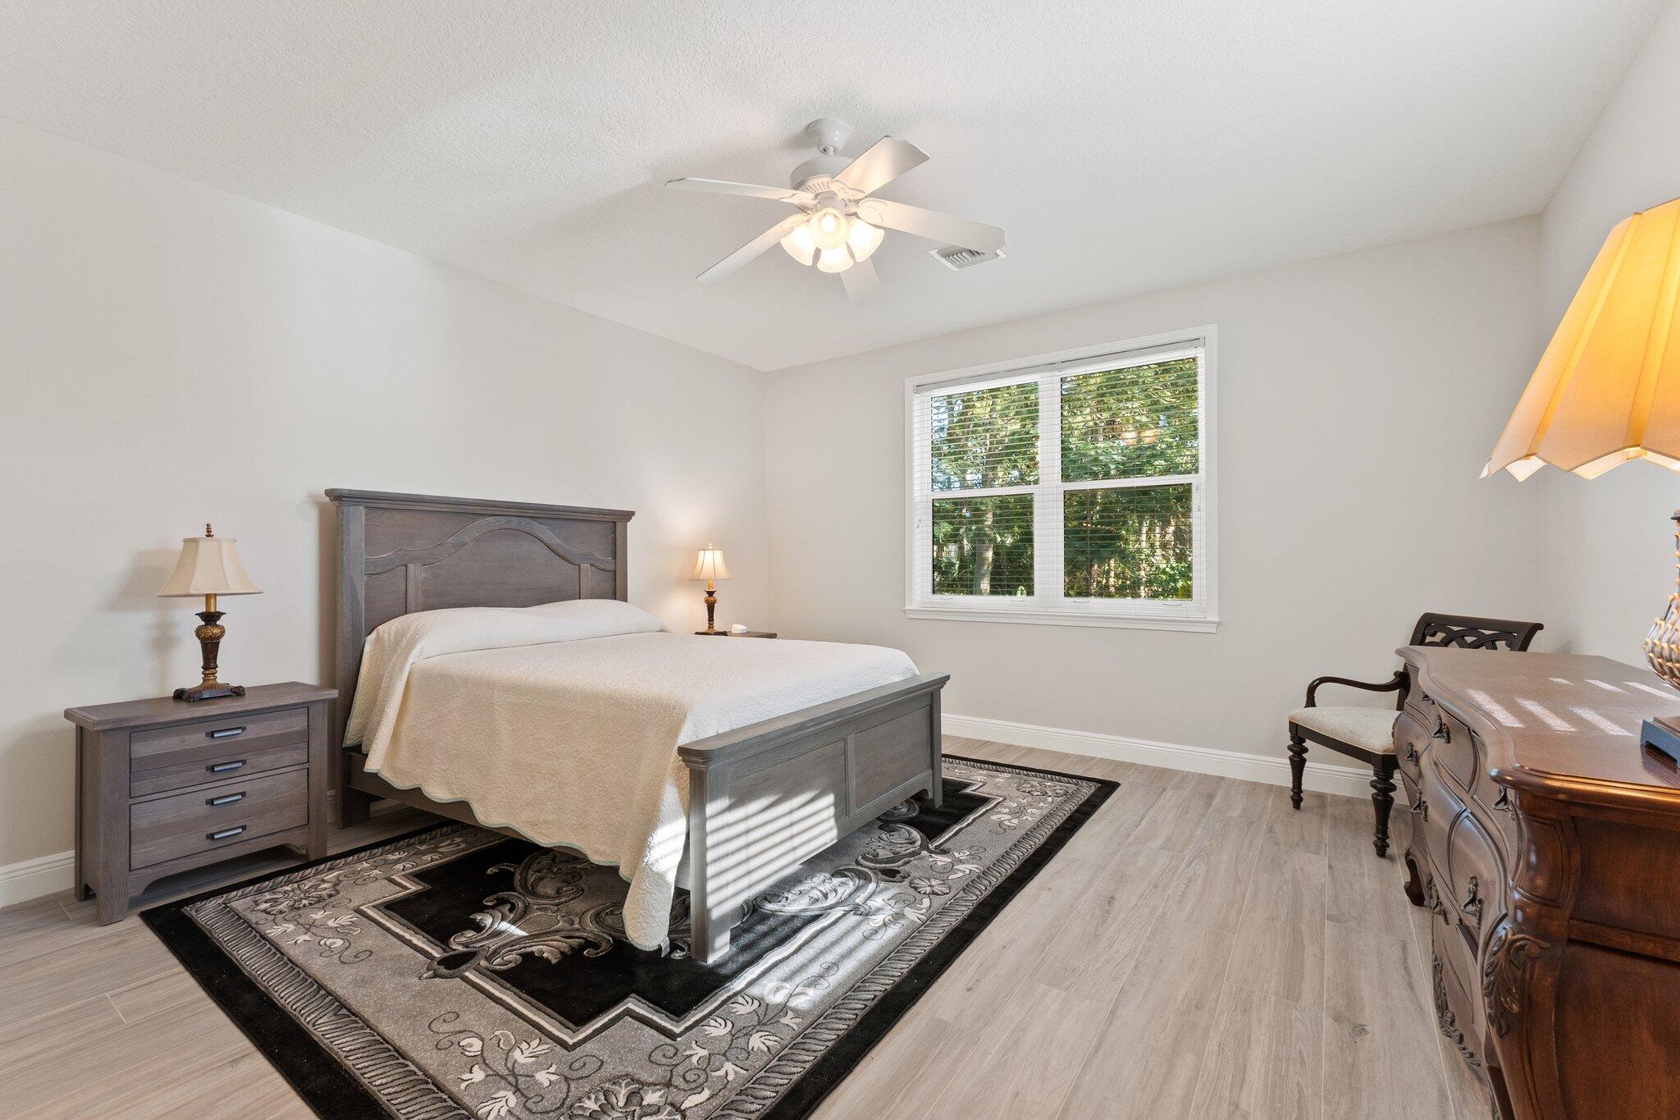
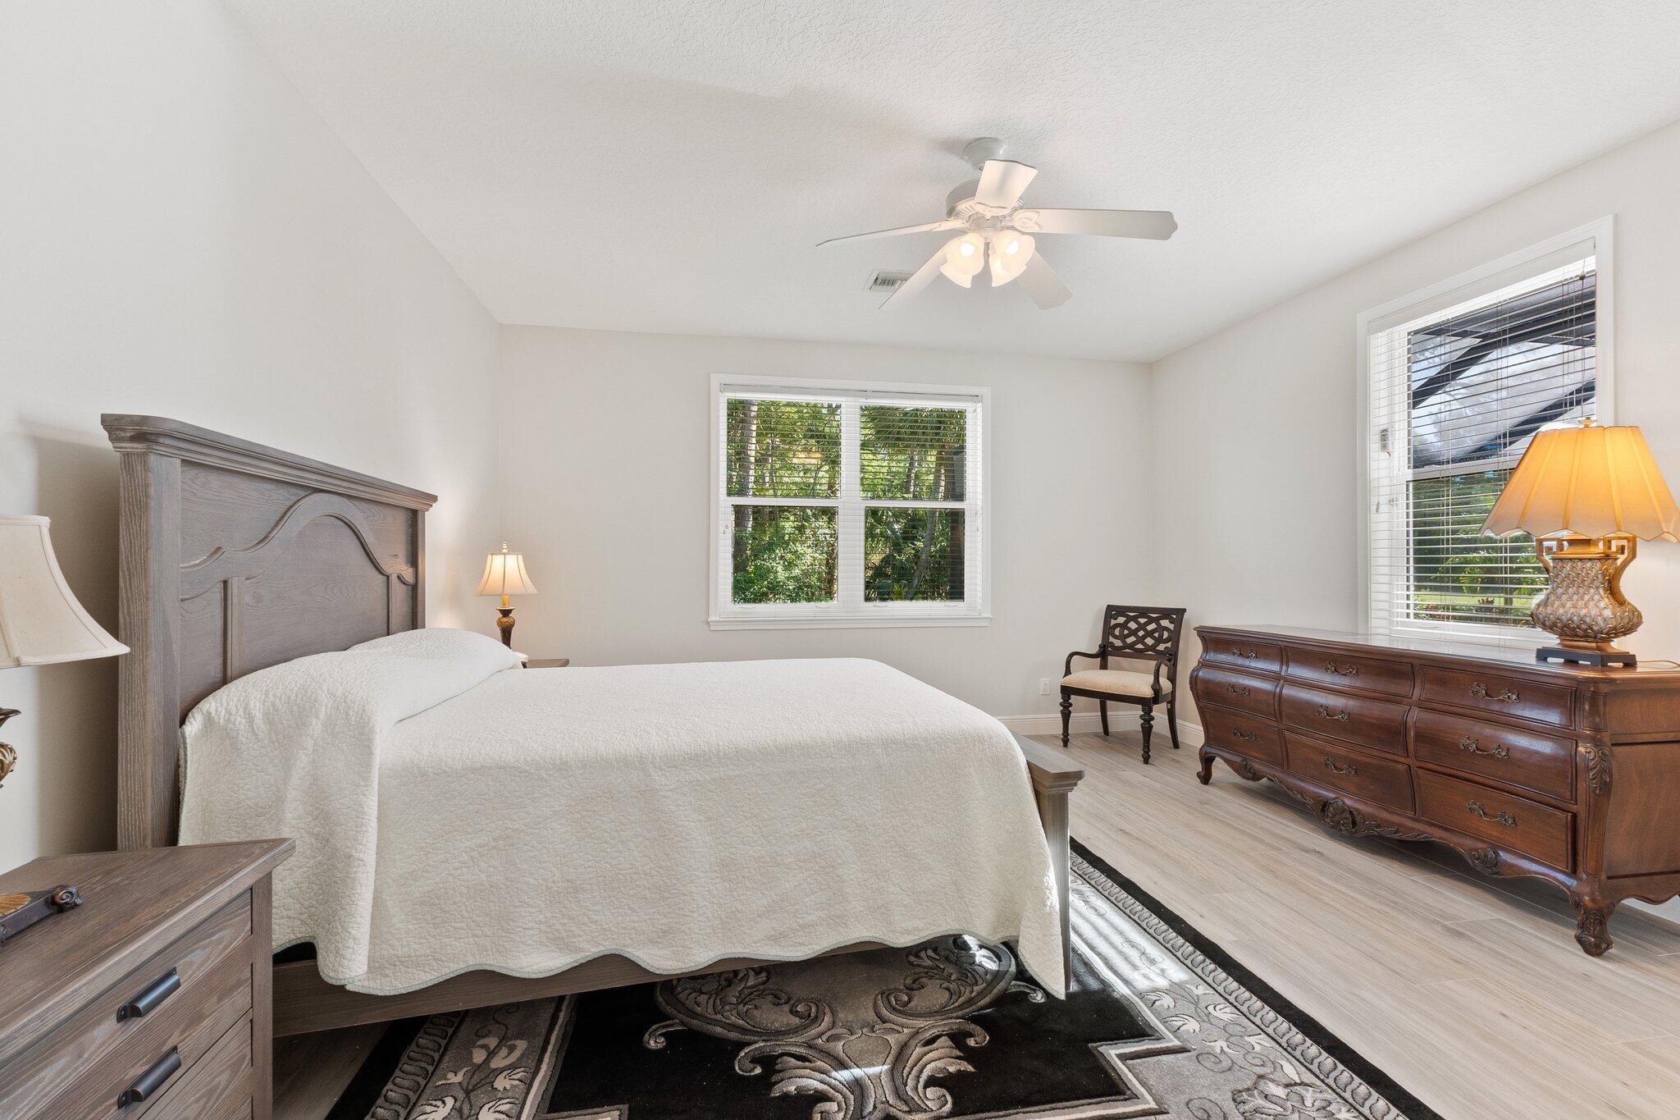
  • Total Bedrooms

    3

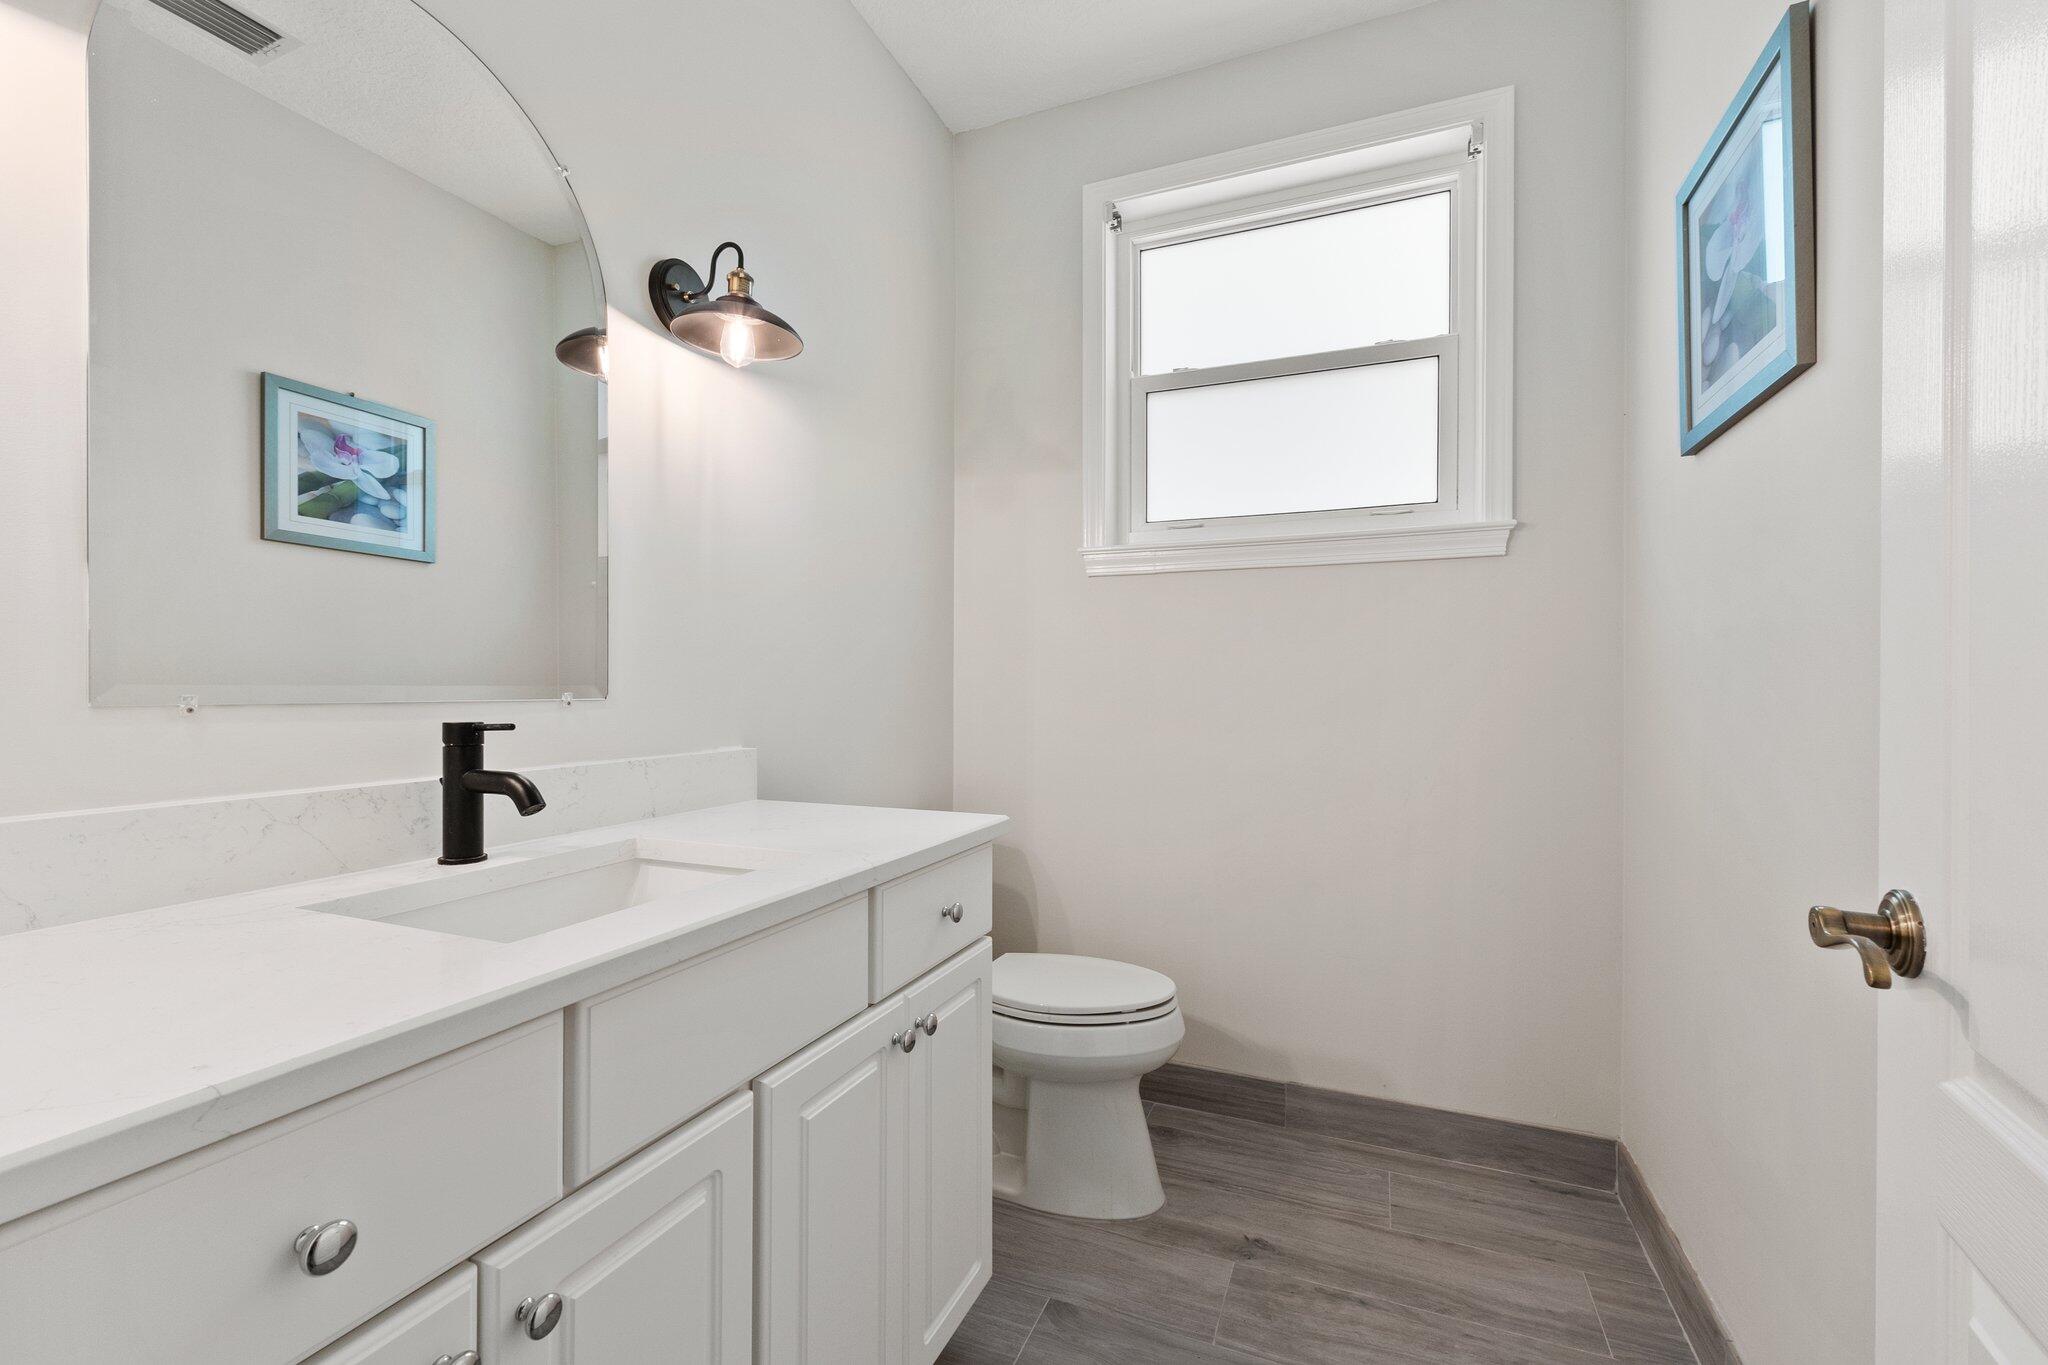
  • Bathrooms

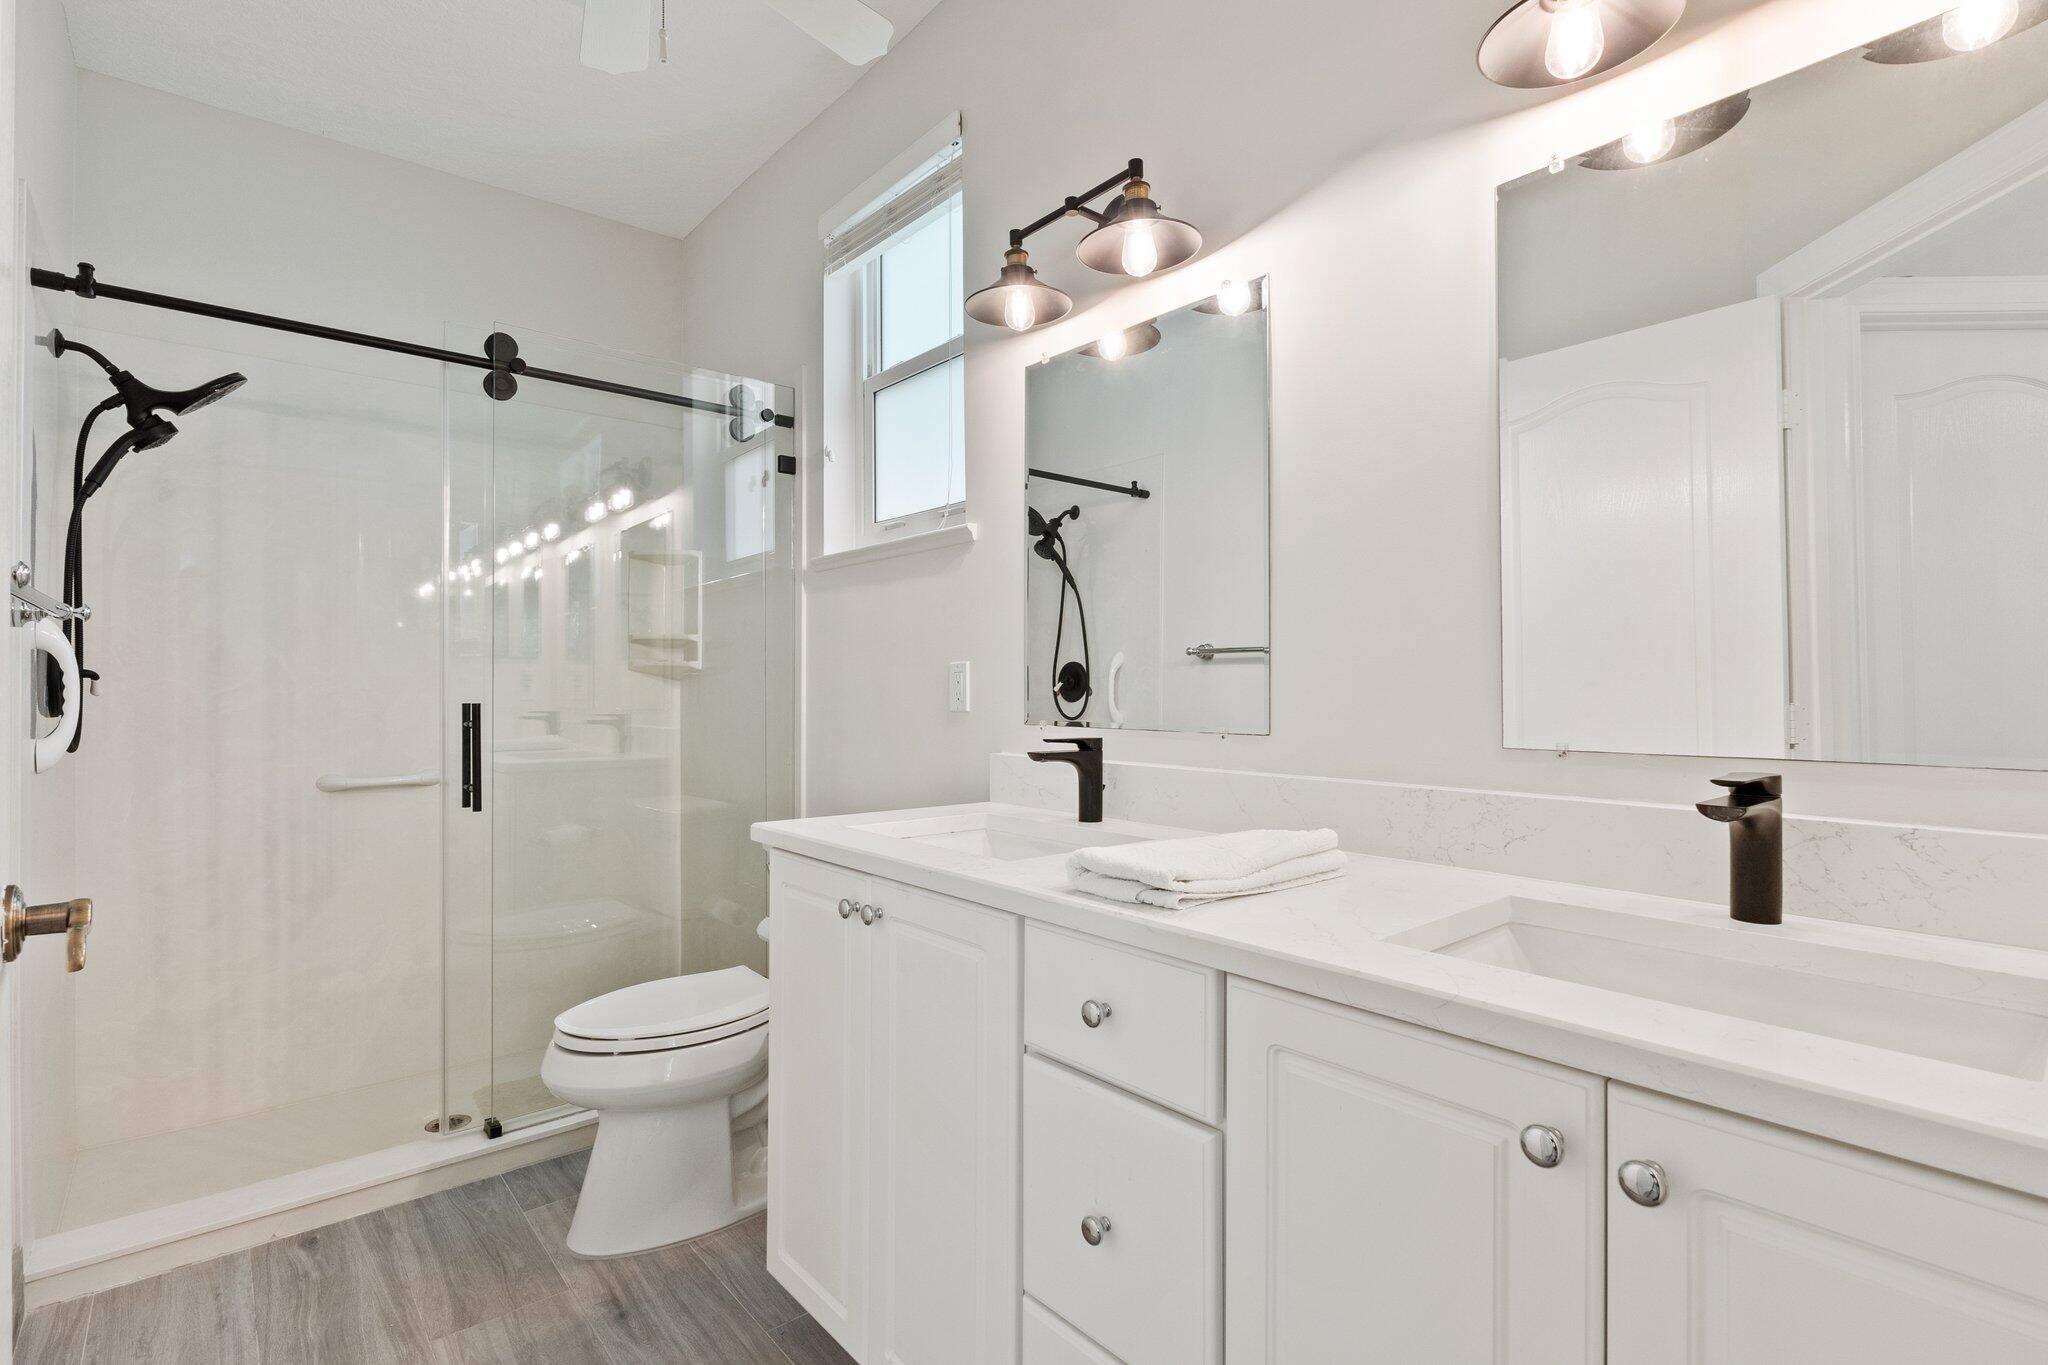
    2

  • 1/2 Bathrooms

    1

  • Cooling YN

    YES

  • Cooling

    Central Air, Ceiling Fan(s), Electric

  • Heating YN

    YES

  • Heating

    Central, Electric

  • Main Level Bedrooms

    3

  • Pet friendly

    Yes

Exterior

  • Garage

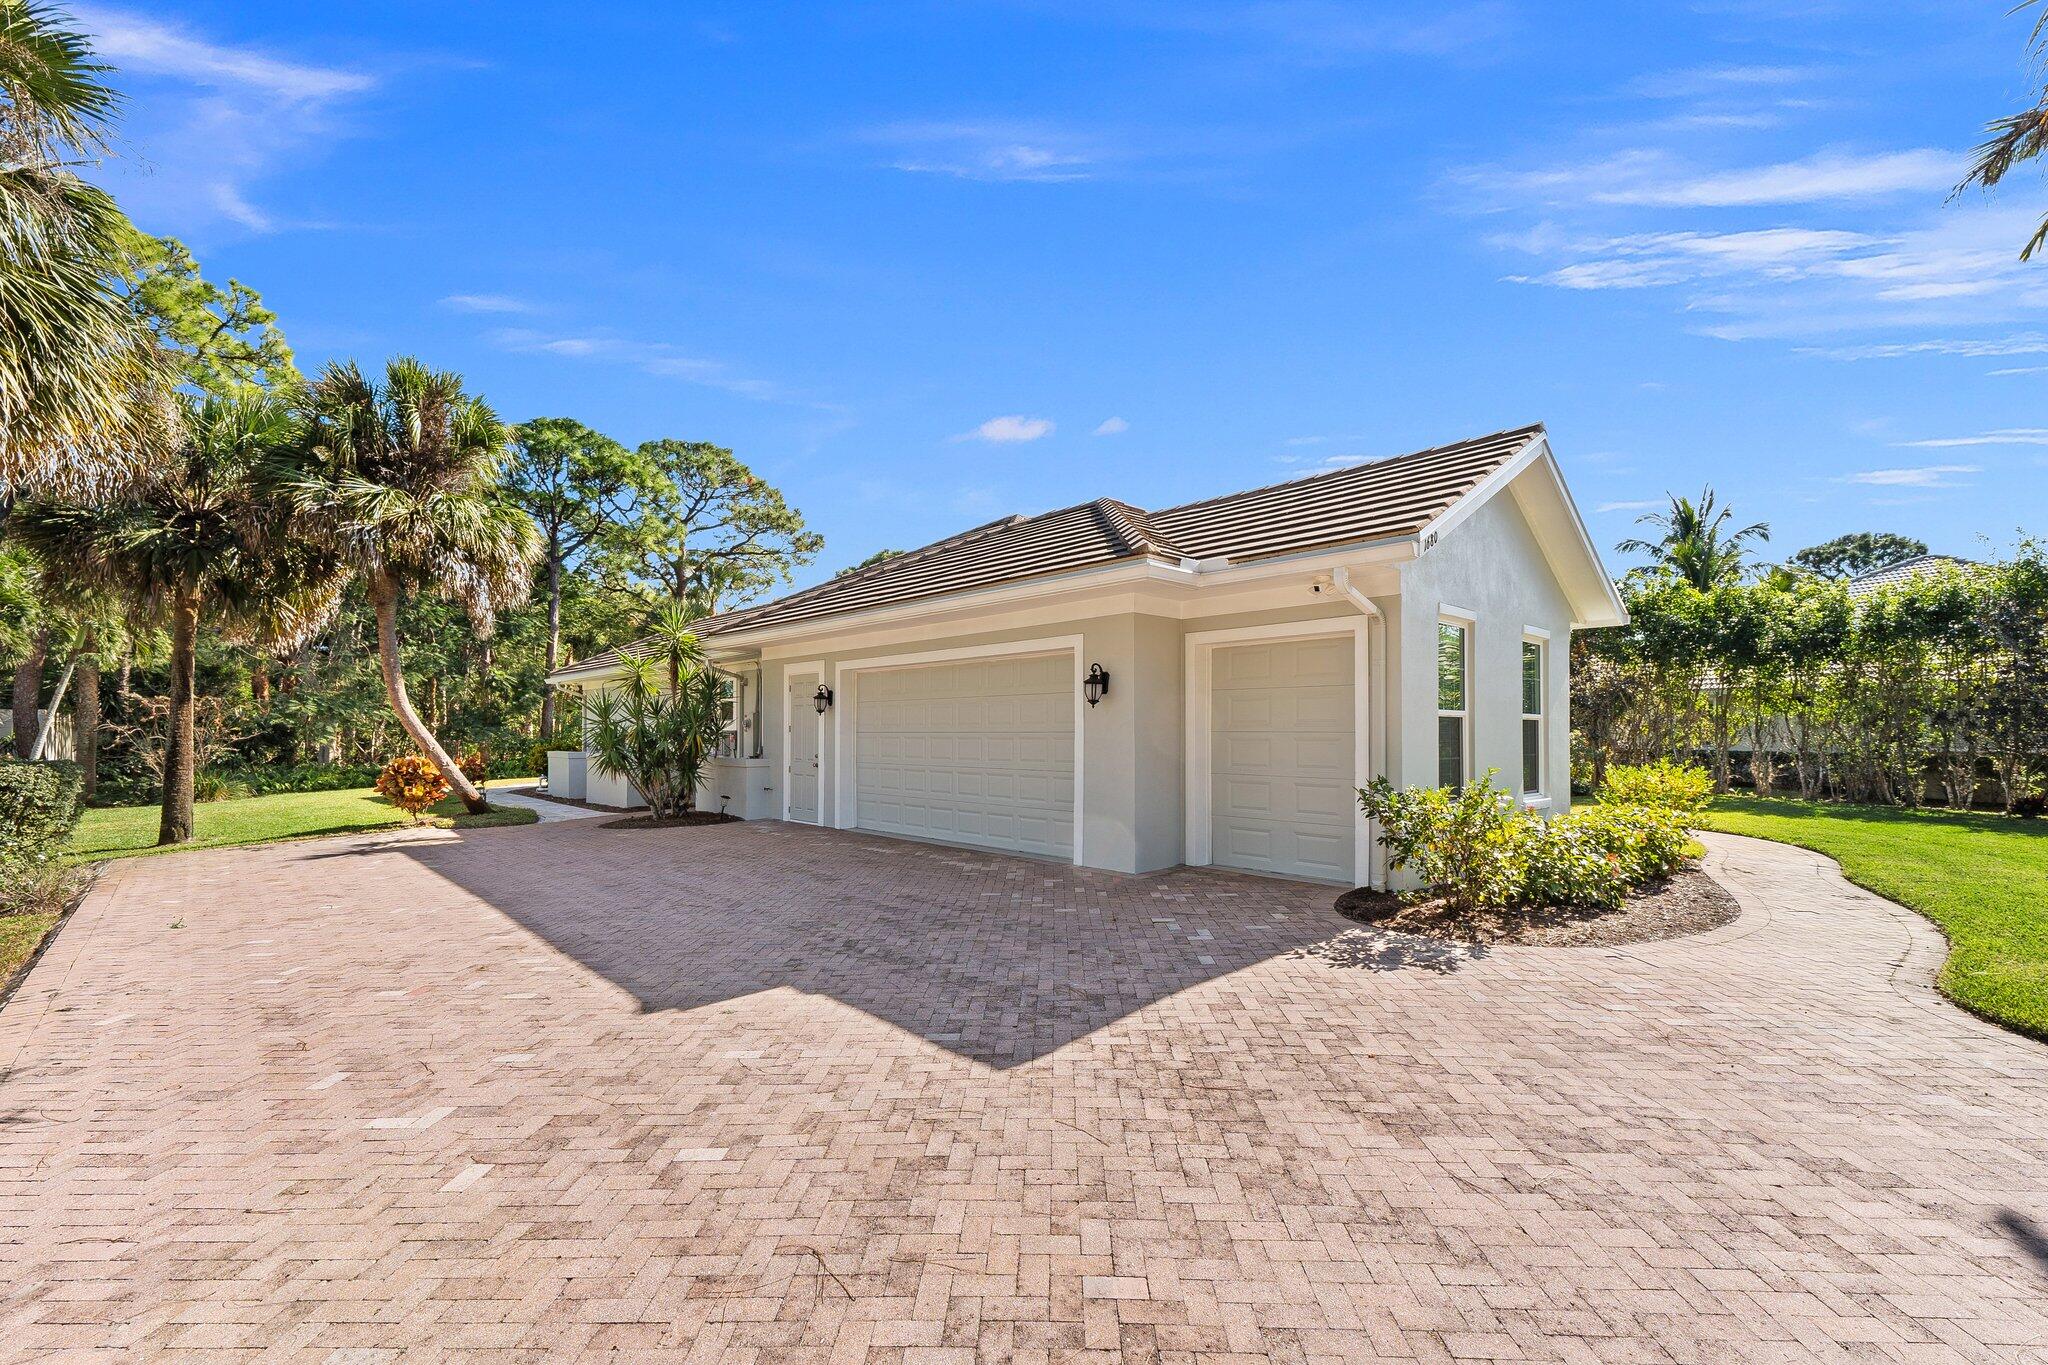
    Yes

  • Garage spaces

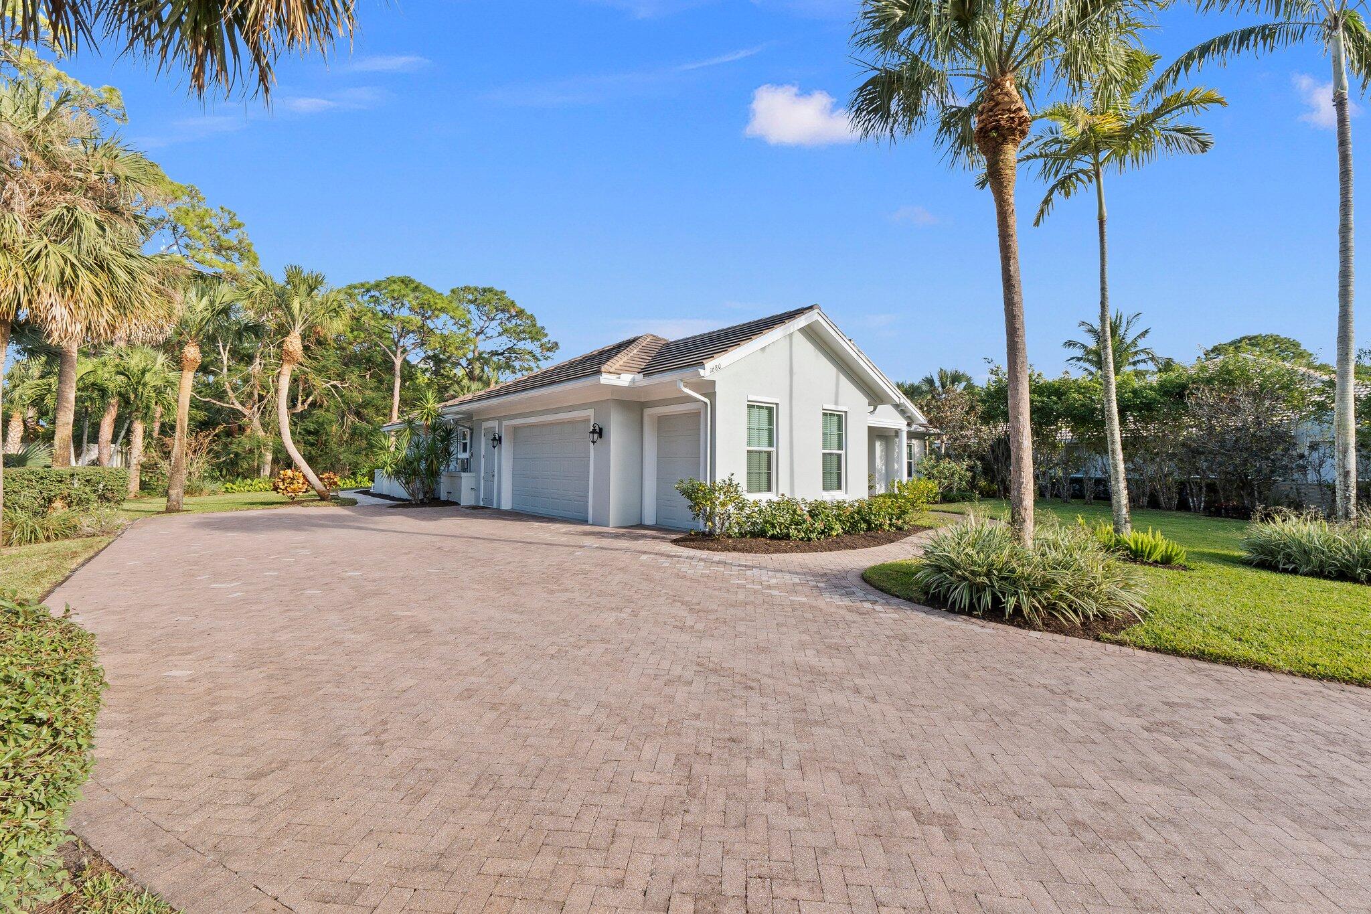
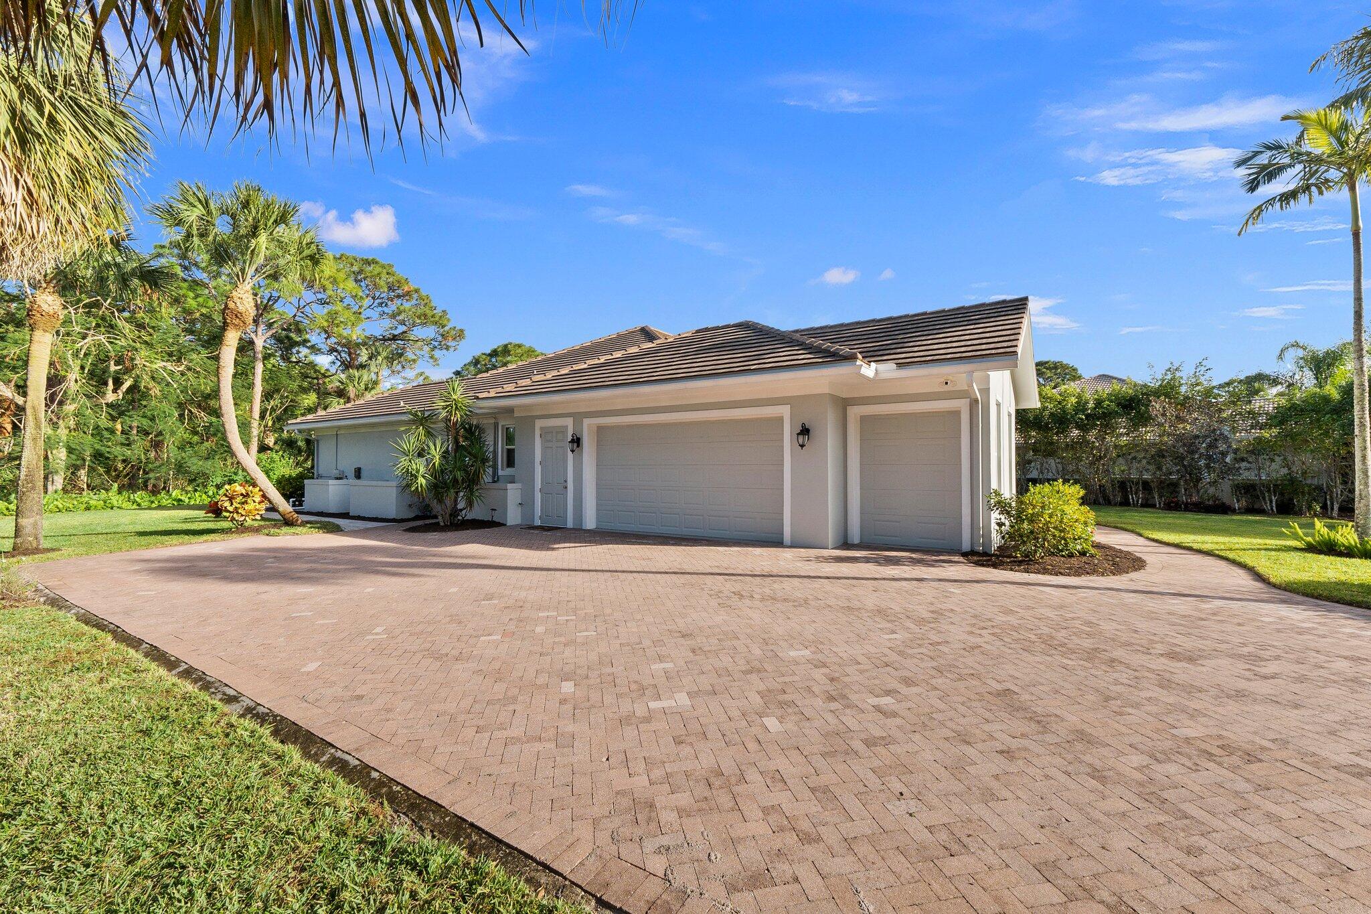
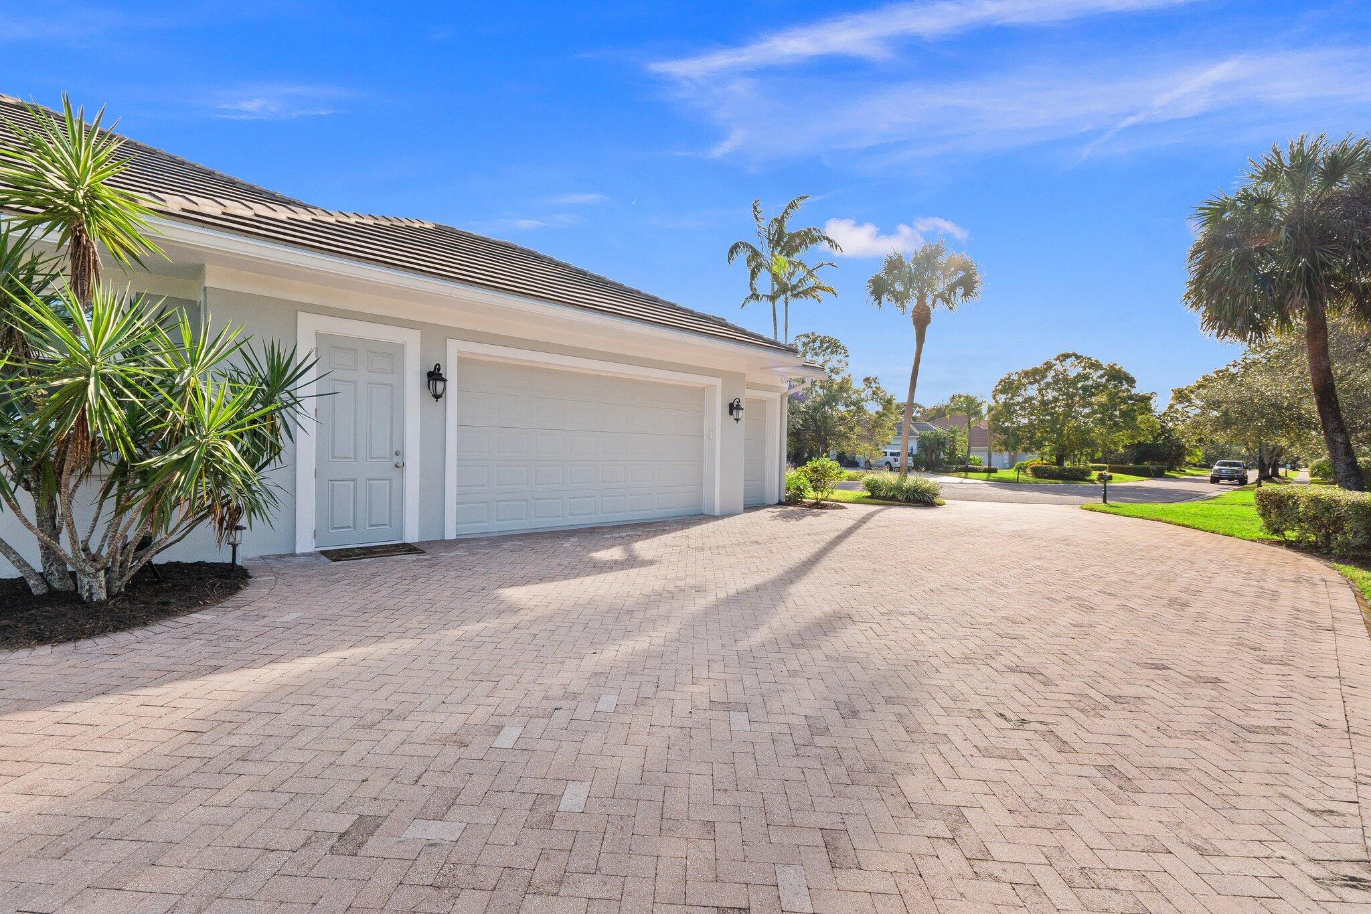
    3

  • Construction Materials

    Block, Concrete

  • Parking

    Attached, Garage, Garage Door Opener

  • Patio and Porch Features

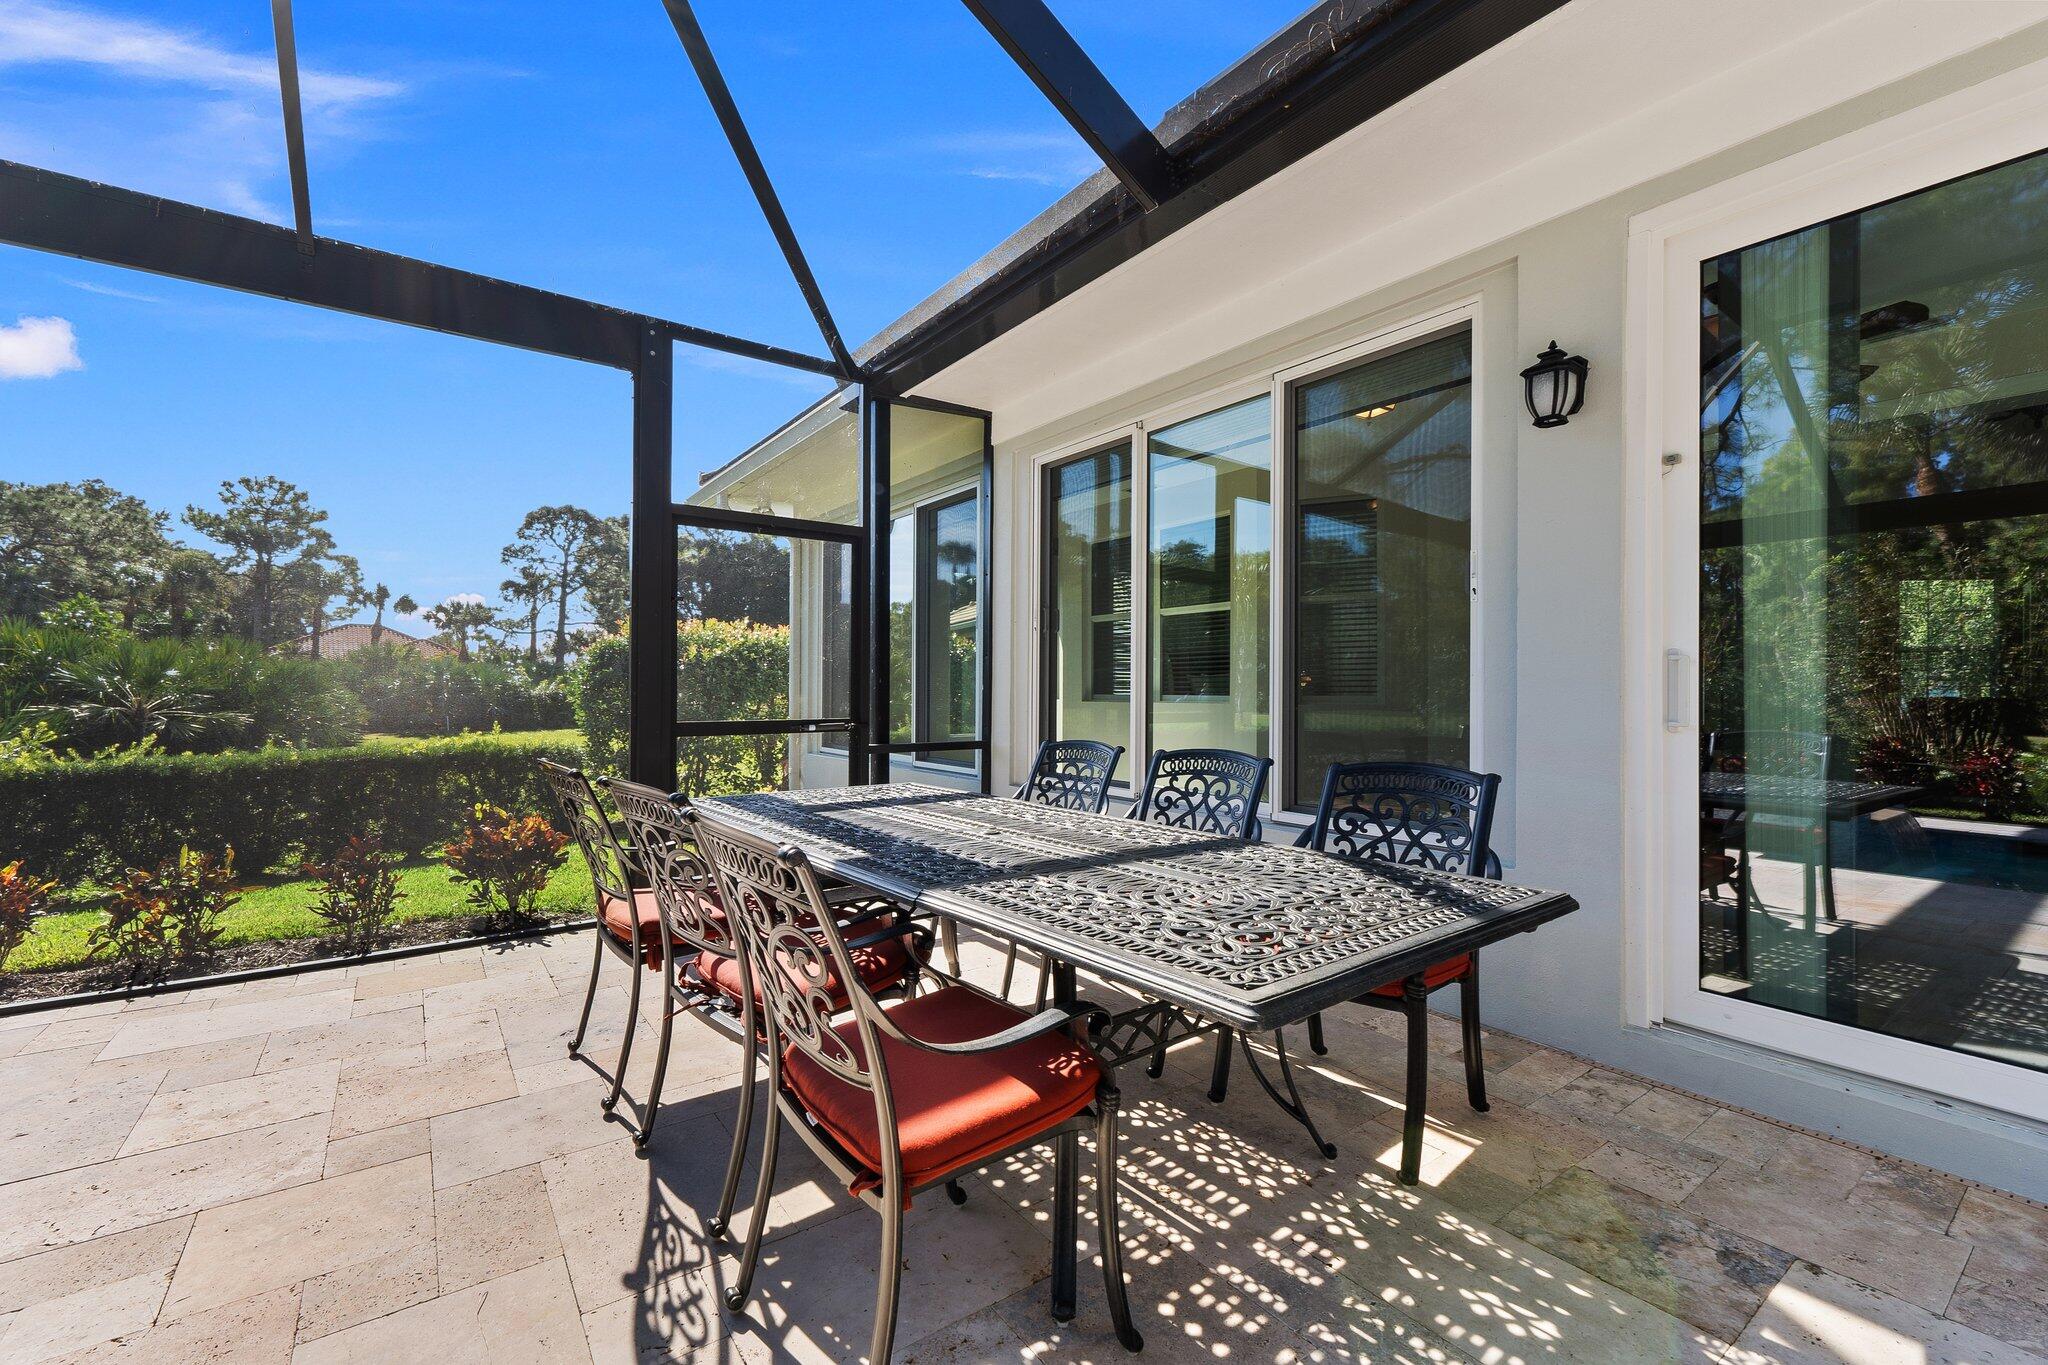
    Patio

  • Pool

    Yes

  • Pool Features

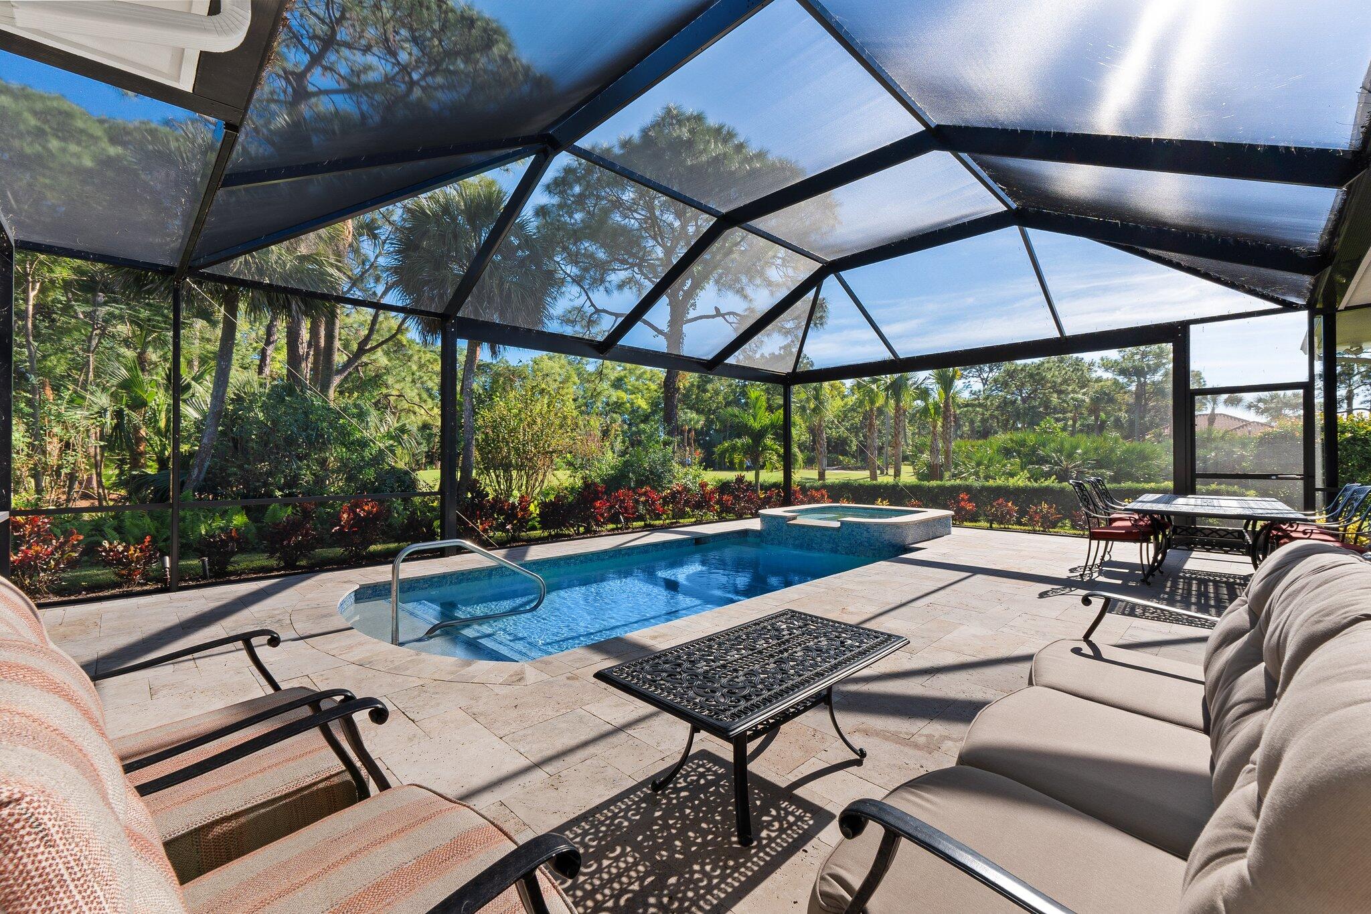
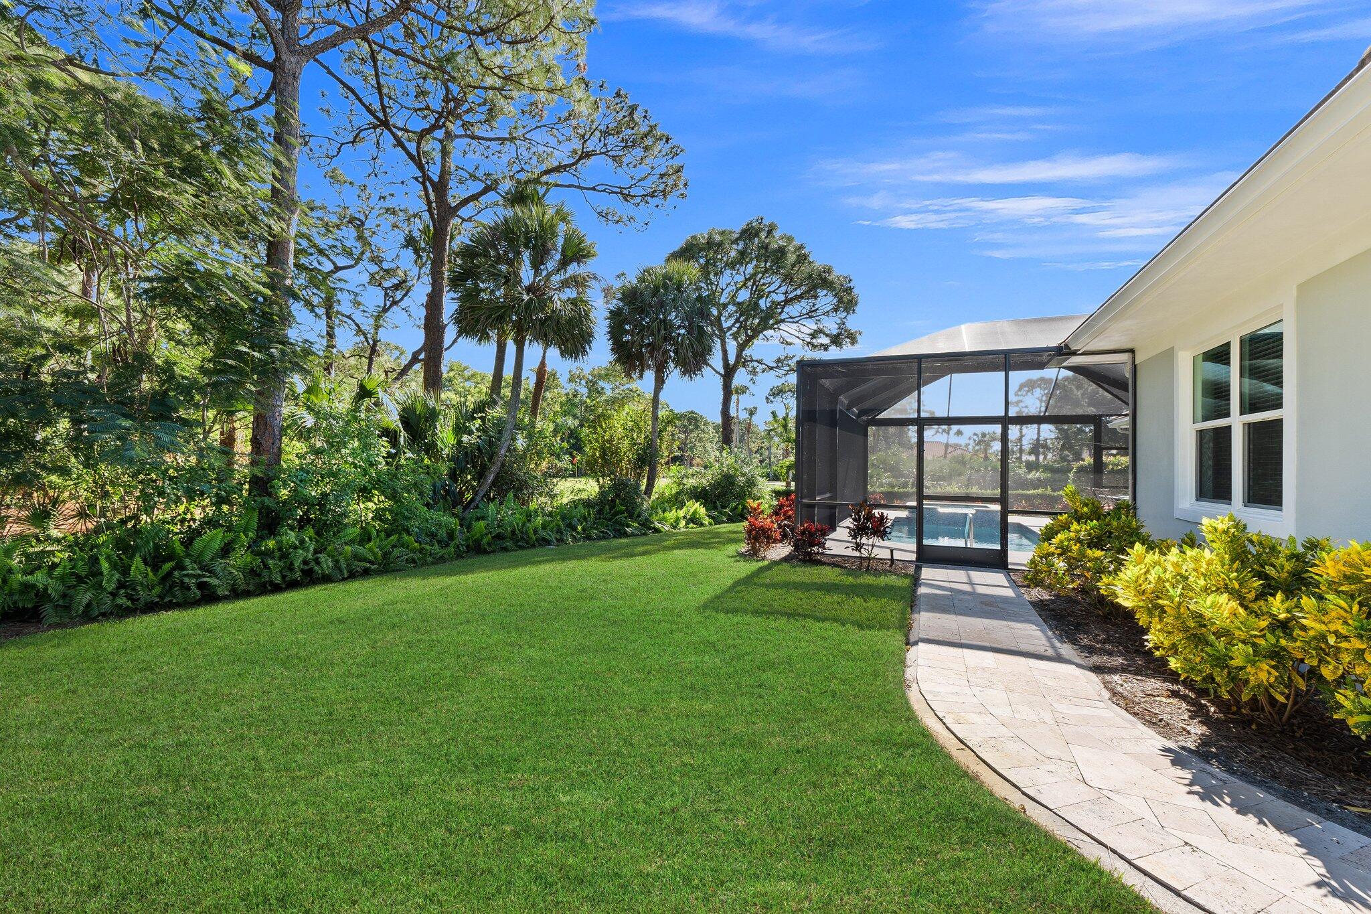
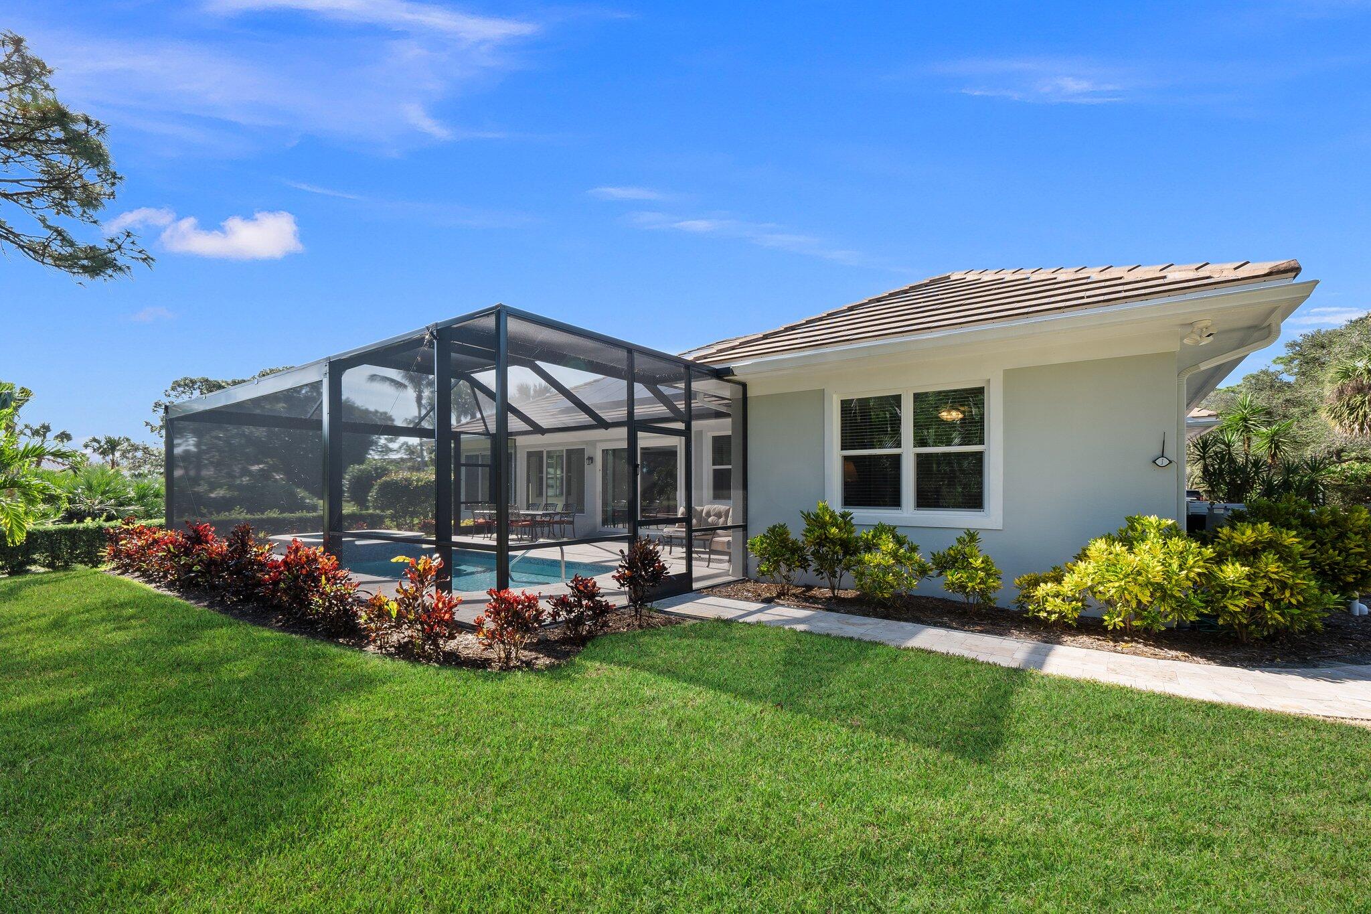
    In Ground, Other, Association, Private

  • Waterfront YN

    NO

  • View

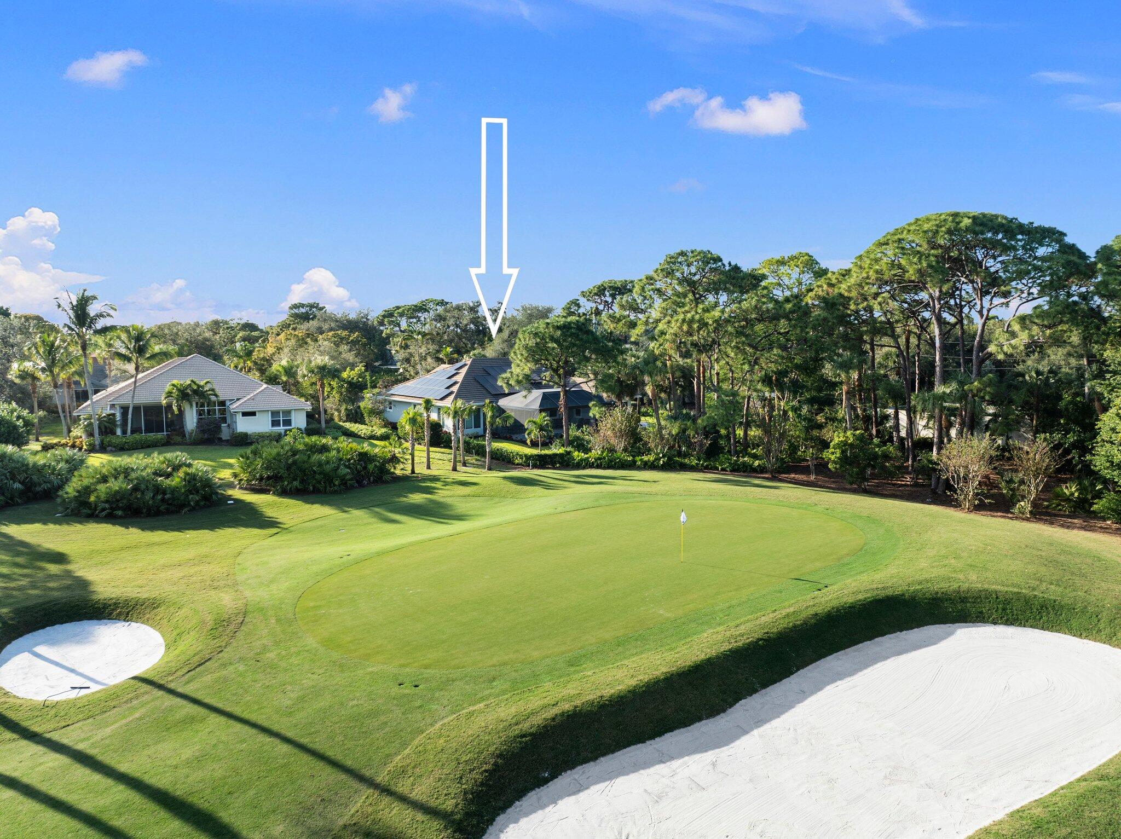
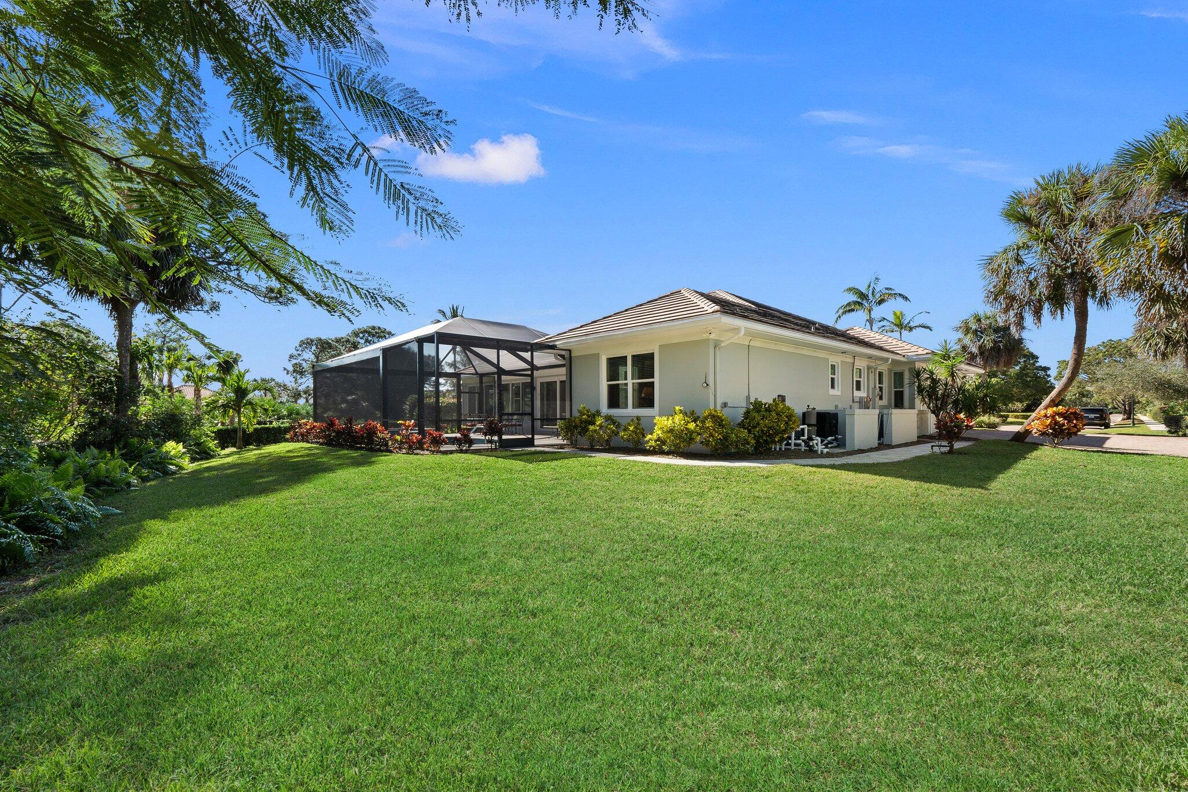
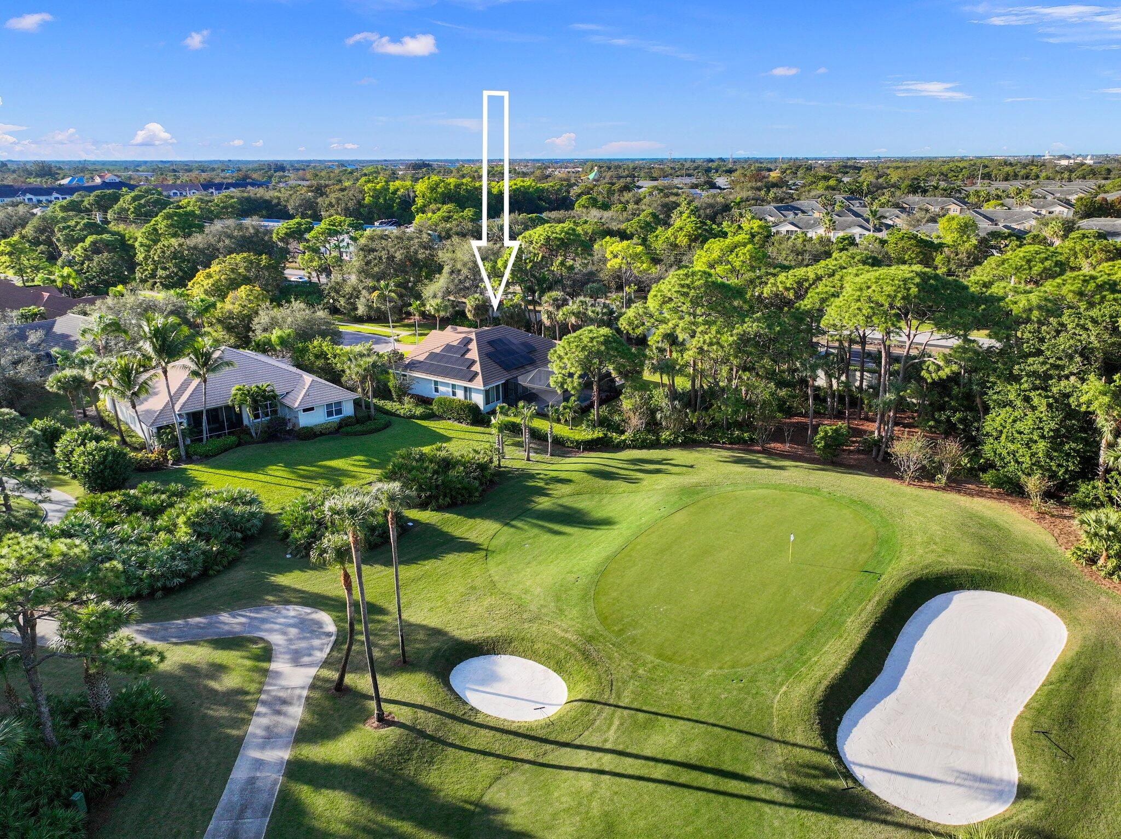
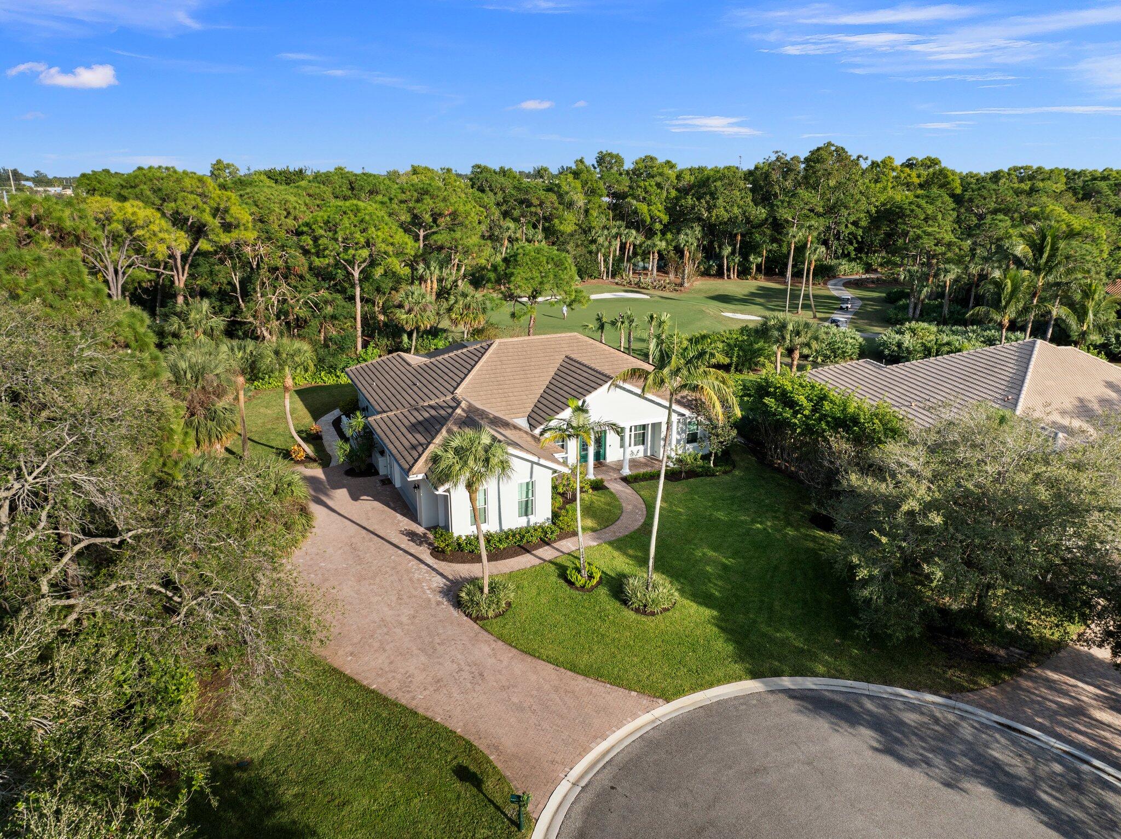
    Golf Course, Garden

Area & Lot

  • Property Type

    Residential

  • Property Sub Type

    Single Family Residence

  • Architectural Style

    Traditional

Price

  • Sales Price

    $1,039,888

  • Tax Amount

    $8,079

  • Sq. Footage

    2, 600

  • Price/SqFt

    $399

HOA

  • Association

    Yes

  • Association Fee

    $400

  • Association Fee Frequency

    Monthly

  • Association Fee Includes

    N/A

School District

  • Elementary School

    N/A

  • Middle School

    N/A

  • High School

    N/A

Property Features

  • Stories

    1

  • Association Amenities

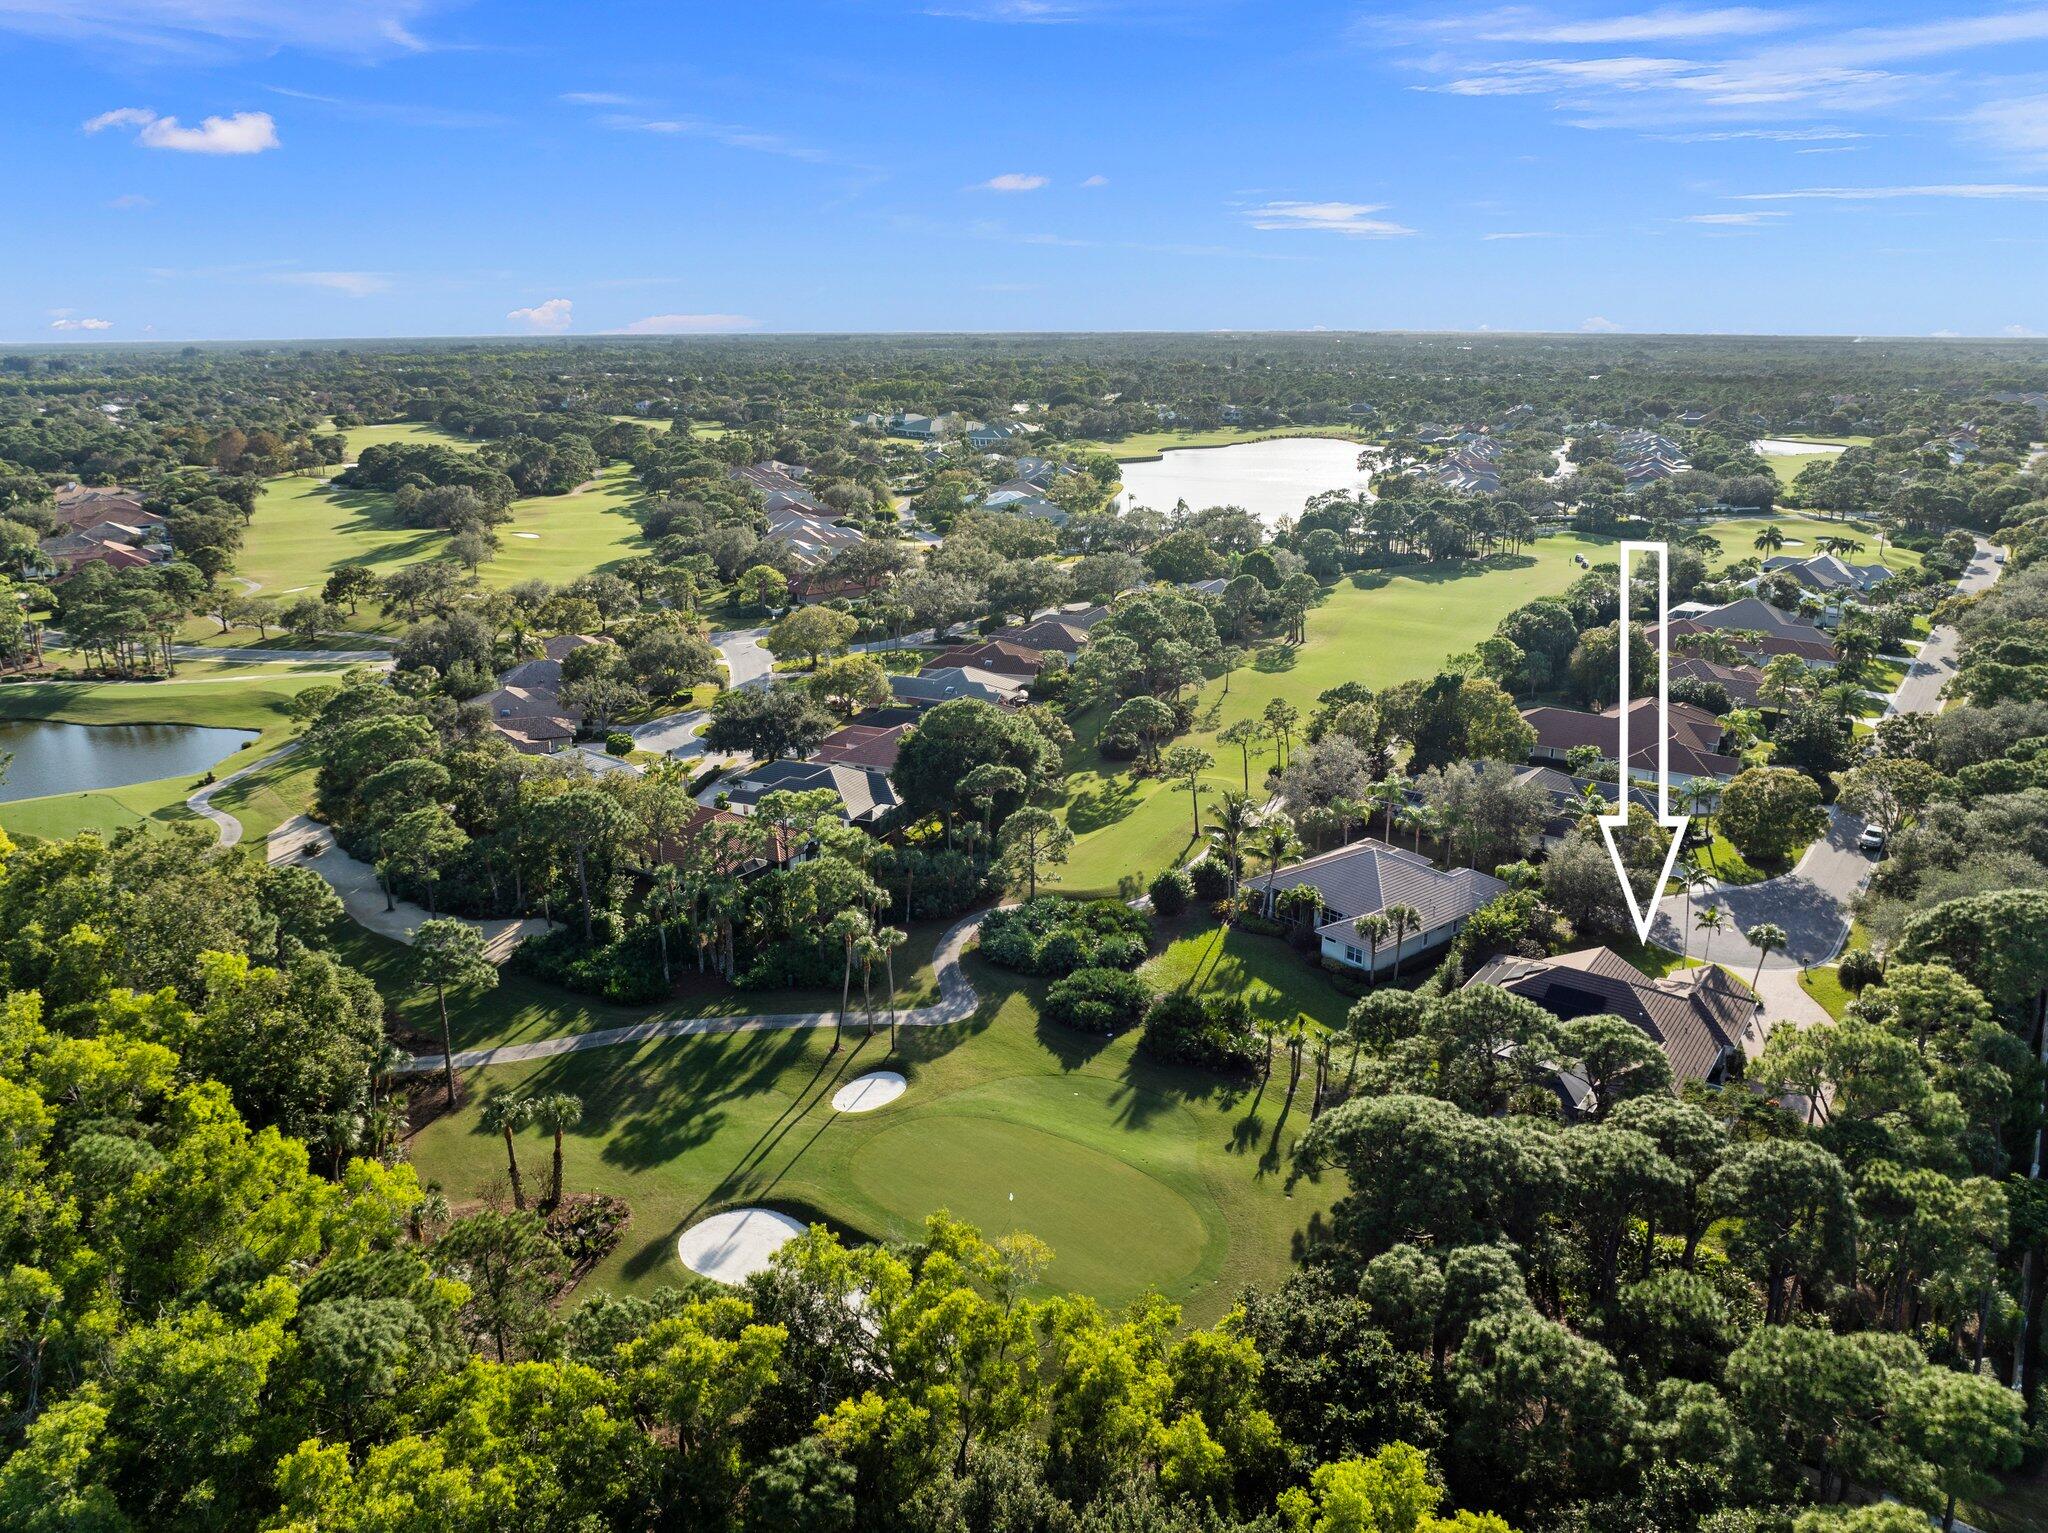
    Pool, Golf Course

  • Senior Community YN

    NO

  • Sewer

    Public Sewer

  • Water Source

    Public

Schedule a Showing

Showing scheduled successfully.

<
>
IN PERSON
VIA CHAT

What is 3 + 4 ?


Change time

Mortgage calculator

Estimate your monthly mortgage payment, including the principal and interest, property taxes, and HOA. Adjust the values to generate a more accurate rate.

Your payment

Principal and Interest:

$

Property taxes:

$

HOA fees:

$

Total loan payment:

$

Total interest amount:

$

Location

County

Martin

Elementary School

Middle School

High School

Listing Courtesy of Patrick A Stracuzzi Sr , RE/MAX Select Group

RealHub Information is provided exclusively for consumers' personal, non-commercial use, and it may not be used for any purpose other than to identify prospective properties consumers may be interested in purchasing. All information deemed reliable but not guaranteed and should be independently verified. All properties are subject to prior sale, change or withdrawal. RealHub website owner shall not be responsible for any typographical errors, misinformation, misprints and shall be held totally harmless.

Agent Hals Blanc

FOUNDER

Hals Blanc

Call Hals today to schedule a private showing.


* Listings on this website come from the FMLS IDX Compilation and may be held by brokerage firms other than the owner of this website. The listing brokerage is identified in any listing details. Information is deemed reliable but is not guaranteed. If you believe any FMLS listing contains material that infringes your copyrighted work please click here to review our DMCA policy and learn how to submit a takedown request.© 2024 FMLS.
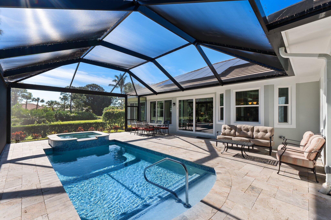
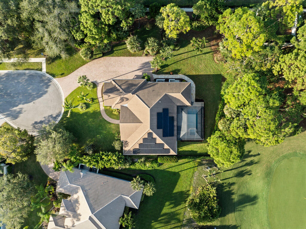
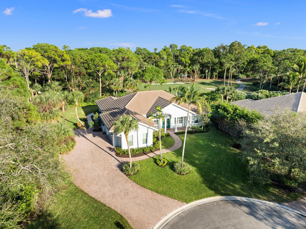
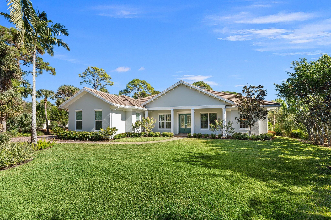
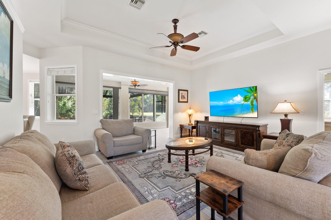
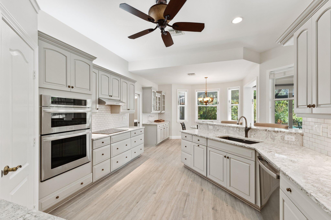
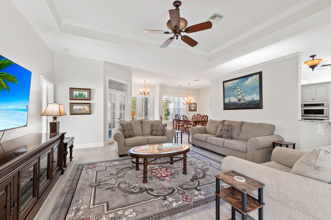
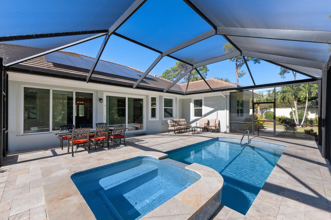
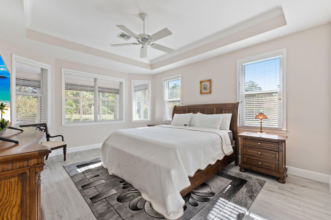
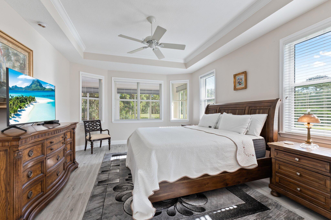
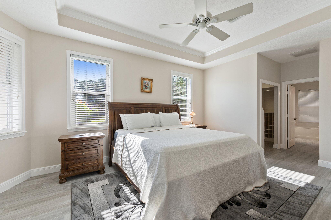
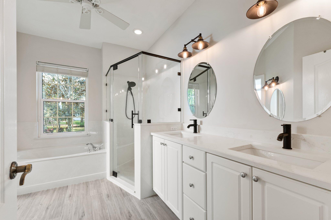
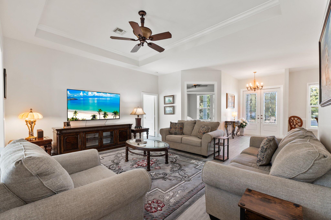
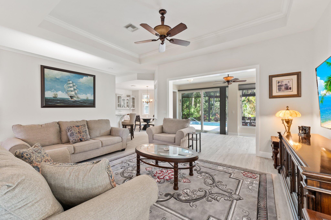
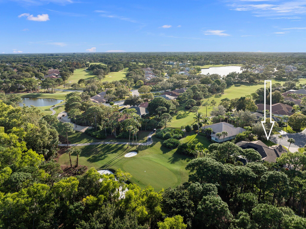
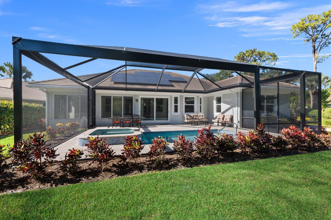
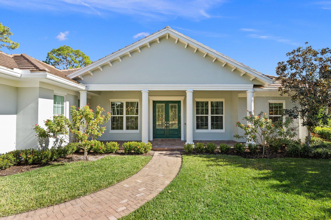
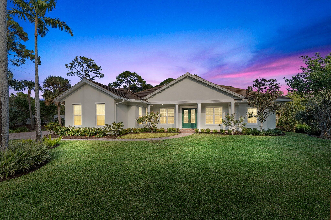
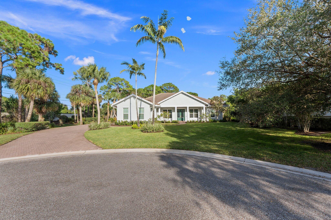
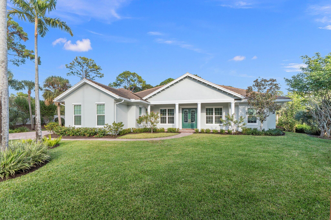
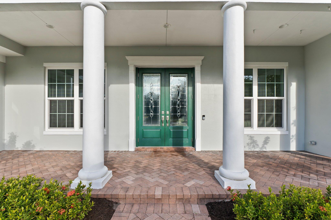
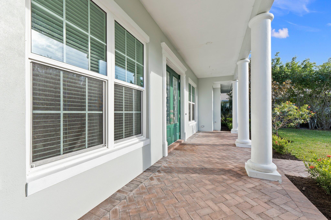
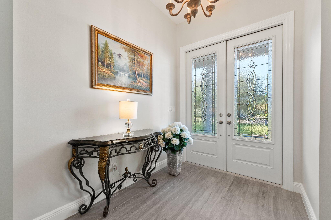
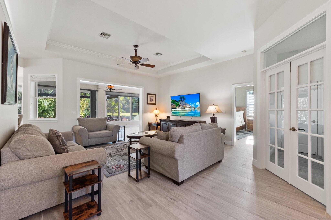
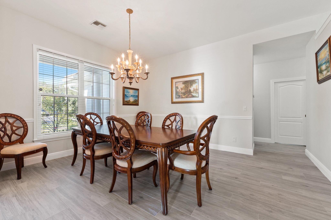
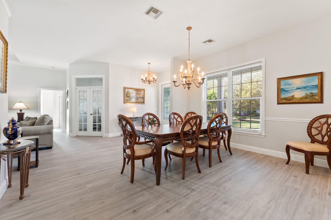
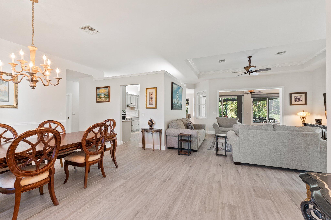
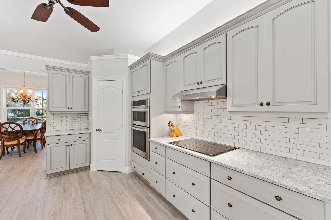
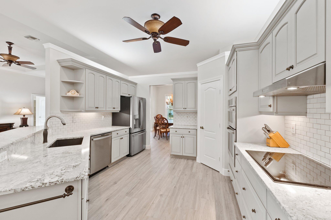
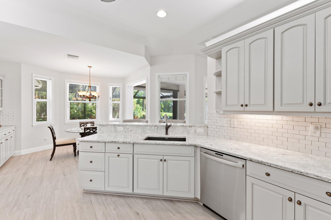
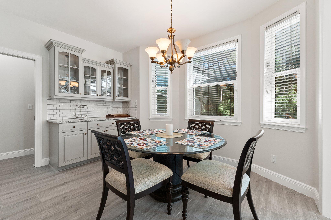
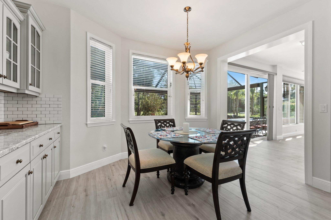
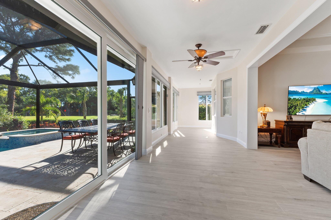
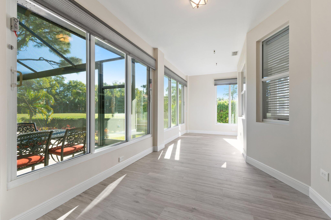
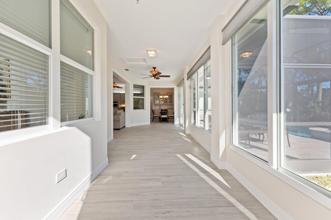
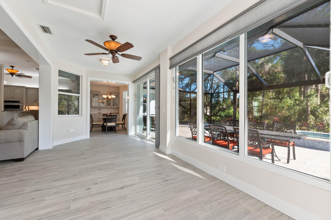
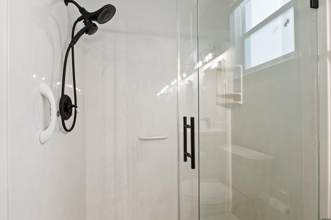
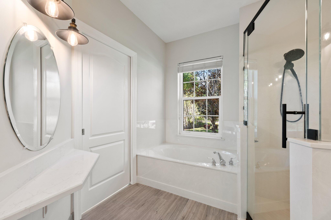
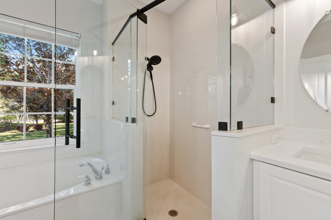
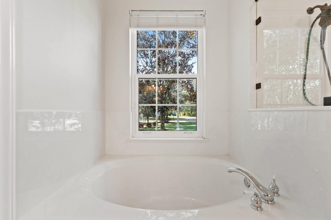
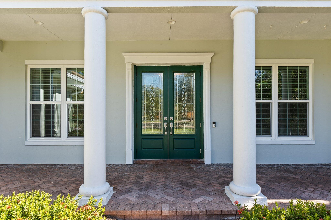
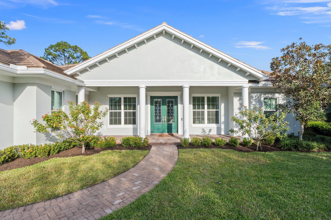
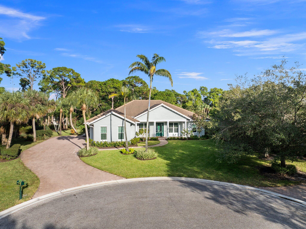
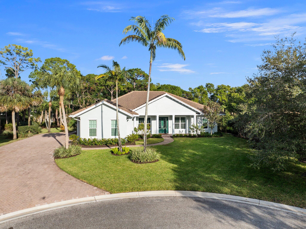
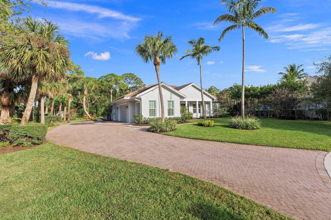
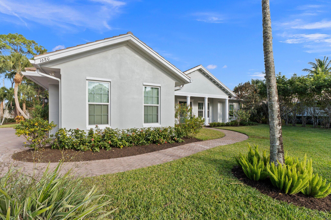
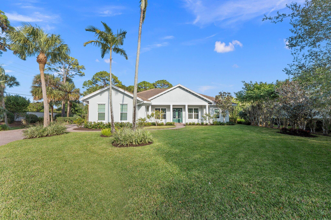
A Rare Willoughby Golf Club Opportunity. One of the Newest homes in Willoughby Golf Club & positioned privately on a quiet cul-de-sac location with calming views of the 6th green. This Residence offers a solar-powered lifestyle with lifetime-locked low HOA Dues and a one-time low initiation fee of $1,500.00. - As a New Owner you may still choose to "buy in" & become a Member of the Country Club. NEW Roof 2021, NEW Pool & Enclosure 2022, Newer Impact Windows, Doors & Sliders PLUS Newer AC system. The Beautifully Remodeled Interior blends a Timeless Elegance with a Classic Modern Design. Enjoy luxury living in a prestigious community this home is a rare find and waiting for you to make it your own!

1680 SE Cypress Glen Way

Message successfully sent.

What would you like to know?

What is 3 + 4 ?

I agree to receive email communication and understand I can unsubscribe at any time.

I agree to be contacted by Options 1 Realty via call, email, and text for real estate services. To opt out, you can reply 'stop' at any time or reply 'help' for assistance. You can also click the unsubscribe link in the emails. Message and data rates may apply. Message frequency may vary. Privacy Policy

Related Properties

New on site 3 days ago
Welcome home to this hidden gem on a private reserve lot backing up to Sailfish Sands Golf Course. Step into the soaring foyer with a flex room perfect for a home office. The cozy living room with coral fireplace opens to a spacious kitchen and casual dining area, flowing effortlessly to the screened lanai, pool, and spa. The downstairs bedroom suite features private lanai access to your backyard oasis. Upstairs, the serene primary suite offers a screened balcony overlooking the pool, while two additional bedrooms are separated by a media room that could be used as a 5th bedroom. A rare find with no HOA near beaches, shopping, and downtown Stuart. Offered furnished or unfurnished with metal roof, 2025 gas pool heater, 2023 AC & water heater. Call to schedule your private tour today.
#B26033740

Stuart

2250 SE Country Club Lane

4 Beds

3 Baths

2,391 Sq.Ft.

$899,000

MLS#: B26033740

Positioned in one of Stuart's most convenient and increasingly desirable locations, this newly completed 2025 residence presents a clean, modern take on Florida living with the comfort and ease of true new construction. Offering 2,486 square feet under air, the home blends generous interior volume, elevated ceilings, and a thoughtful floor plan with the advantage of being moments from many of the lifestyle destinations that continue to define Stuart.  Located just minutes from Historic Downtown Stuart, the Lyric Theatre, waterfront dining, local boutiques, beaches, marinas, weekend farmers markets, and everyday conveniences, the setting captures the balance between accessibility and the laid-back coastal character that has made Stuart one of South Florida's most sought-after towns.   Inside, the residence showcases a contemporary coastal architectural design with a well-designed 4-bedroom, 3-full-bath split floor plan built for both everyday comfort and entertaining. Vaulted ceilings create an open, airy atmosphere throughout the main living areas, while clean modern finishes, impact windows and doors, and a seamless roofline reflect the quality, and simplicity buyers are searching for in newer construction. The backyard offers ample space for a future custom pool, outdoor entertaining area, workshop, or potential ADU, allowing flexibility for future expansion and personalization.  New construction of this scale and quality, positioned in such a central Stuart location, remains increasingly difficult to find. This is an opportunity to step into a brand-new home while remaining close to everything that makes life on the Treasure Coast so desirable.  All interior and exterior photos have been virtually staged. The pool and ADU / secondary structure renderings are for visual purposes only and are examples of what may be built.
#B26032883

Stuart

513 SW South Carolina Drive

4 Beds

3 Baths

2,486 Sq.Ft.

$1,095,000

MLS#: B26032883

Welcome to the Sailfish Capital of the World — Stuart, Florida! Beautifully built in 2021, this exceptional waterfront townhouse is located in the highly sought-after Manatee Pocket. Offering 60 feet of deep-water frontage complete with a private dock & 10,000 lb boat lift, this property is a true boater's paradise with no fixed bridges & quick access to the ocean & inlet.  This coastal retreat features 3 bedrooms, 2.5 bathrooms, & approximately 1,811 sq ft of thoughtfully designed living space with modern finishes & an open-concept layout ideal for entertaining. No HOA restrictions provide ultimate flexibility for full-time living, a vacation getaway, or an income-producing rental property. Rare opportunity to enjoy waterfront living in one of Stuart's most desirable boating communities
#B26030723

Stuart

3997 SE Barcelona Street

3 Beds

2 Baths

1,811 Sq.Ft.

$1,125,000

MLS#: B26030723
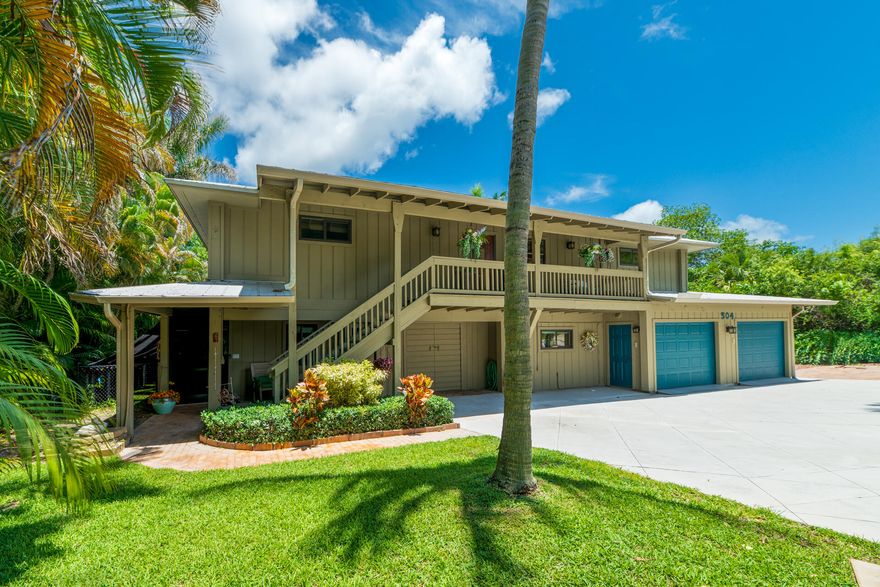
Waterfront living on Poppleton Creek just minutes from downtown Stuart, shopping, dining, and entertainment. This updated 4BR/3BA home offers a private dock, RV parking, and an air-conditioned 4-car garage with epoxy floors. The lower level features a separate-entry guest suite with its own kitchen, living room, bedroom, walk-in closet, and full bath—ideal for guests, extended family, or potential rental income. Upstairs boasts vaulted ceilings, wood flooring, impact windows, spray-foam insulation, a metal roof, updated kitchen and baths with custom cabinetry, oversized island, and a spacious primary suite. Enjoy tranquil water views from the expansive two-story screened porch. Additional features include a swim spa, tankless water heater, and buried 200-gallon propane tank. Move-in ready
#B26032244

Stuart

304 SW Indian Groves Drive

4 Beds

3 Baths

2,642 Sq.Ft.

$961,000

MLS#: B26032244
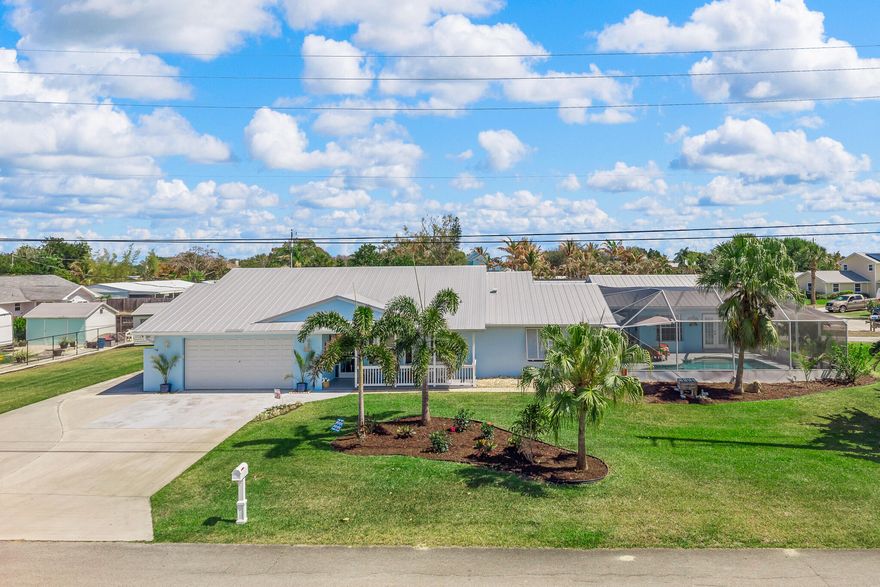
Situated on a spacious corner lot in Stuart's desirable Rocky Point community, this unique property features a 3BR/2BA main home plus a separate 2BR/2BA guest house with private laundry. The expansive floor plan includes a dedicated office, generous living spaces, and a bright Florida room overlooking the screen-enclosed pool and fenced backyard. Enjoy deeded rights to the Pioneer Club with access to a private boat ramp and the Intracoastal Waterway. A rare opportunity to enjoy flexible living and the Florida boating lifestyle just minutes from downtown Stuart, waterfront dining, and beaches.
#B26031467

Stuart

4459 SE Kubin Avenue

5 Beds

4 Baths

3,420 Sq.Ft.

$967,500

MLS#: B26031467

Priced to Sell!  Enjoy golf course living at its best in this spacious two-story home set on the 16th Fairway in the sought-after Yacht & Country Club of Stuart.  With 4,898 Square Feet under air and 5,424 Total Square Feet, this well-maintained residence offers four bedrooms, five full baths, and one half bath, with plenty of room to live, entertain, and unwind.  The main-level primary suite is designed for comfort and privacy, featuring generous closet space, separate his-and-her bathrooms, and direct access to a private office. The home has Hurricane rated impact windows, Accordion shutters, and Security System too for your safety and protection.  The Living Room sliders open to an enclosed patio, creating an easy indoor-outdoor flow—perfect for enjoying peaceful golf views. Landmark Estate on the 16th Fairway — Yacht & Country Club of Stuart Nearly 5,000 square feet under air at $204 per foot — a price point that's increasingly rare for a four-bedroom estate home of this size on a premier Stuart golf course lot.  Set directly on the 16th fairway in the Yacht & Country Club of Stuart, this two-story residence offers four bedrooms, five full baths, and a half bath across 4,898 square feet of thoughtfully designed living space — with 5,424 total square feet under roof. The lot itself is one of the most distinctive in the community, with a private pool, mature landscaping, and unobstructed golf course views that anchor the entire backyard.  A primary suite built for two. The main-level primary suite is designed around the way couples actually live — separate his-and-her bathrooms, generous walk-in closet space, and direct private access to a dedicated home office. It's a layout that works equally well for dual-professional households, retirees who value their own space, or anyone who's tired of compromising on one shared vanity.  The great room delivers the wow moment. Vaulted ceilings with exposed wood beams, matching Casablanca ceiling fans, and an expansive wall of hurricane-impact windows and sliders open directly to the pool deck — creating the kind of indoor-outdoor flow that defines Florida living at its best. The Living Room sliders extend that experience to an enclosed sunroom, with private pool setting and on the Golf course.  Built for Florida — and built to last. Hurricane-rated impact windows throughout, accordion storm shutters, and a monitored security system mean the home is ready for the season the moment you arrive. No retrofit projects, no insurance friction.  The upstairs is its own retreat. Two spacious en-suite bedrooms with double vanities and ample storage anchor the second floor, joined by a third private suite — complete with its own bathroom, walk-in closet, and sitting area — that functions beautifully as a guest wing, an in-law setup, or a teenager's private space.  Entertaining is built in. A separate family room with a dedicated wine closet and bar area, a two-car garage, and the pool/patio configuration make this home one of the most genuine entertainers in Yacht & Country Club. Whether you're hosting a foursome after a round on 16, a holiday gathering, or a quiet evening with a glass of wine and a view of the fairway, the layout flexes to match.  Yacht & Country Club of Stuart — and what it actually means. YCC is one of Stuart's most established private golf communities, with a member-owned course, dining, tennis, and yacht facilities on the St. Lucie River. For golfers, it's a serious club with a serious course. For everyone else, it's a tight, social, member-driven community with the kind of long-tenured neighbors that newer developments simply can't manufacture.  The bottom line. For a buyer looking at $1.2M-$1.6M renovated homes nearby with smaller footprints, this is a meaningful opportunity — more space, a better lot, the same community, and room to put your own finishes into a home that's been genuinely well cared for over the years.
#R11141527

Stuart

3360 SE Golf Trail

4 Beds

5 Baths

4,898 Sq.Ft.

$999,000

MLS#: R11141527
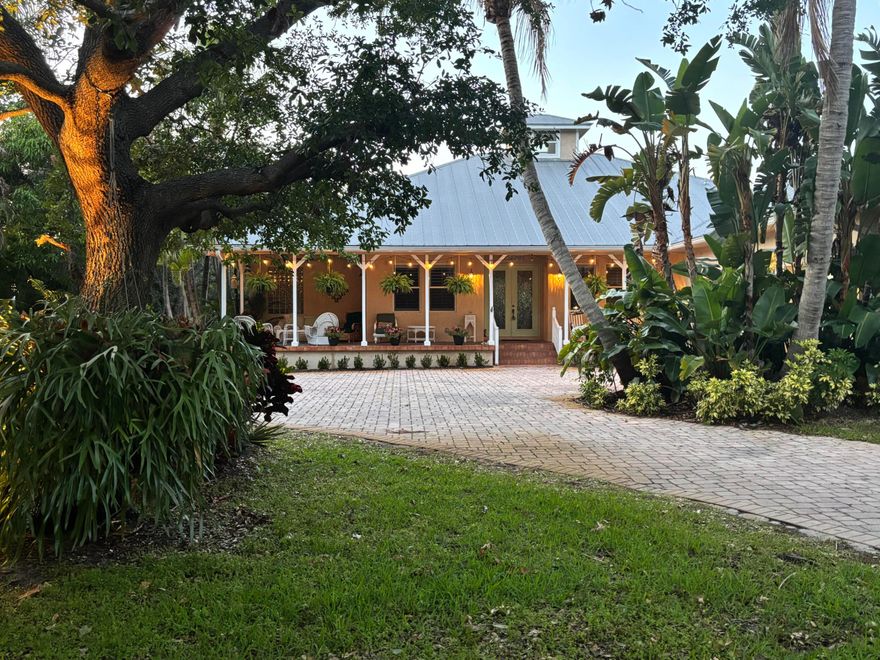
Tucked behind walls and gates, this private estate retreat sits on nearly an acre of lush, tree-canopied grounds in one of Stuart's most desirable locations.  Backing to Sailfish Sands Golf Course, the property offers a rare combination of privacy and openness—expansive green views with no rear neighbors and a uniquely dynamic backdrop of planes passing overhead in the distance. Inside, you'll find a spacious, light-filled layout with vaulted ceilings, a split floor plan, and thoughtfully designed living areas ideal for both everyday living and entertaining. The home features 4 bedrooms, 3 full baths, including a private ensuite, along with a chef-style kitchen and generous living spaces.  Step outside to your own secluded setting with a pool, mature landscaping, and plenty of room to  entertain, or simply enjoy the peace and privacy.  With a 3-car garage and space for RV or boat parking, this property offers flexibility that's hard to find.  Located just minutes from downtown Stuart, beaches, dining, and shopping—this is a rare opportunity to own a gated sanctuary with land, location, and lifestyle.
#R11167316

Stuart

2412 SE Saint Lucie Boulevard

4 Beds

3 Baths

2,729 Sq.Ft.

$1,200,000

MLS#: R11167316
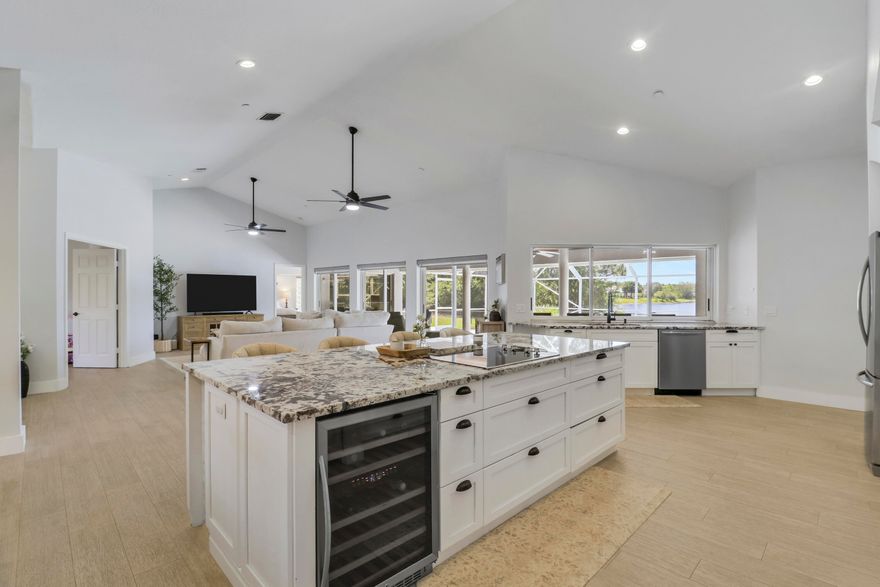
Come see this exceptional 5 bedroom, 3 bath single family CBS home with breathtaking LAKE views in South Fork Estates! Enjoy the luxury of a swimming pool and spa in your own private backyard oasis! The open kitchen boasts granite countertops (with oversized island), soft-close cabinets, and new stainless steel appliances. NEW ROOF installed in 2024! Pool was resurfaced in 2023. Relax in style and privacy with a fully fenced backyard. Your dream home awaits! South Fork Estates is a small HOA community consisting of 121 single family homes - with boat & RV storage, community playground, and canoe & kayak river access. This home is located super close to Halpatiokee Regional Park, the largest park in Martin County - featuring soccer & football fields, tennis courts, pickleball courts, and yo u can bring your own kayak or canoe and explore the South Fork of the St. Lucie River.
#B26026664

Stuart

550 SE Ashley Oaks Way

5 Beds

3 Baths

2,786 Sq.Ft.

$1,099,000

MLS#: B26026664
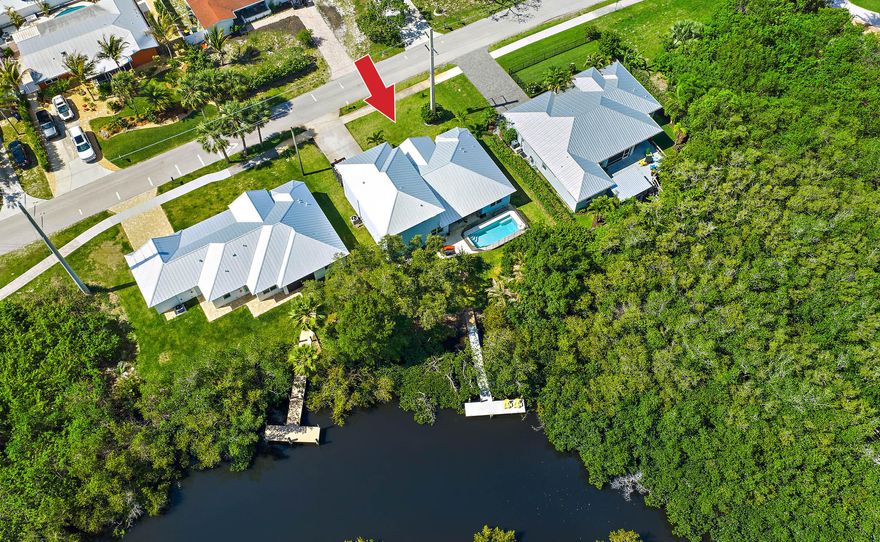
Enjoy the ultimate Florida waterfront lifestyle in this newer custom-built estate home (2023), just minutes from charming Downtown Stuart! Featuring impact glass windows and doors, high-end designer finishes, a private pool, and composite dock perfect for paddle boarding, jet skiing, kayaking, or a small boat. The first-floor owner's suite offers oversized walk-in closets, soaking tub, oversized shower, and pool/water views. Chef's kitchen includes upgraded appliances, abundant storage, and oversized pantry. Three guest suites upstairs. No HOA. Ideal as a full-time home, vacation getaway, or potential VRBO opportunity.
#B26023453

Stuart

228 SW Indian Groves Drive

4 Beds

3 Baths

2,571 Sq.Ft.

$1,185,000

MLS#: B26023453

 - property

Send a message

Message successfully sent.

Your message

What is 3 + 4 ?

Reason for contacting?

I agree to receive email communication and understand I can unsubscribe at any time.

I agree to be contacted by Options 1 Realty via call, email, and text for real estate services. To opt out, you can reply 'stop' at any time or reply 'help' for assistance. You can also click the unsubscribe link in the emails. Message and data rates may apply. Message frequency may vary. Privacy Policy

Sign Out

Virtual Assistant

Would you like to take the next step with this property? We can help you schedule a showing or virtual tour, or send you more details.

Yes, I would like more information.

Thank You for Your Reply, One of Our Agents will contact you as soon as possible

No, maybe later.

Thank you, you can always contact me via email, phone number or through the contact form.

Realhub AI

Lucy - Your AI-Powered Realtor

Update Your Temporary Password

Personalize your search

Enter your email and we'll notify you immediately when new listings match what you're looking for.

or enter email address

Already have an account ? Login here

Continue your home search

I agree to receive communications and understand I can unsubscribe at any time.

I agree to be contacted by Options 1 Realty via call, email, and text for real estate services. To opt out, you can reply 'stop' at any time or reply 'help' for assistance. You can also click the unsubscribe link in the emails. Message and data rates may apply. Message frequency may vary. Privacy Policy

Already have an account ? Login here

We use cookies

We use cookies primarily for analytics to enhance your experience. By accepting, you agree to our use of these cookies. You can manage your preferences or learn more about our cookies policy.