Georgian, Traditional
16821 SE Federal Highway
Tequesta, FL 33469
MLS#: R10722228
$15,000,000
Property
Beds
6
Full Baths
6
1/2 Baths
2
Year Built
2001
Sq.Footage
12,910
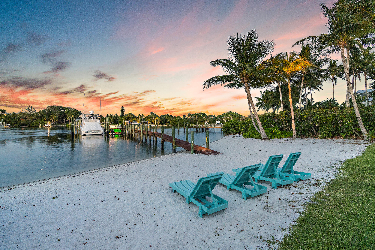
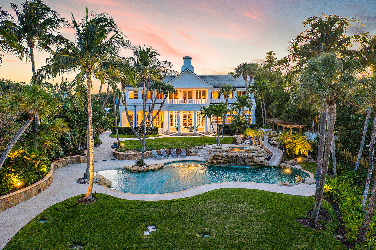
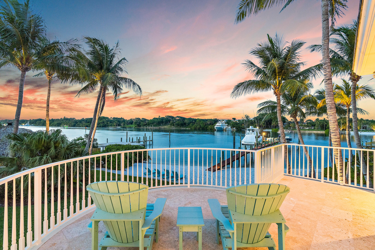
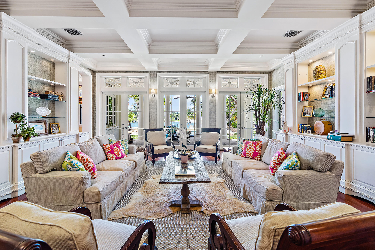
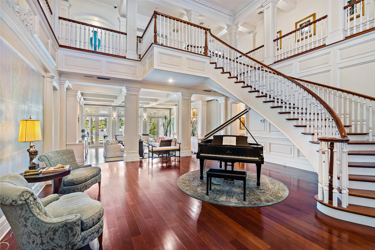
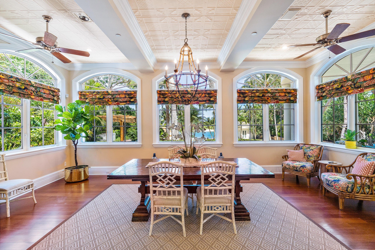
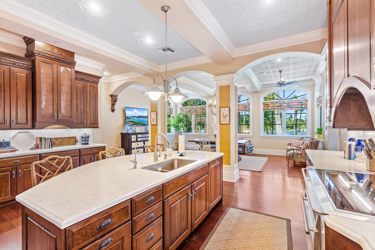
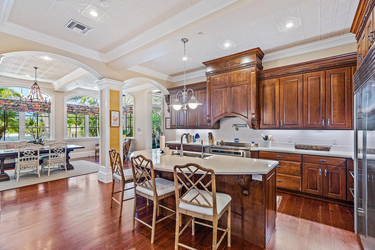
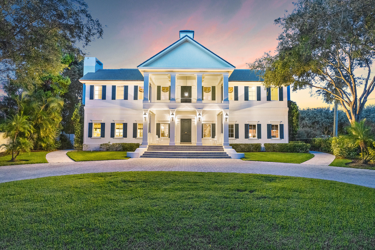
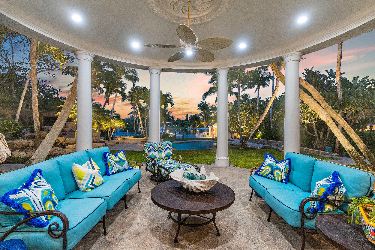
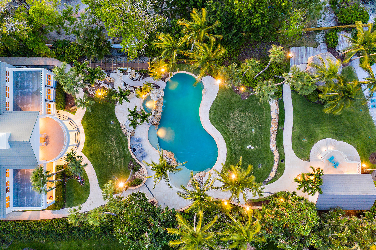
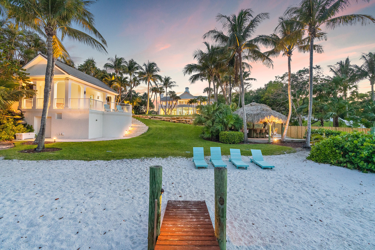
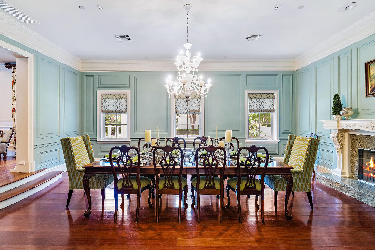
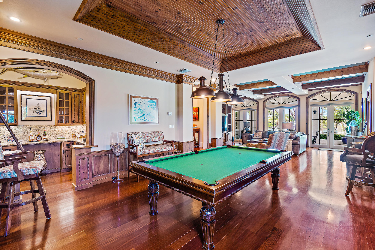
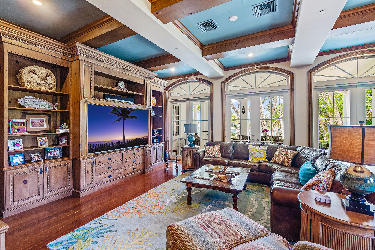
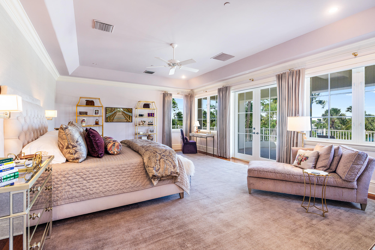
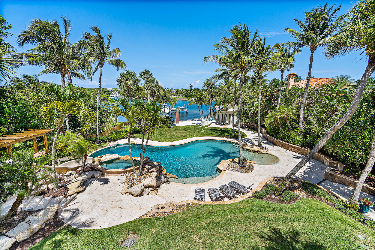
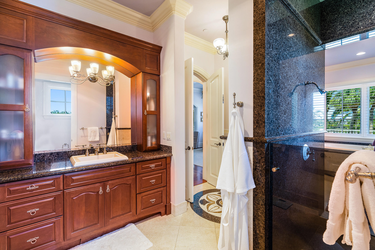
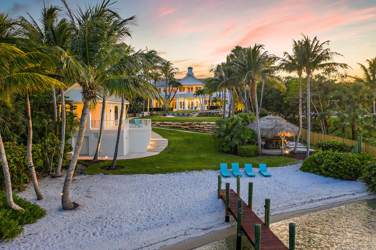
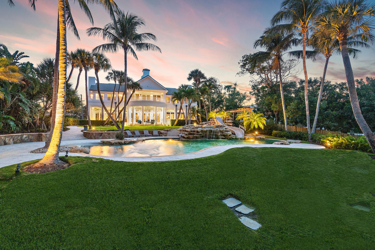
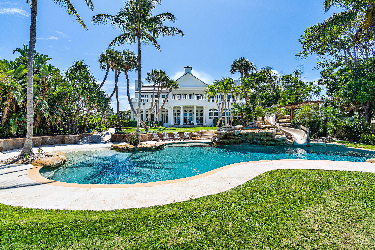
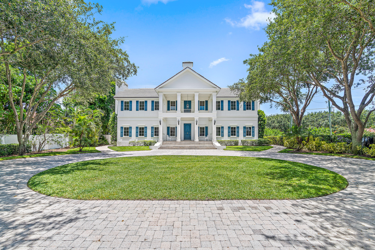
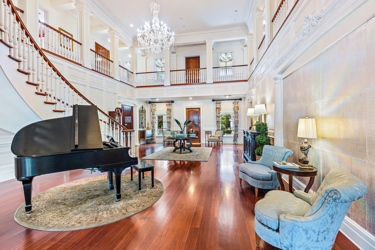
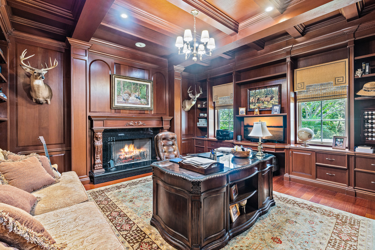
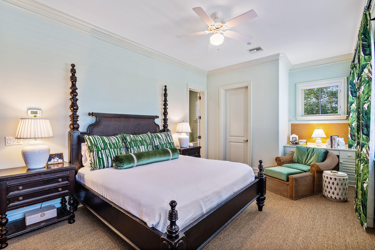
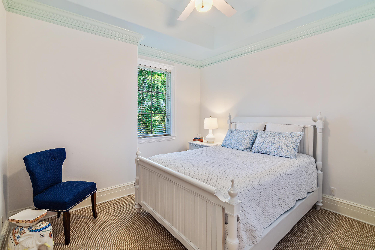
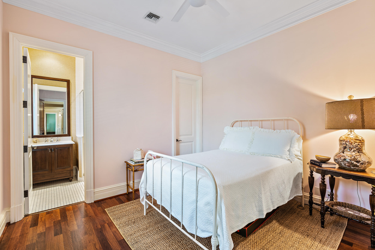
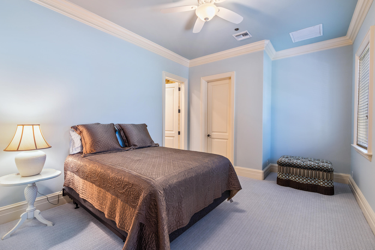
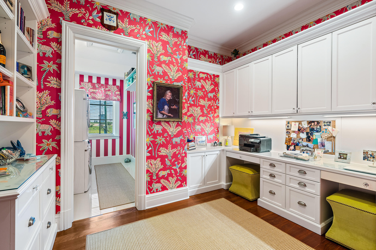
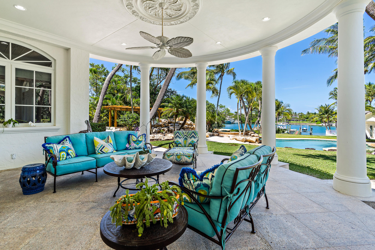
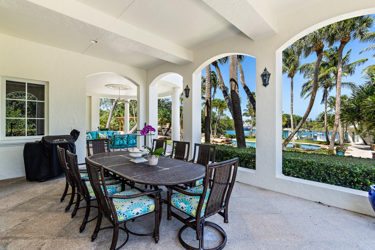
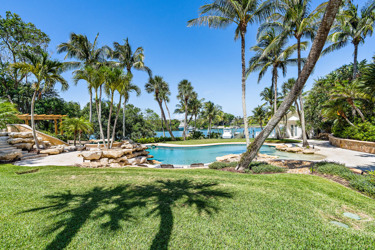
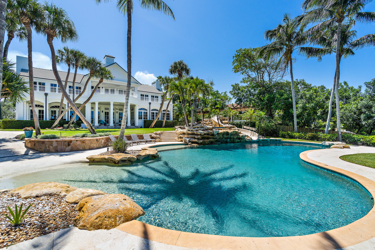
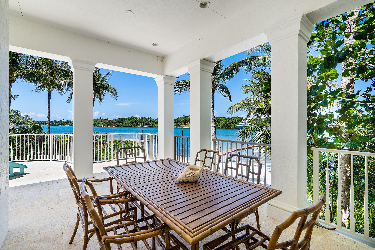
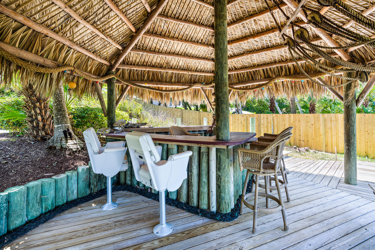
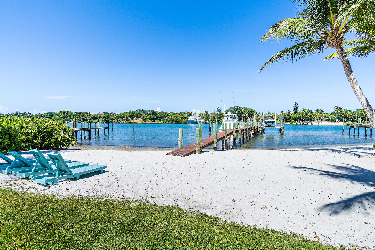
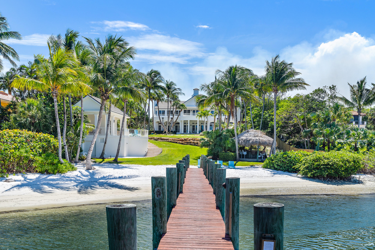
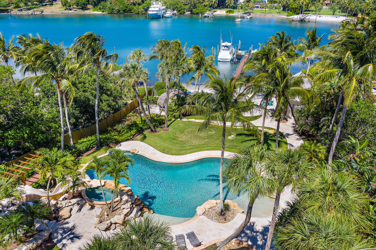
On 100 feet of blue, Intracoastal waters this plantation-style estate on 3.3 acres has 4 structures; the Residence, the Carriage House, the Guest Cottage & Poolside Cabana. Also a Pool, Tiki Hut, sandy beach, fully equipped dock and SO much more! The gate opens to an impressive winding drive, past the 4-bedroom Cottage on the right & the Carriage House on the left with living quarters above. As you enter the main residence, the charm of this Southern plantation colonial greets you with gorgeous cherry floors, formal dining & study with fireplaces, soaring ceilings, a fabulous staircase & a stately openness that is breathtaking! The living areas lead out to the loggia, a fantastic area for entertaining, overlooking the blue waters of the Intracoastal. The kitchen is strong in architectural detailing & has every amenity including a butler's pantry & a secondary laundry area. The south side of the home is complete with a billiard room, a bar & a media room! The master suite has its own massive lanai overlooking the 700 ft. water span to Jupiter Island. The guest suites are on the second floor, with the primary laundry room as well. The resort quality pool is 55 x 30 & has a beach style entrance at one end, a dramatic rock wall waterfall & a hidden slide at the other end just steps away from the Tiki hut, fire pit, karaoke stage & a 70 ft. by 30 ft. Sugar Sand Beach! The 145 ft. dock stretches out into the Intracoastal with a 25k boat lift & room for a yacht, a boaters dream.
Features & Amenities
Interior
-
Other Interior Features
High Ceilings, Kitchen Island, Soaking Tub, Bar, Walk-In Closet(s)
-
Total Bedrooms
6
-
Bathrooms
6
-
1/2 Bathrooms
2
-
Cooling YN
YES
-
Cooling
Central Air, Electric, Zoned
-
Heating YN
YES
-
Heating
Central, Electric, Zoned
-
Pet friendly
Yes
Exterior
-
Garage
Yes
-
Garage spaces
5
-
Construction Materials
Block, Concrete
-
Other Exterior Features
Balcony, Outdoor Shower
-
Parking
Circular Driveway, Detached, Garage, Garage Door Opener, Driveway
-
Patio and Porch Features
Covered, Patio
-
Pool
Yes
-
Pool Features
In Ground, Other, Private
-
Waterfront YN
YES
-
View
Water, Pool
Area & Lot
-
Lot Features
Waterfront
-
Lot Size(acres)
3.28
-
Property Type
Residential
-
Property Sub Type
Single Family Residence
-
Architectural Style
Georgian, Traditional
Price
-
Sales Price
$15,000,000
-
Tax Amount
$76,690.9
-
Financing Options
Cash
-
Sq. Footage
12,910
-
Price/SqFt
$1,161
HOA
-
Association
No
School District
-
Elementary School
N/A
-
Middle School
N/A
-
High School
N/A
Property Features
-
Stories
2
-
Association Amenities
None
-
Senior Community YN
NO
-
Sewer
Public Sewer
-
Water Source
Well
Schedule a Showing
Showing scheduled successfully.
Mortgage calculator
Estimate your monthly mortgage payment, including the principal and interest, property taxes, and HOA. Adjust the values to generate a more accurate rate.
Your payment
Principal and Interest:
$
Property taxes:
$
HOA fees:
$
Total loan payment:
$
Total interest amount:
$
Location
County
Martin
Elementary School
Middle School
High School
Listing Courtesy of Robert B. Thomson, Waterfront Properties & Club C
RealHub Information is provided exclusively for consumers' personal, non-commercial use, and it may not be used for any purpose other than to identify prospective properties consumers may be interested in purchasing. All information deemed reliable but not guaranteed and should be independently verified. All properties are subject to prior sale, change or withdrawal. RealHub website owner shall not be responsible for any typographical errors, misinformation, misprints and shall be held totally harmless.

FOUNDER
Hals Blanc
Call Hals today to schedule a private showing.

* Listings on this website come from the FMLS IDX Compilation and may be held by brokerage firms other than the owner of this website. The listing brokerage is identified in any listing details. Information is deemed reliable but is not guaranteed. If you believe any FMLS listing contains material that infringes your copyrighted work please click here to review our DMCA policy and learn how to submit a takedown request.© 2024 FMLS.
Related Properties
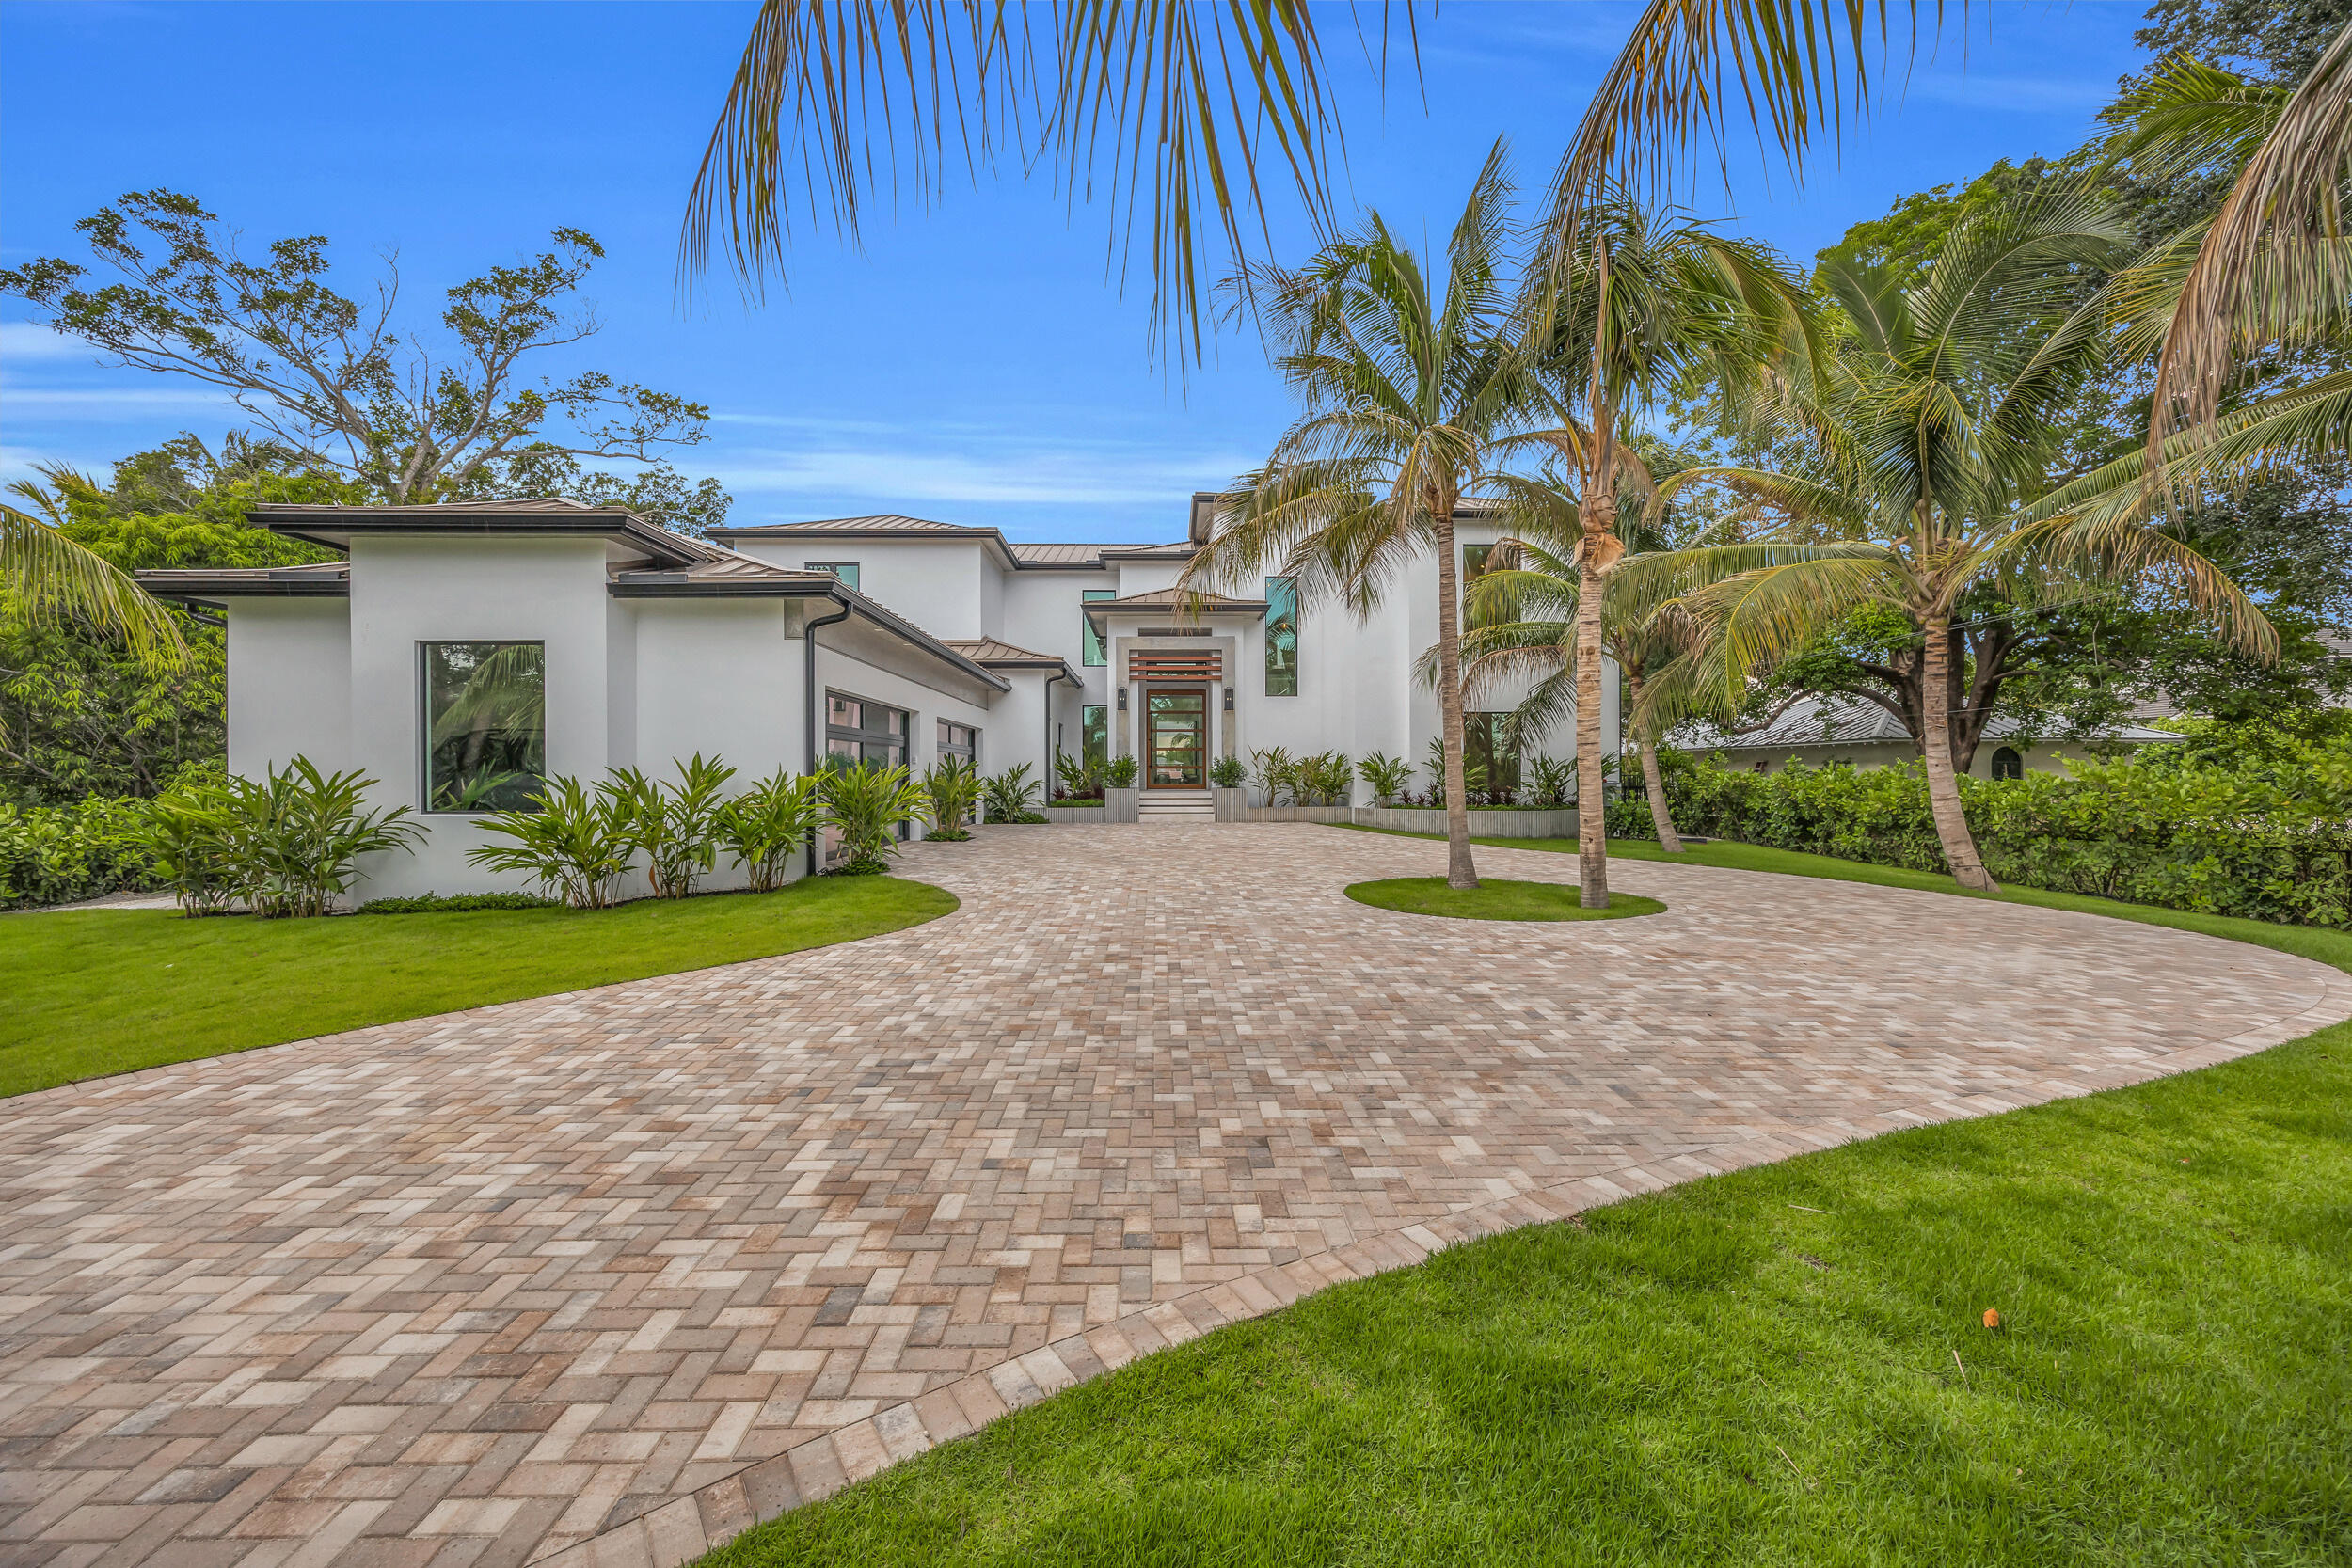
Tequesta
19175 W Riverside Drive
5 Beds
5 Baths
7,464 Sq.Ft.
$12,900,000
MLS#: B26046431
