Features & Amenities

Interior

  • Other Interior Features

    Cathedral Ceiling(s), Entrance Foyer, Pantry, Storage, Vaulted Ceiling(s), Walk-In Closet(s)

  • Total Bedrooms

    5

  • Bathrooms

    3

  • Cooling YN

    YES

  • Cooling

    Central Air

  • Heating YN

    YES

  • Heating

    Central

  • Main Level Bedrooms

    5

  • Pet friendly

    Yes

Exterior

  • Garage

    Yes

  • Garage spaces

    2

  • Construction Materials

    Block

  • Parking

    Attached, Garage

  • Pool

    No

  • Waterfront YN

    NO

Area & Lot

  • Property Type

    Residential

  • Property Sub Type

    Single Family Residence

Price

  • Sales Price

    $829,000

  • Tax Amount

    $5,186

  • Sq. Footage

    2,554

  • Price/SqFt

    $324

HOA

  • Association

    YES

  • Association Fee Frequency

    Monthly

  • Association Fee Includes

    N/A

School District

  • Elementary School

    Frontier

  • Middle School

    Osceola Creek

  • High School

    Seminole Ridge

Property Features

  • Stories

    1

  • New Construction

    YES

  • Association Amenities

    None

  • Senior Community YN

    NO

  • Sewer

    Septic Tank

  • Water Source

    Well

Schedule a Showing

Showing scheduled successfully.

<
>
IN PERSON
VIA CHAT

What is 3 + 4 ?


Change time

Mortgage calculator

Estimate your monthly mortgage payment, including the principal and interest, property taxes, and HOA. Adjust the values to generate a more accurate rate.

Your payment

Principal and Interest:

$

Property taxes:

$

HOA fees:

$

Total loan payment:

$

Total interest amount:

$

Location

County

Palm Beach

Elementary School

Frontier

Middle School

Osceola Creek

High School

Seminole Ridge

Listing Courtesy of Luis Rosquete , Lifestyle International Realty

RealHub Information is provided exclusively for consumers' personal, non-commercial use, and it may not be used for any purpose other than to identify prospective properties consumers may be interested in purchasing. All information deemed reliable but not guaranteed and should be independently verified. All properties are subject to prior sale, change or withdrawal. RealHub website owner shall not be responsible for any typographical errors, misinformation, misprints and shall be held totally harmless.

Agent Hals Blanc

FOUNDER

Hals Blanc

Call Hals today to schedule a private showing.


* Listings on this website come from the FMLS IDX Compilation and may be held by brokerage firms other than the owner of this website. The listing brokerage is identified in any listing details. Information is deemed reliable but is not guaranteed. If you believe any FMLS listing contains material that infringes your copyrighted work please click here to review our DMCA policy and learn how to submit a takedown request.© 2024 FMLS.
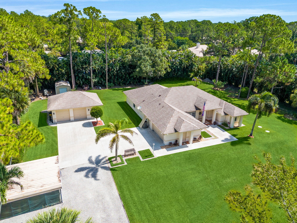
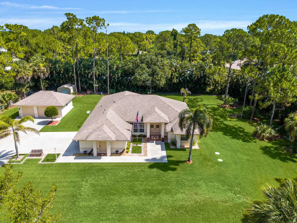
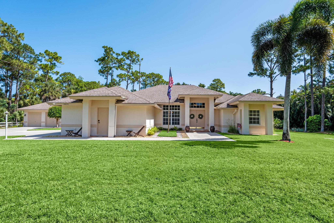
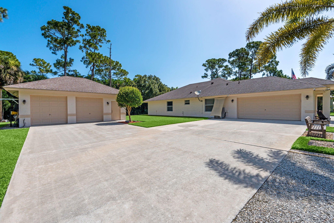
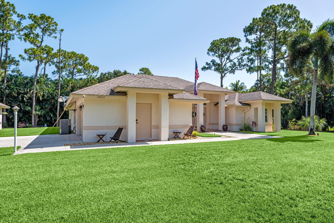
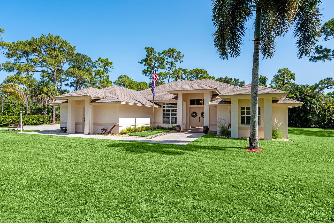
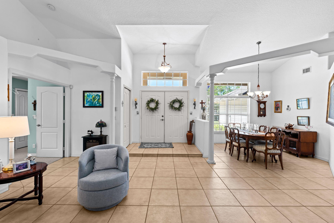
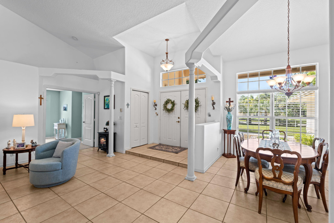
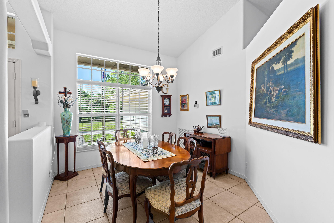
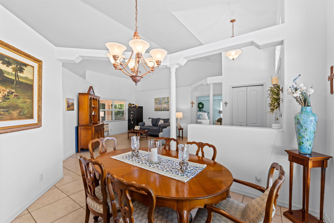
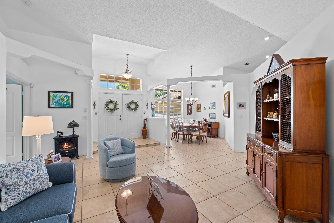
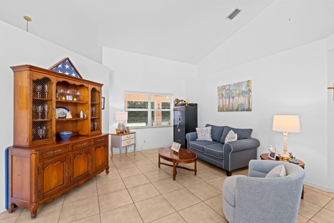
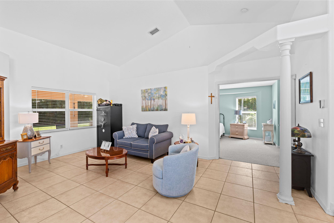
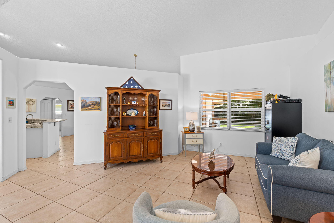
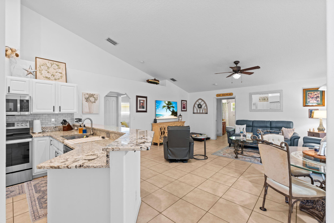
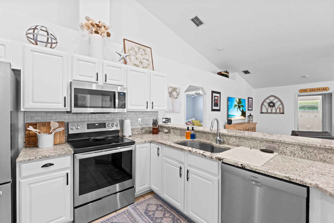
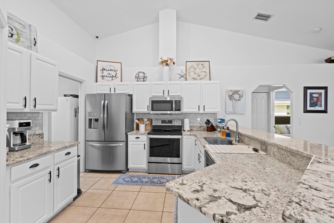
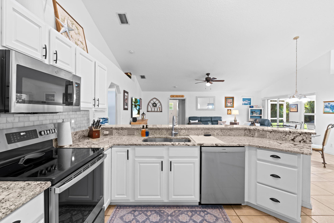
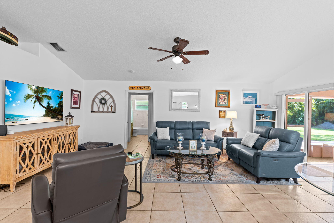
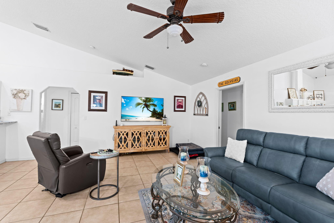
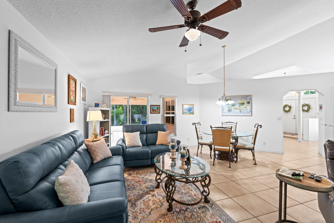
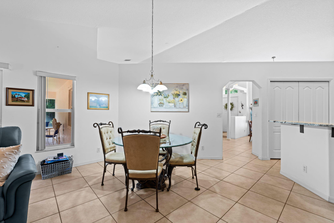
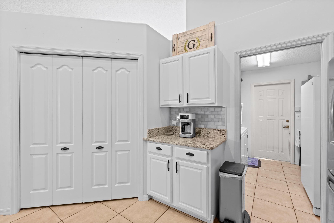
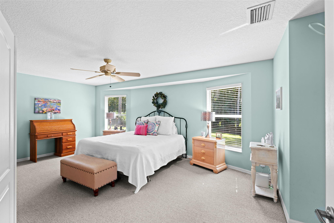
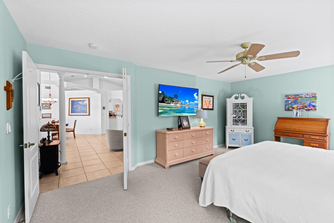
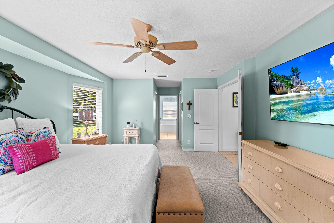
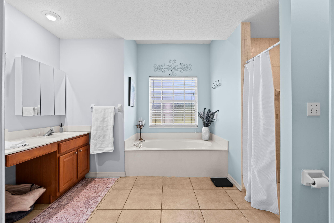
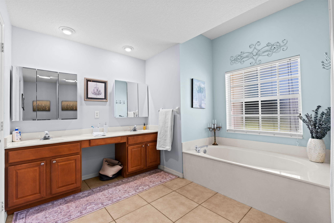
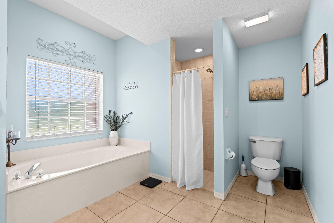
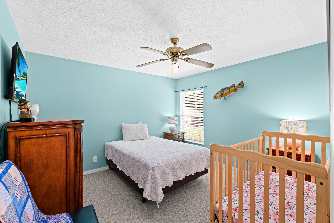
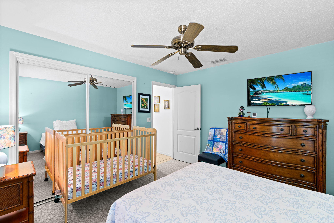
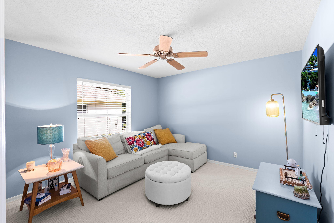
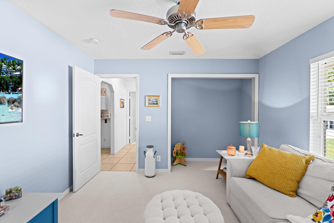
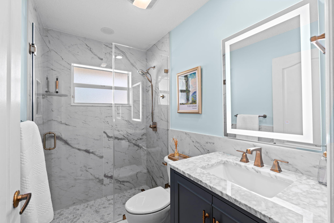
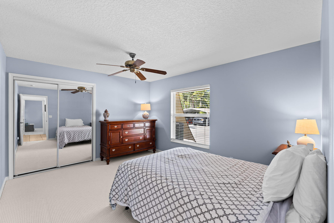
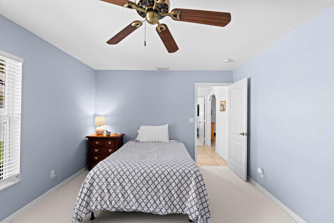
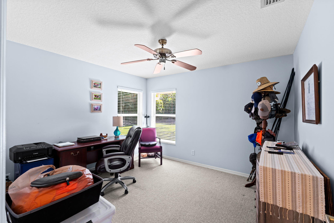
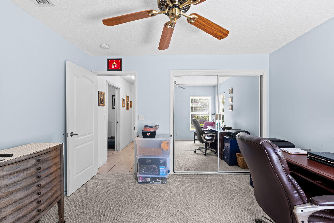
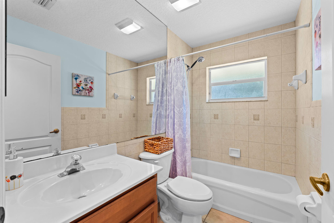
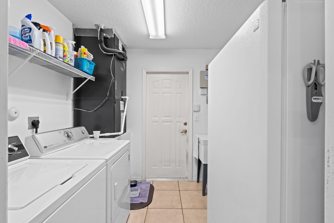
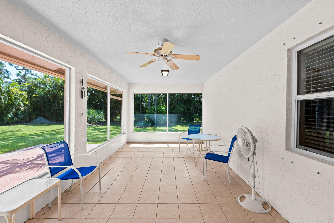
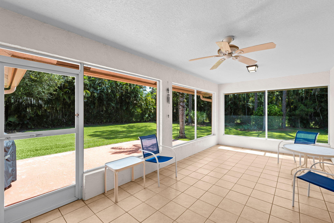
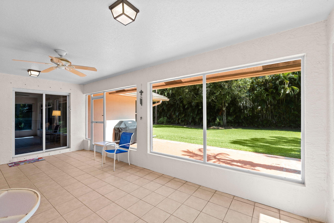
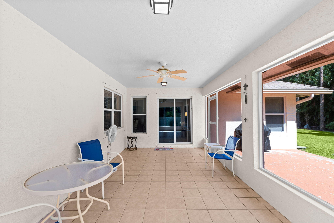
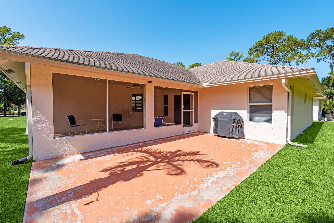
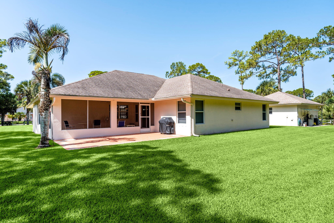
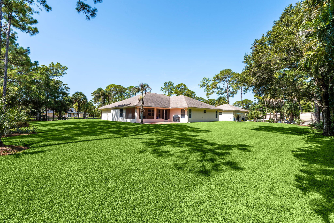
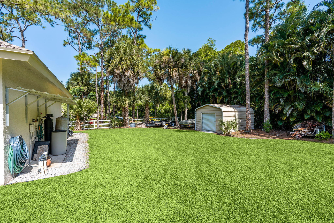
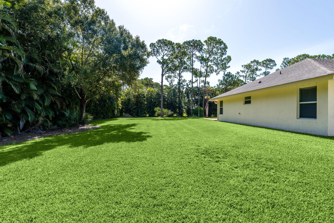
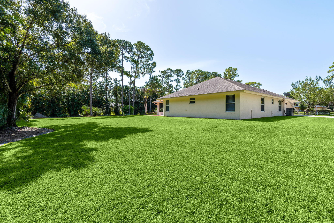
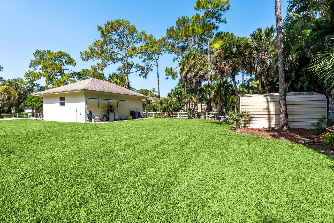
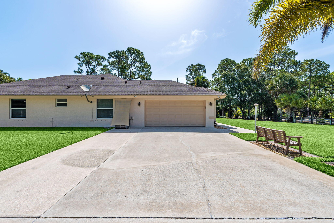
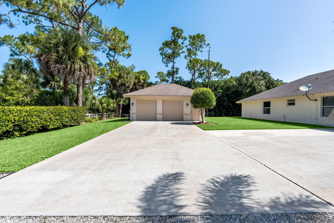
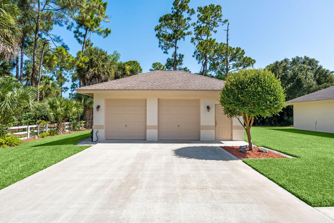
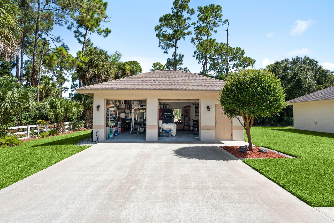
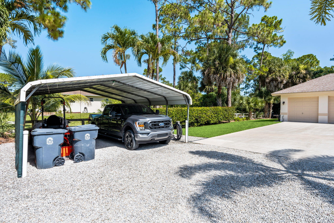
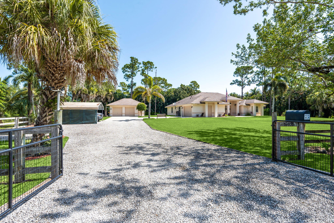
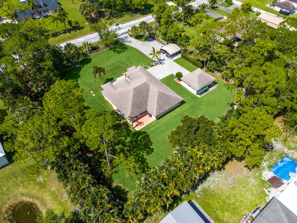
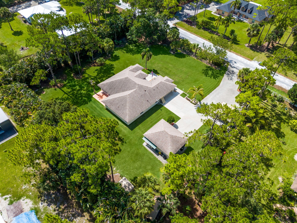
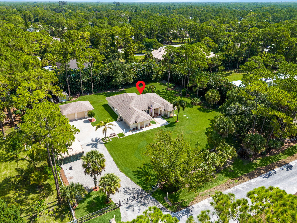
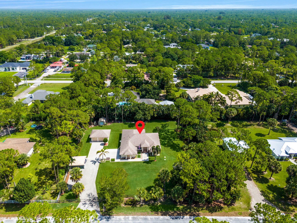
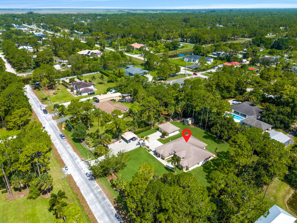
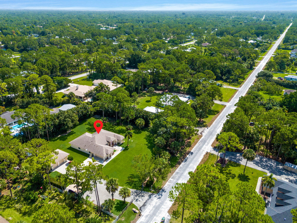
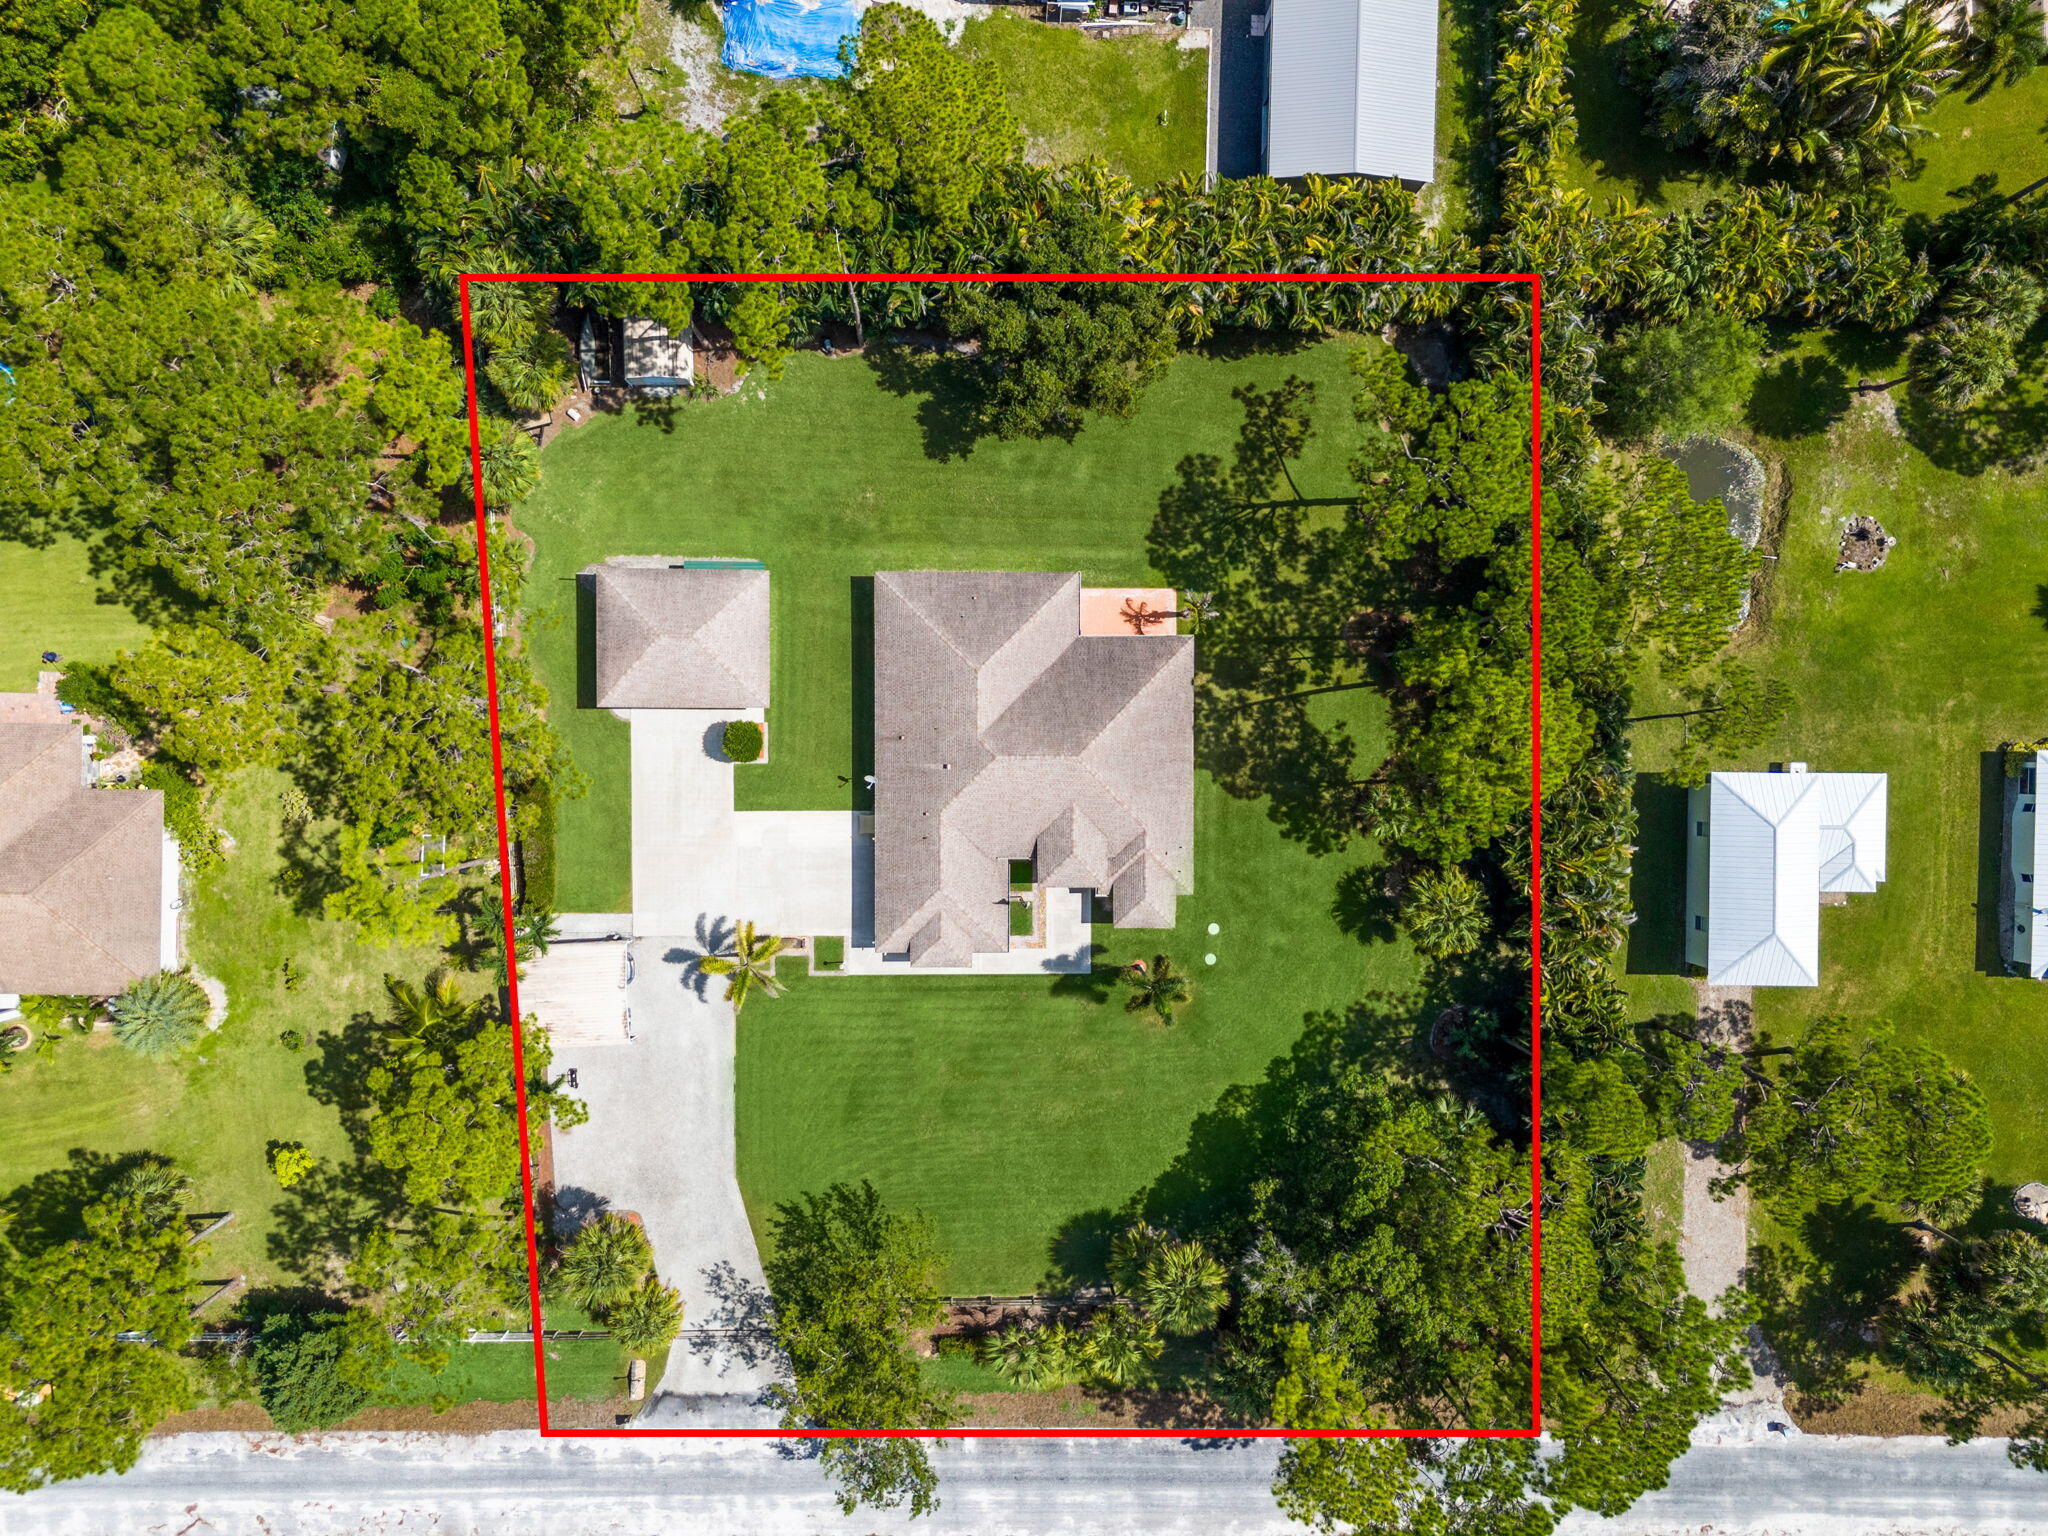
Discover spacious Loxahatchee living on a beautifully manicured 1.14-acre fully fenced property, quietly situated on a paved road and proudly offered by its original owners. Meticulously maintained and in immaculate condition, this single-story 5-bedroom, 3-bathroom home offers 2,554 square feet of living space and valuable recent updates including a newer roof, A/C system, and water heater for added peace of mind. Inside, you'll find a desirable split-bedroom floor plan with soaring vaulted ceilings, generous living areas, formal dining, and an updated kitchen designed for both everyday living and effortless entertaining. The spacious primary suite features walk-in closets and a well-appointed ensuite with dual vanities, a Roman soaking tub, and a separate shower.   Outside, the meticulously maintained grounds showcase lush St. Augustine sod, dual wells with a dedicated irrigation system, and plenty of room for RVs, boats, trailers, work vehicles, equipment, and future additions. The property also features an attached 2-car garage, a detached workshop/garage, an additional 2-car carport, a screened patio, deck, and expansive outdoor living space. Offering the perfect blend of privacy, functionality, and pride of ownership, this move-in-ready acreage property is a rare opportunity to enjoy the Loxahatchee lifestyle from the convenience of a quiet dead end paved road.

16835 69th Street N

Message successfully sent.

What would you like to know?

What is 3 + 4 ?

I agree to receive email communication and understand I can unsubscribe at any time.

I agree to be contacted by Options 1 Realty via call, email, and text for real estate services. To opt out, you can reply 'stop' at any time or reply 'help' for assistance. You can also click the unsubscribe link in the emails. Message and data rates may apply. Message frequency may vary. Privacy Policy

Related Properties

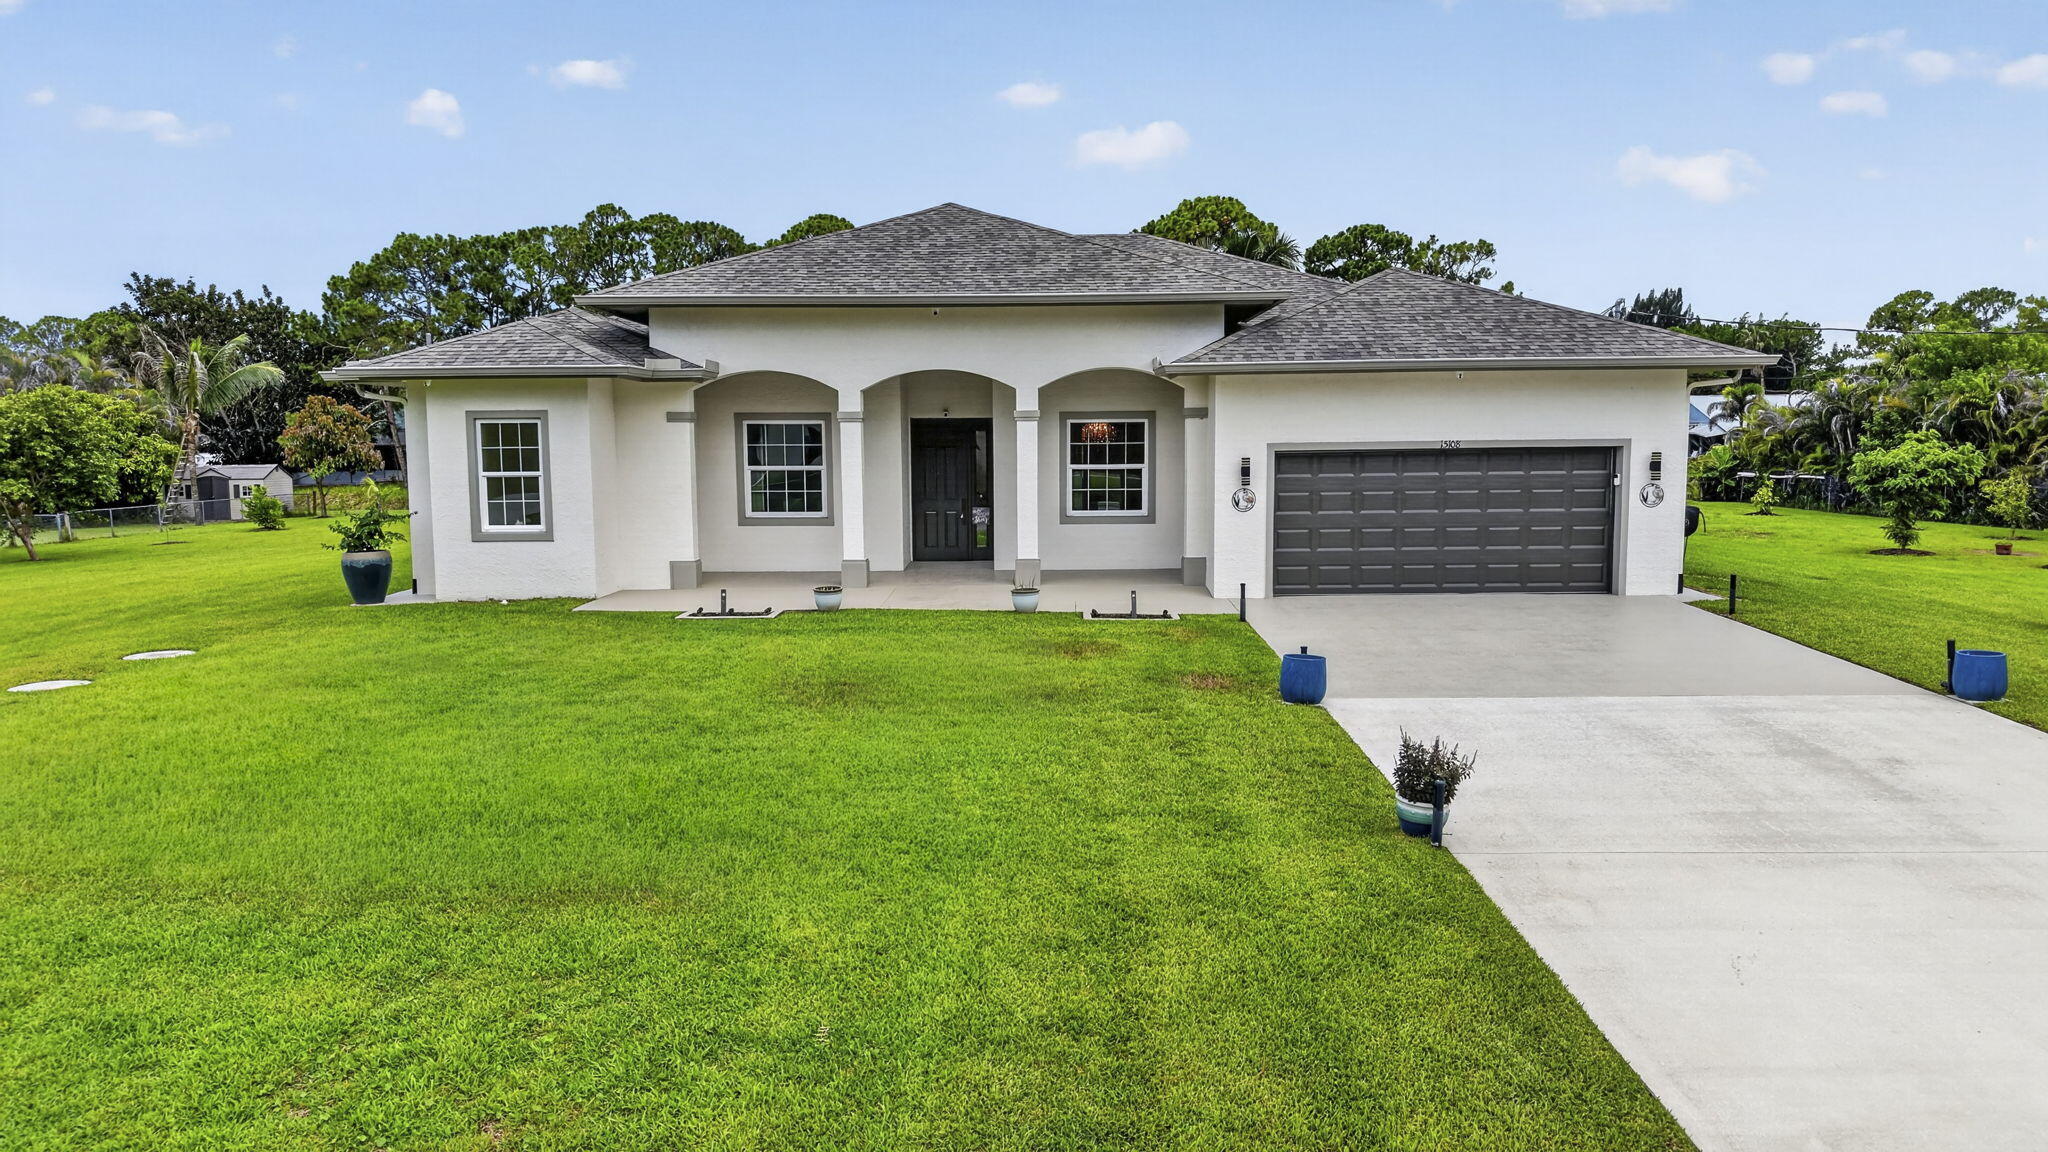
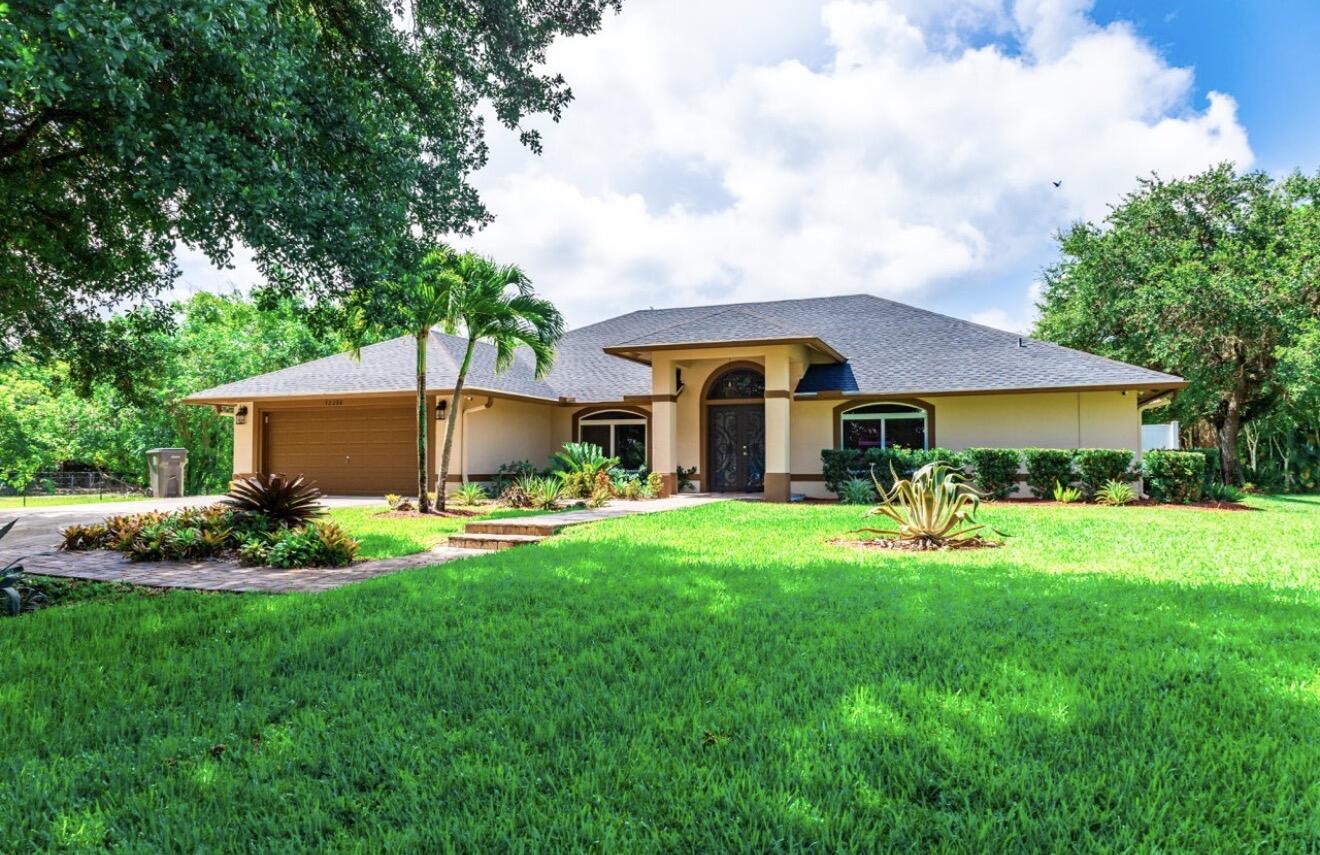
Welcome to this 2015 CBS home on a private 1.3-acre lot in The Acreage. No HOA, paved road access, and genuinely move-in ready: original roof still intact, full impact windows and doors, a new 2025 AC system with room-by-room temperature sensors, whole-home water softener, and septic serviced in 2024. Inside, a split 4-bedroom, 3-bath floor plan includes a dedicated flex room, ideal as an office, den, or exercise room, plus spacious closets in every bedroom. Flooring is a mix of tile, vinyl plank, and carpet throughout. The kitchen offers granite countertops and soft-close white cabinetry, opening to the living and family rooms under vaulted ceilings. The primary suite includes dual walk-in closets, a his-and-hers bath with whirlpool tub, and direct patio access.  Outside, a covered patio, mature mango and jamun trees, full irrigation, and fenced AR-zoned acreage with room for a garden or horses.
#B26050404

The Acreage

15108 99th Street N

4 Beds

3 Baths

2,541 Sq.Ft.

$875,000

MLS#: B26050404
Price reduced
None
#B26050483

The Acreage

12288 82nd Lane N

4 Beds

2 Baths

2,115 Sq.Ft.

$800,000

MLS#: B26050483
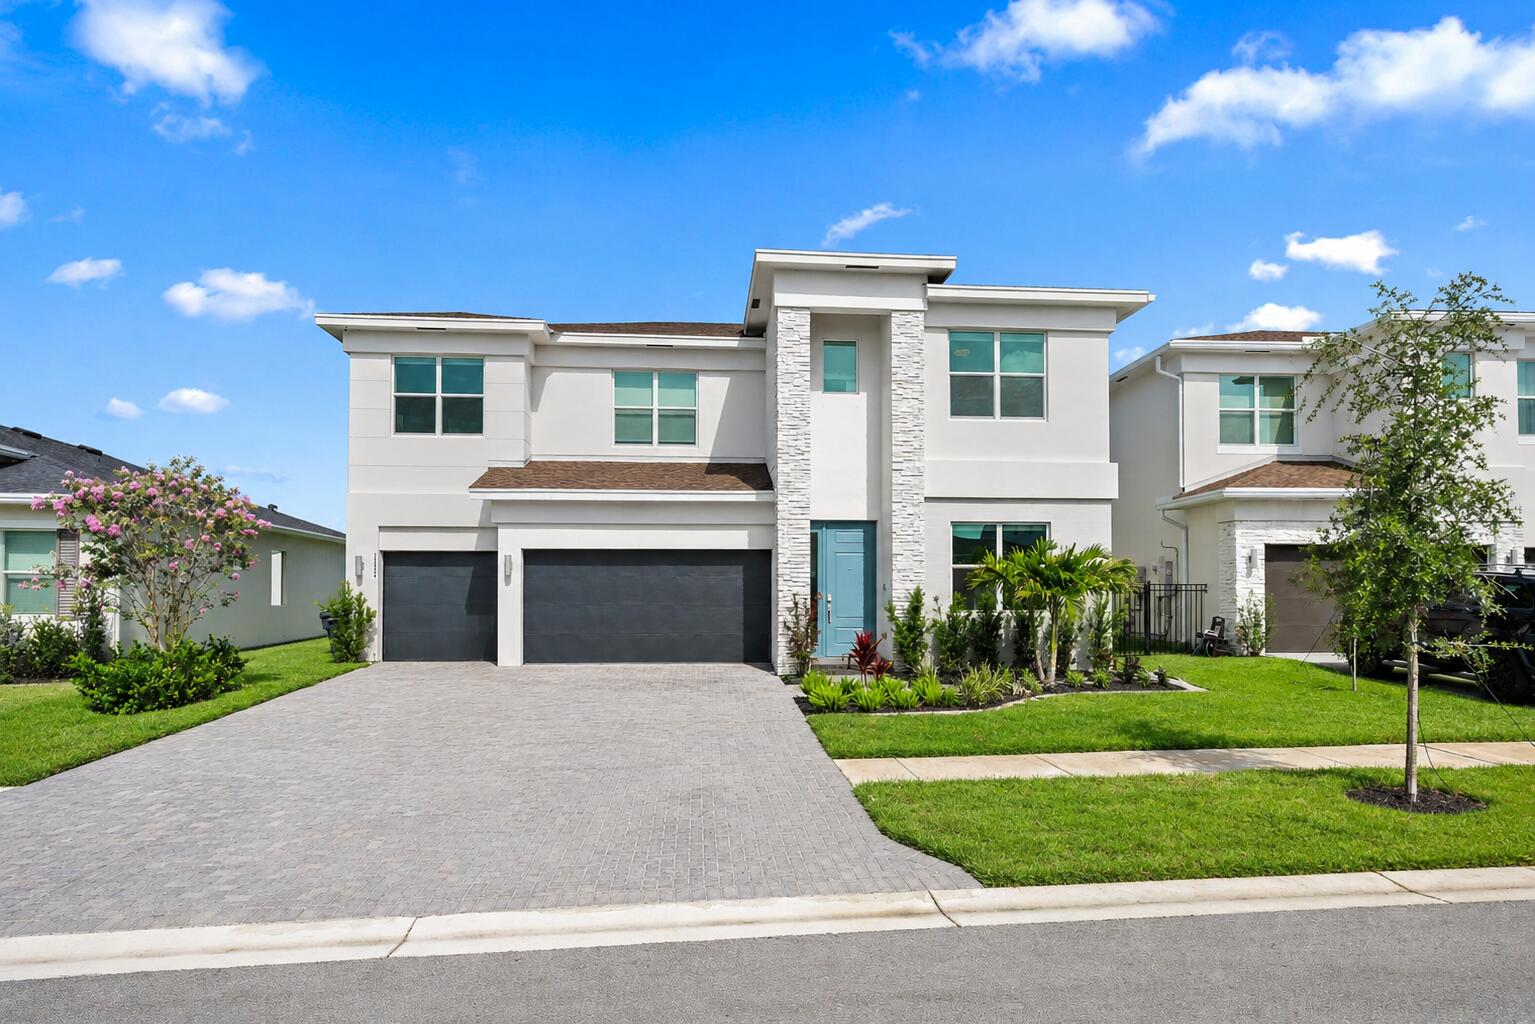
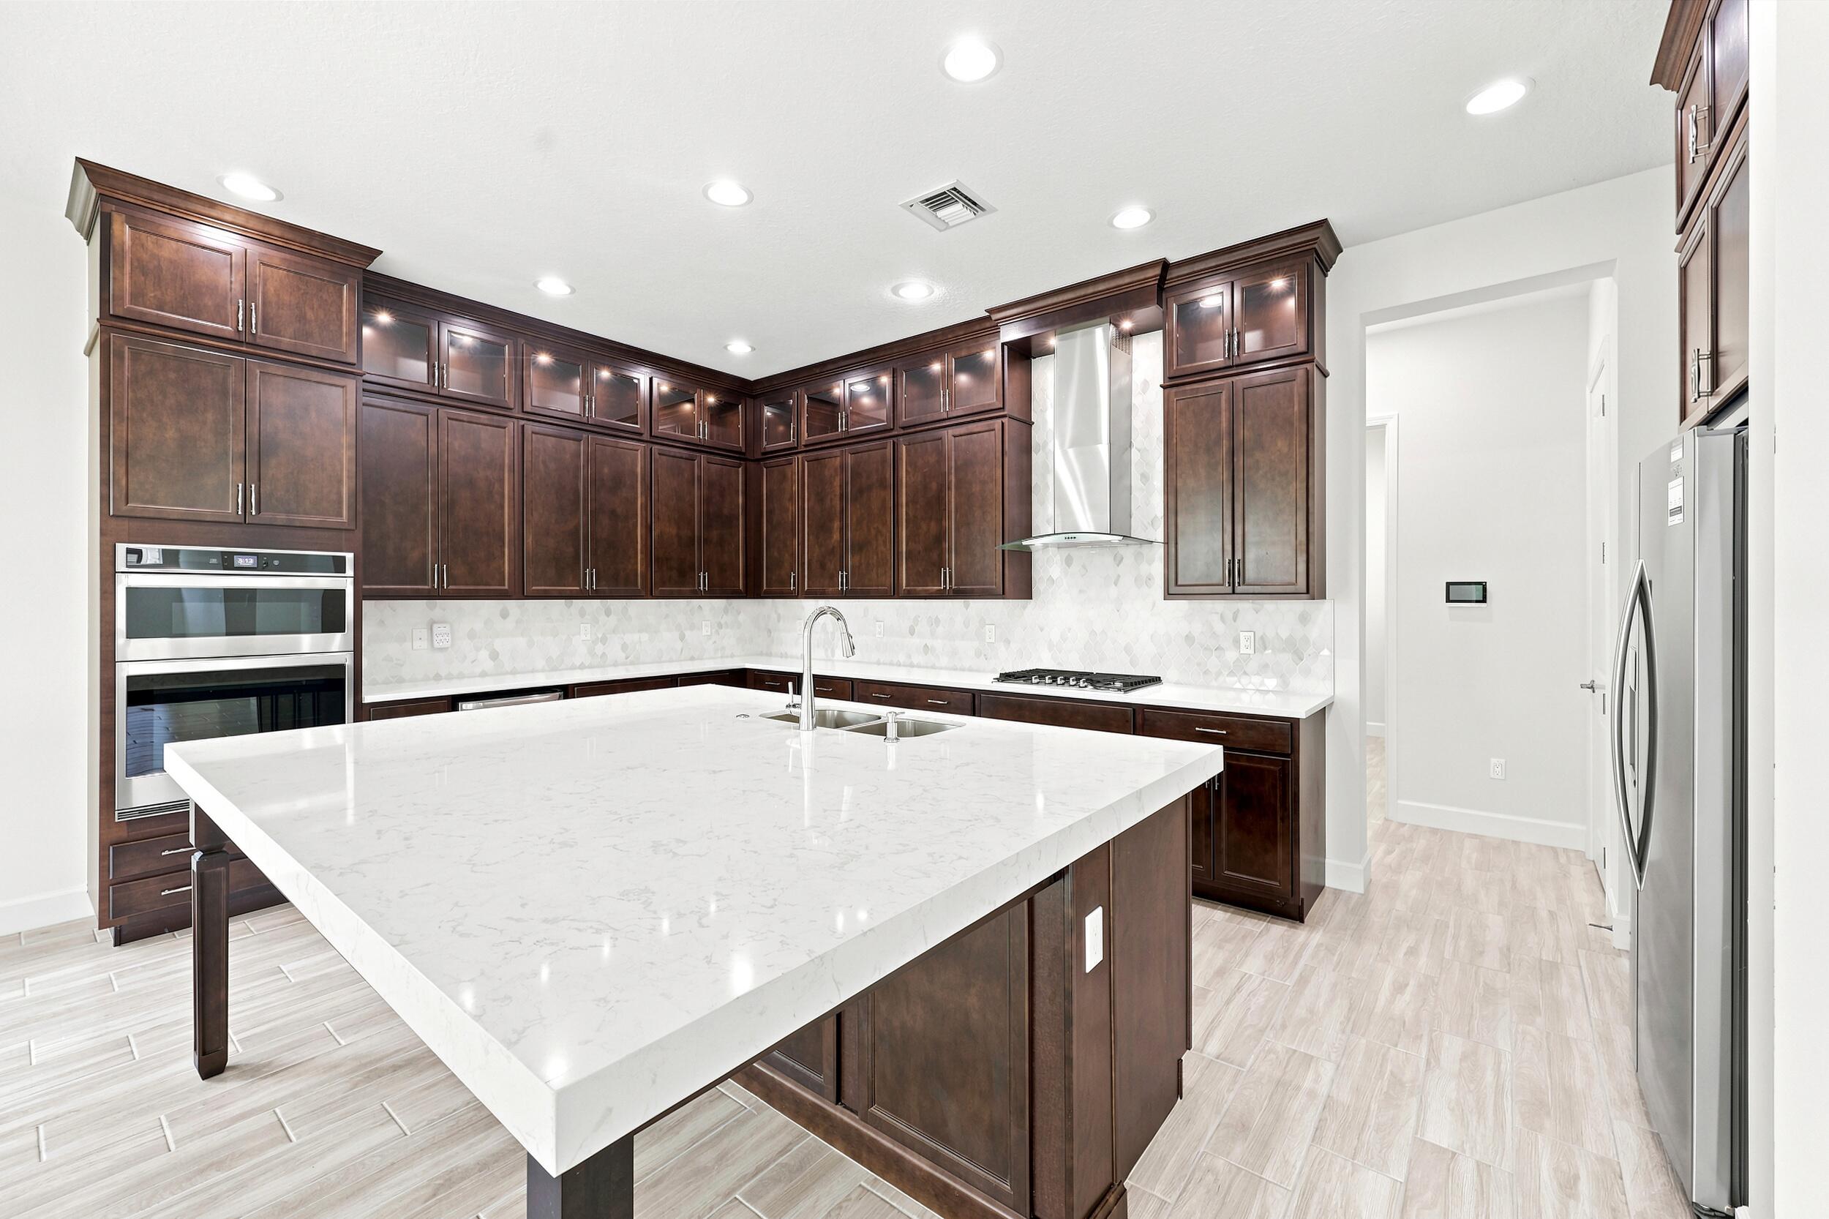
Welcome to this beautifully designed 5 bedroon 4.5 bathroom home in Arden.  Flooded with natural light, this stunning residence showcases thoughtful interior designer finishes and an open, inviting floor plan that is perfect for both everyday living and entertaining.   At the heart of the home is a chef's kitchen featuring quartz countertips, and an expansive island the seamlessly flows into the spacious living and dining areas.  Every room has been carefully curated to create a warm sophisticted atmosphere.   The spacious primary suite offers a private retreat, while the additional bedrooms privide flexibility for family, guests and a home office.  A three-car garage with epoxy floors adds style and funcionality. Located with the highly desirable Binks school district, this exceptional  offers acess to top rated schools while allowing you to enjoy Arden's award winning lifestyle, complete with resort style ammenities, scenic trails, a clubhouse and a vibrant farm.   This is more than just a home - it is an opportunity to experience luxury, comfort and the best of South Florida living!
#B26051304

The Acreage

1525 Stockbridge Street

5 Beds

4 Baths

4,083 Sq.Ft.

$980,000

MLS#: B26051304
Price reduced
Some homes are built. This one was composed. Positioned on one of the largest lots in all of Westlake. Measurably, meaningfully larger than anything coming out of new construction today, 5627 Opal Drive doesn't ask you to compromise. It doesn't whisper potential. It delivers completely, unapologetically, and at a scale that stops you the moment you arrive. The Kestrel floorplan, spanning nearly 4,000 square feet, was designed with rare intentionality: open enough to breathe, yet thoughtfully partitioned so that every member of your family, every guest, and every generation feels the luxury of their own space. This is not a home you grow out of. This is a home you grow into. Step inside and the chef's kitchen announces itself immediately with thick slab quartz, stainless steel appliances, and porcelain wood-style flooring that flows across the entire first floor in one seamless, elegant expression. This is the kitchen where Saturday mornings become memories, where dinner becomes an occasion. Ascend to the upper level and the home reveals its most breathtaking secret: shimmering, long lake views framed by full impact windows that are dramatic, luminous, and completely maintenance-free. You receive all the beauty of waterfront living with none of the exposure. It is a distinction that is both rare and remarkably intelligent. The primary suite is a true retreat, a sanctuary unto itself. The secondary en-suite mirrors that same commitment to privacy and comfort. The remaining bedrooms are so generously proportioned, so thoughtfully positioned, they function less like rooms and more like wings. Your family will never feel crowded. Your guests will never feel forgotten. A three-car garage. Surplus closet space throughout. A quarter-acre corner lot, sun-drenched in coveted northeastern light, and with enough room to add a pool, a soccer pitch, a putting green, or simply the sprawling outdoor life you've been imagining. Beyond your doorstep, the Orchards of Westlake delivers resort-caliber living: a lagoon-style free-form pool, a full water park with splash features, tennis and basketball courts, and an oasis-inspired clubhouse that makes every weekend feel like a getaway you never have to leave. This is not a listing. This is an invitation to the life you've been working toward, in the home that has been quietly waiting for you. Schedule your private tour, experience it in person, and then imagine yourself being home, and never leaving by every measure that truly matters.
#B26048683

The Acreage

5627 Opal Drive

4 Beds

3 Baths

3,707 Sq.Ft.

$899,000

MLS#: B26048683
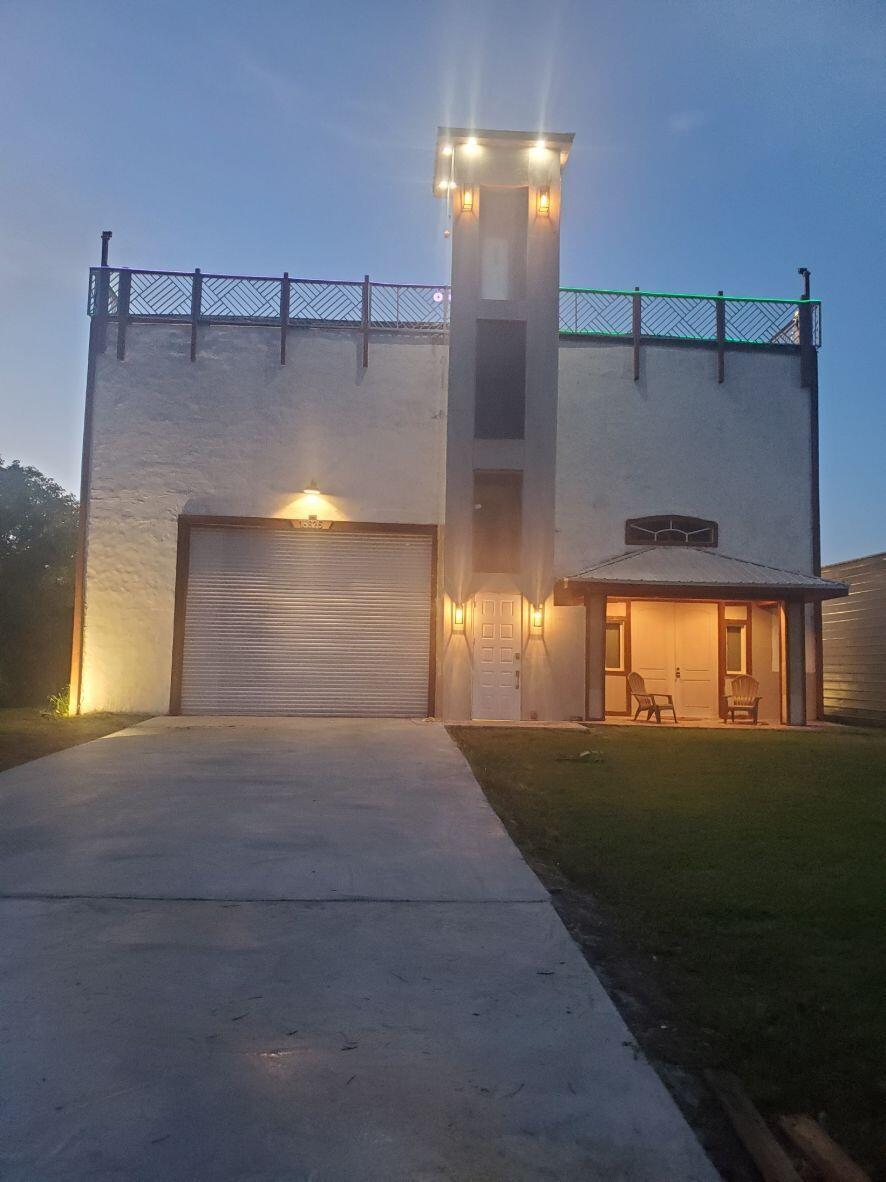
EXCEPTIONAL CUSTOM PROPERTY WITH INCOME POTENTIAL, ELEVATOR TOWER, ROOFTOP DECK & EXPANSIVE FLEX SPACE The main residence features a 1 bedroom, 1 bathroom complete with full kitchen and living room, approx. 800 sq. ft. The property includes several finished bonus rooms currently furnished with beds, tv,  mini frig, microwaves and a/c.  These spaces have been utilized for short-term rentals (Airbnb).  Guests share a common bathroom and enjoy access to coin-operated washer/dryer and vending machine. The home features a 3 story design with a code-compliant elevator tower, prewired.  The new owner can complete the custom elevator installation to match their design preferences.  The 3rd floor is approx. 800 sq. ft. Attached oversized 2 car garage with 50 gal. air compressor, 2 steel buildings
#B26048277

The Acreage

16825 89th Place N

1 Beds

1 Baths

800 Sq.Ft.

$695,000

MLS#: B26048277
Price reduced
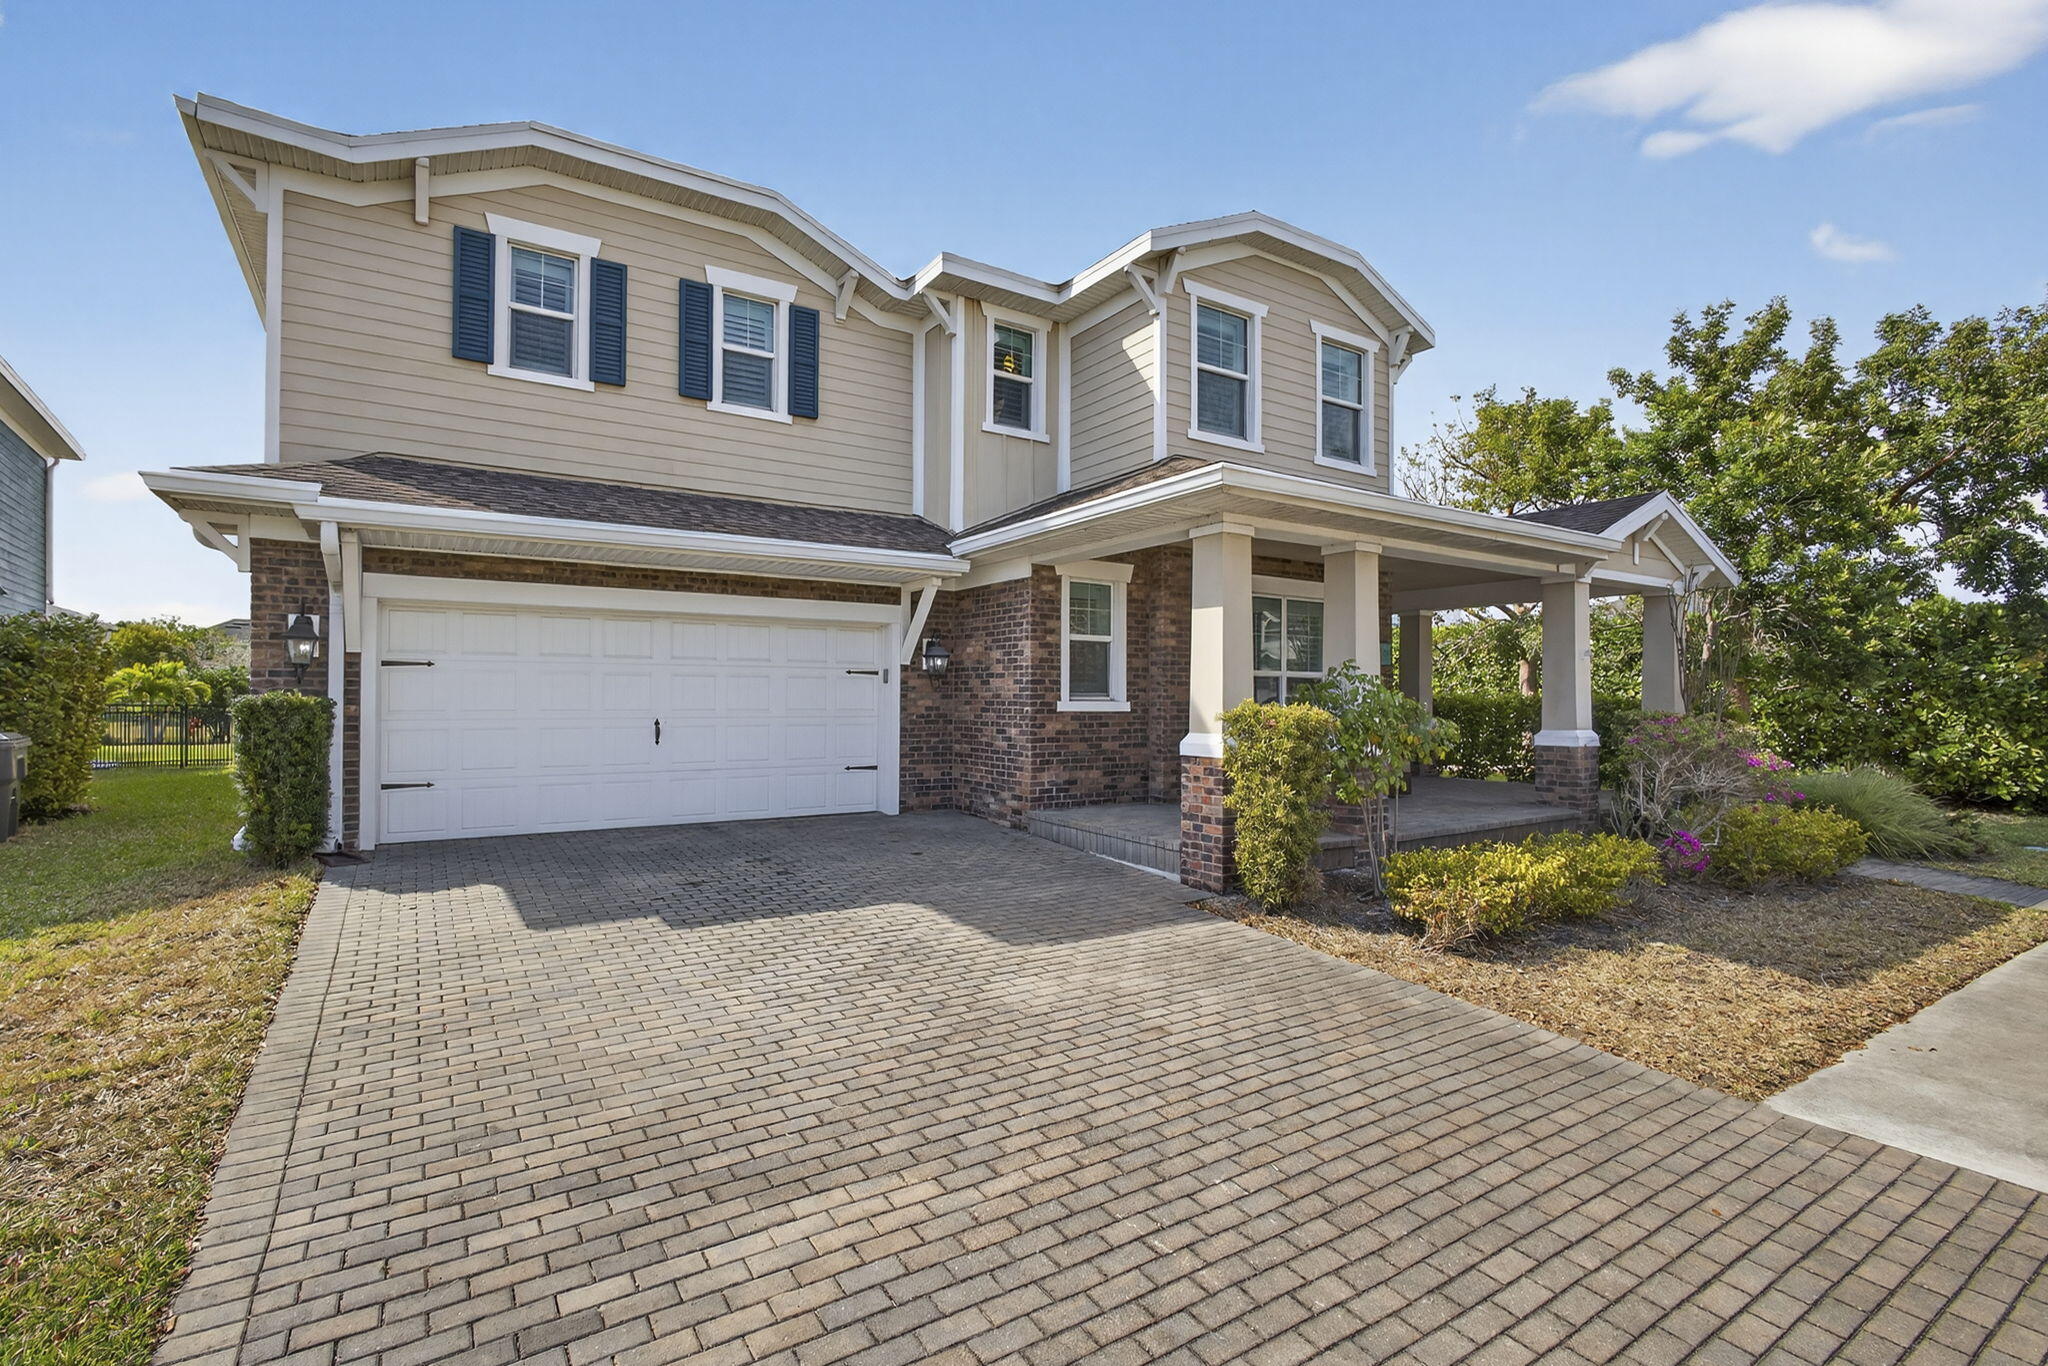
SHORT SALE - LENDER READY TO FIELD/NEGOTIATE OFFERS. Exceptional value in sought-after Arden! This 4BR/4.1BA two-story pool home offers 3,181 sq ft on a 0.23-acre fenced lot. Tile flooring in main areas, wood stairs, carpeted bedrooms, and volume ceilings create a bright open layout. Kitchen features granite countertops, stainless appliances, island, eat-in area, and walk-in pantry. Two primary suites provide flexible living. Impact glass and plantation shutters add efficiency and protection. Enjoy a private pool, covered patio, and resort-style Arden amenities including clubhouse, fitness center, pool, spa, tennis, and scenic trails.... See supplement for full remarks. Exceptional value in the highly sought-after Arden community of Loxahatchee. This beautifully maintained 4BR / 4.1BA two-story home with private pool offers 3,181 sq ft of thoughtfully designed living space and sits on a 0.23-acre lot with fenced backyard and lush landscaping.  Designed for today's buyers seeking space and upgrades in the $800Ks-$900Ks price range, the home features tile flooring throughout main areas, wood staircase, carpeted bedrooms, and volume ceilings that create a bright, open feel. The kitchen showcases granite countertops, stainless steel appliances, large island, eat-in dining, and a walk-in pantry.  Three suites + small office, light and bright, oversized master bedroom with a higher bathroom, double vanity, double walk in closets, huge walk in glass shower, large loft upstairs for kids entertainment, second floor washer and dryer for easy access, covered patio for outdoor enjoyment, fenced back yard, fantastic location close to community entrance, this model home is full of upgrades.. Impact glass windows and plantation shutters offer storm protection and energy efficiency.  Enjoy your private pool, covered patio, and the award-winning Arden amenities including clubhouse, resort-style pool, spa, fitness center, tennis, trails, and green space -- all minutes from Wellington shopping and major highways.
#R11168091

The Acreage

929 Sterling Pine Place

4 Beds

4 Baths

3,181 Sq.Ft.

$799,000

MLS#: R11168091
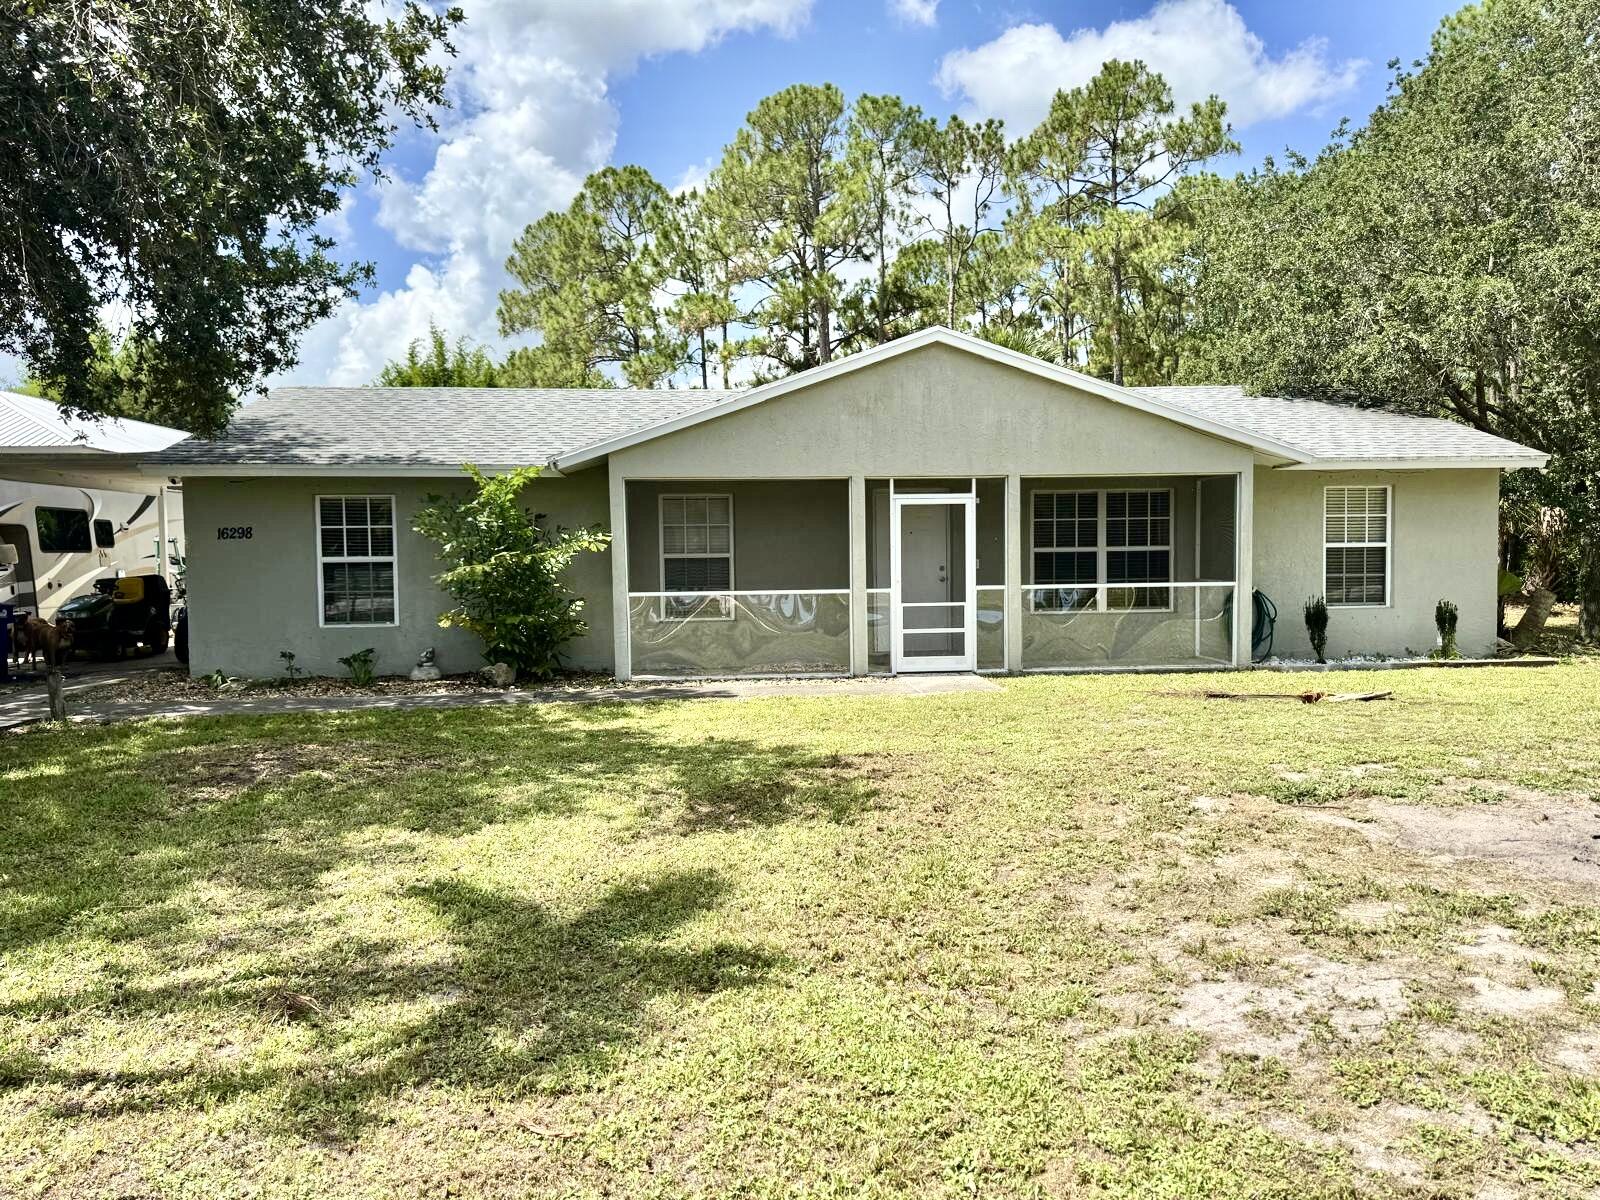
Welcome to your own piece of Loxahatchee paradise! This beautifully maintained home sits on a spacious lot with endless possibilities. Bring your boat, RV, there's plenty of room for all your toys and other recreational vehicles, no shortage of outdoor space. Dreaming of a backyard oasis? There's ample room to build the pool you've always wanted. Major updates include a 2020 roof, 2020 A/C, and a brand-new 2026 water heater, allowing you to move in with confidence. Whether you're seeking privacy, space, or the freedom to enjoy an active outdoor lifestyle, this exceptional property delivers it all.
#B26047763

The Acreage

16298 90th Street N

3 Beds

2 Baths

1,350 Sq.Ft.

$699,999

MLS#: B26047763
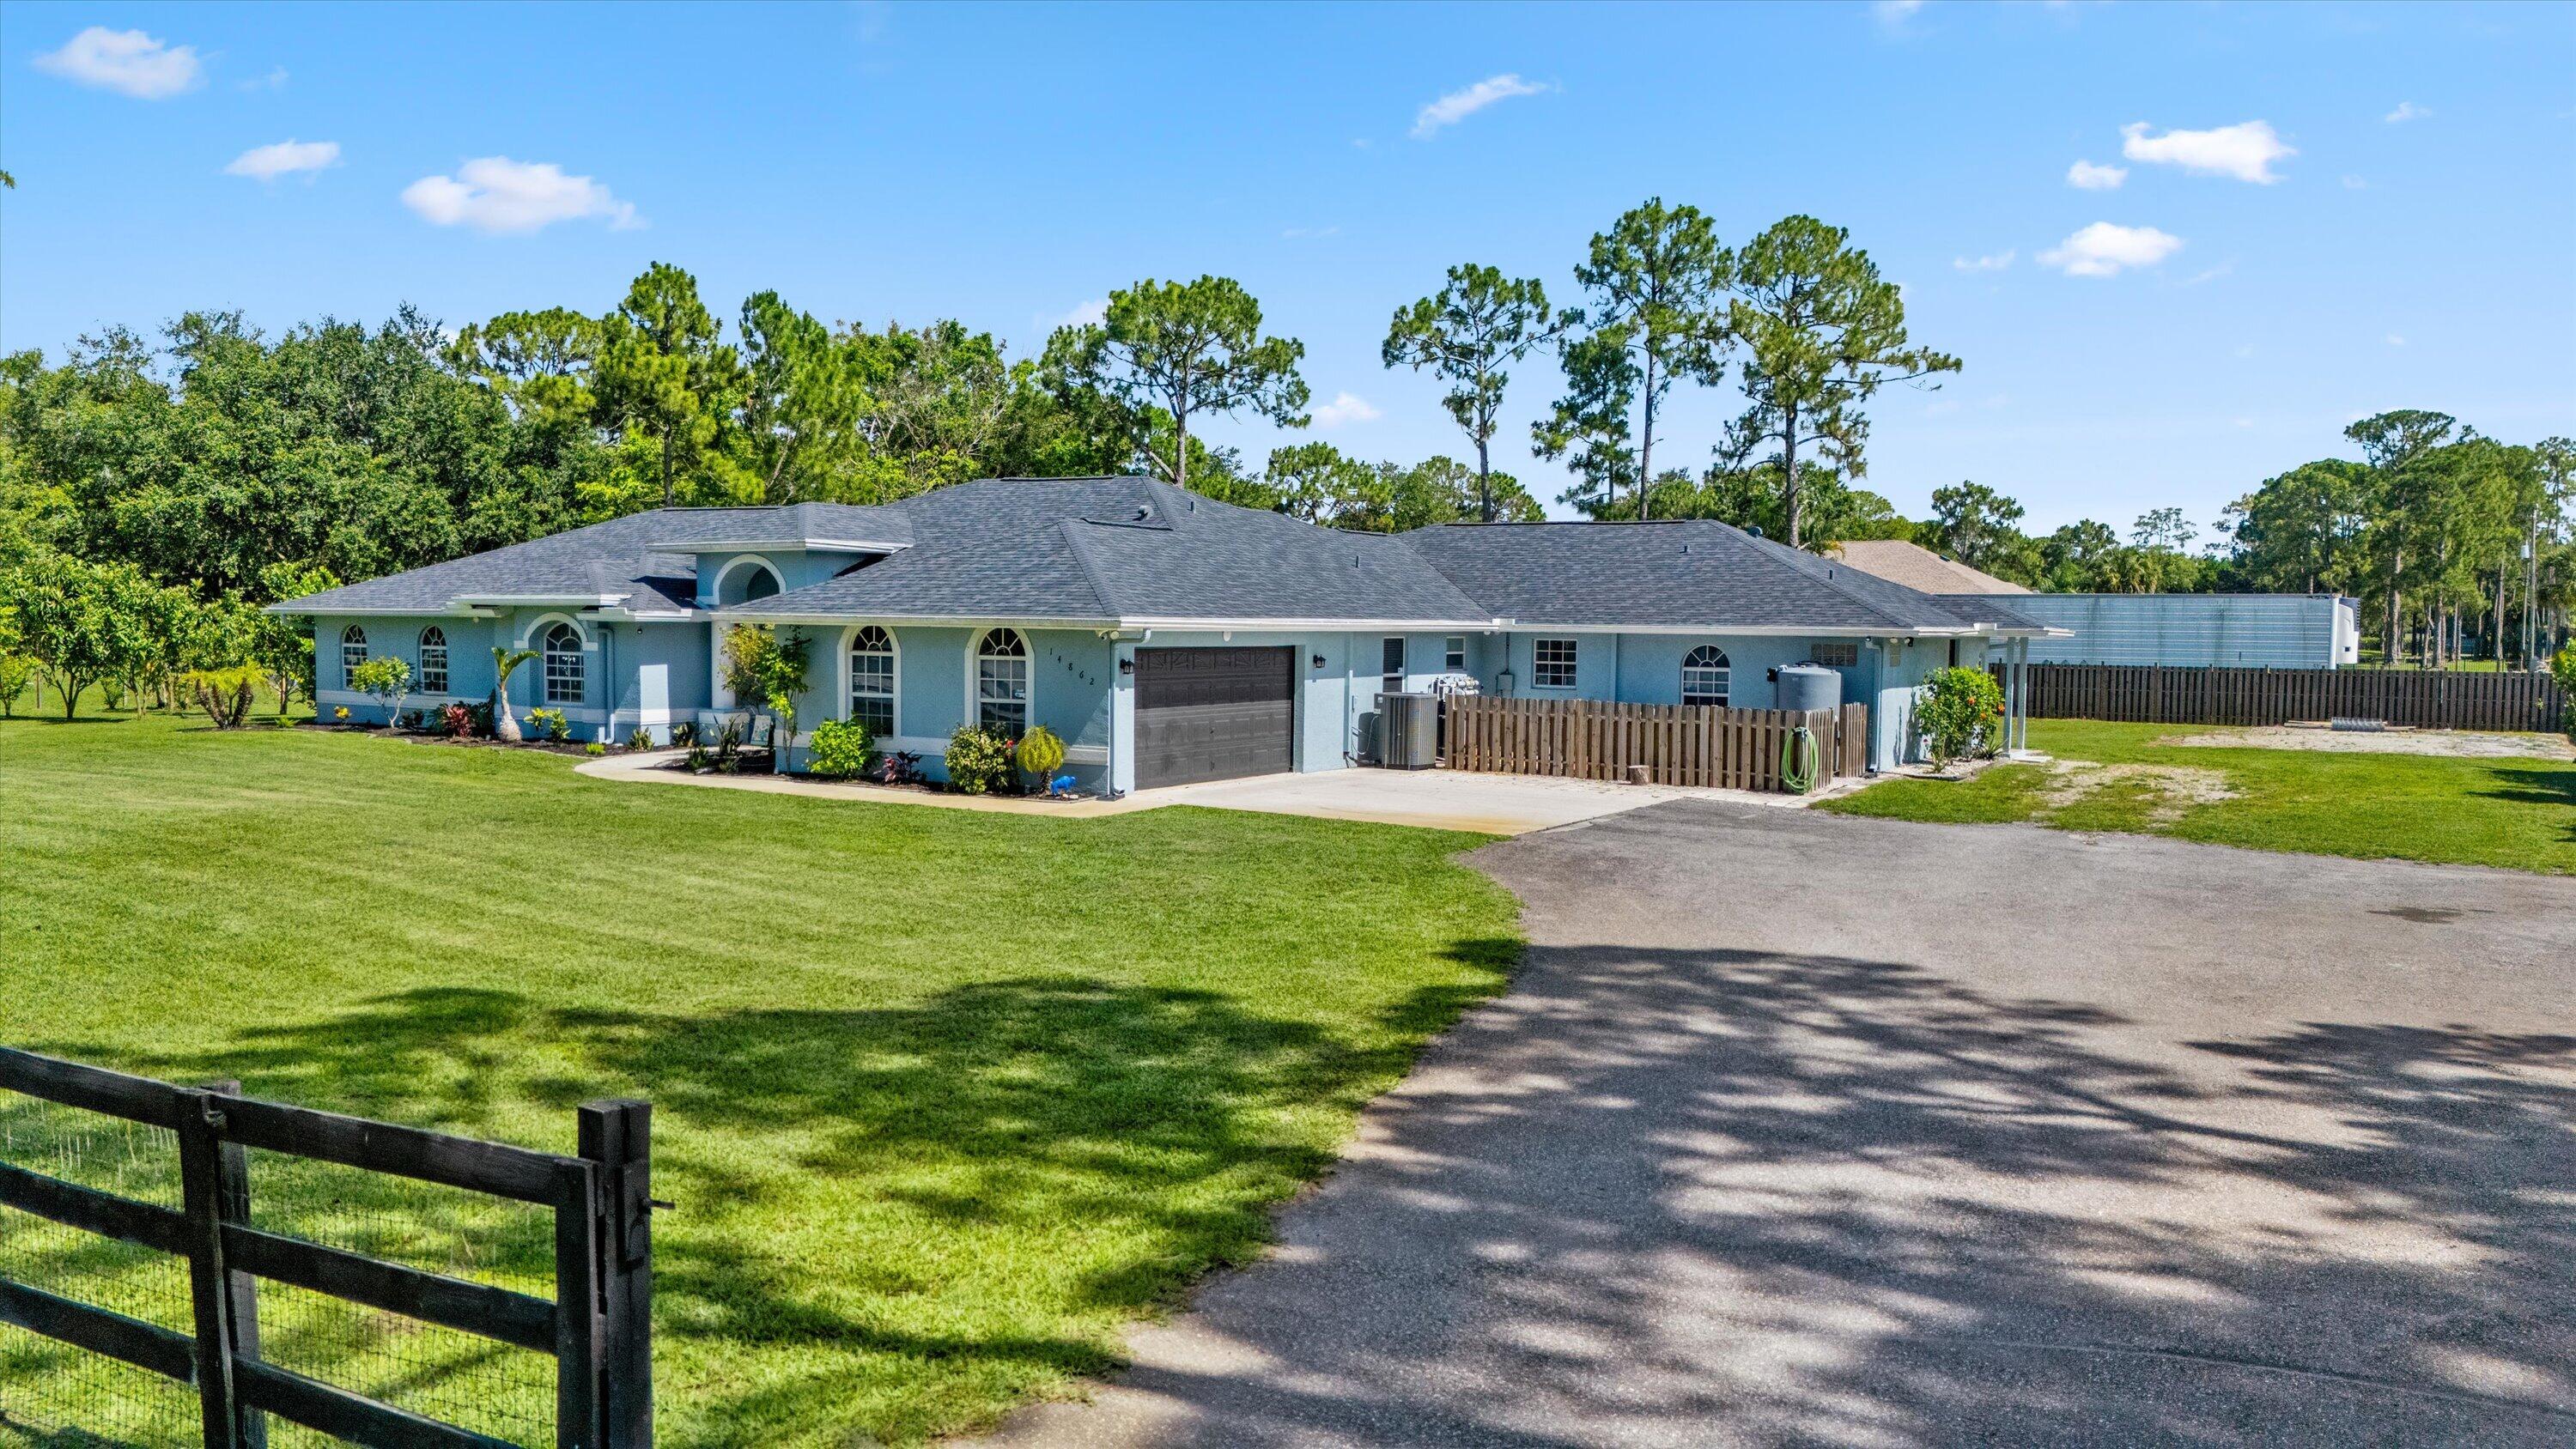
BACK ON THE MARKET Welcome to an immaculately maintained and substantially upgraded property offering the rare combination of two full residences, resort-style outdoor living, and a thoughtfully curated smart home ecosystem, all on 1.15 acres of private, lushly landscaped lot. The main residence has been transformed by a comprehensive 2024 renovation, featuring a full kitchen remodel with granite countertops, custom cabinetry, architectural lighting, and premium finishes throughout. The main floor showcases premium flooring, while the office and primary bathroom received complete makeovers alongside a striking fireplace accent wall with custom mantle. A new roof with code-compliant wind mitigation (2024) and a Rheem Smart 50-gallon water heater (2024) round out the structural upgrades.  Three HVAC zones ensure year-round comfort: a 5-ton Ruud central split system (16 SEER) for the main house, a 17 SEER Carrier/Rheem system for the guest house, and a MrCool Gen 3 ductless mini-split for the master wing, all installed in 2022 and managed by Nest Smart Thermostats. The guest house is fully equipped with its own 2025 kitchen refresh, updated cabinetry and countertops, and a dedicated HVAC system, ideal for multi-generational living, a long-term rental, or a private retreat. Step outside to a screened saltwater pool (4,500 gallons) freshly resurfaced in 2025, powered by a Hayward smart pump and salt system, surrounded by premium artificial turf and a Life Saver pool fence with multiple gates. The property is enclosed by custom stick-built shadowbox fencing engineered for wind resistance and privacy, with a millings driveway (2023) providing clean curb presence. A thriving fruit grove includes lychee, avocado, mango, loquat, soursop, sapote, starfruit, fig, banana varieties, and more. An additional 40x40 cleared and graded site pad offers future flexibility. The landscaping has been extensively graded and managed, with over 40 trees trimmed and 22 yards of soil brought in for level grounds.Technology runs throughout: Philips Hue smart lighting, 12 Minka Aire premium smart ceiling fans, a smart irrigation system, a whole-home AquaSoft RO water purification system, and AT&T Fiber (600 Mbps) supporting every connected device. The Samsung appliance package across both residences was installed in 2021 and includes induction cooktop, premium refrigeration, and LG washer/dryer. The property was built for comfort, income flexibility, and the South Florida lifestyle.
#B26041719

The Acreage

14862 85th Road N

5 Beds

3 Baths

3,220 Sq.Ft.

$850,000

MLS#: B26041719
Price reduced
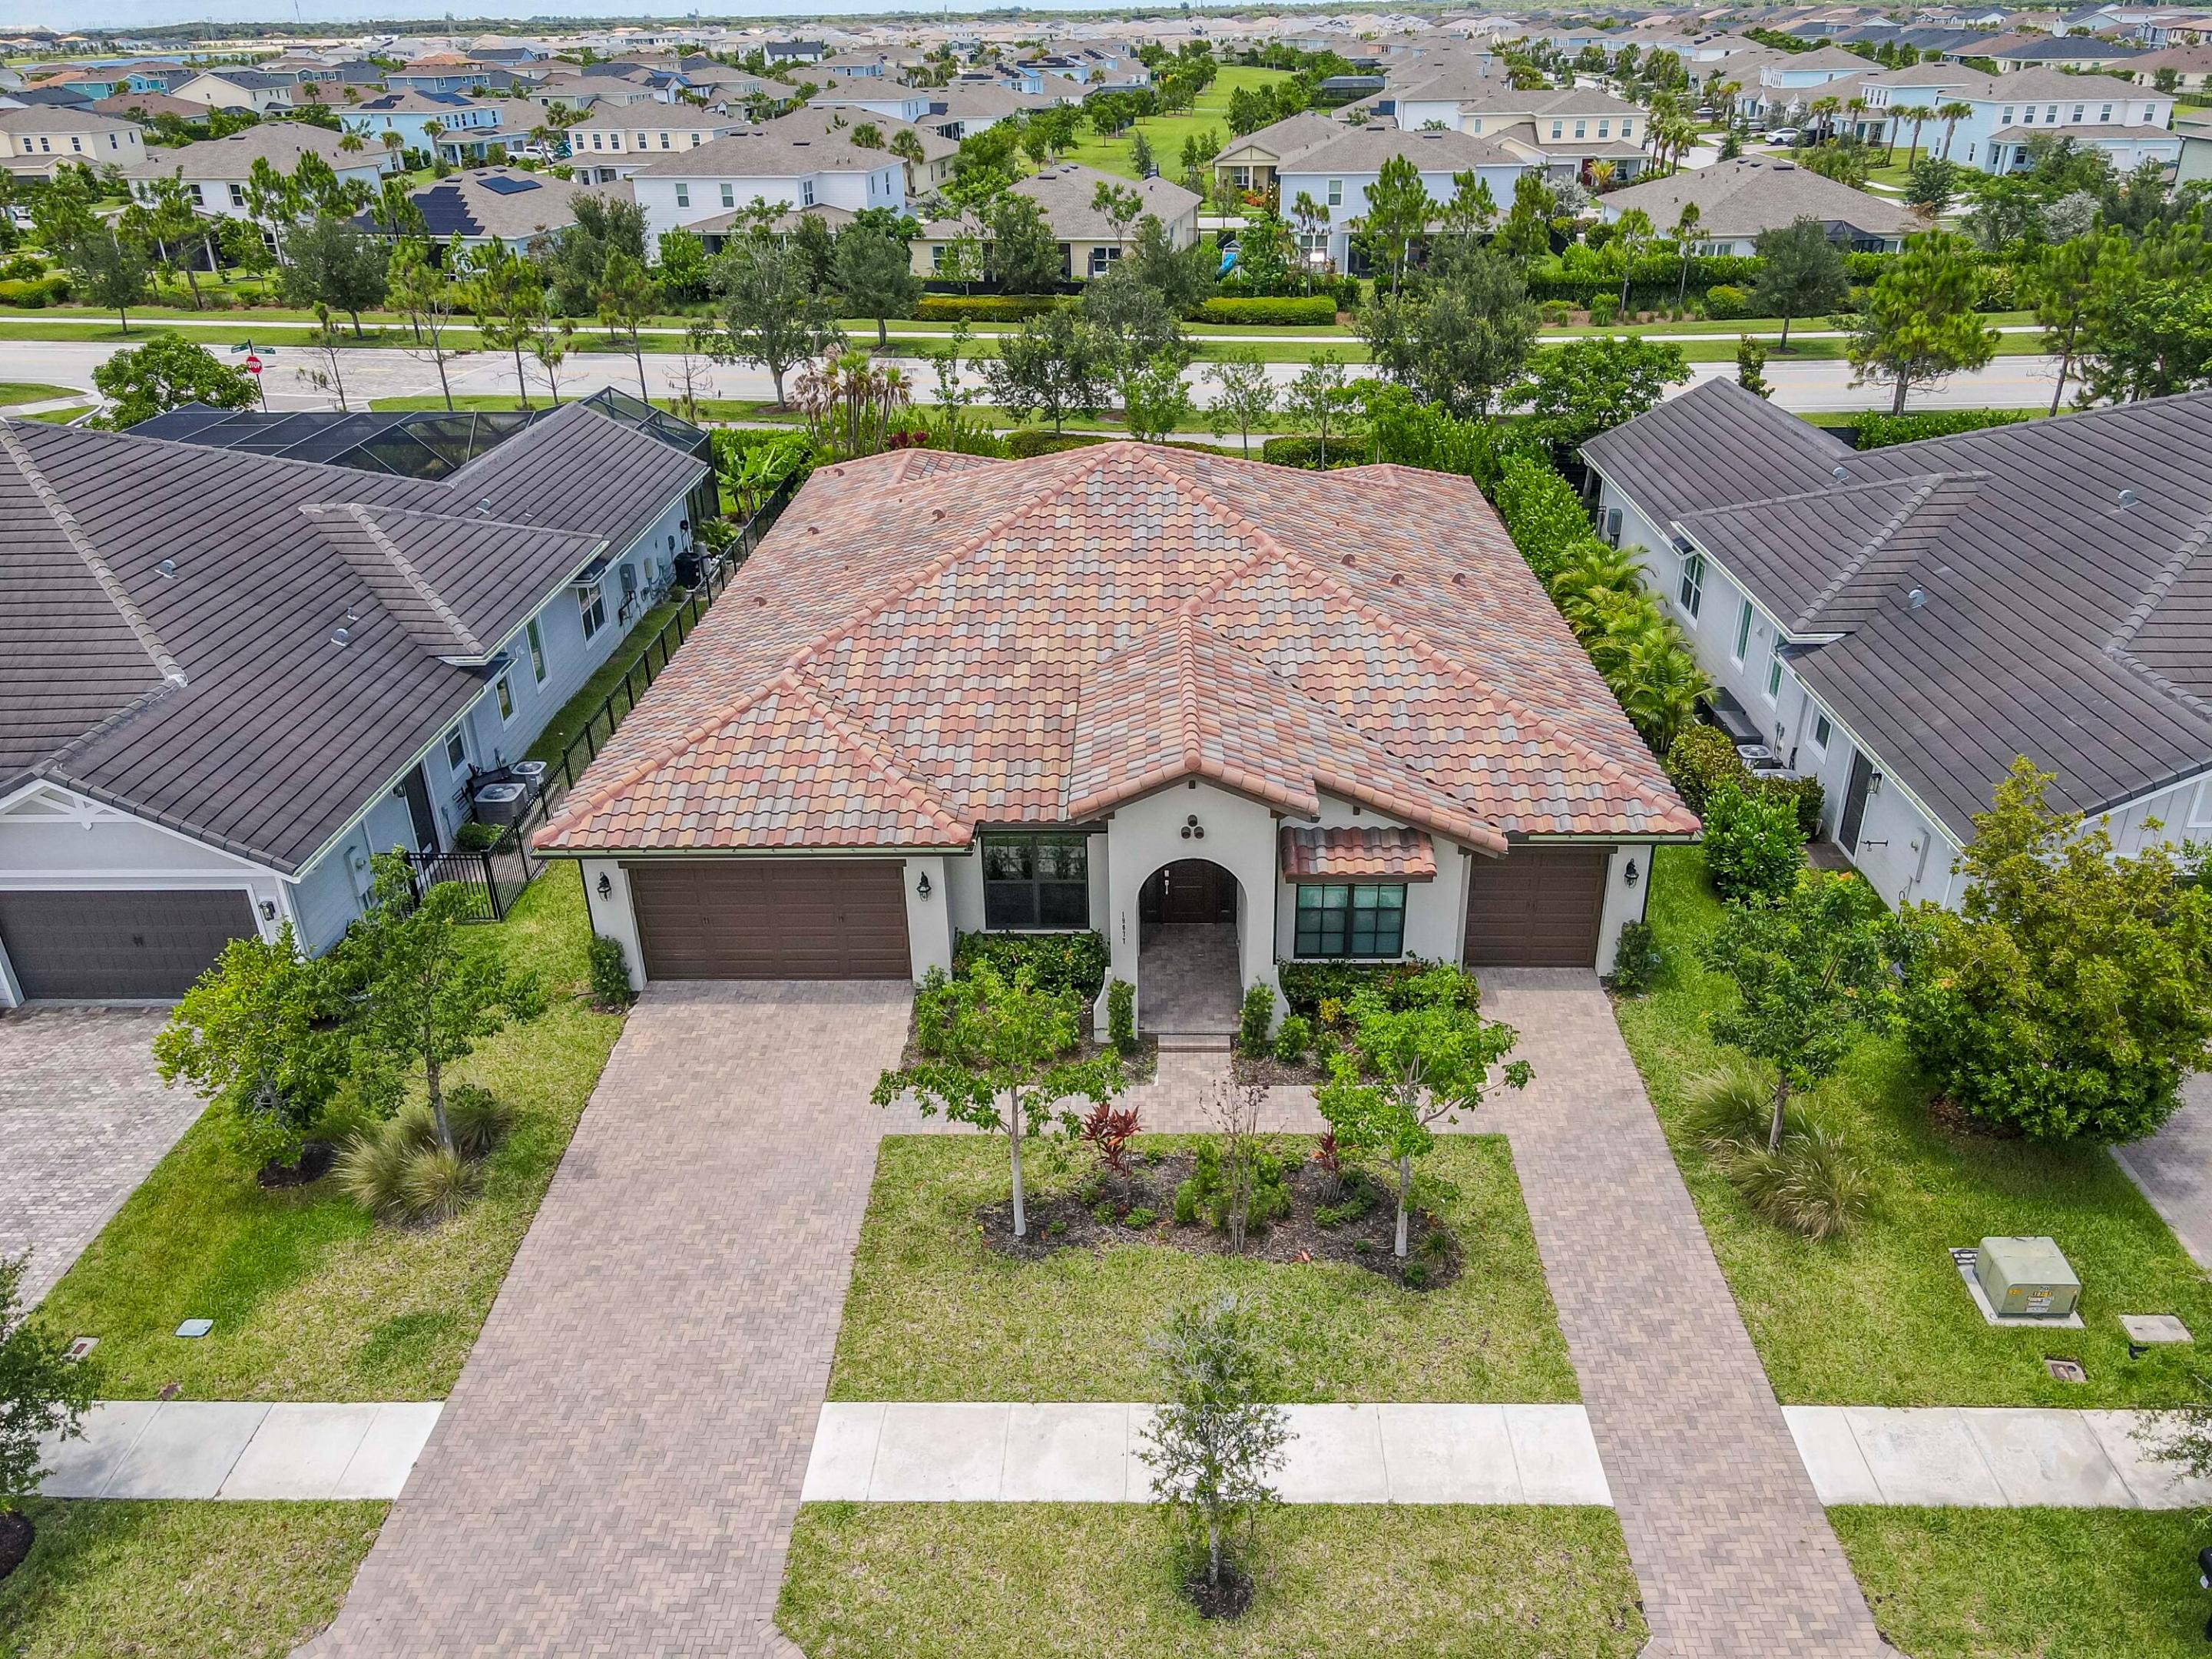
SELLER OFFERING UP TO $10,000 TOWARD BUYER CLOSING COSTS with an acceptable offer.  Move-in ready with built-in income potential, this stunning single-story home sits on one of the most desirable floorplans in the award-winning Arden community. Spanning over 3,000 square feet, this thoughtfully designed residence delivers the perfect combination of comfort, flexibility, and long-term value — at a price that beats the builder. The well-appointed layout features 4 bedrooms, 3.5 bathrooms, a dedicated office or study, formal dining room, and an expansive open-concept Great Room built for today's lifestyle. The split-bedroom design provides exceptional privacy, with a generously sized primary suite positioned at the rear of the home — ideal for families, multi-generational living, or  hosting guests. At the heart of the home is a bright, open kitchen that flows seamlessly into the main living and dining areas — a natural gathering space for everyday living and entertaining. Large sliding glass doors open to a spacious covered patio, perfectly embracing Florida's year-round indoor-outdoor lifestyle. This home also stands apart with premium upgrades including a durable cement barrel tile roof, and an O3 Pure Eco Laundry Wash system for enhanced efficiency and convenience.  Investors and flexible buyers take note: Currently leased at $5,300/month, this property delivers immediate, reliable rental income. For buyers seeking owner occupancy, the tenant is fully aware of the sale and has already signed an addendum agreeing to vacate within 60 days of closing — providing a smooth, hassle-free transition with no uncertainty.  Ideally situated directly across from Arden's resort-style amenities, residents enjoy effortless access to the clubhouse, state-of-the-art fitness center, dual pools, 5-acre working community farm, event barn, and weekend produce stand. Pickleball courts and an additional pool are already underway.  Zoned for A-rated Wellington schools and close to shopping, dining, and entertainment in Wellington. Don't let this one pass you by.
#R11103619

The Acreage

19077 Fly Rod Run

4 Beds

3 Baths

3,001 Sq.Ft.

$824,830

MLS#: R11103619

 - property

Send a message

Message successfully sent.

Your message

What is 3 + 4 ?

Reason for contacting?

I agree to receive email communication and understand I can unsubscribe at any time.

I agree to be contacted by Options 1 Realty via call, email, and text for real estate services. To opt out, you can reply 'stop' at any time or reply 'help' for assistance. You can also click the unsubscribe link in the emails. Message and data rates may apply. Message frequency may vary. Privacy Policy

Sign Out

Virtual Assistant

Would you like to take the next step with this property? We can help you schedule a showing or virtual tour, or send you more details.

Yes, I would like more information.

Thank You for Your Reply, One of Our Agents will contact you as soon as possible

No, maybe later.

Thank you, you can always contact me via email, phone number or through the contact form.

Realhub AI

Lucy - Your AI-Powered Realtor

Update Your Temporary Password

Personalize your search

Enter your email and we'll notify you immediately when new listings match what you're looking for.

or enter email address

Already have an account ? Login here

Continue your home search

I agree to receive communications and understand I can unsubscribe at any time.

I agree to be contacted by Options 1 Realty via call, email, and text for real estate services. To opt out, you can reply 'stop' at any time or reply 'help' for assistance. You can also click the unsubscribe link in the emails. Message and data rates may apply. Message frequency may vary. Privacy Policy

Already have an account ? Login here

We use cookies

We use cookies primarily for analytics to enhance your experience. By accepting, you agree to our use of these cookies. You can manage your preferences or learn more about our cookies policy.