Property
Beds
5
Full Baths
5
1/2 Baths
None
Year Built
2014
Sq.Footage
4,022
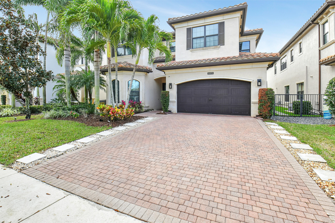
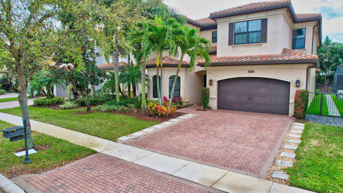
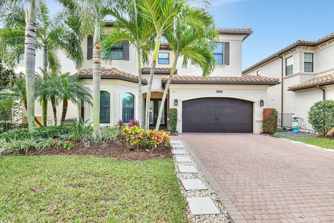
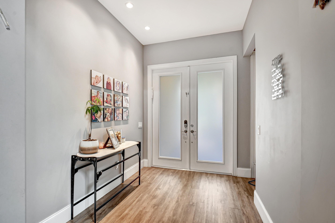
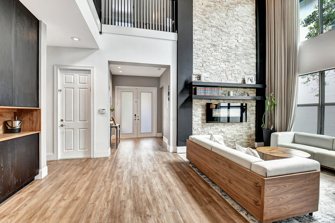
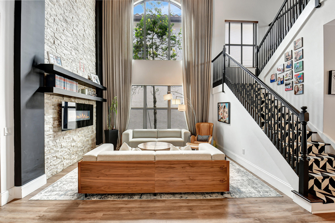
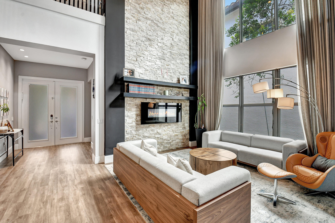
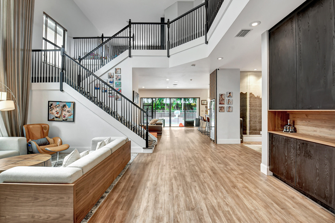
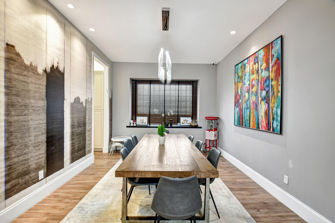
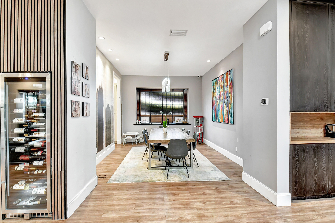
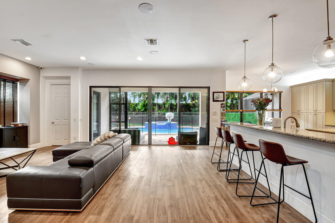
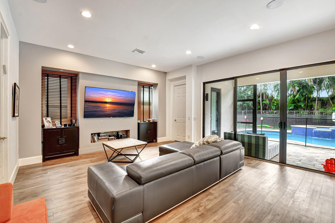
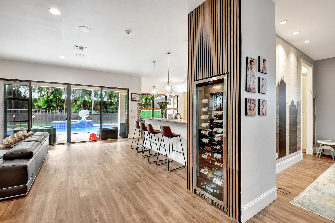
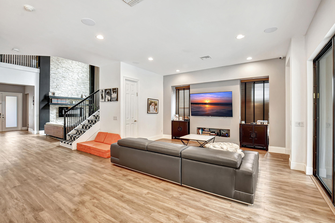
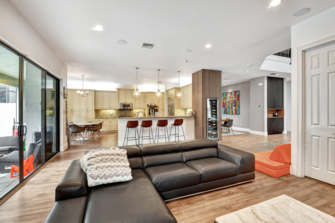
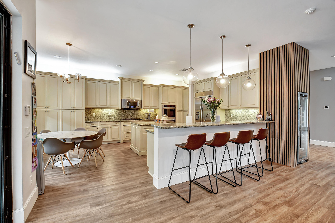
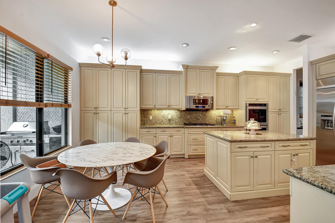
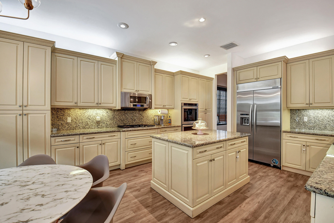
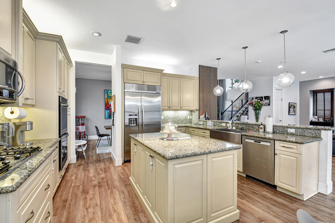
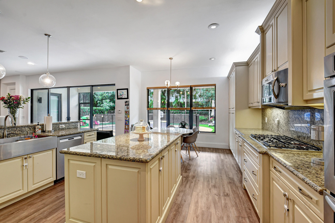
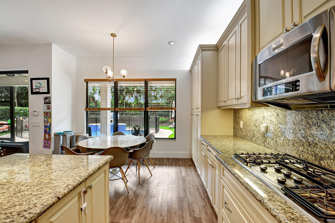
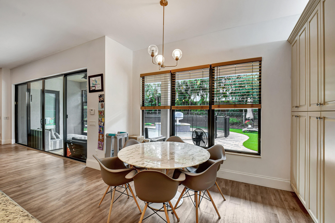
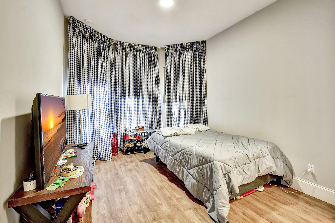
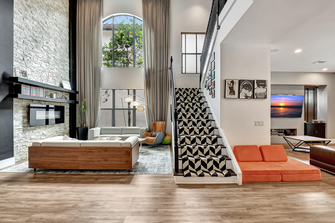
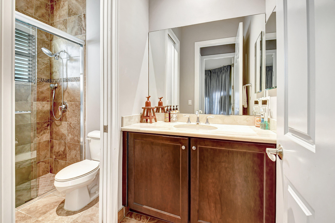
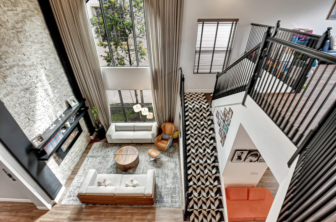
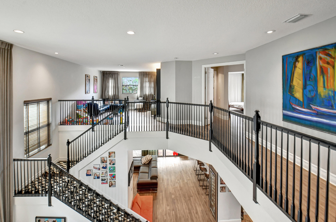
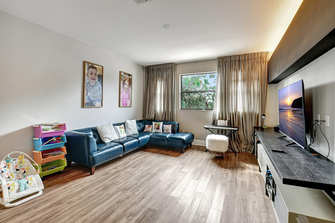
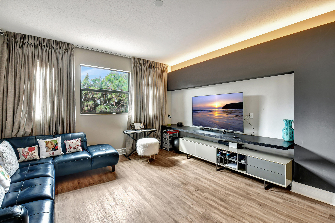
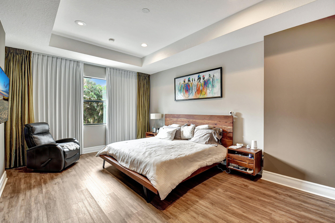
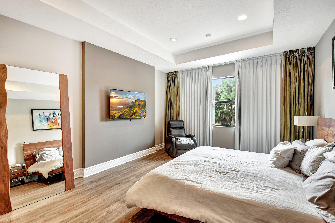
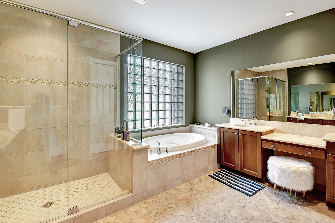
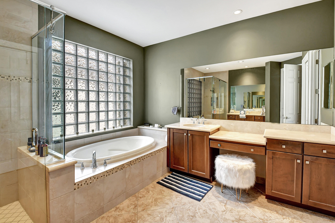
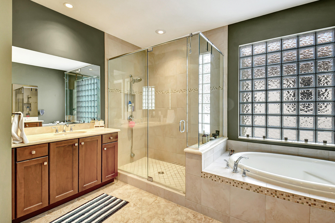
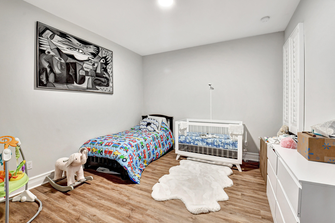
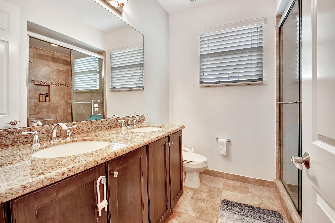
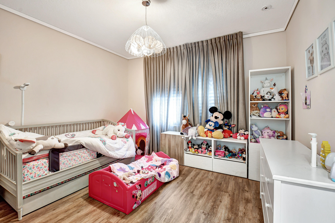
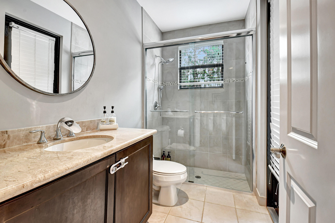
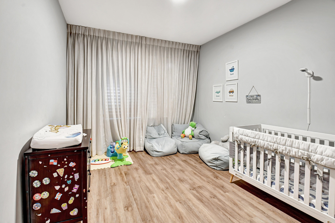
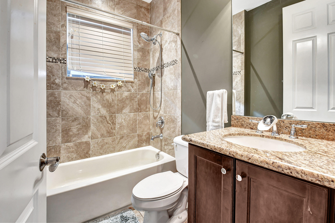
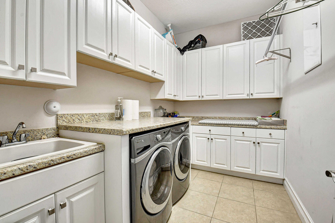
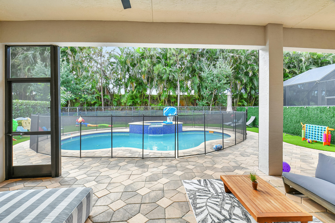
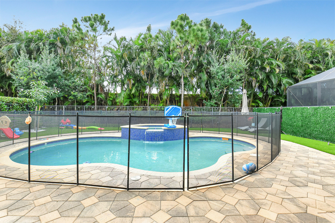
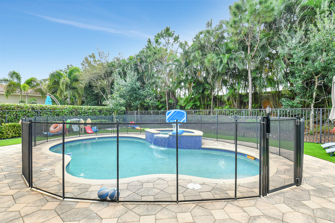
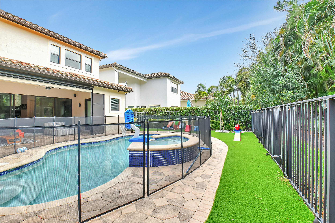
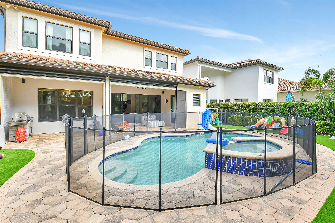
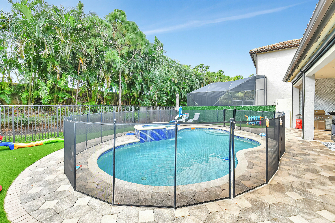
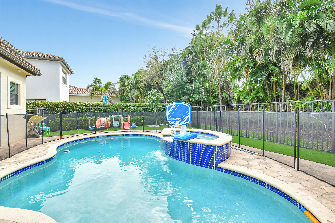
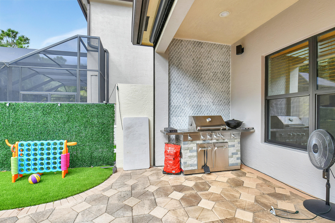
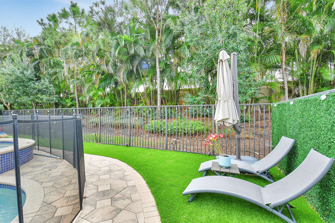
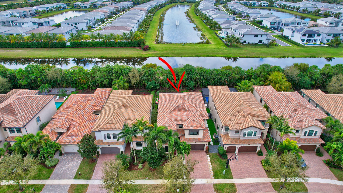
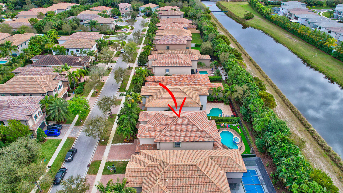
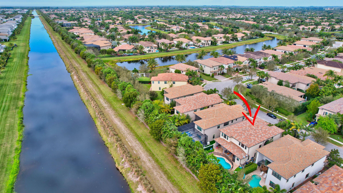
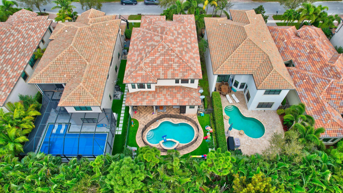
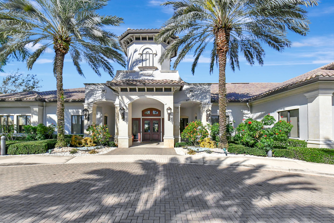
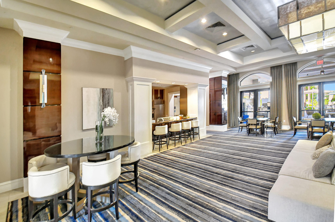
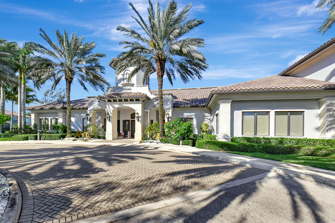
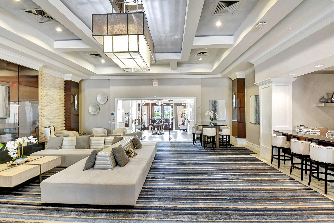
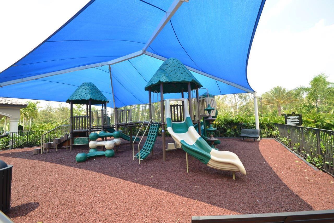
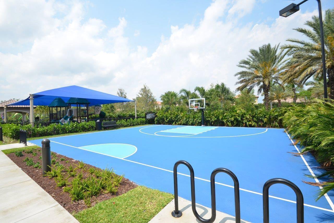
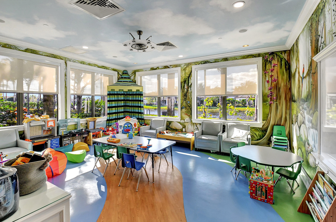
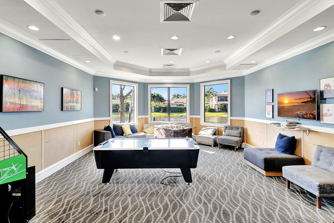
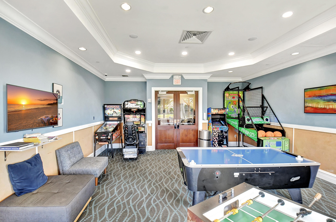
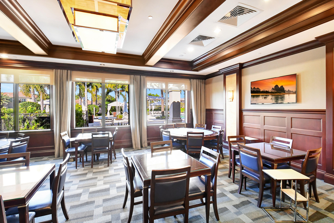
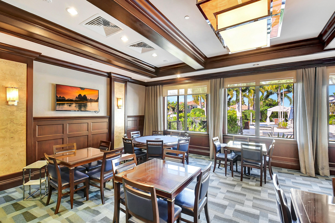
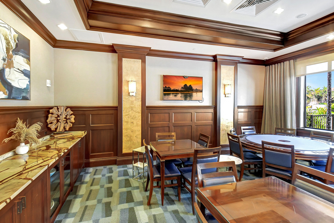
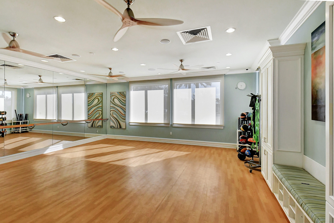
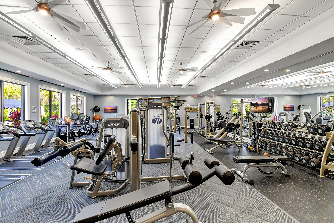
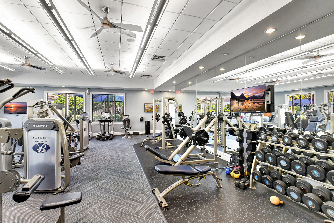
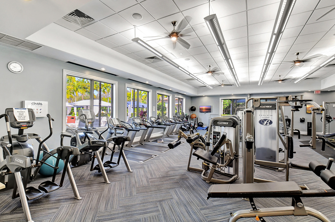
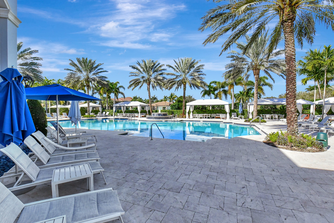
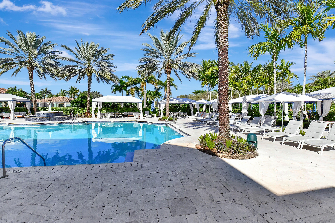
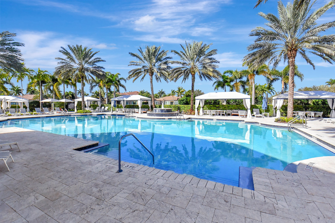
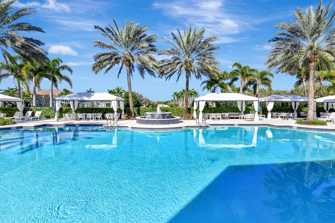
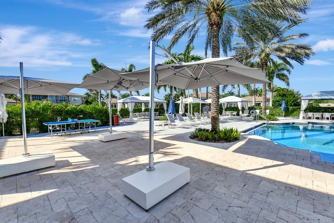
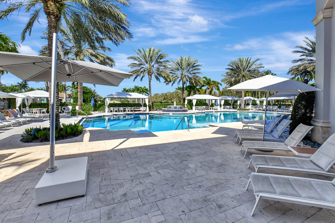
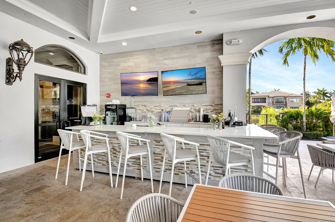
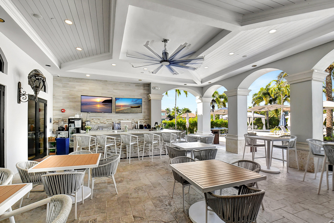
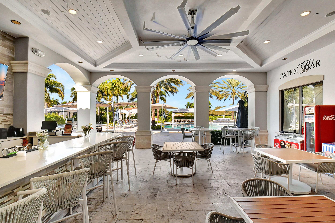
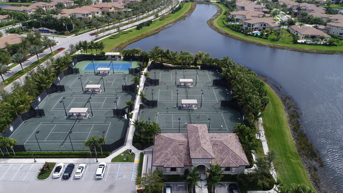
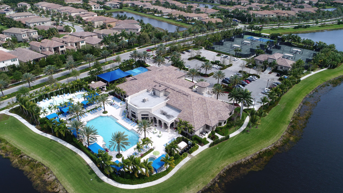
Experience luxury living at its finest in Delray Beach's highly sought after Bridges community. This newer Manchester model offers 5 spacious bedrooms, 5 bathrooms, and a large loft, with over 4,000 square feet of beautifully designed living space and 5,069 total square feet, providing exceptional comfort for families of any size. Step inside to a meticulously upgraded interior showcasing designer finishes, custom built ins, a stunning fireplace, and wood and tile flooring throughout. The open concept layout flows effortlessly from the elegant dining area to the inviting living space and into the gourmet kitchen, complete with gas cooking, top of the line appliances, and abundant storage. The current owner spared no expense. Enhancements include motorized outdoor screens, a heated pool and spa, full house generator, impact windows and doors, and two new A/C systems, ensuring comfort, convenience, and peace of mind year round. Residents of The Bridges enjoy an unmatched lifestyle with resort style amenities: a grand clubhouse, state of the art fitness center, tennis and pickleball courts, basketball courts, playground, restaurant, and a spectacular community pool. The location is ideal close to A rated schools, premier shopping, dining, entertainment, and the beach making every day feel like a vacation. This is a rare opportunity to own a truly exceptional home in one of Delray Beach's most prestigious neighborhoods. Schedule your showing and make your dream of luxury Florida living a reality.
Features & Amenities
Interior
-
Other Interior Features
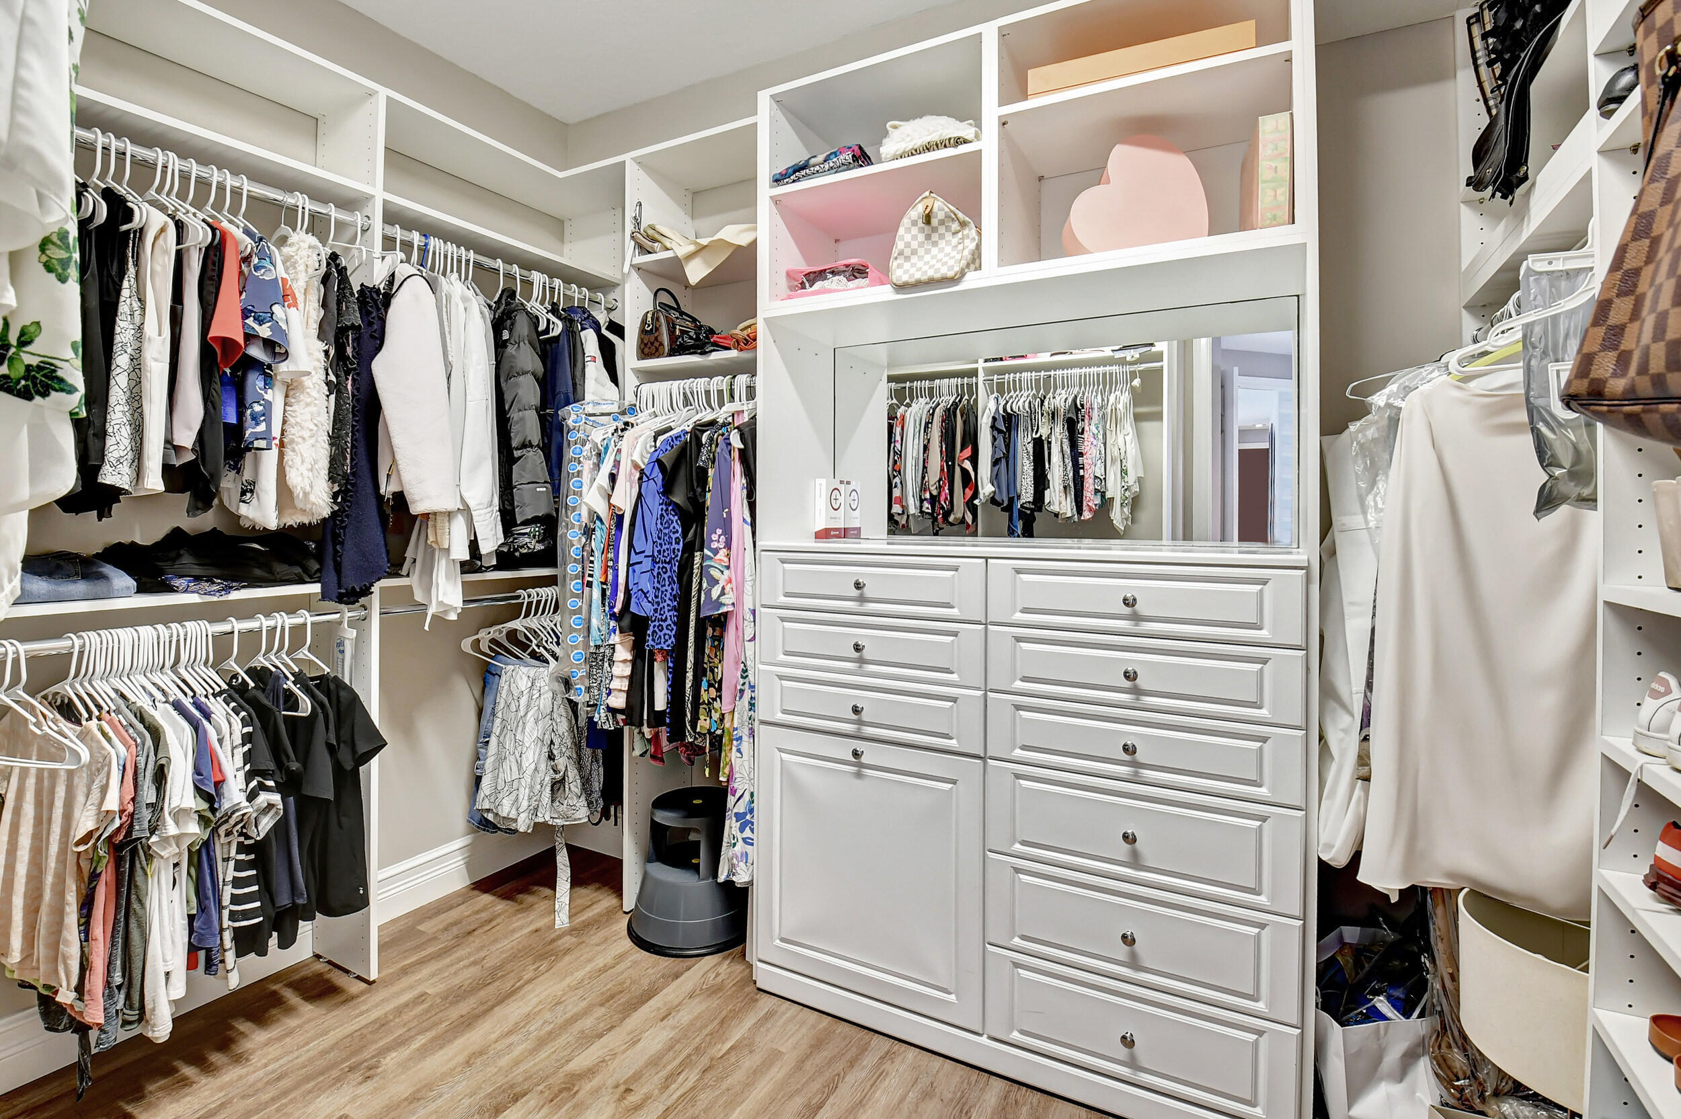
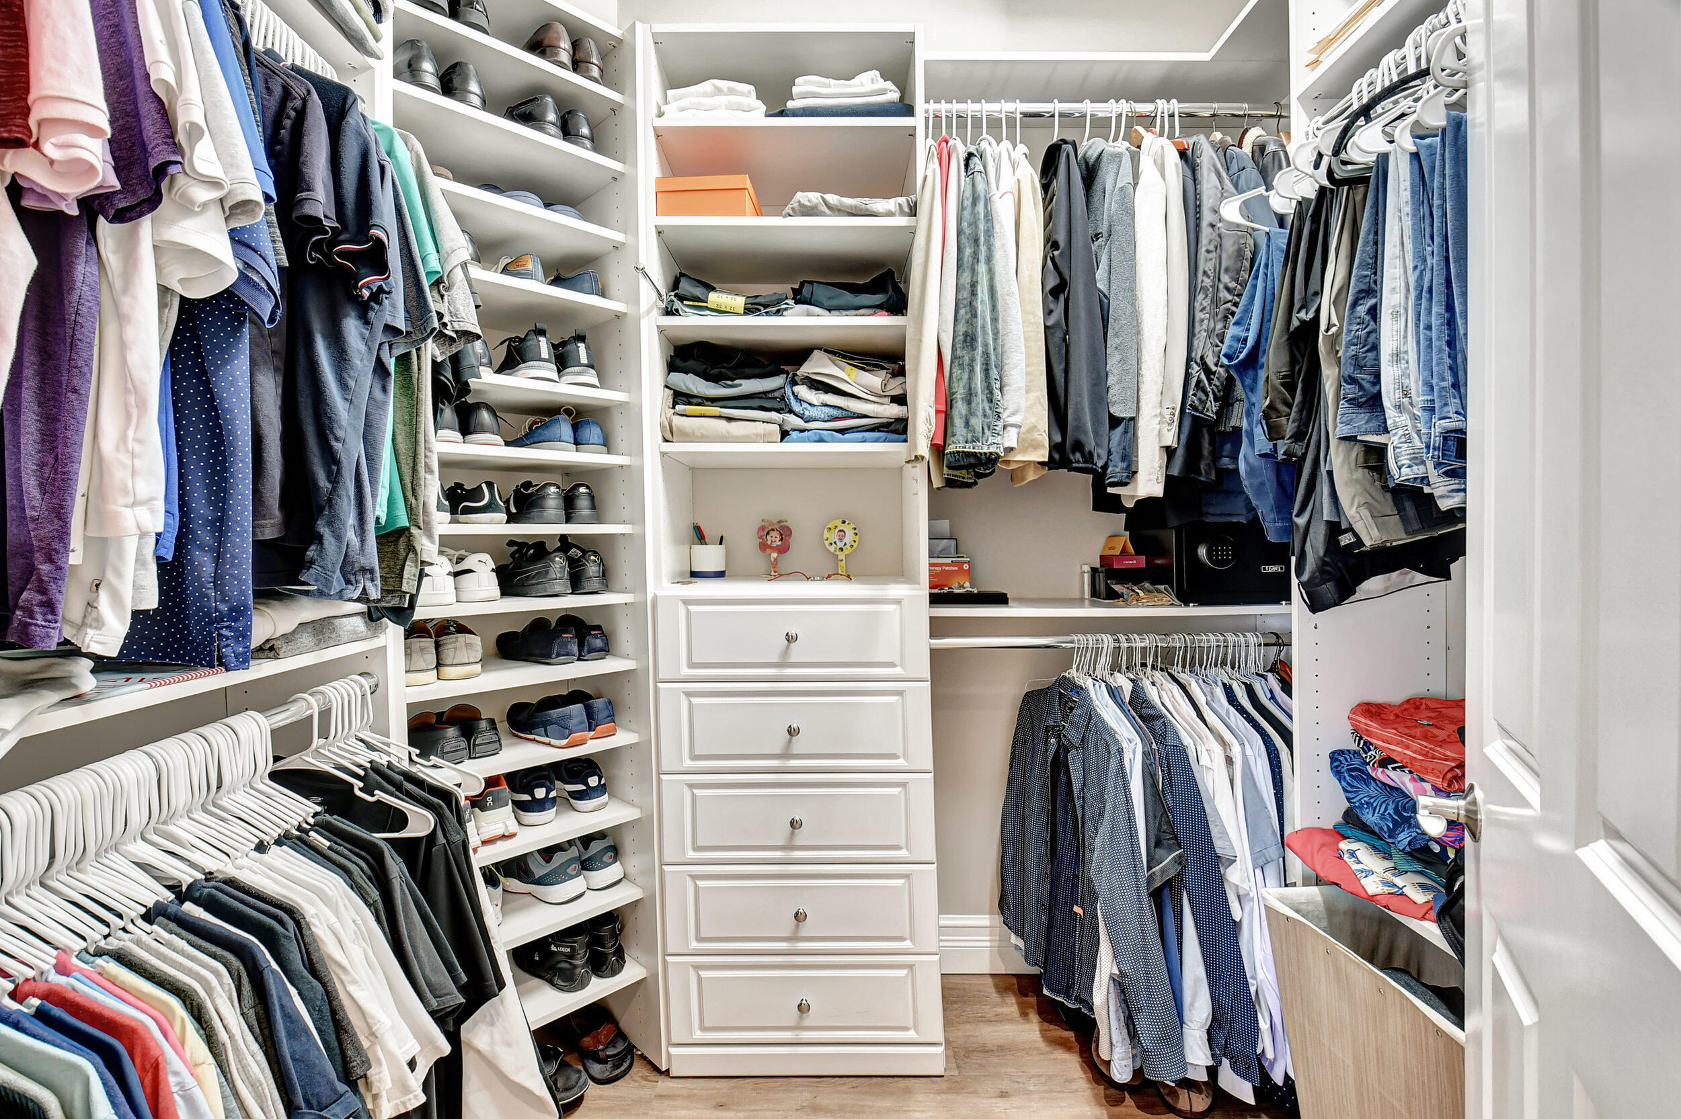
Built-in Features, Entrance Foyer, High Ceilings, Kitchen Island, Pantry, Storage, Soaking Tub, Walk-In Closet(s)
-
Total Bedrooms
5
-
Bathrooms
5
-
Cooling YN
YES
-
Cooling
Central Air, Electric
-
Fireplace YN
YES
-
Heating YN
YES
-
Heating
Central, Electric
-
Main Level Bedrooms
1
-
Pet friendly
Breed Restrictions, Yes
Exterior
-
Garage
Yes
-
Garage spaces
2
-
Construction Materials
Block, Stucco
-
Other Exterior Features
Built-in Barbecue, Barbecue
-
Parking
Attached, Driveway, Garage
-
Patio and Porch Features
Covered, Patio
-
Pool
Yes
-
Pool Features
Fenced, In Ground, Private, Screen Enclosure, Pool/Spa Combo, Association
-
Waterfront YN
NO
-
View
Garden, Pool
Area & Lot
-
Lot Size(acres)
0.15
-
Property Type
Residential
-
Property Sub Type
Single Family Residence
-
Architectural Style
Colonial
Price
-
Sales Price
$1,725,000
-
Tax Amount
$22,457
-
Sq. Footage
4,022
-
Price/SqFt
$428
HOA
-
Association
YES
-
Association Fee
$2,584
-
Association Fee Frequency
Quarterly
-
Association Fee Includes
N/A
School District
-
Elementary School
Whispering Pines (Palm Beach)
-
Middle School
Eagles Landing
-
High School
Olympic Heights
Property Features
-
Stories
2
-
Association Amenities
Pool, Basketball Court, Clubhouse, Fitness Center, Management, Playground, Recreation Facilities, Sauna, Spa/Hot Tub, Tennis Court(s), Trail(s)
-
Foundation Details
Concrete Perimeter
-
Senior Community YN
NO
-
Sewer
Public Sewer
-
Water Source
Public
Schedule a Showing
Showing scheduled successfully.
Mortgage calculator
Estimate your monthly mortgage payment, including the principal and interest, property taxes, and HOA. Adjust the values to generate a more accurate rate.
Your payment
Principal and Interest:
$
Property taxes:
$
HOA fees:
$
Total loan payment:
$
Total interest amount:
$
Location
County
Palm Beach
Elementary School
Whispering Pines (Palm Beach)
Middle School
Eagles Landing
High School
Olympic Heights
Listing Courtesy of Scott Pressman PA , The Keyes Company
RealHub Information is provided exclusively for consumers' personal, non-commercial use, and it may not be used for any purpose other than to identify prospective properties consumers may be interested in purchasing. All information deemed reliable but not guaranteed and should be independently verified. All properties are subject to prior sale, change or withdrawal. RealHub website owner shall not be responsible for any typographical errors, misinformation, misprints and shall be held totally harmless.

FOUNDER
Hals Blanc
Call Hals today to schedule a private showing.

* Listings on this website come from the FMLS IDX Compilation and may be held by brokerage firms other than the owner of this website. The listing brokerage is identified in any listing details. Information is deemed reliable but is not guaranteed. If you believe any FMLS listing contains material that infringes your copyrighted work please click here to review our DMCA policy and learn how to submit a takedown request.© 2024 FMLS.
Related Properties
Delray Beach
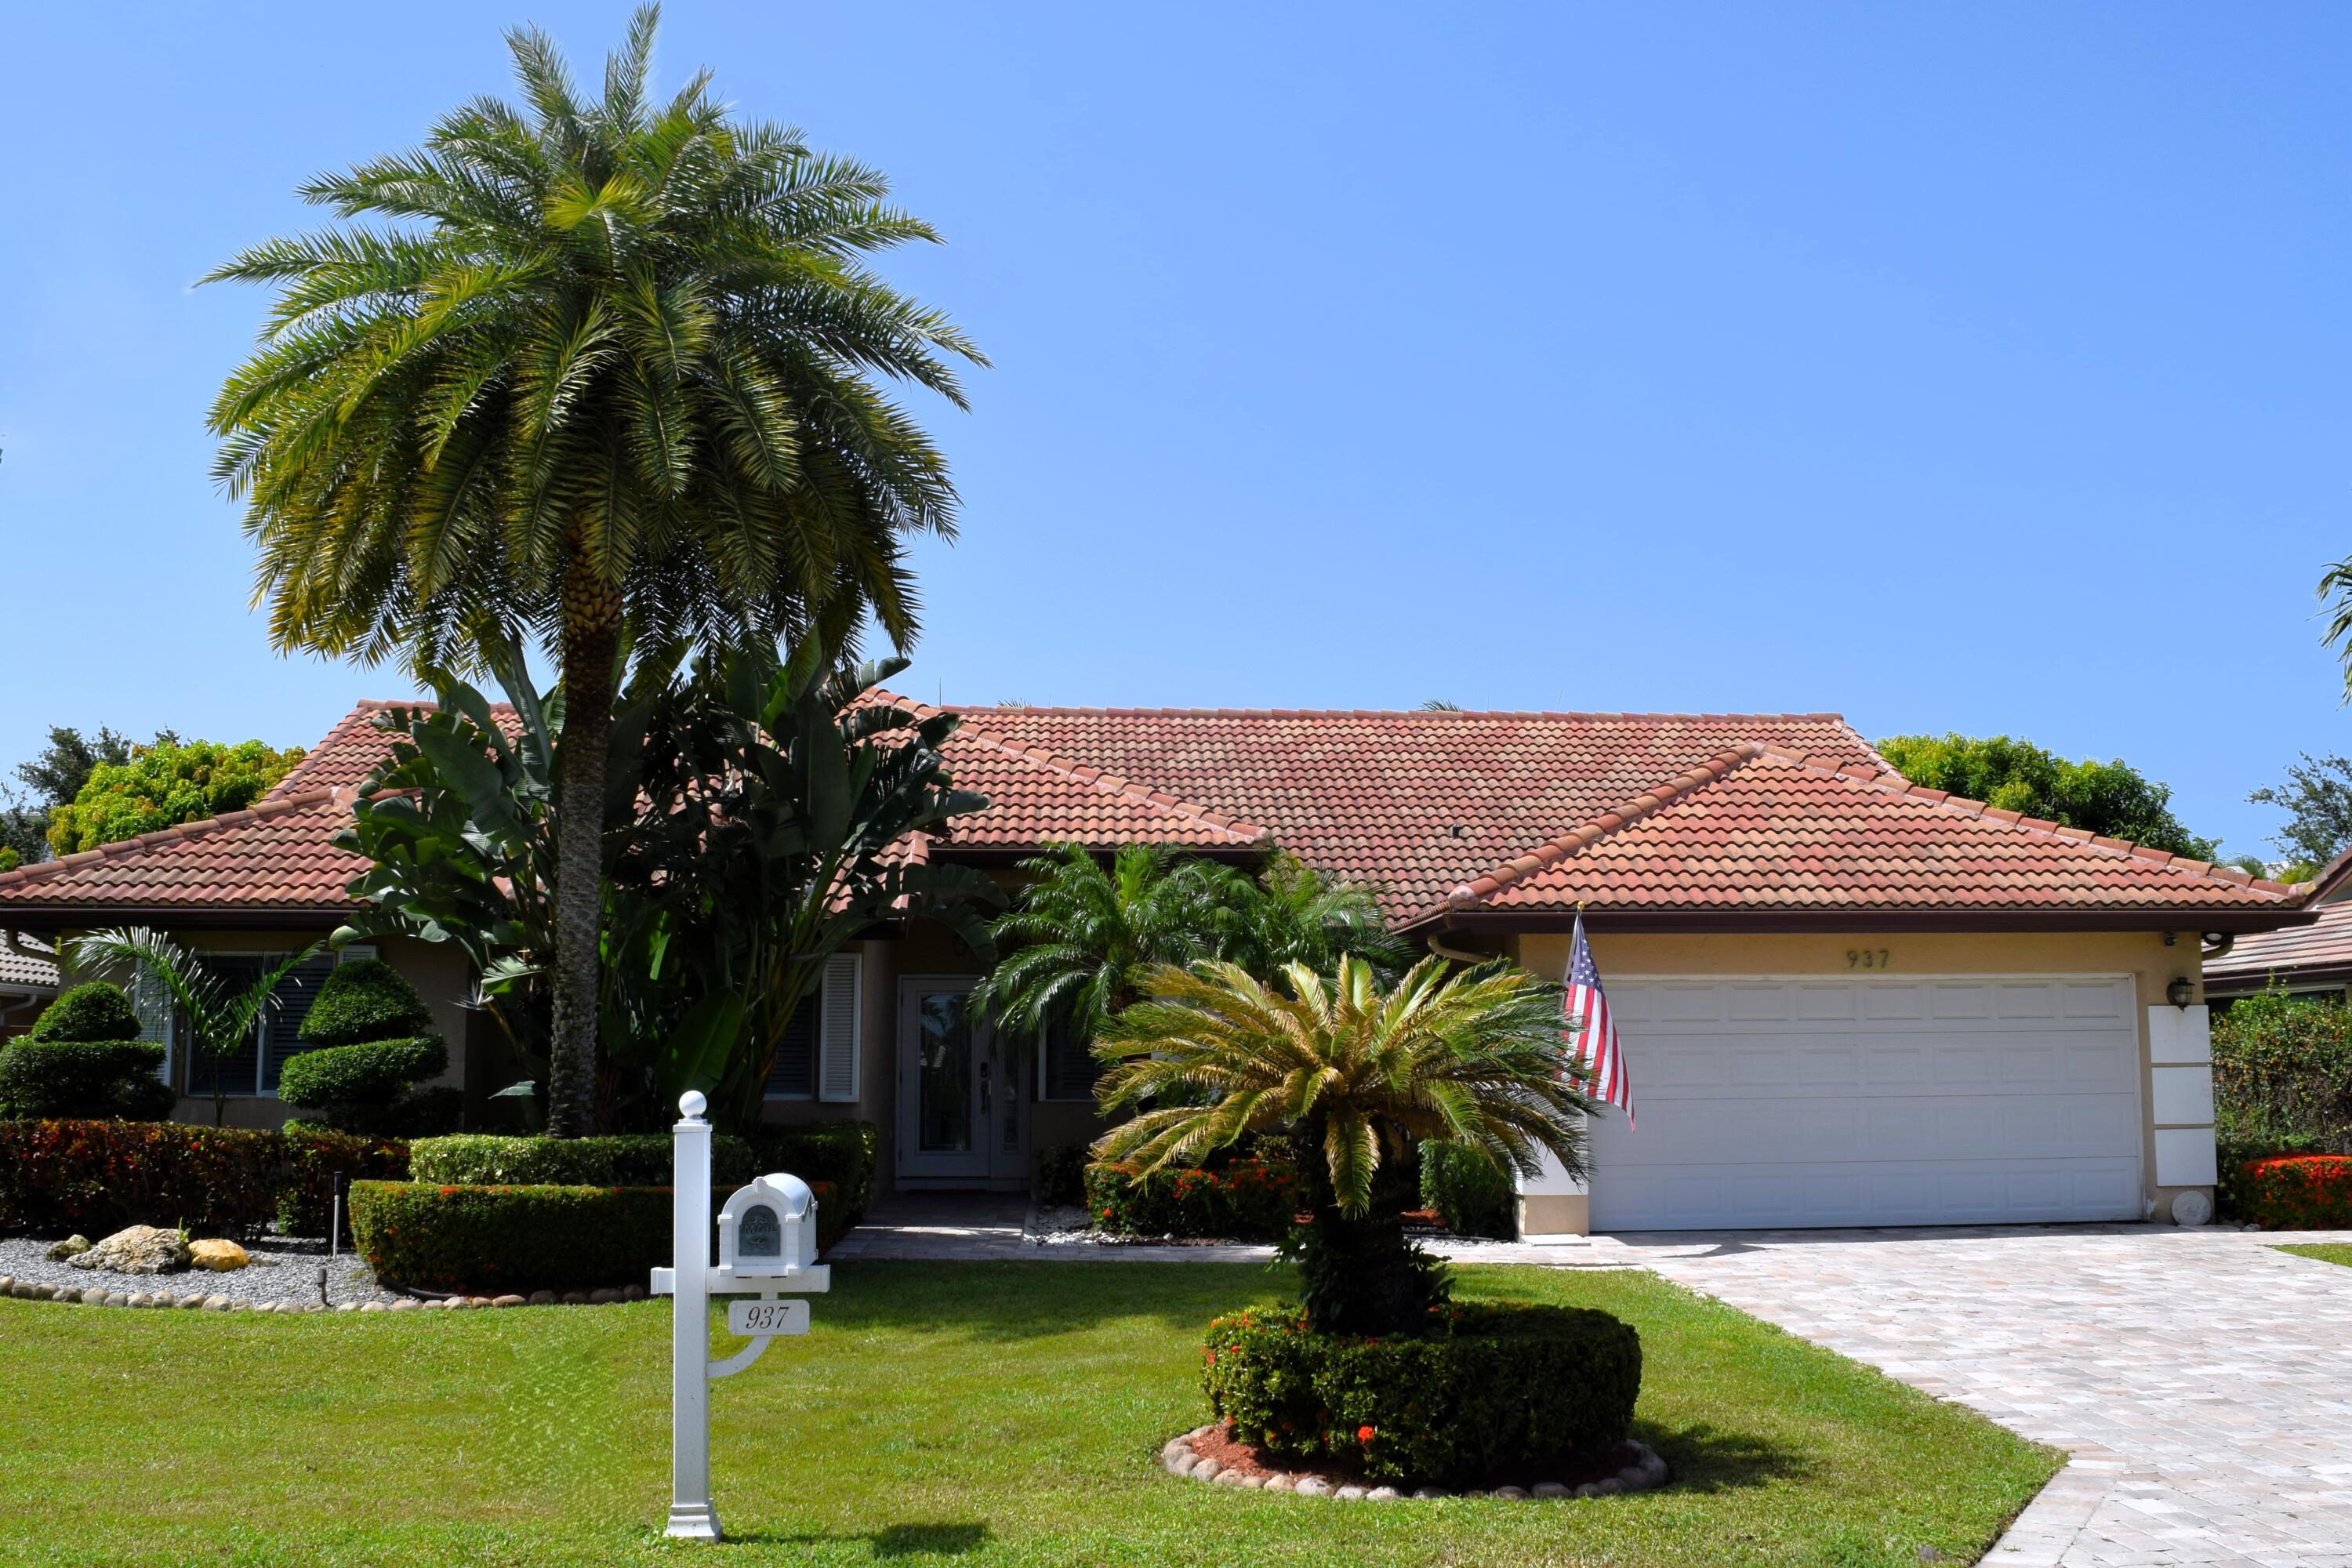
937 Mccleary Street
4 Beds
2 Baths
2,131 Sq.Ft.
$1,495,000
MLS#: B26049150
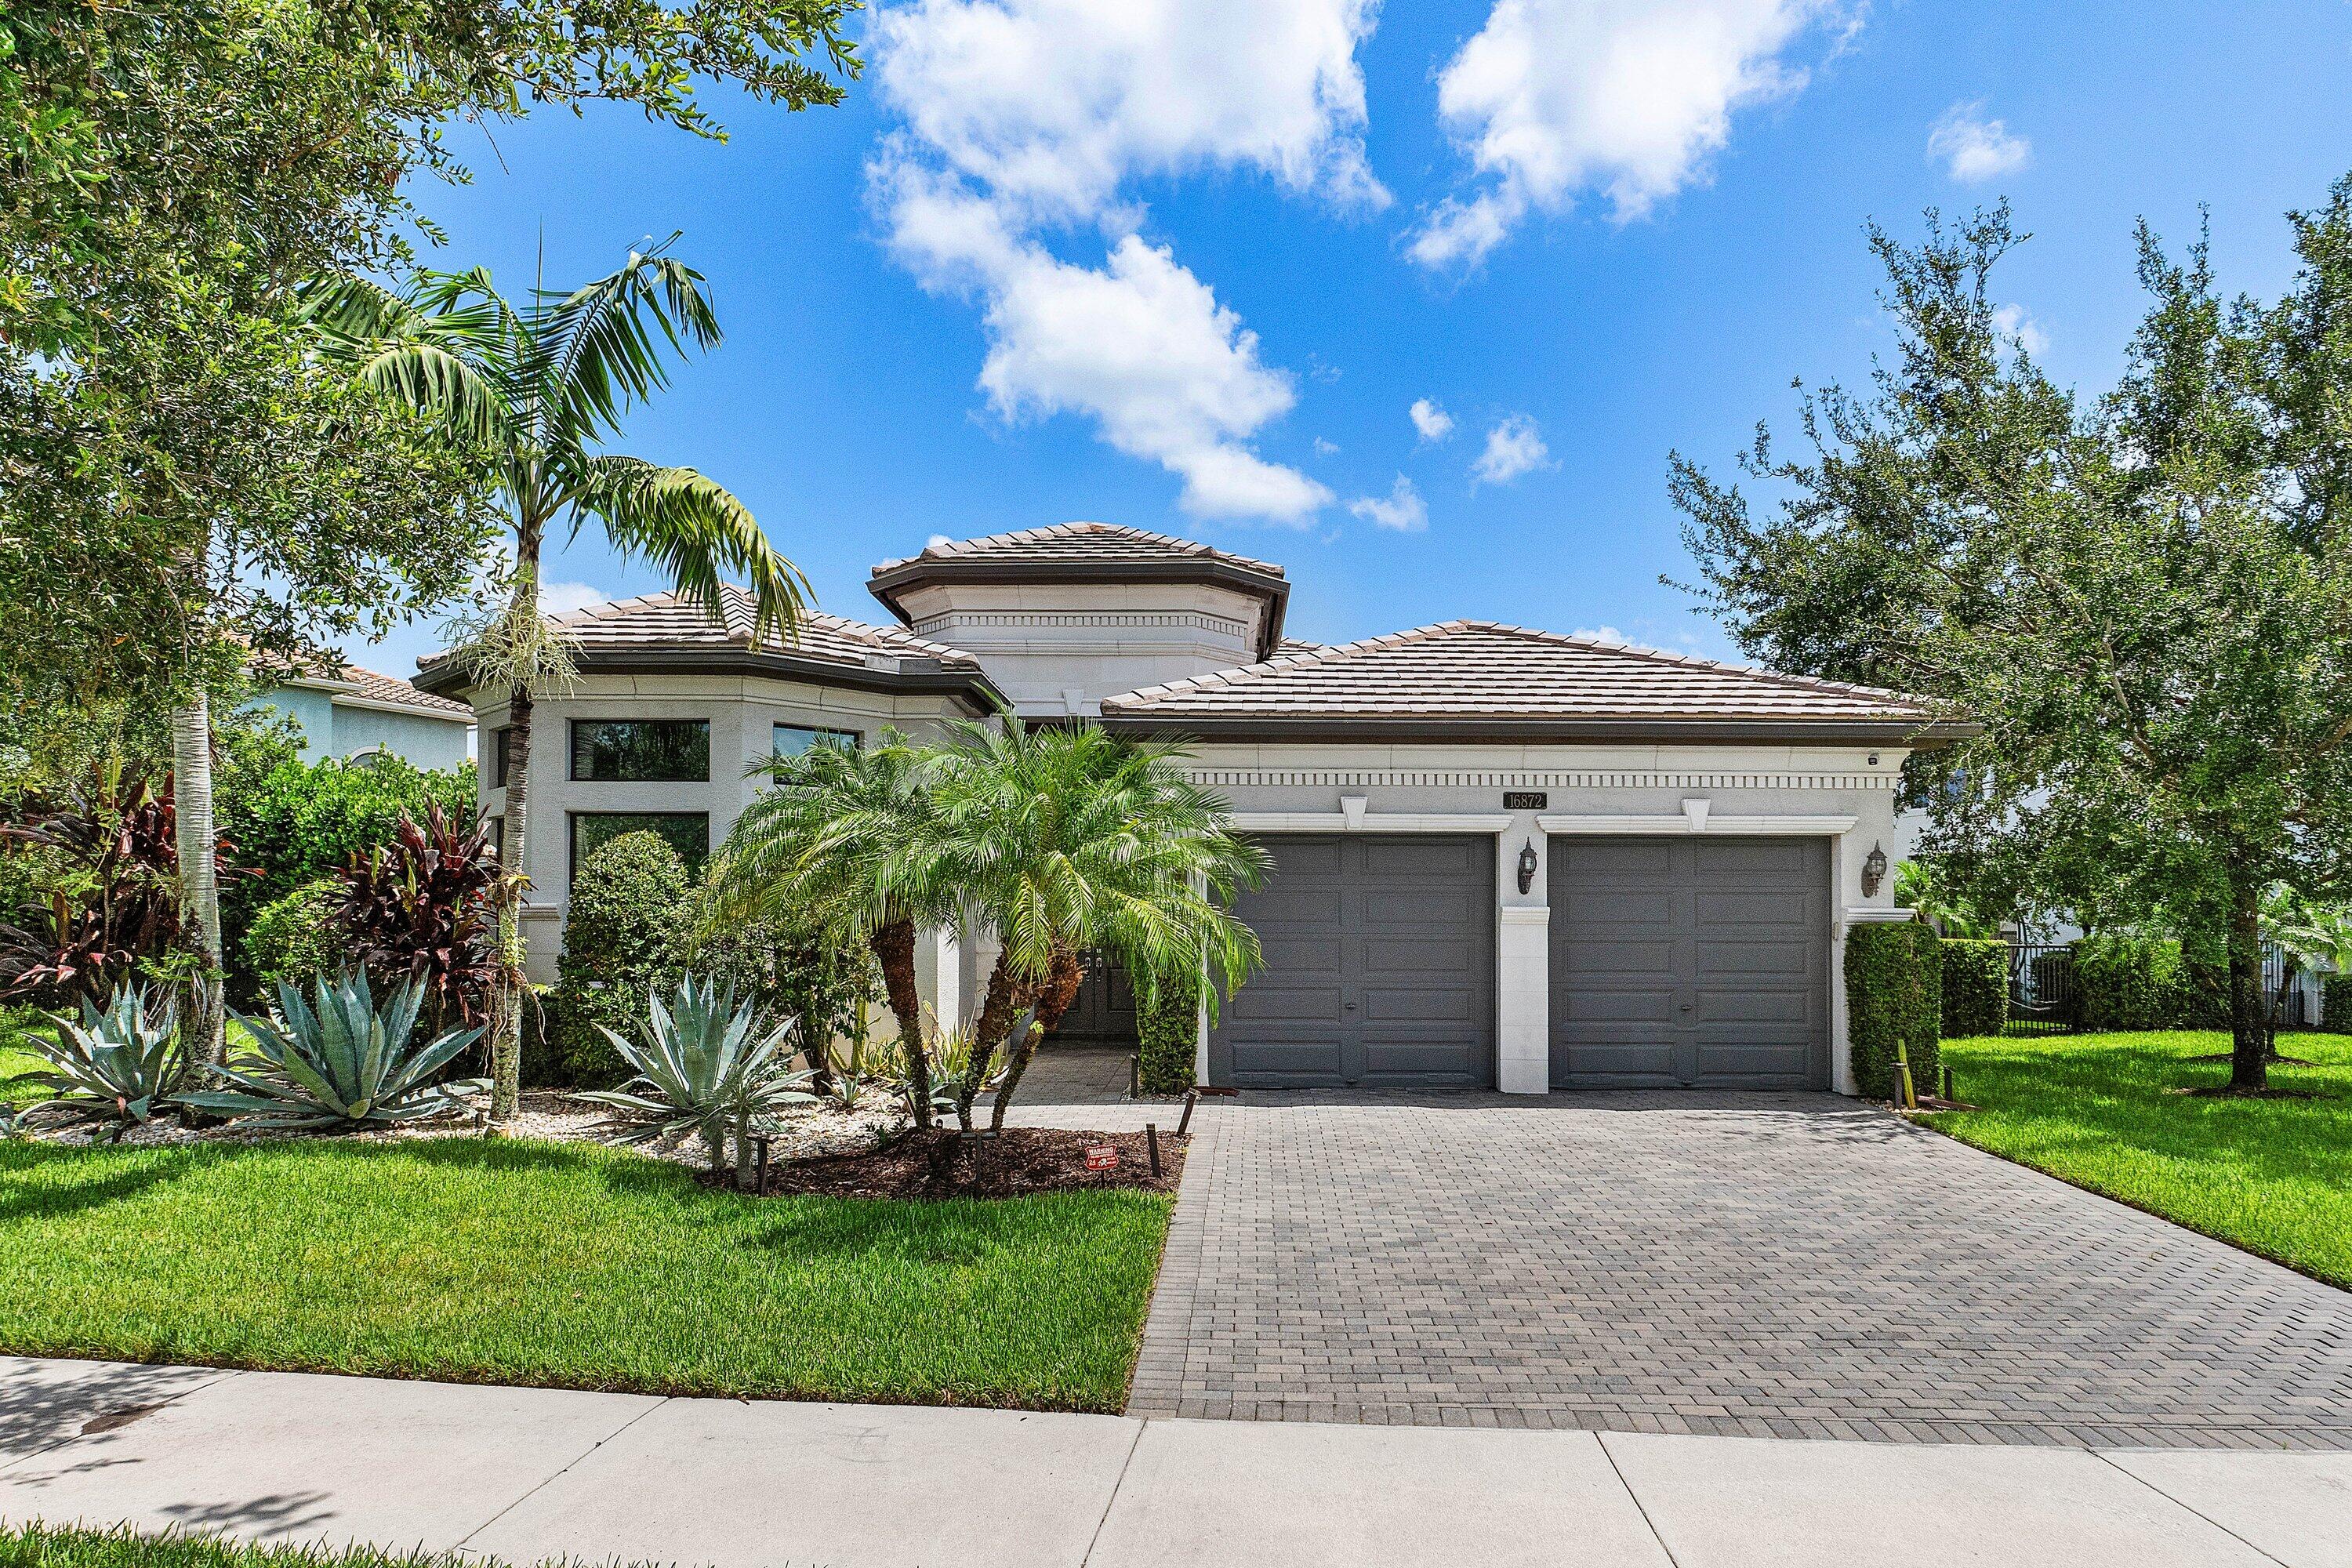
Delray Beach
16872 Pavilion Way
3 Beds
3 Baths
3,249 Sq.Ft.
$1,875,000
MLS#: B26052074
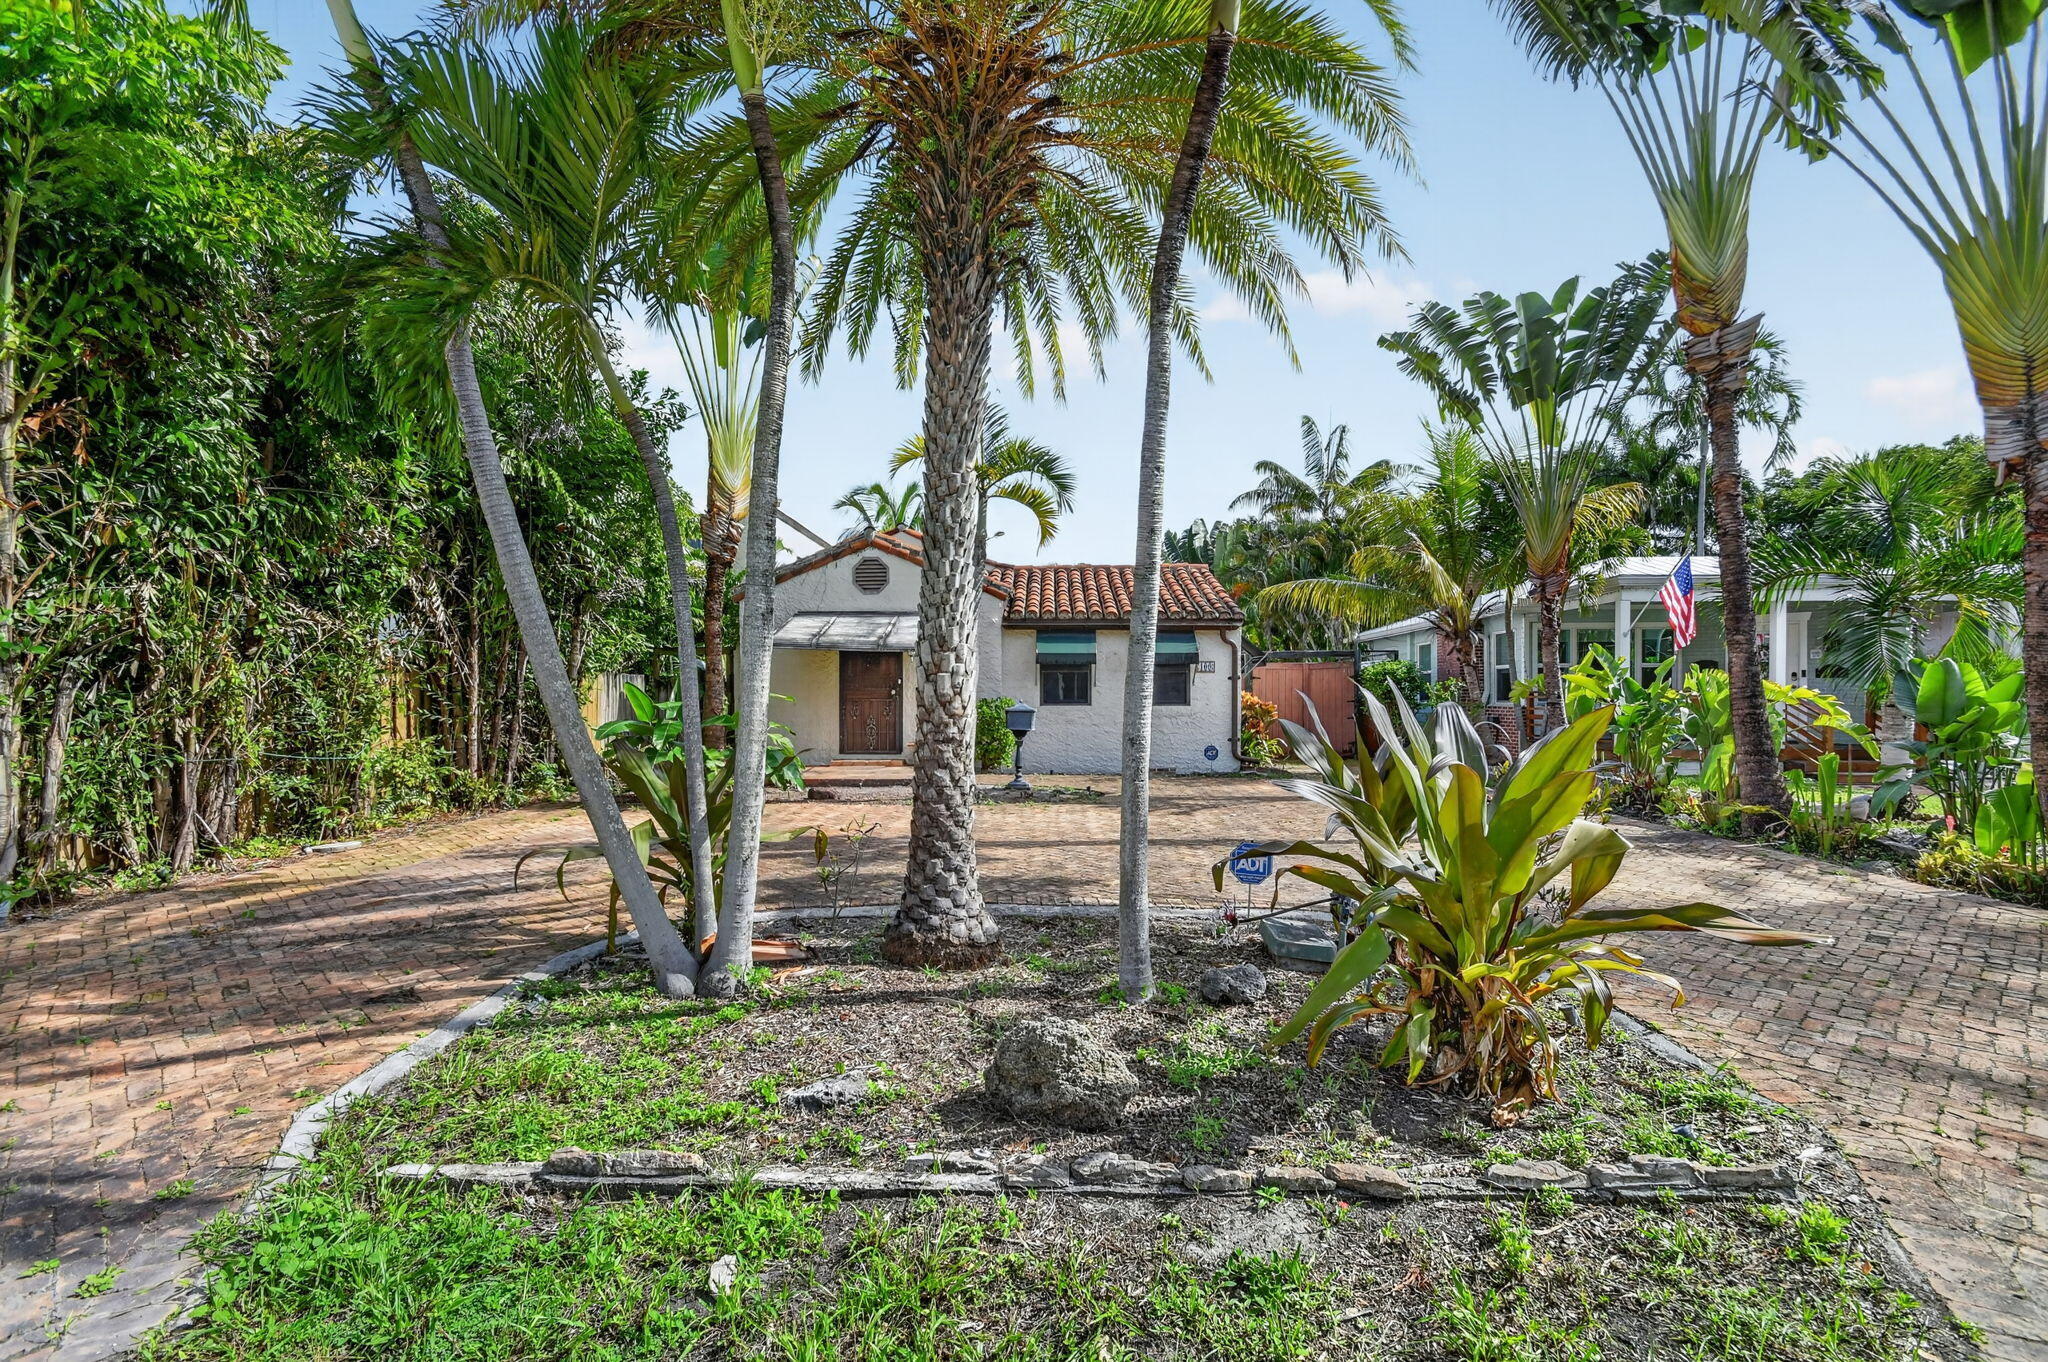
Delray Beach
109 George Bush Boulevard
2 Beds
1 Baths
1,031 Sq.Ft.
$1,395,000
MLS#: B26051224
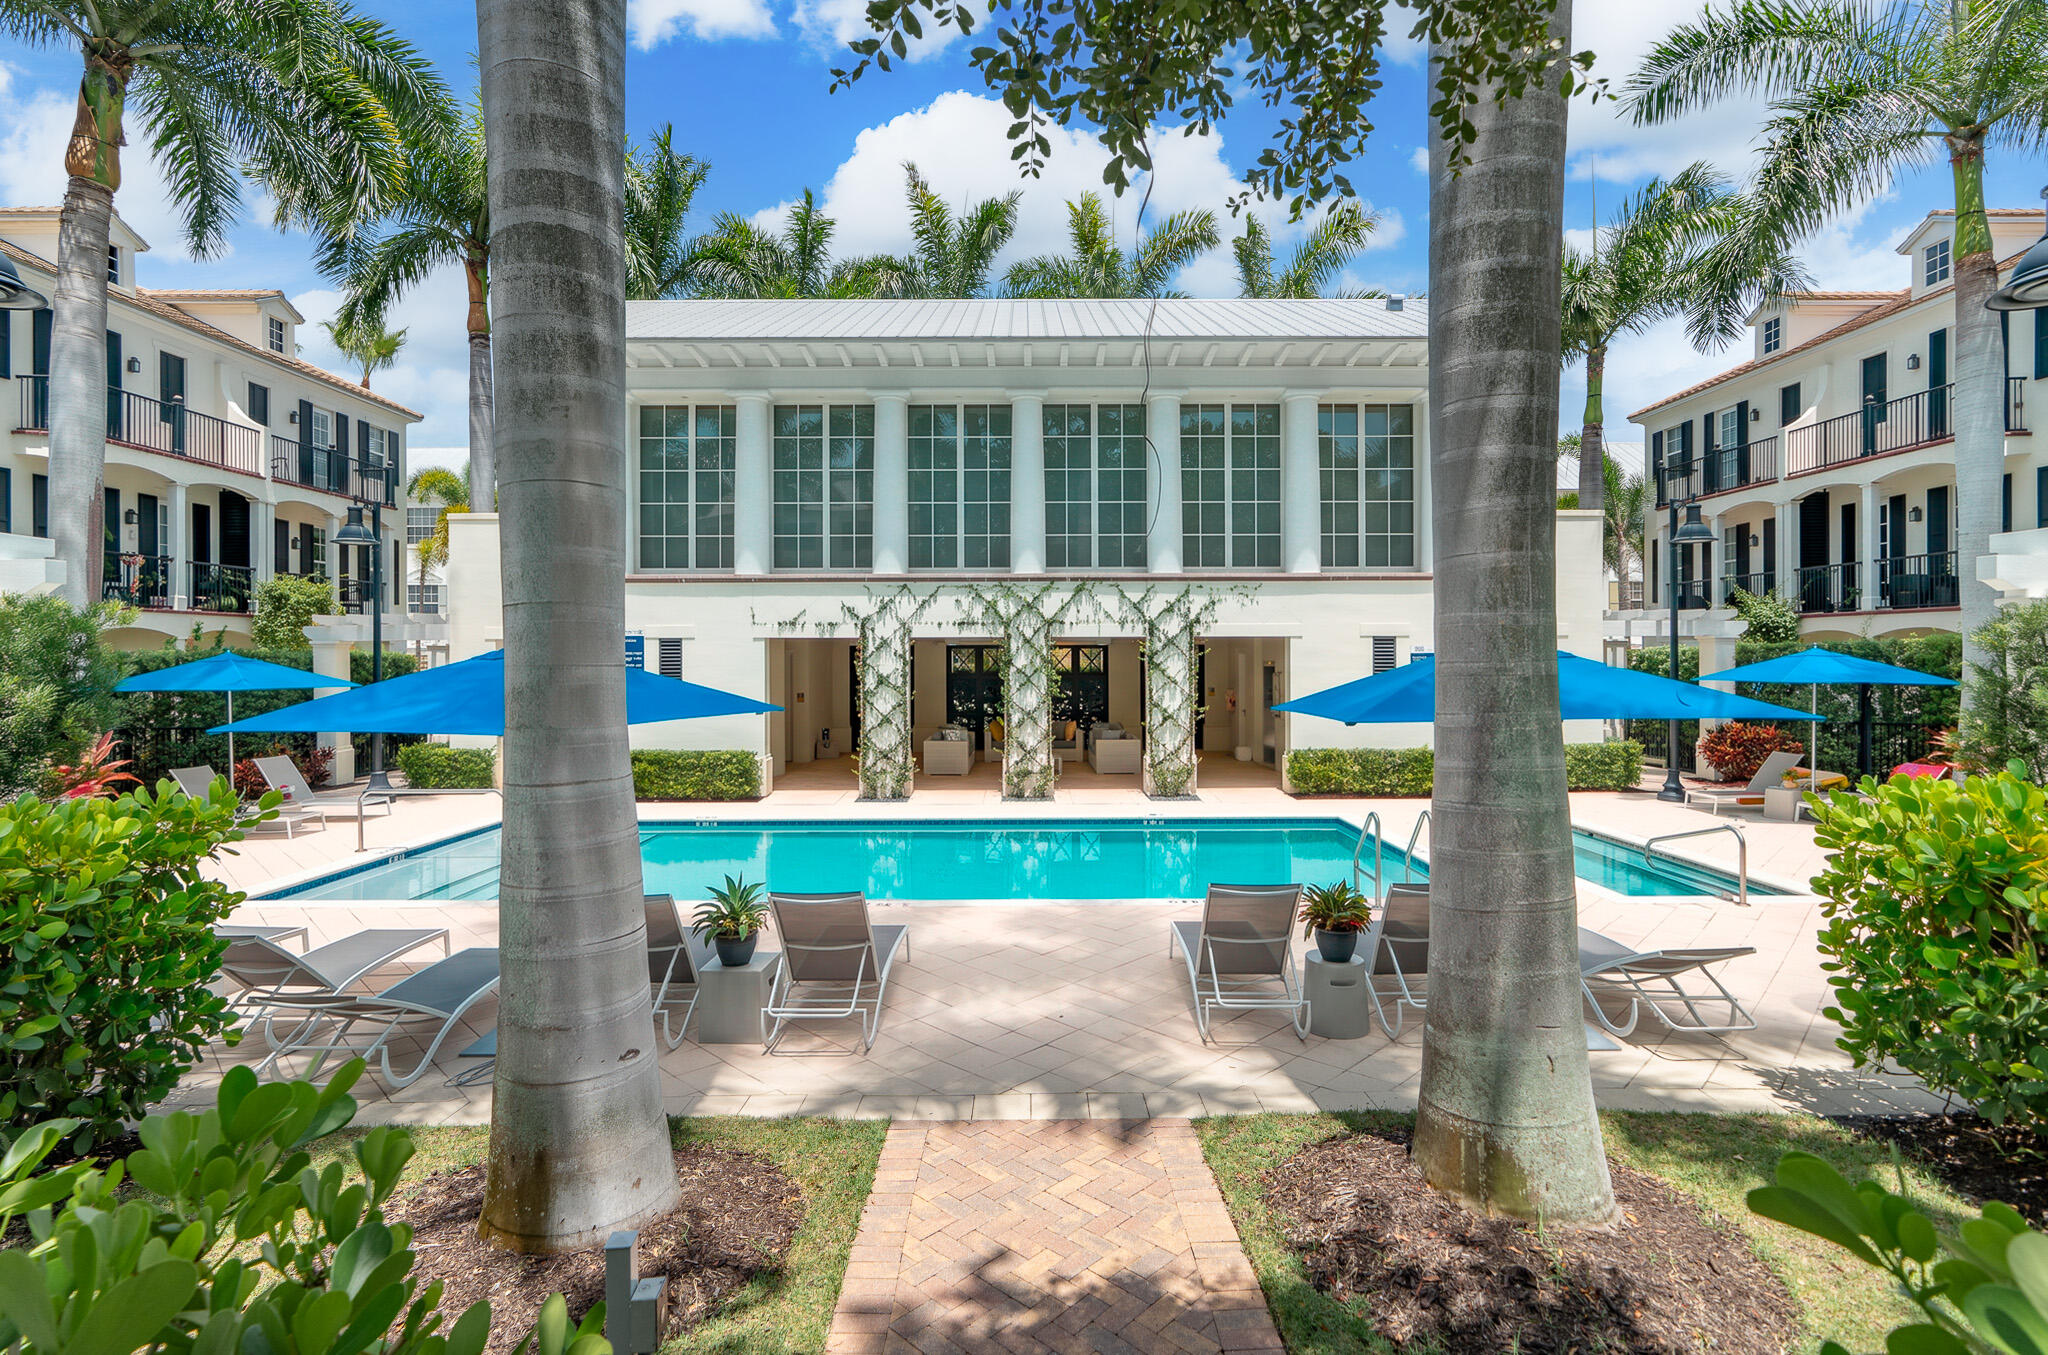
Delray Beach
362 W Cannery Row Circle
3 Beds
3 Baths
2,126 Sq.Ft.
$1,650,000
MLS#: B26051116
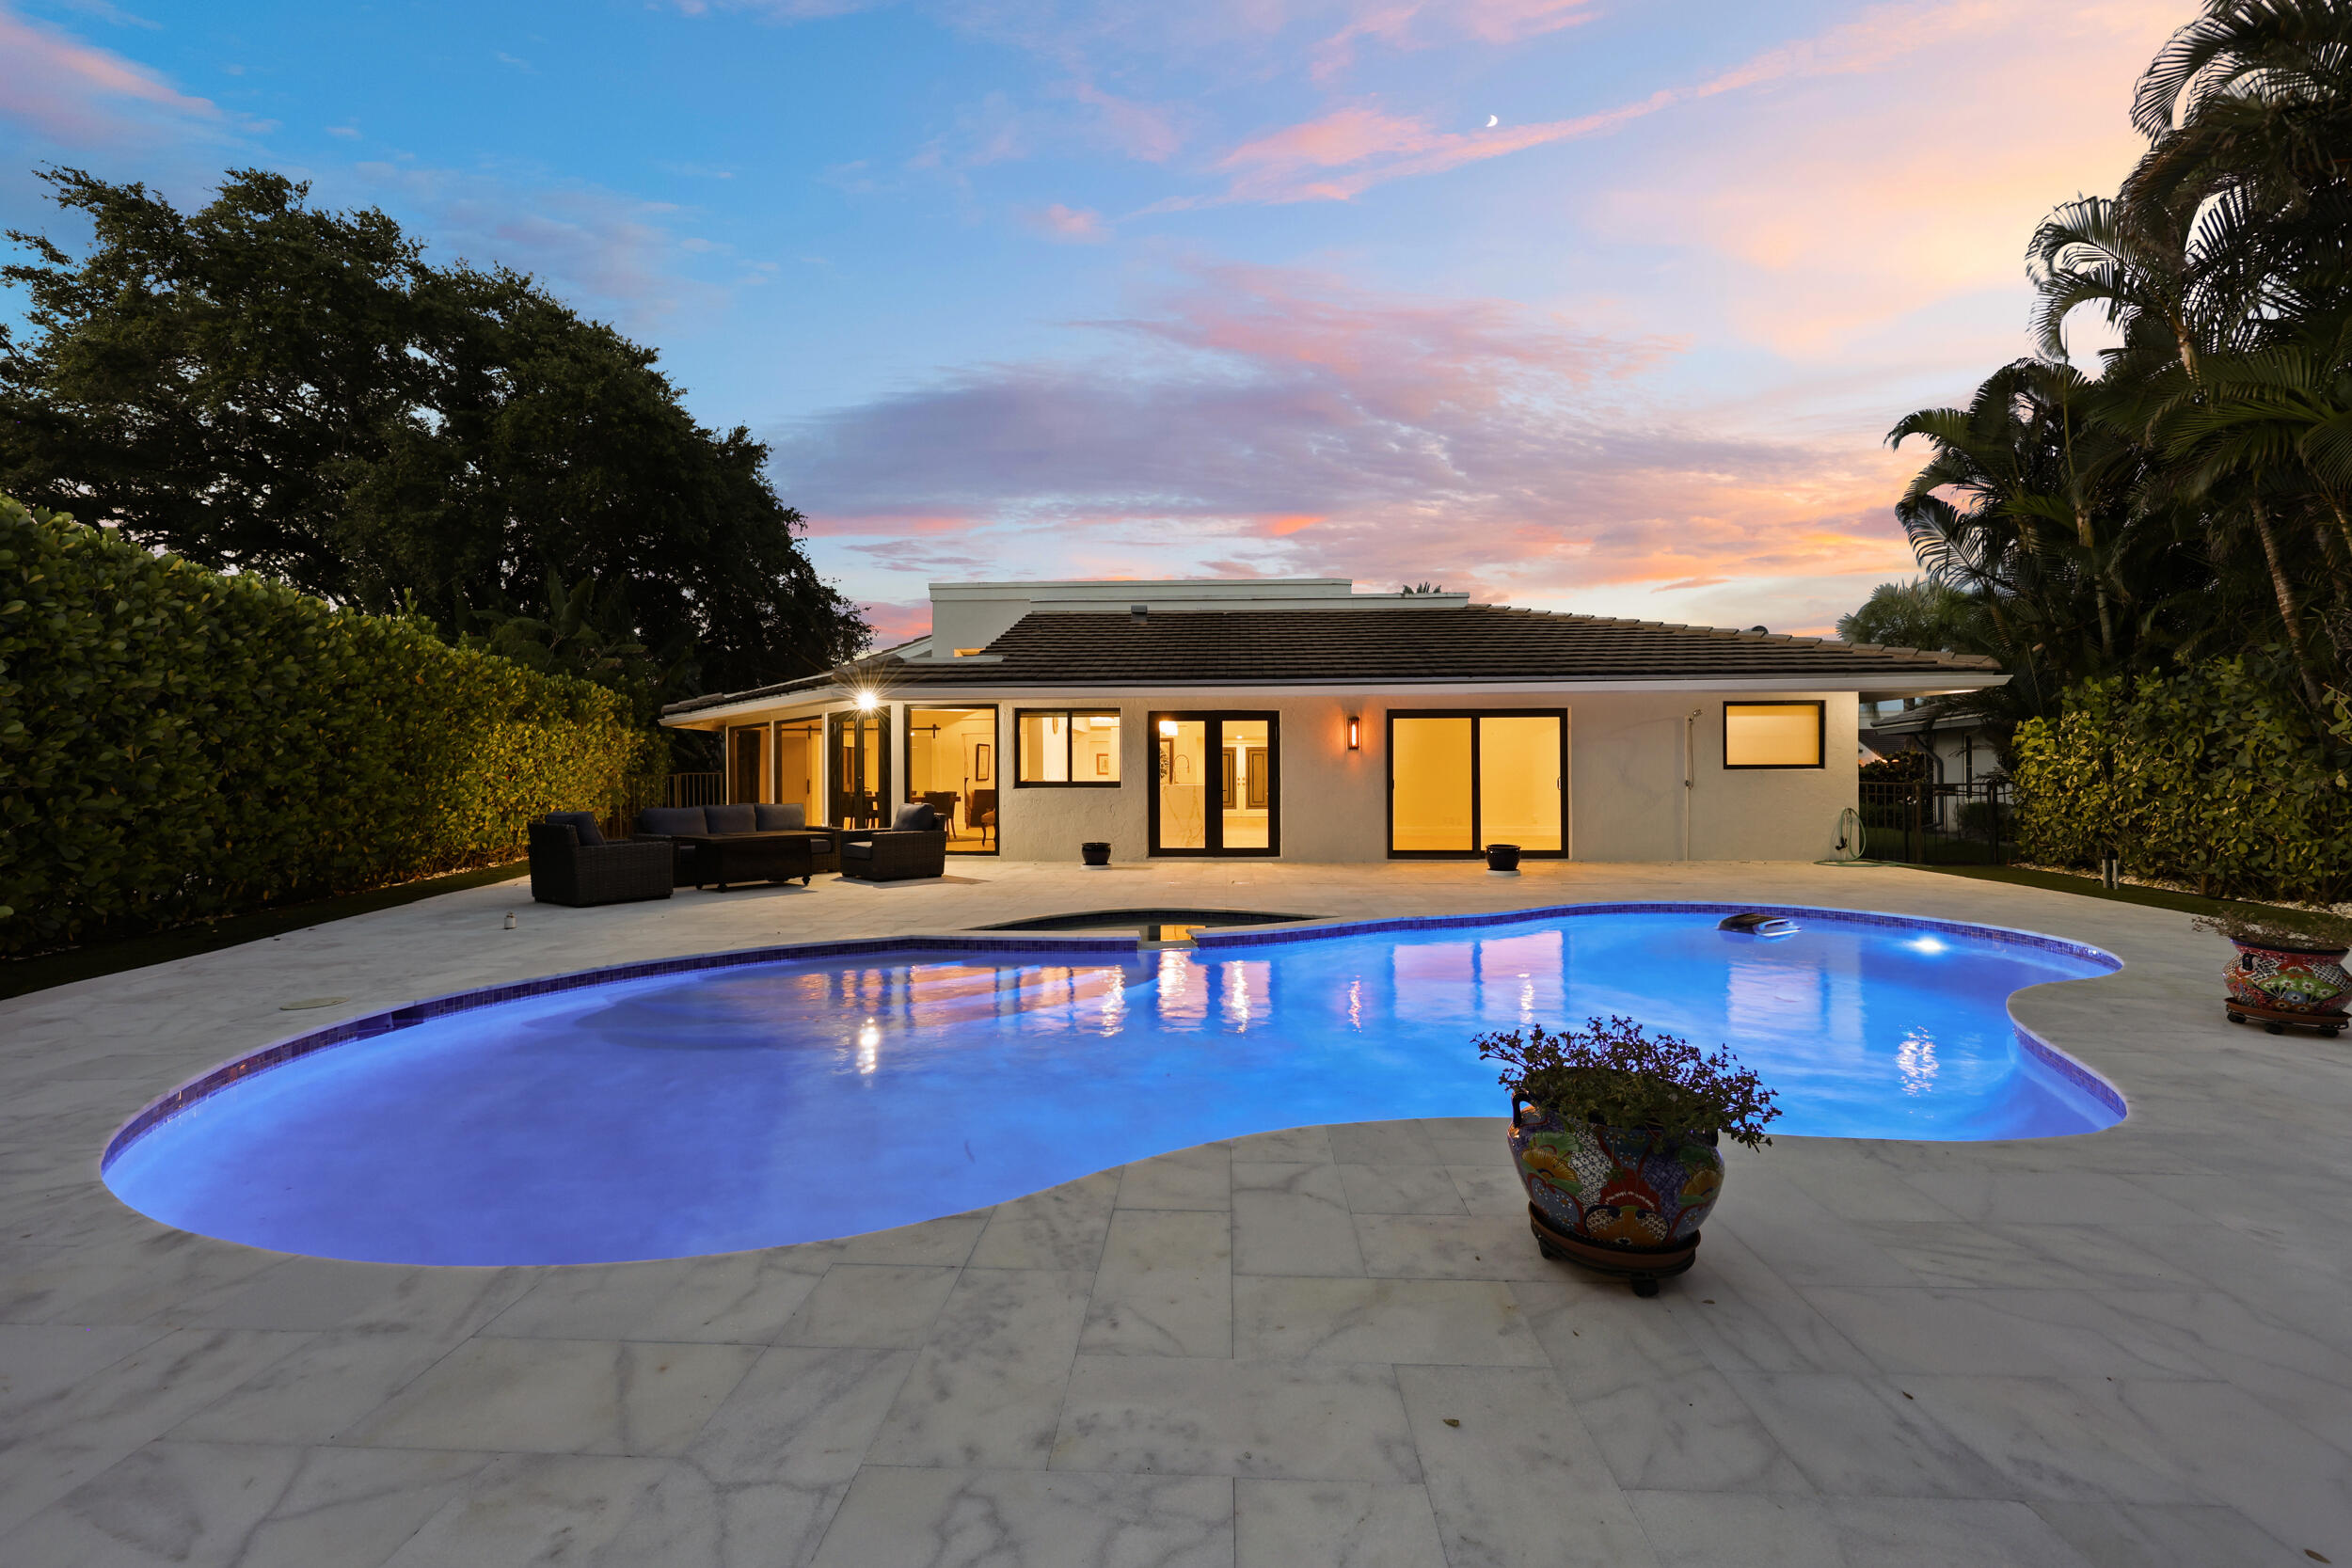
Delray Beach
624 W Lakewoode Circle W
3 Beds
3 Baths
2,450 Sq.Ft.
$1,795,000
MLS#: B26048632
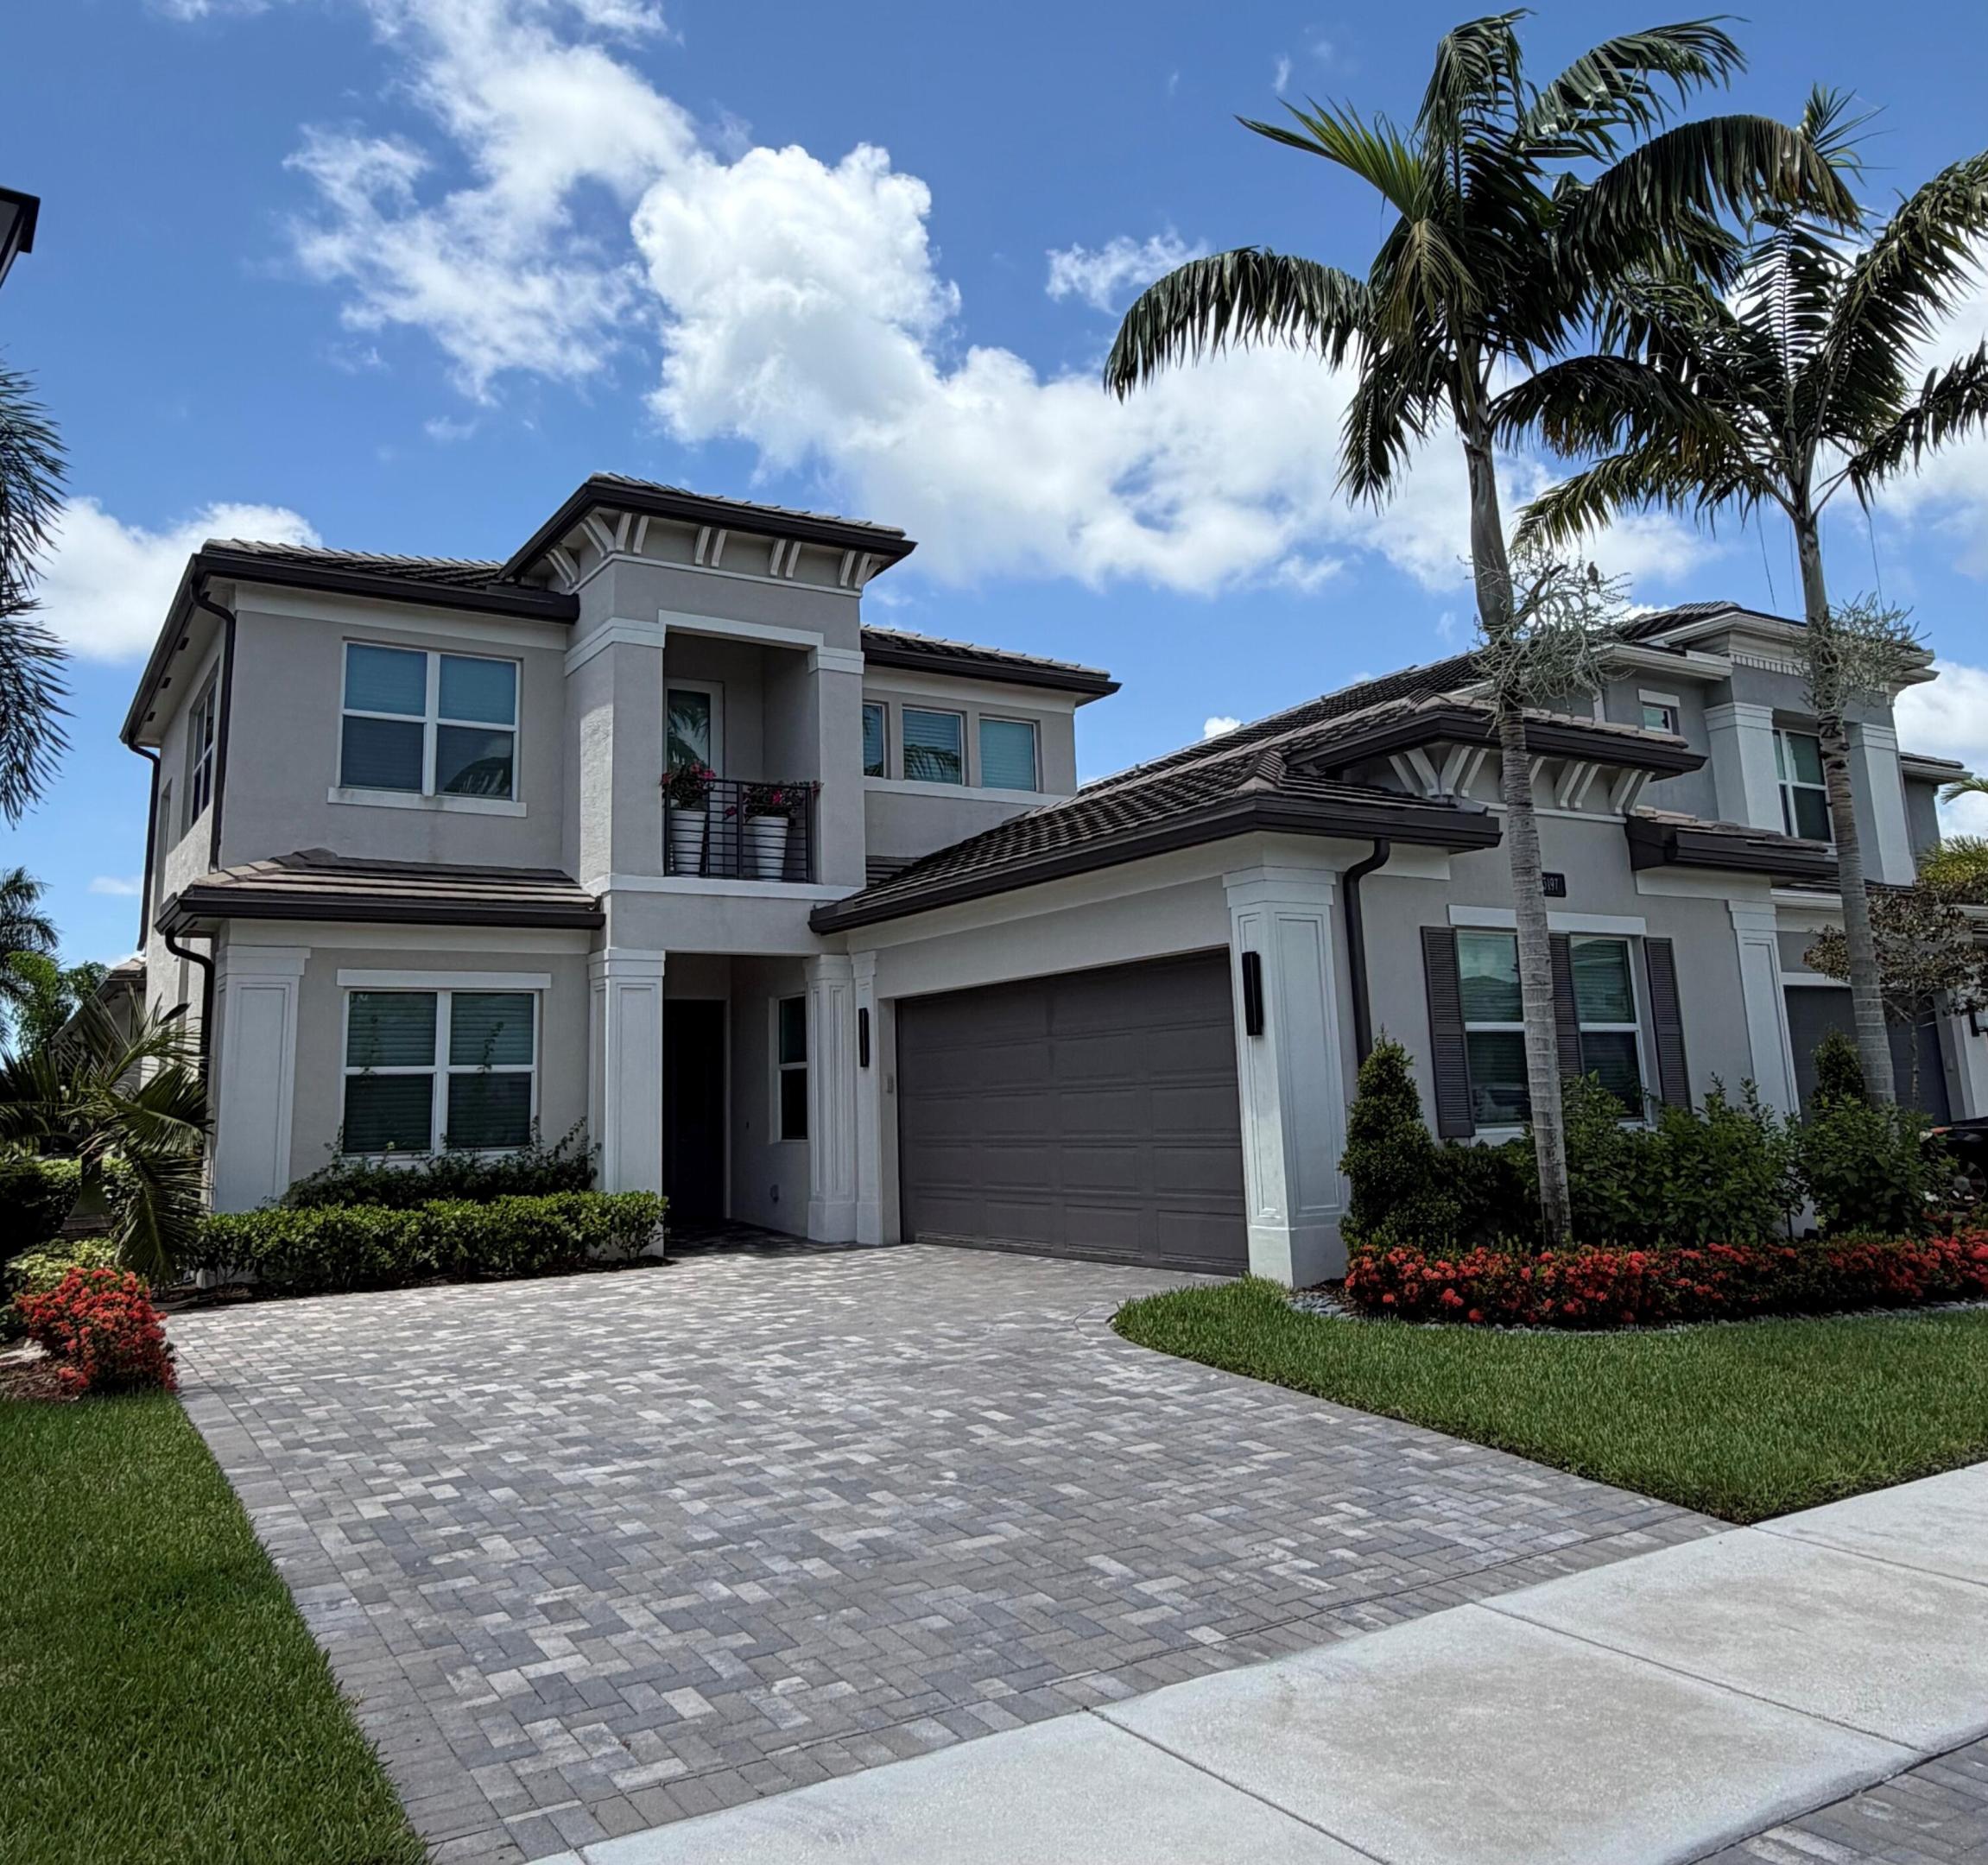
Delray Beach
13197 Whistler Mountain Road
4 Beds
4 Baths
3,046 Sq.Ft.
$1,475,000
MLS#: B26046699
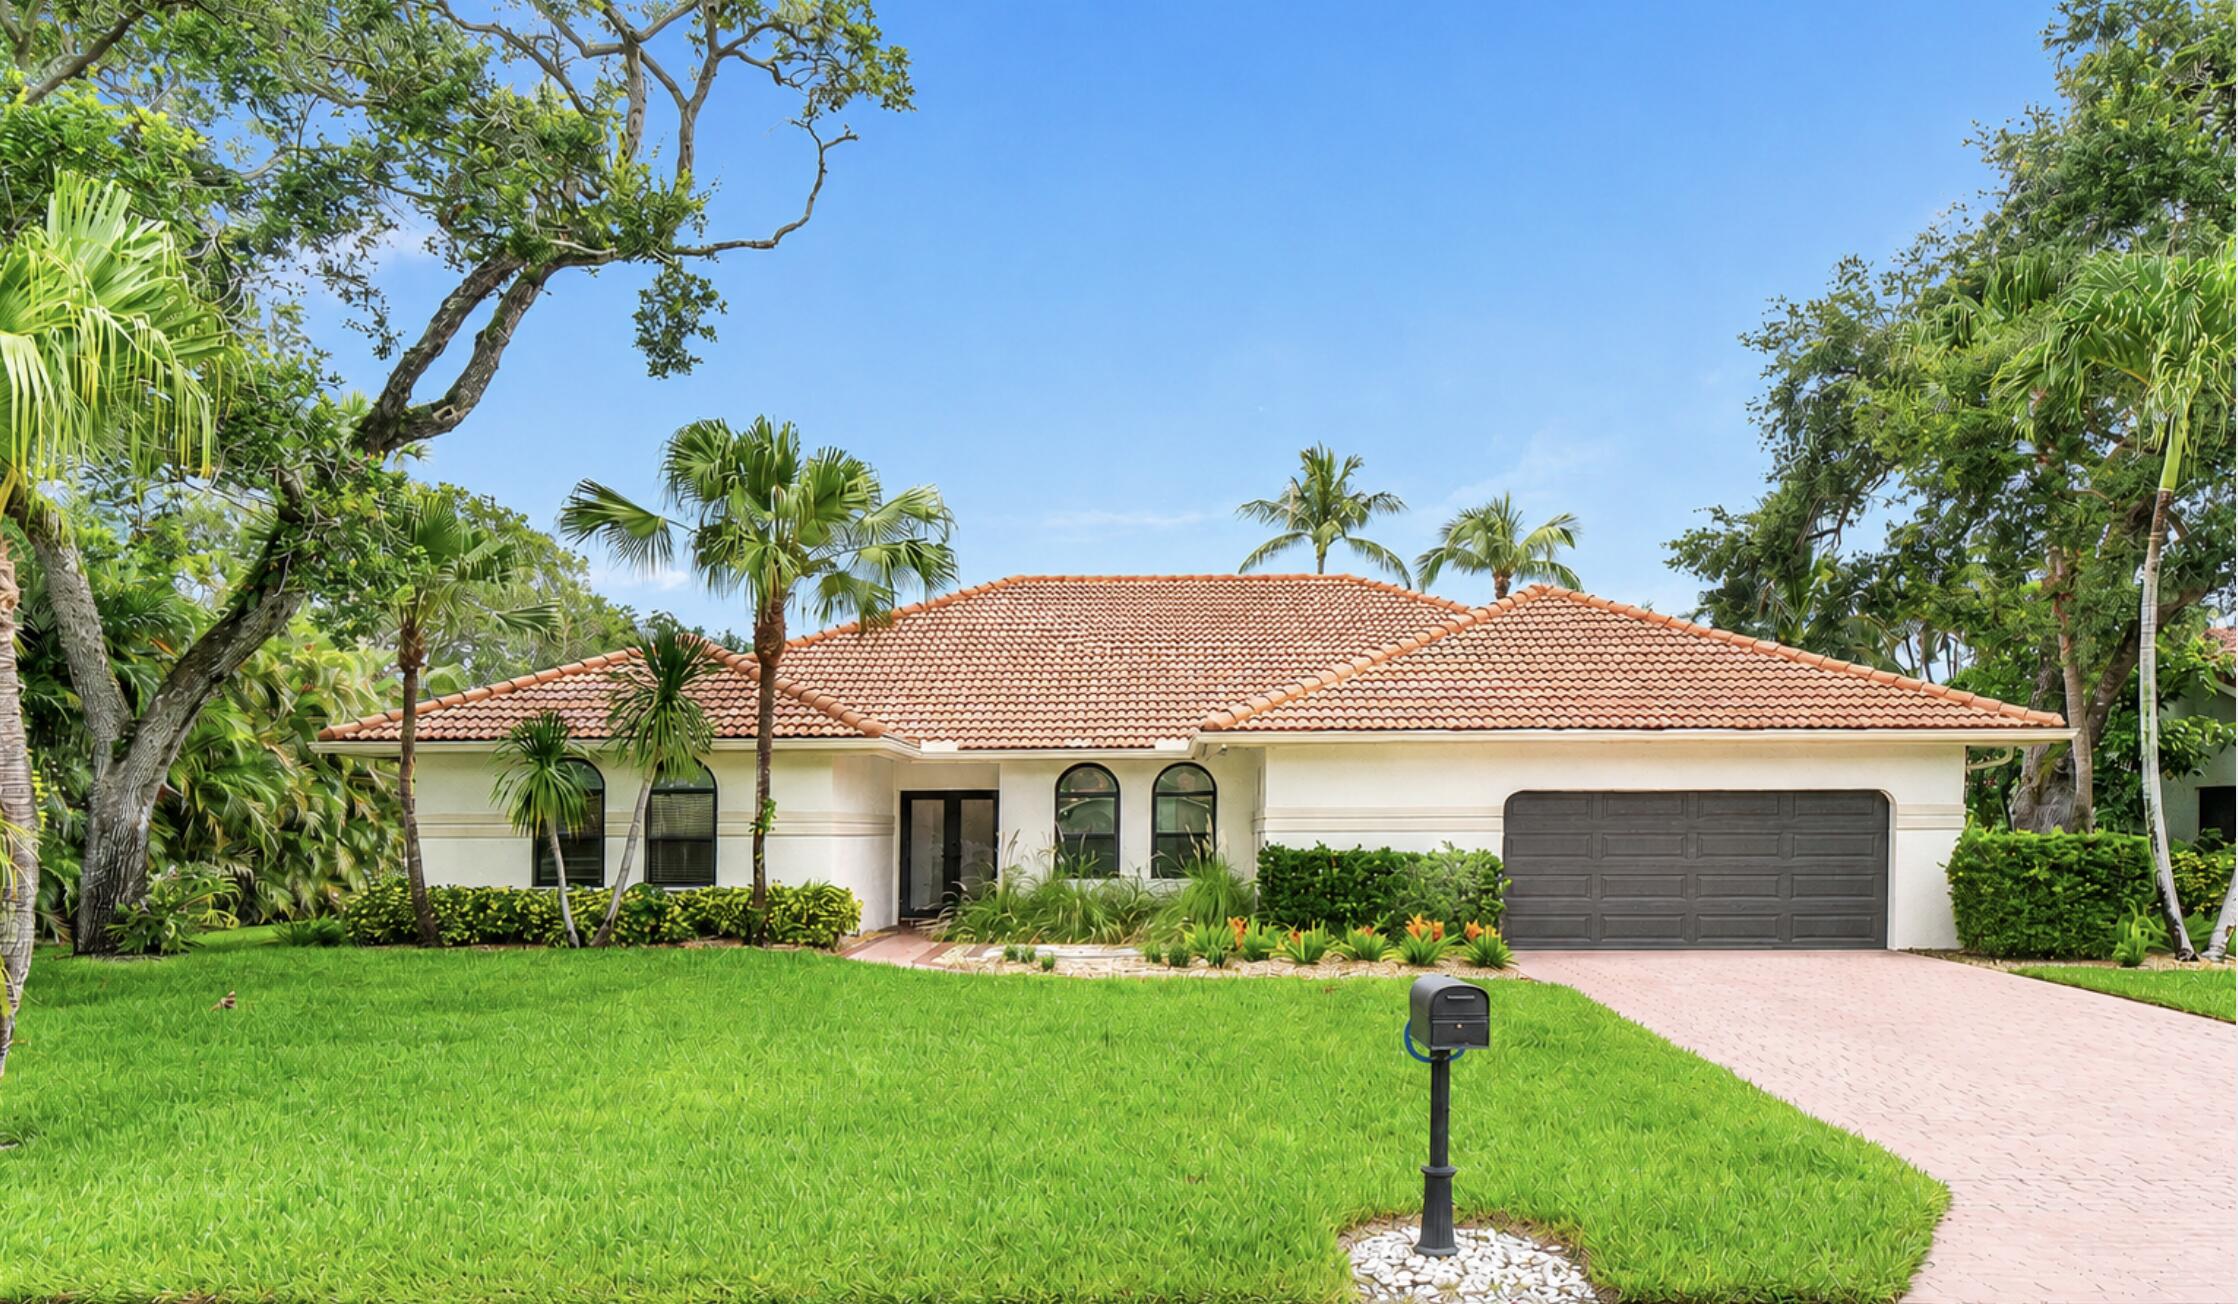
Delray Beach
3615 SW 24th Lane
3 Beds
4 Baths
2,498 Sq.Ft.
$1,495,000
MLS#: B26046868
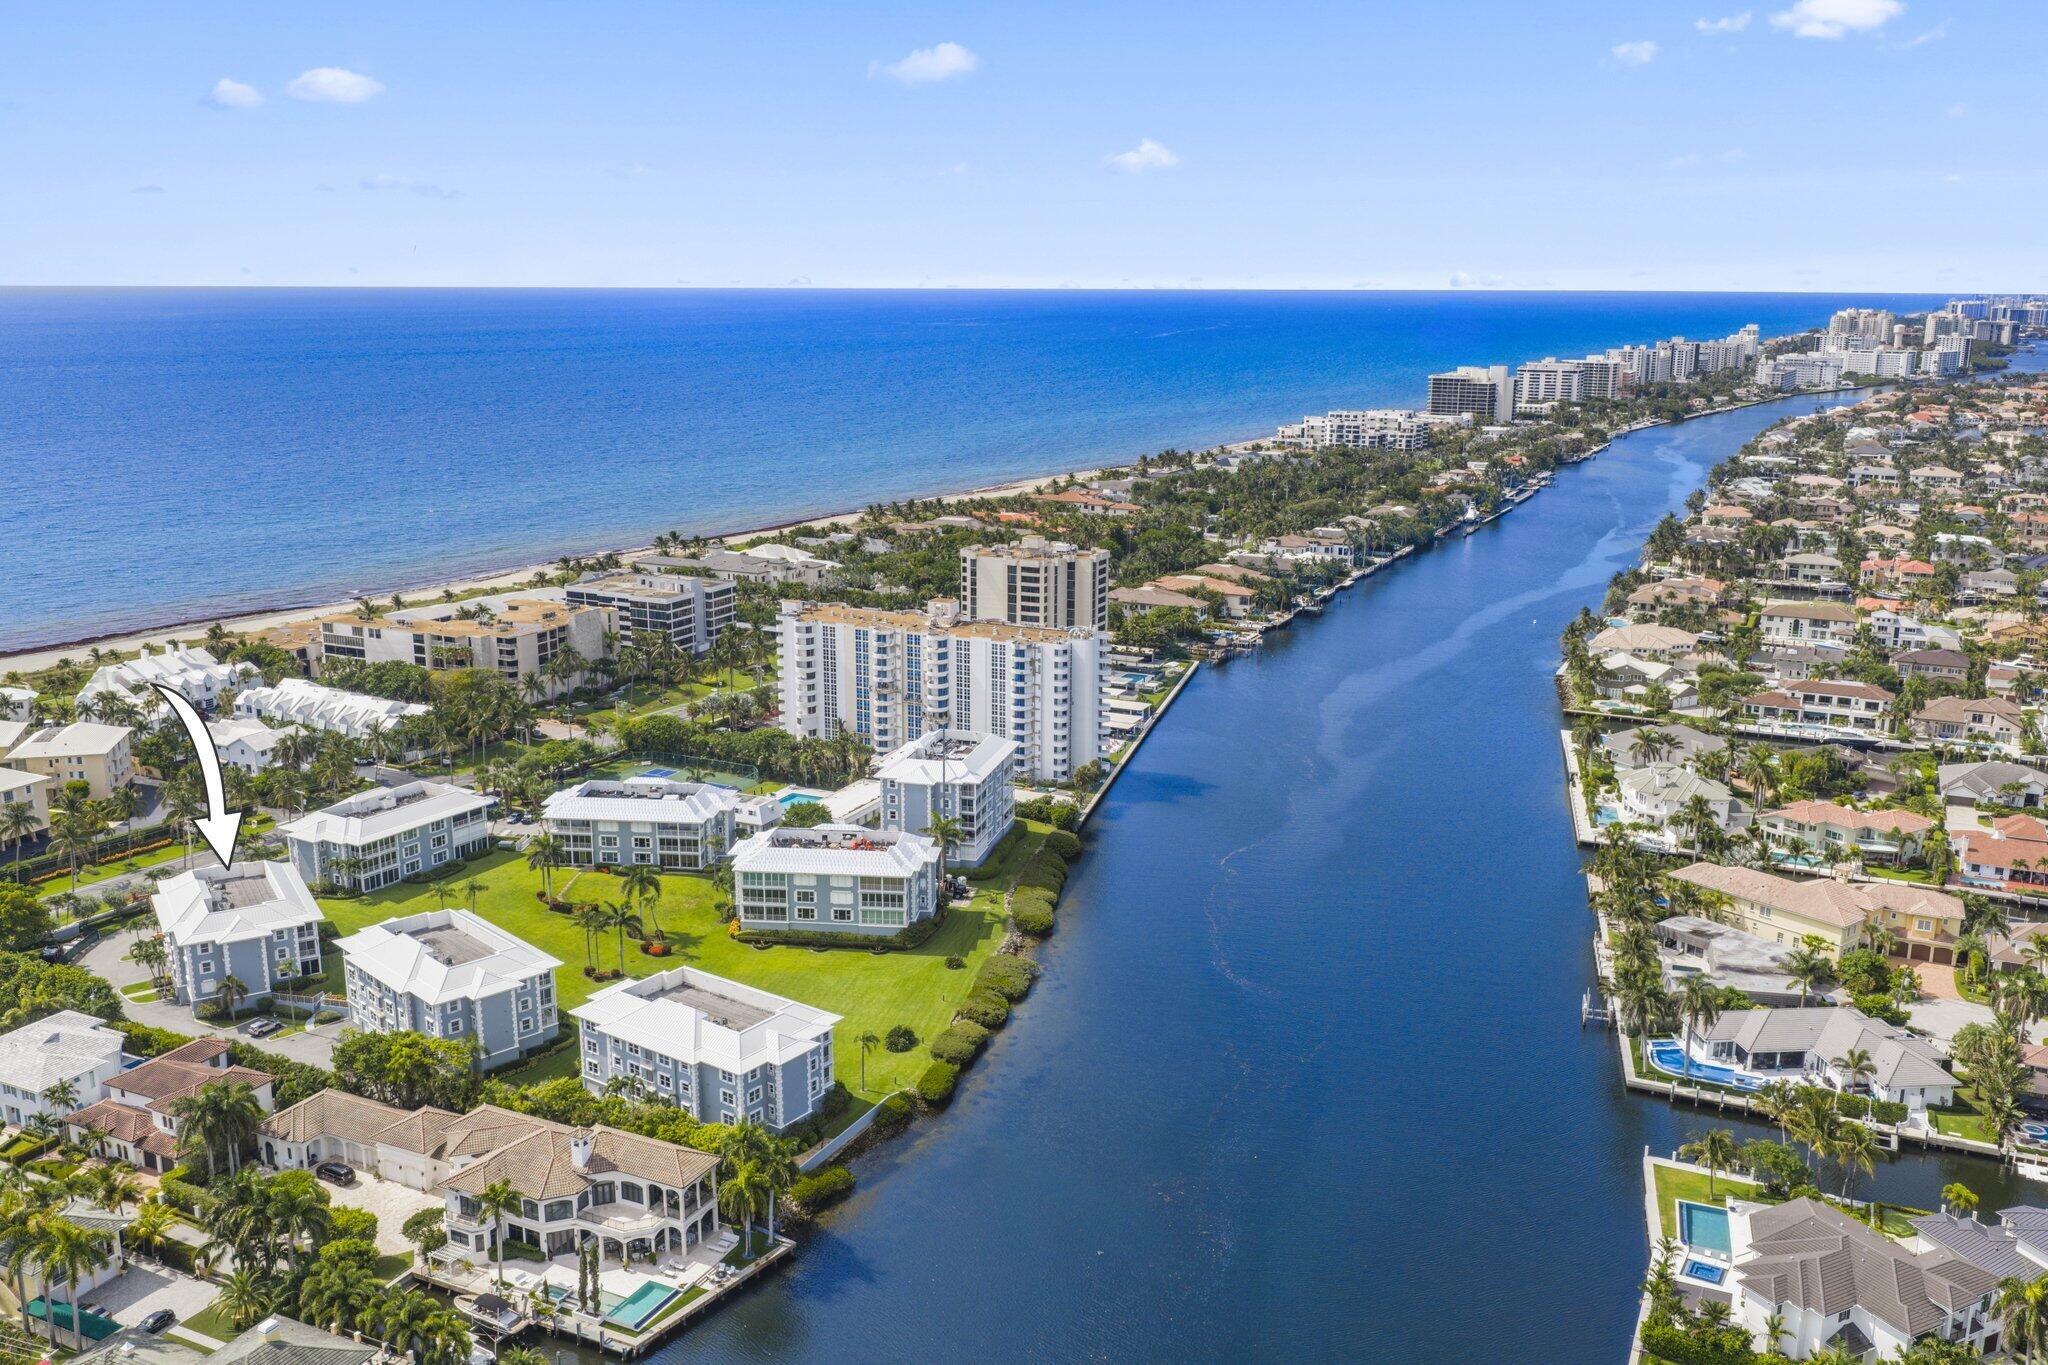
Delray Beach
2150 S Ocean Boulevard 3c
3 Beds
3 Baths
2,400 Sq.Ft.
$1,979,000
MLS#: B26043599
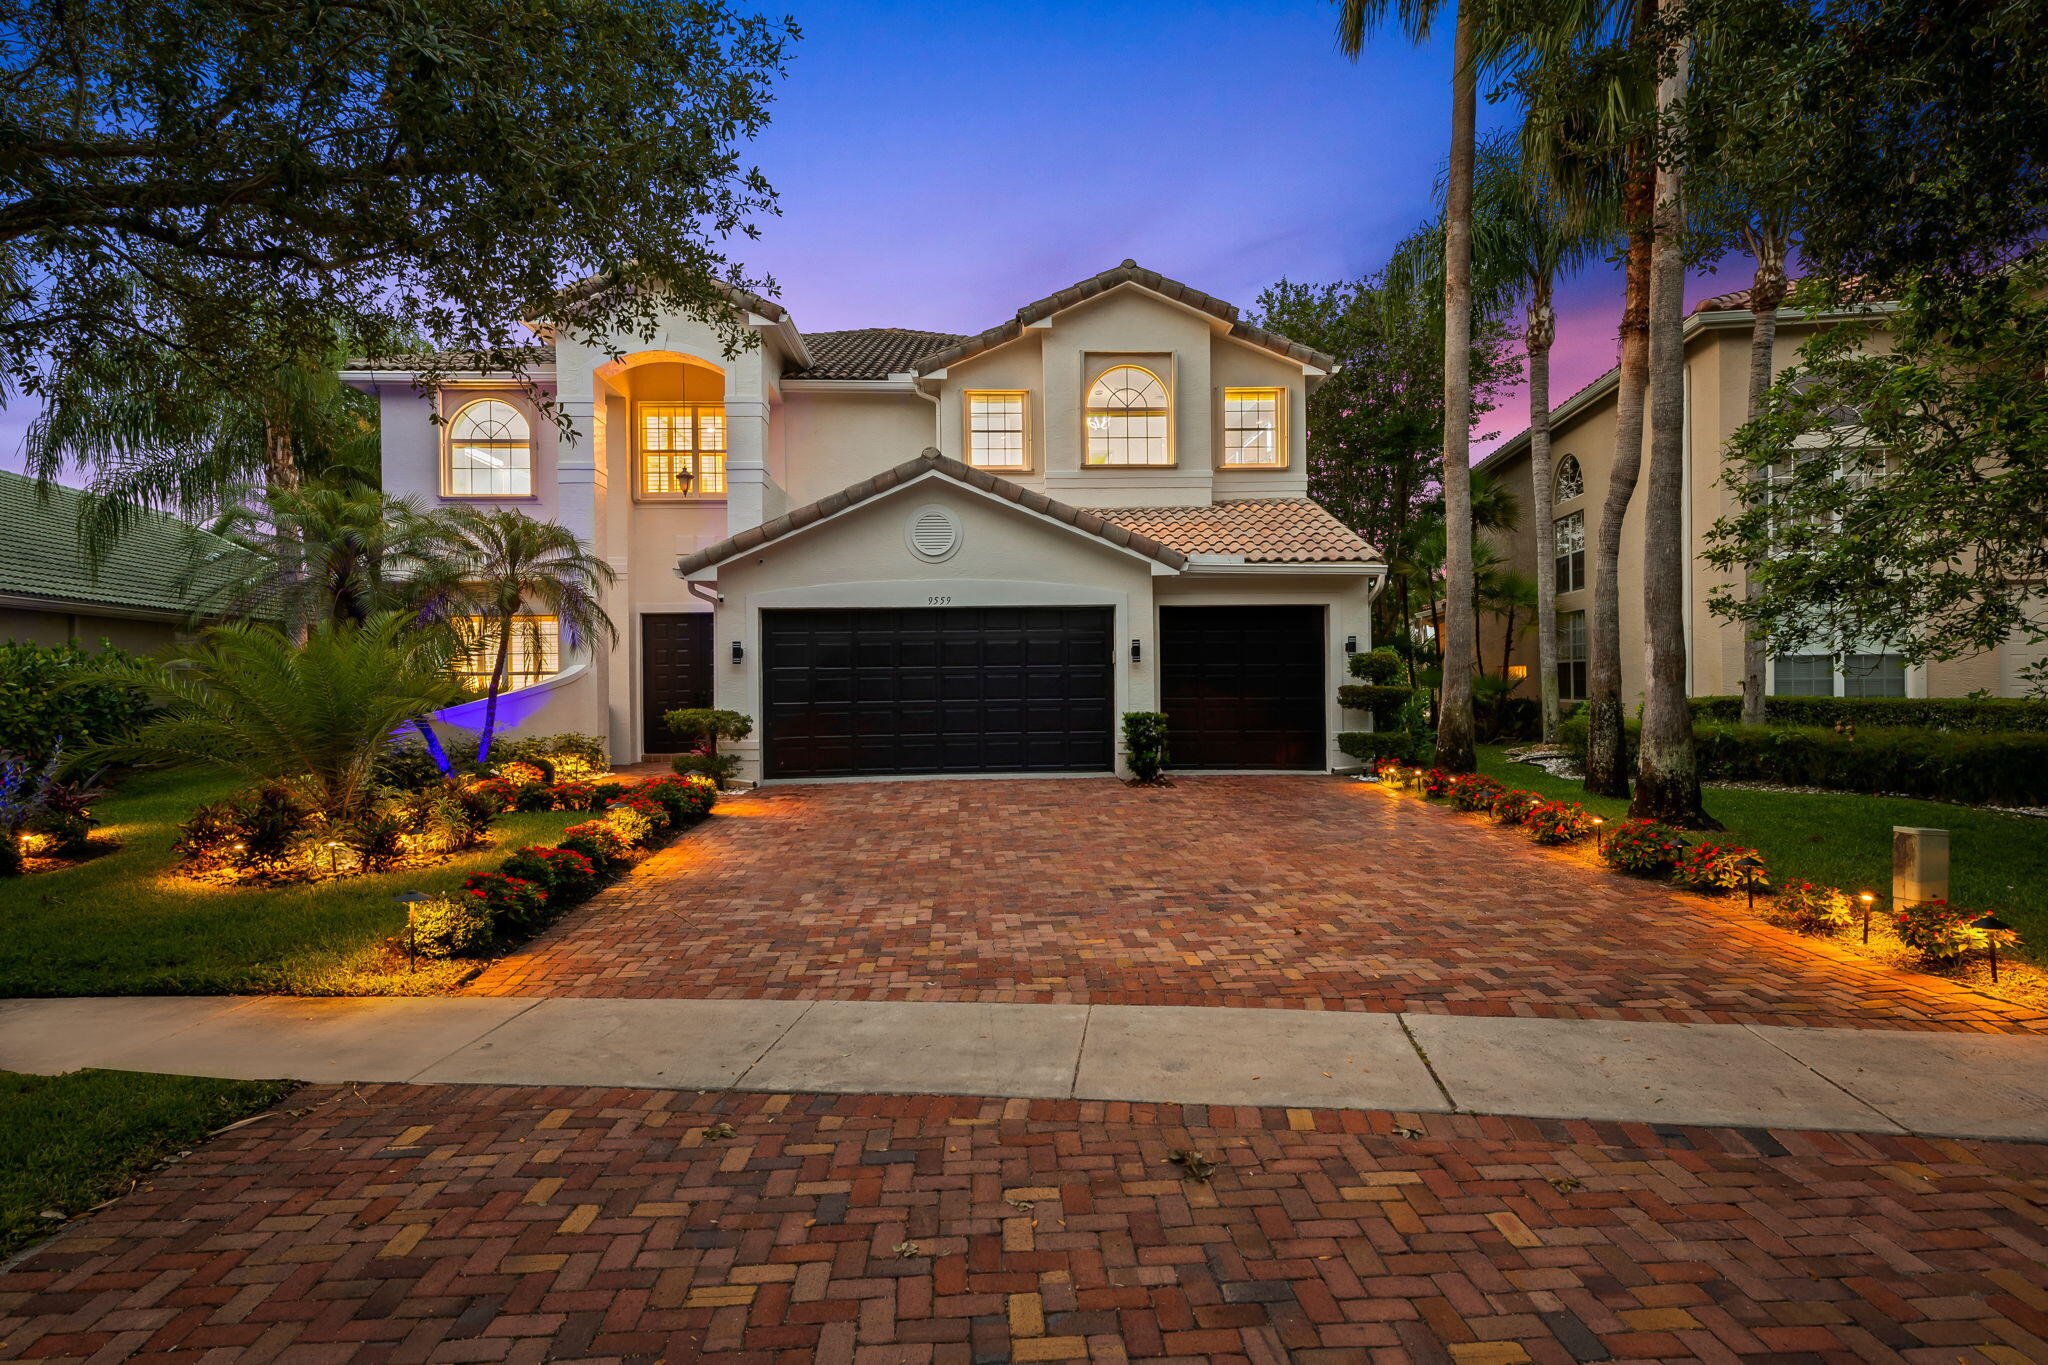
Delray Beach
9559 Barletta Winds Point
5 Beds
4 Baths
4,158 Sq.Ft.
$1,795,000
MLS#: B26042589
