Features & Amenities

Interior

  • Other Interior Features

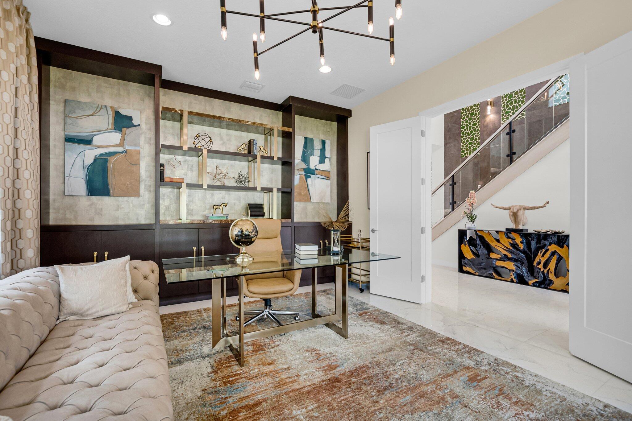
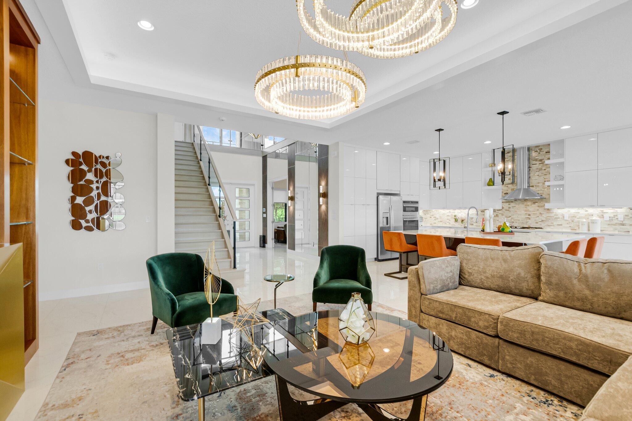
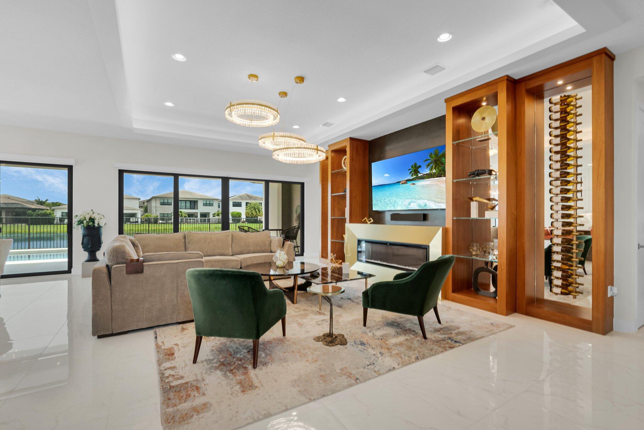
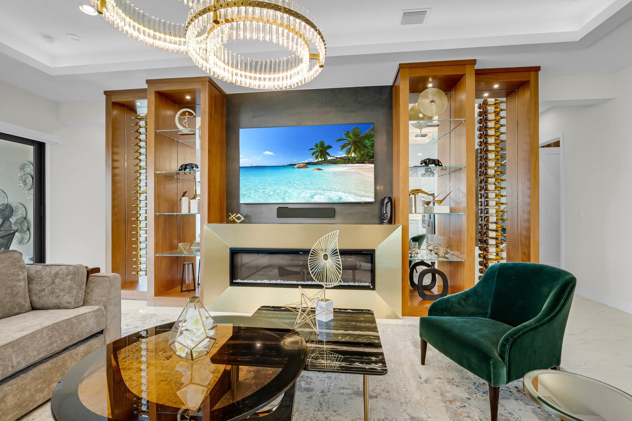
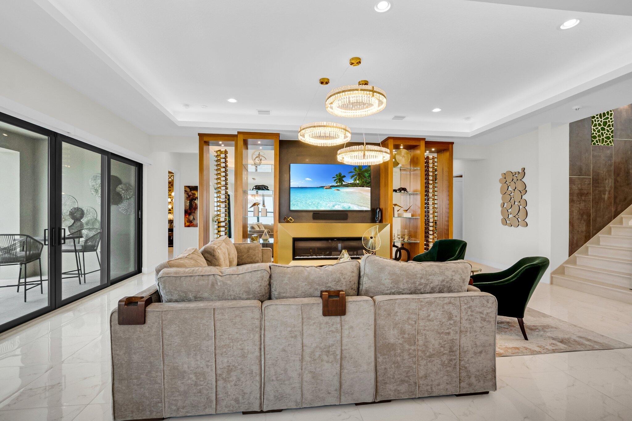
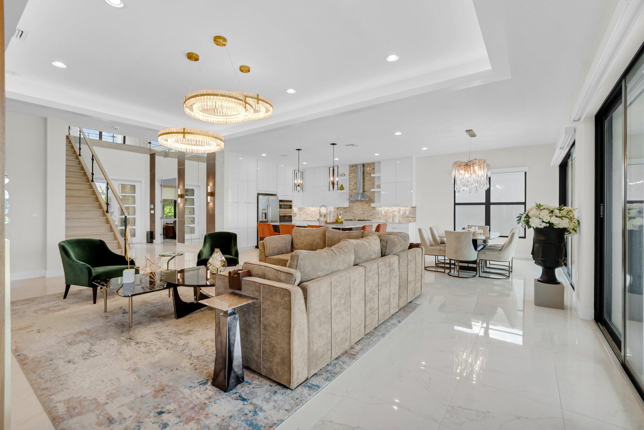
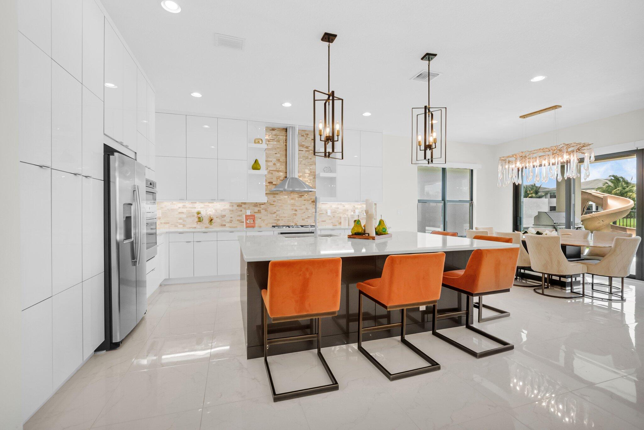
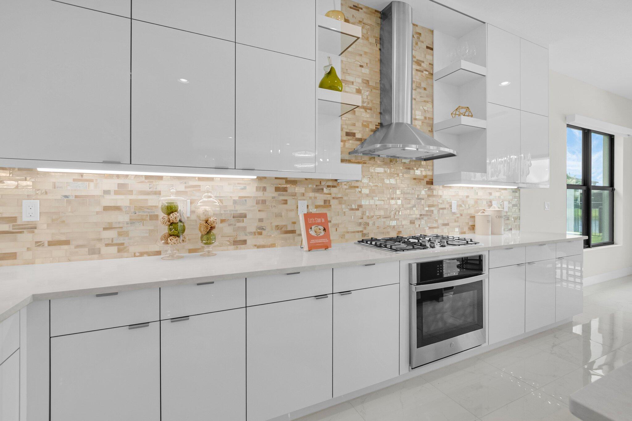
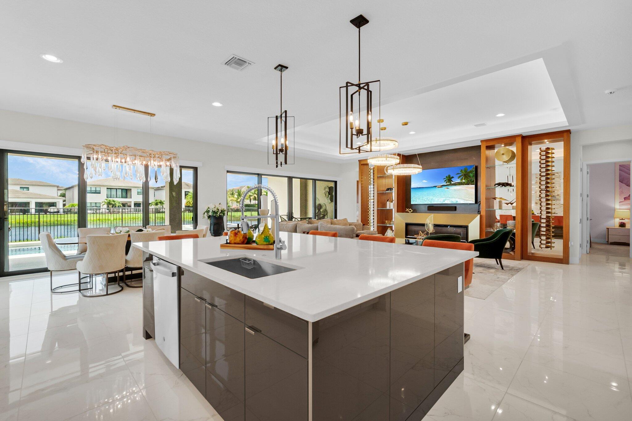
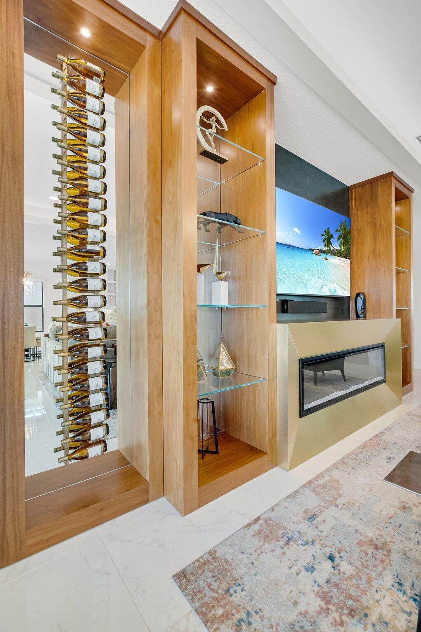
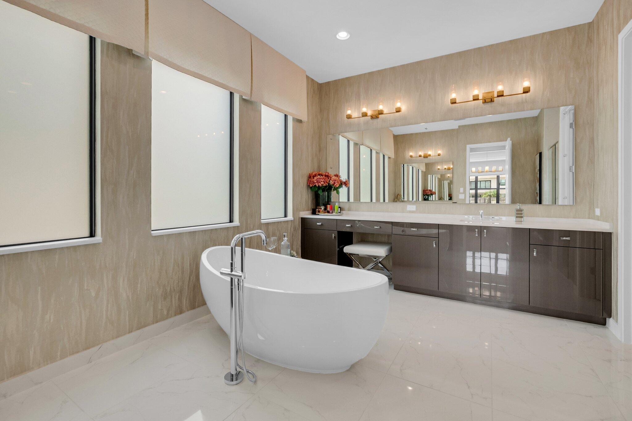
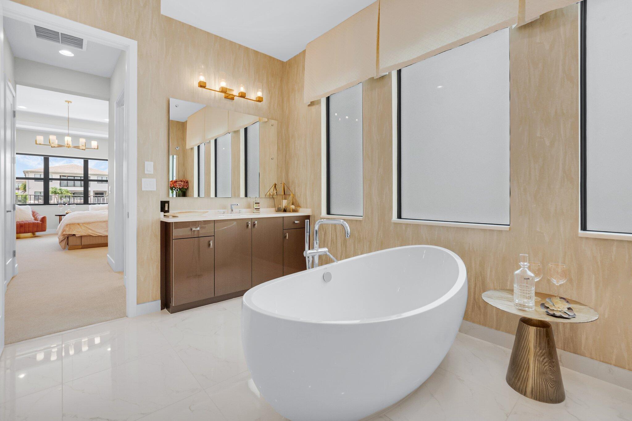
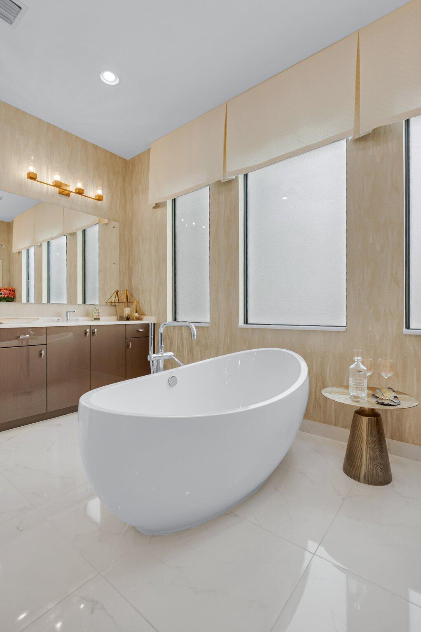
    Breakfast Bar, Built-in Features, High Ceilings, Kitchen Island, Pantry, Soaking Tub, Walk-In Closet(s)

  • Total Bedrooms

    4

  • Bathrooms

    4

  • 1/2 Bathrooms

    1

  • Cooling YN

    YES

  • Cooling

    Central Air, Ceiling Fan(s)

  • Fireplace YN

    YES

  • Heating YN

    YES

  • Heating

    Central

  • Main Level Bedrooms

    2

  • Pet friendly

    Breed Restrictions, Yes

Exterior

  • Garage

    Yes

  • Garage spaces

    3

  • Construction Materials

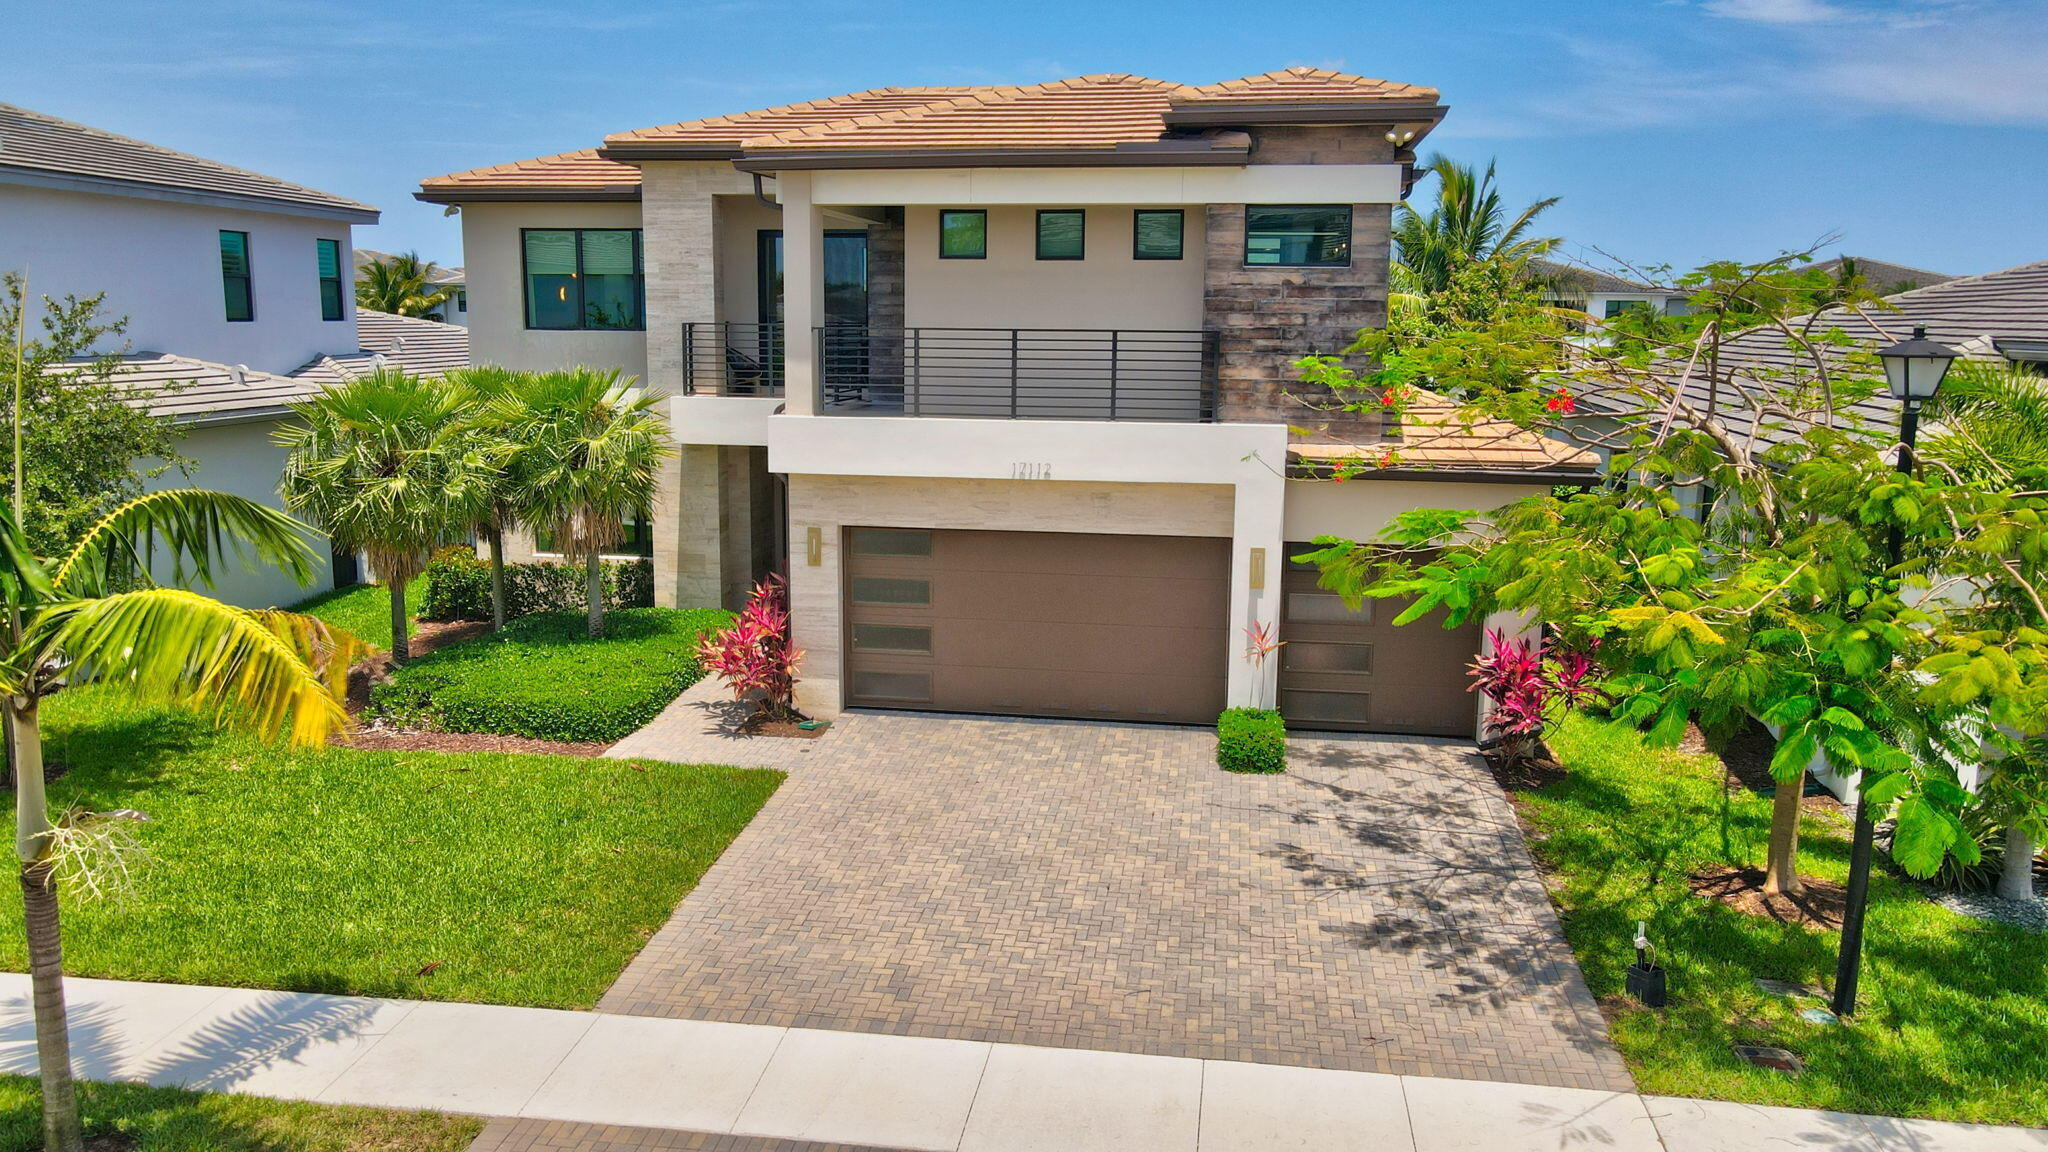
    Block, Stone, Stucco

  • Other Exterior Features

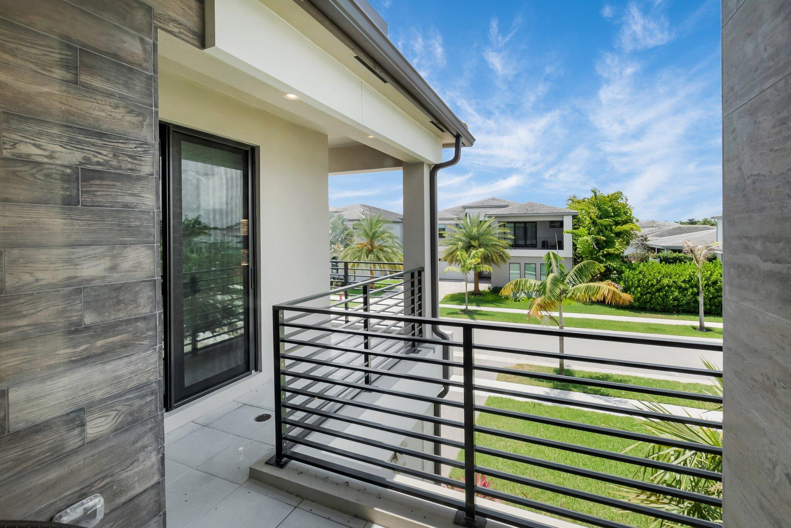
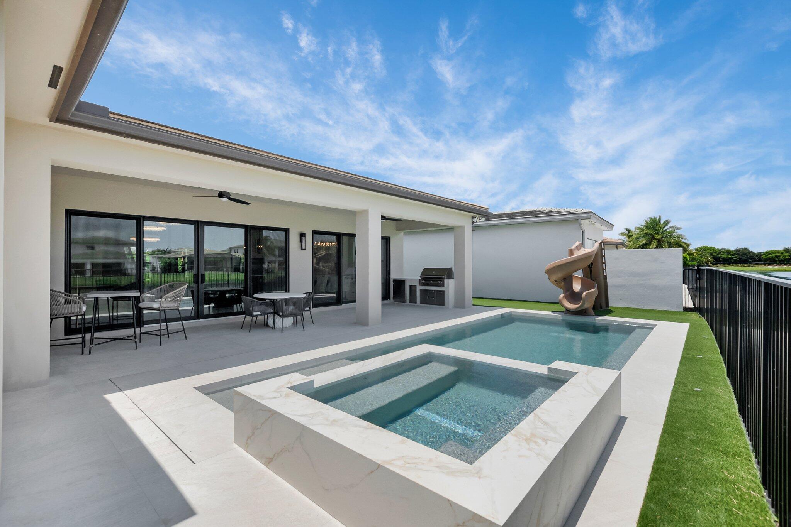
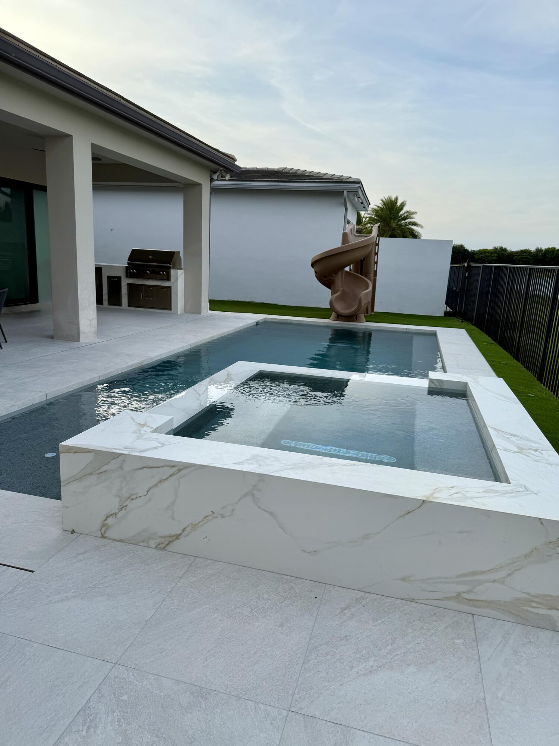
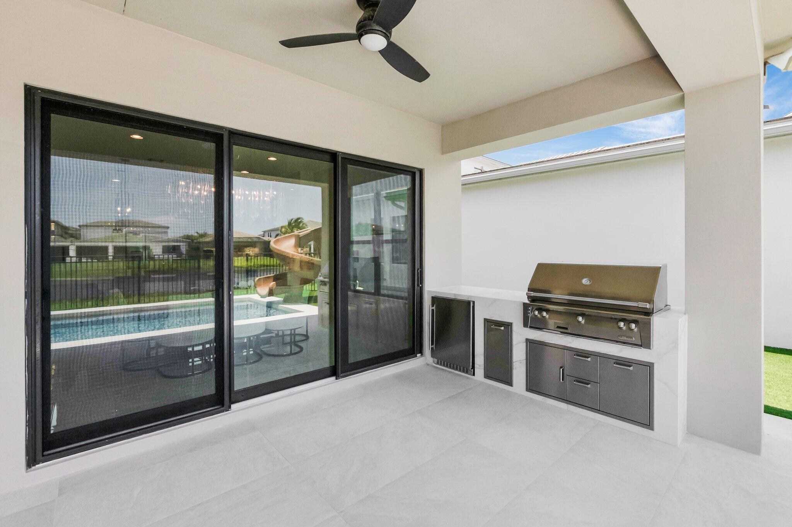
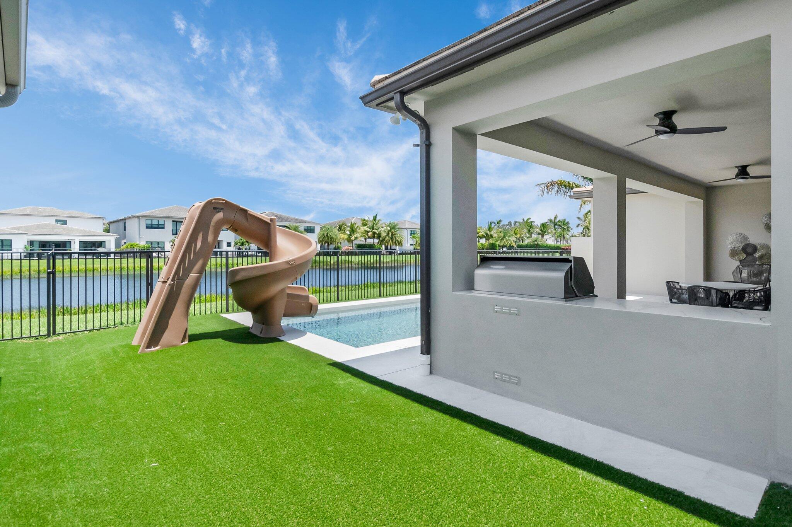
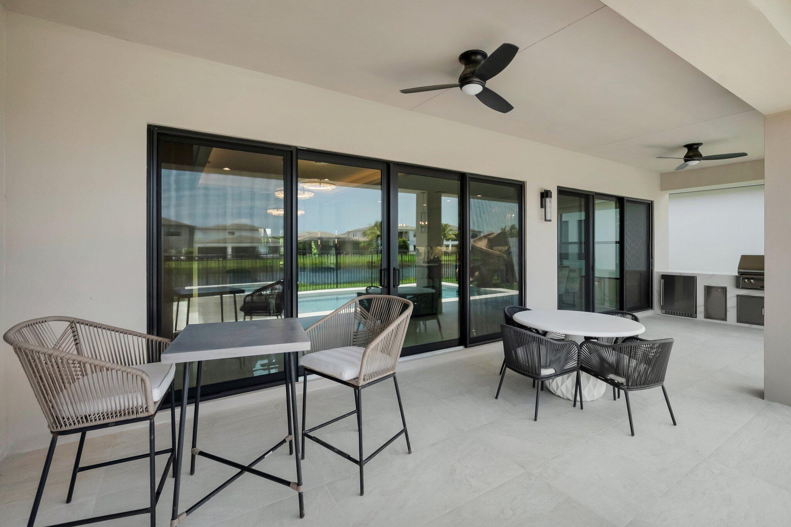
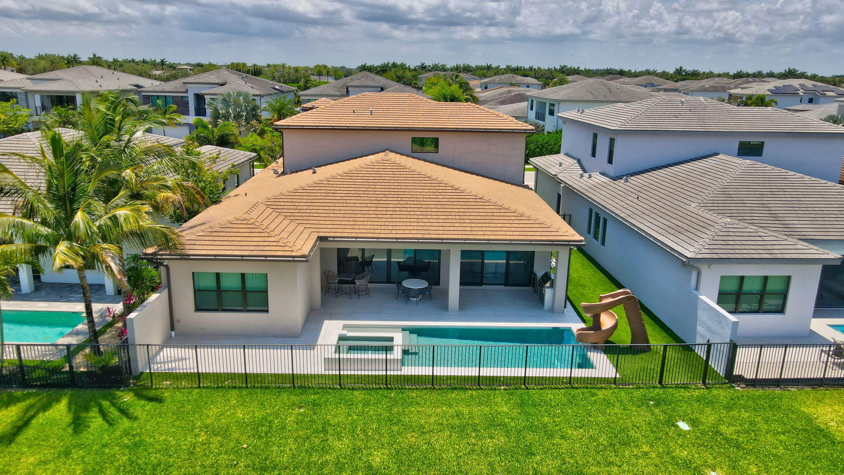
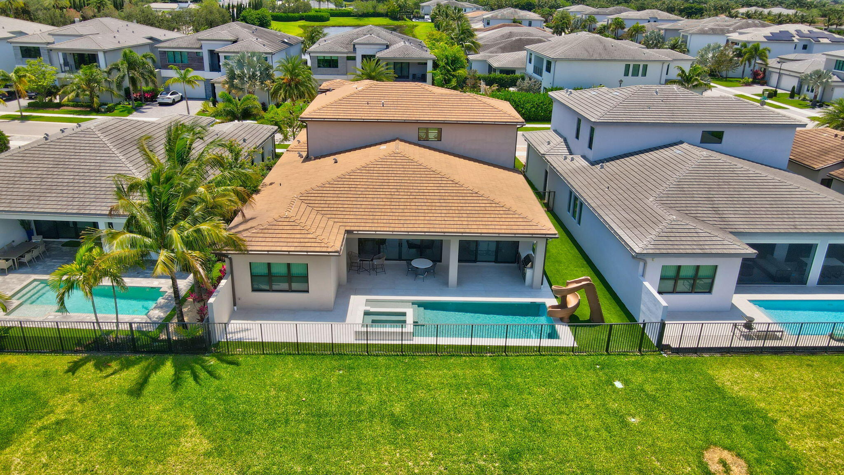
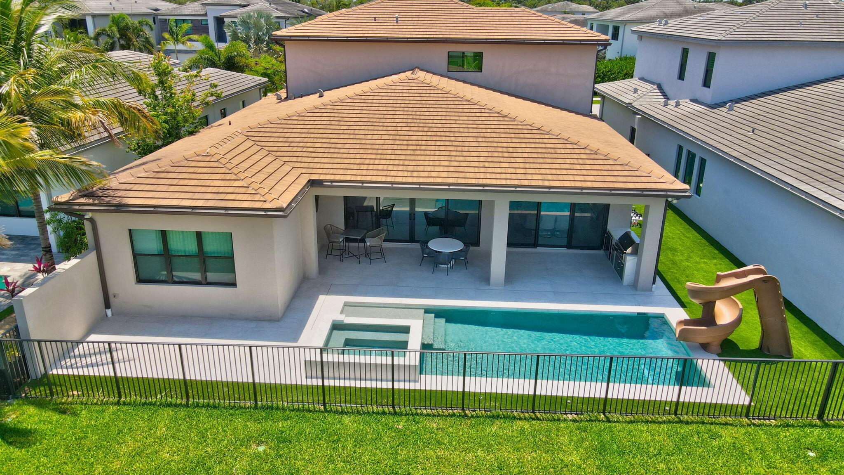
    Balcony, Built-in Barbecue, Barbecue, Outdoor Kitchen

  • Parking

    Attached, Driveway, Garage

  • Patio and Porch Features

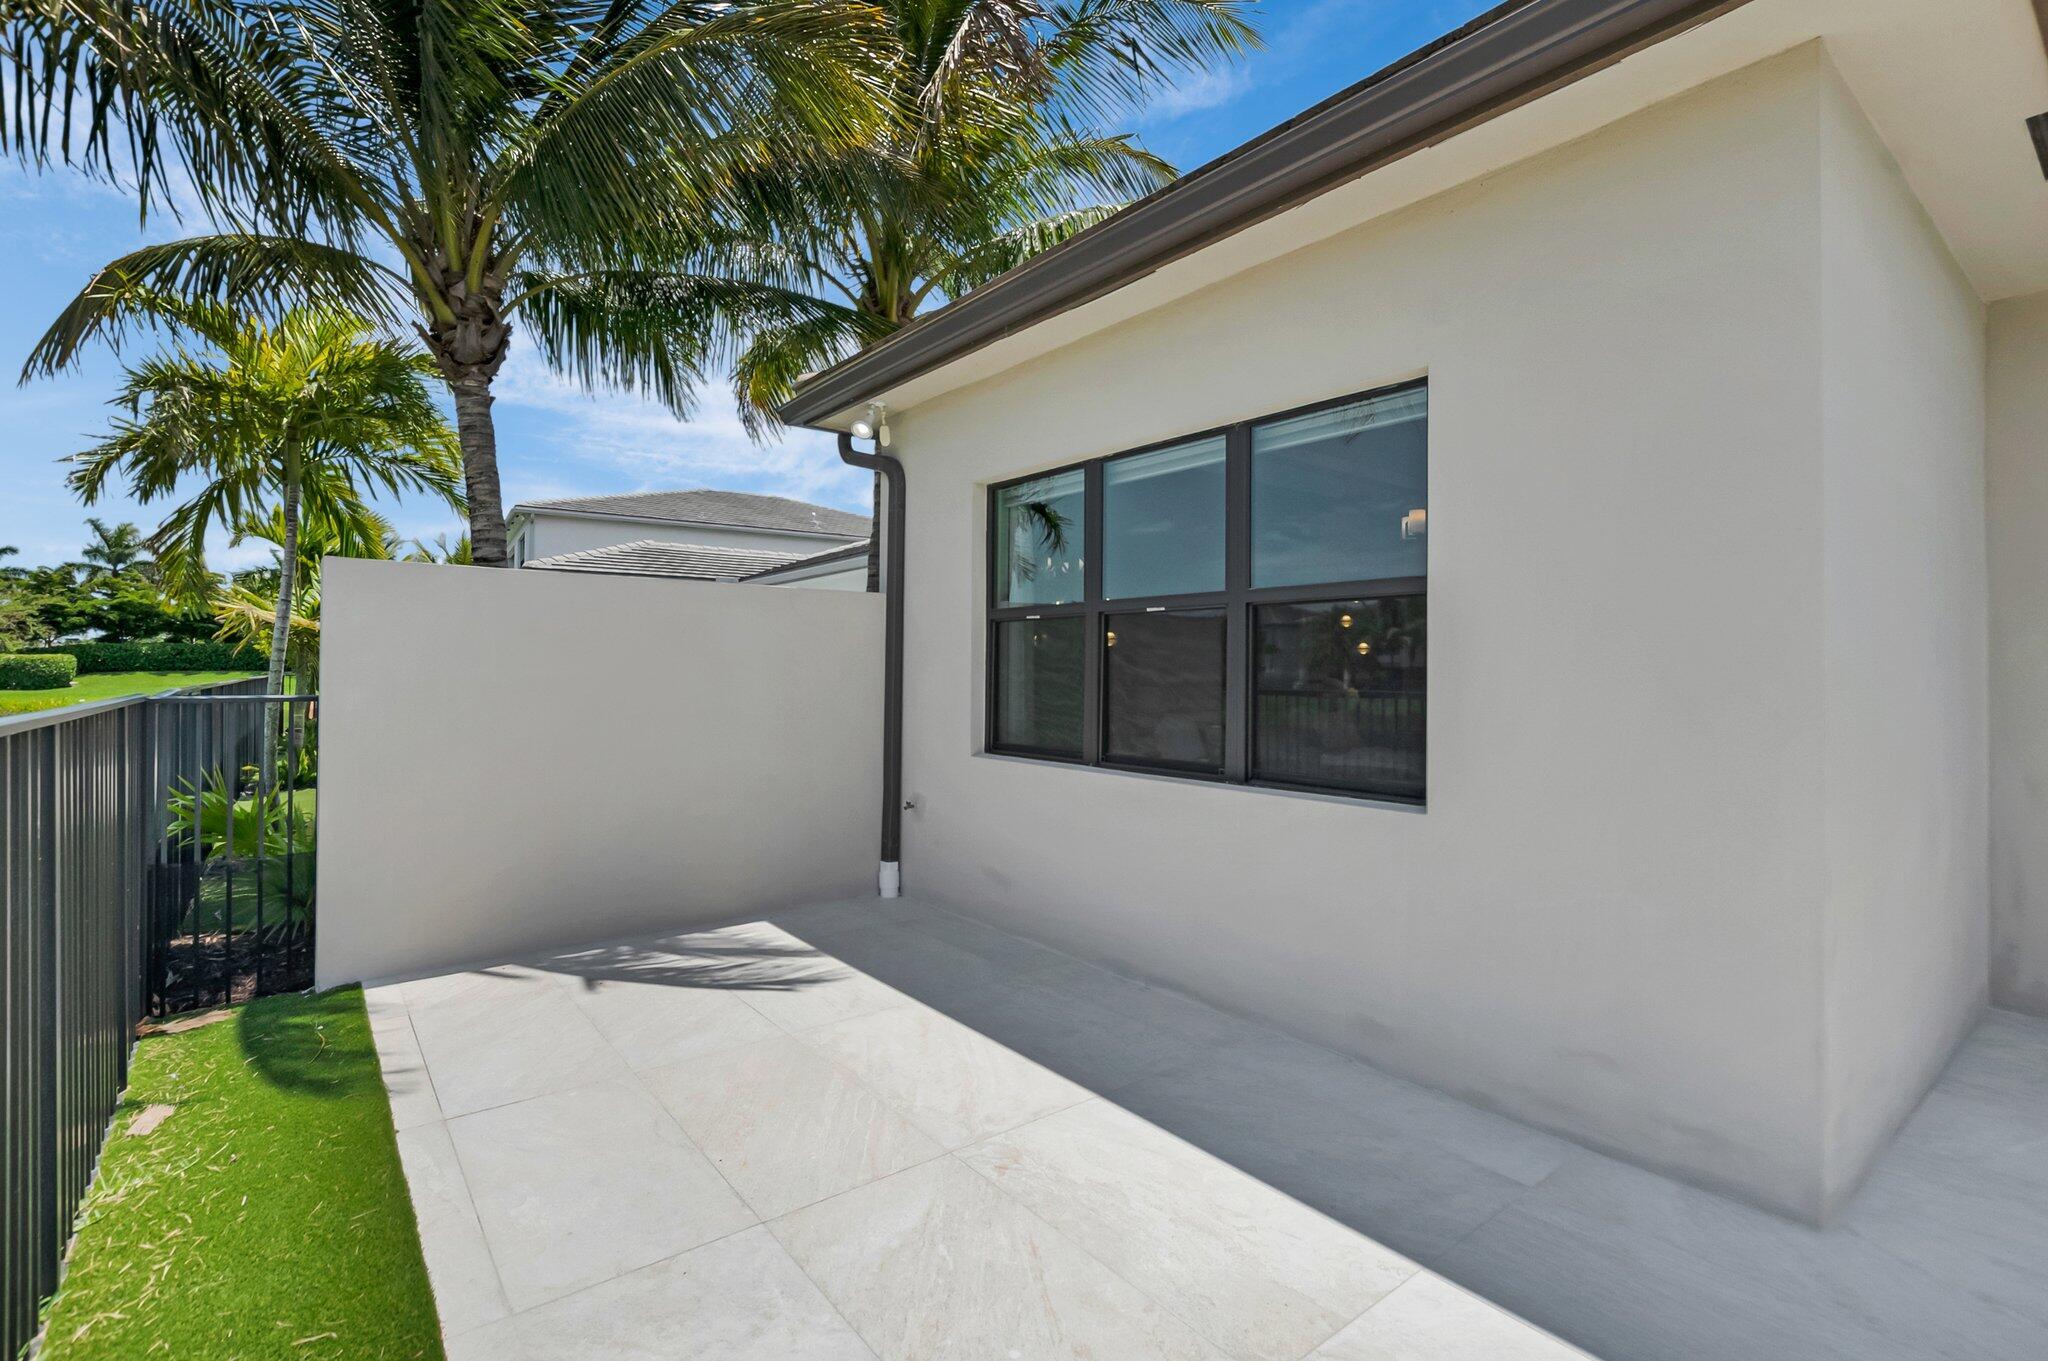
    Porch, Patio, Screened, Terrace, Wrap Around

  • Pool

    Yes

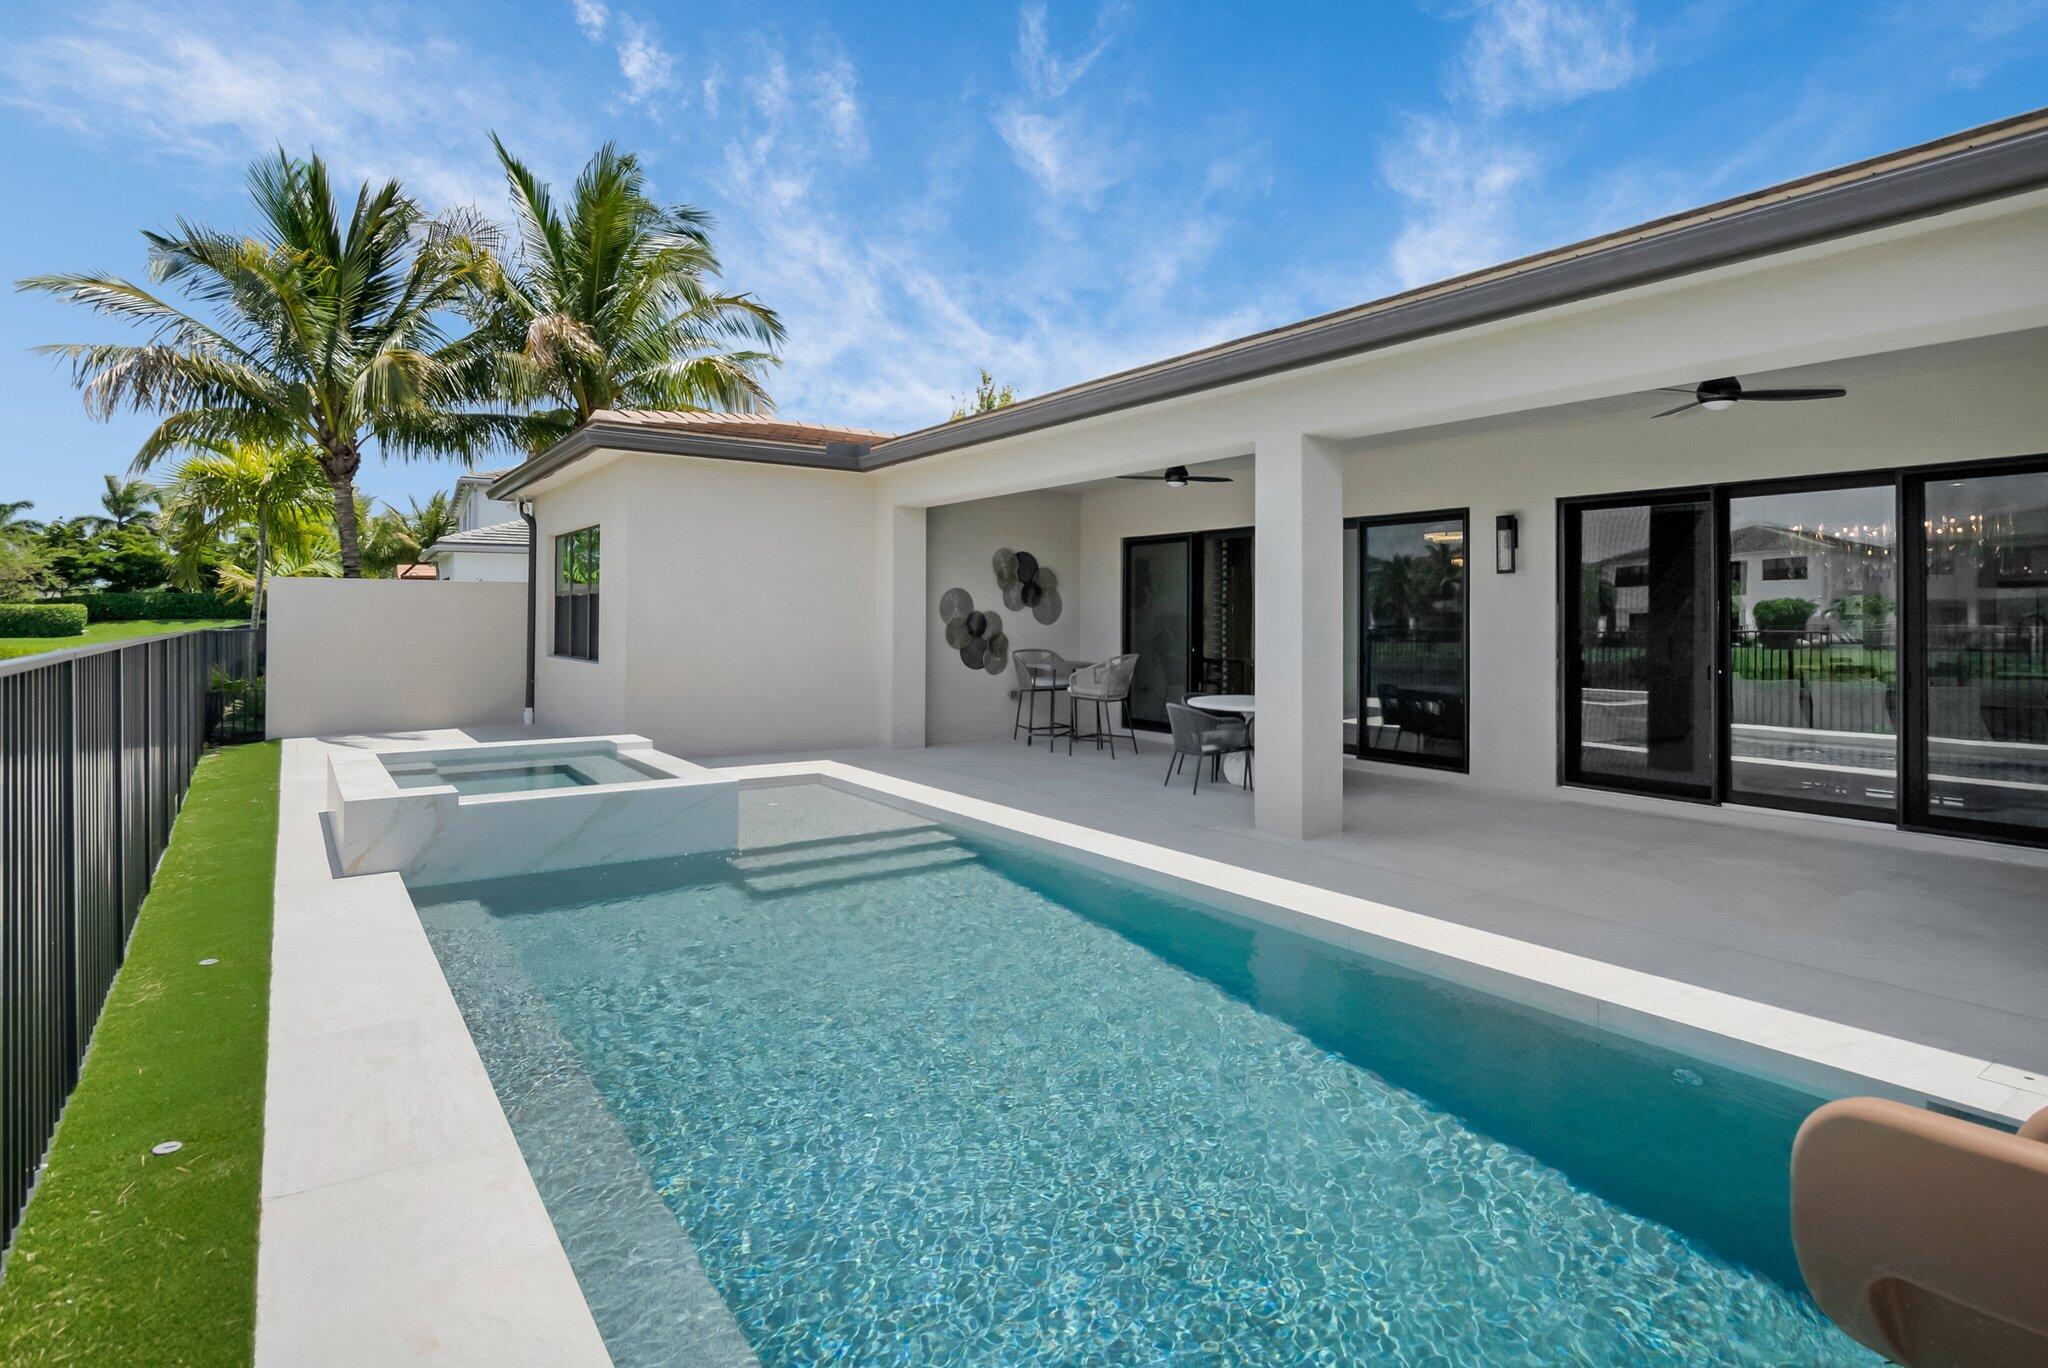
  • Pool Features

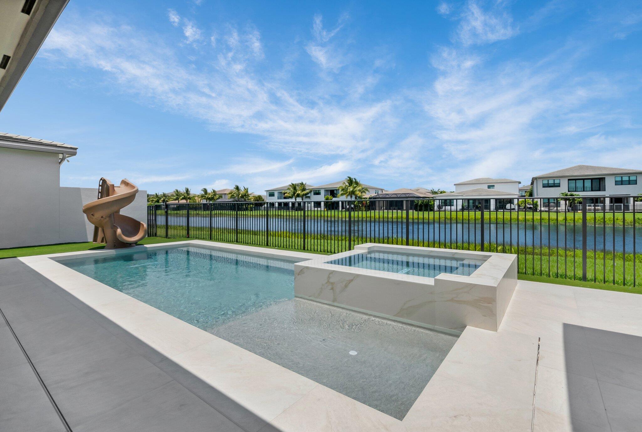
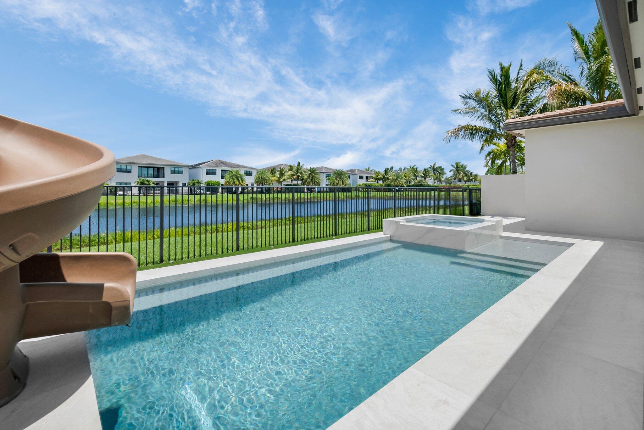
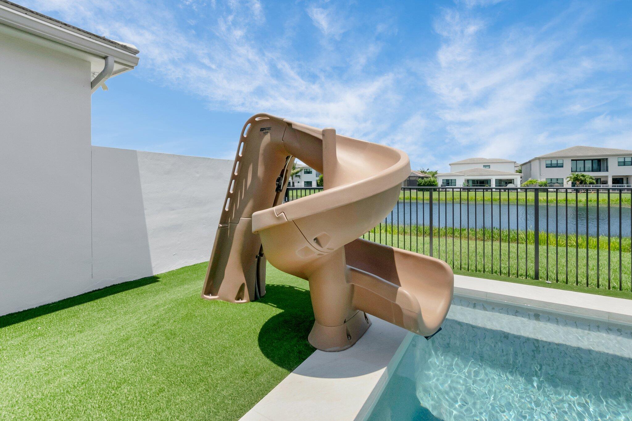
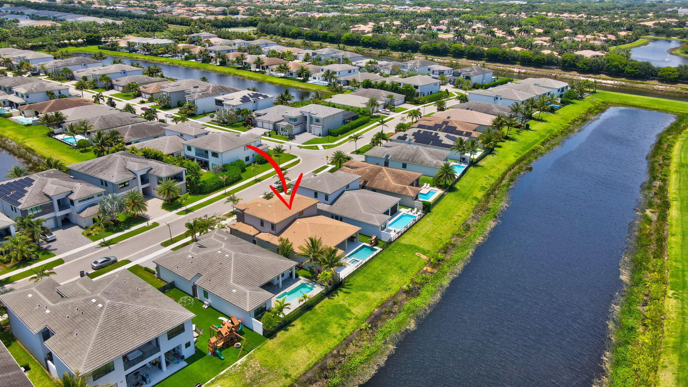
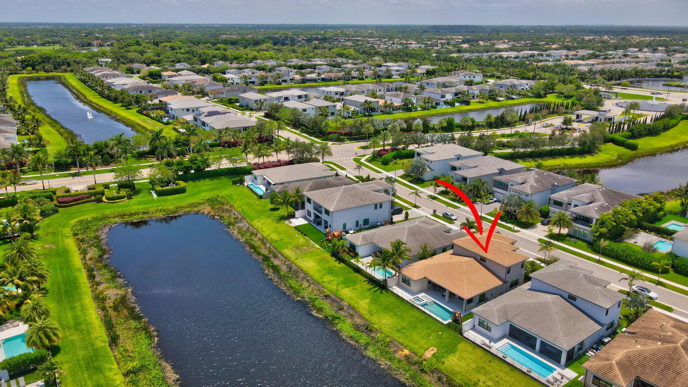
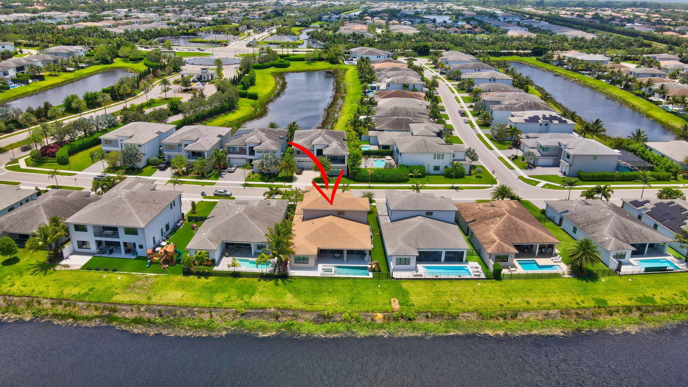
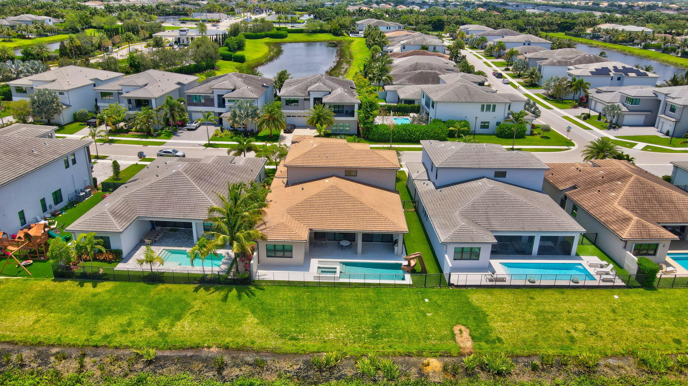
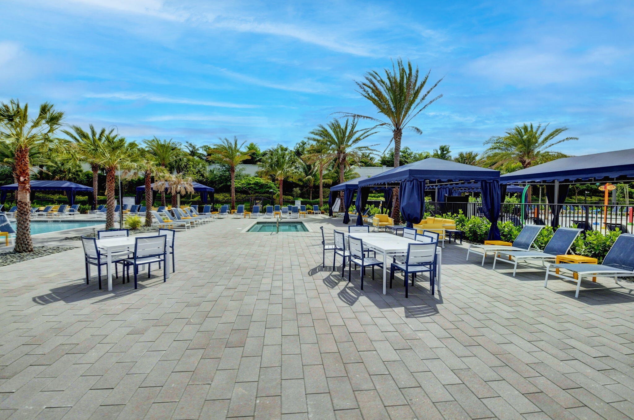
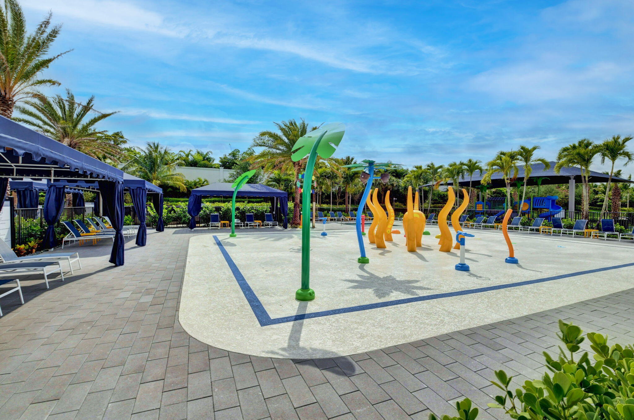
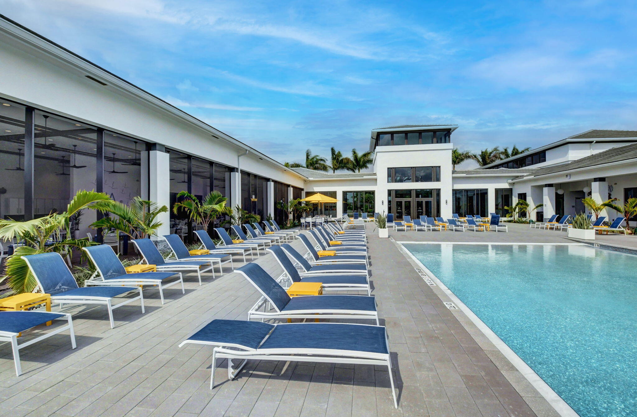
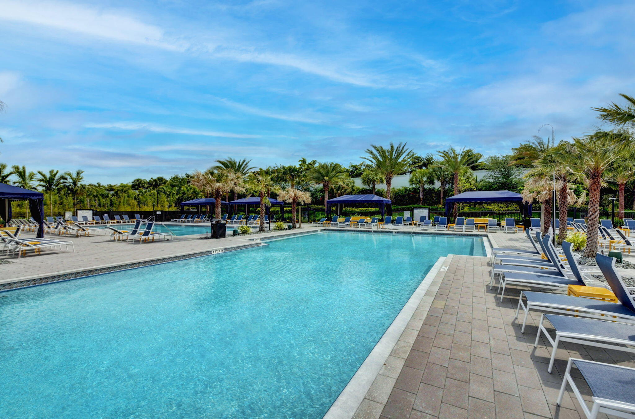
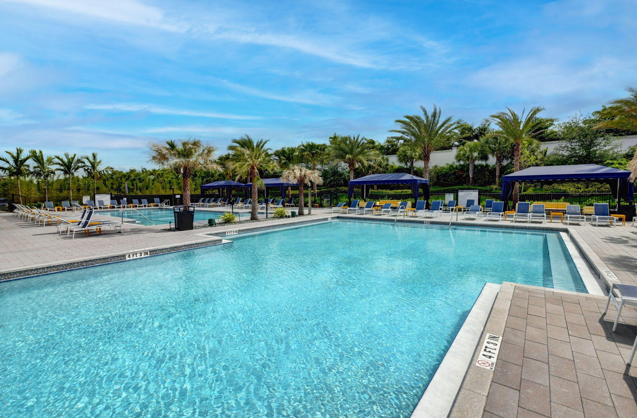
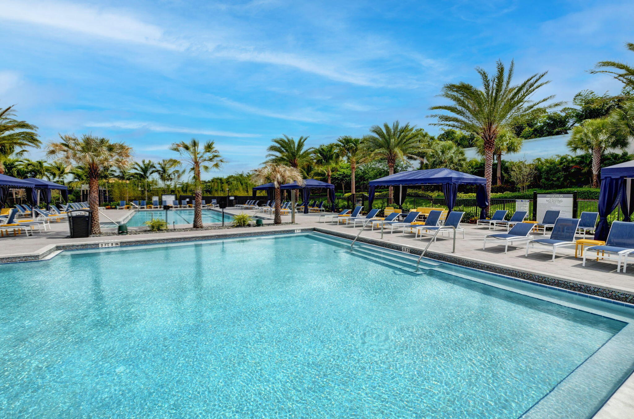
    Fenced, In Ground, Private, Pool/Spa Combo, Association

  • Waterfront YN

    NO

  • View

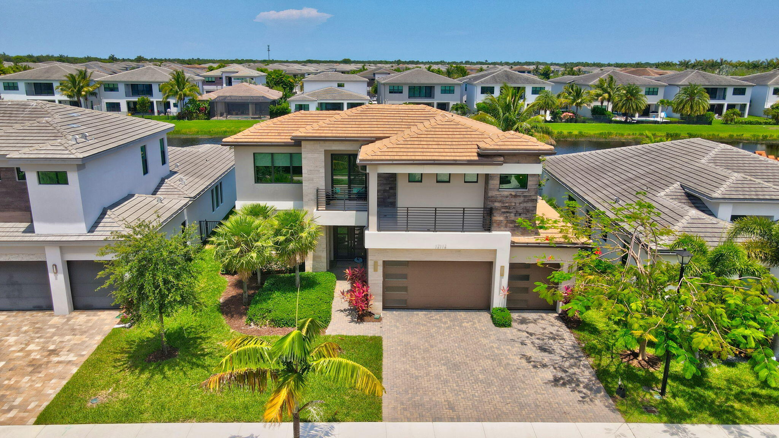
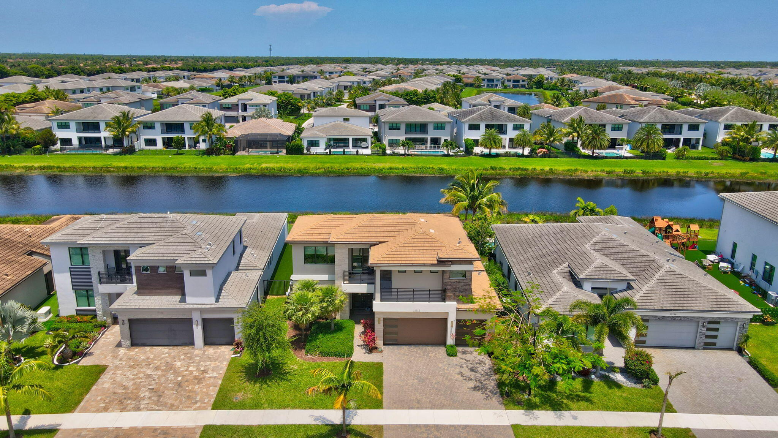
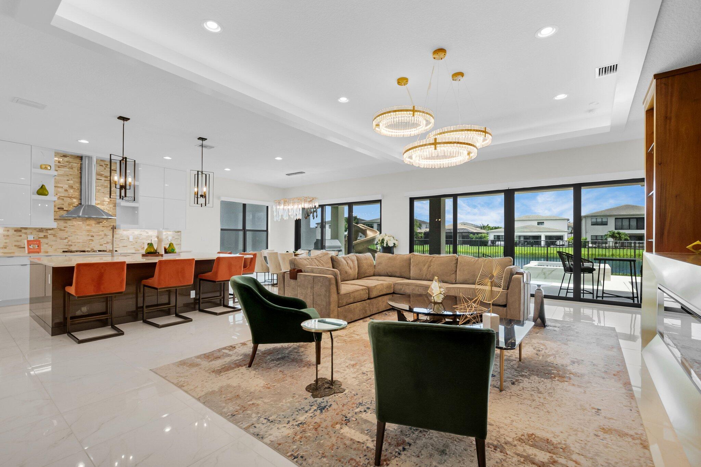
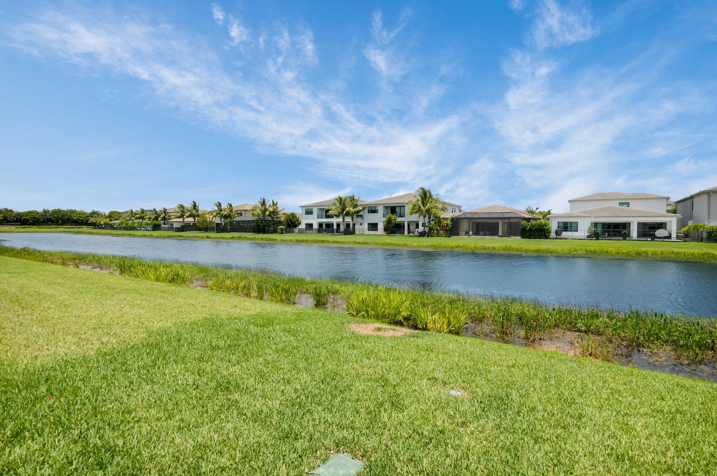
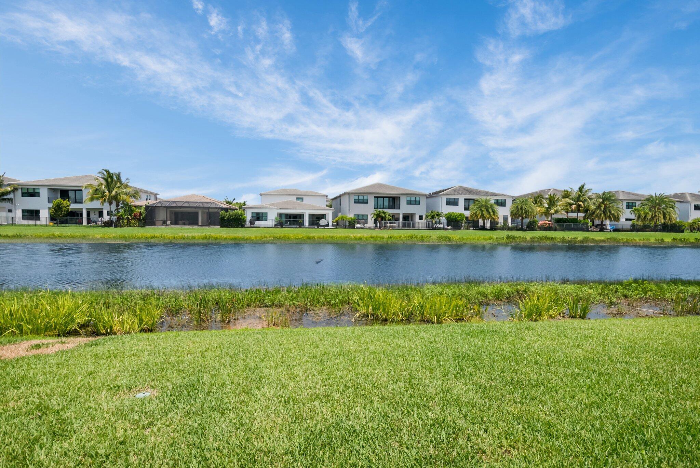
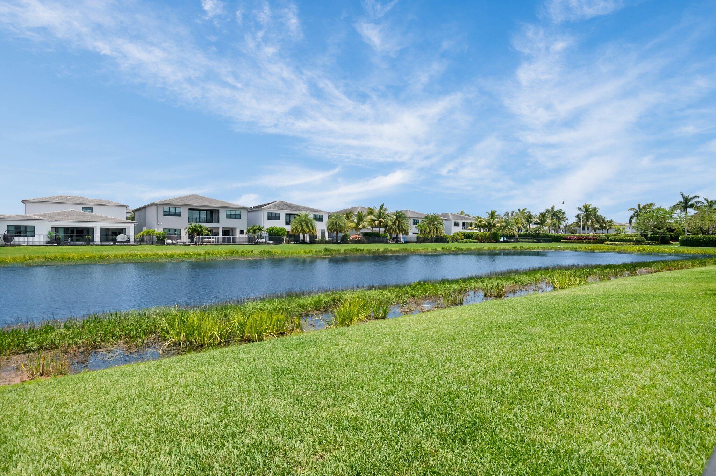
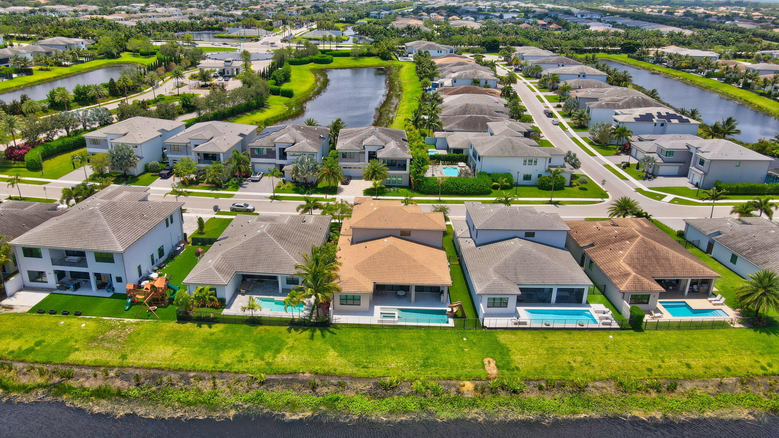
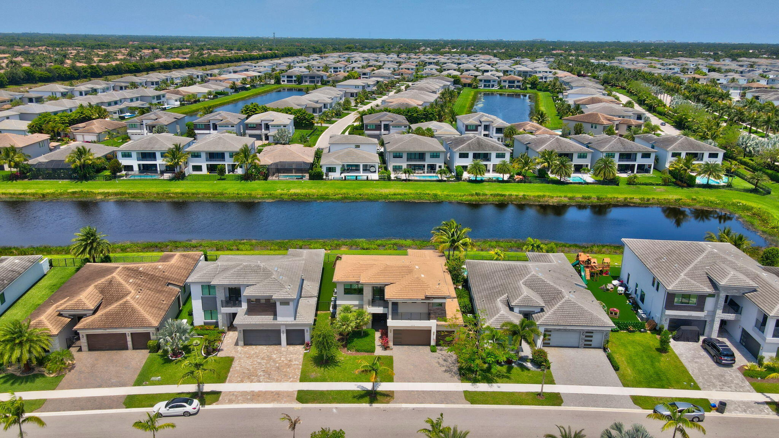
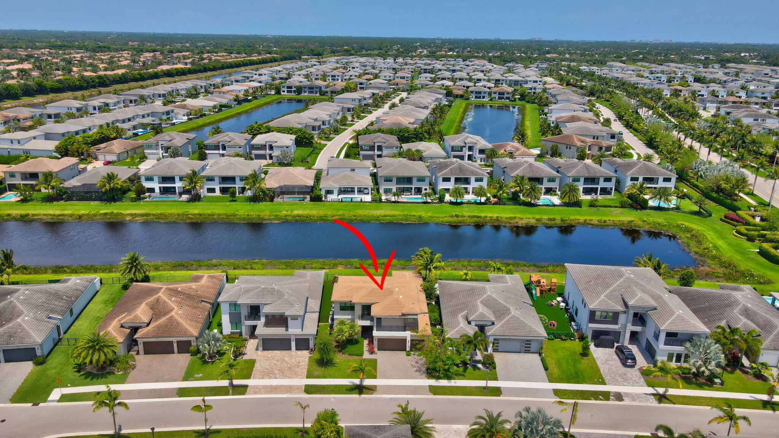
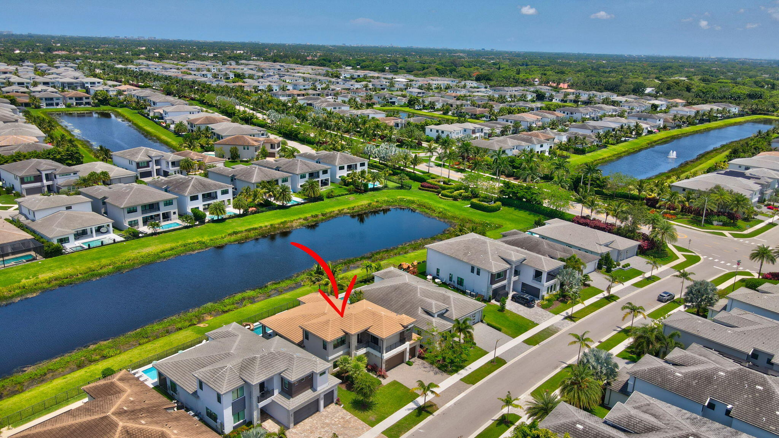
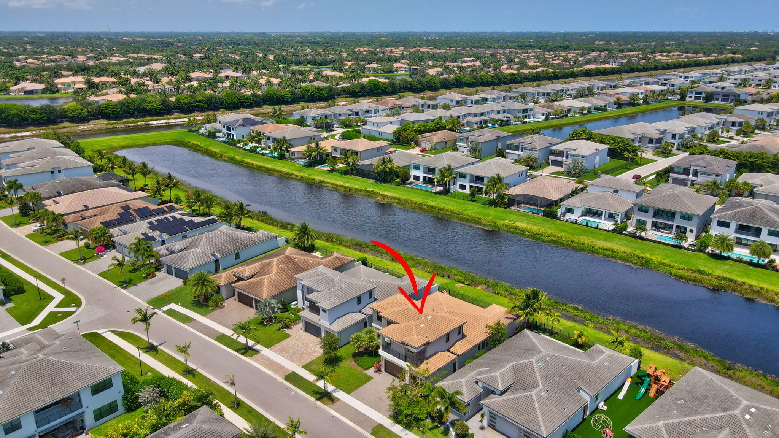
    Lake, Pool, Water

Area & Lot

  • Lot Size(acres)

    0.18

  • Property Type

    Residential

  • Property Sub Type

    Single Family Residence

  • Architectural Style

    Contemporary

Price

  • Sales Price

    $2,950,000

  • Tax Amount

    $28,470.69

  • Sq. Footage

    3, 703

  • Price/SqFt

    $796

HOA

  • Association

    Yes

  • Association Fee

    $720

  • Association Fee Frequency

    Monthly

  • Association Fee Includes

    N/A

School District

  • Elementary School

    Whispering Pines (Palm Beach)

  • Middle School

    Eagles Landing

  • High School

    Olympic Heights

Property Features

  • Stories

    2

  • Association Amenities

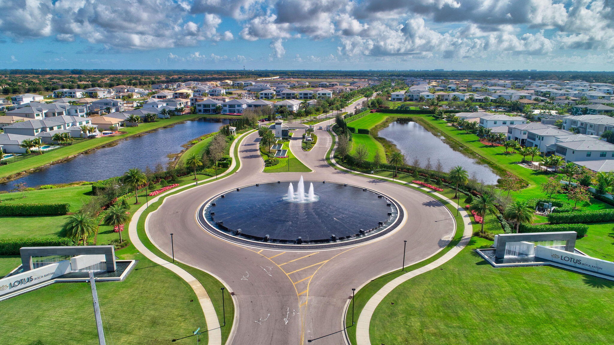
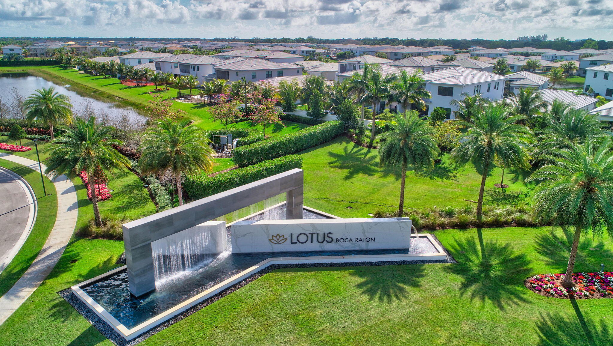
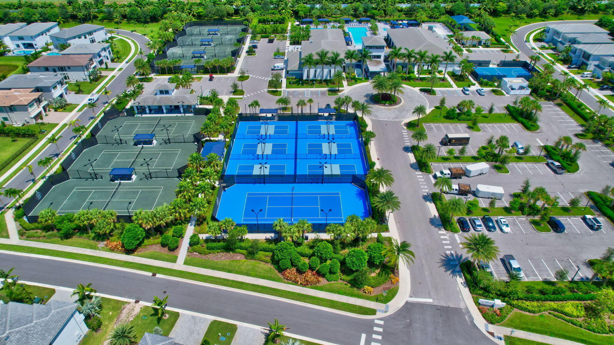
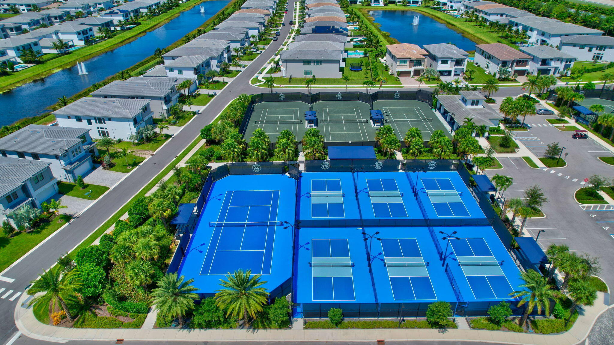
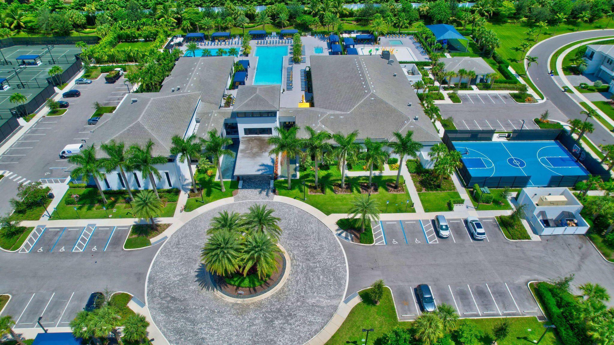
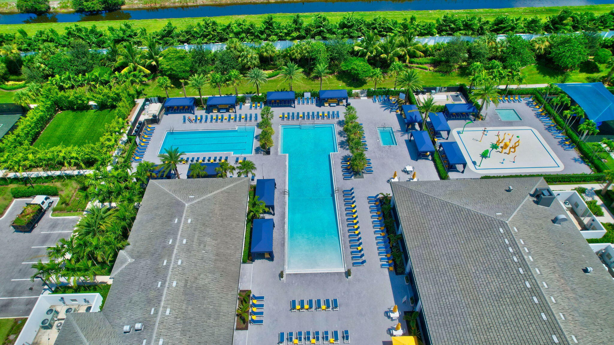
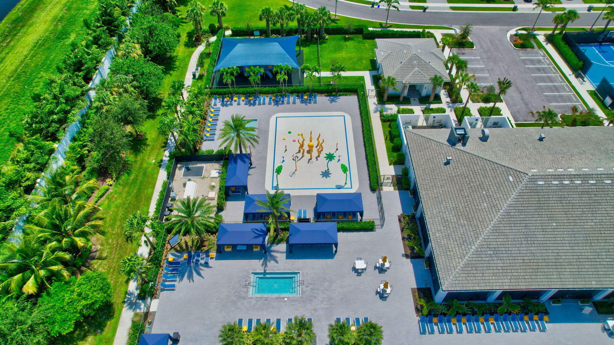
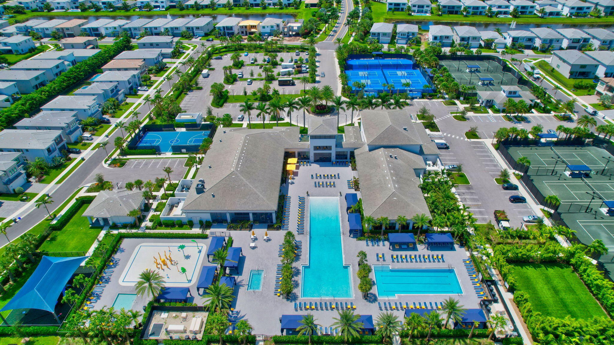
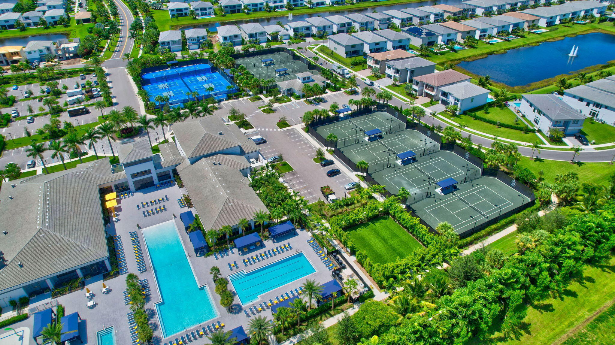
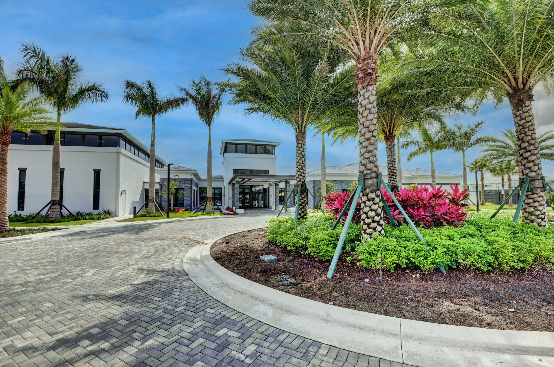
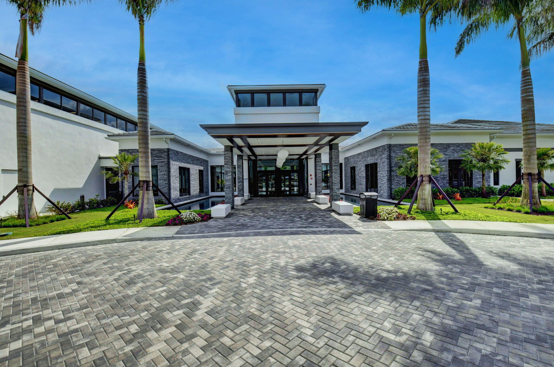
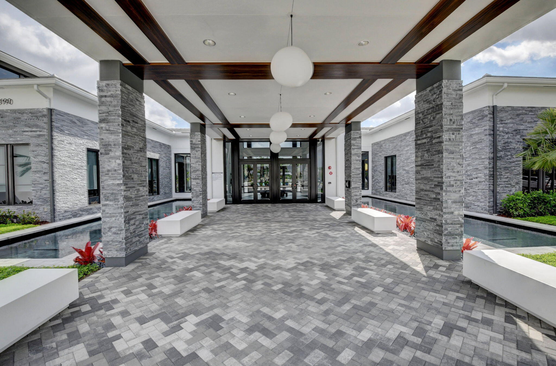
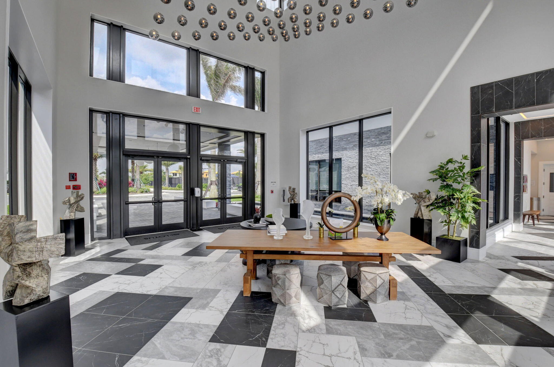
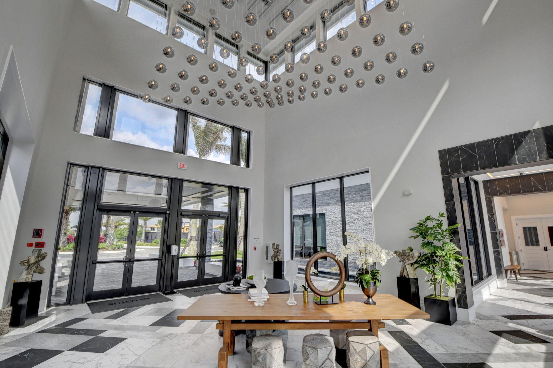
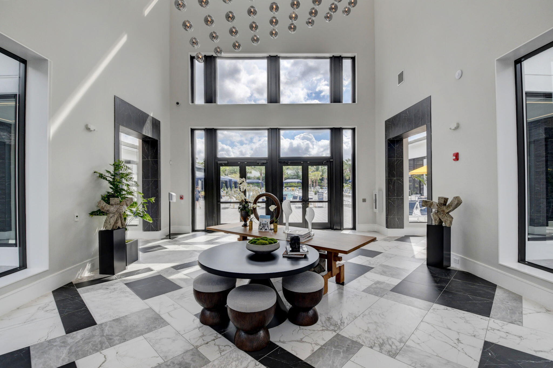
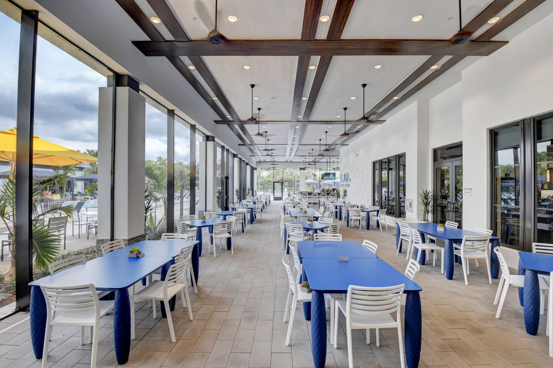
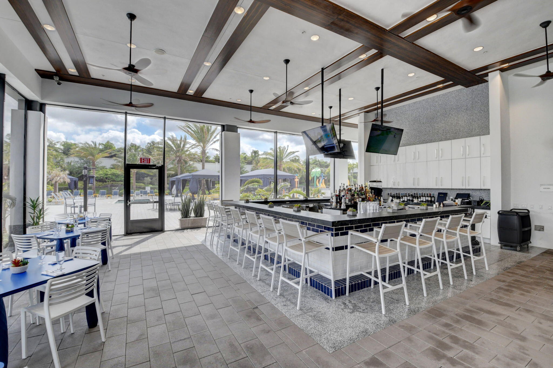
    Pool, Basketball Court, Clubhouse, Fitness Center, Playground, Park, Recreation Facilities, Tennis Court(s)

  • Foundation Details

    Block

  • Senior Community YN

    NO

  • Sewer

    Public Sewer

  • Water Source

    Public

Schedule a Showing

Showing scheduled successfully.

<
>
IN PERSON
VIA CHAT

What is 3 + 4 ?


Change time

Mortgage calculator

Estimate your monthly mortgage payment, including the principal and interest, property taxes, and HOA. Adjust the values to generate a more accurate rate.

Your payment

Principal and Interest:

$

Property taxes:

$

HOA fees:

$

Total loan payment:

$

Total interest amount:

$

Location

County

Palm Beach

Elementary School

Whispering Pines (Palm Beach)

Middle School

Eagles Landing

High School

Olympic Heights

Listing Courtesy of Lois B Kozlow , Lang Realty/ BR

RealHub Information is provided exclusively for consumers' personal, non-commercial use, and it may not be used for any purpose other than to identify prospective properties consumers may be interested in purchasing. All information deemed reliable but not guaranteed and should be independently verified. All properties are subject to prior sale, change or withdrawal. RealHub website owner shall not be responsible for any typographical errors, misinformation, misprints and shall be held totally harmless.

Agent Hals Blanc

FOUNDER

Hals Blanc

Call Hals today to schedule a private showing.


* Listings on this website come from the FMLS IDX Compilation and may be held by brokerage firms other than the owner of this website. The listing brokerage is identified in any listing details. Information is deemed reliable but is not guaranteed. If you believe any FMLS listing contains material that infringes your copyrighted work please click here to review our DMCA policy and learn how to submit a takedown request.© 2024 FMLS.
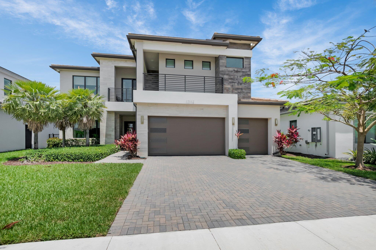
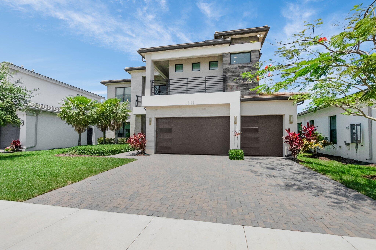
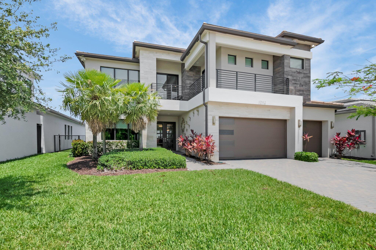
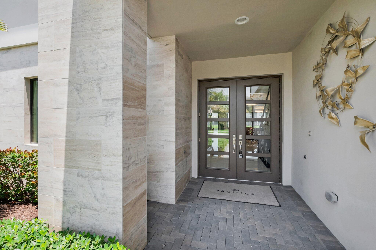
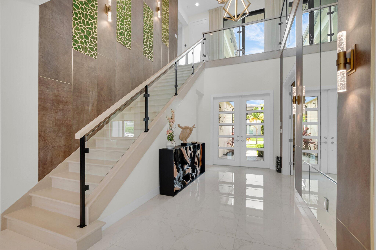
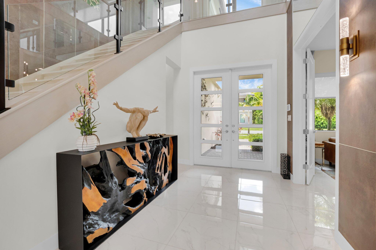
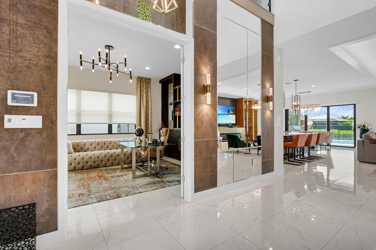
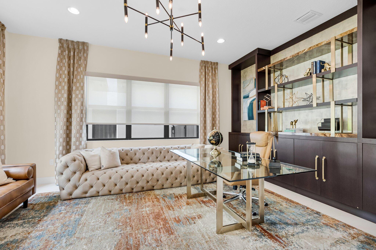
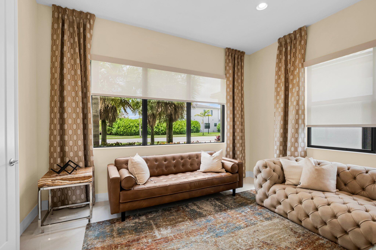
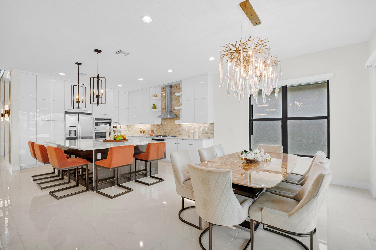
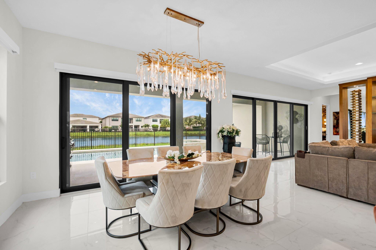
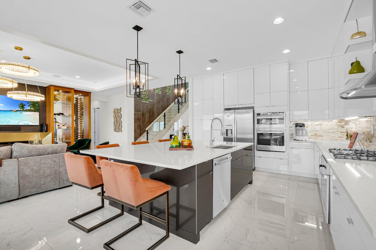
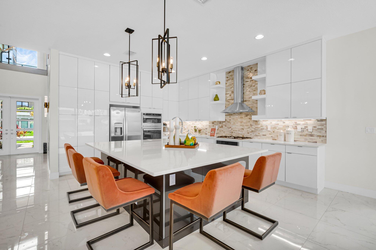
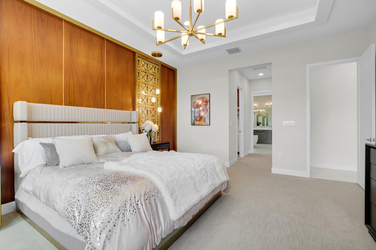
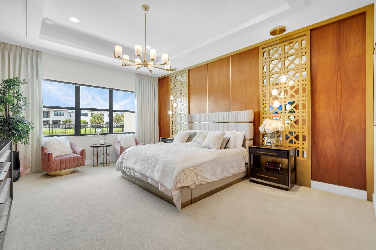
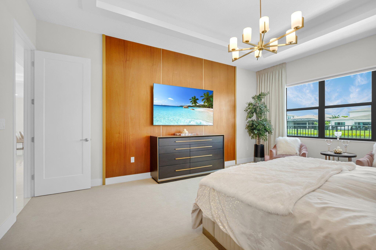
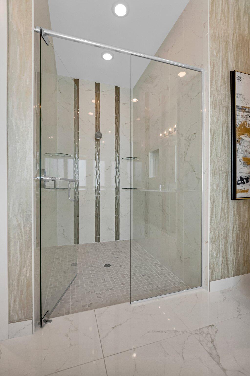
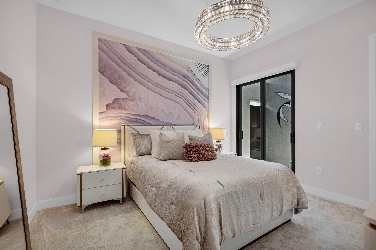
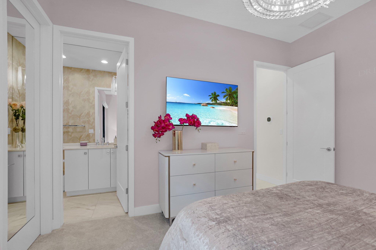
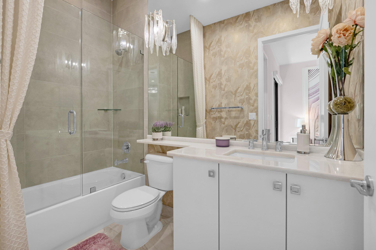
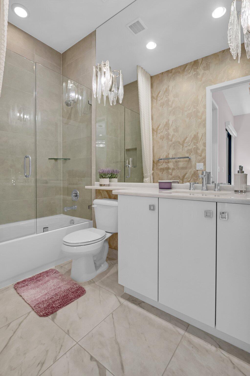
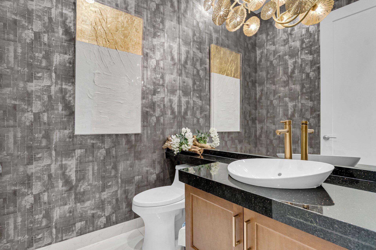
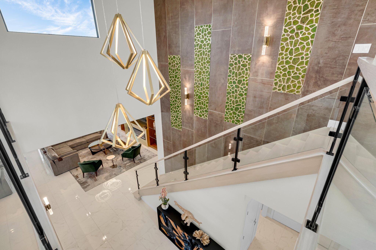
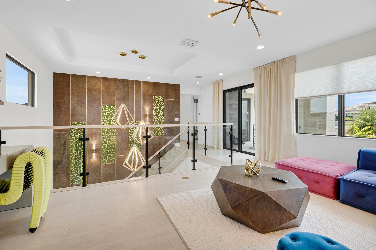
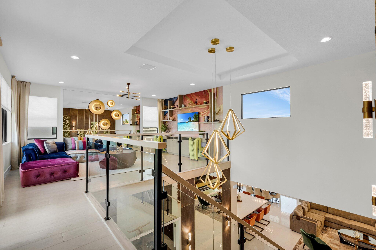
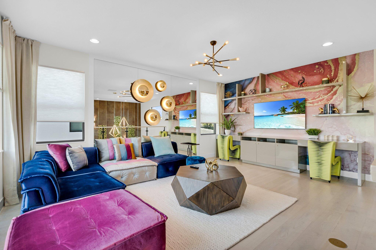
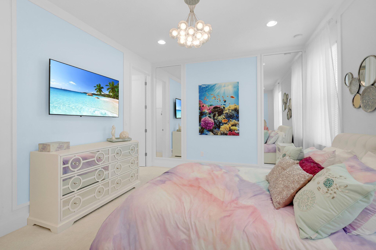
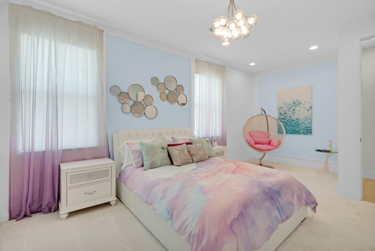
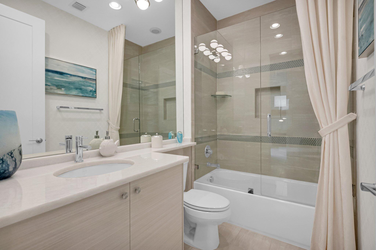
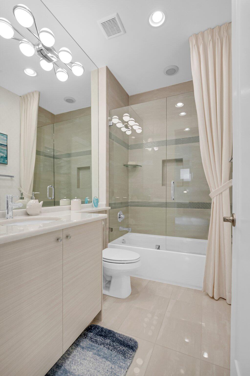
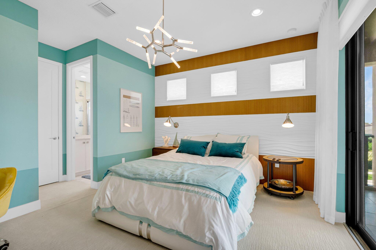
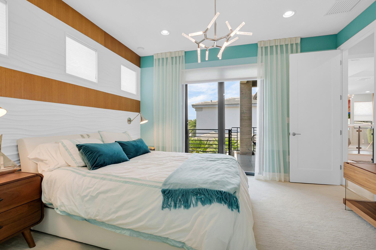
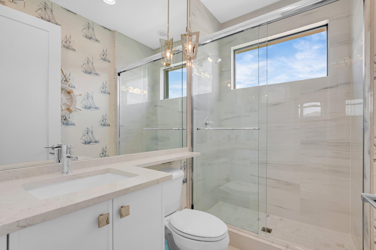
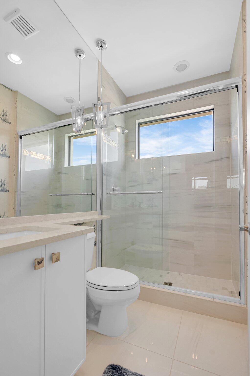
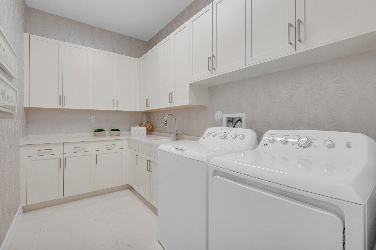
Former Furnished Model: Lakefront "Pacifica" Model with a brand-new resort style pool & spa & summer kitchen designed for effortless indoor-outdoor living. This barely lived in home feels brand new and is loaded with premium upgrades including Impact windows & Gas cooking! The thoughtfully designed floor plan features Two bedrooms plus office on the main level including  a luxrious prinary suite, with two additional bedrooms and a spacious loft upstairs...perfect for guests.  Barely lived in! Like Brand new! Why wait to build when this exceptional home is move-in ready and available immediately!

17112 Aquavera Way

Message successfully sent.

What would you like to know?

What is 3 + 4 ?

I agree to receive email communication and understand I can unsubscribe at any time.

I agree to be contacted by Options 1 Realty via call, email, and text for real estate services. To opt out, you can reply 'stop' at any time or reply 'help' for assistance. You can also click the unsubscribe link in the emails. Message and data rates may apply. Message frequency may vary. Privacy Policy

Related Properties

Price reduced
Discover unparalleled luxury in this custom-built residence, perfectly situated in East Boca Raton’s most desirable location. Meticulously crafted with premium upgrades—foam insulation, double-insulated walls, designer lighting, Sonos sound, and full security system. A chef’s kitchen showcases custom soft-close cabinetry, Crystallo stone surfaces, induction cooktop, KitchenAid appliances, and an elegant storage-rich island. The primary suite features a stunning Agatha stone accent wall and bespoke closets. Enjoy a resort-style outdoor oasis with a quartzite-clad summer kitchen, dual BBQs, travertine pavers, saltwater pool, custom shed, and PGT impact doors and windows. Experience luxury living in this custom-built residence, crafted with exceptional quality and thoughtful upgrades throughout. This immaculate home features full foam attic insulation, double-insulated exterior walls, flat ceilings with recessed lighting, a whole-home Sonos sound system, full camera surveillance, solid wood doors, and custom curtains.The designer kitchen offers custom soft-close cabinetry, Crystallo countertops with a porcelain slab backsplash, an induction cooktop, KitchenAid appliances, a wine cooler, exterior-vented exhaust fan, and an oversized island with storage on both sides.The primary suite impresses with a custom wood-panel feature wall accented by semi-precious Agatha stone, custom bathroom cabinetry, and fully built-out closets. The cabana bath is finished floor-to-ceiling in natural quartzite stone.Outdoor living is elevated with a fully equipped outdoor kitchen, including a striking avocado-green quartzite full-wall backsplash and two built-in barbecue styles. Enjoy travertine pavers, a saltwater pool, foam-insulated tongue-and-groove ceilings, custom landscaping, and a custom storage shed. Home is secured with PGT high-impact doors and windows.A rare opportunity to own a truly bespoke home with premium finishes and craftsmanship at every turn.
#F10540765

Boca Raton

740 SW 18th Street

4 Beds

4 Baths

2,667 Sq.Ft.

$2,790,000

MLS#: F10540765
Price reduced
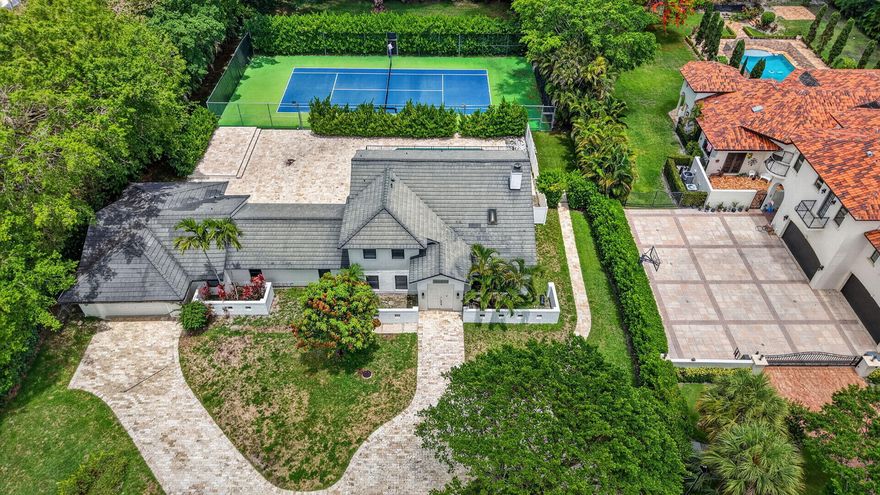
Welcome to 8044 Twin Lake Drive, a spacious 5 bed/ 4 bath home with over 4,100 square feet of living space situated on a generous 1.18 acre lot in prestigious Long Lake Estates. This meticulously refreshed estate features fresh interior paint and roof repairs. The pool has been redone and professionally pressure washed. A private tennis court and elegant marble paver driveway showcase the quality upgrades throughout.   Long Lake Estates is a 24-hour guard-gated community where each home sits on a minimum 1-acre lot among tree-lined streets and sparkling lakes. Centrally located in Boca Raton, minutes from I-95, shopping, dining, top-rated schools, and Atlantic Ocean beaches. This exceptional property offers sophisticated Florida living! Schedule your showing today!
#B26032284

Boca Raton

8044 Twin Lake Drive

5 Beds

4 Baths

4,177 Sq.Ft.

$2,499,000

MLS#: B26032284
New on site 4 days ago
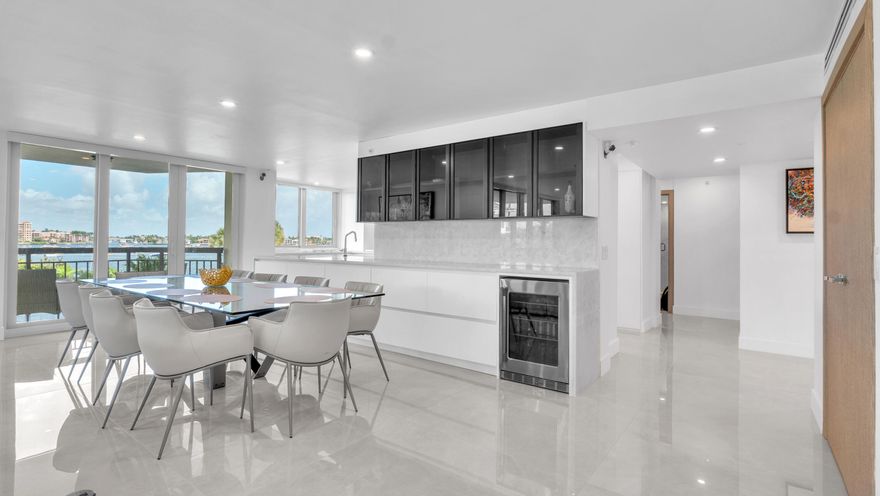
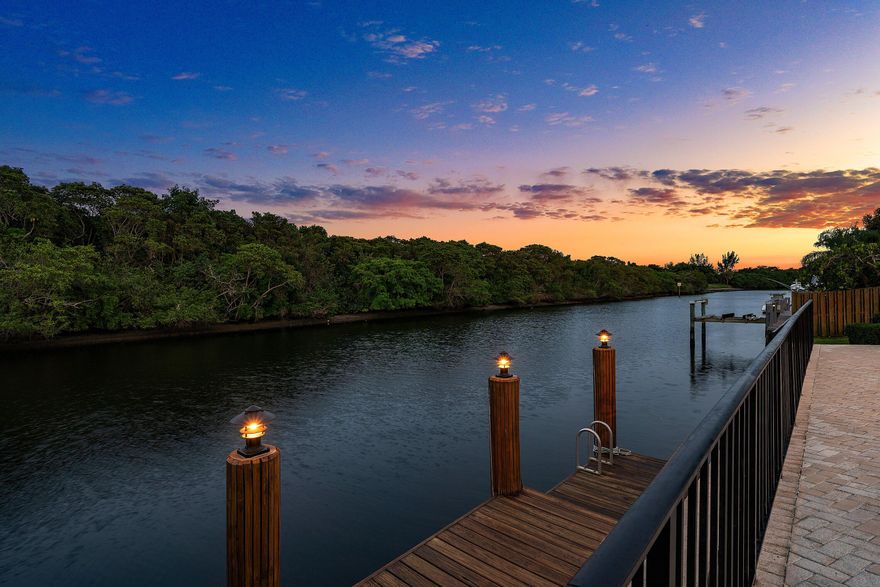
Step into refined elegance with this fully renovated waterfront condo offering sweeping views of Lake Boca. Every detail of this 2,430 sq. ft. residence was meticulously crafted using premium materials imported from Italy. Highlights include 48-inch porcelain tiles, white oak chevron floors, marble countertops, and a custom kitchen with Thermador appliances and a hidden coffee station. All doors, trim, fixtures, and built-ins are custom-designed, with impact glass and motorized blackout shades throughout. The Carlton features a newly updated lobby, 24-hour doorman, fitness center, pool, and Pickleball & Tennis Courts are Coming Soon as well as a dockside BBQ and Outdoor Kitchen! This is a prime location just steps from the beach and the World Famous Boca Raton Resort & Golf Club.
#B26033275

Boca Raton

901 E Camino Real

3 Beds

3 Baths

2,430 Sq.Ft.

$2,499,999

MLS#: B26033275
New on site 4 days ago
Rarely do you find a sanctuary that balances "boater's paradise" with total backyard privacy, but this Camino Lakes gem delivers both. Perched on a premier lot with 113' of water frontage, the view is a serene expanse of lush mangroves, not a neighbor's patio. Equipped with a 13k lb boat lift on a wide 120' canal, it offers seamless navigation and easy docking. The 4-bedroom home spans 3,100+ sq. ft. of light-filled living space with volume ceilings, open concept, and water views from nearly every room. Whether you're hosting a sunset dinner overlooking the mangroves or heading out to the Inlet, this home captures the quintessential Boca Raton lifestyle, offering total privacy just minutes from downtown Boca, the beach, and top-rated schools. The home has been meticulously updated for the modern buyer: 2024: A complete, spa-inspired Primary Suite bathroom remodel. 2022: A chef's kitchen overhaul featuring new appliances, plus a new Cabana bath and Jack-and-Jill bath. New Shaw luxury vinyl planking throughout for a seamless, coastal-chic aesthetic. PGT Impact Windows and a 2018 roof, the heavy lifting is already done. Water Heater (2021), dual AC units (2019/2021). Located in a coveted Camino Lakes neighborhood zoned for A-rated schools and walking distance to El Rio park featuring pickleball, tennis, basketball, playground, walking paths, BBQ grill pavilions and a kayak launching platform. A rare offering!
#B26033284

Boca Raton

763 Camino Lakes Circle

4 Beds

3 Baths

3,162 Sq.Ft.

$2,875,000

MLS#: B26033284

Gorgeous 5 BD, 4.5 BA, 3854 SF residence offering exceptional upgrades, refined finishes, and inviting indoor-outdoor living. Soaring palatial ceilings and oversized windows define the living room, allowing natural Florida sunlight to pour through the home. Thoughtfully designed for entertaining, the residence features a fully equipped bar, wine cellar, oversized gourmet kitchen, and a resort-style backyard. Outdoor living is fully equipped with a heated pool and spa and very generous patio space. The primary suite provides a peaceful private retreat, balancing luxury, comfort, and relaxation.  Partial impact windows, impact front door, gas wolf stove top, upgrades galore on an oversized lot.
#B26032723

Boca Raton

2357 NW 59th Street

5 Beds

4 Baths

3,845 Sq.Ft.

$3,499,900

MLS#: B26032723
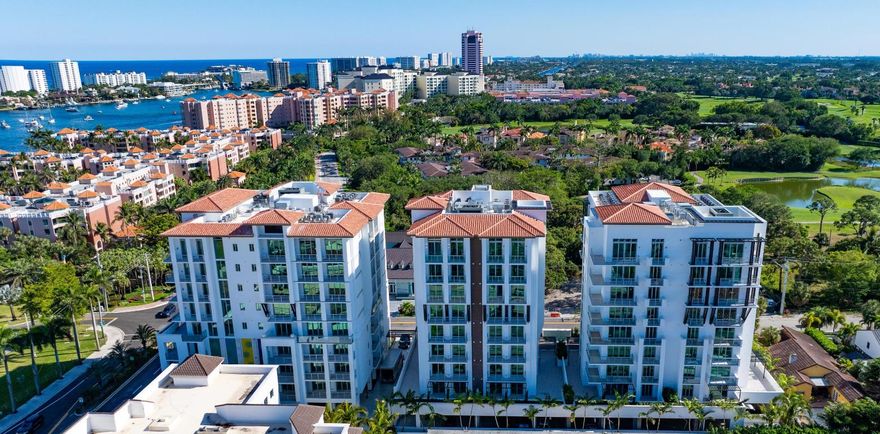
Location: East Royal Palm Road, Boca Raton, Florida: Brand-new three-tower, nine-floor Royal Palm Residences, with just two ultra-luxurious residences on each floor, is located in the heart of Downtown Boca Raton adjacent to the prestigious resort, The Boca Raton, and directly across from Silver Palm Park on the Intracoastal Waterway. Boca's gorgeous beaches are within a few blocks, with Mizner Park and Royal Palm Place's fine dining and shopping just minutes away. White-glove services at Royal Palm Residences include a concierge and valet. PROPERTY: For the ultimate Downtown Boca Raton luxury lifestyle, residents of Royal Palm Residences enjoy a modern wellness plaza that combines a beautifully appointed lobby with quiet meeting areas, a state-of-the-art fitness center, tranquility pool with day beds, relaxation spa, lounge and wine cellar.  RESIDENCE: Conveying an elegant beach-chic sensibility, this spacious condominium residence on the sixth floor of the brand-new Royal Palm Residences in Downtown Boca Raton lives like a lofty intown aerie, with expansive window walls of impact glass framing 270-degree panoramas to the north, south and west, spanning the ocean, the Intracoastal and the city skyline. Generous with 2,634± total square feet, the three-bedroom plus den residence is introduced via an elevator that opens directly into the foyer for maximum privacy. The living and dining areas adjoin the chef's kitchen in an open-concept great room plan, creating the perfect setting for hosting gracious dinner parties as well as informal family gatherings. Bathed in soft sunlight and featuring a clean contemporary aesthetic, the spacious great room opens to a south-facing balcony that offers a mesmerizing long view over a canopy of trees to the golf-course fairways of five-star resort, The Boca Raton. Ideal for relaxed entertaining and alfresco dining, a Wolf gas grill on the balcony elevates seamless indoor/outdoor living. The chef's-kitchen is a study of refined utility, beautifully appointed with Italian cabinetry, quart countertops and high-end Wolf and SubZero appliances that include a gas cooktop and a wine fridge. The thoughtful split-bedroom plan places the primary suite separately for privacy. A serene retreat accessed from the great room, the bedroom features a window wall of glass overlooking treetops and the golf course, while completing the suite are a double-sized walk-in closet and a luxurious bathroom with dual sinks and a spa-like glass-enclosed wet room with a soaking tub and shower. On the other side of the residence, the den / family room adjoins two inviting ensuite guest bedrooms that share a city-skyline-view balcony, ideal for visiting guests, children and teens, or flexible as an office or media room. Conveniences include a half-bath and a laundry room, and coming with this residence is garage parking for three cars. A sunlit haven that effortlessly balances downtown activities and amenities with seaside serenity, this residence offers a polished, relaxed lifestyle, sure to please.    DISCLAIMER: Information published or otherwise provided by the listing company and its representatives including but not limited to prices, measurements, square footages, lot sizes, calculations, statistics, and videos are deemed reliable but are not guaranteed and are subject to errors, omissions or changes without notice. All such information should be independently verified by any prospective purchaser or seller. Parties should perform their own due diligence to verify such information prior to a sale or listing. Listing company expressly disclaims any warranty or representation regarding such information. Prices published are either list price, sold price, and/or last asking price. The listing company participates in the Multiple Listing Service and IDX. The properties published as listed and sold are not necessarily exclusive to listing company and may be listed or have sold with other members of the Multiple Listing Service. Transactions where listing company represented both buyers and sellers are calculated as two sales. "No payments made until title passes" Some affiliations may not be applicable to certain geographic areas. If your property is currently listed with another broker, please disregard any solicitation for services. Information published or otherwise provided by seller, listing company or its representatives is deemed reliable but are not guaranteed and subject to errors, omissions, or changes without notice. Copyright 2026 by the listing company. All Rights Reserved.
#R11146810

Boca Raton

485 E Royal Palm Road 604

3 Beds

3 Baths

2,469 Sq.Ft.

$2,395,000

MLS#: R11146810
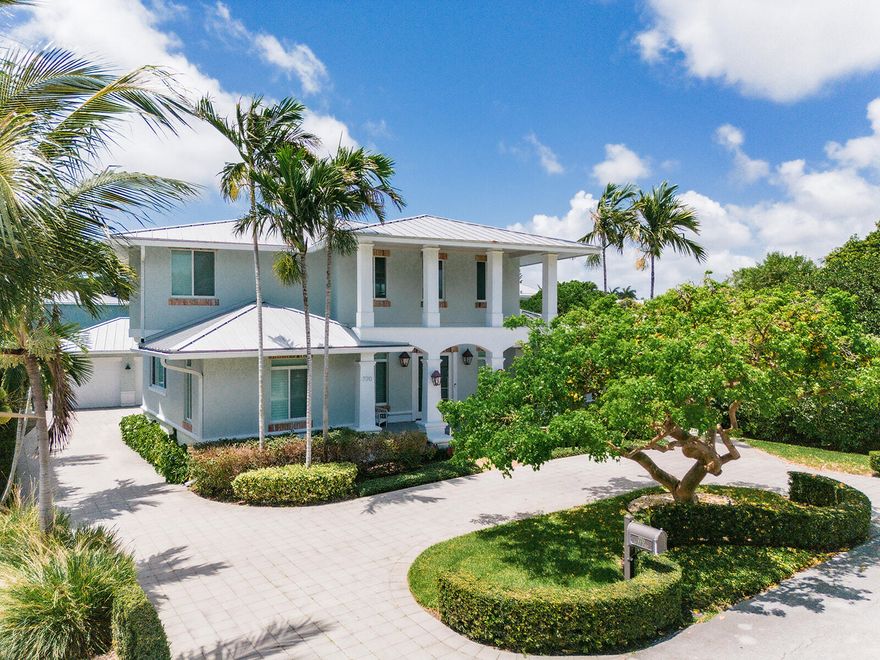
This Boca Riviera home is one of the best finds in Boca! Custom built, this Contemporary Key West style residence is right off A1A, just blocks from the ocean and intercostal. Features include volume ceilings; wood floors; open floor plan; five bedrooms plus office; kitchen with custom glass cabinets and island; spacious den on second floor landing; and first floor primary wing with a wall of sliders, walk-in closet, and bath plus private outdoor shower. Enjoy the resort style heated saltwater pool with open patio and outdoor shower. The circular drive adds to the incredible curb appeal with a side long driveway to the two-car garage that is converted to a guest quarters plus one-car garage. Located just minutes from Mizner Park in Downtown Boca Raton, this is truly a special opportunity! FEATURES -Custom built Contemporary Key West design by Architect Rick Brautigan -5 bedrooms plus office / 4.1 baths -3,172 square feet under air / 3,766 total square feet -Boca Raton Riviera beachside neighborhood just blocks from the beach and about a mile from downtown Boca Raton & Mizner Park -Circular drive and manicured landscape -Hardwood floors and volume ceilings -Living room with wet bar and easy access to the pool -Dining area conveniently located between the kitchen and living room -Kitchen with newer quartz countertops, island with snack bar seating and custom glass cabinets -Primary wing with bedroom, walk-in closet and bath with tub, shower and outdoor shower -4 additional guest rooms  -Dedicated office -Laundry room with newer washer and dryer -Custom saltwater heated pool with glass bead surface - Regulation lap length at longest points -Open poolside patio, outdoor shower and custom deck overlooking the pool -Impact glass windows and doors -Whole house generator -2 AC zones plus splitter unit in garage   UPDATES -Complete Interior Paint (2024) -Complete Exterior Paint (2024) -Miele Clothes Washer & Dryer with Extended Warranty (2024) -Smoke detectors replaced throughout home (2024) -Dual DAIKON Central Air Conditioning (2023) -Culligan Soft Water System (2023) -Custom Quartz Kitchen Countertops (2023) -Reverse Osmosis Drinking Water & Ice (2023) -LG "Craft Ice" Refrigerator (2023) -Garage Door Motor (2022) -Whole House, Integrated Automatic Emergency Generator (2022) -Rain Gutters (2020) -Glass Bead Pool Surface (2020)
#B26032682

Boca Raton

770 NE 6th Street

5 Beds

5 Baths

3,172 Sq.Ft.

$3,100,000

MLS#: B26032682
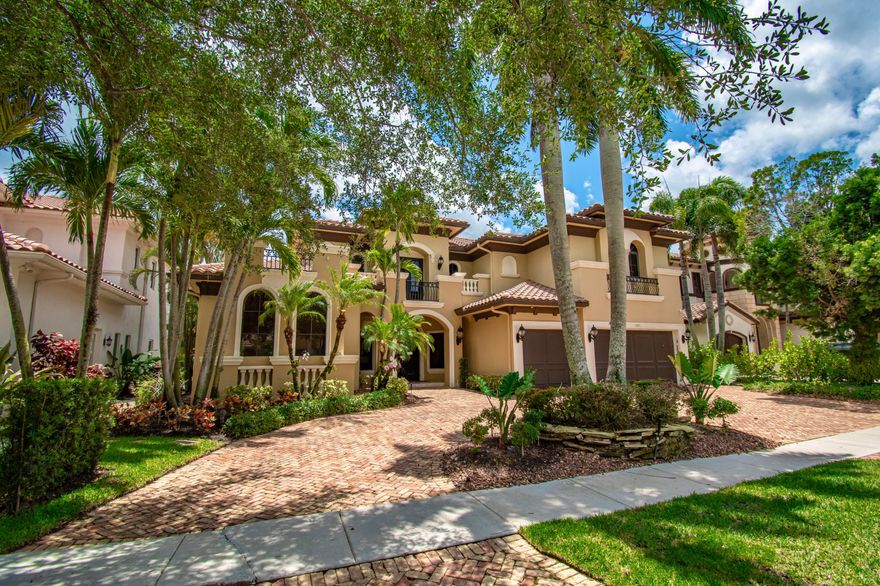
Modern Mediterranean Charm meets Old World Elegance! This Exceptional Estate in the Oaks at Boca Raton Offers Six Bedrooms, Plus Office, 5 Bathrooms & 2 powder rooms on Main Floor. Situated on an over 10k Sqft Lakefront Lot. This Designer Curated Residence, Showcases Intricate Millwork, Tray Ceilings, Custom Builtins , Rich Wood & Marble Flooring . Soaring Ceilings Magnificent Chandelier  & Grande Living Spaces Offering Warmth & Sophistication With Effortless Flow For Entertaining. The Versatile Layout Includes Main  Level Primary Suite With Lake Views ,Spa Inspired Bathroom Suite & Custom Closets. Plus An Additional Bedroom En-suite On Main Floor.Upstairs Features An Oversized Loft/Game Room Plus Media room, 4 En-suite BRs . Gourmet Kitchen Features : Genuine Wood Custom Kitchen Cabinetry designed for everyday living and entertaining, featuring premium KitchenAid double ovens, gas cooktop, warming drawer, Thermador Appliances, dual refrigerators, and Elegant granite finishes.Central Vac,Beautiful Balcony Overlooking Front of Home, Step outside to a true resort style oasis and brand new rebuilt, heated pool and spa & waterfall, Marble Pavers, Somer kitchen with built-in barbecue and refrigerator, A one-of-a-kind stunning, original mural Created with precious and rare stones. A private 3 hole putting green Enjoy Peaceful Lake Views  & Multiple Spaces to relax and entertain. Additional Highlights :3 Car Garage ,Circular Driveway,Lutron Lighting temp,Hurricane Shutters ,Tinted Windows,Whole House Water Filtration System,Upgraded  Landscaping & Sprinkler System,New Carpeting In Primary unite,Laundry Chute,Commercial Grade 3-Zone A/C System, Offered Furnished (With Select Exclusions) Truly Move-In Ready. Residents of The Oaks at Boca Raton Enjoy A Premiere Guard Gated Lifestyle With Renovated Clubhouse,Restaurangt, 11 Tennis Courts With Pro Shop, Pickleball,Fitness Center, Resort-Style Pool, Basketball Courts, Children's Game Room, Playground & Elegant Event Space. A rare Blend of Elegance, Comfort & Lifestyle-Designed To Be Lived IN & Loved .
#B26032368

Boca Raton

17690 Middlebrook Way

6 Beds

5 Baths

4,986 Sq.Ft.

$3,375,000

MLS#: B26032368

Rare Chance to own this UNRIVALED newly renovated large 2,126 sqft condo with a STELLAR VIEW from this HOME IN THE SKY at Boca West!! Endless wide lake and golf course panoramic views from all 4 directions are yours to Enjoy!! Among the BEST VIEWS in Boca West with floor to ceiling sliding glass doors from 5th floor terrace with nature-watching from large lake, smaller waterways, community pool and glistening Akoya reflecting glorious sunsets! This 3 BEDROOM PLUS OFFICE is 1 of only 14 in Lakewood built initially combining 2 corner units for @2,185 sqft that goes the width of the entire floor! Unit offers 3 window exposures and has been expanded to include terraces for extra living space in kitchen, main bedroom and office. AC ducts added for cooling max. Covered parking spot by entrance.  Finest finishings include Euro-Modern White high-gloss kitchen cabinets, Pompeii Quartz countertops; marble shower in main bathroom with feature Accent Window; Must see. Gracious entry with glistening white brick wall. Neutral porcelain floor tile. LG stainless appliances, Impact glass on all new sliders. Extra cabinets in built-in buffet in dining room and closets galore throughout!!  Whether looking North, South or East you see lake, green golf course or treetops!!! And the Western SUNSET TOO!!  Pardon the current construction of the Tournament-Quality Golf Course Palmer 1...IMAGINE GREEN FAIRWAYS SOON TO COME!!! WOWZA!!!  Twice the usual sqft YET ONLY 1 HOA fee of $1,343/month! 2nd bedroom is en suite with bathroom. Located steps from the 500 building pool and hot tub.  Mandatory joining fee $150,000. BWMA Capital Contribution $10,000. Fees increasing $75,000 if contract not signed by Oct. 1. Annual social dues $24,454.85. Golf ($4,483 addl) and Tennis/Pickleball ($1,958 extra) memberships available.  25 pickleball courts, 27 tennis courts, 4 championship golf courses and a short course being completed now.  8 distinct restaurants and dining venues, resort pools, world class spa and fitness facilities. Nationally awarded recognition year after year!  Measurements are approximate.
#B26032343

Boca Raton

7768 Lakeside Boulevard 551

3 Beds

2 Baths

2,126 Sq.Ft.

$2,385,000

MLS#: B26032343

 - property

Send a message

Message successfully sent.

Your message

What is 3 + 4 ?

Reason for contacting?

I agree to receive email communication and understand I can unsubscribe at any time.

I agree to be contacted by Options 1 Realty via call, email, and text for real estate services. To opt out, you can reply 'stop' at any time or reply 'help' for assistance. You can also click the unsubscribe link in the emails. Message and data rates may apply. Message frequency may vary. Privacy Policy

Sign Out

Virtual Assistant

Would you like to take the next step with this property? We can help you schedule a showing or virtual tour, or send you more details.

Yes, I would like more information.

Thank You for Your Reply, One of Our Agents will contact you as soon as possible

No, maybe later.

Thank you, you can always contact me via email, phone number or through the contact form.

Realhub AI

Lucy - Your AI-Powered Realtor

Update Your Temporary Password

Personalize your search

Enter your email and we'll notify you immediately when new listings match what you're looking for.

or enter email address

Already have an account ? Login here

Continue your home search

I agree to receive communications and understand I can unsubscribe at any time.

I agree to be contacted by Options 1 Realty via call, email, and text for real estate services. To opt out, you can reply 'stop' at any time or reply 'help' for assistance. You can also click the unsubscribe link in the emails. Message and data rates may apply. Message frequency may vary. Privacy Policy

Already have an account ? Login here

We use cookies

We use cookies primarily for analytics to enhance your experience. By accepting, you agree to our use of these cookies. You can manage your preferences or learn more about our cookies policy.