Property
Beds
2
Full Baths
2
1/2 Baths
None
Year Built
2023
Sq.Footage
1,761
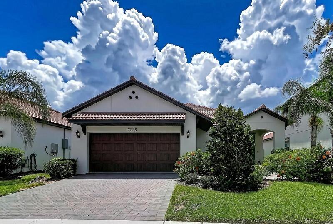
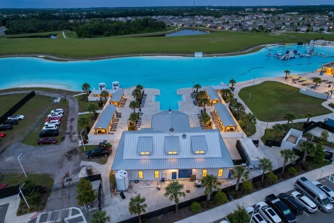
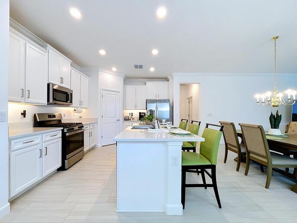
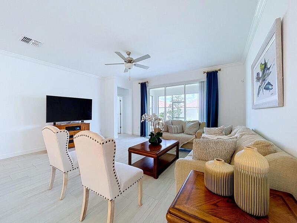
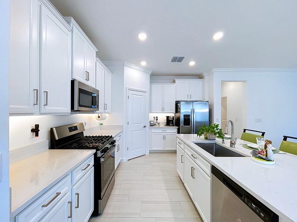
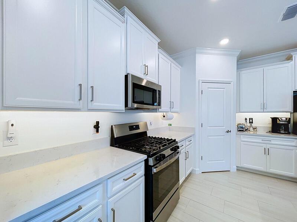
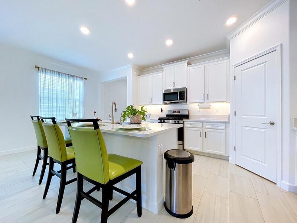
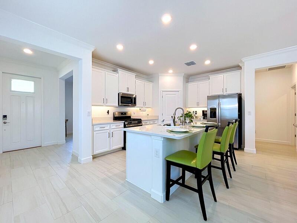
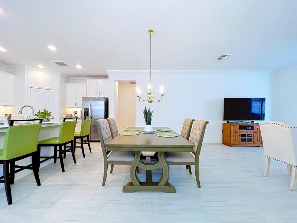
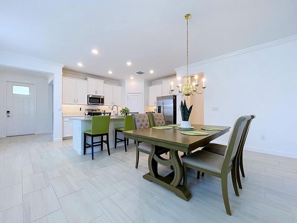
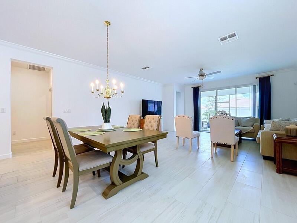
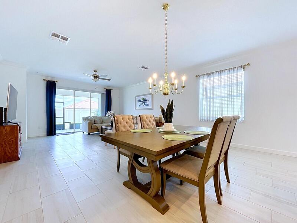
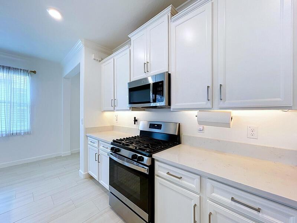
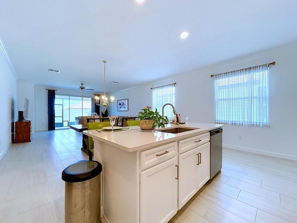
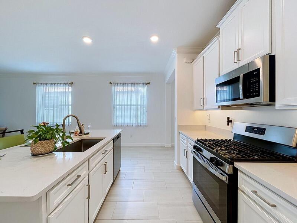
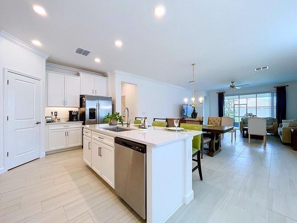
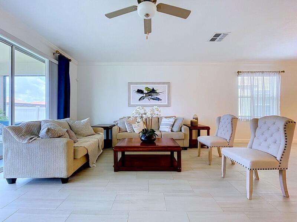
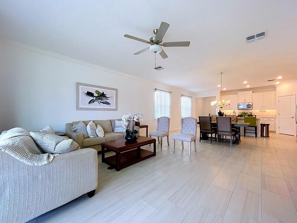
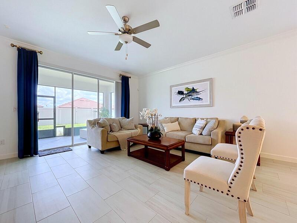
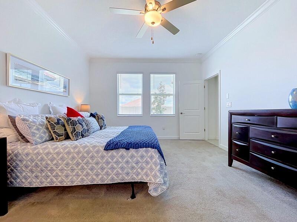
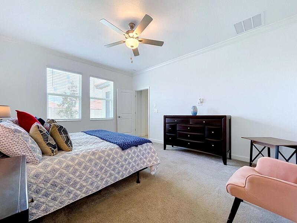
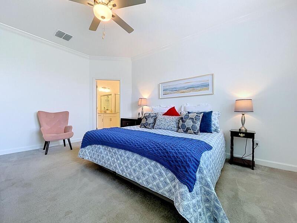
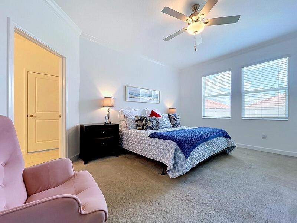
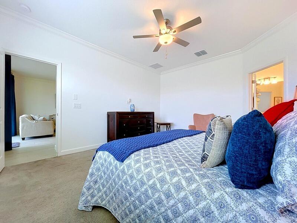
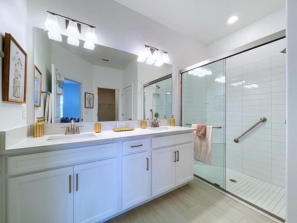
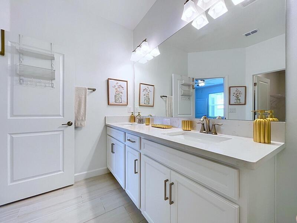
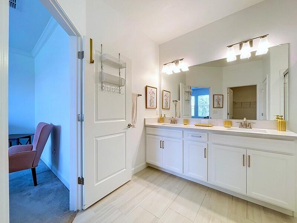
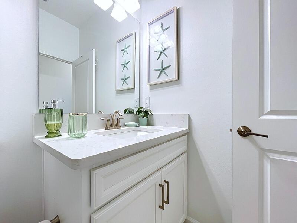
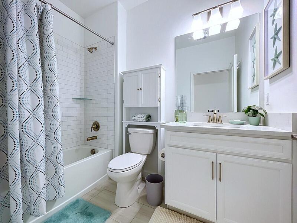
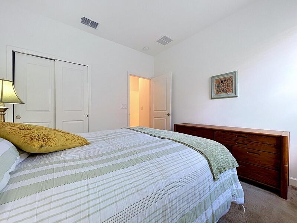
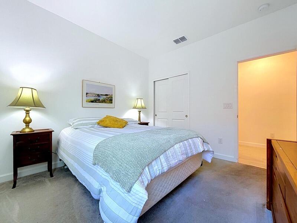
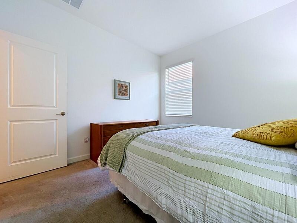
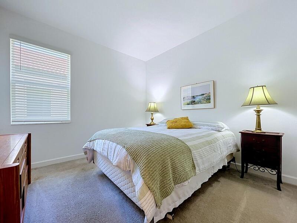
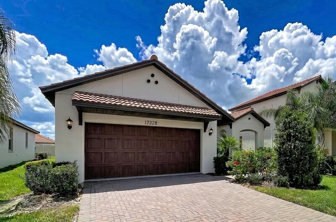
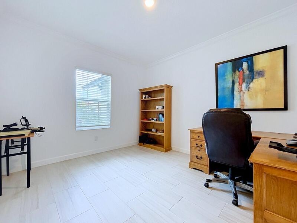
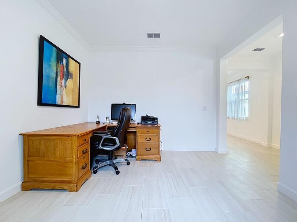
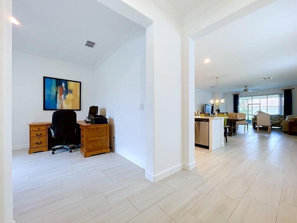
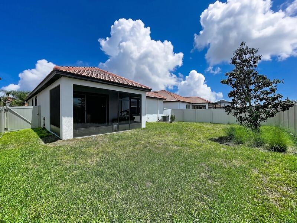
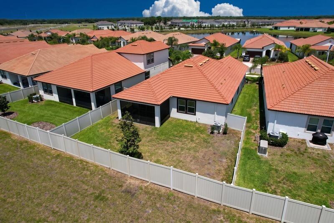
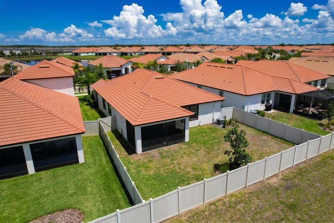
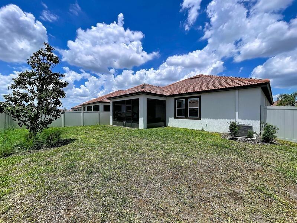
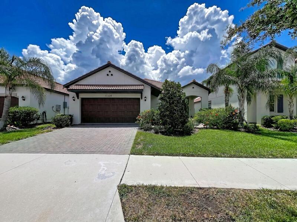
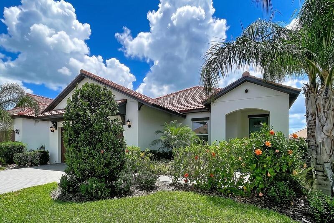
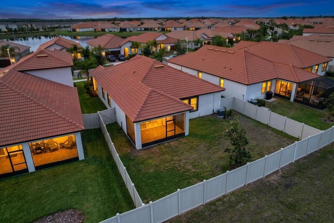
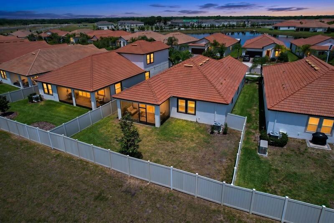
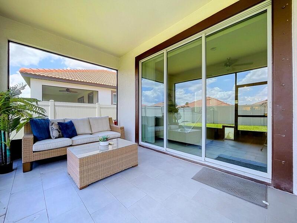
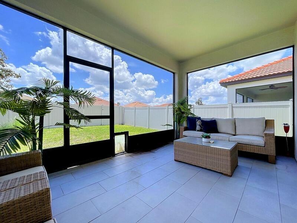
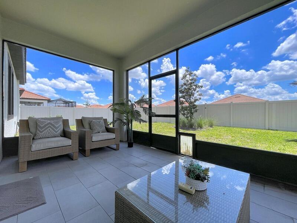
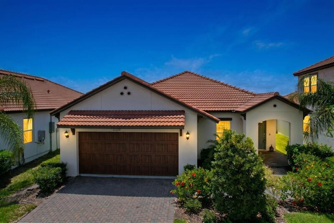
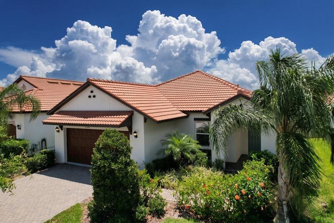
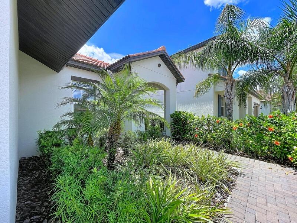
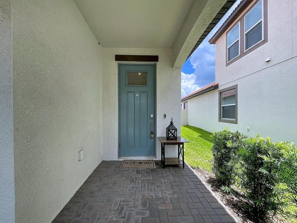
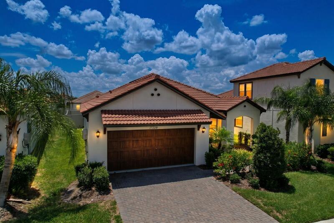
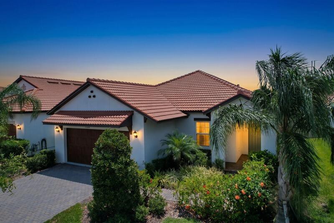
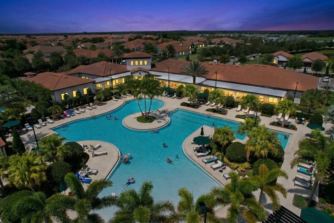
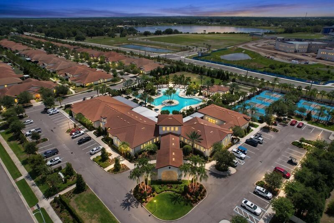
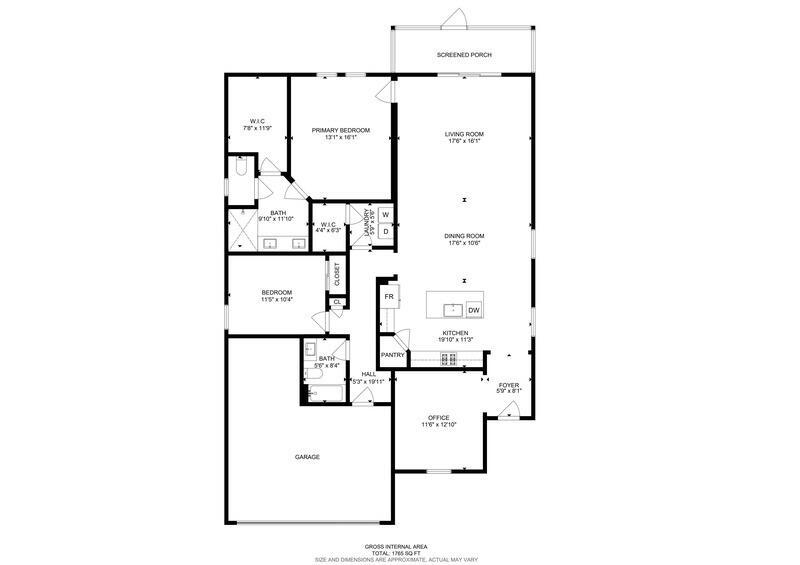
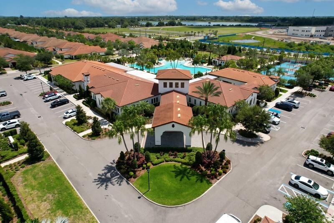
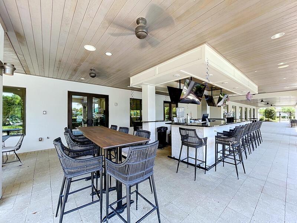
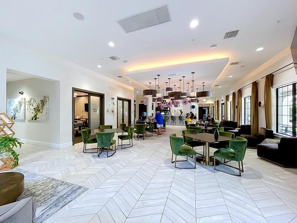
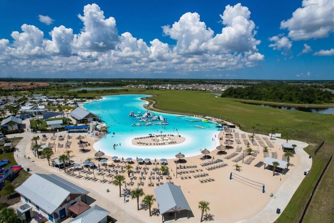
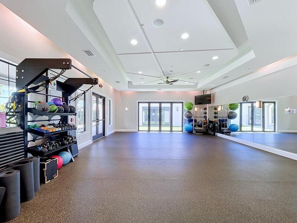
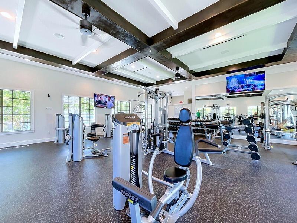
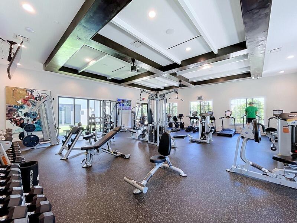
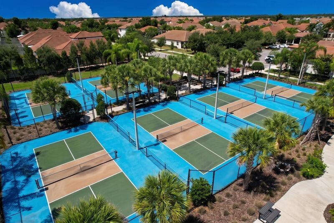
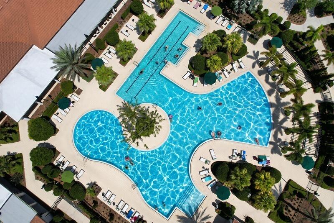
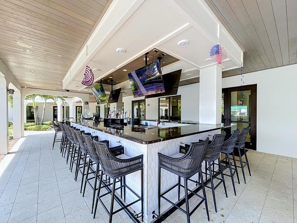
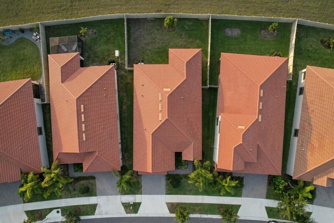
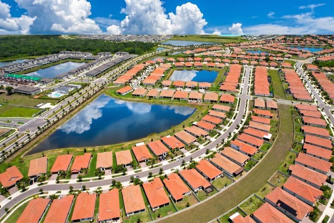
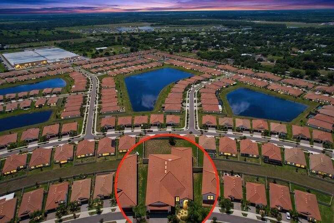
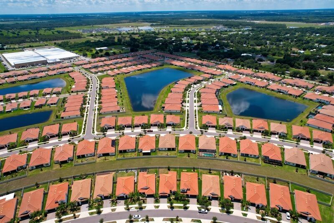
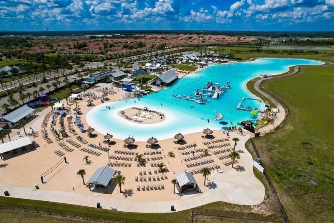
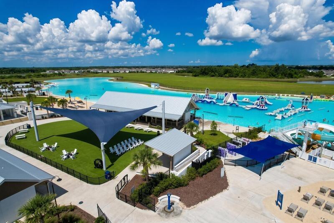
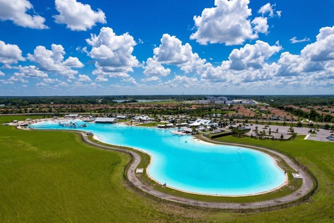
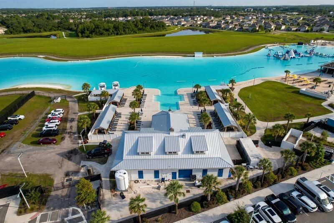
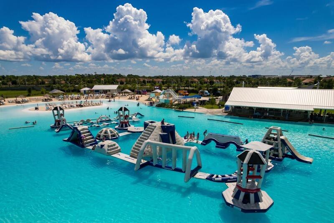
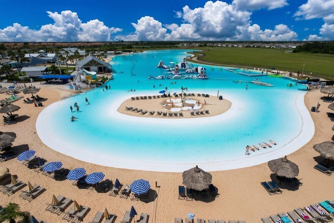
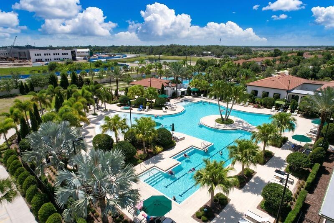
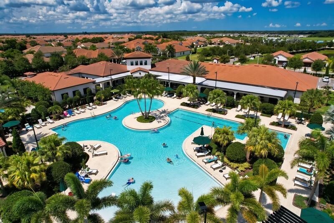
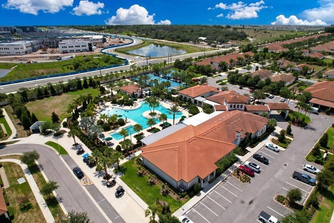
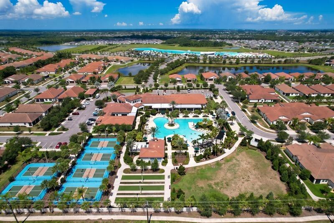
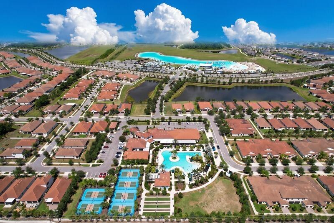
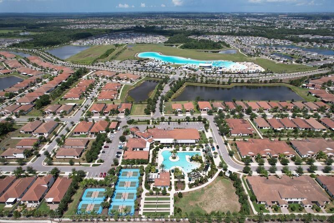
Welcome to this stunning, turnkey residence in the highly sought-after Medley at South Shore Bay, one of Tampa Bay's premier active adult communities. Built just 2.5 years ago, this beautifully maintained home shows like new and is ready for its next owner to move right in and begin enjoying the Florida lifestyle. Step inside to discover a bright, open-concept floor plan featuring gorgeous light gray tile flooring throughout the main living areas, offering the elegant look of natural wood with the durability and easy maintenance today's buyers appreciate. The designer kitchen is the centerpiece of the home, showcasing beautiful white cabinetry with crown molding, abundant storage, generous counter space, and a spacious center island perfect for entertaining, casual dining, or gathering with family and friends. The kitchen seamlessly opens to the dining and living areas, creating an inviting space filled with natural light and designed for comfortable everyday living. Beautiful window treatments and decorative rods throughout the home add warmth, style, and a finished designer touch. This home has been meticulously refreshed and maintained, featuring fresh interior paint throughout, including ceilings, professionally cleaned tile grout, professionally cleaned bedroom carpeting, and beautifully prepared bedrooms with updated bedding and comforters. Every detail has been thoughtfully completed, making this property truly move-in ready. Outside, enjoy added privacy with a fully fenced backyard, creating the perfect setting for relaxing, entertaining, or enjoying Florida's beautiful weather. For buyers seeking convenience, many of the attractive furnishings throughout the home can be included, making this an exceptional opportunity for a truly turnkey experience. Residents of Medley at South Shore Bay enjoy exclusive access to a private clubhouse featuring a resort-style pool, state-of-the-art fitness center, exercise studio, restaurant, social rooms, pickle ball, art classes and a full calendar of activities, clubs, and events designed to keep residents active and engaged. In addition, homeowners have access to the spectacular South Shore Bay Crystal Lagoon, a breathtaking turquoise paradise offering beach-style relaxation, swimming, kayaking, paddle boarding, and endless recreational opportunities. Whether you are looking for a full-time residence or a seasonal retreat, this like-new home combines modern design, exceptional condition, desirable upgrades, and an unmatched resort-style lifestyle in one of Florida's most exciting communities. Special assesment to be assumed by buyers as per Prop Manager of the Development.
Features & Amenities
Interior
-
Other Interior Features
Built-in Features, Cathedral Ceiling(s), Entrance Foyer, High Ceilings, Kitchen Island, Other, Storage, Vaulted Ceiling(s), Bar
-
Total Bedrooms
2
-
Bathrooms
2
-
Cooling YN
YES
-
Cooling
Central Air
-
Fireplace YN
NO
-
Heating YN
YES
-
Heating
Central
-
Main Level Bedrooms
2
-
Pet friendly
Call, Yes
Exterior
-
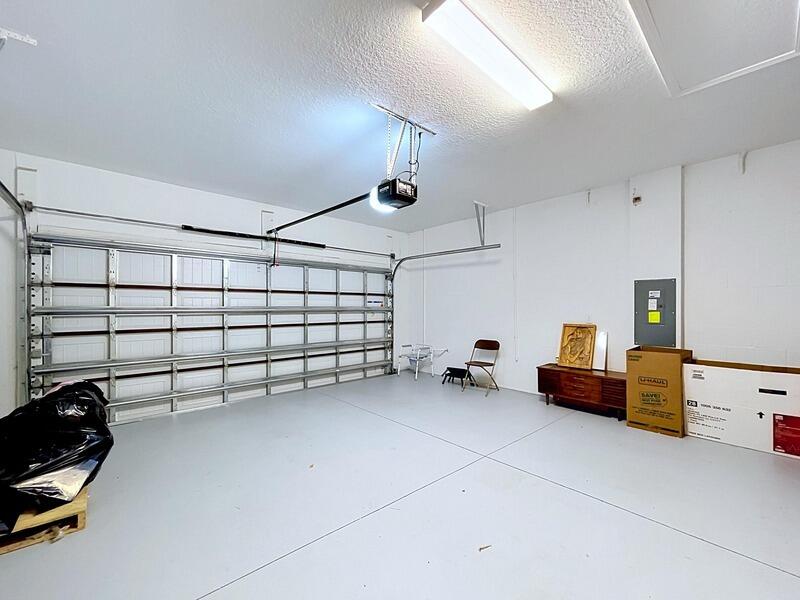
Garage
Yes
-
Garage spaces
2
-
Construction Materials
Concrete
-
Parking
Attached, Carport, Detached Carport, Driveway, Garage, Garage Door Opener, On Street
-
Pool
Yes
-
Pool Features
Association
-
Waterfront YN
NO
Area & Lot
-
Lot Features
Interior Lot, Many Trees
-
Lot Size(acres)
0.15
-
Property Type
Residential
-
Property Sub Type
Single Family Residence
Price
-
Sales Price
$339,000
-
Tax Amount
$6,078.01
-
Sq. Footage
1,761
-
Price/SqFt
$192
HOA
-
Association
YES
-
Association Fee
$327.88
-
Association Fee Frequency
Monthly
-
Association Fee Includes
N/A
School District
-
Elementary School
N/A
-
Middle School
N/A
-
High School
N/A
Property Features
-
Stories
1
-
New Construction
YES
-
Accessibility Features
Grip-Accessible Features
-
Association Amenities
Pool, Beach Rights, Fitness Center, Gated, Maintenance, Parking, Recreation Facilities, Tennis Court(s), Trail(s)
-
Senior Community YN
YES
-
Sewer
Public Sewer
-
Water Source
Public
Schedule a Showing
Showing scheduled successfully.
Mortgage calculator
Estimate your monthly mortgage payment, including the principal and interest, property taxes, and HOA. Adjust the values to generate a more accurate rate.
Your payment
Principal and Interest:
$
Property taxes:
$
HOA fees:
$
Total loan payment:
$
Total interest amount:
$
Location
County
Hillsborough
Elementary School
Middle School
High School
Listing Courtesy of Claudia Haggerty , Premier Listings
RealHub Information is provided exclusively for consumers' personal, non-commercial use, and it may not be used for any purpose other than to identify prospective properties consumers may be interested in purchasing. All information deemed reliable but not guaranteed and should be independently verified. All properties are subject to prior sale, change or withdrawal. RealHub website owner shall not be responsible for any typographical errors, misinformation, misprints and shall be held totally harmless.

FOUNDER
Hals Blanc
Call Hals today to schedule a private showing.

* Listings on this website come from the FMLS IDX Compilation and may be held by brokerage firms other than the owner of this website. The listing brokerage is identified in any listing details. Information is deemed reliable but is not guaranteed. If you believe any FMLS listing contains material that infringes your copyrighted work please click here to review our DMCA policy and learn how to submit a takedown request.© 2024 FMLS.
Related Properties
Wimauma
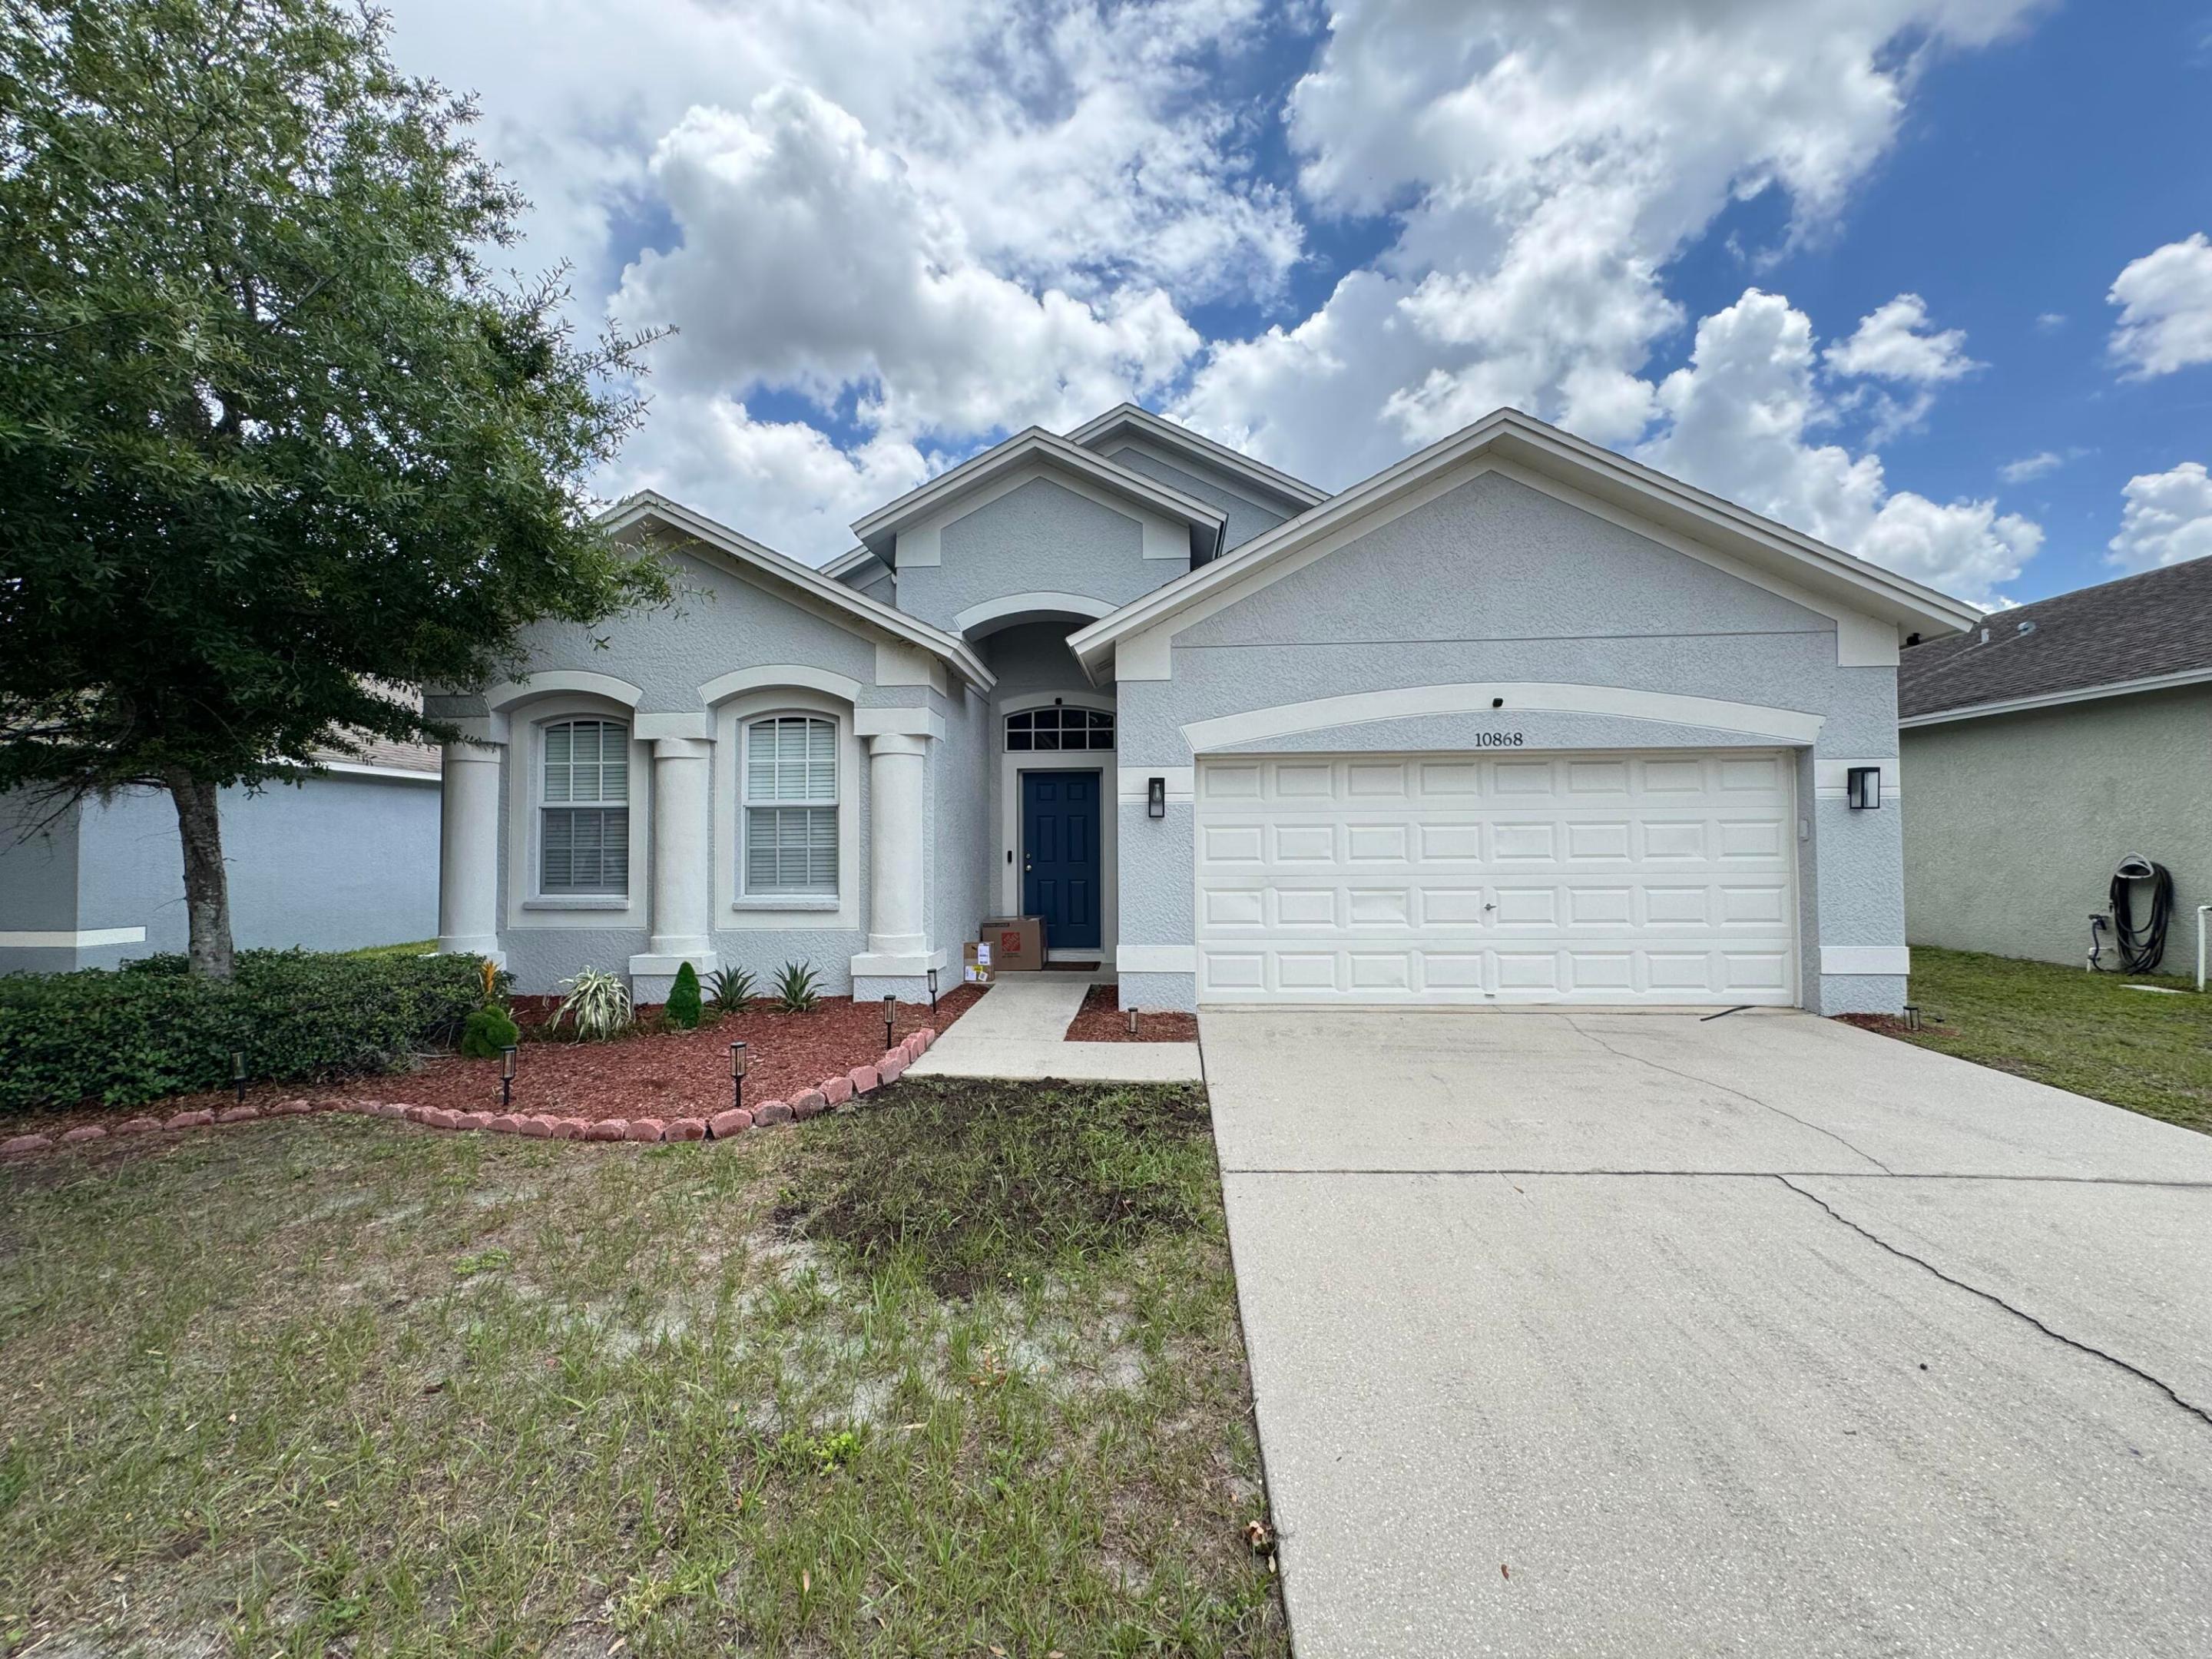
10868 Standing Stone Drive
4 Beds
2 Baths
2,080 Sq.Ft.
$390,000
MLS#: B26049956
