Features & Amenities

Interior

  • Other Interior Features

    Breakfast Bar, High Ceilings, Kitchen Island, Pantry, Soaking Tub, Walk-In Closet(s)

  • Total Bedrooms

    6

  • Bathrooms

    7

  • 1/2 Bathrooms

    1

  • Cooling YN

    YES

  • Cooling

    Central Air

  • Fireplace YN

    NO

  • Heating YN

    YES

  • Heating

    Central

  • Main Level Bedrooms

    6

  • Pet friendly

    Yes

Exterior

  • Garage

    Yes

  • Garage spaces

    3

  • Construction Materials

    Block, Stone, Stucco

  • Other Exterior Features

    Balcony, Built-in Barbecue, Barbecue, Outdoor Kitchen, Other

  • Parking

    Attached, Driveway, Garage

  • Patio and Porch Features

    Covered, Deck, Patio, Terrace

  • Pool

    Yes

  • Pool Features

    Heated, Infinity, In Ground, Private, Pool/Spa Combo, Salt Water

  • Waterfront YN

    NO

  • View

    Other, Pool

Area & Lot

  • Lot Features

    Cul-De-Sac

  • Lot Size(acres)

    2.09

  • Property Type

    Residential

  • Property Sub Type

    Single Family Residence

  • Architectural Style

    Contemporary

Price

  • Sales Price

    $7,200,000

  • Tax Amount

    $17,865.8

  • Sq. Footage

    7,945

  • Price/SqFt

    $906

HOA

  • Association

    No

School District

  • Elementary School

    Hawkes Bluff

  • Middle School

    Silver Trail

  • High School

    West Broward

Property Features

  • Stories

    2

  • New Construction

    YES

  • Accessibility Features

    Central Living Area, Accessible Doors, Accessible Hallway(s)

  • Senior Community YN

    NO

  • Sewer

    Septic Tank

  • Water Source

    Well

Schedule a Showing

Showing scheduled successfully.

<
>
IN PERSON
VIA CHAT

What is 3 + 4 ?


Change time

Mortgage calculator

Estimate your monthly mortgage payment, including the principal and interest, property taxes, and HOA. Adjust the values to generate a more accurate rate.

Your payment

Principal and Interest:

$

Property taxes:

$

HOA fees:

$

Total loan payment:

$

Total interest amount:

$

Location

County

Broward

Elementary School

Hawkes Bluff

Middle School

Silver Trail

High School

West Broward

Listing Courtesy of Kimberly R Knausz , One Sotheby's Int'l Realty

RealHub Information is provided exclusively for consumers' personal, non-commercial use, and it may not be used for any purpose other than to identify prospective properties consumers may be interested in purchasing. All information deemed reliable but not guaranteed and should be independently verified. All properties are subject to prior sale, change or withdrawal. RealHub website owner shall not be responsible for any typographical errors, misinformation, misprints and shall be held totally harmless.

Agent Hals Blanc

FOUNDER

Hals Blanc

Call Hals today to schedule a private showing.


* Listings on this website come from the FMLS IDX Compilation and may be held by brokerage firms other than the owner of this website. The listing brokerage is identified in any listing details. Information is deemed reliable but is not guaranteed. If you believe any FMLS listing contains material that infringes your copyrighted work please click here to review our DMCA policy and learn how to submit a takedown request.© 2024 FMLS.
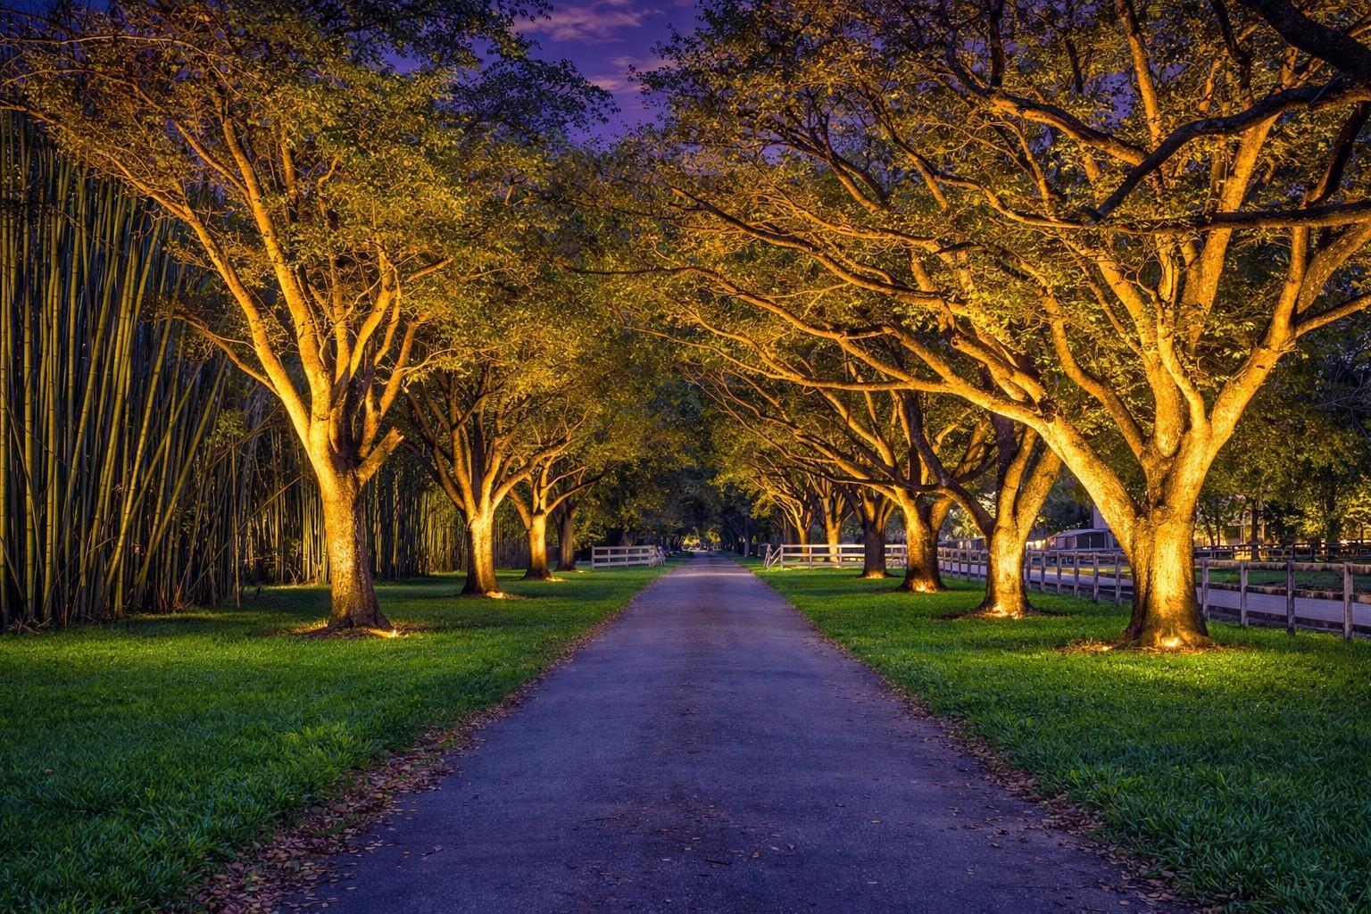
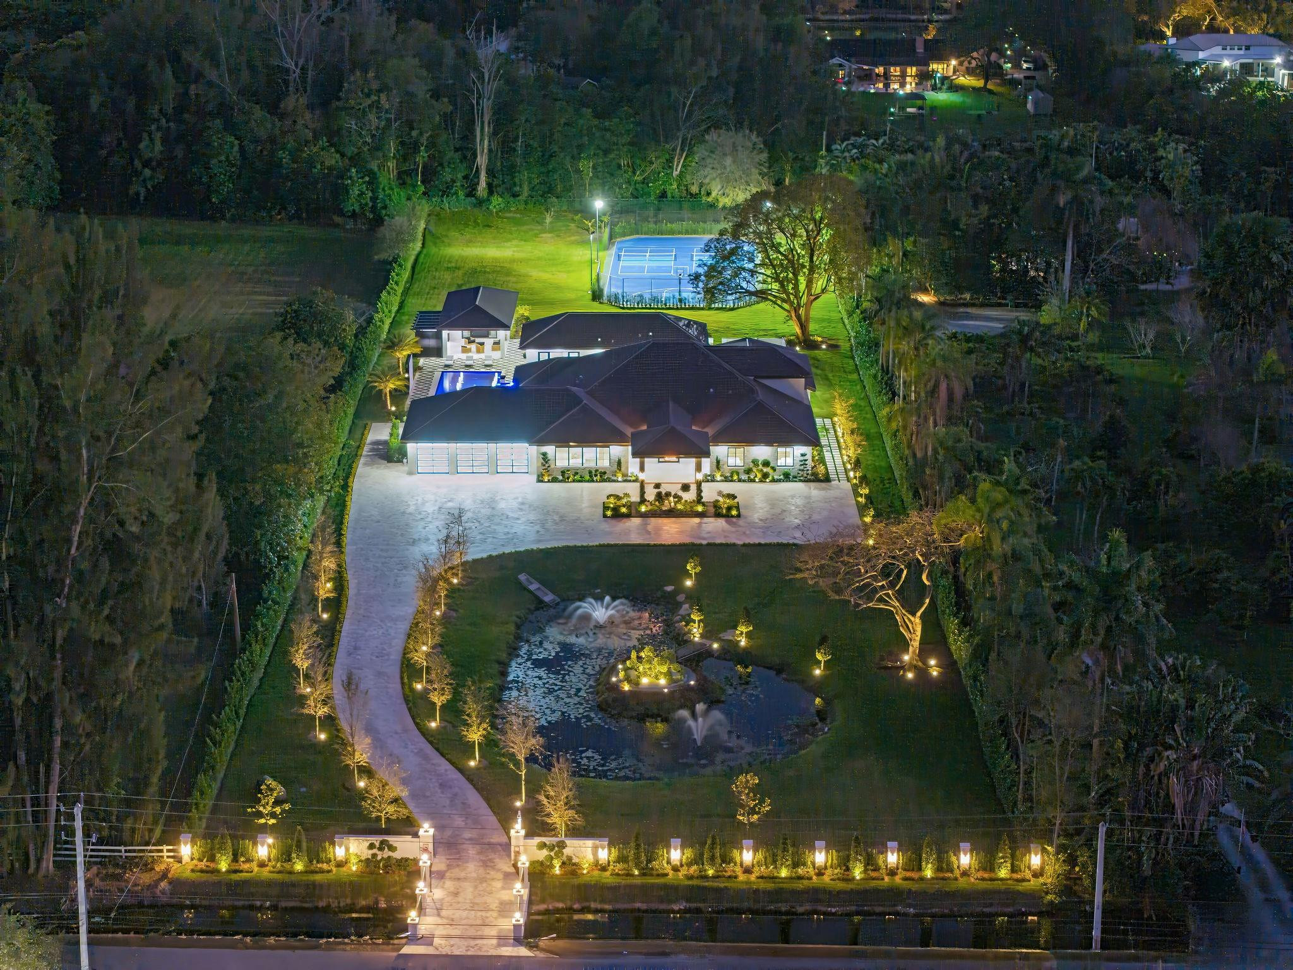
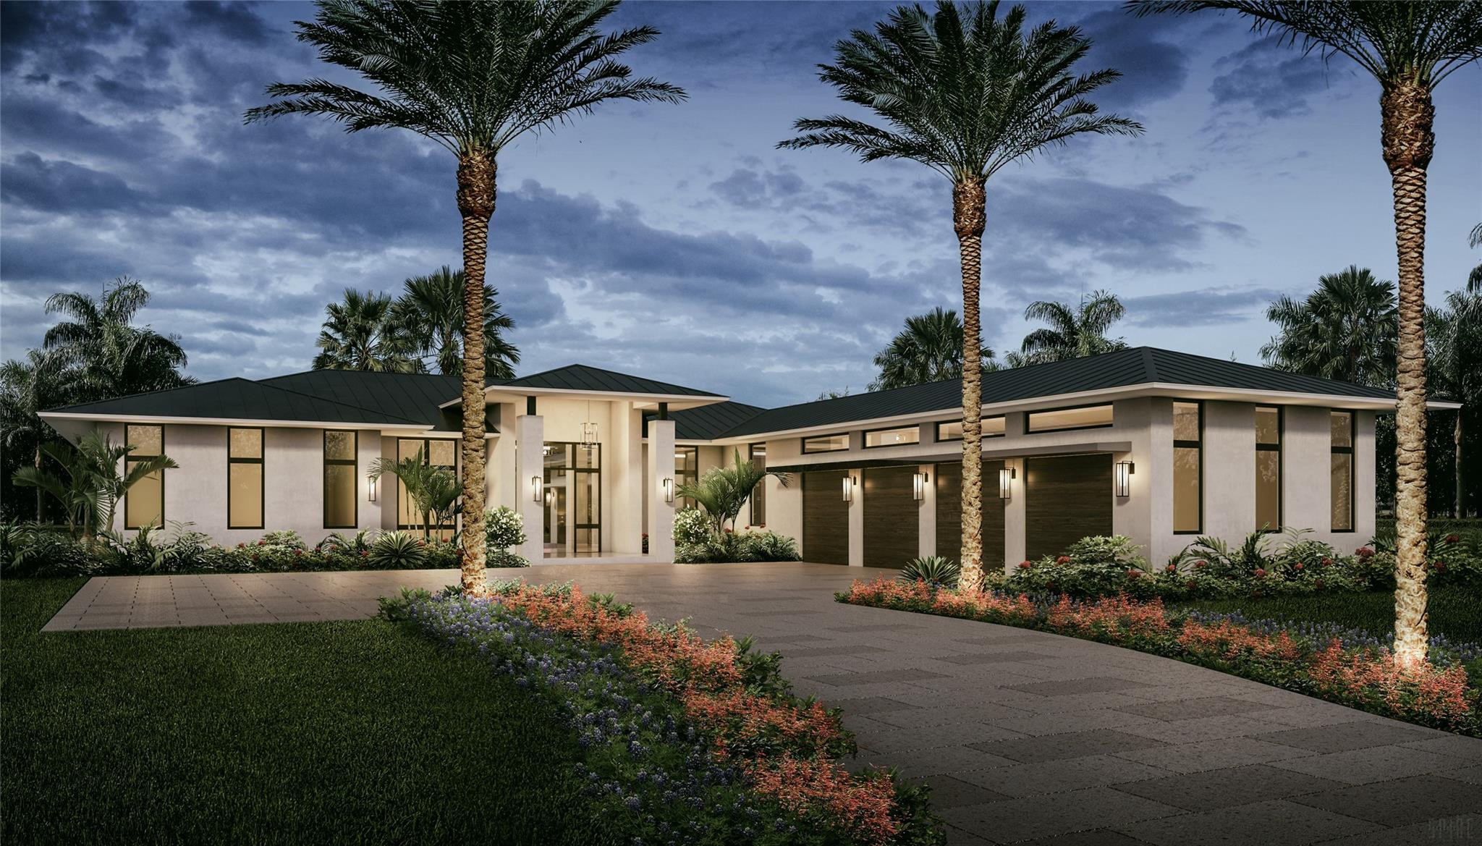
Set in Rolling Oaks, this striking modern estate emphasizes scale, natural light and connection to its surroundings. Soaring ceilings, expansive living areas, a dramatic living wall and two kitchens create a distinctive balance of modern design and organic elements. Generous flex spaces invite a personalized approach to wellness and lifestyle, with possibilities for a private gym, yoga or recovery studio, media room, lounge, office and more. Outside, an expansive pool and covered entertaining areas offer the foundation for a private resort-style retreat. A 3-car garage with A/C and impressive ceiling height adds further versatility. Modern architecture, organic elements and over 2 acres of possibilities come together with the space and privacy that define Southwest Ranches living.

17301 SW 52nd Court

Message successfully sent.

What would you like to know?

What is 3 + 4 ?

I agree to receive email communication and understand I can unsubscribe at any time.

I agree to be contacted by Options 1 Realty via call, email, and text for real estate services. To opt out, you can reply 'stop' at any time or reply 'help' for assistance. You can also click the unsubscribe link in the emails. Message and data rates may apply. Message frequency may vary. Privacy Policy

Related Properties

***A ONCE-IN-A-LIFETIME OPPORTUNITY ON PRESTIGIOUS HANCOCK ROAD!!!*** WELCOME TO ONE OF THE LAST REMAINING MULTI-ACRE ESTATES ON COVETED HANCOCK RD IN SUNSHINE RANCHES! SPANNING 8.46 ACRES+/-,THIS RARE OFFERING COMBINES EXCLUSIVITY,SCALE&UNMATCHED POTENTIAL. DON’T LET THE RURAL CHARM FOOL YOU,SW RANCHES IS QUICKLY BECOMING THE “HAMPTONS OF SOUTH FLORIDA,”W/OVER 18 MEGA MANSIONS CURRENTLY BUILT,IN FOR PERMIT,OR UNDER CONSTRUCTION. THIS PROPERTY BOASTS 294' OF FRONTAGE& 1,251' OF DEPTH, W/A PICTURESQUE OAK TREE-LINED D/W WELCOMING YOU HOME. IT'S HIGH AND DRY,W/CITY WATER &NO WETLANDS-AN IDEAL CANVAS TO DEVELOP. EXISTING 3,076 SF HOME (4BD/3BA) IS BEING SOLD AS-IS. REPLATTING ALLOWS FOR DIVISION INTO 3 BUILDABLE LOTS (MINIMUM 2 ACRES EACH),MAKING THIS A IDEAL FOR A DREAM-HOME/FAMILY COMPOUND.
#F10519075

Southwest Ranches

5400 Hancock Road

4 Beds

3 Baths

3,076 Sq.Ft.

$8,499,000

MLS#: F10519075

Located in prestigious Sunshine Ranches, this ultra-luxury estate showcases elite finishes and exceptional attention to detail. The 4 bedroom, 4 full bath, 1 half bath home with office and multi-purpose media room features white oak beam ceilings, custom cabinetry, imported stone, double-sided fireplace, wine cellar, LED bar, chef’s kitchen with gas range and double islands, and 4-car garage. Fully integrated smart home. The grounds impress with lush landscaping, a beautiful pond with fountain, pickleball court, half basketball court, air-conditioned gym, summer kitchen, and gazebo — a private resort-style setting that must be seen in person, offering unmatched privacy, scale, and presence.
#F10552563

Southwest Ranches

13110 Mustang Trail

6 Beds

6 Baths

8,008 Sq.Ft.

$8,500,000

MLS#: F10552563

***BRAND NEW CONSTRUCTION IN HEART OF ROLLING OAKS ESTATES!!!***EXPERIENCE UNPARALLELED CRAFTSMANSHIP & MASTERPIECE. NESTLED ON 2.33 ACRES,OFFERING 8,200+TOTAL SQFT OF LUXURY LIVING,NO DETAIL HAS BEEN OVERLOOKED. MAIN RESIDENCE,5,058 SQFT UNDER AIR W/5 BEDRMS,6 FULL BATHRMS+POWDER RM &A 4-CAR GARAGE. DESIGNER FINISHES SHINE THRU-OUT,INCLUDING DECORATIVE COVE CEILINGS W/MUDDED-IN LED LIGHTING,CREATING A WARM &SOPHISTICATED AMBIANCE. THE GOURMET CHEF’S KITCHEN IS A SHOWSTOPPER,BOASTING A DOUBLE ISLAND,SLEEK MODERN CABINETRY&PREMIUM FINISHES-IDEAL FOR ENTERTAINING &EVERYDAY LIVING. A DET 960SQFT G/H 1 BED/1 FULL BATH. STEP OUTSIDE TO YOUR PRIVATE RESORT-STYLE BACKYARD COMPLETE W/A SUM KITCHEN. EST COMPLETION IS APPROX 4 MONTHS. BUYERS STILL HAVE THE OPPORTUNITY TO PERSONALIZE SELECT FINISHES.
#F10552628

Southwest Ranches

18200 SW 50 Court

6 Beds

6 Baths

6,018 Sq.Ft.

$6,499,900

MLS#: F10552628

**EXPERIENCE TIMELESS LUXURY IN THIS EUROPEAN SPANISH-STYLE VILLA.*** NESTLED IN THE PRESTIGIOUS HEART OF SUNSHINE RANCHES, THIS BREATHTAKING 5-BEDROOM 7-BATH ESTATE BLENDS CLASSIC ELEGANCE WITH MODERN SOPHISTICATION. FROM THE MOMENT YOU STEP INSIDE, SOARING HIGH-VOLUME CEILINGS, EXPANSIVE PORCELAIN FLOORS AND WALLS OF FLOOR-TO-CEILING GLASS FLOOD THE HOME WITH NATURAL LIGHT & PANORAMIC VIEWS. THE GOURMET CHEFS KITCHEN FLOWS SEEMLESSLY INTO INVITING LIVING AND LOUNGING AREAS-PERFECT FOR HOSTING GATHERINGS WITH FAMILY & FRIENDS. STEP OUTSIDE TO A COVERED PATIO COMPLETE WITH A FULLY EQUIPPED SUMMER KITCHEN, OVERLOOKING LUSH TROPICAL GARDENS AND A RESORT-STYLE POOL OASIS THAT INVITES YEAR-ROUND RELAXATION. THIS EXCEPTIONAL RESIDENCE IS MORE THAN A HOME-IT'S A LIFESTYLE.
#F10515741

Southwest Ranches

5801 Estates Drive

5 Beds

5 Baths

5,364 Sq.Ft.

$8,500,000

MLS#: F10515741

 - property

Send a message

Message successfully sent.

Your message

What is 3 + 4 ?

Reason for contacting?

I agree to receive email communication and understand I can unsubscribe at any time.

I agree to be contacted by Options 1 Realty via call, email, and text for real estate services. To opt out, you can reply 'stop' at any time or reply 'help' for assistance. You can also click the unsubscribe link in the emails. Message and data rates may apply. Message frequency may vary. Privacy Policy

Sign Out

Virtual Assistant

Would you like to take the next step with this property? We can help you schedule a showing or virtual tour, or send you more details.

Yes, I would like more information.

Thank You for Your Reply, One of Our Agents will contact you as soon as possible

No, maybe later.

Thank you, you can always contact me via email, phone number or through the contact form.

Realhub AI

Lucy - Your AI-Powered Realtor

Update Your Temporary Password

Personalize your search

Enter your email and we'll notify you immediately when new listings match what you're looking for.

or enter email address

Already have an account ? Login here

Continue your home search

I agree to receive communications and understand I can unsubscribe at any time.

I agree to be contacted by Options 1 Realty via call, email, and text for real estate services. To opt out, you can reply 'stop' at any time or reply 'help' for assistance. You can also click the unsubscribe link in the emails. Message and data rates may apply. Message frequency may vary. Privacy Policy

Already have an account ? Login here

We use cookies

We use cookies primarily for analytics to enhance your experience. By accepting, you agree to our use of these cookies. You can manage your preferences or learn more about our cookies policy.