Features & Amenities

Interior

  • Other Interior Features

    Wet Bar, Breakfast Bar, Bidet, Central Vacuum, Entrance Foyer, Elevator, High Ceilings, Kitchen Island, Pantry, Storage, Soaking Tub, Bar, Walk-In Closet(s)

  • Total Bedrooms

    6

  • Bathrooms

    5

  • 1/2 Bathrooms

    2

  • Cooling YN

    YES

  • Cooling

    Central Air, Zoned

  • Fireplace YN

    YES

  • Heating YN

    YES

  • Heating

    Central, Zoned

  • Pet friendly

    Yes

Exterior

  • Garage

    Yes

  • Garage spaces

    3

  • Construction Materials

    Block

  • Other Exterior Features

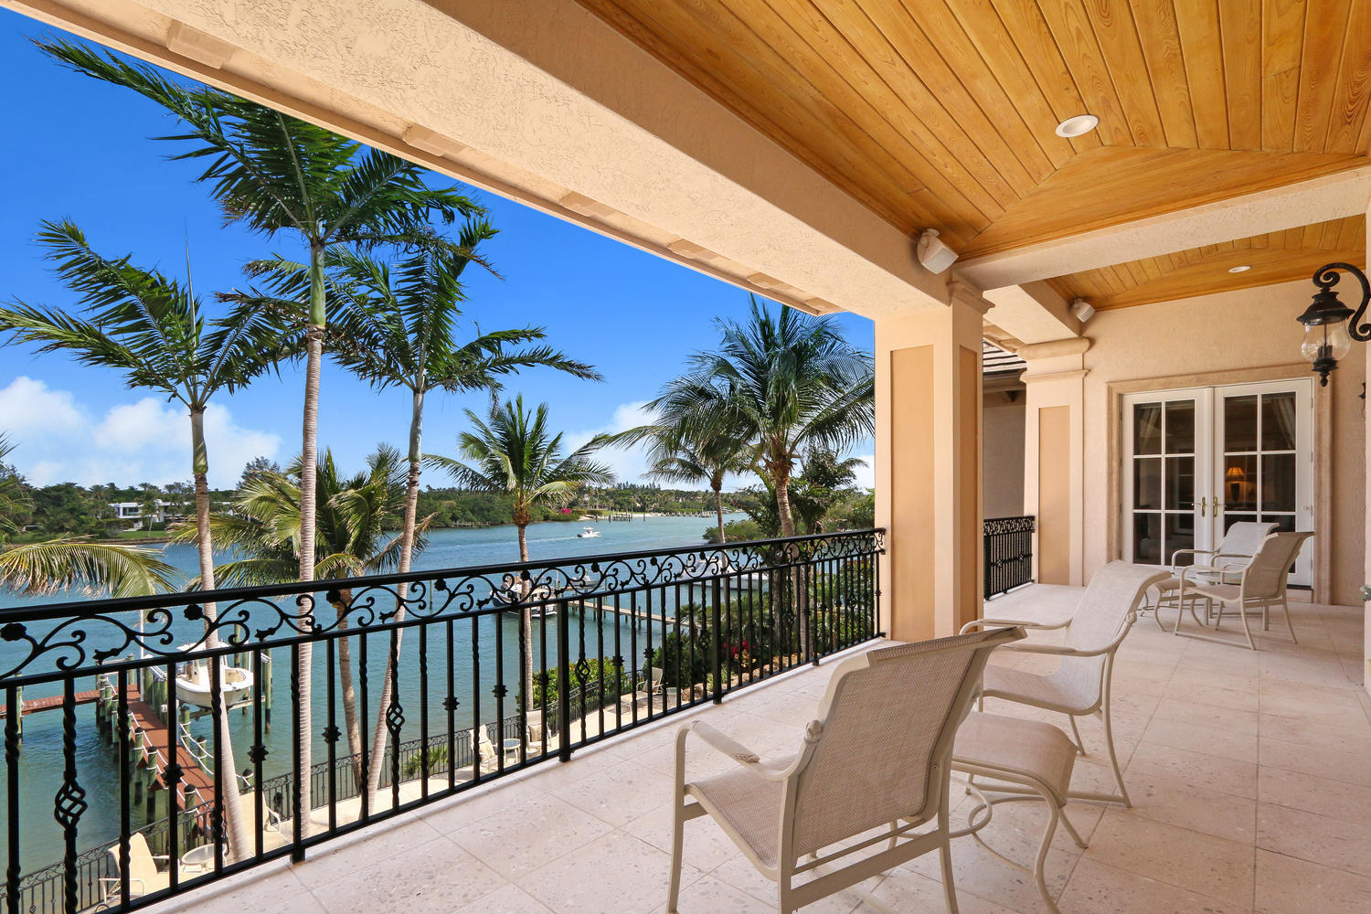
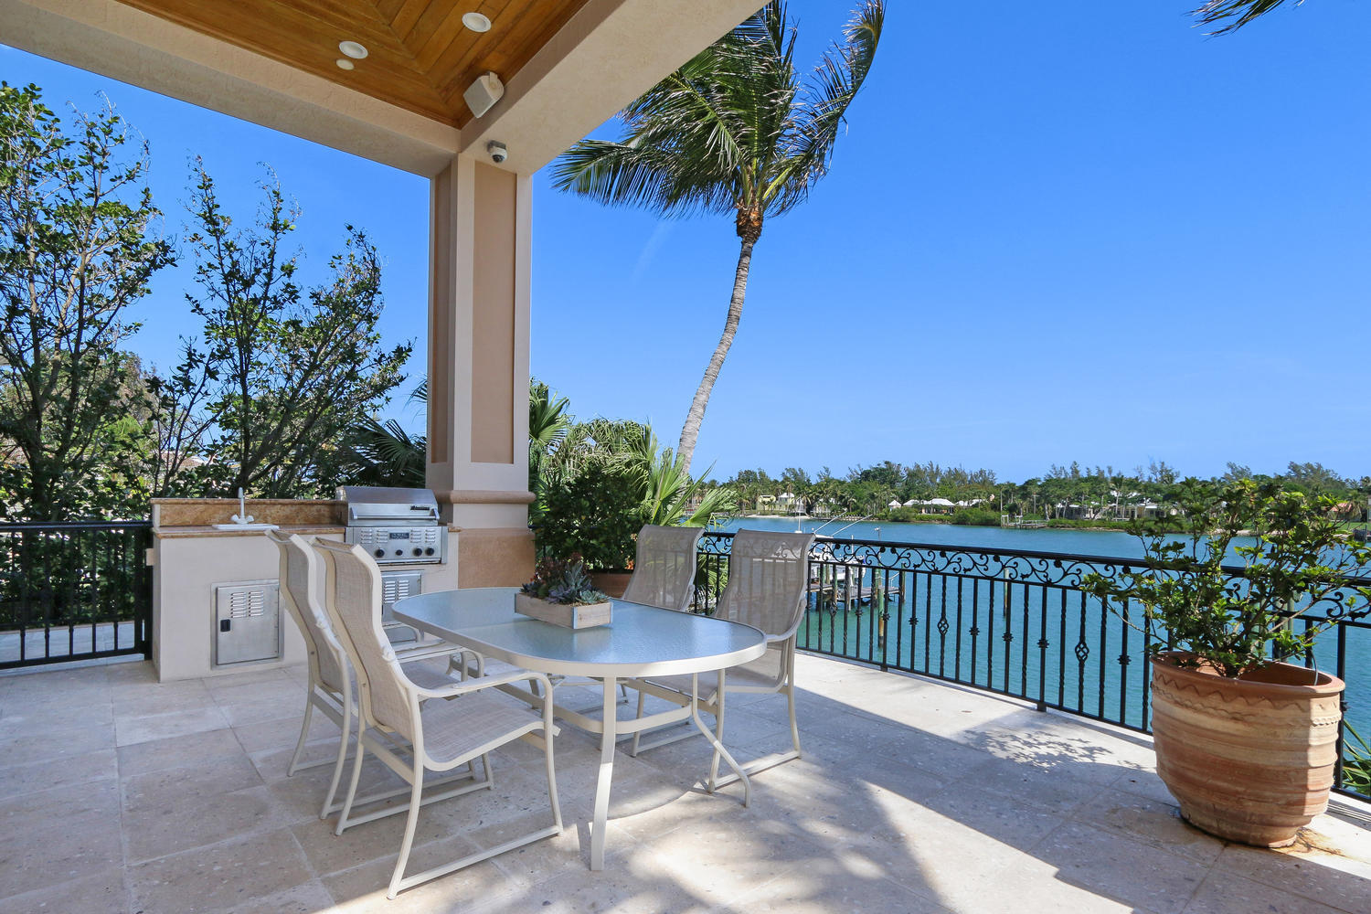
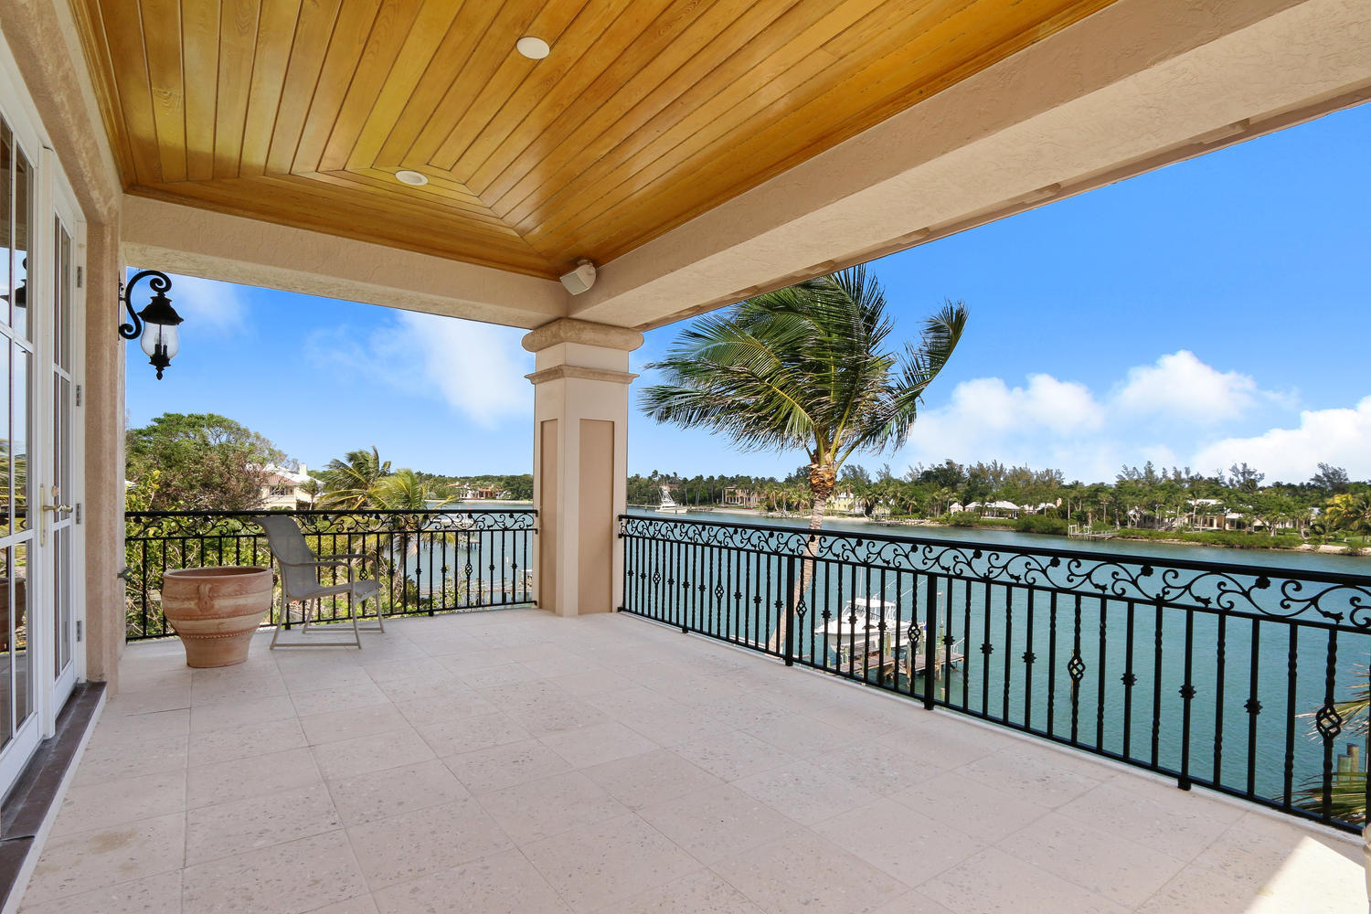
    Balcony, Built-in Barbecue, Barbecue

  • Parking

    Attached, Garage, Garage Door Opener

  • Patio and Porch Features

    Covered, Deck, Patio, Porch

  • Pool

    Yes

  • Pool Features

    Heated, Private

  • Waterfront YN

    YES

  • View

    Water

Area & Lot

  • Lot Features

    Waterfront

  • Lot Size(acres)

    0.44

  • Property Type

    Residential

  • Property Sub Type

    Single Family Residence

Price

  • Sales Price

    $6,000,000

  • Tax Amount

    $48,315

  • Financing Options

    Cash

  • Sq. Footage

    9,098

  • Price/SqFt

    $659

HOA

  • Association

    No

School District

  • Elementary School

    Hobe Sound

  • Middle School

    Murray

  • High School

    South Fork

Property Features

  • Stories

    2

  • Association Amenities

    Boating

  • Senior Community YN

    NO

  • Sewer

    Public Sewer

  • Water Source

    Public

Schedule a Showing

Showing scheduled successfully.

<
>
IN PERSON
VIA CHAT

What is 3 + 4 ?


Change time

Mortgage calculator

Estimate your monthly mortgage payment, including the principal and interest, property taxes, and HOA. Adjust the values to generate a more accurate rate.

Your payment

Principal and Interest:

$

Property taxes:

$

HOA fees:

$

Total loan payment:

$

Total interest amount:

$

Location

County

Martin

Elementary School

Hobe Sound

Middle School

Murray

High School

South Fork

Listing Courtesy of Jennifer Hyland , Illustrated Properties LLC (Co

RealHub Information is provided exclusively for consumers' personal, non-commercial use, and it may not be used for any purpose other than to identify prospective properties consumers may be interested in purchasing. All information deemed reliable but not guaranteed and should be independently verified. All properties are subject to prior sale, change or withdrawal. RealHub website owner shall not be responsible for any typographical errors, misinformation, misprints and shall be held totally harmless.

Agent Hals Blanc

FOUNDER

Hals Blanc

Call Hals today to schedule a private showing.


* Listings on this website come from the FMLS IDX Compilation and may be held by brokerage firms other than the owner of this website. The listing brokerage is identified in any listing details. Information is deemed reliable but is not guaranteed. If you believe any FMLS listing contains material that infringes your copyrighted work please click here to review our DMCA policy and learn how to submit a takedown request.© 2024 FMLS.
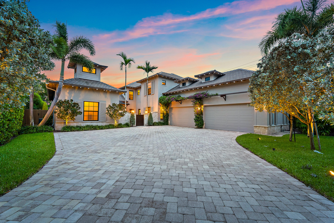
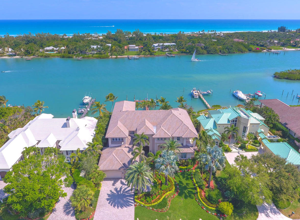
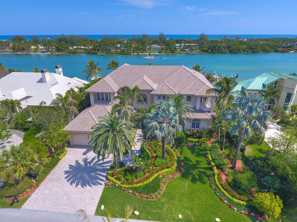
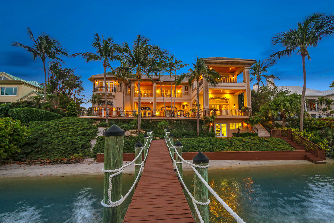
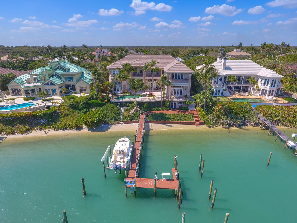
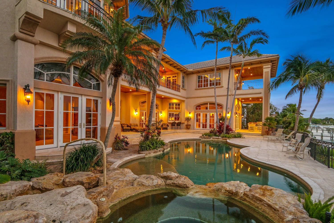
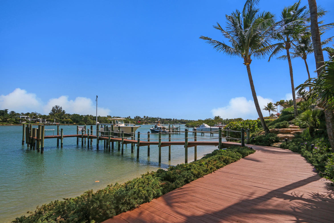
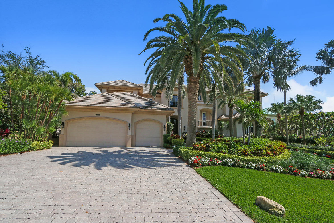
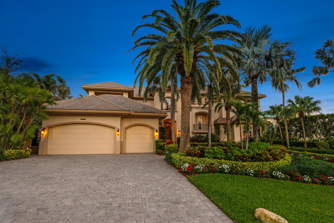
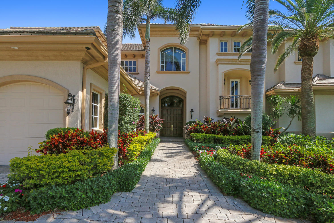
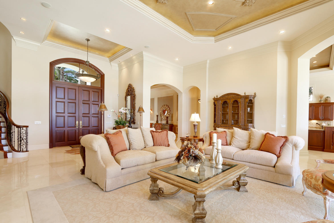
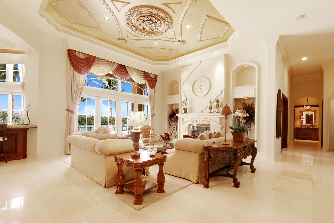
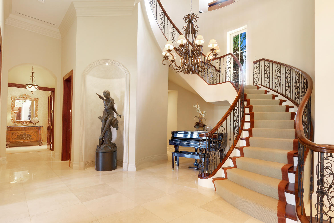
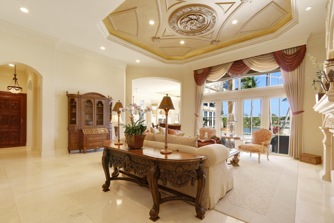
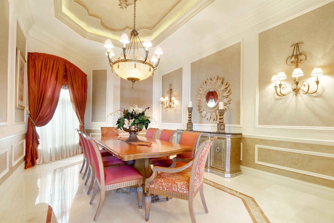
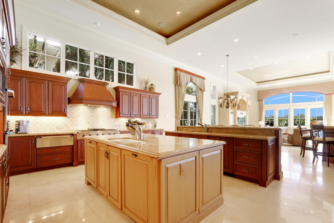
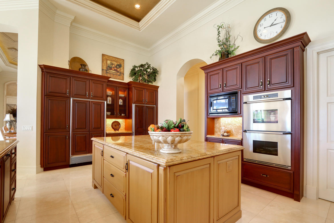
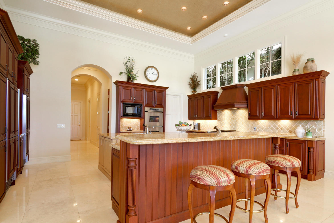
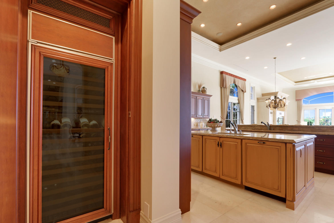
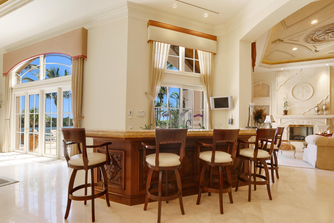
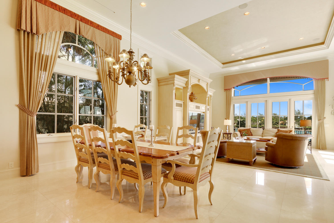
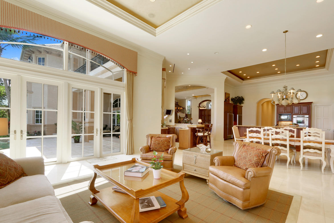
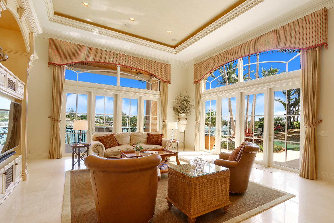
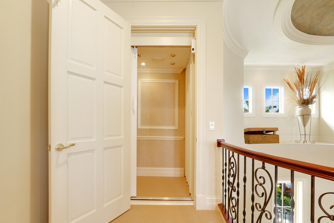
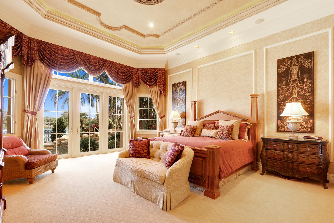
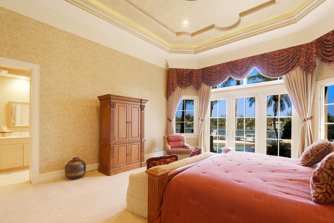
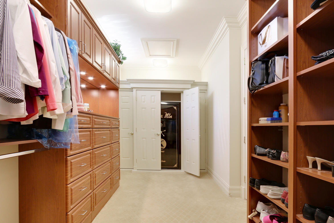
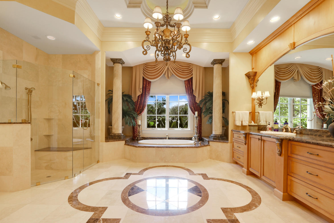
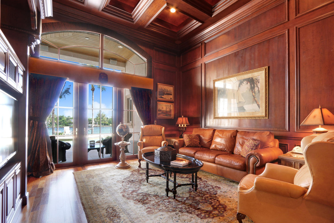
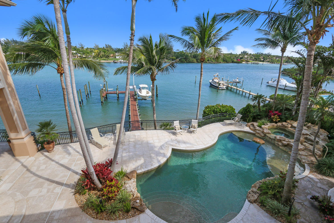
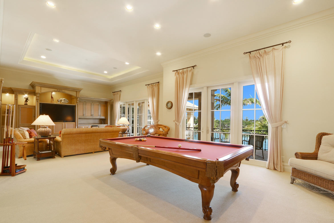
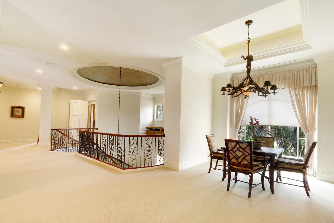
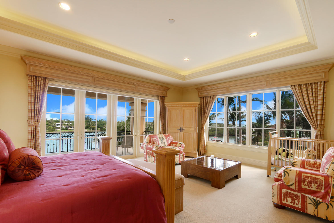
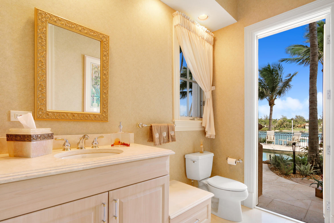
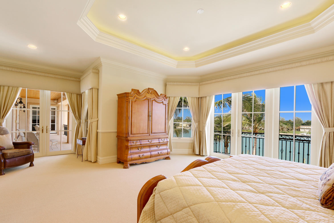
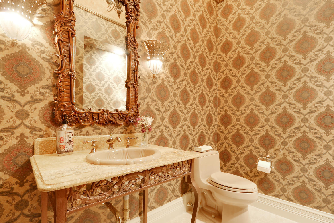
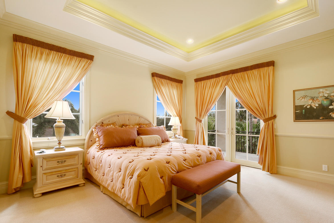
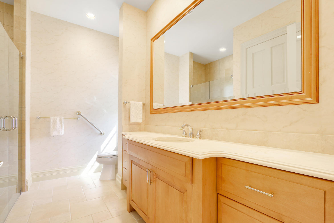
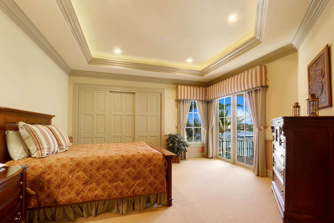
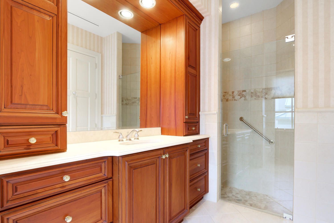
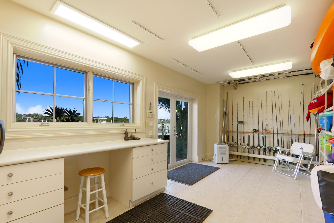
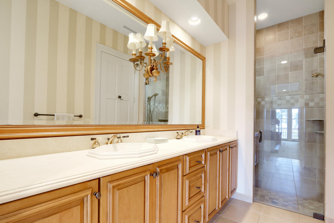
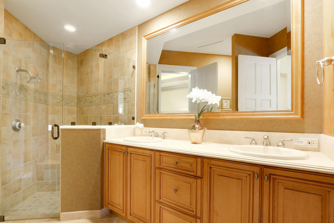
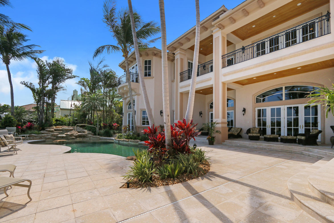
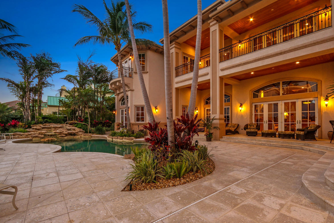
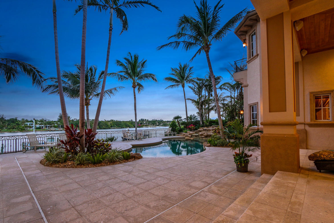
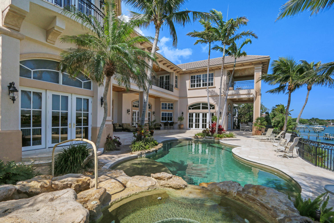
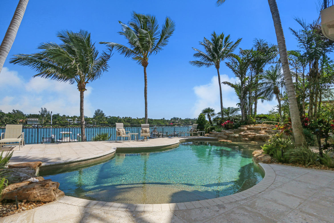
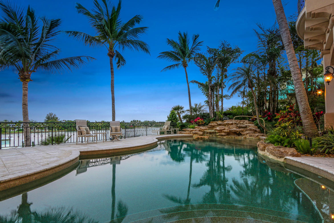
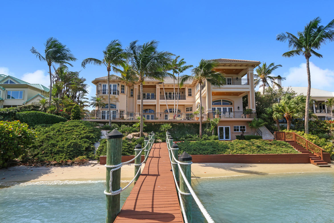
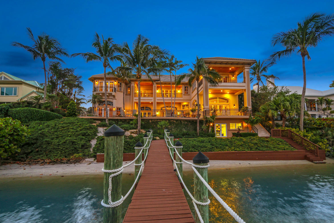
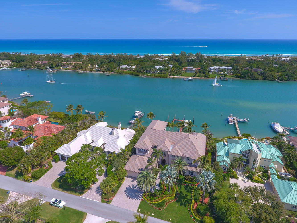
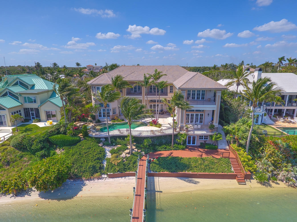
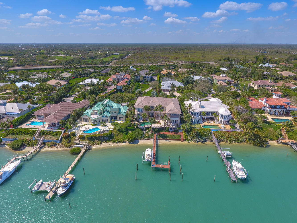
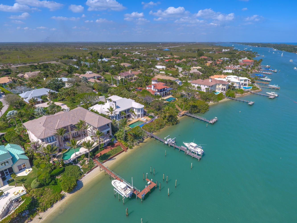
Magnificent 'House on a Hill'... Enjoy Ocean breezes and turquoise Deep water from this palatial Estate in picturesque Indian Hills.   A boater's paradise, this home is located desirably close to the Jupiter Inlet for easy Ocean access.  Design elements offer a perfect combination of elegance and comfort - perfect for grand entertaining inside and out.  Impact windows/doors, linear diffuser A/C.  Interior features marble floors and craftsman finishes throughout. Living area leads to family room & chef's kitchen complete with wet bar, dual refrigerators & custom wine fridge.   Master BR offers serene luxury, oversized closets (w/ large safe) & glamorous master bath.  Elevator/grand staircase lead to spectacular second floor.   Outdoor Boaters room by dock w/ freezer, storage+work station!

17393 SE Conch Bar Avenue

Message successfully sent.

What would you like to know?

What is 3 + 4 ?

I agree to receive email communication and understand I can unsubscribe at any time.

I agree to be contacted by Options 1 Realty via call, email, and text for real estate services. To opt out, you can reply 'stop' at any time or reply 'help' for assistance. You can also click the unsubscribe link in the emails. Message and data rates may apply. Message frequency may vary. Privacy Policy

Related Properties

New on site 3 days ago
Perfectly positioned along the wild & scenic Loxahatchee River, this exceptional waterfront estate offers the best of luxury living and the Florida boating lifestyle. Set on an oversized .76-acre homesite within a gated Tequesta community, the meticulously maintained residence features 5 bedrooms, 4 baths, 6,331 square feet, dual primary suites, a four-car garage, and an expansive flex room ideal for a guest suite, club room, or studio.  The beautifully renovated chef's kitchen is appointed with Sub-Zero and Wolf appliances, Cristallo Quartzite countertops, and custom cabinetry. Expansive windows showcase stunning river views, while the heated saltwater pool and spa, summer kitchen, and covered outdoor living areas provide the perfect setting for entertaining.  A private dock with a 20,000-pound lift accommodates boats up to approximately 40 feet, with the Jupiter Inlet just a 15-minute boat ride away. Additional highlights include a whole-house generator and a golf cart-friendly location just minutes from Tequesta Country Club, Turtle Creek Club, boutique shopping, waterfront dining, and pristine beaches. A rare opportunity to own one of Tequesta's premier riverfront estates, where timeless elegance meets an unparalleled waterfront lifestyle. Other popular features include 2 washers/2 dryers, spacious sauna with bench seating, steam oven & soaking/jetted tub.
#B26055799

Tequesta

18610 SE Saint Augustine Way

5 Beds

4 Baths

6,331 Sq.Ft.

$6,750,000

MLS#: B26055799
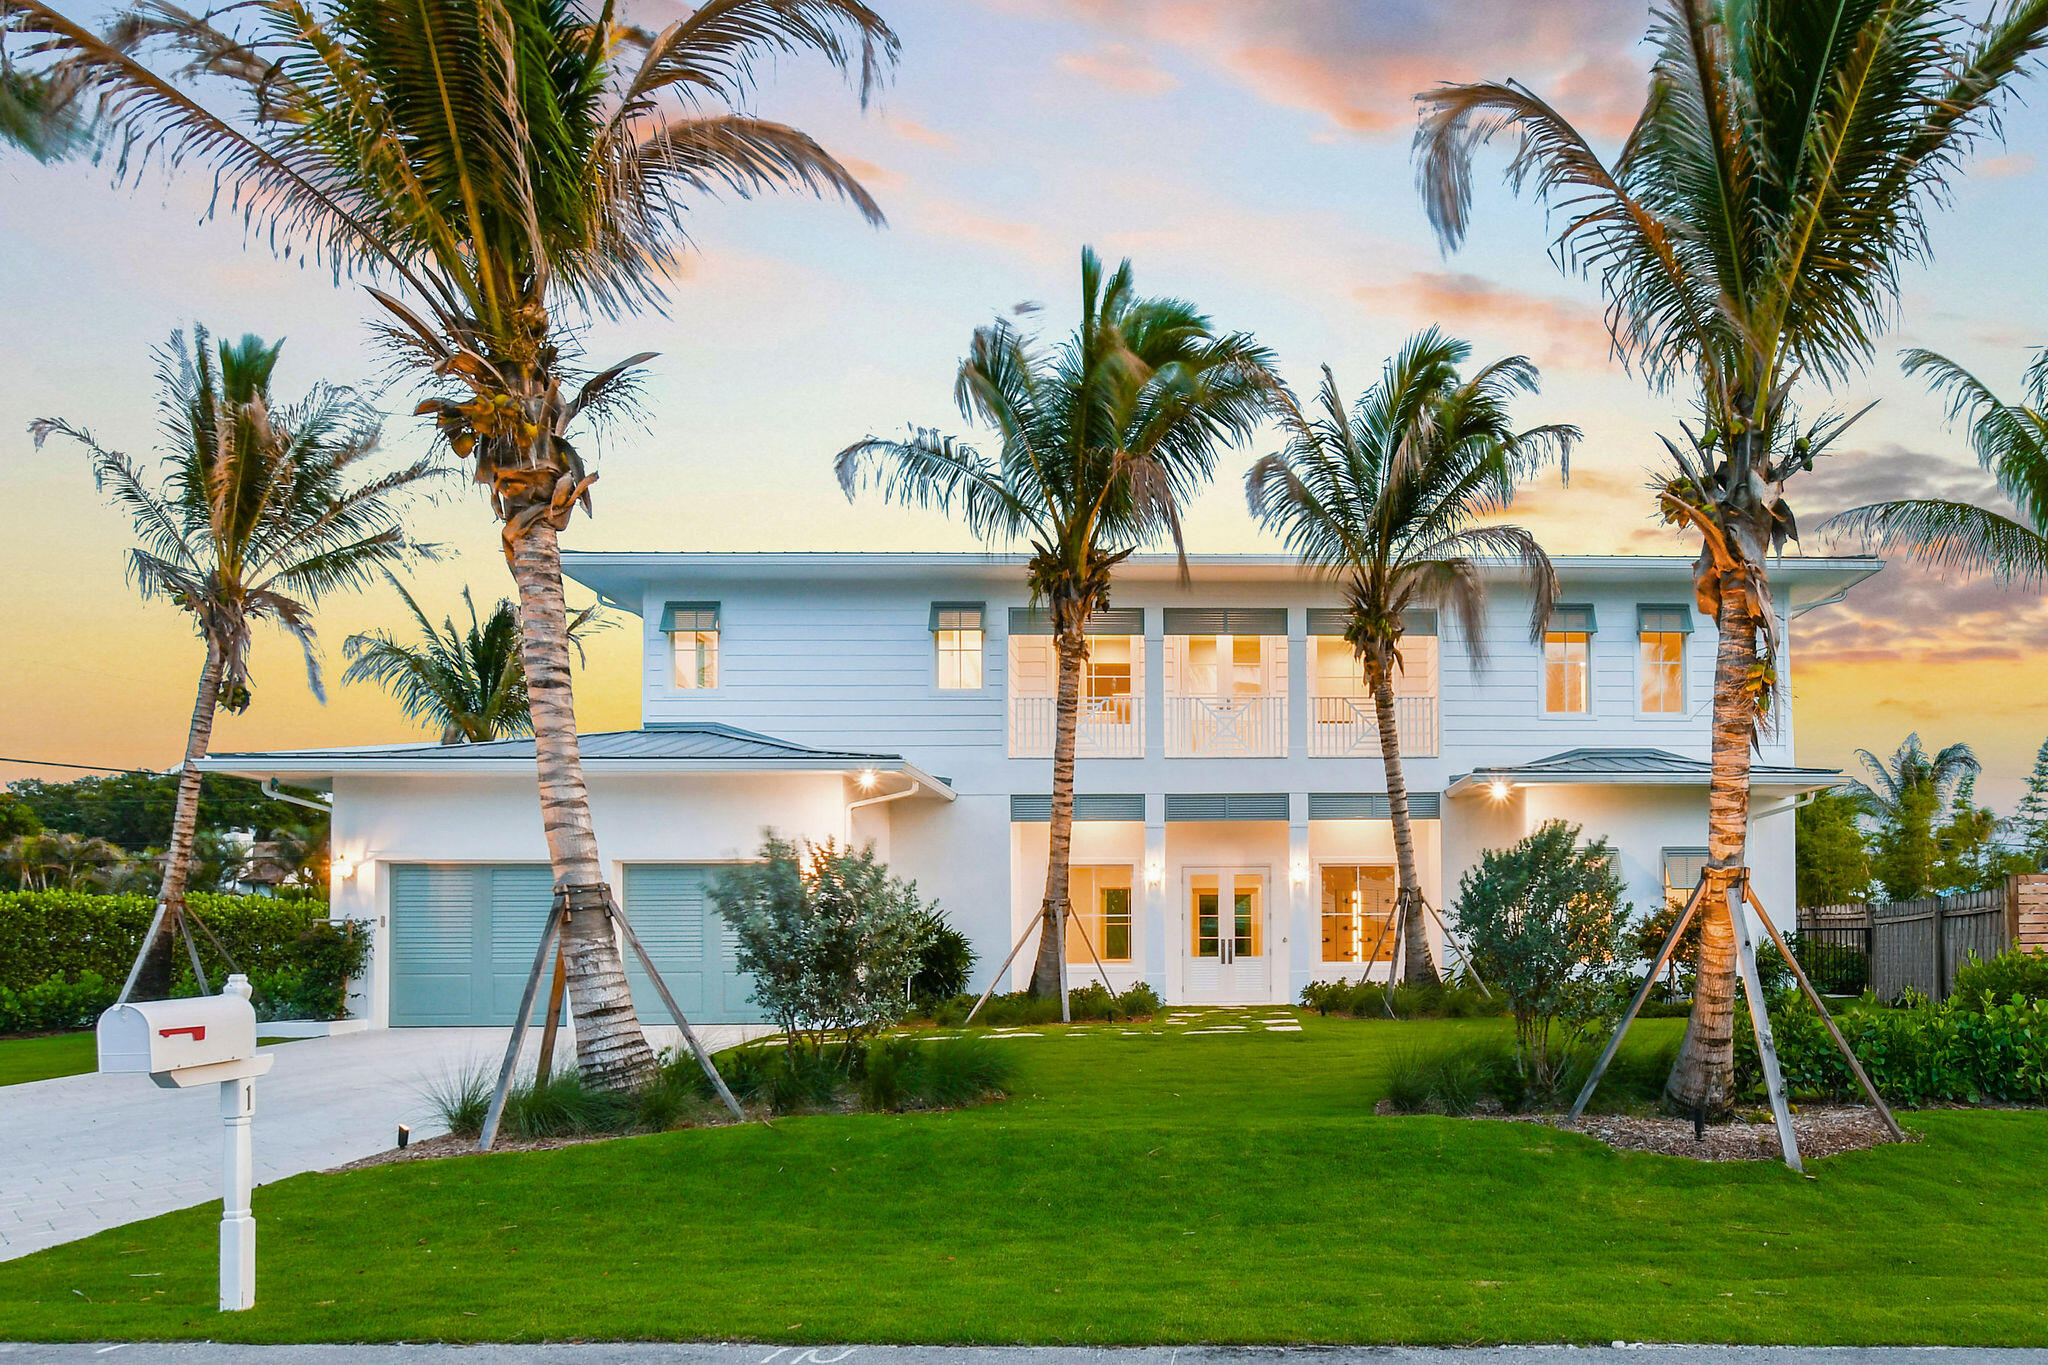
Set within the sought after community of Tequesta Country Club, this exceptional new construction residence by Pelican Development in conjunction with Lighthouse Custom Homes, redefines modern coastal luxury with timeless design, superior craftsmanship, and an effortless connection to the South Florida lifestyle. Offering 5 bedrooms, 5 full bathrooms, 1 powder bath, and over 5,000 living square feet, every detail has been thoughtfully curated to deliver both sophistication and comfort. Designed for elevated everyday living and unforgettable entertaining, the home features expansive indoor-outdoor spaces centered around a private resort-style pool and spa, covered lanai, and fully equipped summer kitchen. Inside, refined finishes, generous living spaces, and exceptional build quality create a residence that feels both elegant and welcoming. Perfectly positioned just a short distance from both the Tequesta and Turtle Creek Club golf courses, residents also enjoy access to the community boat ramp and close proximity to some of South Florida's most beautiful beaches, waterfront dining, and charming coastal towns. Great opportunity to own a newly built luxury home in one of Tequesta's most desirable communities. Several images are virtually rendered to including furnishings and decor.
#B26028226

Tequesta

91 Golfview Drive

5 Beds

5 Baths

5,086 Sq.Ft.

$4,995,000

MLS#: B26028226

 - property

Send a message

Message successfully sent.

Your message

What is 3 + 4 ?

Reason for contacting?

I agree to receive email communication and understand I can unsubscribe at any time.

I agree to be contacted by Options 1 Realty via call, email, and text for real estate services. To opt out, you can reply 'stop' at any time or reply 'help' for assistance. You can also click the unsubscribe link in the emails. Message and data rates may apply. Message frequency may vary. Privacy Policy

Sign Out

Virtual Assistant

Would you like to take the next step with this property? We can help you schedule a showing or virtual tour, or send you more details.

Yes, I would like more information.

Thank You for Your Reply, One of Our Agents will contact you as soon as possible

No, maybe later.

Thank you, you can always contact me via email, phone number or through the contact form.

Realhub AI

Lucy - Your AI-Powered Realtor

Update Your Temporary Password

Personalize your search

Enter your email and we'll notify you immediately when new listings match what you're looking for.

or enter email address

Already have an account ? Login here

Continue your home search

I agree to receive communications and understand I can unsubscribe at any time.

I agree to be contacted by Options 1 Realty via call, email, and text for real estate services. To opt out, you can reply 'stop' at any time or reply 'help' for assistance. You can also click the unsubscribe link in the emails. Message and data rates may apply. Message frequency may vary. Privacy Policy

Already have an account ? Login here

We use cookies

We use cookies primarily for analytics to enhance your experience. By accepting, you agree to our use of these cookies. You can manage your preferences or learn more about our cookies policy.