Property
Beds
5
Full Baths
6
1/2 Baths
2
Year Built
2019
Sq.Footage
6,380
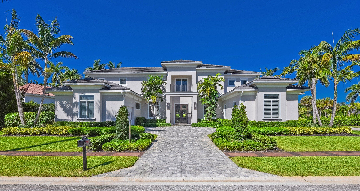
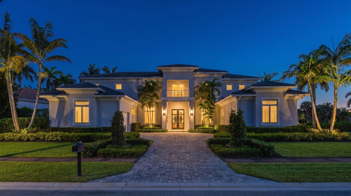
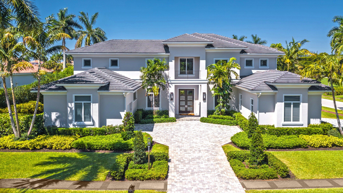
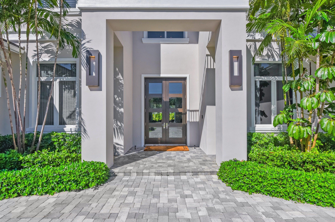
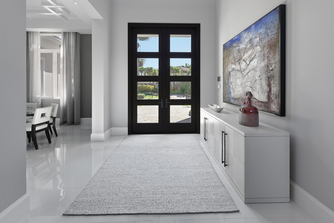
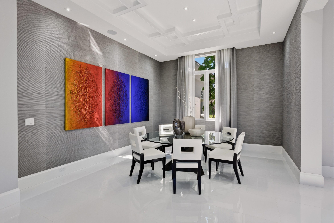
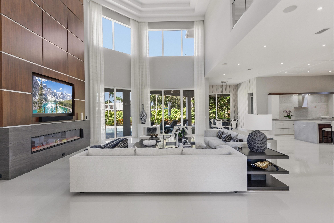
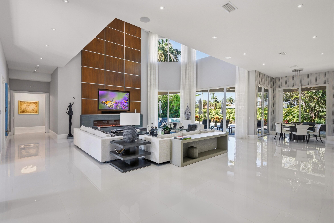
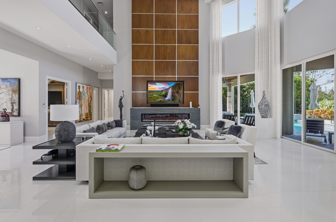
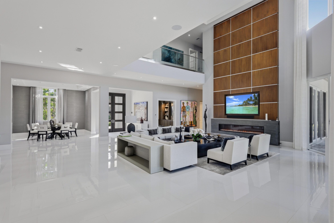
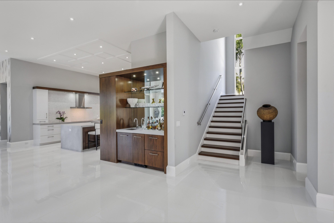
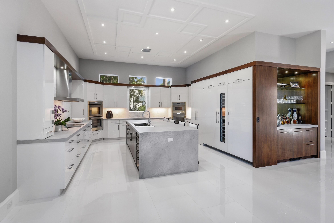
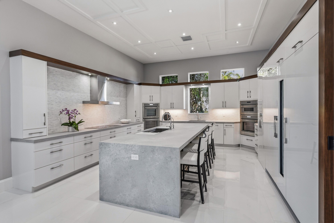
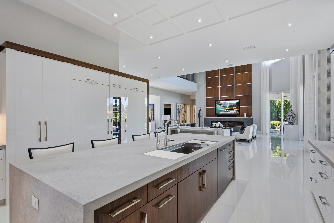
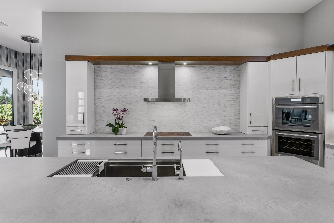
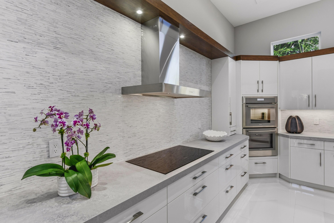
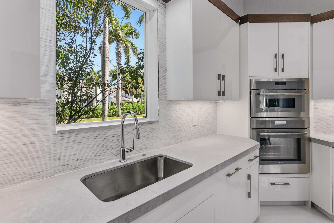
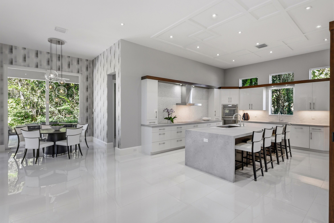
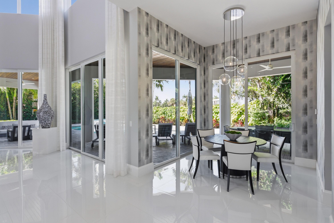
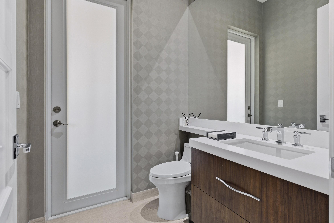
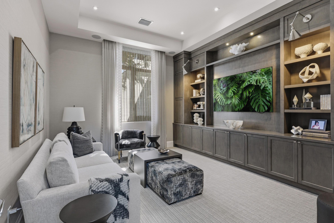
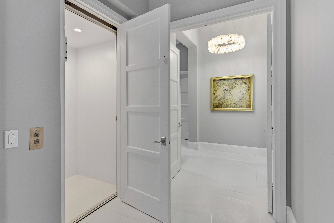
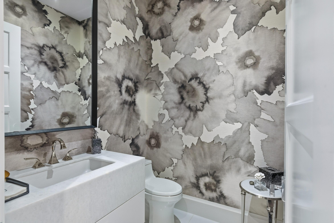
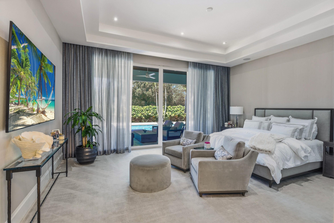
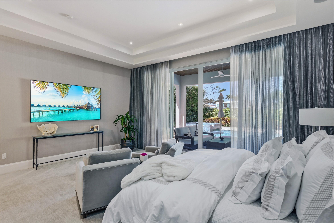
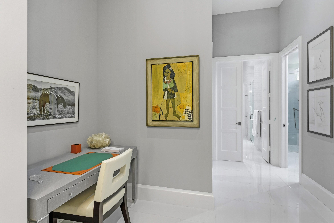
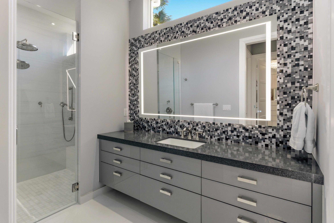
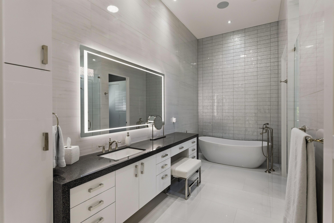
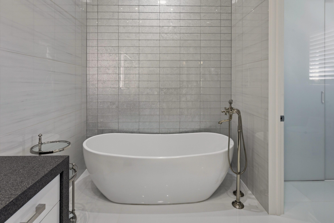
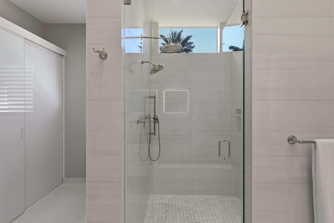
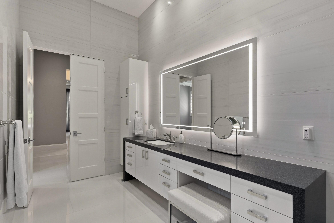
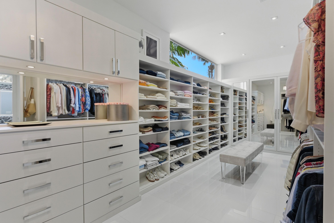
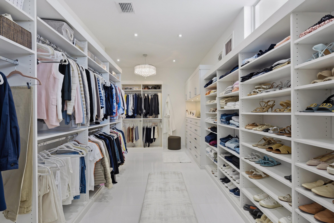
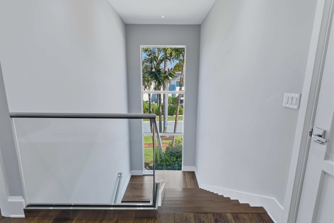
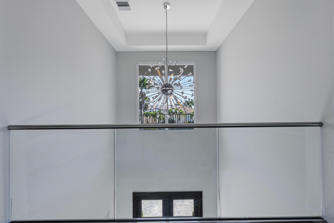
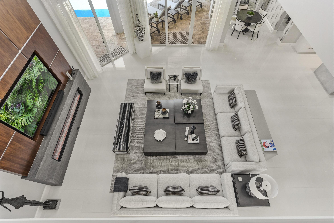
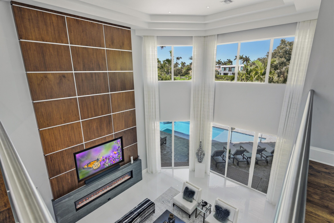
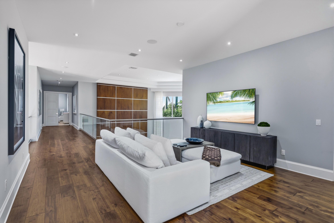
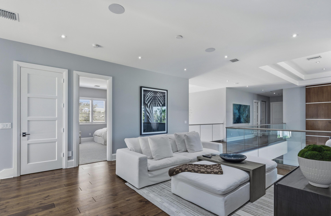
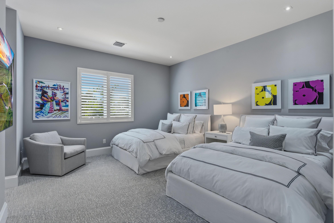
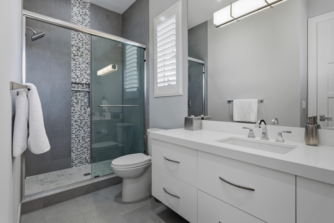
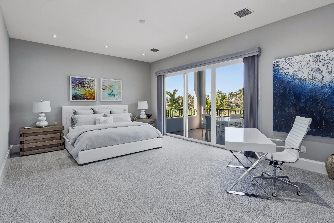
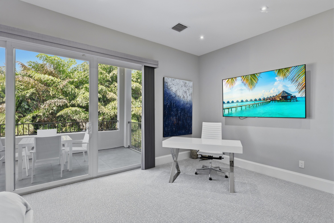
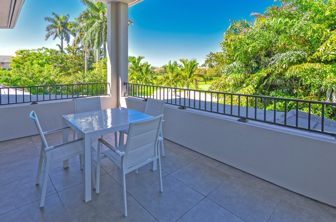
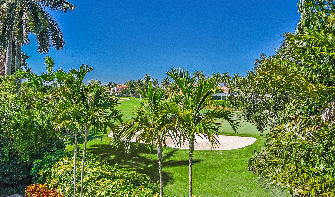
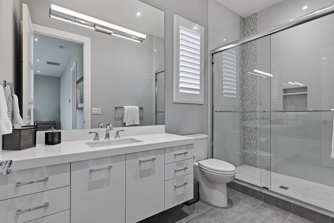
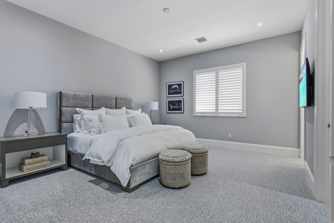
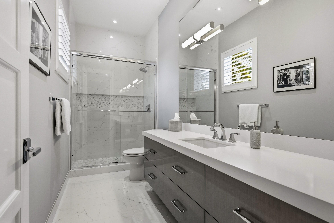
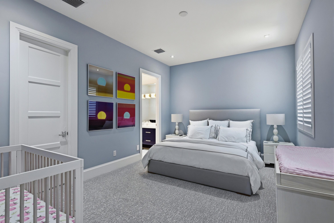
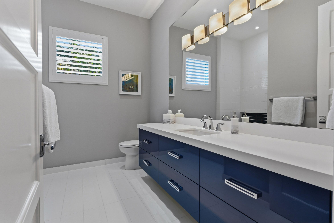
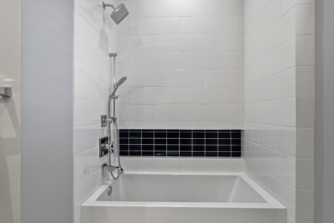
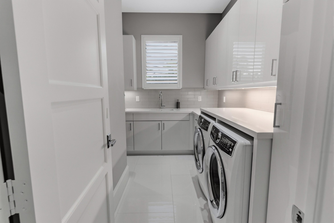
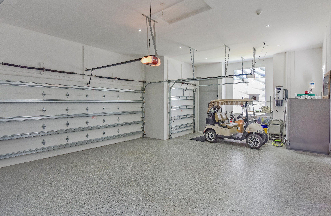
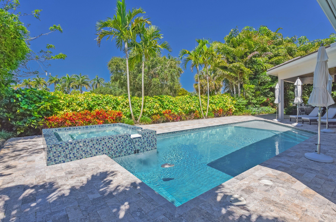
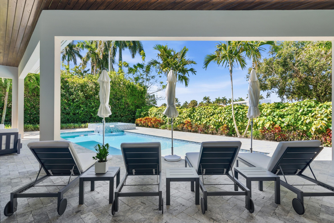
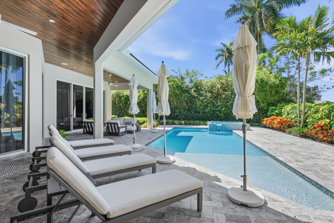
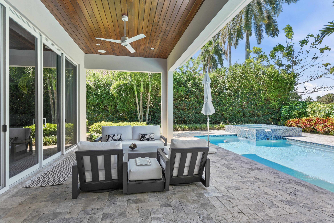
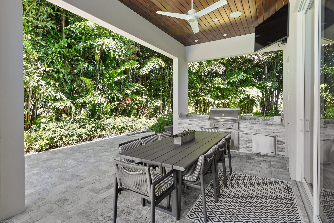
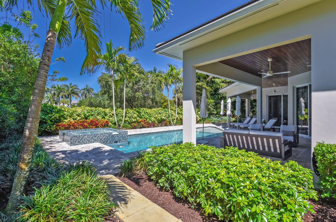
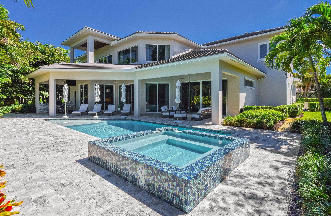
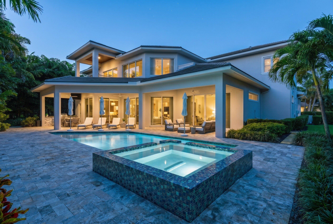
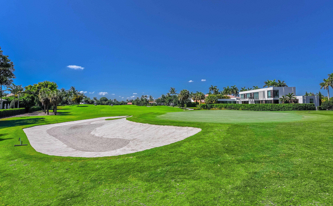
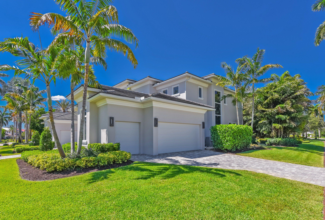
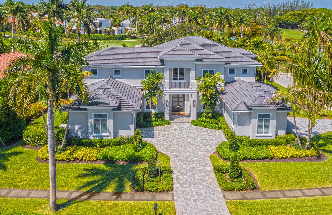
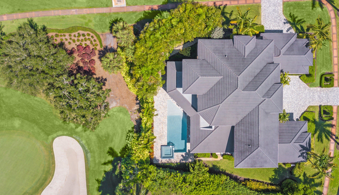
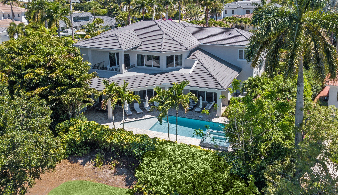
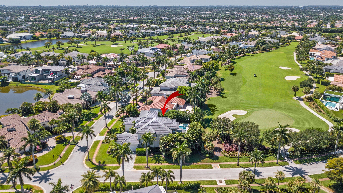
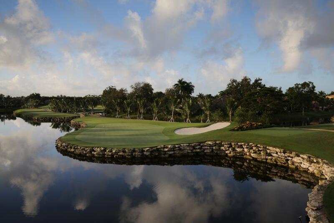
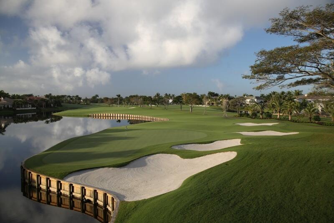
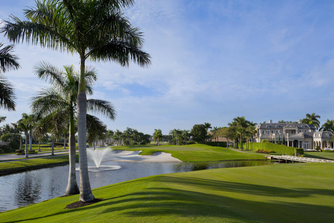
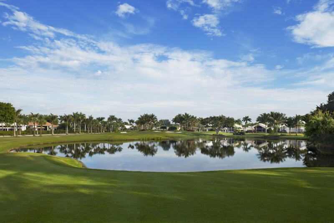
This magnificent approximately 6,400 sq. ft. estate home is located on a .44 acre home site with exceptional golf course view and features 5 spacious bedrooms, 6 full baths, 2 powder rooms, den/office, wet bar, elevator, open concept entertaining areas, plus a 2.5 car garage and a separate 1 car garage. The home is stylish and modern featuring an elegant and contemporary great room layout with soaring 26-foot coffered ceilings. The finest materials, finishes and craftsmanship showcase this home, including custom 24 x 48 white designer porcelain floors. The stunning, gourmet kitchen which opens to the great room features all high-end appliances, 3 ovens, microwave/convection oven, induction cooktop, four-foot galley sink workstation, 2 dishwashers, 100 bottle wine refrigerator and a hidden, oversized pantry. The dramatic and elegant great room with soaring 26 foot ceilings includes a 100 inch linear fireplace and custom two story designer finished entertainment wall. The luxurious primary suite includes separate his and her bathrooms, and a "her" closet measuring over 200 sq. ft. finished with all high-end details. The large office/den is cozy and comfortable with an exquisite built in, wall to wall entertainment center. The second level features wide-planked hardwood floors, 4 additional and very large en-suite bedrooms all with oversized walk-in closets and a loft area overlooking the great room below. Outdoors, the lushly landscaped property features a dramatic resort style pool with sun shelf and spa, covered loggia with summer kitchen and dramatic golf course views. ADDITIONAL FEATURES INCLUDE: Full House 48kw Generator, Control 4 Smart Home Automation System, Gas Pool Heater, Finished Closets Throughout, Hurricane Impact Glass Doors and Windows, Thermador Steam Oven, Thermador Induction Cooktop, Thermador Wine Refrigerator, 100" Linear Fireplace, Integrated Speaker System In Main Rooms And Primary Bedroom, 4 Zone High Efficiency Trane AC's, Electrolux Washer/Dryer Package, Central Vacuum Throughout, Large Utility Room with Extra Storage, Resort Style Pool With Sun Shelf and Heated Spa, Gas Pool Heater, Outdoor Lighting, Outdoor Barbecue and Summer Kitchen.
Features & Amenities
Interior
-
Other Interior Features
Wet Bar, Built-in Features, Central Vacuum, Entrance Foyer, Elevator, High Ceilings, Kitchen Island, Pantry, Soaking Tub
-
Total Bedrooms
5
-
Bathrooms
6
-
1/2 Bathrooms
2
-
Cooling YN
YES
-
Cooling
Central Air, Ceiling Fan(s), Electric
-
Fireplace YN
YES
-
Heating YN
YES
-
Heating
Central, Electric
-
Main Level Bedrooms
1
-
Pet friendly
Yes
Exterior
-
Garage
Yes
-
Garage spaces
3.5
-
Construction Materials
Block
-
Other Exterior Features
Balcony, Built-in Barbecue, Barbecue, Lighting, Outdoor Kitchen
-
Parking
Attached, Driveway, Garage, Garage Door Opener
-
Patio and Porch Features
Covered, Patio, Terrace
-
Pool
Yes
-
Pool Features
In Ground, Private, Pool/Spa Combo, Association, Heated
-
Waterfront YN
NO
-
View
Golf Course
Area & Lot
-
Lot Features
Corner Lot
-
Lot Size(acres)
0.44
-
Property Type
Residential
-
Property Sub Type
Single Family Residence
Price
-
Sales Price
$7,900,000
-
Tax Amount
$53,395.77
-
Sq. Footage
6,380
-
Price/SqFt
$1,238
HOA
-
Association
YES
-
Association Fee
$8,208
-
Association Fee Frequency
Annually
-
Association Fee Includes
N/A
School District
-
Elementary School
Calusa (Palm Beach)
-
Middle School
Omni
-
High School
Spanish River
Property Features
-
Stories
2
-
Association Amenities
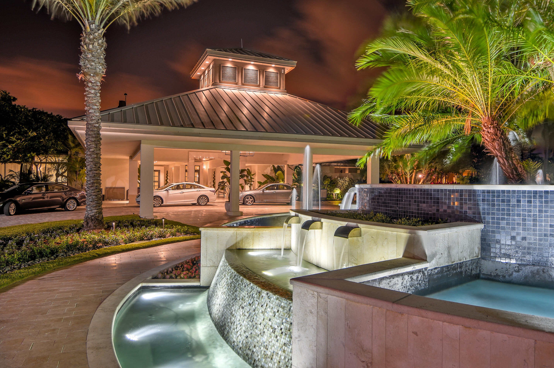
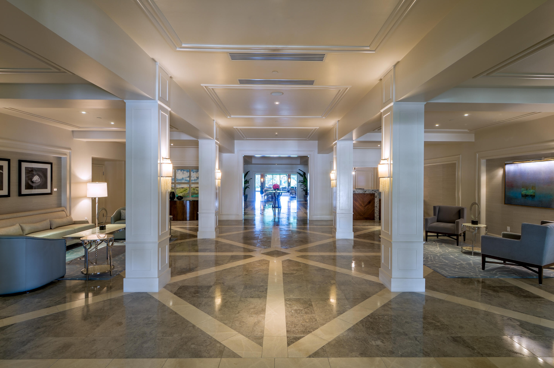
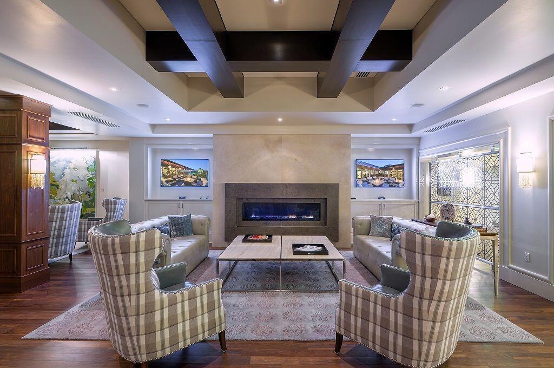
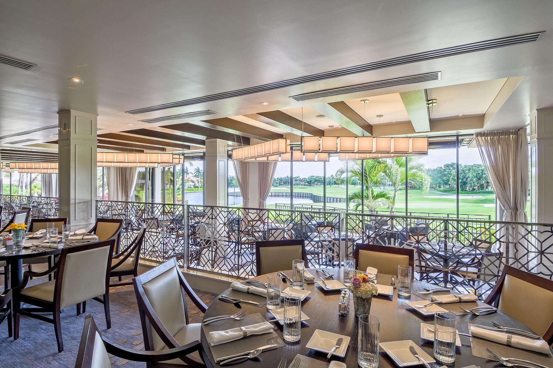
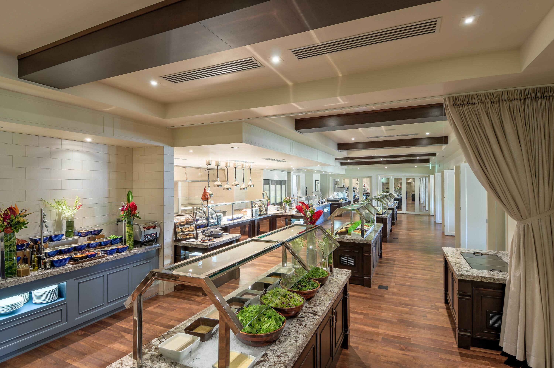
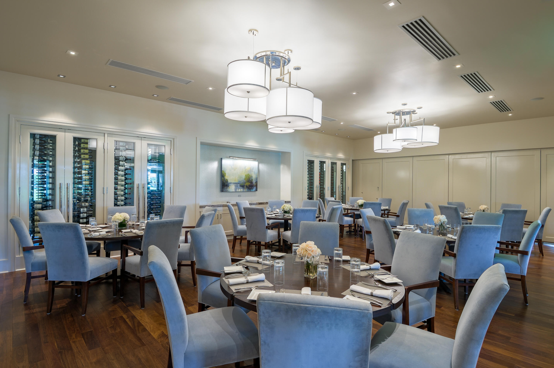
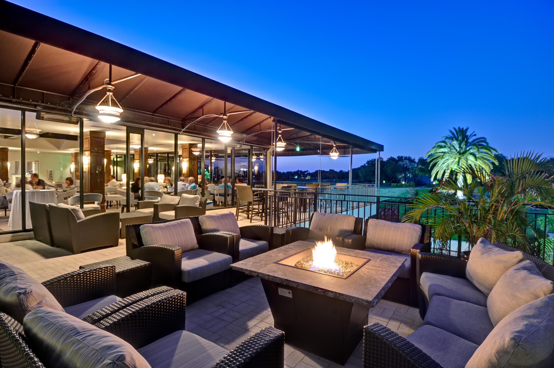
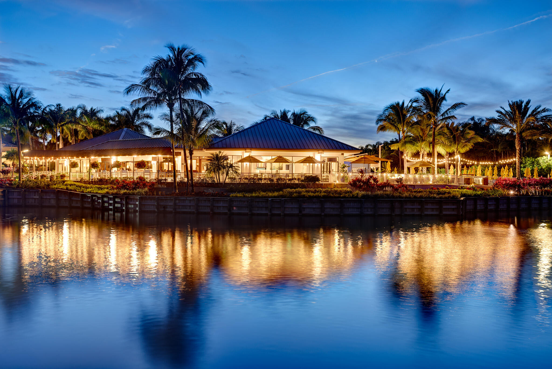
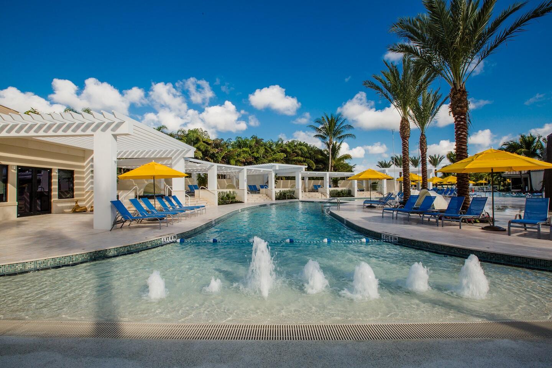
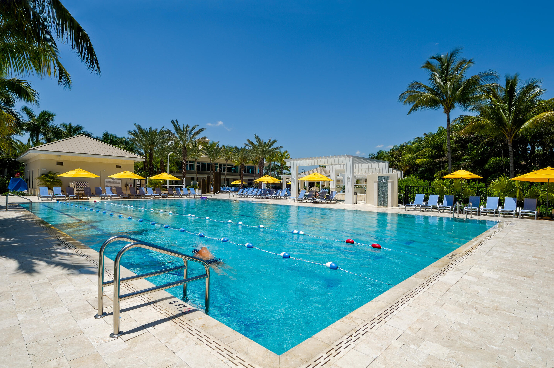
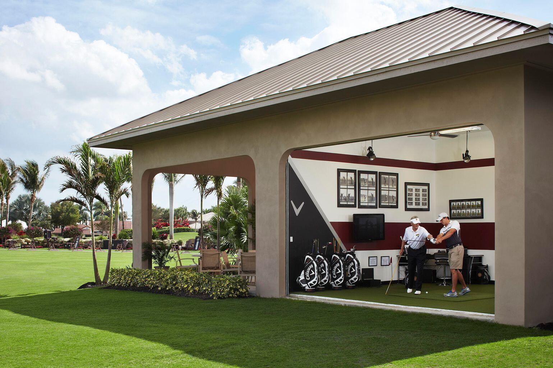
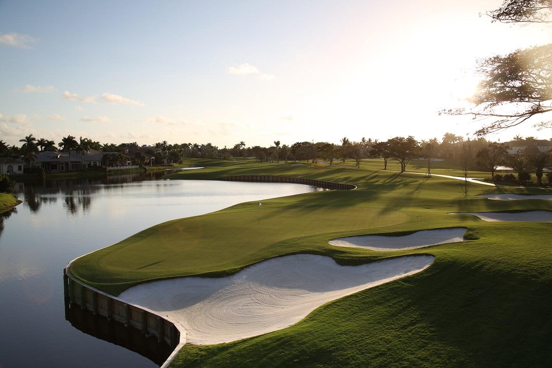
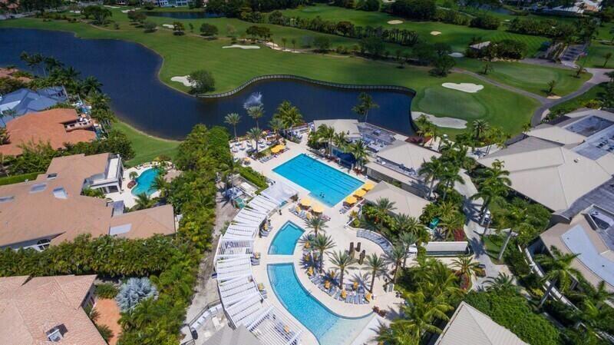
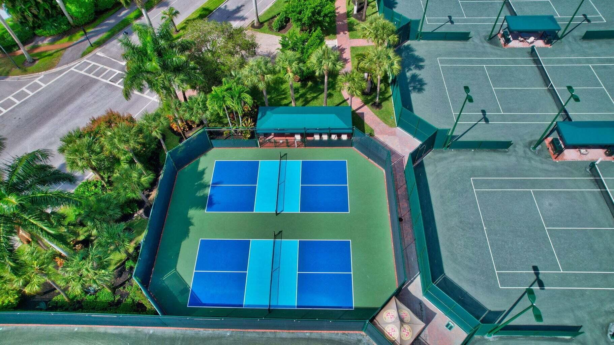
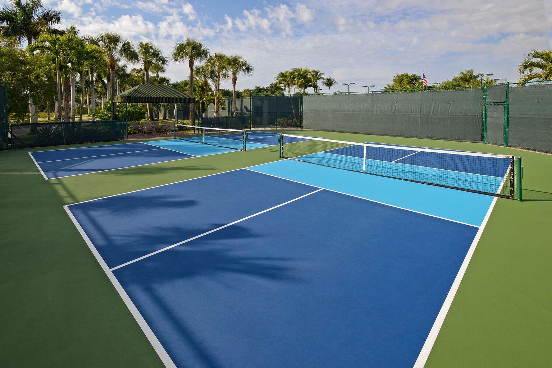
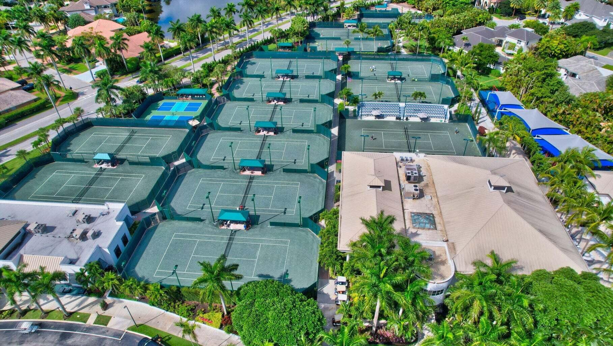
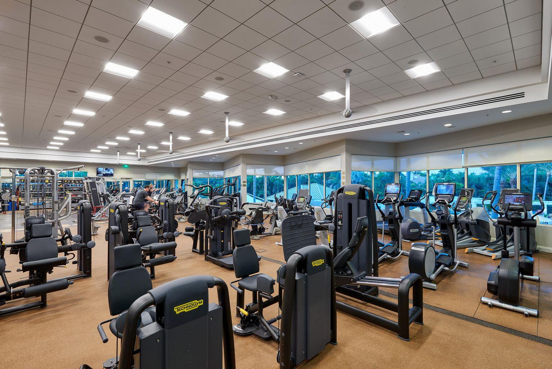
Pool, Basketball Court, Billiard Room, Clubhouse, Fitness Center, Golf Course, Management, Maintenance, Playground, Recreation Facilities, Sauna, Spa/Hot Tub, Security, Tennis Court(s), Trail(s)
-
Senior Community YN
NO
-
Sewer
Public Sewer
-
Water Source
Public
Schedule a Showing
Showing scheduled successfully.
Mortgage calculator
Estimate your monthly mortgage payment, including the principal and interest, property taxes, and HOA. Adjust the values to generate a more accurate rate.
Your payment
Principal and Interest:
$
Property taxes:
$
HOA fees:
$
Total loan payment:
$
Total interest amount:
$
Location
County
Palm Beach
Elementary School
Calusa (Palm Beach)
Middle School
Omni
High School
Spanish River
Listing Courtesy of Paul Stuart Fishman, Luxury Partners Realty
RealHub Information is provided exclusively for consumers' personal, non-commercial use, and it may not be used for any purpose other than to identify prospective properties consumers may be interested in purchasing. All information deemed reliable but not guaranteed and should be independently verified. All properties are subject to prior sale, change or withdrawal. RealHub website owner shall not be responsible for any typographical errors, misinformation, misprints and shall be held totally harmless.

FOUNDER
Hals Blanc
Call Hals today to schedule a private showing.

* Listings on this website come from the FMLS IDX Compilation and may be held by brokerage firms other than the owner of this website. The listing brokerage is identified in any listing details. Information is deemed reliable but is not guaranteed. If you believe any FMLS listing contains material that infringes your copyrighted work please click here to review our DMCA policy and learn how to submit a takedown request.© 2024 FMLS.
Related Properties

Boca Raton
220 SE MIZNER Boulevard 803
4 Beds
4 Baths
5,381 Sq.Ft.
$9,380,940
MLS#: B26077837

Boca Raton
331 MIZNER LAKE ESTATES Drive
5 Beds
5 Baths
5,697 Sq.Ft.
$7,400,000
MLS#: B26077196

Boca Raton
7359 Ballantrae Court
5 Beds
6 Baths
6,006 Sq.Ft.
$7,950,000
MLS#: B26075065

Boca Raton
20155 Boca West Drive Ph A-901
3 Beds
3 Baths
3,057 Sq.Ft.
$6,499,000
MLS#: B26064119

Boca Raton
764 NE 33rd Street
5 Beds
6 Baths
4,856 Sq.Ft.
$7,250,000
MLS#: B26070713
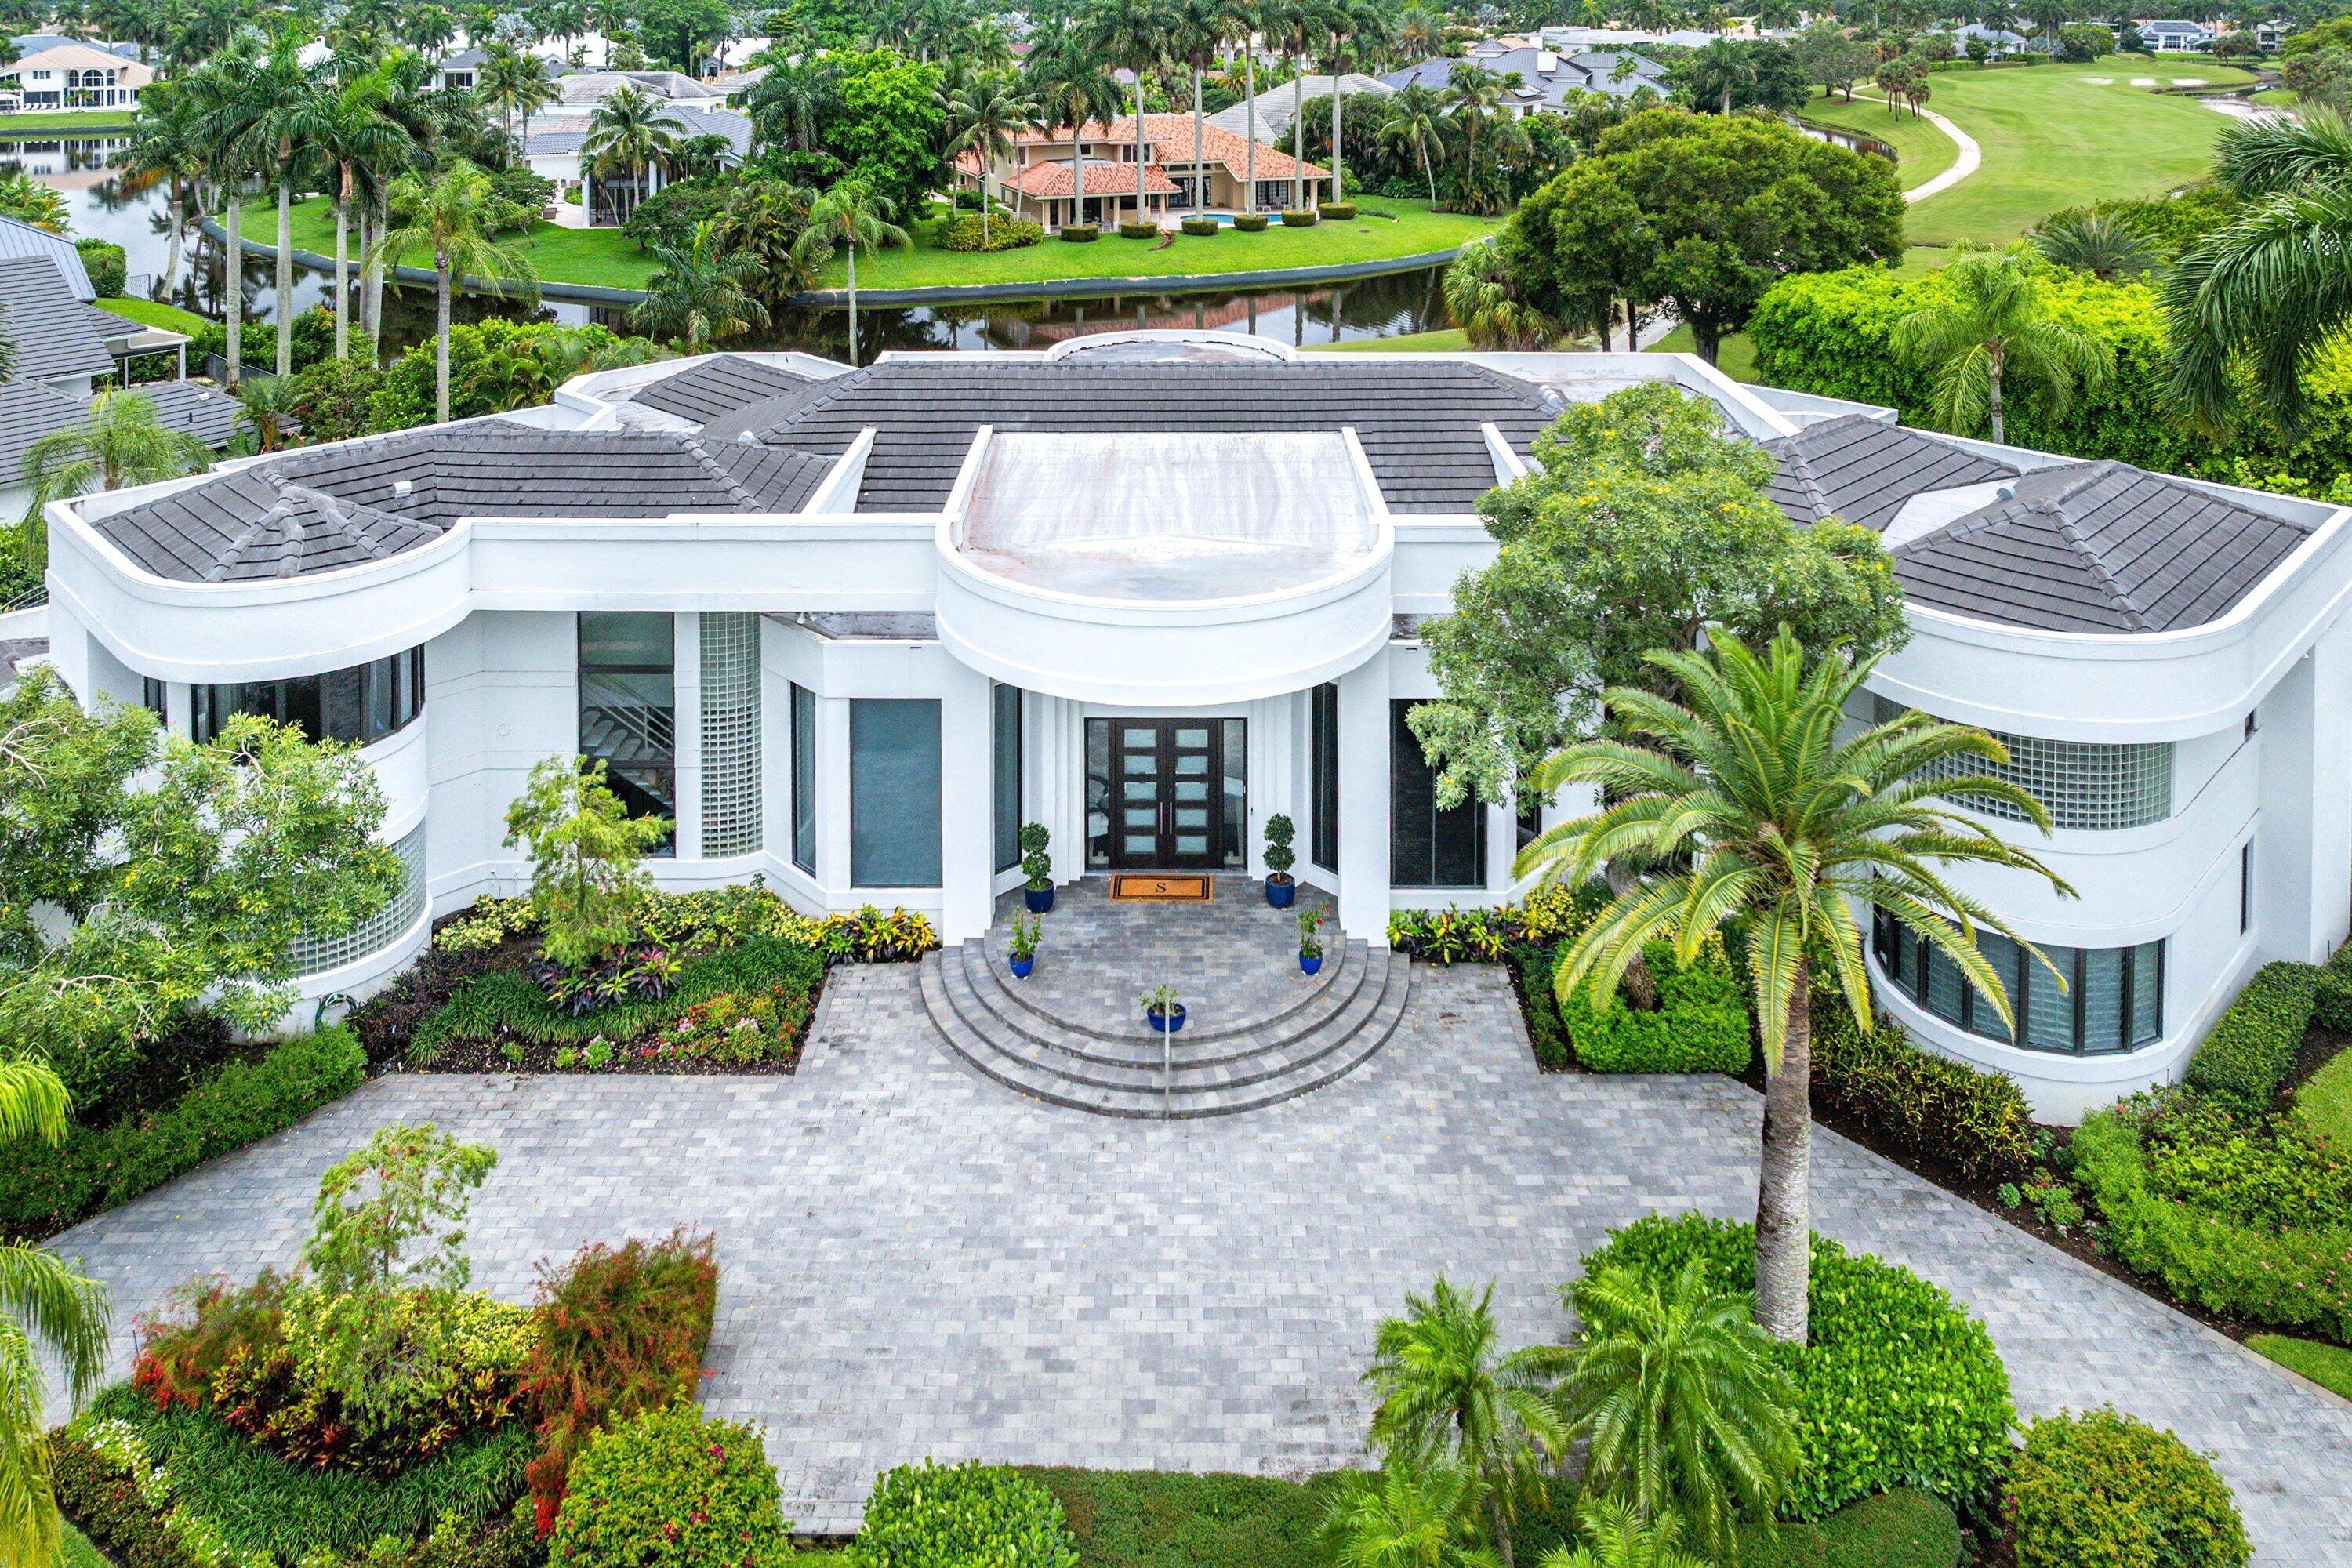
Boca Raton
7027 Queenferry Circle
7 Beds
5 Baths
7,553 Sq.Ft.
$8,250,000
MLS#: B26037727

Boca Raton
2212 Acorn Palm Road
4 Beds
3 Baths
3,648 Sq.Ft.
$6,350,000
MLS#: B26069726

Boca Raton
18161 Daybreak Drive
6 Beds
7 Baths
8,890 Sq.Ft.
$6,495,000
MLS#: B26069483

Boca Raton
767 NE HARBOUR Drive
4 Beds
4 Baths
3,878 Sq.Ft.
$7,200,000
MLS#: B26064168

Boca Raton
748 NE 72nd Street
7 Beds
7 Baths
6,895 Sq.Ft.
$7,950,000
MLS#: B26068071
