Property
Beds
8
Full Baths
9
1/2 Baths
4
Year Built
2016
Sq.Footage
16,134
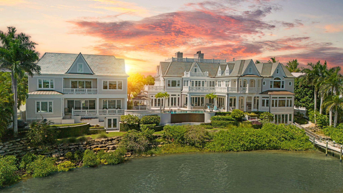
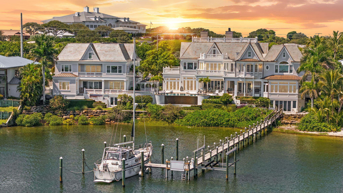
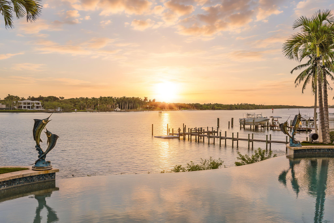
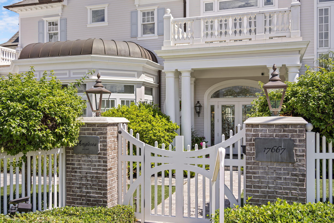
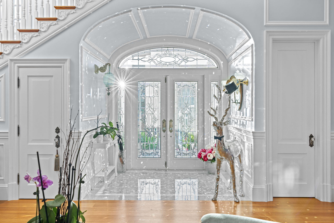
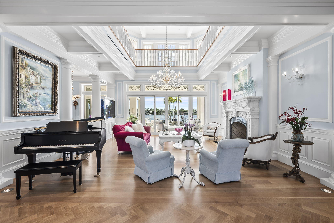
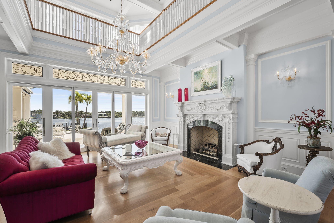
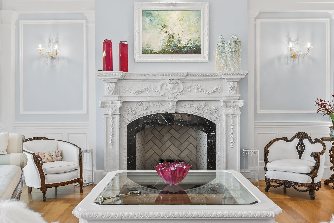
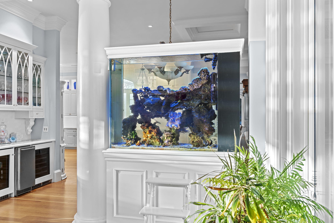
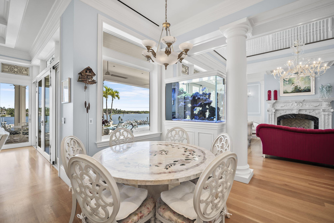
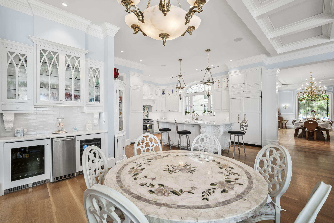
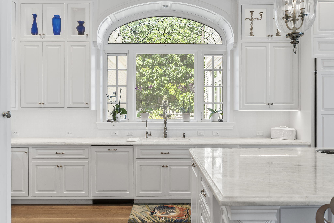
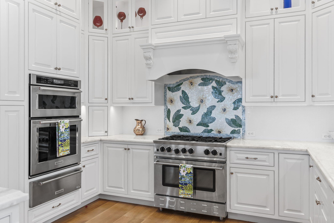
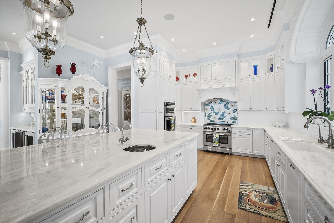
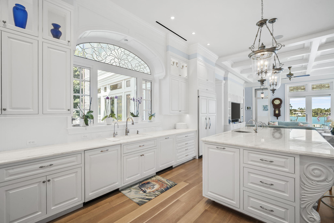
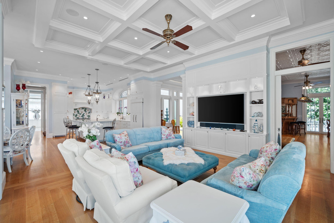
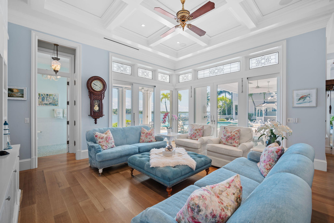
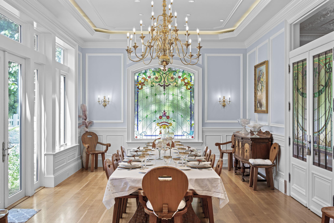
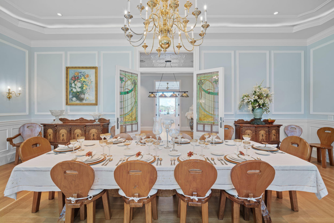
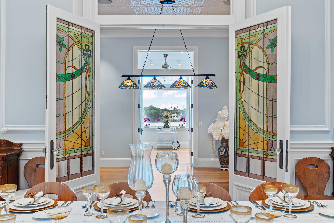
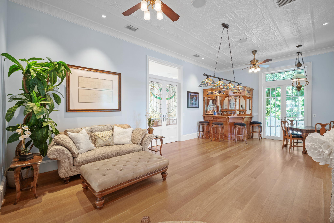
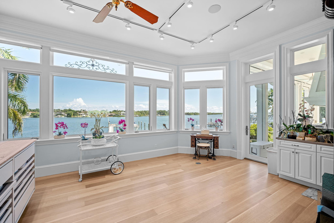
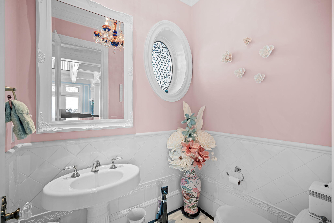
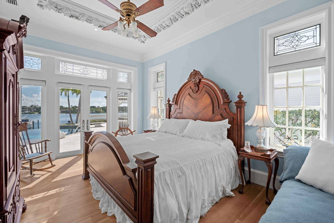
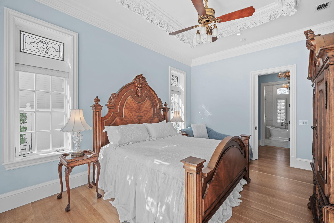
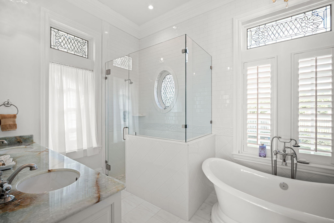
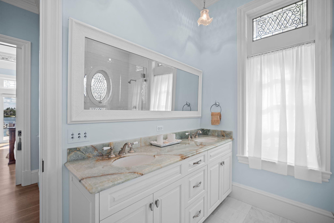
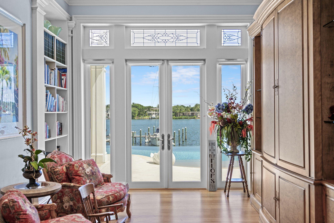
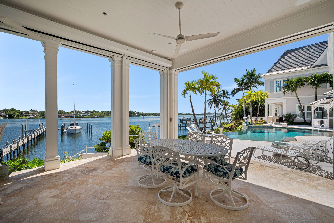
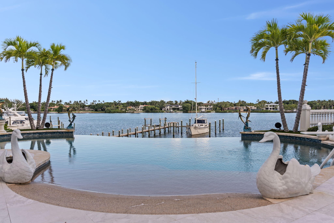
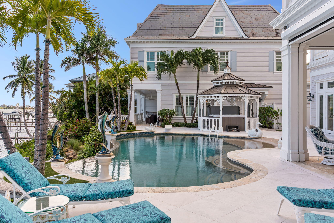
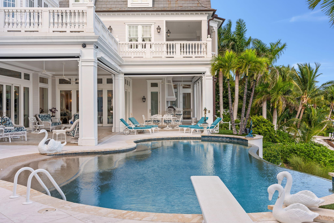
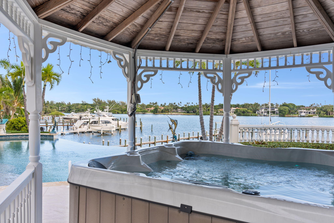
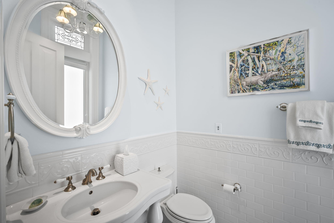
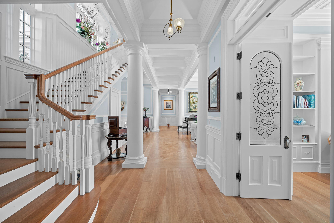
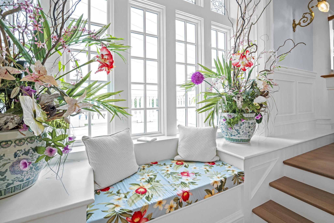
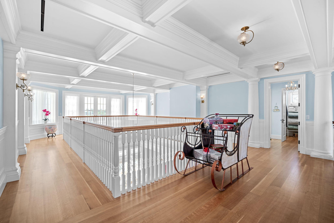
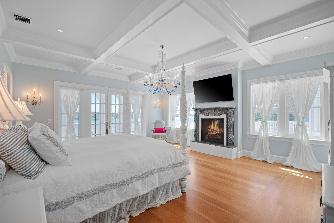
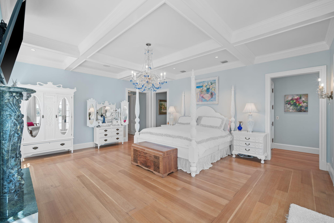
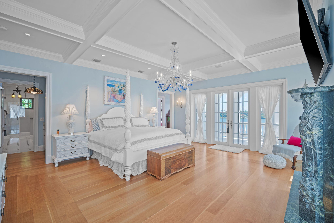
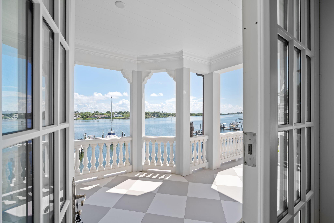
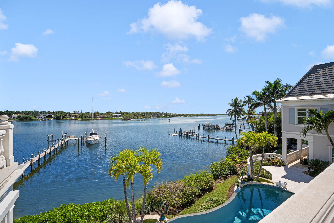
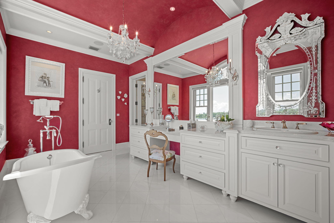
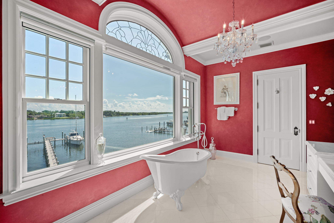
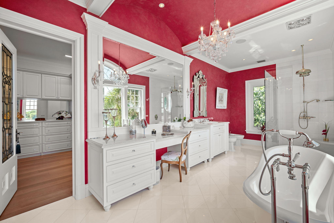
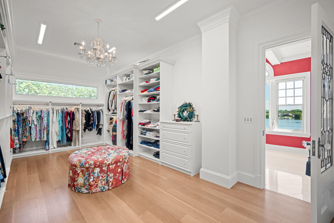
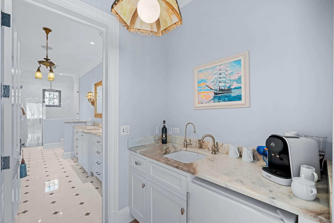
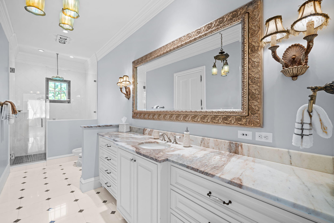
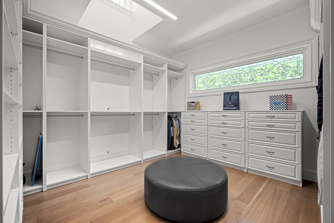
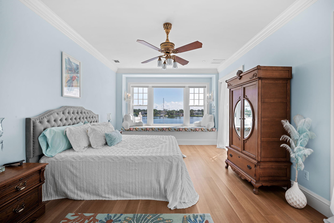
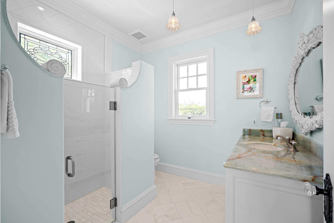
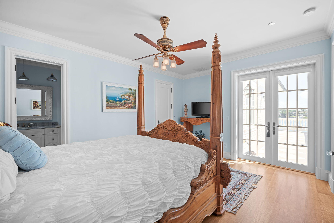
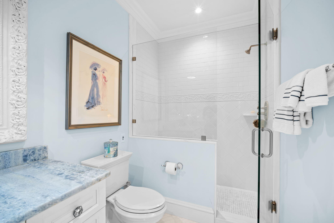
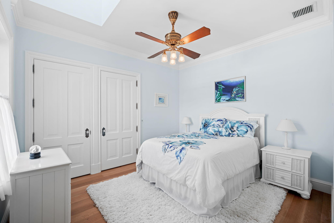
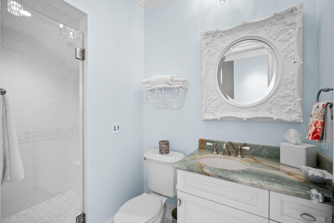
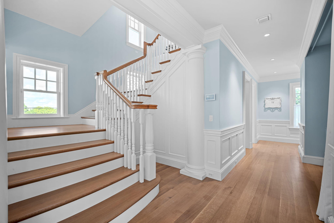
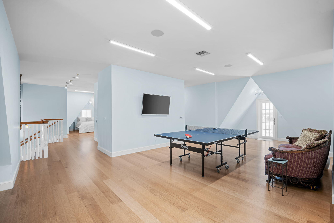
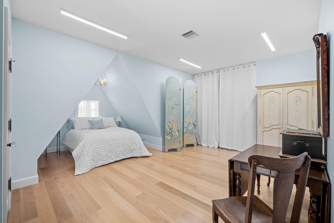
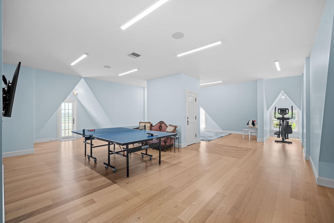
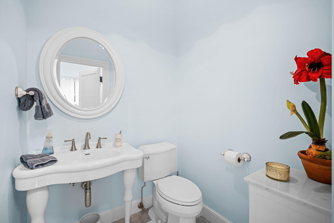
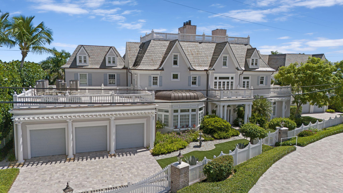
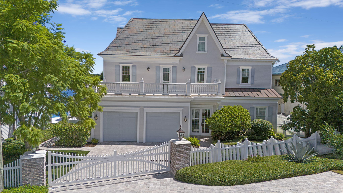
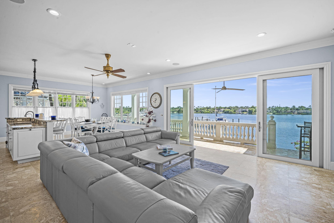
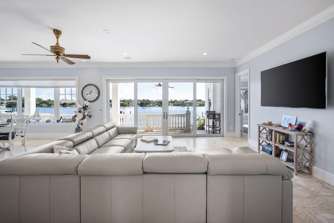
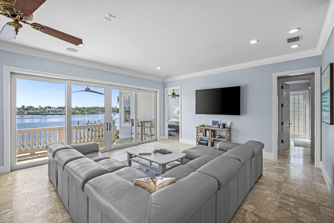
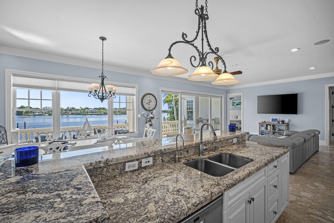
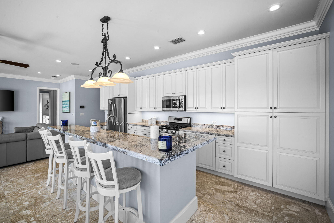
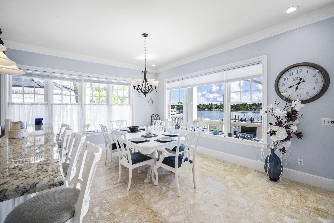
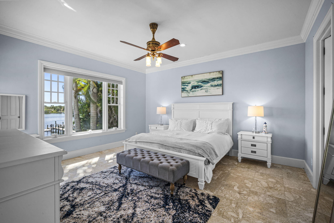
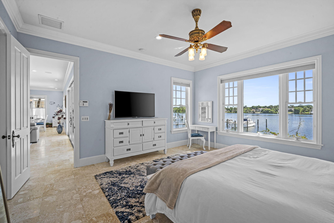
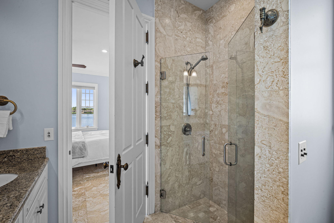
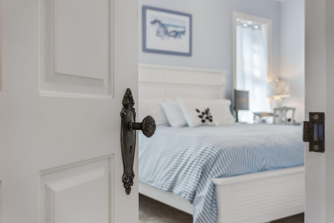
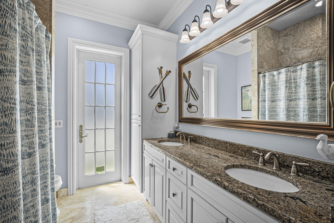
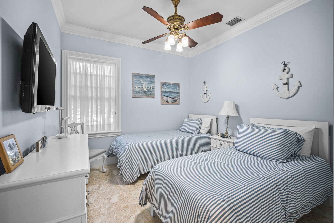
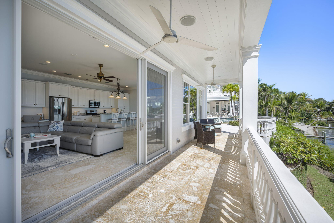
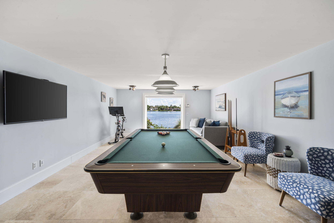
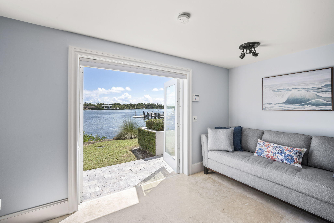
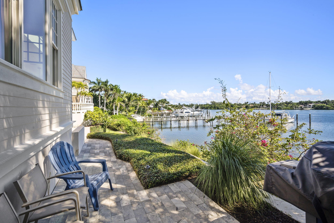
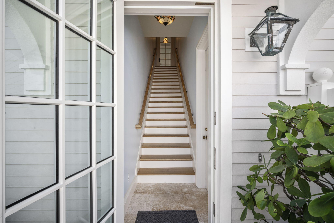
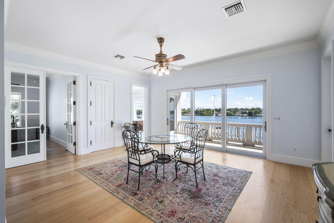
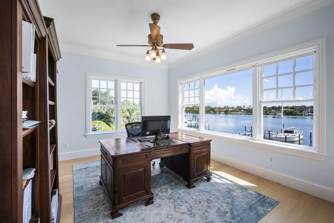
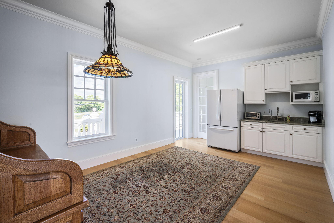
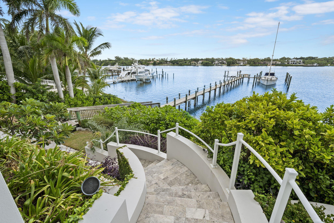
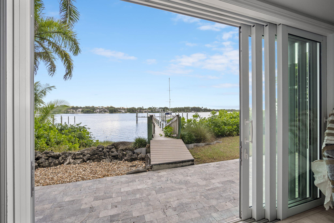
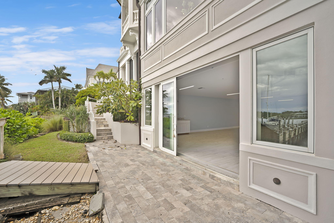
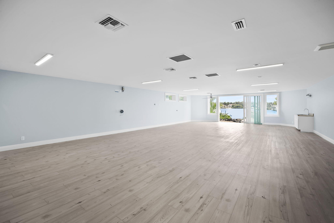
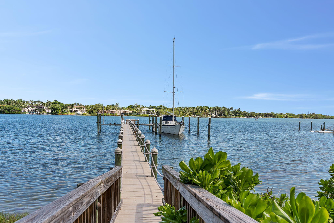
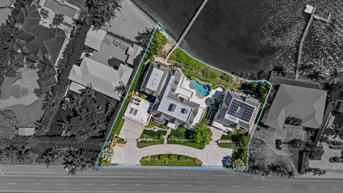
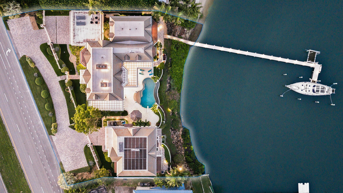
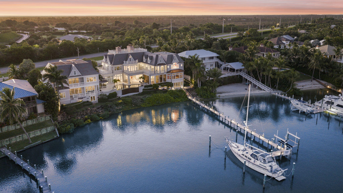
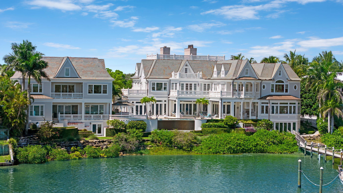
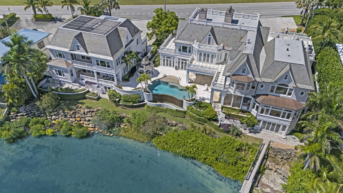
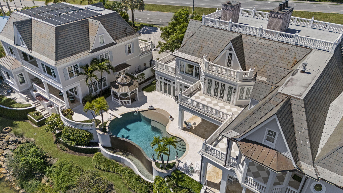
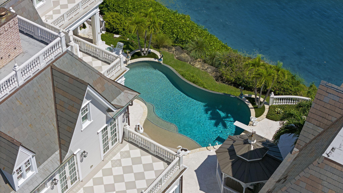
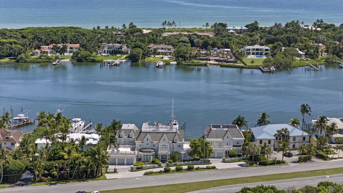
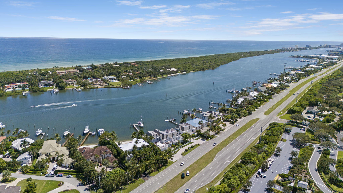
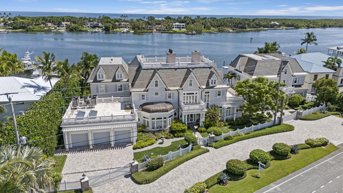
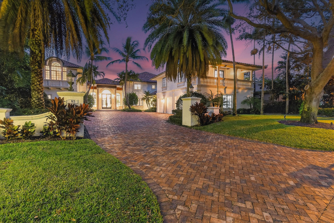
Welcome to Anglesea Estate, a refined waterfront sanctuary featuring 200 feet of elevated Intracoastal frontage and direct access to the Jupiter Inlet. In addition to the spectacular main residence, the estate has a coastal 3 bedroom 2 bath guest house included with flexible living space, plus an upper level featuring seven private offices, a kitchenette, and additional baths, offering exceptional versatility for extended family, a family office, creative workspace, future customization or income production. Built in 2016 and strategically designed to maximize panoramic water views through expansive glass and precise positioning, the main residence seamlessly blends timeless European architecture with modern coastal finishes. Notable details include custom millwork, a Carrara marble fireplace, Murano chandeliers, Mosaic tile, and a chef's kitchen with dual walk-in pantries. Additional living spaces include a game room, mudroom, and an art studio/sunroom overlooking the water. The private primary suite features dual spa-inspired en-suites, generous walk-in closets, and a fireplace, while three additional en-suite bedrooms, a nursery, bunk nook, and elevator servicing all 3 levels further enhance the main house . Outdoor amenities include an automated screened veranda, an infinity-edge pool and spa, a full-house generator, and a timeless slate roof. For the boating enthusiast, the property offers a 140-foot dock with a 16,000-pound lift, generous protected moorage on a no-wake stretch of the Intracoastal, and climate-controlled captain's quarters/workshop, or storage just steps from the dock. With no HOA, dual zoning, and a location just minutes from Jupiter Hills Club, premier PGA-caliber golf courses, and world-class marinas, Anglesea Estate offers an extraordinary opportunity to own one of Jupiter's most distinctive waterfront compounds.
Features & Amenities
Interior
-
Other Interior Features
Wet Bar, Breakfast Bar, Built-in Features, Cathedral Ceiling(s), Entrance Foyer, Eat-in Kitchen, Elevator, High Ceilings, Kitchen Island, Pantry, Storage, Soaking Tub
-
Total Bedrooms
8
-
Bathrooms
9
-
1/2 Bathrooms
4
-
Cooling YN
YES
-
Cooling
Central Air, Ceiling Fan(s), Electric
-
Fireplace YN
YES
-
Heating YN
YES
-
Heating
Central, Electric
-
Main Level Bedrooms
3
-
Pet friendly
Yes
Exterior
-
Garage
Yes
-
Garage spaces
5
-
Construction Materials
Attic/Crawl Hatchway(s) Insulated, Block, Stucco
-
Other Exterior Features
Balcony, Built-in Barbecue, Barbecue, Courtyard, Garden, Lighting, Misting System, Outdoor Kitchen
-
Parking
Attached, Circular Driveway, Driveway, Garage, Garage Door Opener, Guest, Paver Block
-
Patio and Porch Features
Covered, Patio, Terrace, Wrap Around
-
Pool
Yes
-
Pool Features
Diving Board, Electric Heat, Heated, Infinity, In Ground, Private
-
Waterfront YN
YES
-
View
Water, Garden, Pool
Area & Lot
-
Lot Features
Landscaped, Garden, Waterfront
-
Lot Size(acres)
0.71
-
Property Type
Residential
-
Property Sub Type
Single Family Residence
-
Architectural Style
CapeCod, European
Price
-
Sales Price
$18,999,000
-
Tax Amount
$60,052.1
-
Sq. Footage
16,134
-
Price/SqFt
$1,177
HOA
-
Association
No
School District
-
Elementary School
Hobe Sound
-
Middle School
Murray
-
High School
South Fork
Property Features
-
Stories
3
-
Senior Community YN
NO
-
Sewer
Septic Tank
-
Water Source
Public
Schedule a Showing
Showing scheduled successfully.
Mortgage calculator
Estimate your monthly mortgage payment, including the principal and interest, property taxes, and HOA. Adjust the values to generate a more accurate rate.
Your payment
Principal and Interest:
$
Property taxes:
$
HOA fees:
$
Total loan payment:
$
Total interest amount:
$
Location
County
Martin
Elementary School
Hobe Sound
Middle School
Murray
High School
South Fork
Listing Courtesy of Anita Vinje , Blue Marlin Real Estate
RealHub Information is provided exclusively for consumers' personal, non-commercial use, and it may not be used for any purpose other than to identify prospective properties consumers may be interested in purchasing. All information deemed reliable but not guaranteed and should be independently verified. All properties are subject to prior sale, change or withdrawal. RealHub website owner shall not be responsible for any typographical errors, misinformation, misprints and shall be held totally harmless.

FOUNDER
Hals Blanc
Call Hals today to schedule a private showing.

* Listings on this website come from the FMLS IDX Compilation and may be held by brokerage firms other than the owner of this website. The listing brokerage is identified in any listing details. Information is deemed reliable but is not guaranteed. If you believe any FMLS listing contains material that infringes your copyrighted work please click here to review our DMCA policy and learn how to submit a takedown request.© 2024 FMLS.
Related Properties
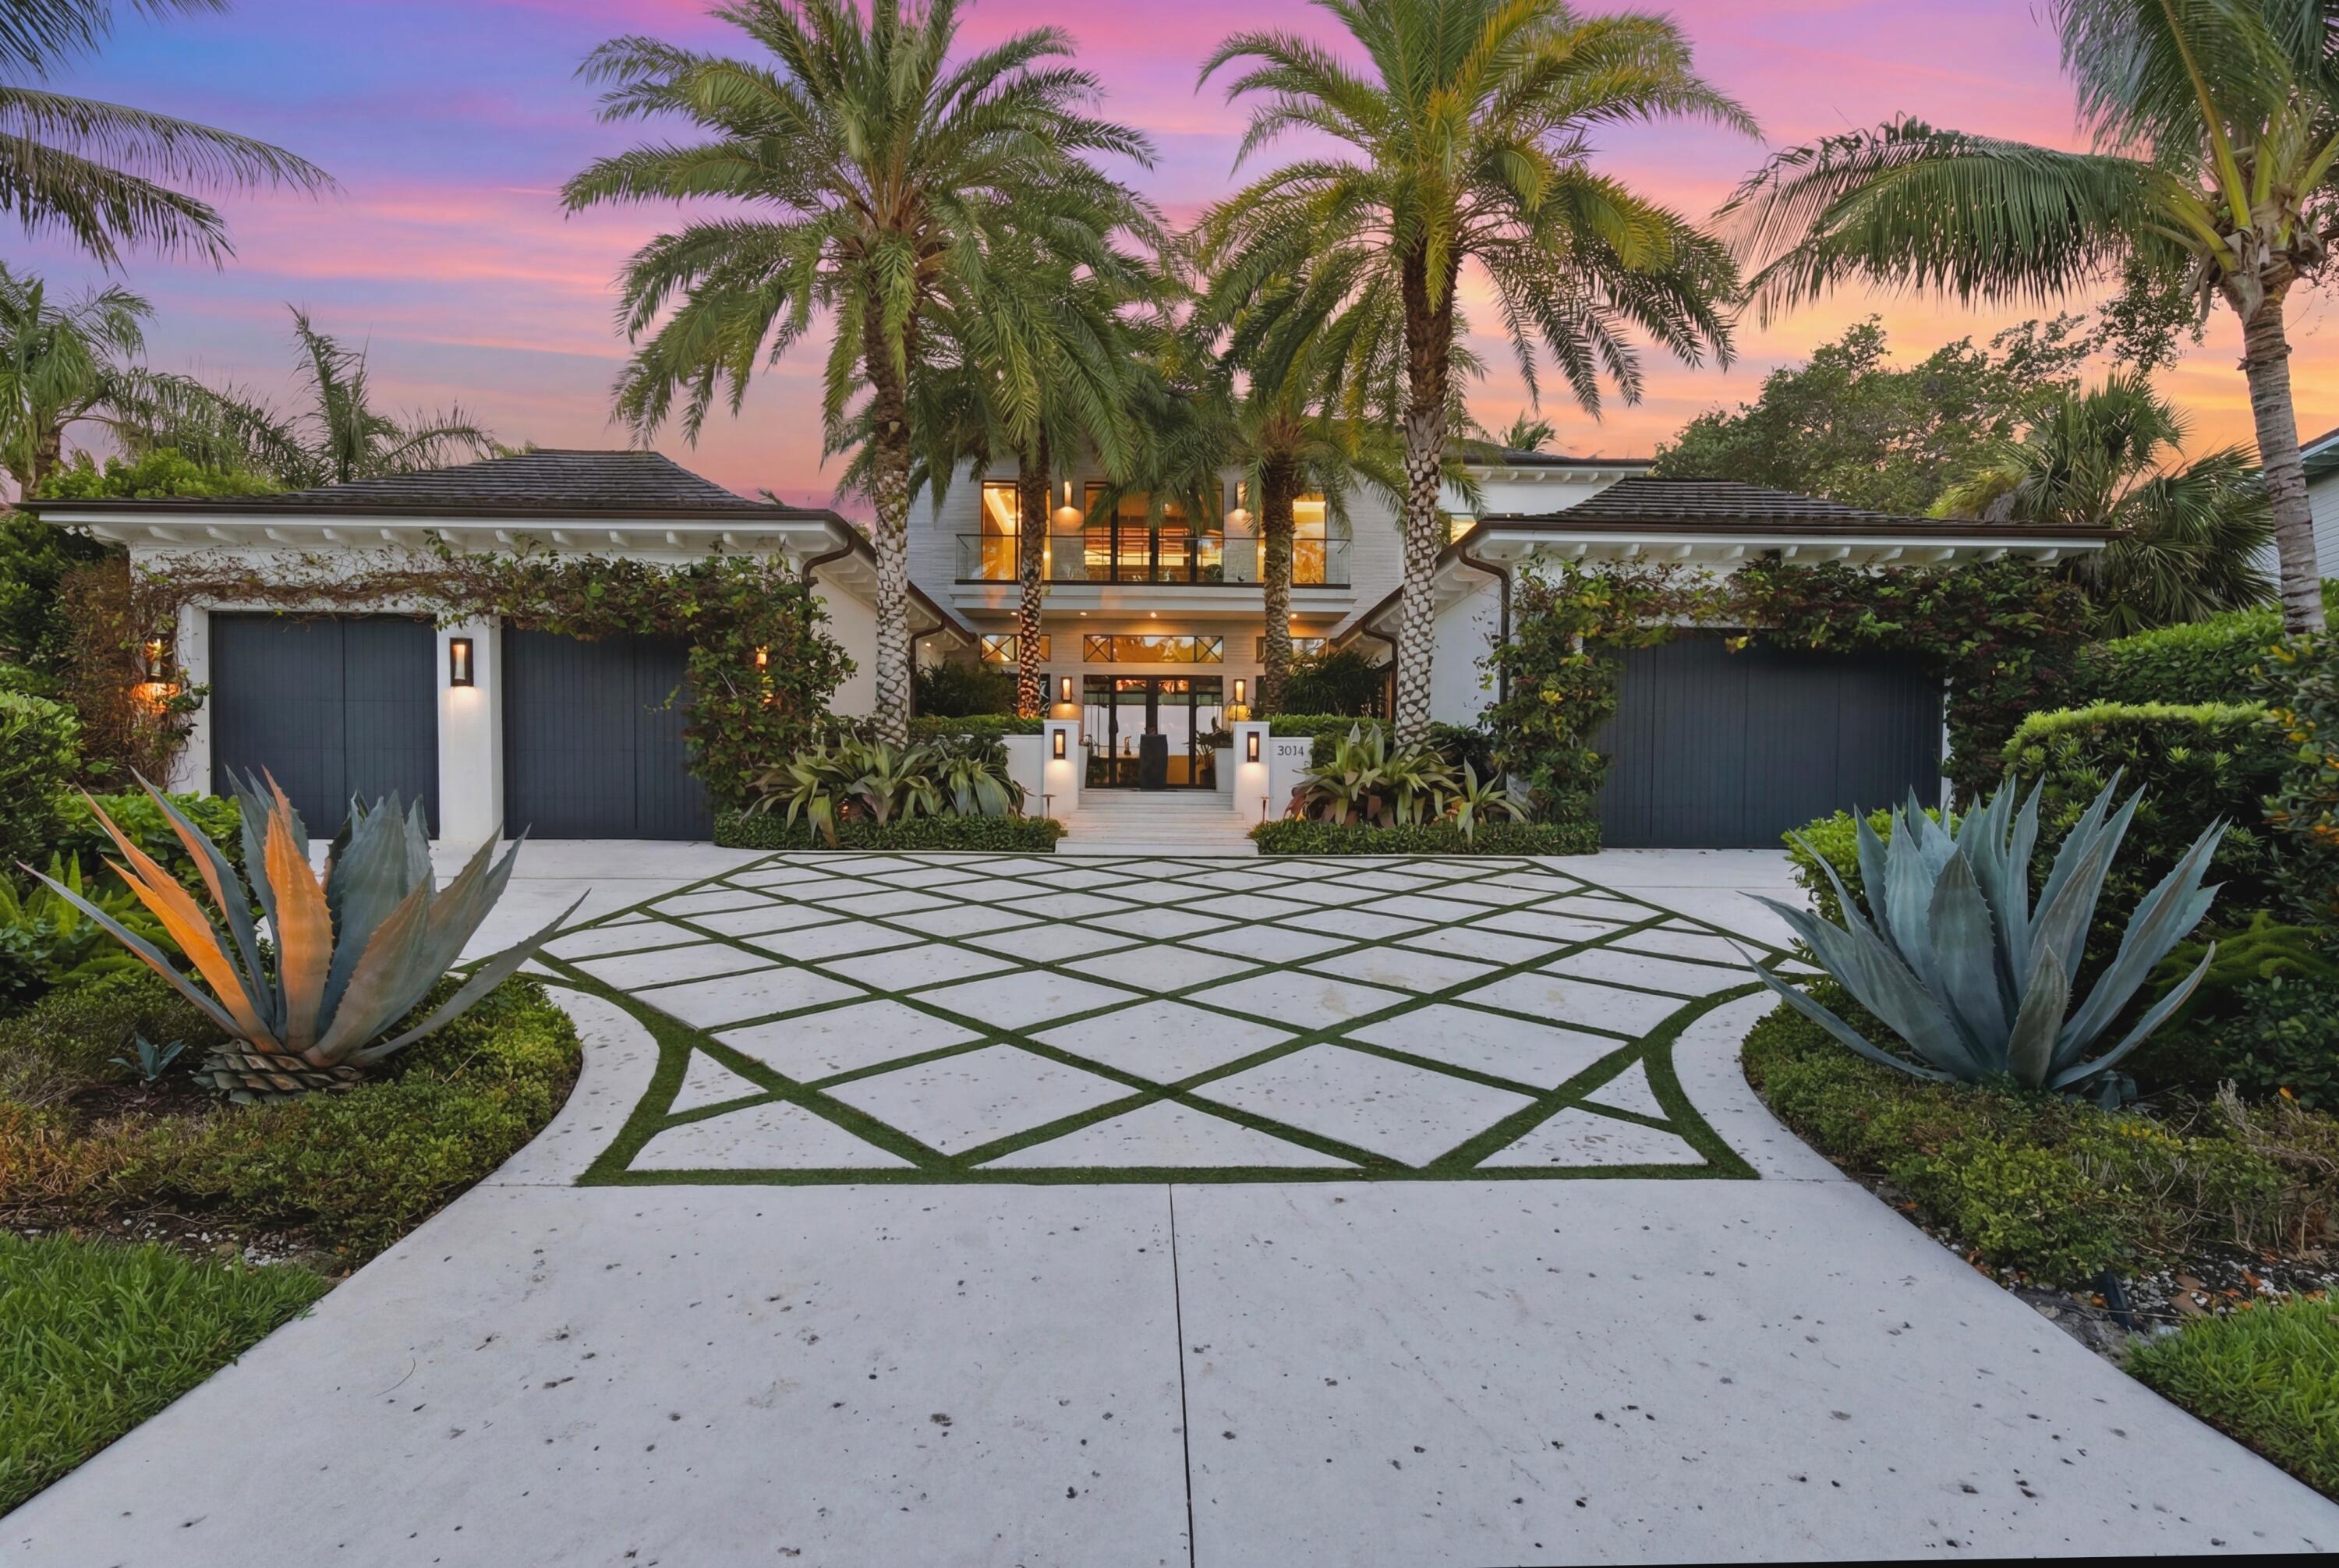
Jupiter
18714 Rio Vista Drive
4 Beds
4 Baths
5,417 Sq.Ft.
$16,500,000
MLS#: B26051709
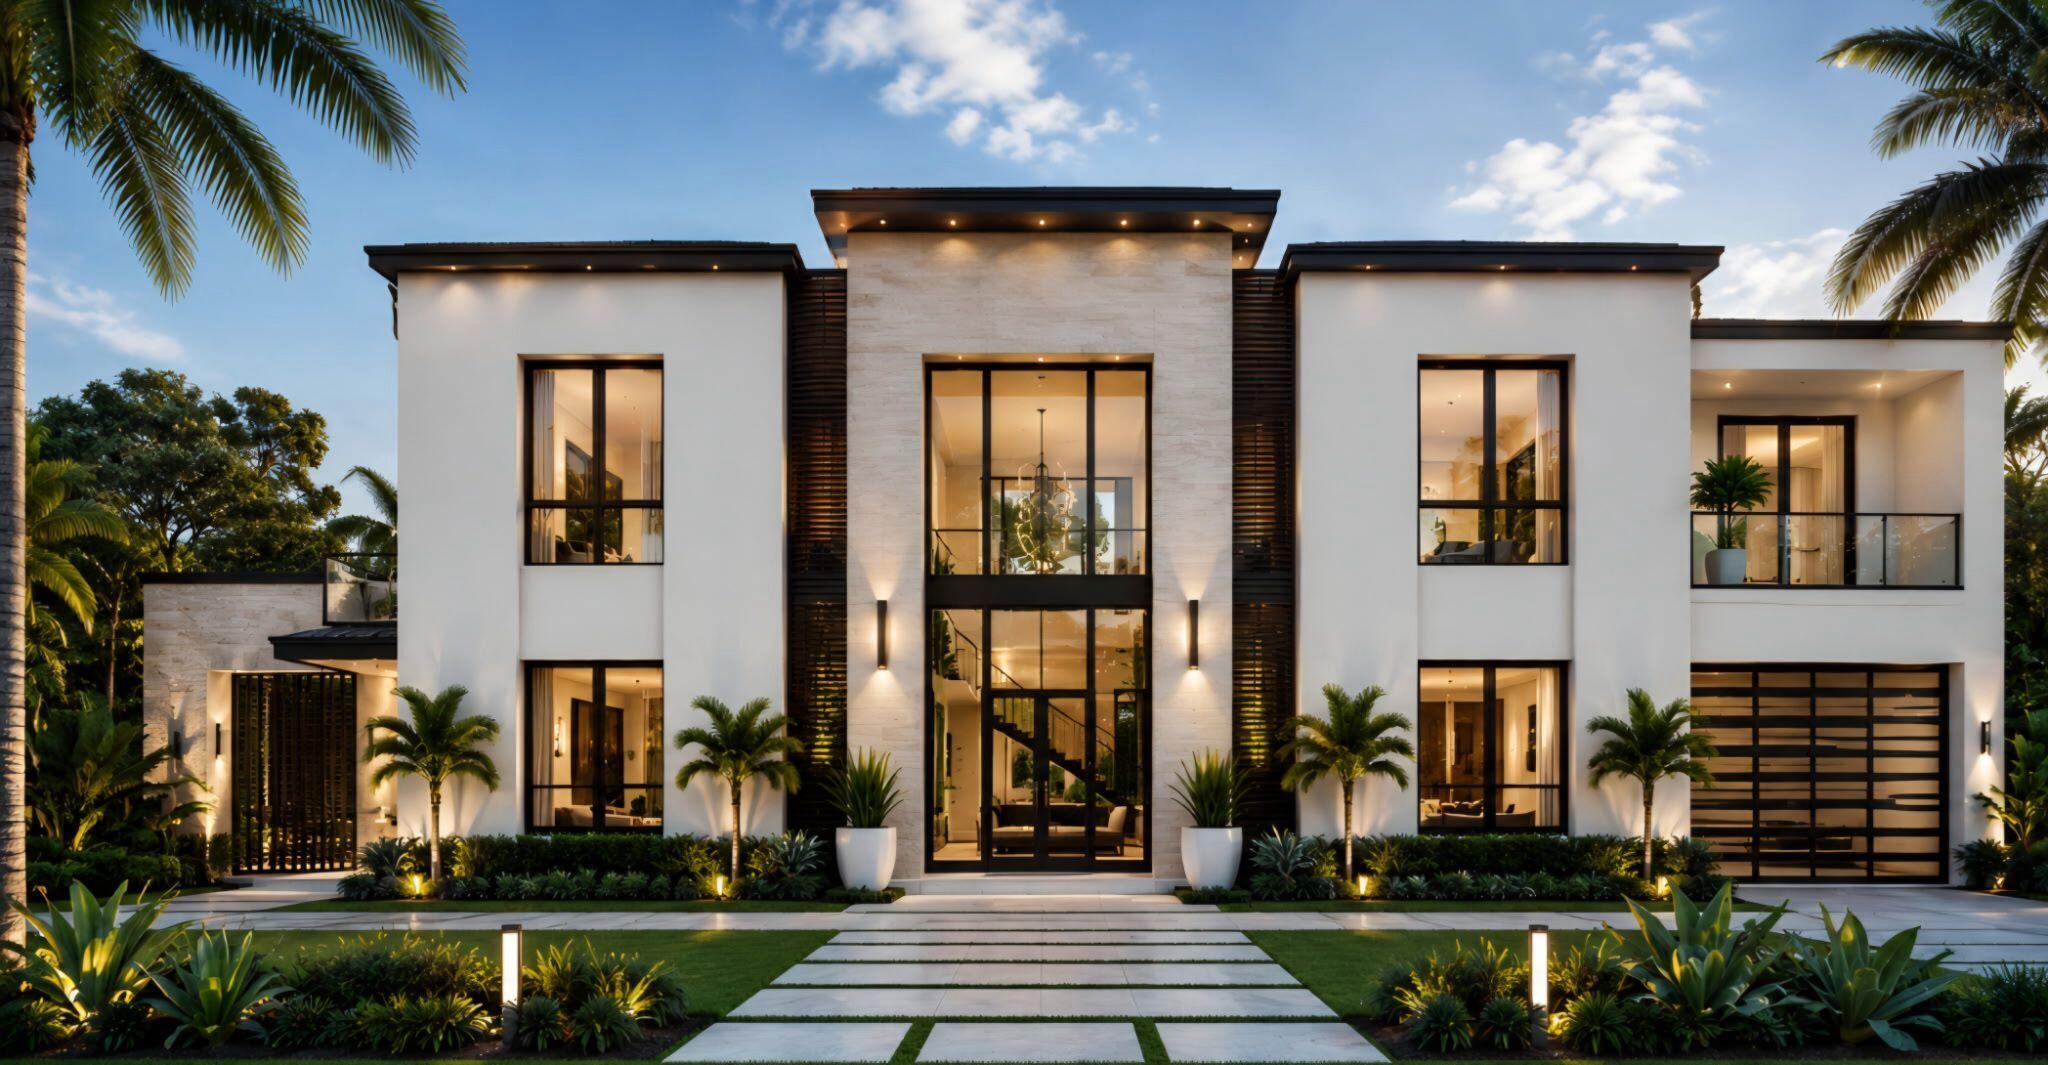
Jupiter
965 Marlin Drive
5 Beds
7 Baths
8,092 Sq.Ft.
$18,000,000
MLS#: B26038356
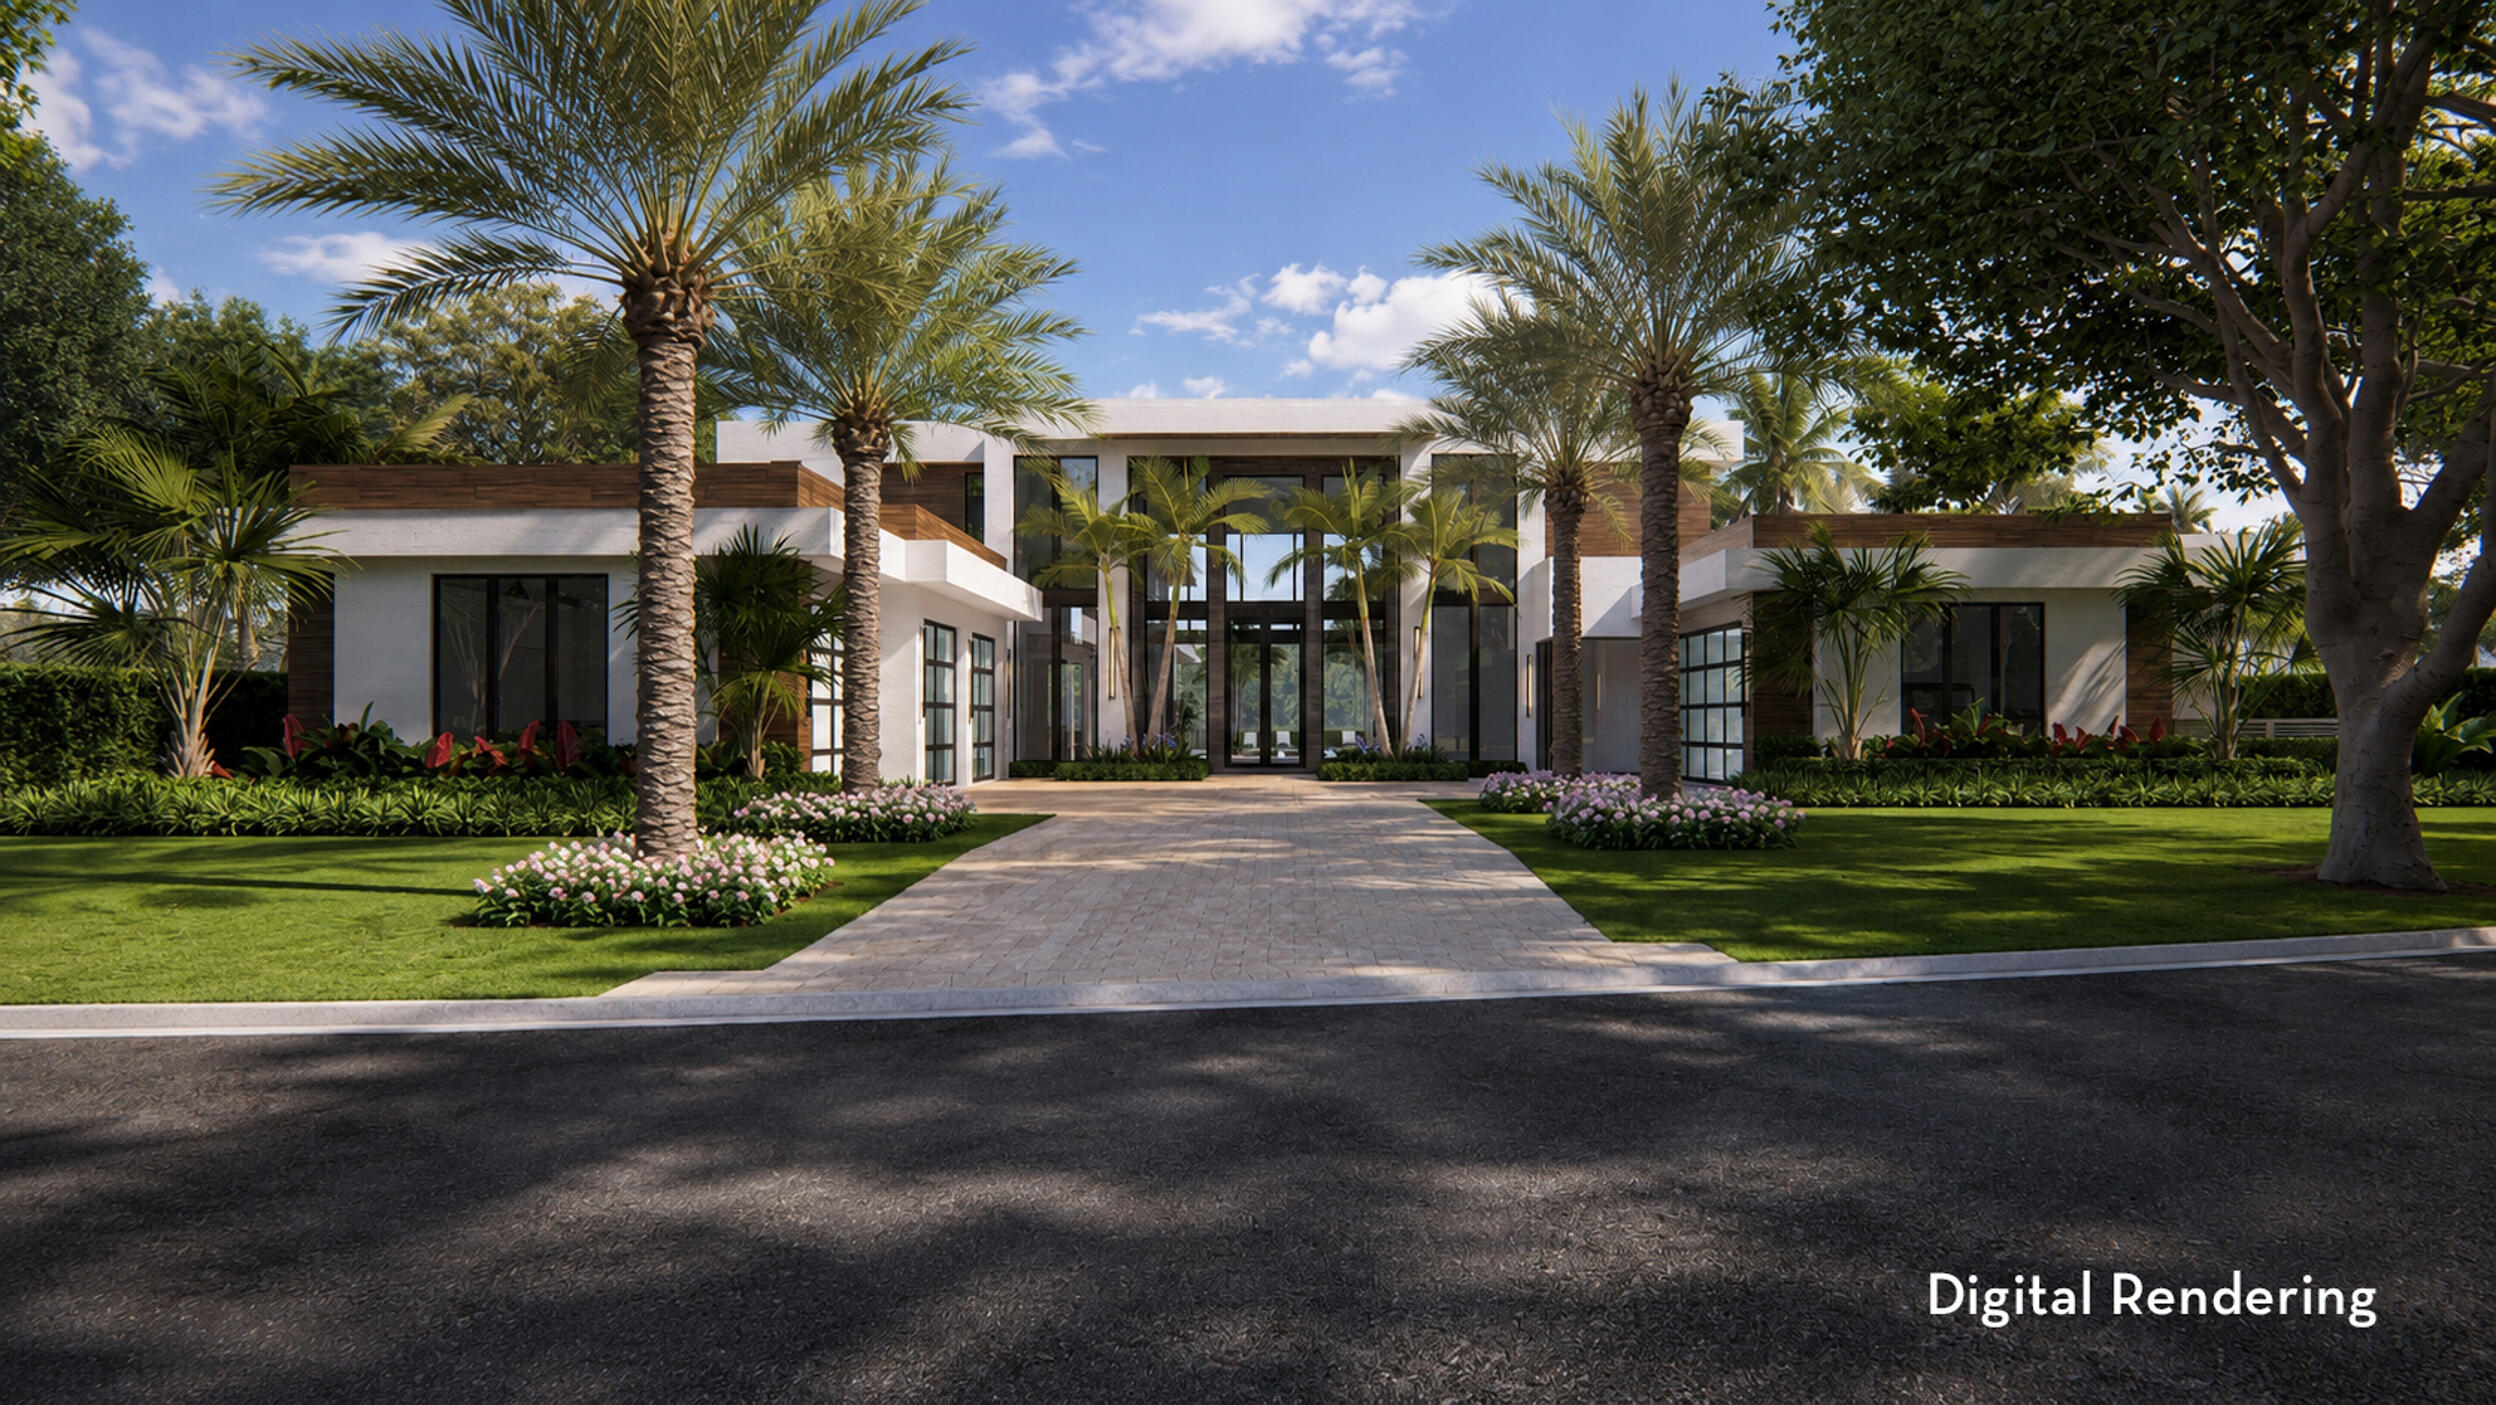
Jupiter
404 Mariner Drive
5 Beds
5 Baths
8,020 Sq.Ft.
$17,500,000
MLS#: B26034183
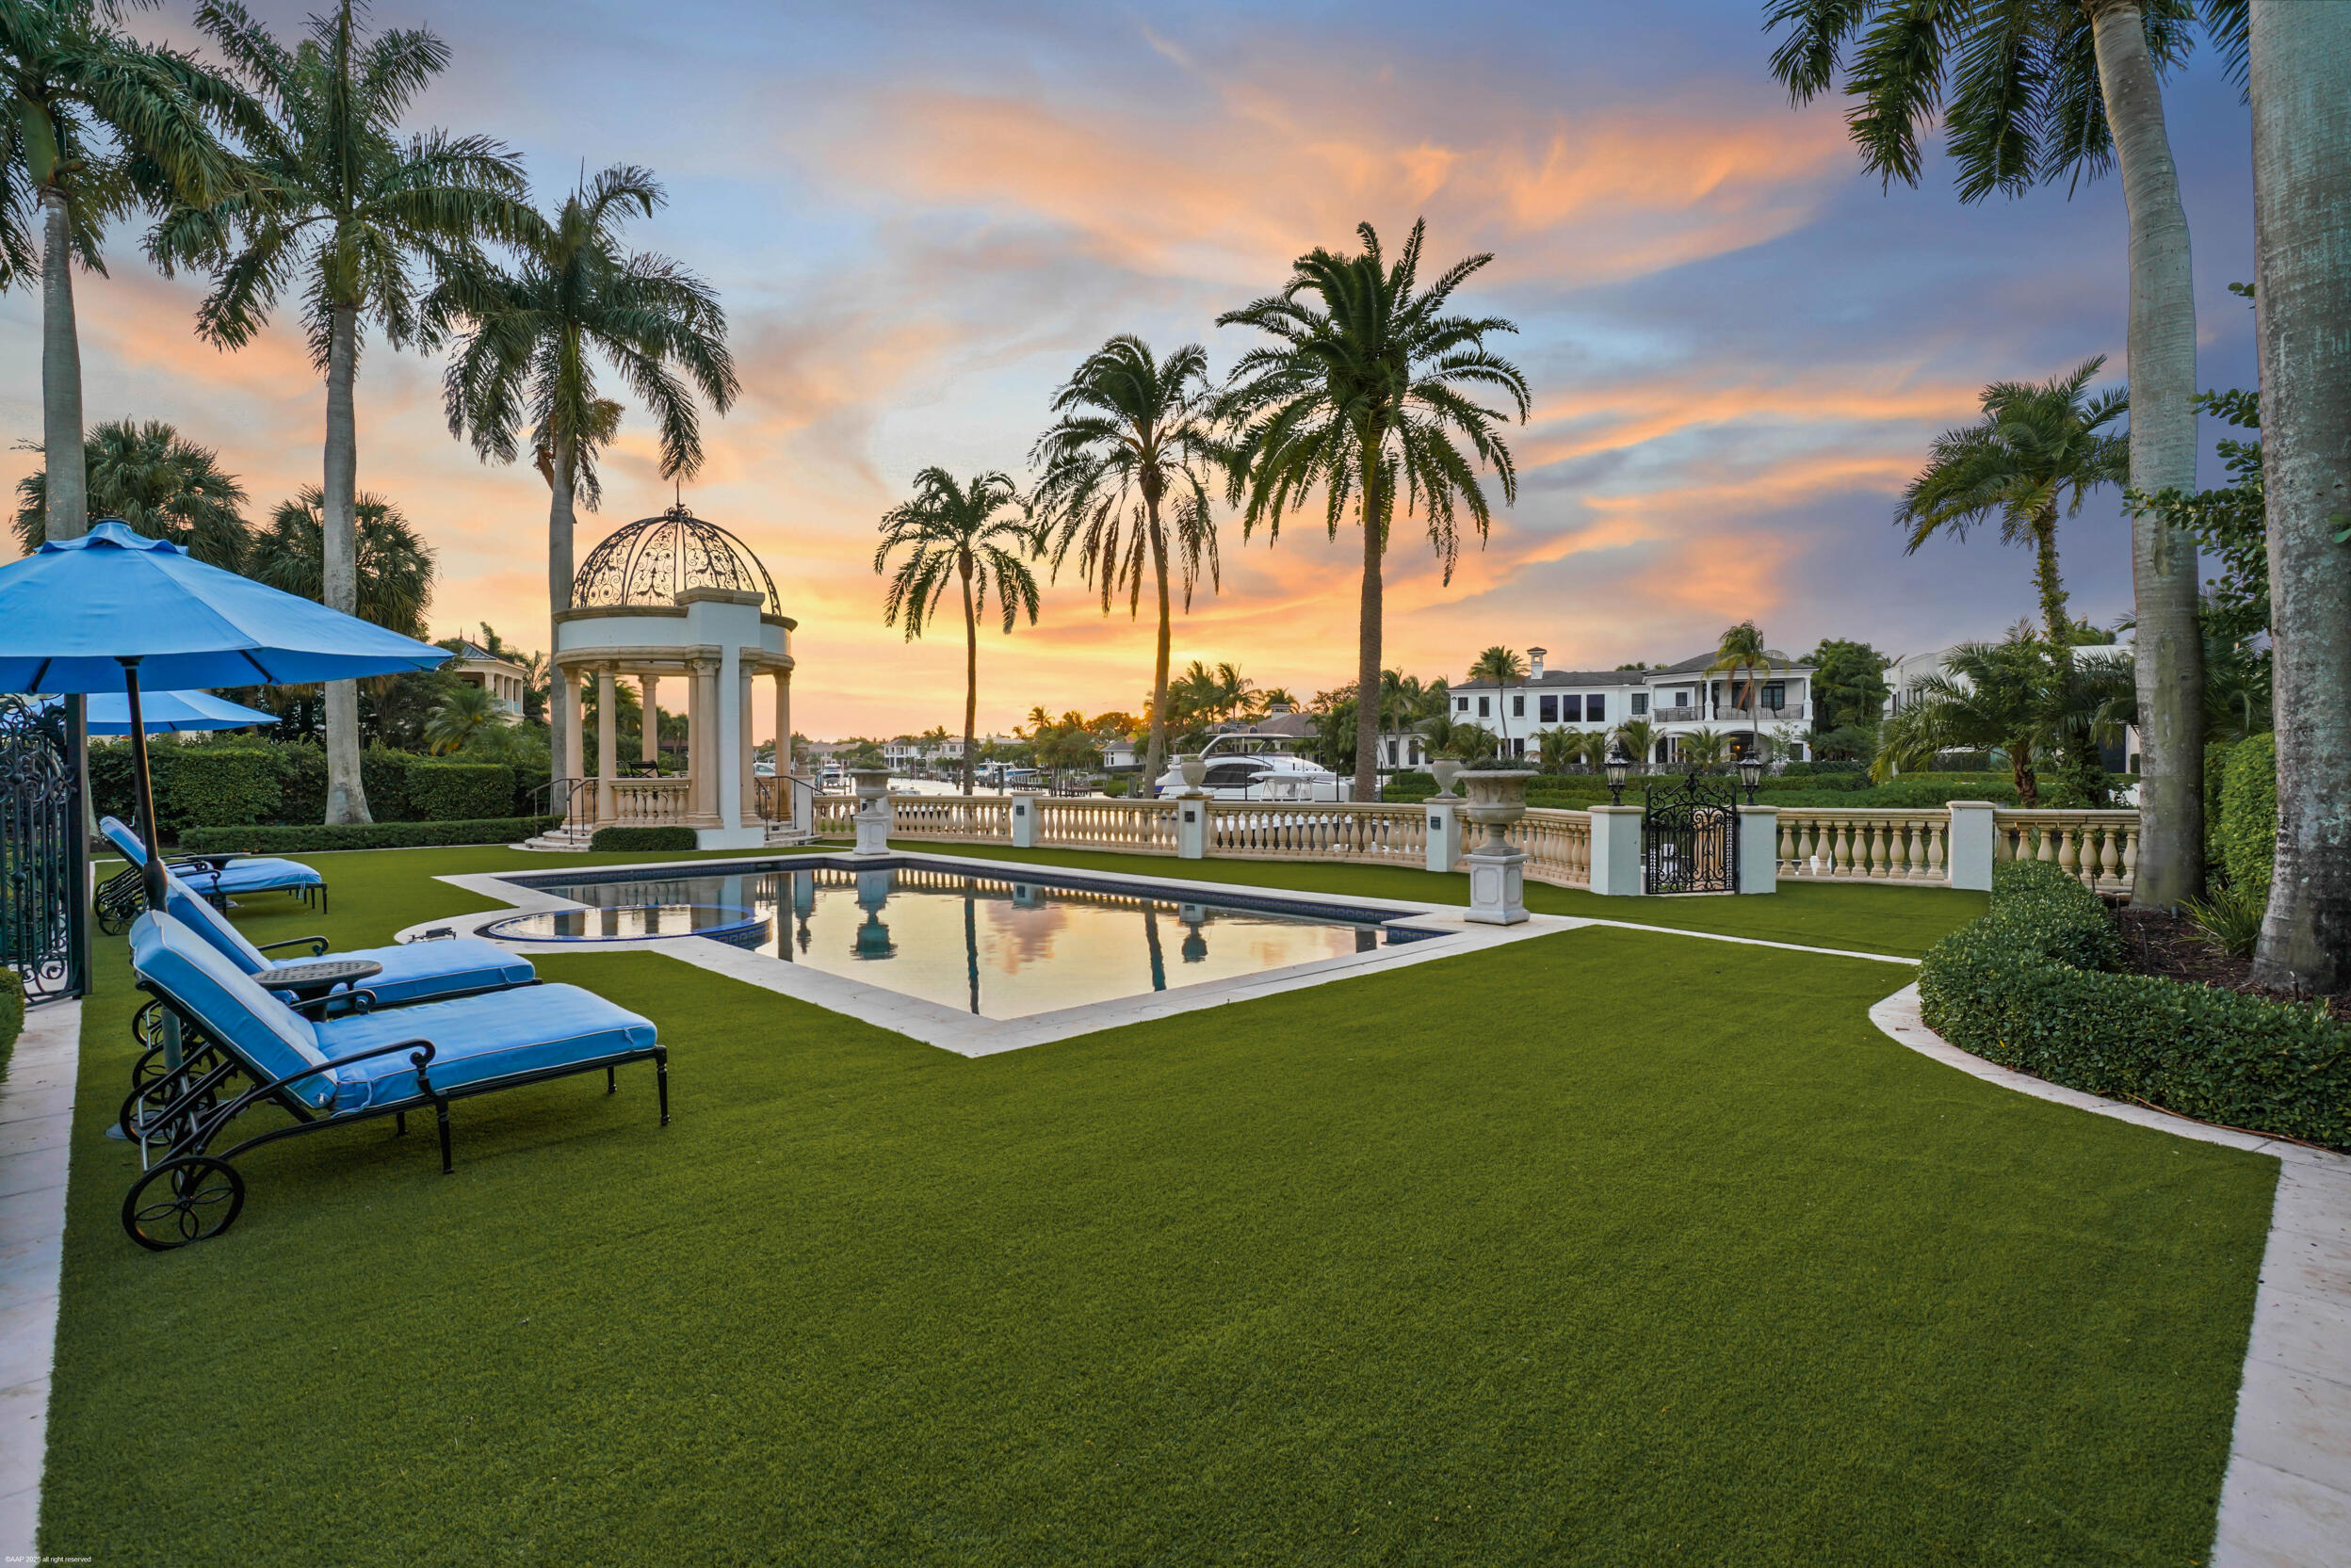
Jupiter
370 Eagle Drive
8 Beds
8 Baths
14,749 Sq.Ft.
$20,000,000
MLS#: B26027835
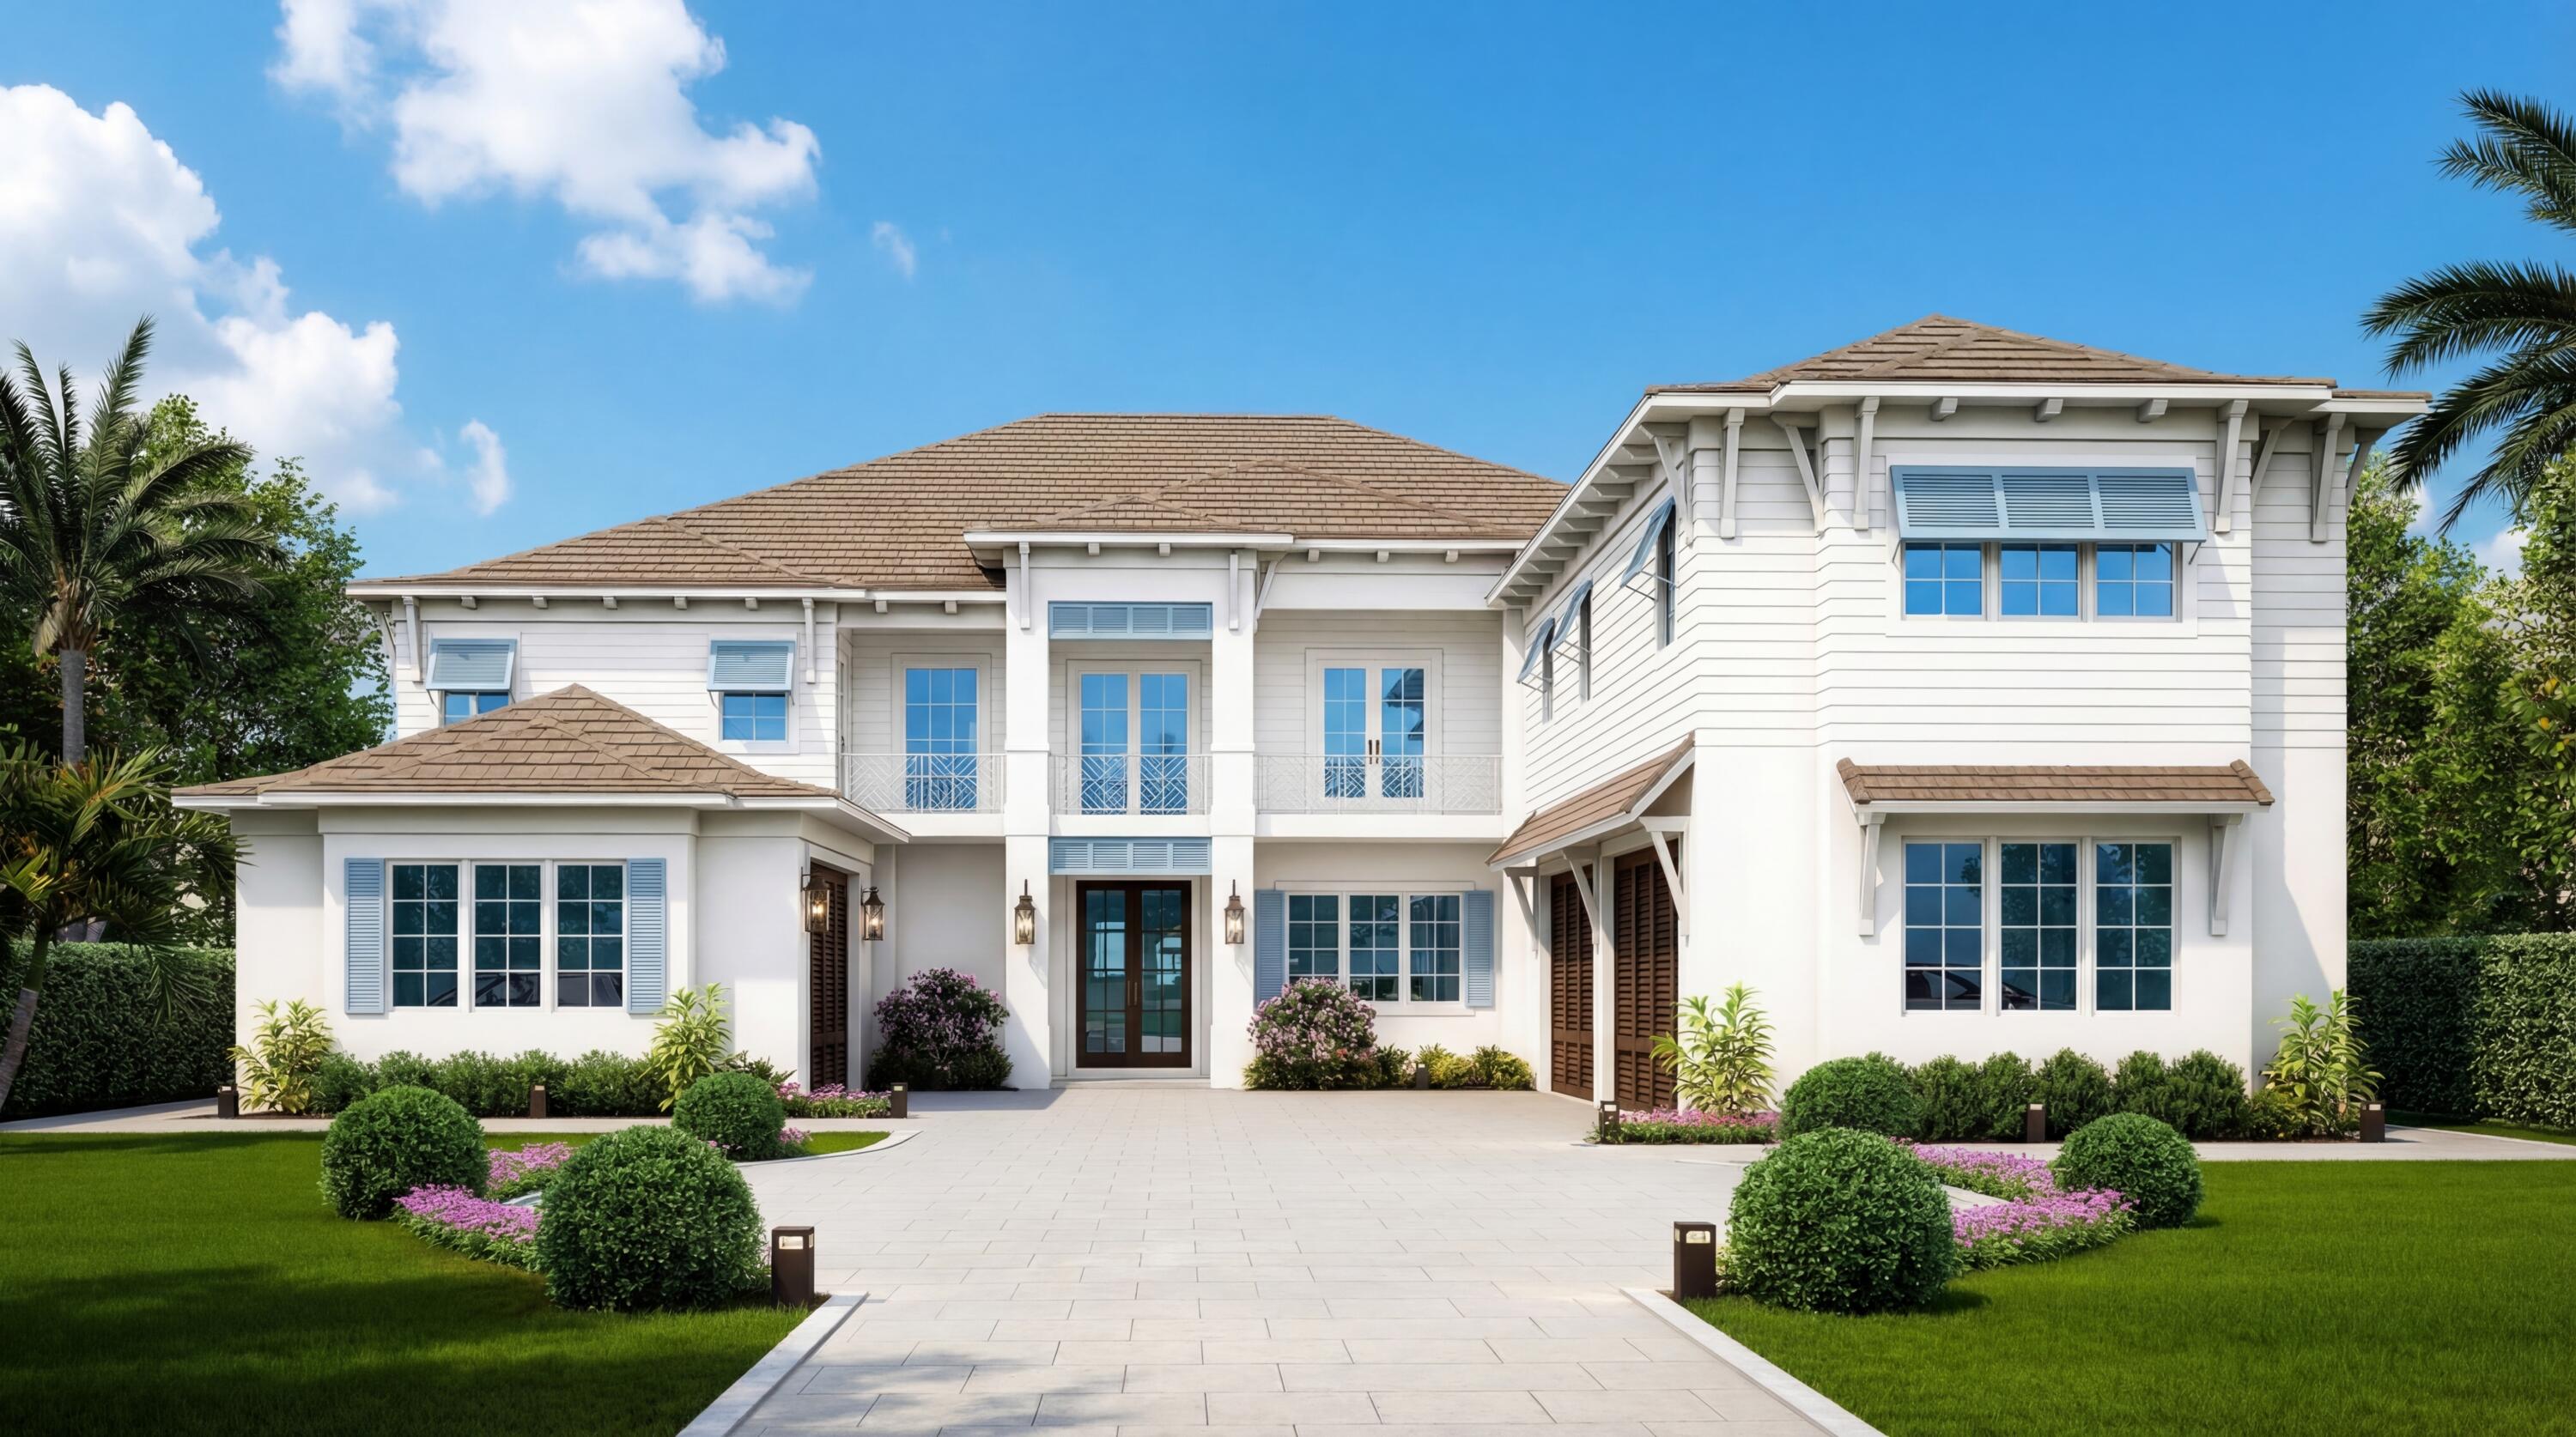
Jupiter
5548 Pennock Point Road
5 Beds
10 Baths
11,167 Sq.Ft.
$19,999,000
MLS#: B26024348
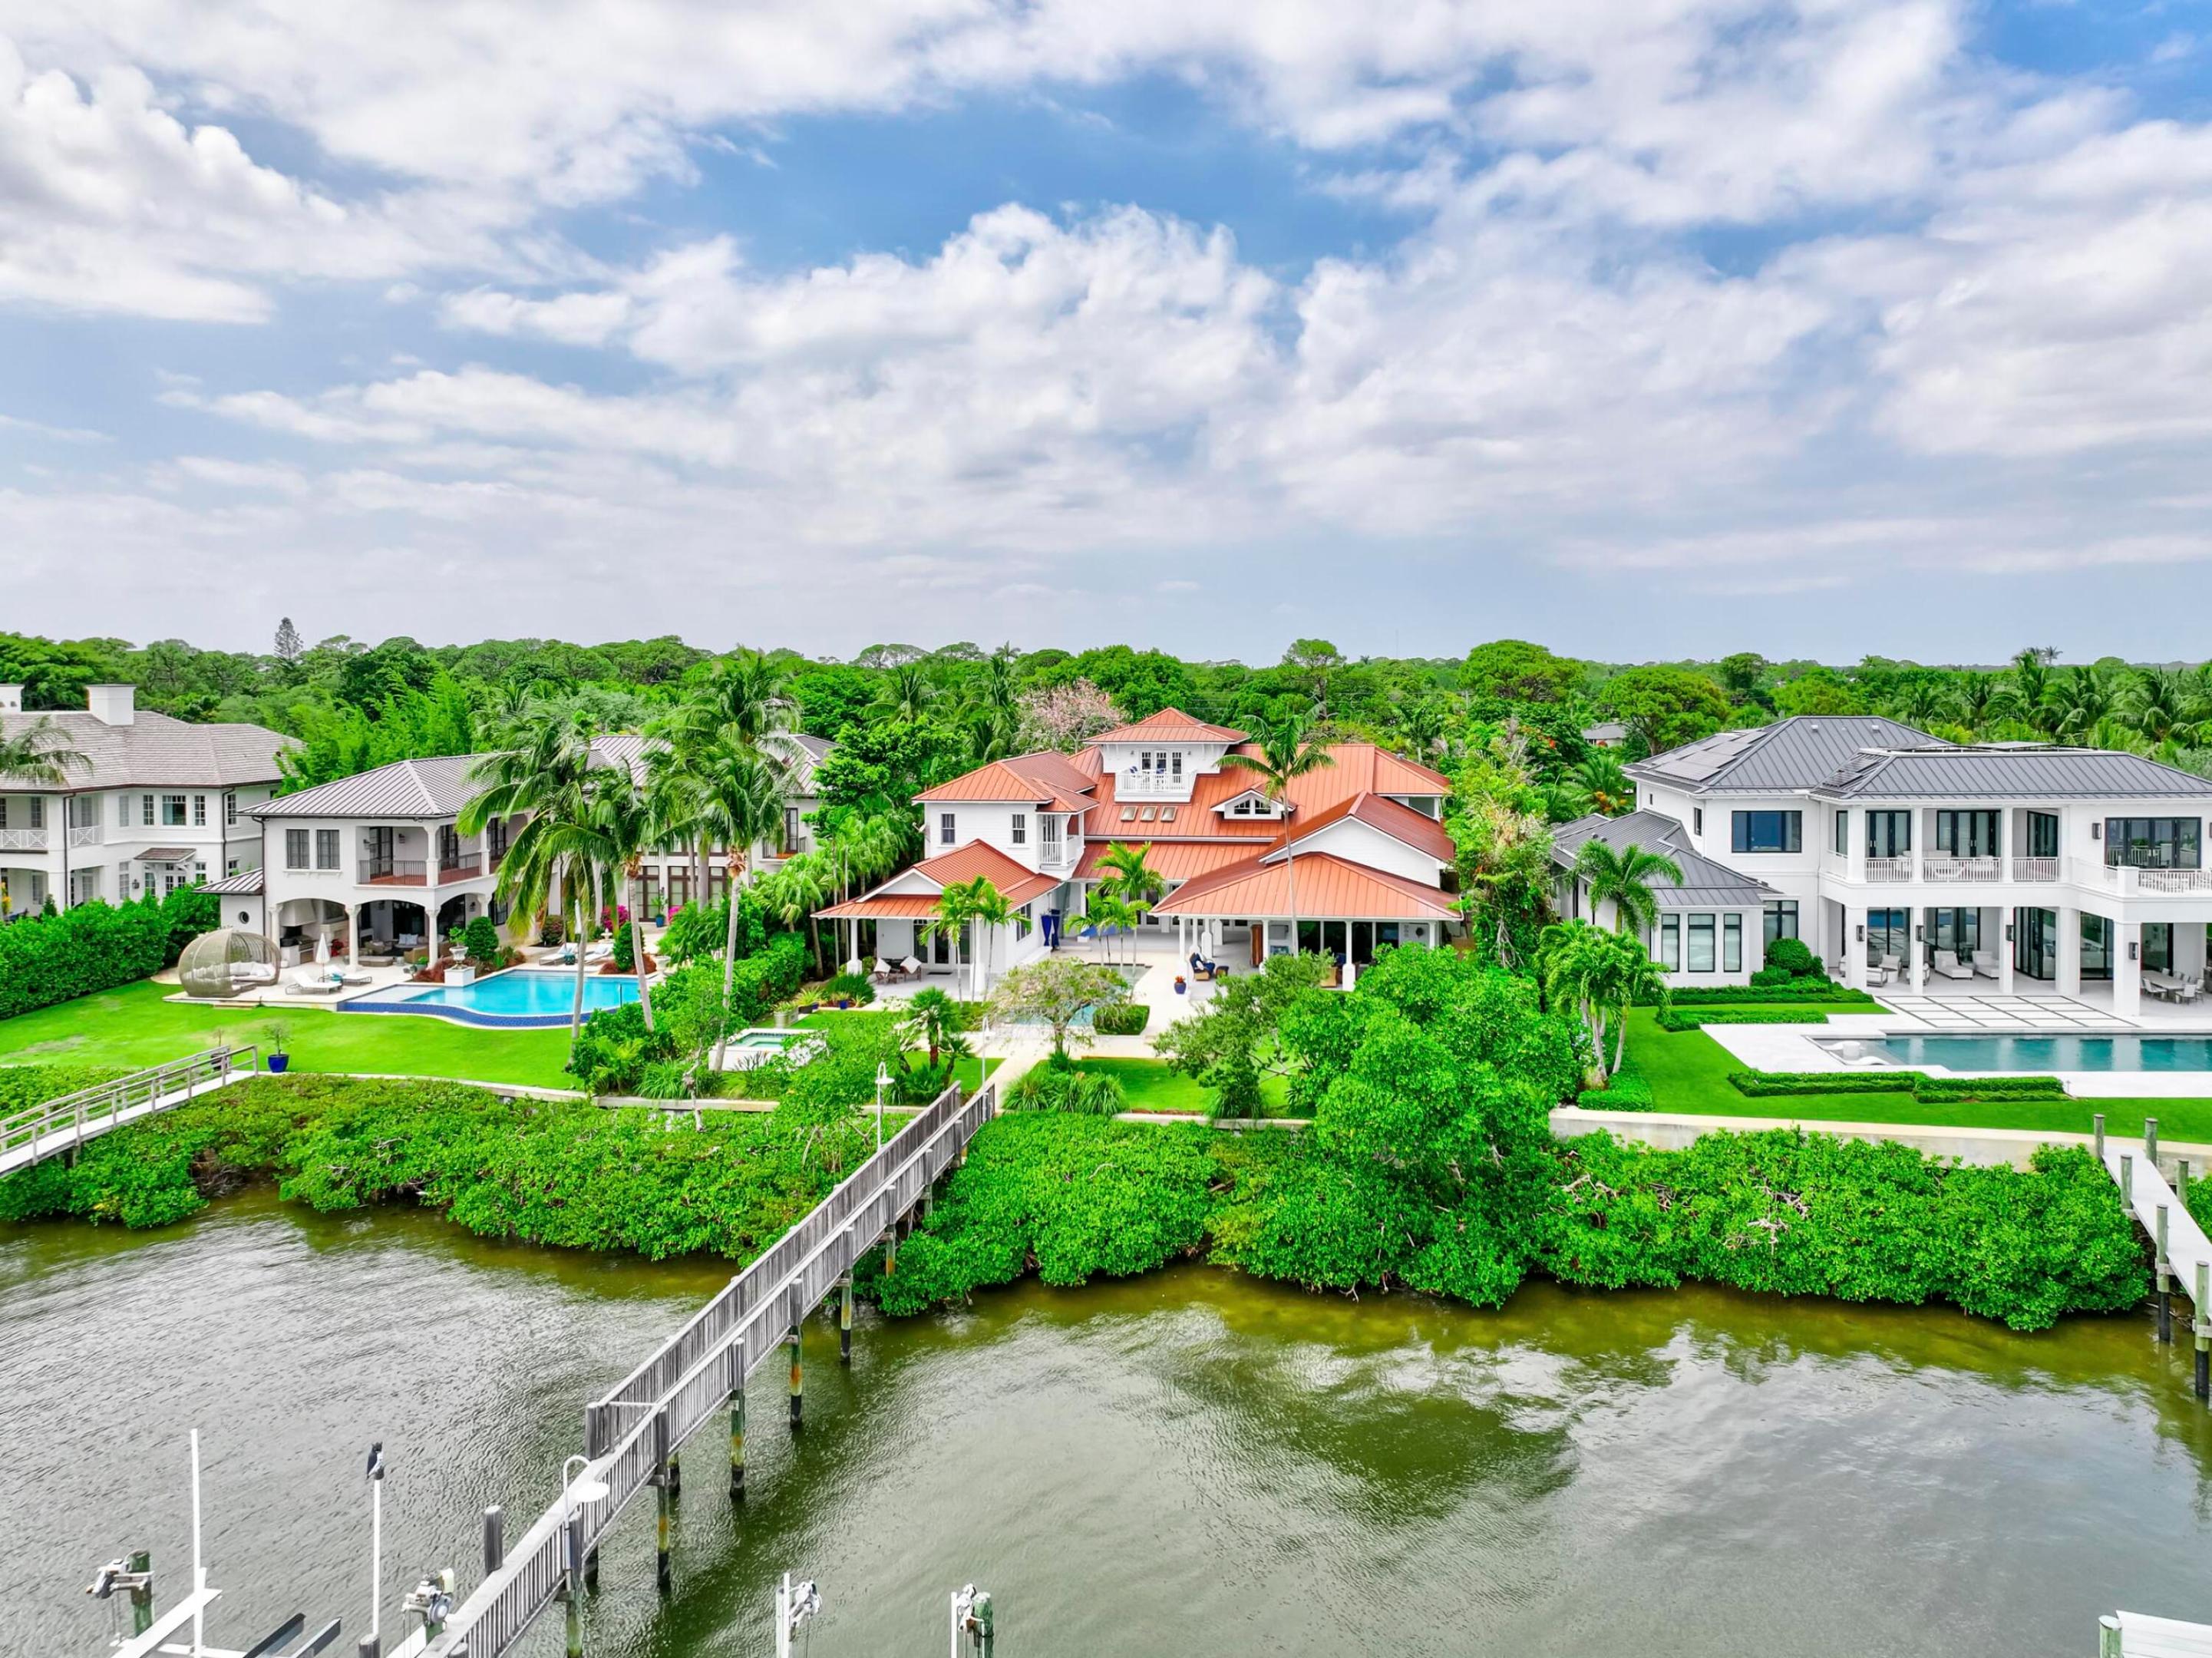
Jupiter
5270 Pennock Point Road
5 Beds
7 Baths
8,837 Sq.Ft.
$17,900,000
MLS#: R11071647
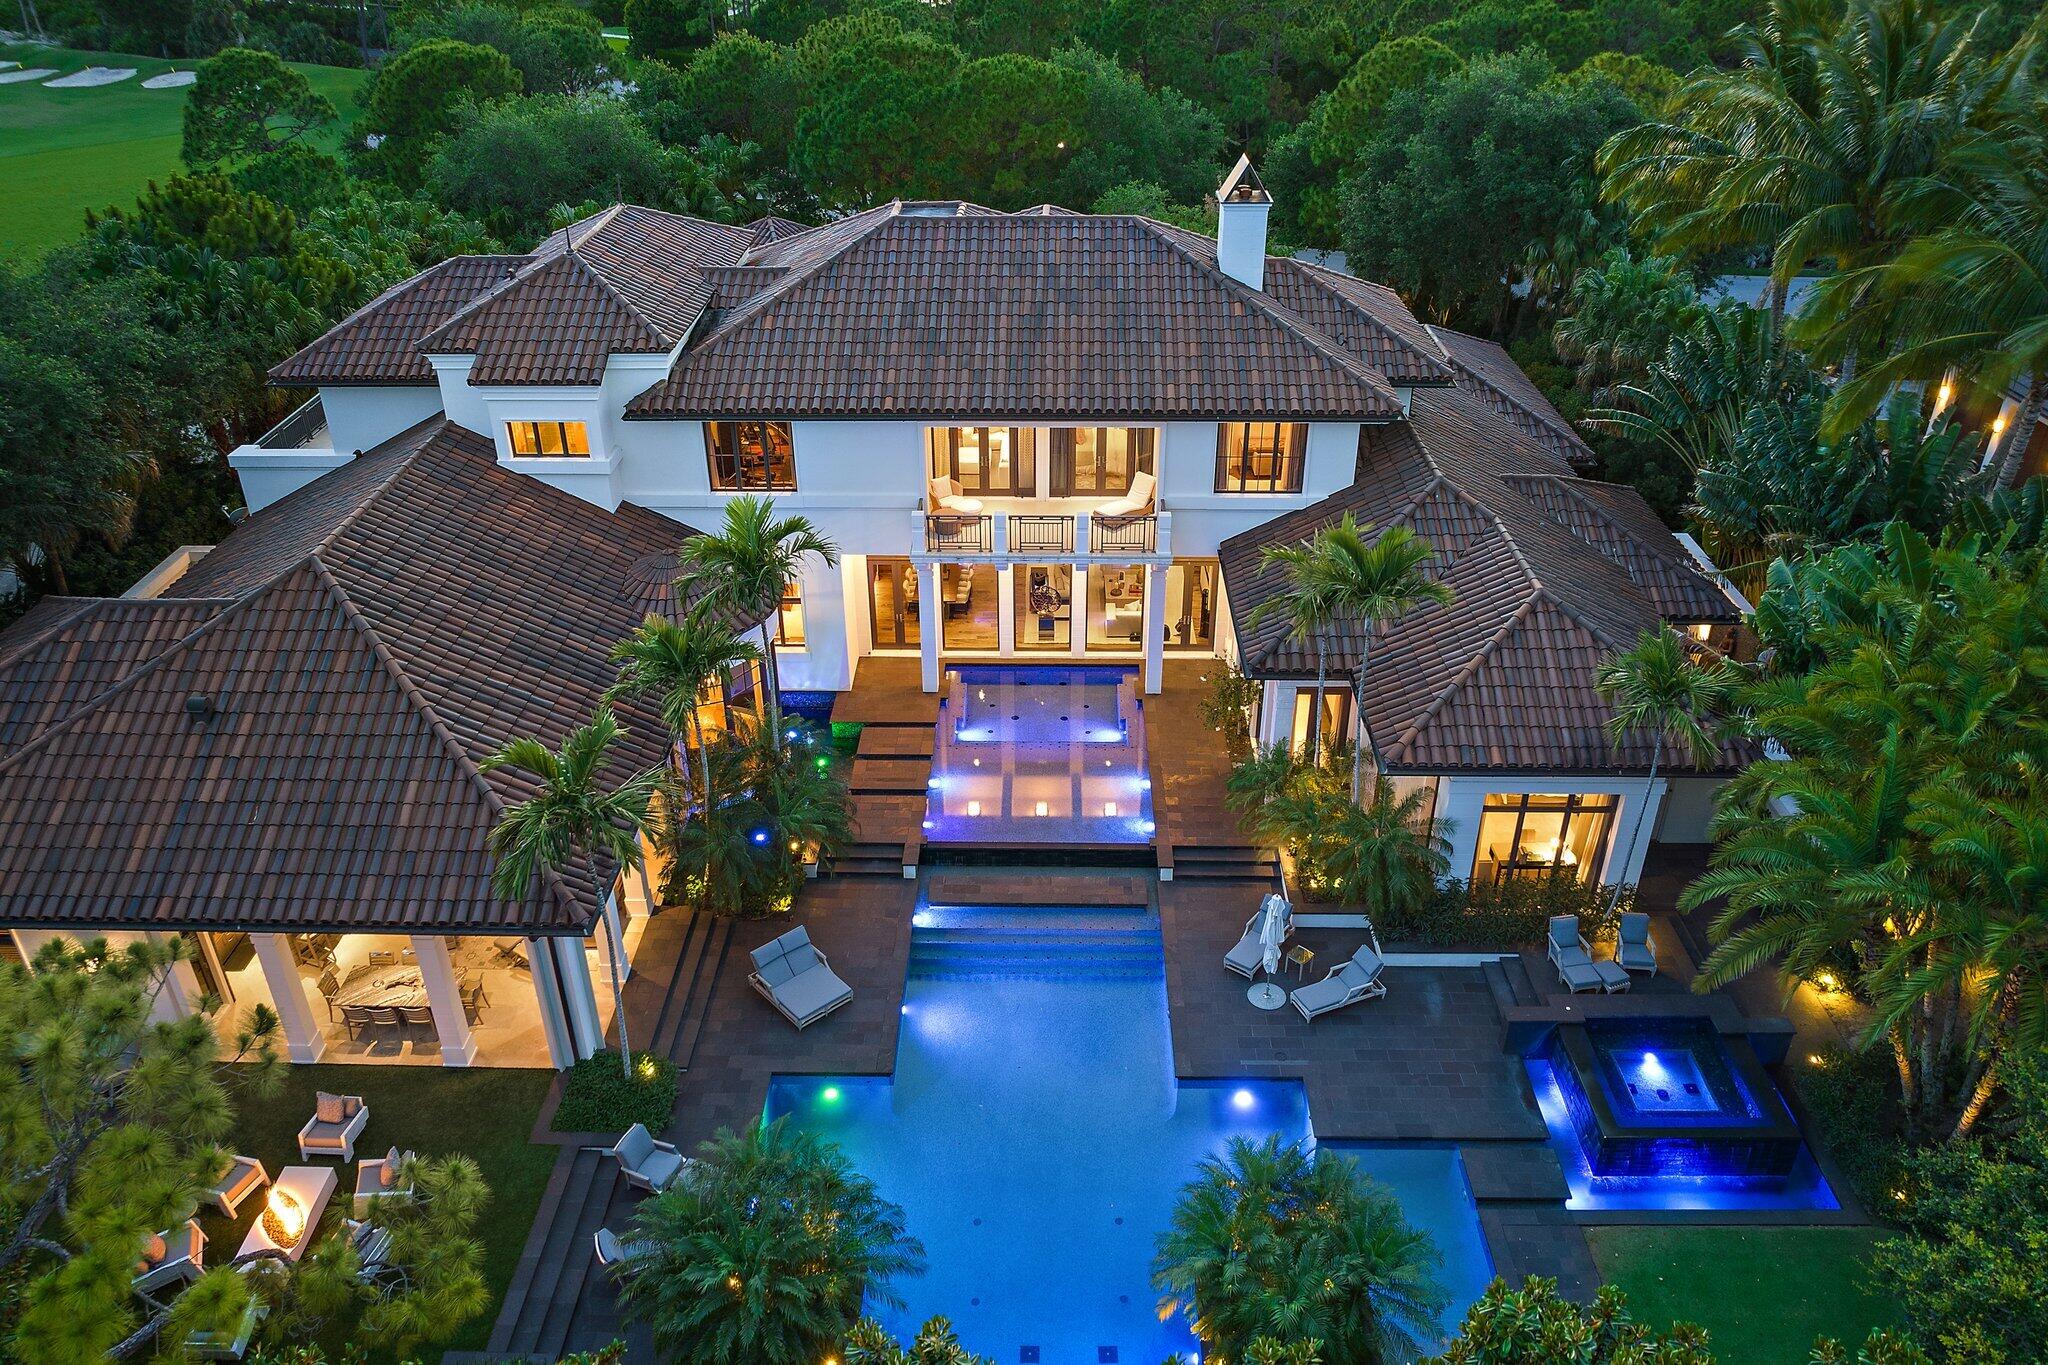
Jupiter
232 Bears Club Drive
5 Beds
6 Baths
8,677 Sq.Ft.
$21,500,000
MLS#: B26022087
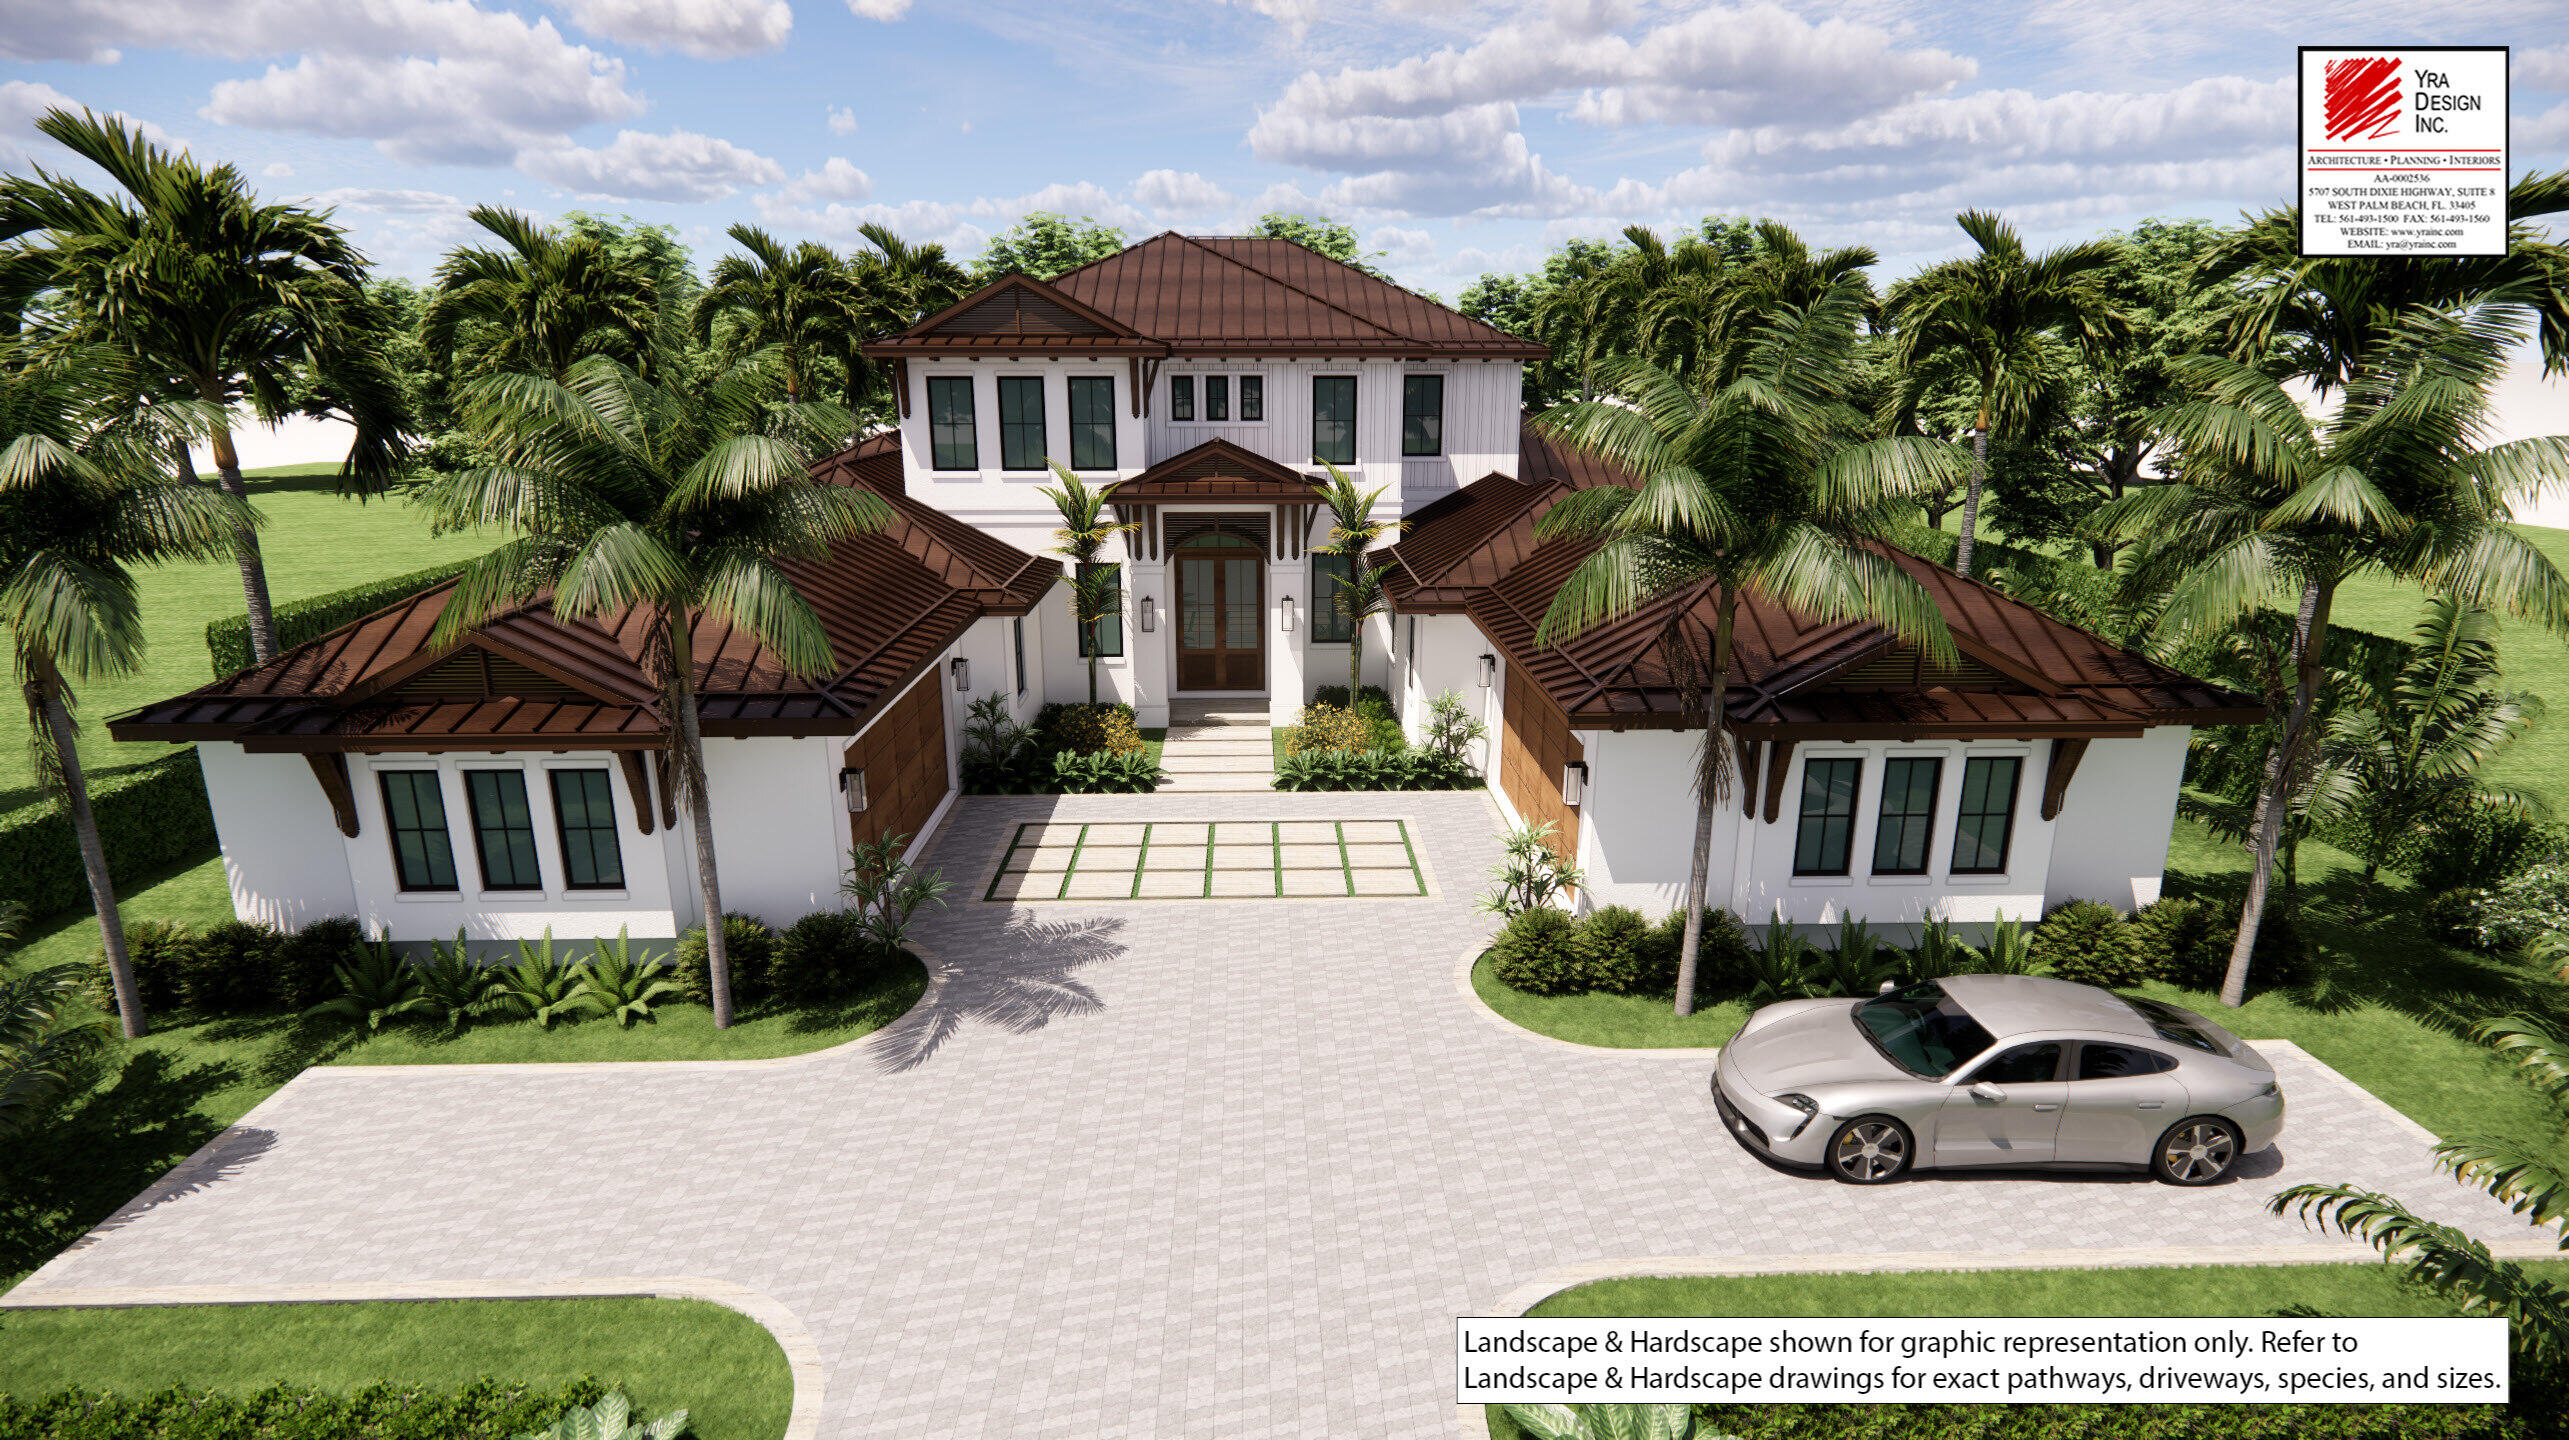
Jupiter
127 Quayside Drive
5 Beds
6 Baths
6,450 Sq.Ft.
$16,950,000
MLS#: R11156446
Jupiter
107 Schooner Lane
7 Beds
8 Baths
11,178 Sq.Ft.
$17,200,000
MLS#: R11152536
