Features & Amenities

Interior

  • Other Interior Features

    Wet Bar, Built-in Features, Central Vacuum, Elevator, High Ceilings, Bar, Walk-In Closet(s)

  • Total Bedrooms

    7

  • Bathrooms

    8

  • 1/2 Bathrooms

    1

  • Cooling YN

    YES

  • Cooling

    Central Air, Ceiling Fan(s), Electric, Zoned

  • Fireplace YN

    YES

  • Heating YN

    YES

  • Heating

    Central, Zoned

  • Main Level Bedrooms

    2

  • Pet friendly

    Yes

Exterior

  • Garage

    Yes

  • Garage spaces

    3.5

  • Construction Materials

    Block, Stucco

  • Other Exterior Features

    Balcony, Built-in Barbecue, Barbecue

  • Parking

    Attached, Driveway, Garage, Garage Door Opener

  • Patio and Porch Features

    Patio, Terrace

  • Pool

    Yes

  • Pool Features

    In Ground, Association, Private

  • Waterfront YN

    YES

  • View

    Golf Course, Lake, Water

Area & Lot

  • Lot Features

    Waterfront

  • Lot Size(acres)

    0.32

  • Property Type

    Residential

  • Property Sub Type

    Single Family Residence

  • Architectural Style

    European, FrenchProvincial

Price

  • Sales Price

    $5,850,000

  • Tax Amount

    $36,094.97

  • Sq. Footage

    7,709

  • Price/SqFt

    $758

HOA

  • Association

    YES

  • Association Fee

    $684

  • Association Fee Frequency

    Monthly

  • Association Fee Includes

    N/A

School District

  • Elementary School

    Calusa (Palm Beach)

  • Middle School

    Omni

  • High School

    Spanish River

Property Features

  • Stories

    2

  • Association Amenities

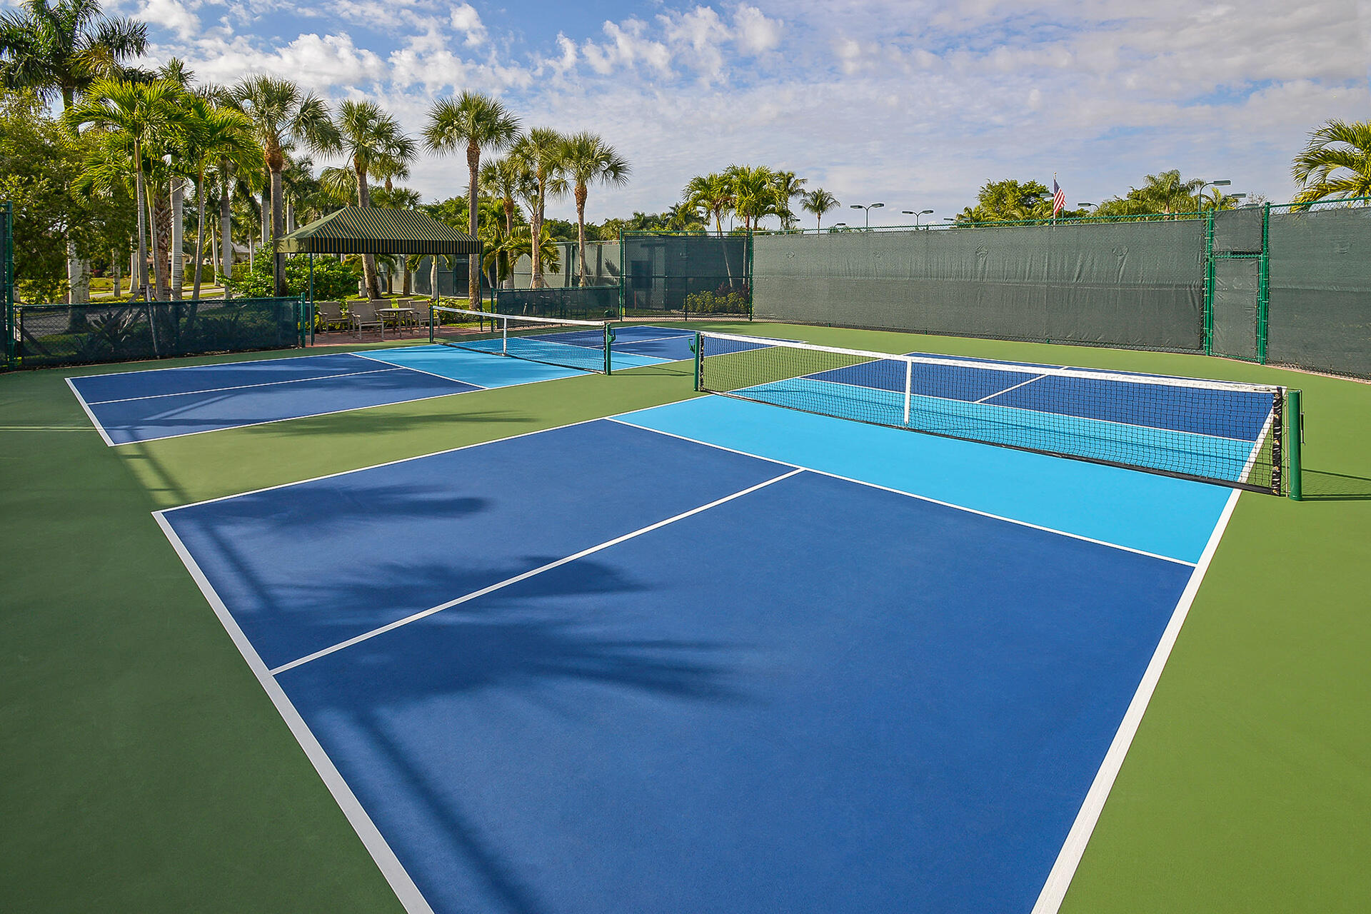
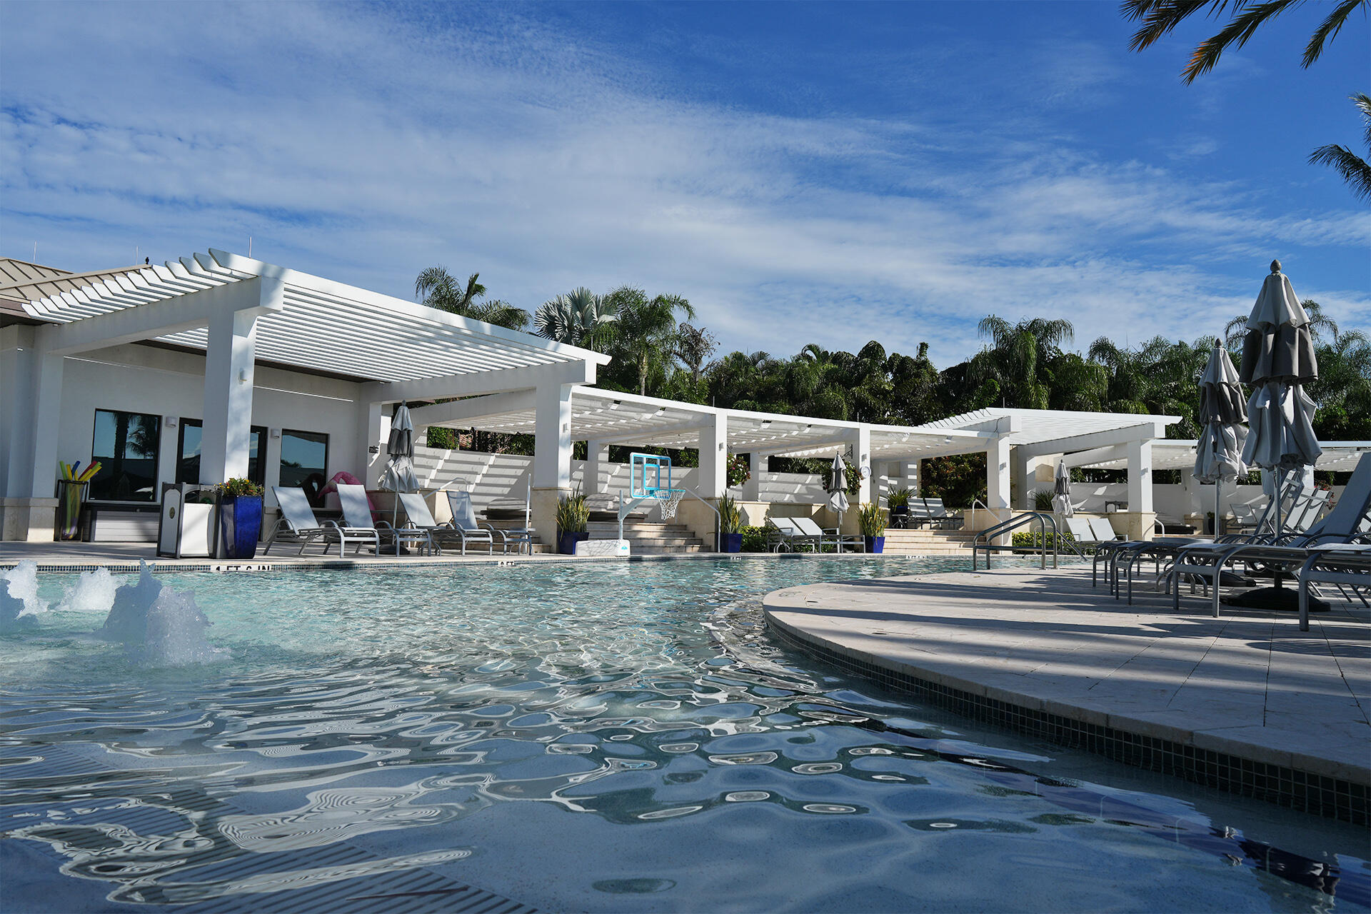
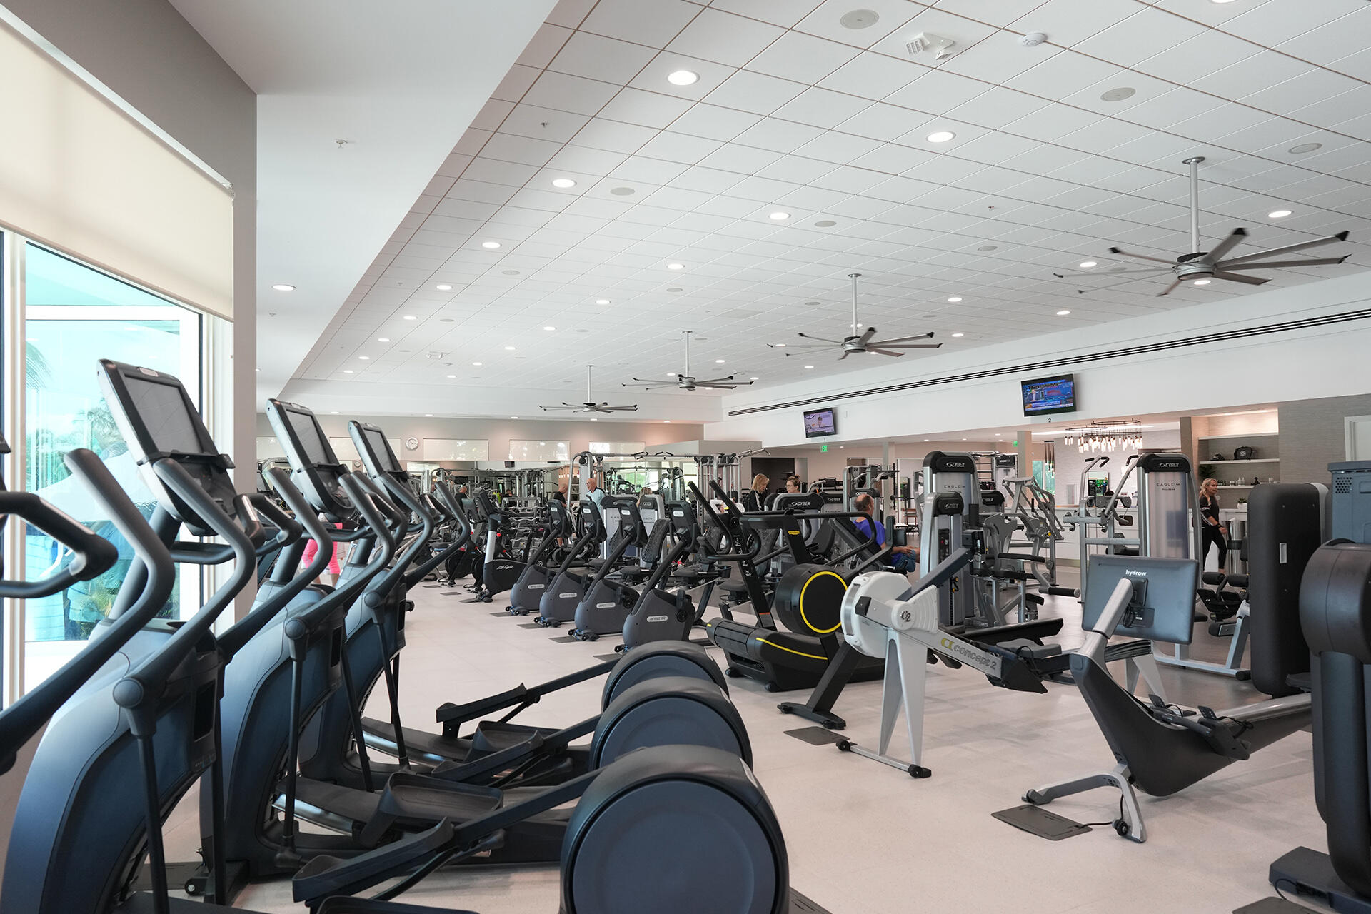
    Pool, Basketball Court, Clubhouse, Fitness Center, Golf Course, Gated, Playground, Recreation Facilities, Sauna, Spa/Hot Tub, Security, Tennis Court(s), Trail(s)

  • Senior Community YN

    NO

  • Sewer

    Public Sewer

  • Water Source

    Public

Schedule a Showing

Showing scheduled successfully.

<
>
IN PERSON
VIA CHAT

What is 3 + 4 ?


Change time

Mortgage calculator

Estimate your monthly mortgage payment, including the principal and interest, property taxes, and HOA. Adjust the values to generate a more accurate rate.

Your payment

Principal and Interest:

$

Property taxes:

$

HOA fees:

$

Total loan payment:

$

Total interest amount:

$

Location

County

Palm Beach

Elementary School

Calusa (Palm Beach)

Middle School

Omni

High School

Spanish River

Listing Courtesy of Shereen C Randazza PA , Lang Realty/ BR

RealHub Information is provided exclusively for consumers' personal, non-commercial use, and it may not be used for any purpose other than to identify prospective properties consumers may be interested in purchasing. All information deemed reliable but not guaranteed and should be independently verified. All properties are subject to prior sale, change or withdrawal. RealHub website owner shall not be responsible for any typographical errors, misinformation, misprints and shall be held totally harmless.

Agent Hals Blanc

FOUNDER

Hals Blanc

Call Hals today to schedule a private showing.


* Listings on this website come from the FMLS IDX Compilation and may be held by brokerage firms other than the owner of this website. The listing brokerage is identified in any listing details. Information is deemed reliable but is not guaranteed. If you believe any FMLS listing contains material that infringes your copyrighted work please click here to review our DMCA policy and learn how to submit a takedown request.© 2024 FMLS.
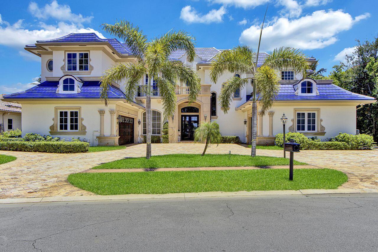
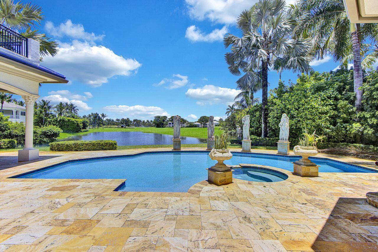
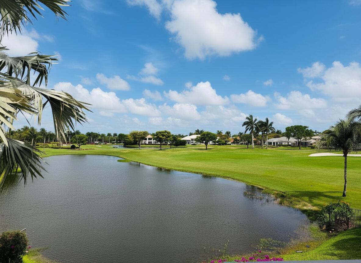
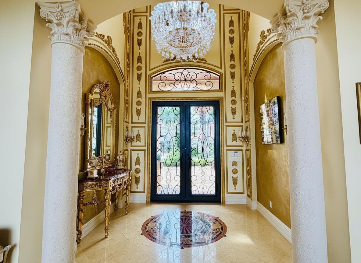
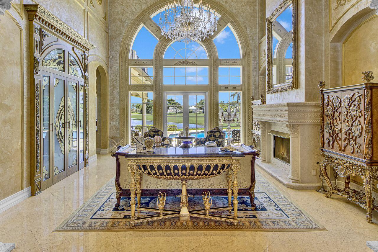
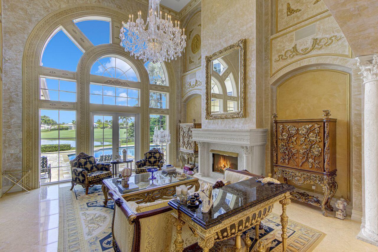
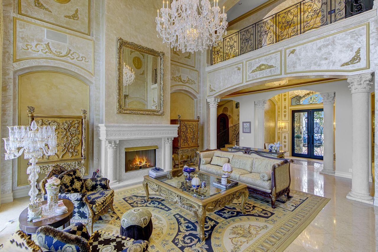
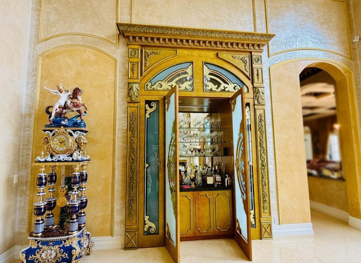
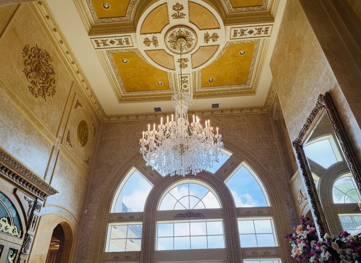
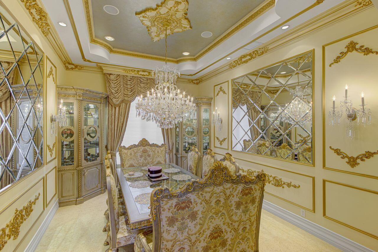
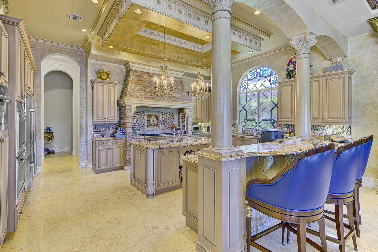
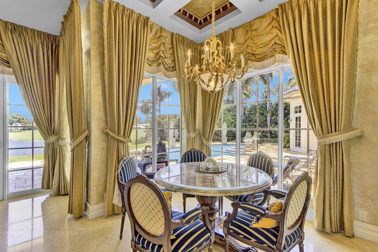
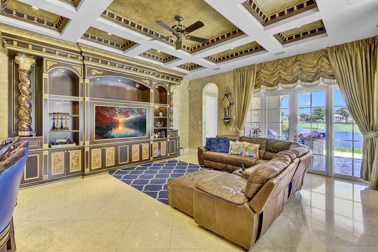
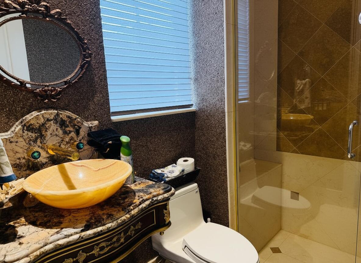
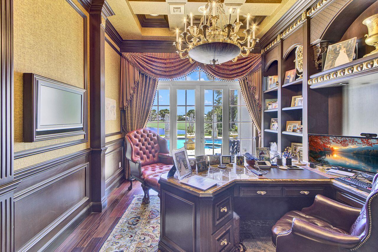
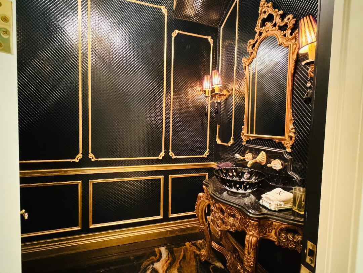
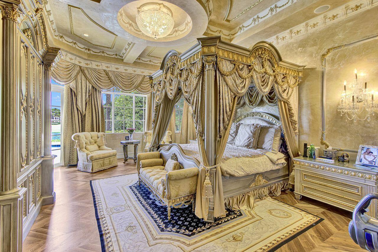
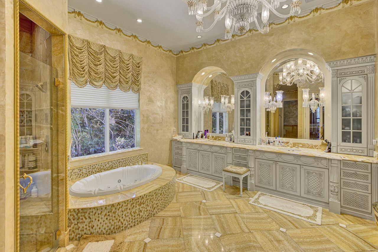
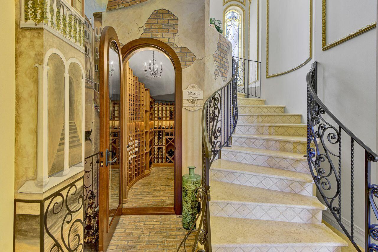
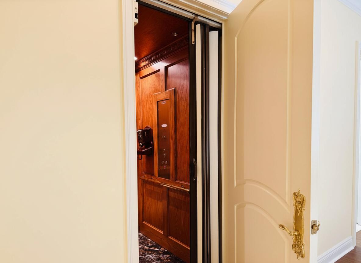
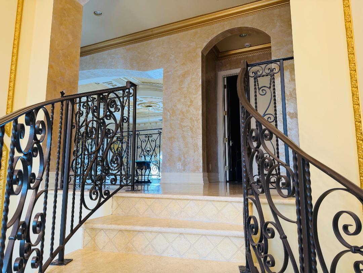
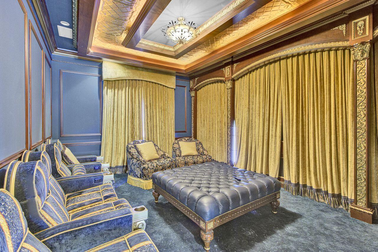
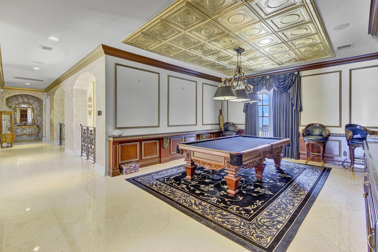
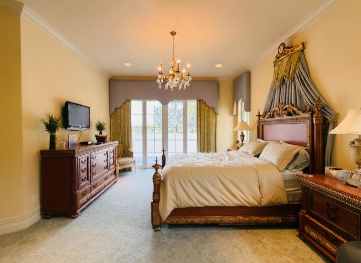
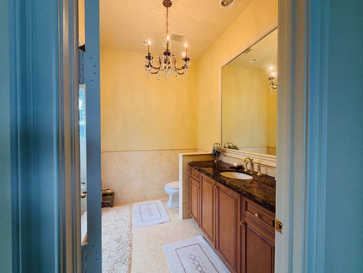
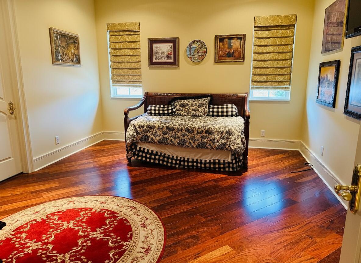
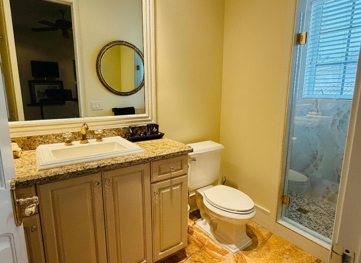
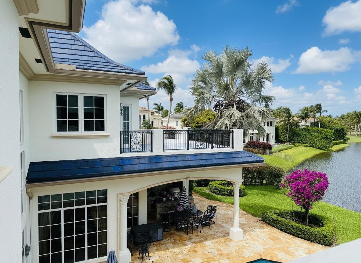
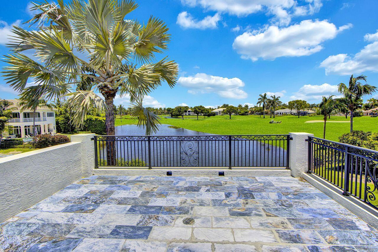
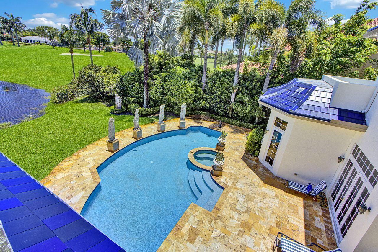
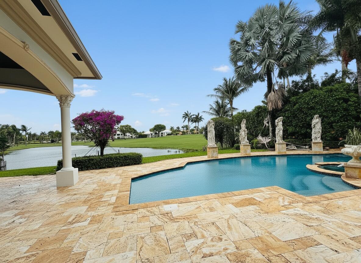
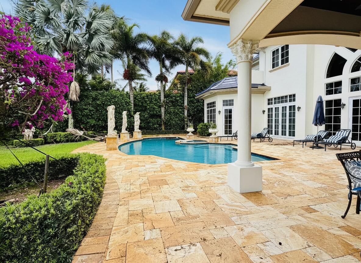
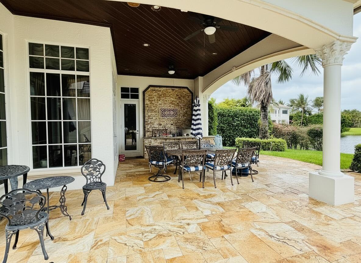
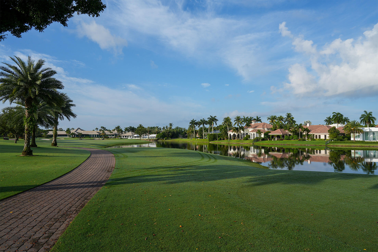
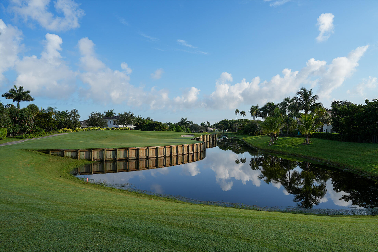
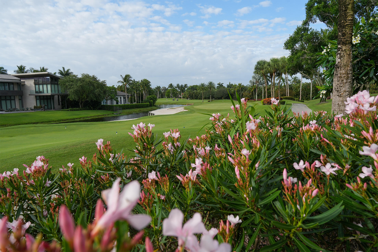
Commanding serene lakefront and double fairway vistas, this 2-story, 6 bedroom,7 1/2 bath estate embodies timeless elegance and European-inspired sophistication. Designed with extraordinary attention to detail, the residence showcases stately architecture,a custom royal-blue roof,and exquisite gold-inlaid finishes throughout.The grand living room impresses with soaring volume ceilings, a wood-burning fireplace, and a custom bar area that creates an inviting setting for elegant entertaining. The gourmet island kitchen combines beauty and function with light oak 42" cabinetry, granite countertops, tile backsplash, gas cooking, premium appliances, and a charming breakfast nook overlooking the water.The family room offers an elaborate entertainment center and detailed gold-accented ceiling ++ The primary suite on the main level offers a sanctuary of comfort and style, featuring walnut floors, dual custom-fitted closets, and separate his-and-hers bathrooms. The library exudes sophistication with built-in cabinetry, intricate ceiling detail, and tranquil lake views. A guest suite with full bath completes the first floor. A winding staircase and private elevator lead to the second level, appointed with a spacious loft, 4 additional bedrooms, and a media room designed for relaxation and entertainment. At the base of the staircase lies a 1,500-bottle wine cellar crafted for the discerning collector. The outdoor living space is equally impressive, offering a resort-style pool, spa, and summer kitchen overlooking the picturesque lake and golf course—perfect for grand-scale entertaining or serene retreats. Additional highlights include travertine floors in the living areas, Venetian plaster walls, custom stained-glass window accents, designer window treatments and lighting, a circular travertine driveway, impact windows and doors, and 2 laundry rooms. (Exclusions: Dining Room & Powder Room chandeliers, 4 Foyer sconces.)

17730 Scarsdale Way

Message successfully sent.

What would you like to know?

What is 3 + 4 ?

I agree to receive email communication and understand I can unsubscribe at any time.

I agree to be contacted by Options 1 Realty via call, email, and text for real estate services. To opt out, you can reply 'stop' at any time or reply 'help' for assistance. You can also click the unsubscribe link in the emails. Message and data rates may apply. Message frequency may vary. Privacy Policy

Related Properties

New on site 3 days ago
Nestled behind the prestigious gates of Boca Bridges, this contemporary Palermo is ideally situated on a sprawling 1/2 acre property in a cul-de-sac with extensive customization throughout. This stunning estate spans over 6,000 sf of exquisitely decorated living space and features a custom kitchen with Wolf/Sub-Zero appliances, living room with custom bar and fireplace, custom tile and engineered wood flooring, a full house generator and water filtration system. The vast backyard oasis has serene water views and hosts a 40x22 heated saltwater pool with waterfall bowls and linear fireplace. Luxury living is redefined at Boca Bridges where residents have access to resort amenities inclusive of a restaurant, beach entry pool, kids splash park, fitness center, tennis and pickleball courts.
#B26052566

Boca Raton

9611 Chianti Classico Terrace

5 Beds

6 Baths

6,175 Sq.Ft.

$5,099,000

MLS#: B26052566
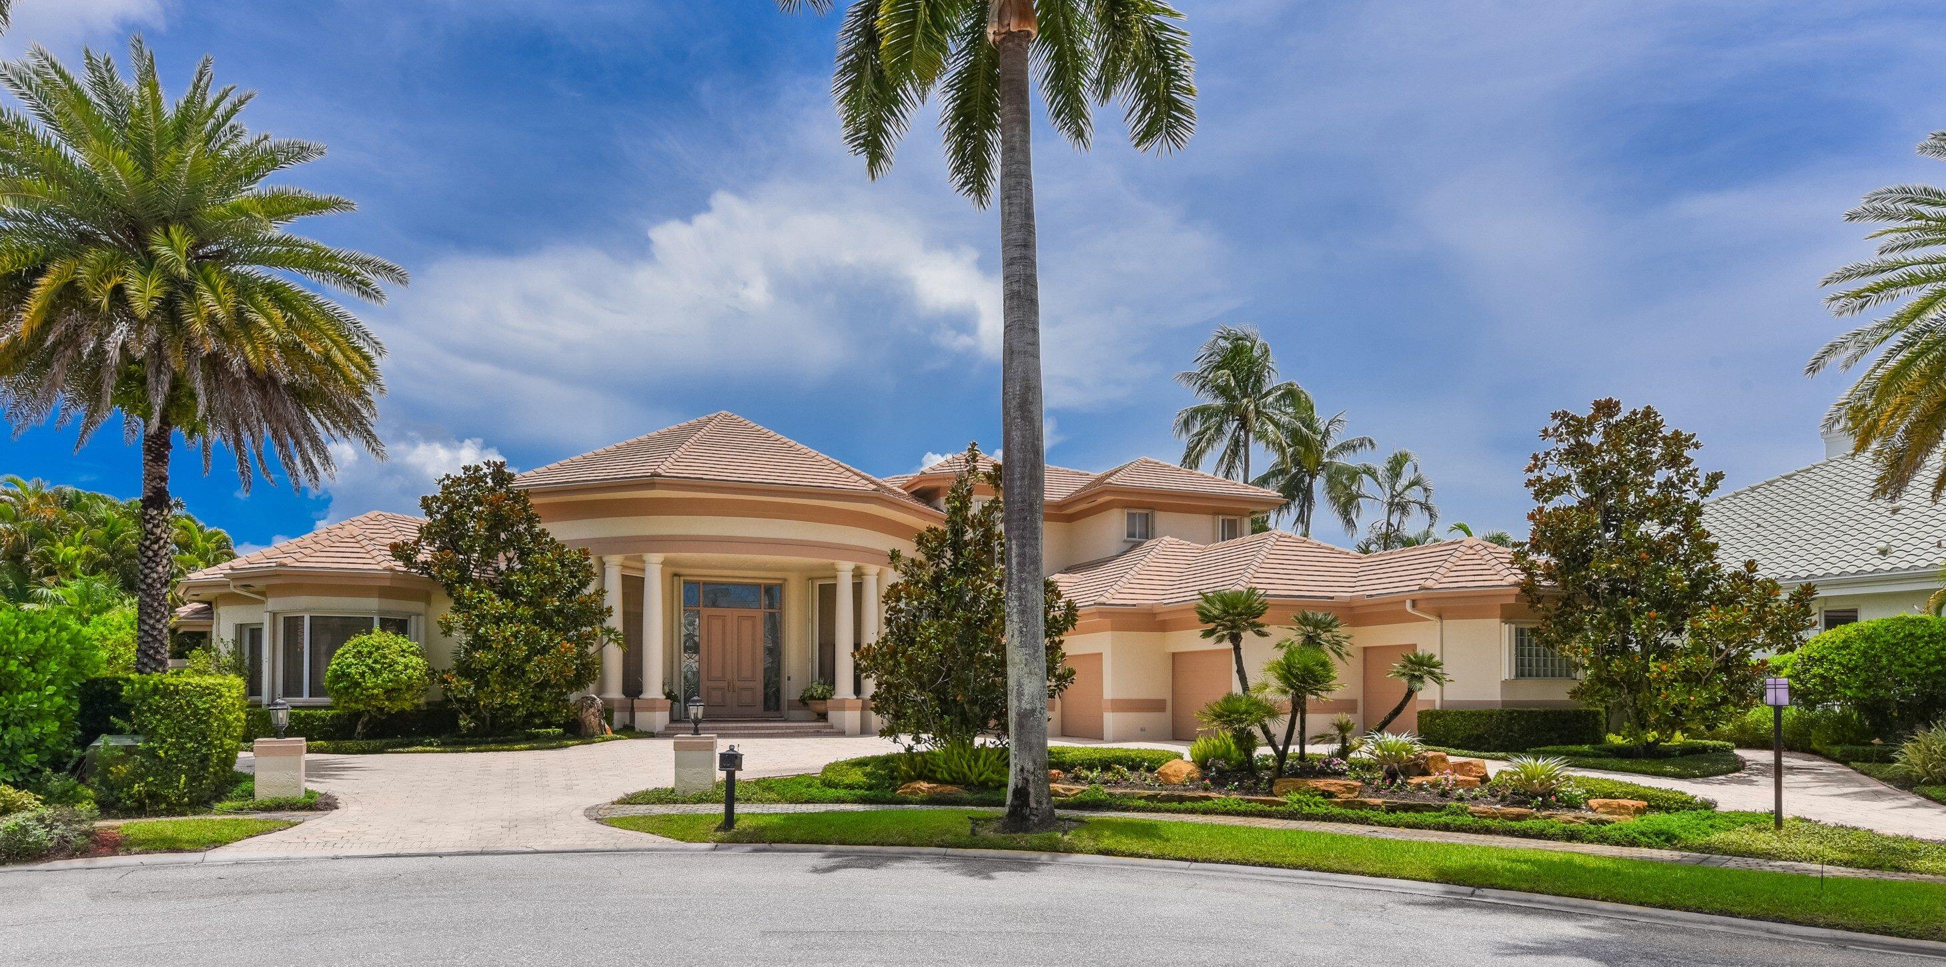
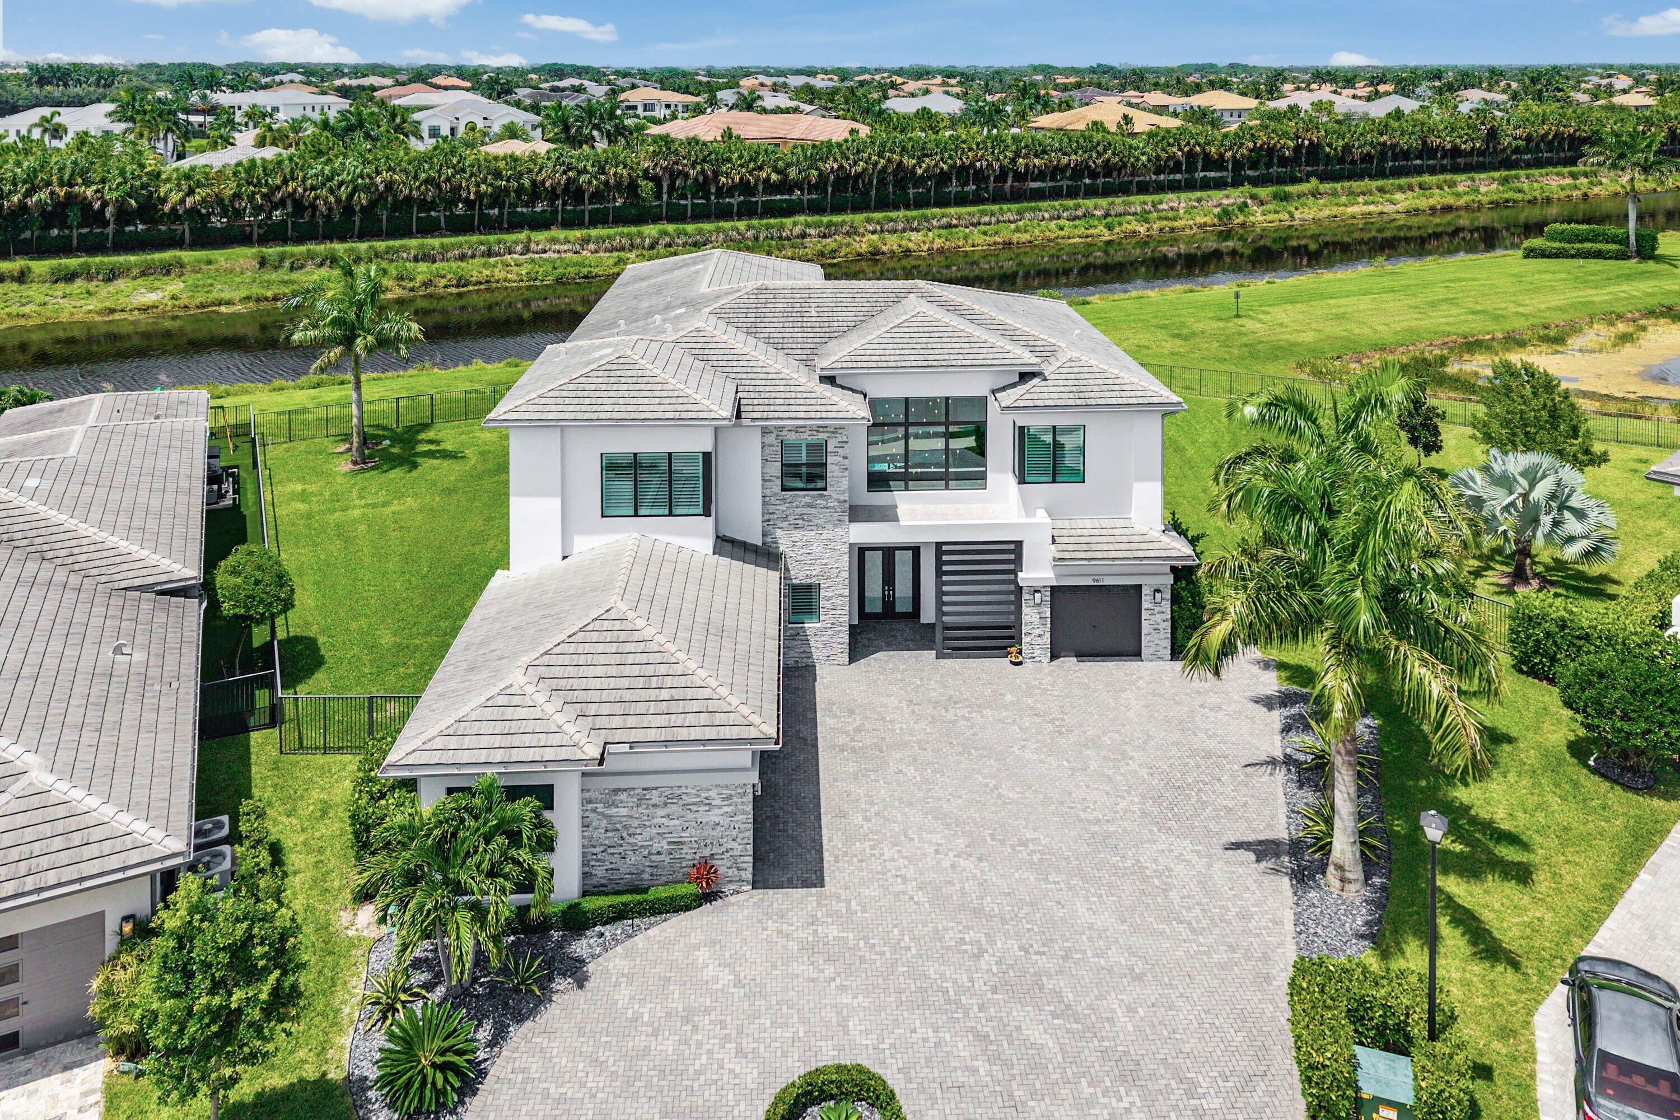
This stunning 2-story, 6-bedroom residence is nestled at the end of a serene cul-de-sac with panoramic views of the sparkling lake and lush golf course.  A luxurious primary suite features his and her oversized custom fitted closets and a spacious, spa like bathroom with separate vanities and free-standing tub accented by a custom tile wall surround. The chef's kitchen features side by side sub Zero refrigerator/freezer, large center island and overlooks the family room and breakfast area all with stunning views of the wrap around lake and golf course. The living room and dining room flow together to make entertaining friends and family a seamless experience. A large junior suite, two offices and an au pair retreat complete the first level.  The upper level contains 3 guest bedrooms tucked away for privacy. The breathtaking, oversized patio contains a heated, lap pool and a tiered level for seating and viewing the incredible lush and private surroundings. Three motorized awnings provide adjustable shade across the patio and seating area spaces.  Meticulously maintained and thoughtfully updated, the home showcases rich limestone floors, exceptional millwork and custom detailing throughout, motorized shades and integrated speaker system throughout, a 3-car garage with separate golf cart bay and a fabulous circular drive providing space for family and friends.
#B26050979

Boca Raton

6949 Lake Estates Court

6 Beds

5 Baths

5,949 Sq.Ft.

$6,250,000

MLS#: B26050979
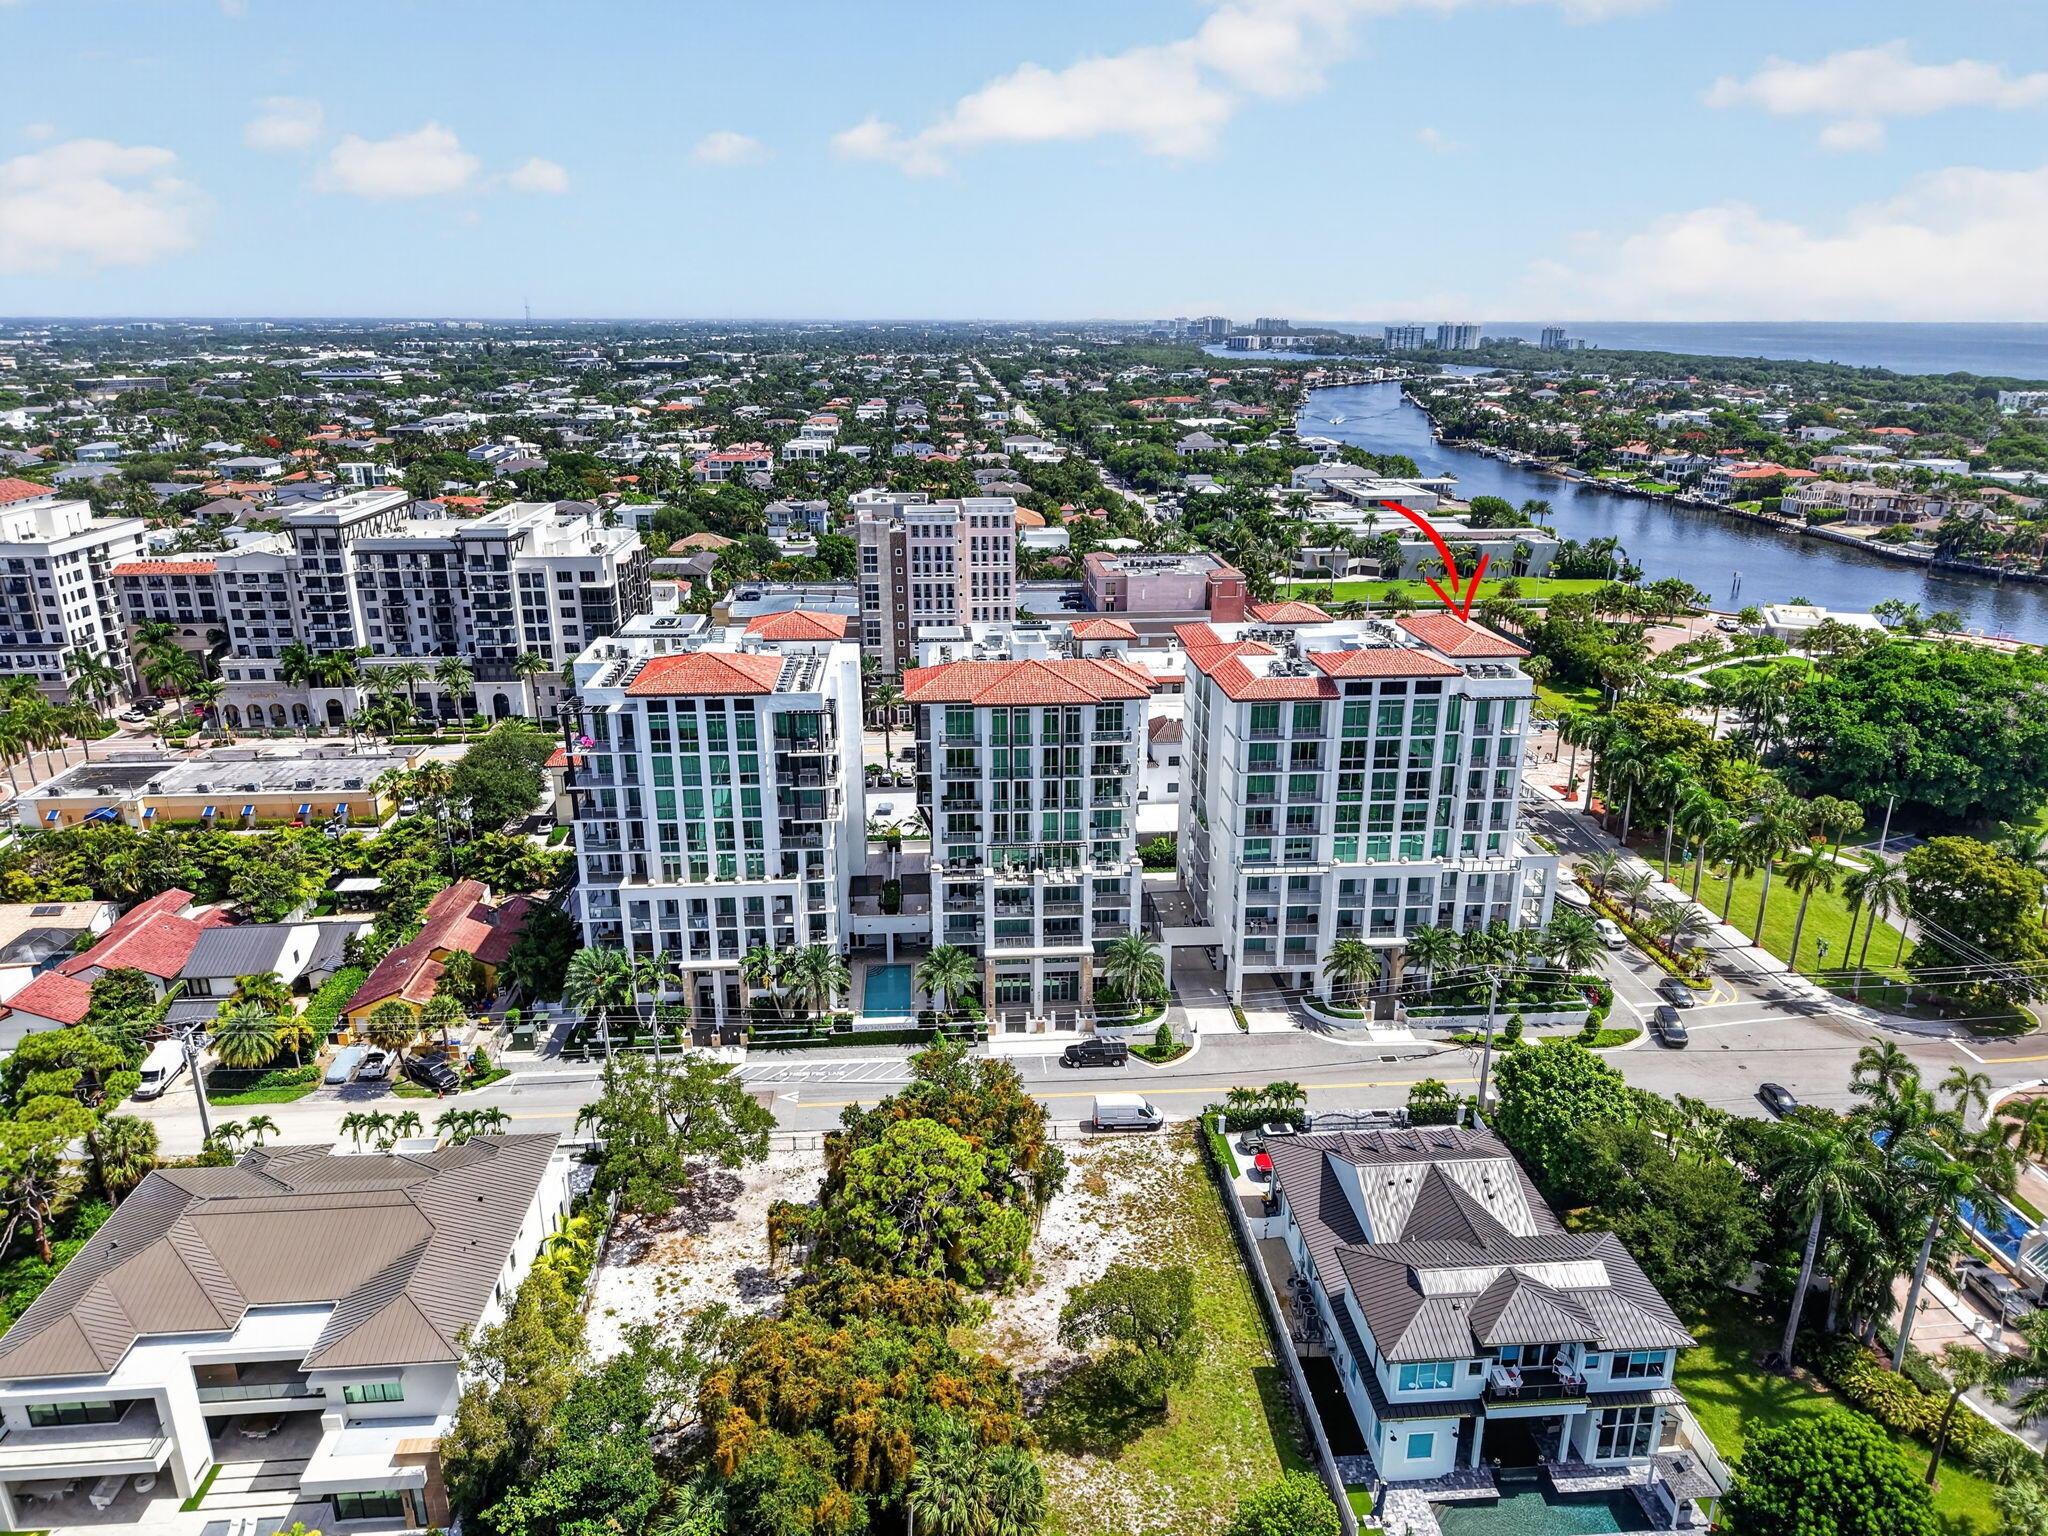
Discover Residence 601 — a rare corner residence in Royal Palm's most coveted '01' line, where Intracoastal and ocean vistas unfold from nearly every room. Spanning over 3,800 square feet, this exceptional 4-bedroom, 4.1-bathroom home blends scale, light, and craftsmanship in a way few residences can match. A private elevator delivers you directly into the residence, setting an immediate tone of exclusivity. Floor-to-ceiling glass and porcelain flooring create a bright, seamless flow from room to room. At the heart of the home, the kitchen impresses with Italian cabinetry, natural gas cooking, double dishwashers, and an uncommon window placement above the sink — complemented by an outdoor gas grill. Electric drapes throughout offer instant privacy and light control. For those who love to entertain, a strikingly elegant bar awaits — complete with a built-in ice maker and dedicated refrigerator, creating the ultimate setting for hosting in style, whether it's an intimate cocktail hour or a lively gathering with friends. A custom mud room offers thoughtfully designed storage, adding everyday function to the home's undeniable style. Step outside to enjoy several private balconies, including a grand wraparound terrace that wraps the residence in panoramic views. The formal living room and a dedicated den or media space provide flexibility for how you live and entertain. Throughout the home, exceptionally large walk-in closets offer a rare and coveted level of storage, not often found in the building. The primary suite is a serene escape overlooking the ocean, complete with an oversized custom walk-in closet and a spa-caliber bath featuring two separate water closets and a strikingly beautiful shower view — a detail few homes can offer. Perhaps most notable, this tower stands alone within Royal Palm Residences as the only building offering its own dedicated doorman and valet- a distinction that sets it apart from every other tower in the community and delivers an unmatched level of service and security. Residents also enjoy a heated pool, a fully equipped fitness center, private storage, and a sophisticated club room — all just moments from Boca Raton's finest shopping, dining, and boating, with the iconic Boca Raton Resort & Club and the beach only minutes away. This is more than a residence — it's a rare opportunity to own one of Royal Palm's finest addresses.  Exclusions: Chandelier and shelving in secondary bedroom, TVs, scent diffuser system, safe in primary closet, water filtration system at kitchen sink.
#B26050936

Boca Raton

495 E Royal Palm Road 601

4 Beds

4 Baths

3,458 Sq.Ft.

$4,999,999

MLS#: B26050936
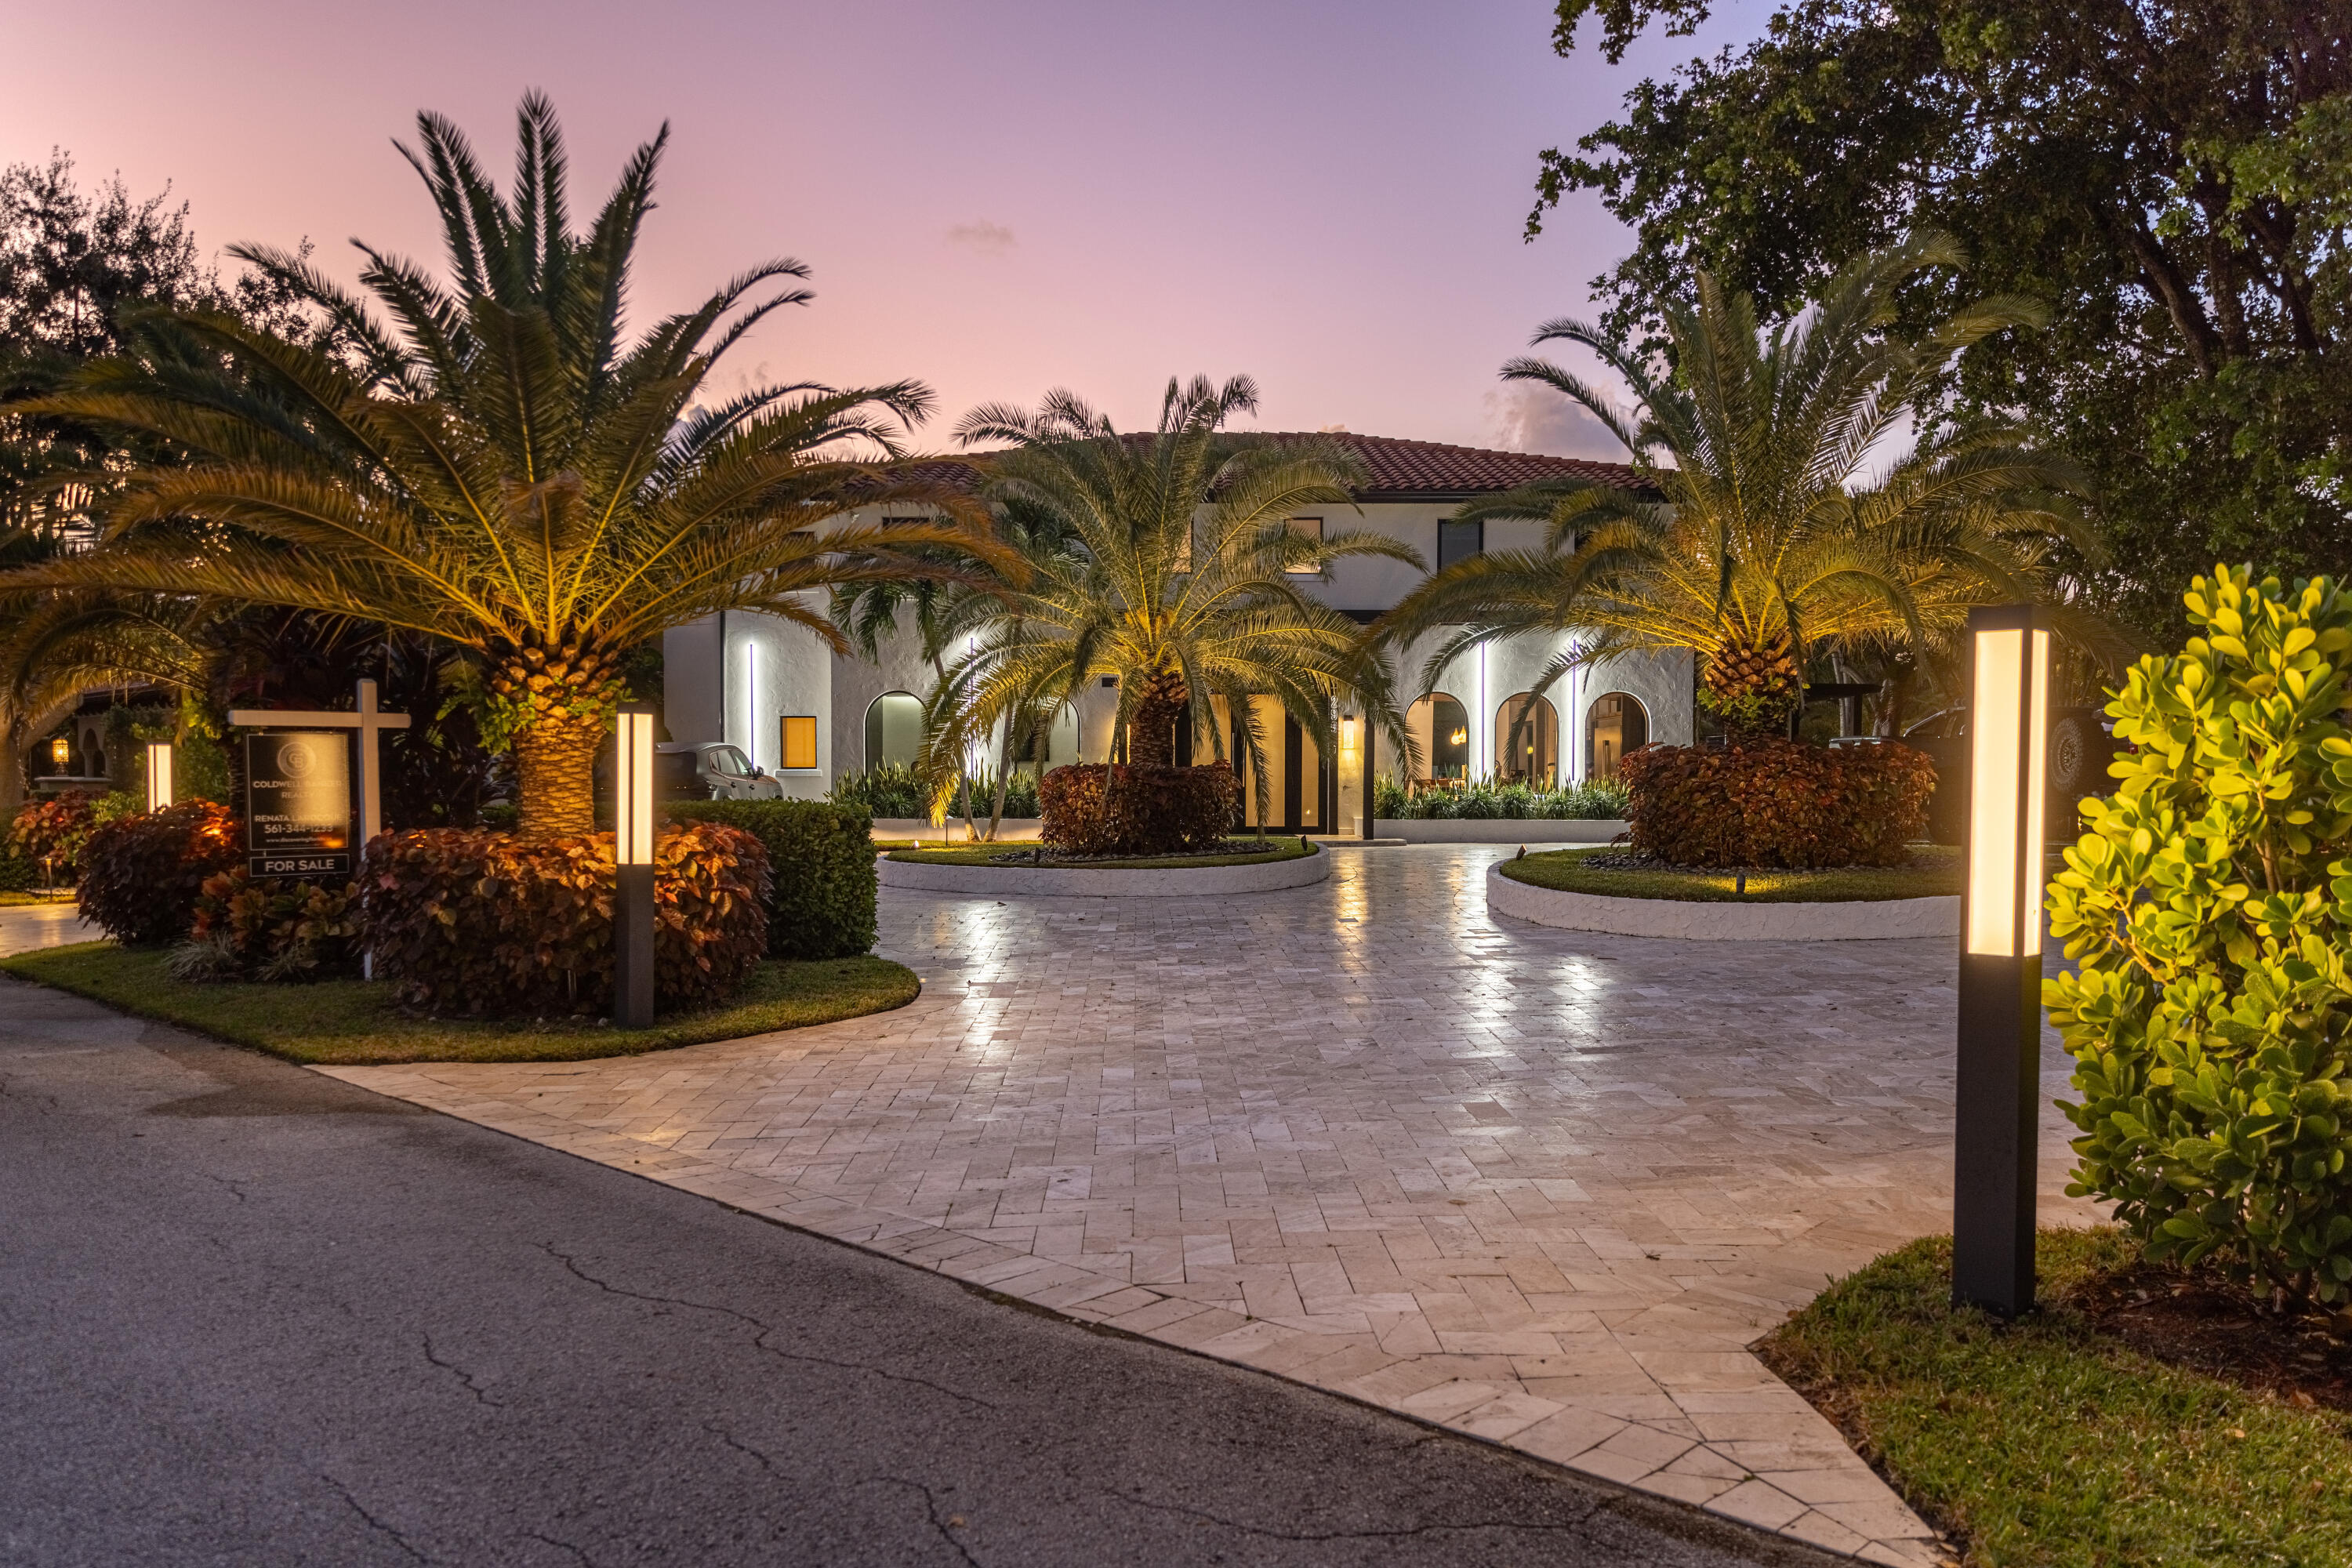
Magnificent Luxury, walk to Mizner! Pull up on the circular driveway with 7 parking spots to pure modern elegance in every thoughtfully updated detail. Meticulously landscaped with a custom aluminum portico, matching coded entry gates and wrap-around details. Inside find Ton-sur-ton wall tiles, custom stucco, and Wood Tile Flooring. Custom closets & solid wood doors throughout. The open kitchen stuns with a large Brazilian Granite island flanked with a Claro Walnut Slab for entertaining, Turkish Stone Pendants, Bosch appliances, Smart home, a comprehensive security system and Sonos sound. Offered furnished with superb BAER and Arhaus Furnishings, stately antique vases from Malta, custom aluminium outdoor furnishings and too many more upgrades to list! The ultimate must see! No HOA.  Enter to a custom-built closet for coats, hats, and keys. To the left, the office impresses with a glass swing door, vaulted LED-lit ceiling, and a built-in cooler with Brazilian granite. The open kitchen is a perfect for gathering around the large Granite island extended by a Claro Walnut 150 y/o polished slab to seat 8-10 people. Bosch appliances and Frigidaire double-door Refrigerator/Freezer, Charging ports and aluminum accents complete the space. The living area, furnished with Bear and Arhaus selections, includes a volcanic rock feature wall behind an 85" TV. Soaring 23-foot ceilings and wood tile floors enhance the room's open and airy feel. The entire home benefits from a smart 500-gallon water filtration system, keeping all water including that from the Smart Kohler toilet pure and clean. Reverse osmosis in the kitchen adds an extra layer of water purification. The main floor primary suite offers temperate comfort for bare feet on the 48x48 polished concrete tiles. The bedroom is centered around a king-sized bed on a natural sheepskin rug, with another 85" TV on the wall. The ensuite bath features a smart toilet, a separate polished concrete tub, and a matching sink on a Brazilian granite slab. The walk-in dressing room includes a washer/dryer, hand-wash sink, and glass door closets with interior lighting to keep your wardrobe and shoes fresh, dust free and easy to find. Take the polished concrete stairs with linear lighting to the second floor and find three additional bedrooms, two of which are en-suite, all equipped with Hunter Douglas window treatments. A second laundry room is located upstairs for added convenience. The entire home is powered by a comprehensive smart home system, including Sonos audio throughout, security cameras, and lighting controls, all accessible from your phone wherever you are. Outdoor Features: -Circular Driveway plus 7 car parking out front (PLUS garage/guesthouse in rear). -Outdoor vertical linear lighting, custom aluminum portico, matching wrap-around detail and side gates with coded entry. -A side yard with spice and wildflower nursery. -Anterior outdoor kitchen with a wood-fired oven and charcoal stove, and a tranquil Koi pond set within a Japanese garden. -Car charging Station -Vertical outdoor lighting -Circular Driveway with 7+ Parking spots Center courtyard Flanked by two Trex patios: -One side offers a custom aluminum double chaise lounge, -Other side features an outdoor kitchen equipped with; -EVO griddle, -Gas BBQ, -Double fridge, -Quartzite countertops, -Reclaimed wood beams. -A BAER diner table and hammock. 2nd side Yard: -A calisthenics park. Garage/former Guest House: -Full Cabana bath -Garage/gym with polished concrete floors, smart garage doors, 13.5ft ceilings, and neon LED lighting separate AC. -Half-century-old bonsai tree.
#B26043971

Boca Raton

290 NW 6th Street

4 Beds

3 Baths

3,965 Sq.Ft.

$4,800,000

MLS#: B26043971
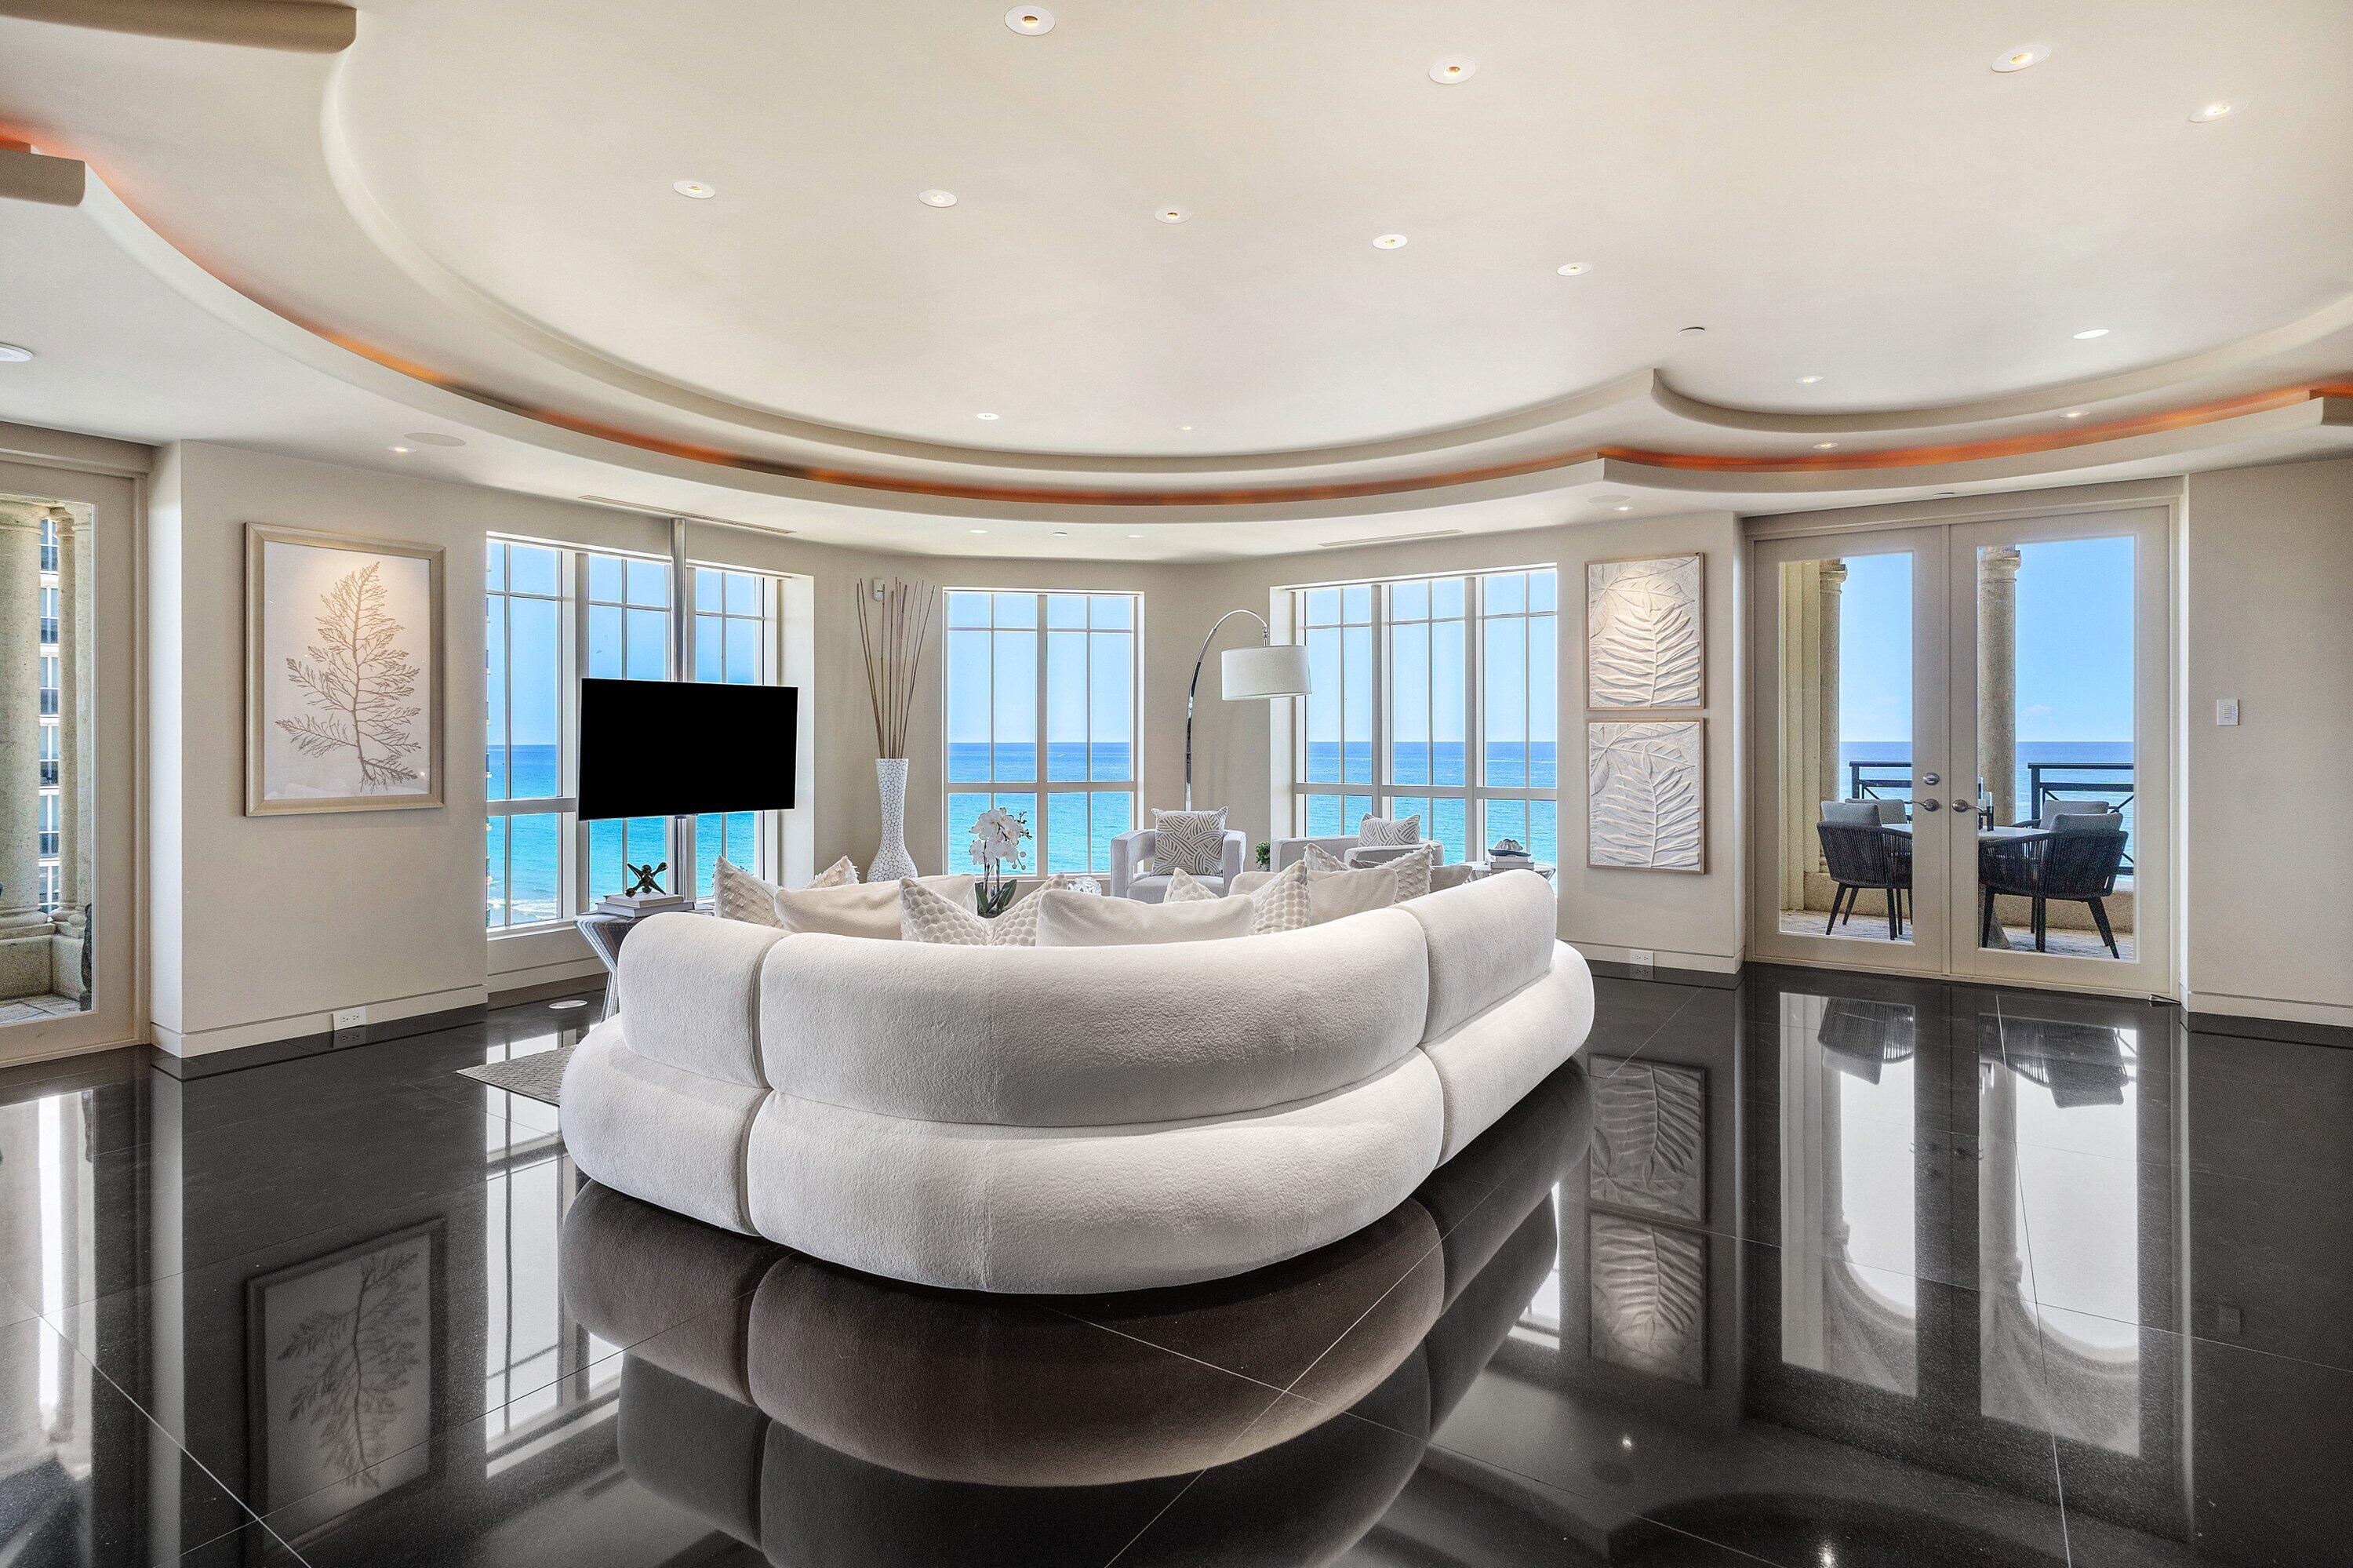
Perched atop the prestigious Excelsior Condominium, this extraordinary penthouse offers breathtaking, unobstructed panoramic views of the Atlantic Ocean, Intracoastal Waterway, and Lake Boca from every room and all three private balconies. Featuring two bedrooms plus a den, two full baths, and one half bath, this exceptional residence is bathed in natural light and showcases a private elevator entrance, an expansive primary suite, and a thoughtfully designed floor plan ideal for sophisticated coastal living. A truly rare and coveted feature is the private poolside cabana, complete with its own full bathroom and shower, providing the perfect retreat for entertaining, relaxing by the oceanfront pool, or enjoying effortless beach days without returning to the residence. Residents of the  Excelsior enjoy an unparalleled resort lifestyle with exceptional amenities, including an oceanfront pool, state-of-the-art fitness center, direct beach access, 24-hour concierge, valet service, 24-hour security, and two assigned covered parking spaces. Ideally situated on Boca Raton's most coveted stretch of coastline, this exclusive residence is just moments from The Boca Raton, Mizner Park, Royal Palm Place and the renowned shopping and dining destinations along Palmetto Park Road. A rare opportunity to own one of Boca Raton's most sought-after penthouse residences, where world-class luxury, spectacular waterfront views, and the convenience of a private pool cabana create an unparalleled lifestyle.
#B26048988

Boca Raton

400 S Ocean Boulevard Ph2

2 Beds

2 Baths

4,332 Sq.Ft.

$6,450,000

MLS#: B26048988
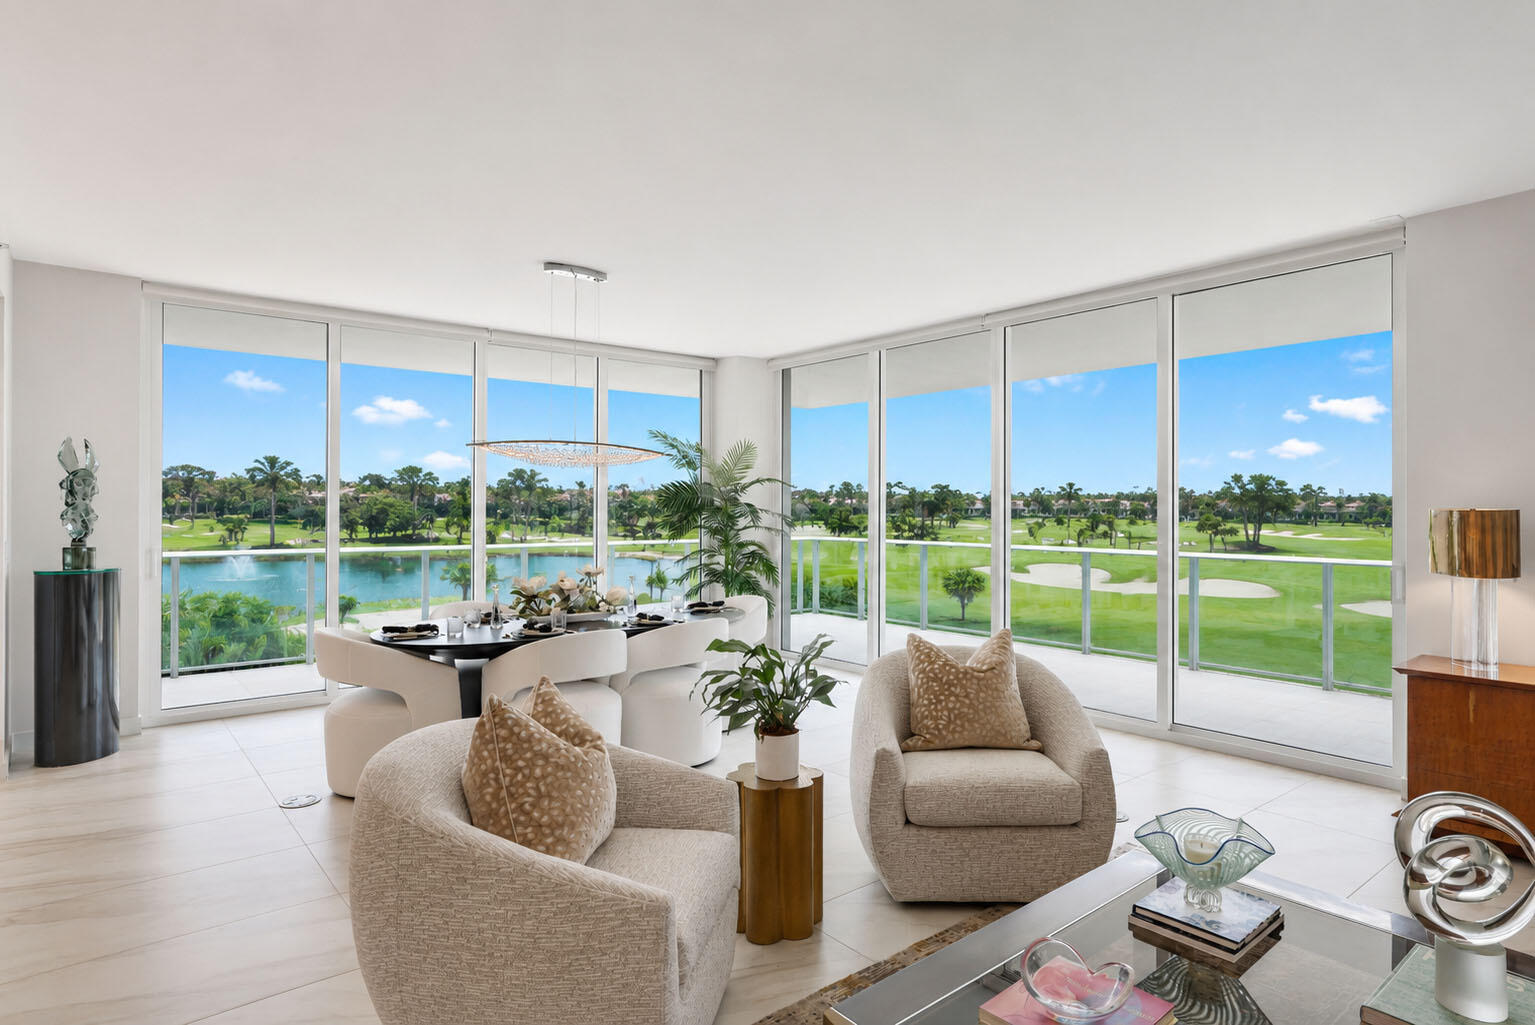
Spectacular Corner 4 Bedroom + Den in the Much Coveted ALINA 210! This Beautiful Home occupies the NE Corner of the most luxurious offering within Alina's gates! The Jewel in the Center of the Alina crown has only 30 Residences, affording residents complete Privacy, White Glove service & Exclusive Amenities including: a private pool & hot tub with cabanas & towel service, a full gym & spa, Plus access to the pools, gyms & spas of ALINA 200 & 220. This spacious home boasts 1061 SqFt. of Outdoor Space with a Summer Kitchen framed by endless Golf Course views, 4.5 Baths crafted by Porcelanosa, a stunning Chef's Kitchen with a full suite of Gaggenau appliances, Custom Upgrades, Lighting, & Built-Ins throughout. Pet-Friendly too! This beauty won't last!
#B26048387

Boca Raton

210 SE Mizner Boulevard 301

4 Beds

4 Baths

4,113 Sq.Ft.

$6,800,000

MLS#: B26048387
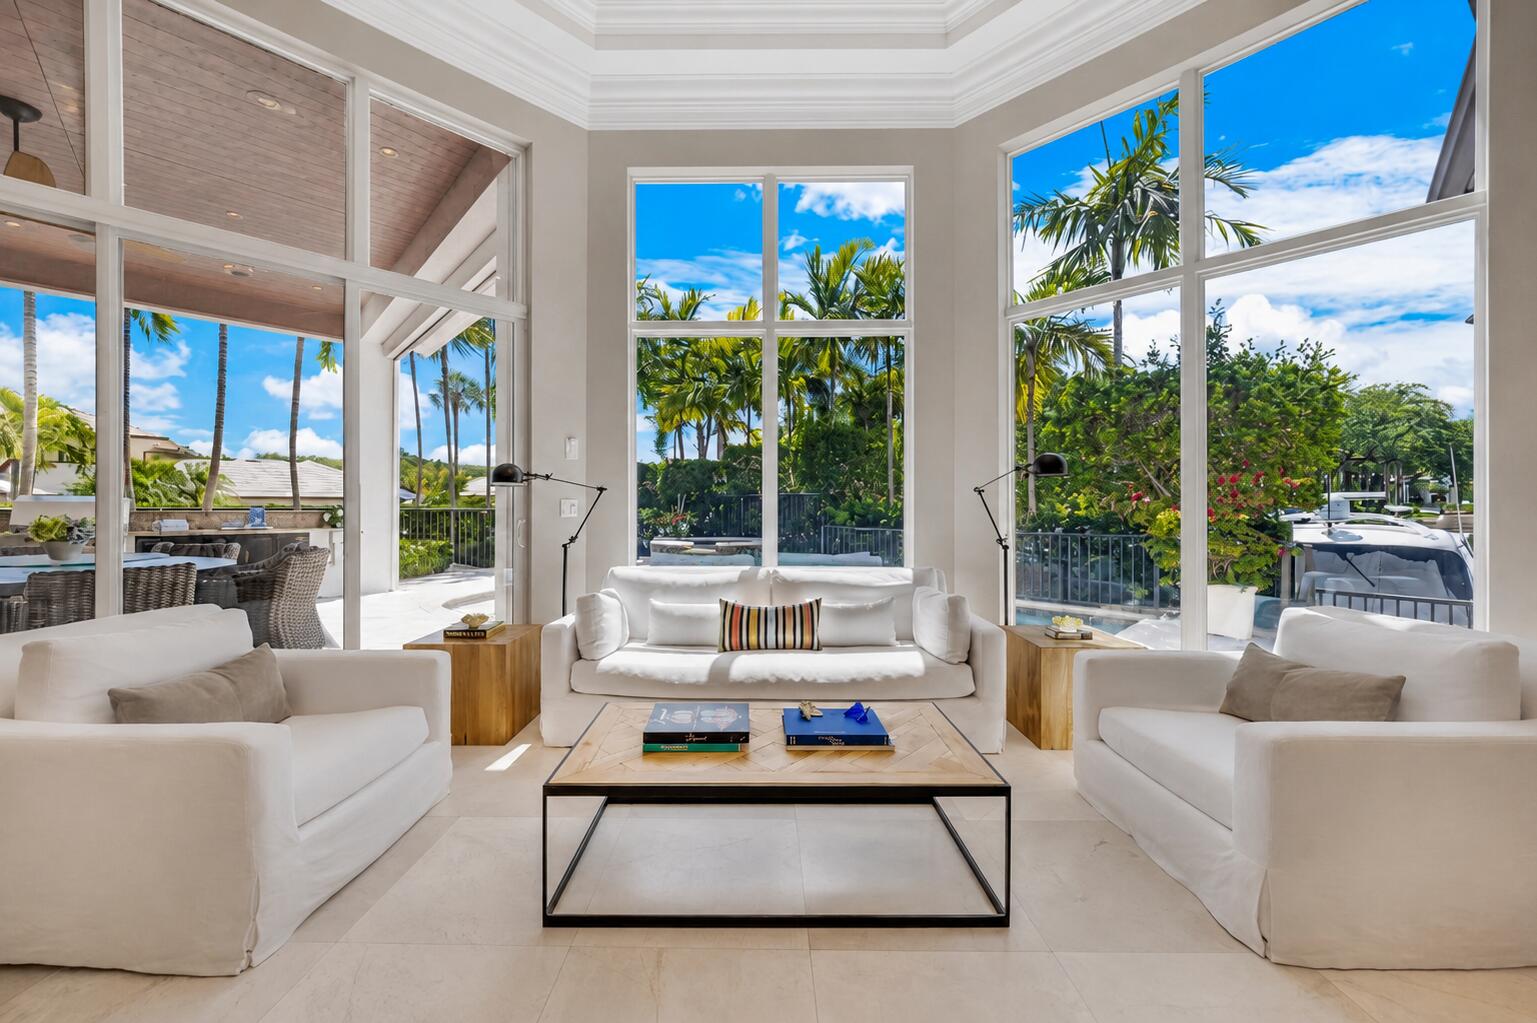
Attention boating enthusiasts! Welcome to this exceptional waterfront residence in the exclusive gated Boca Marina Yacht Club, recognized as one of the community's most prestigious homes.  Built in 2013, this state-of-the-art custom residence offers 4 bedroom suites, 5 full bathrooms, 1 half bath, and 4,276 square feet of refined living space designed for luxury, comfort, and entertaining.  Positioned on a prime corner lot, the home offers exceptional privacy and a unique sense of exclusivity. The private dock accommodates vessels up to 50 feet and is ideally located at the end of a quiet canal basin, offering calmer waters and secure dockage. Highlights include a tidal-adaptive docking system, direct boat fueling from the dock by truck, and direct ocean access with no fixed bridges.   Designed for true South Florida living, the resort-style outdoor area features a heated pool, spa, and steam mist cooling system, along with a beautifully appointed summer kitchen with a wood-paneled ceiling, automatic screens, and auto-controlled blinds.  Other notable features include a cooled 2-car garage with EV charger, whole-house generator, and natural gas.  Residents enjoy private dock access, with HOA maintenance of seawall and docks, adding convenience and peace of mind for boat owners. Boca Marina offers 24-hour manned security, tennis, pickleball, bocce ball, clubhouse, heated pool, and playground.
#B26047582

Boca Raton

629 Boca Marina Court

4 Beds

5 Baths

4,276 Sq.Ft.

$5,850,000

MLS#: B26047582
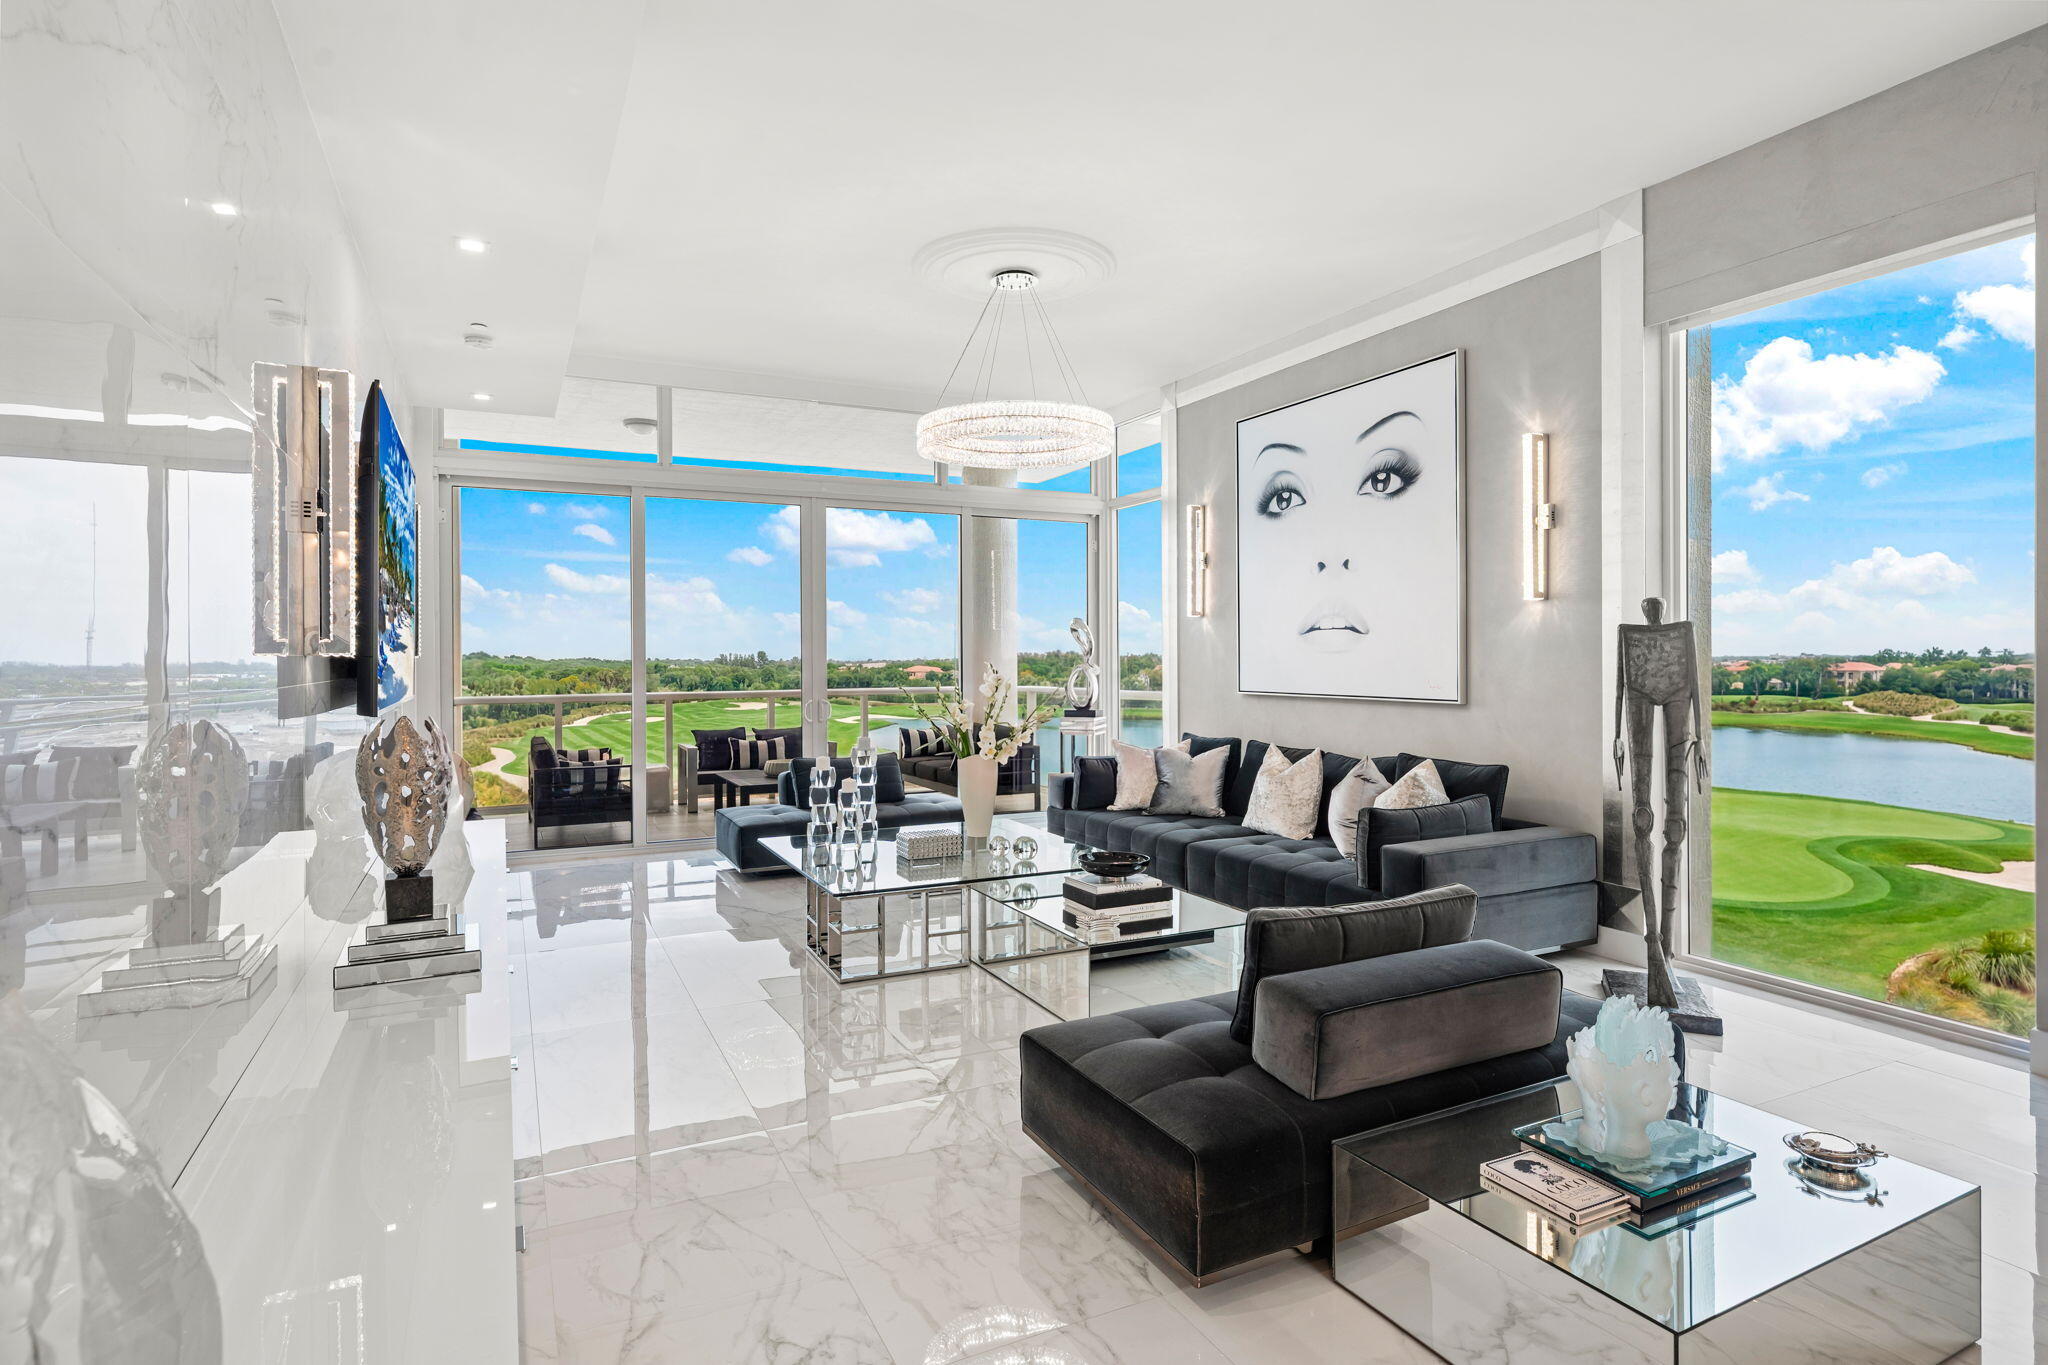
EXPERIENCE THE NEWEST LUXURY HIGH RISE IN BOCA WEST!  THIS ELEGANT CORNER PENTHOUSE WITH 11'6" FLOOR-TO-CEILING WINDOWS & PRIVATE ELEVATOR ENTRY IS LOCATED IN THE COVETED CENTER TOWER OF AKOYA!  STUNNING 3/3.5 PLUS DEN FEATURING BREATHTAKING PANORAMIC FAIRWAY & LAKE VIEWS!  LAVISH PRIMARY SUITE IS A PRIVATE RETREAT WITH  SPA-INSPIRED BATH & DIRECT BALCONY ACCESS.  GOURMET KITCHEN FEATURES SUB-ZERO & WOLF APPLIANCES AND ITALKRAFT CABINETRY.  AKOYA OFFERS VALET PARKING, 2 GARAGE SPACES, 24-HOUR FRONT DESK ATTENDANT, CARD ROOM, SOCIAL ROOM, GYM & RESORT STYLE POOL! LOCATED IN THE #1 PRIVATE RESIDENTIAL COUNTRY CLUB IN THE NATION, BOCA WEST OFFERS, A WORLD CLASS SPA, AQUATICS/FITNESS CENTER, 8 RESTAURANTS, FOUR 18 HOLE CHAMPIONSHIP GOLF COURSES, 24 TENNIS COURTS, 25 PICKLEBALL COURTS & MORE!  All bedrooms with en-suite baths and direct balcony access.  Offered unfurnished and furniture is negotiable.
#B26041938

Boca Raton

20155 Boca West Drive Ph B804

3 Beds

3 Baths

2,635 Sq.Ft.

$4,750,000

MLS#: B26041938
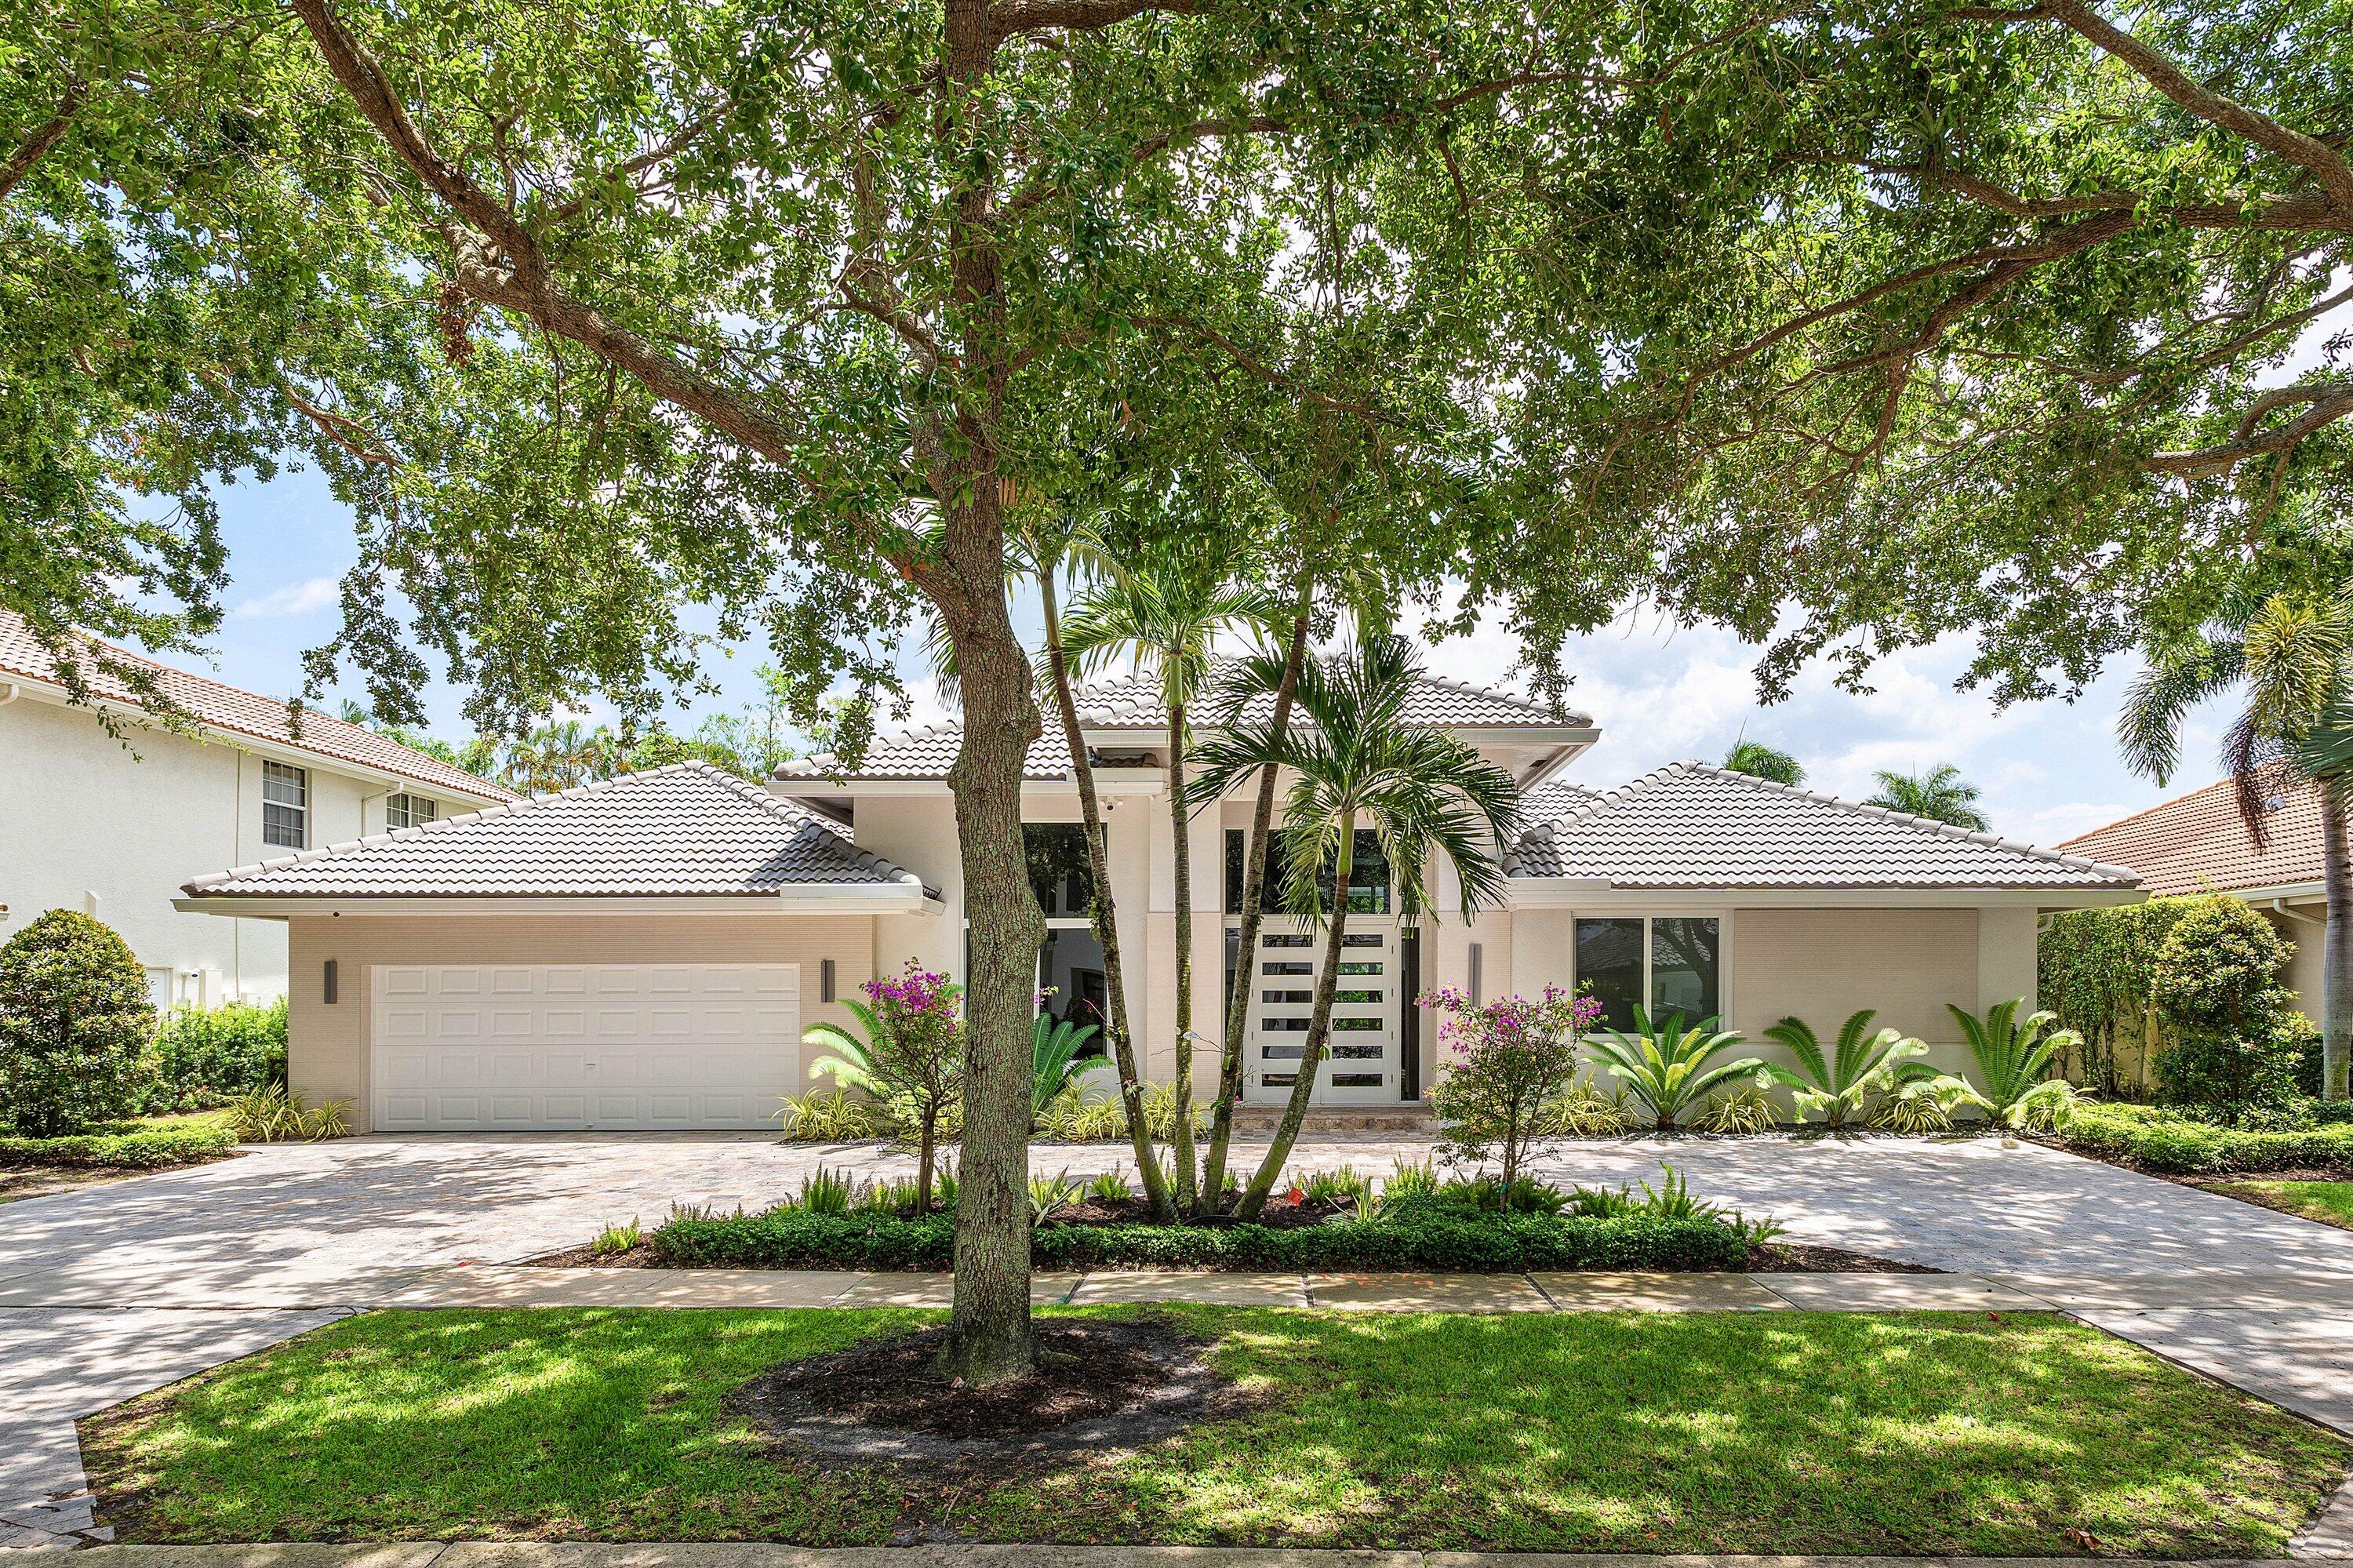
Experience the pinnacle of country club living in this stunning one-story residence, located in the prestigious Hamptons section at Woodfield Country Club. Completely reimagined with an uncompromising eye for detail, this home offers a seamless blend of sophisticated style and effortless comfort. The interior is bathed in natural light, boasting soaring ceilings accented by sleek recessed lighting and polished porcelain tile that flows throughout main areas.  Desirable three-way split floor plan provides the ultimate layout for both privacy and connection, featuring five spacious bedrooms plus a bonus office/den. Renovations include a 900sf addition (2022), impact windows and doors, new Acs with UV filters, new hot water heaters, oversized custom master closets and more.  Renovations include a 900sf addition (2022), impact windows and doors, new Acs with UV filters, new hot water heaters, oversized custom master bathroom and closets (2022), circular driveway with pavers, salt water & heated pool, turfed yard, new washer and dryer (2026), Sonos wiring throughout, security cameras in and out, and more. Roof 2014. Furniture is negotiable. This is a rare opportunity to acquire a turnkey home in highly coveted Woodfield Country Club.
#B26042765

Boca Raton

3164 Saint Annes Drive

5 Beds

3 Baths

3,768 Sq.Ft.

$4,695,000

MLS#: B26042765

 - property

Send a message

Message successfully sent.

Your message

What is 3 + 4 ?

Reason for contacting?

I agree to receive email communication and understand I can unsubscribe at any time.

I agree to be contacted by Options 1 Realty via call, email, and text for real estate services. To opt out, you can reply 'stop' at any time or reply 'help' for assistance. You can also click the unsubscribe link in the emails. Message and data rates may apply. Message frequency may vary. Privacy Policy

Sign Out

Virtual Assistant

Would you like to take the next step with this property? We can help you schedule a showing or virtual tour, or send you more details.

Yes, I would like more information.

Thank You for Your Reply, One of Our Agents will contact you as soon as possible

No, maybe later.

Thank you, you can always contact me via email, phone number or through the contact form.

Realhub AI

Lucy - Your AI-Powered Realtor

Update Your Temporary Password

Personalize your search

Enter your email and we'll notify you immediately when new listings match what you're looking for.

or enter email address

Already have an account ? Login here

Continue your home search

I agree to receive communications and understand I can unsubscribe at any time.

I agree to be contacted by Options 1 Realty via call, email, and text for real estate services. To opt out, you can reply 'stop' at any time or reply 'help' for assistance. You can also click the unsubscribe link in the emails. Message and data rates may apply. Message frequency may vary. Privacy Policy

Already have an account ? Login here

We use cookies

We use cookies primarily for analytics to enhance your experience. By accepting, you agree to our use of these cookies. You can manage your preferences or learn more about our cookies policy.