Features & Amenities

Interior

  • Other Interior Features

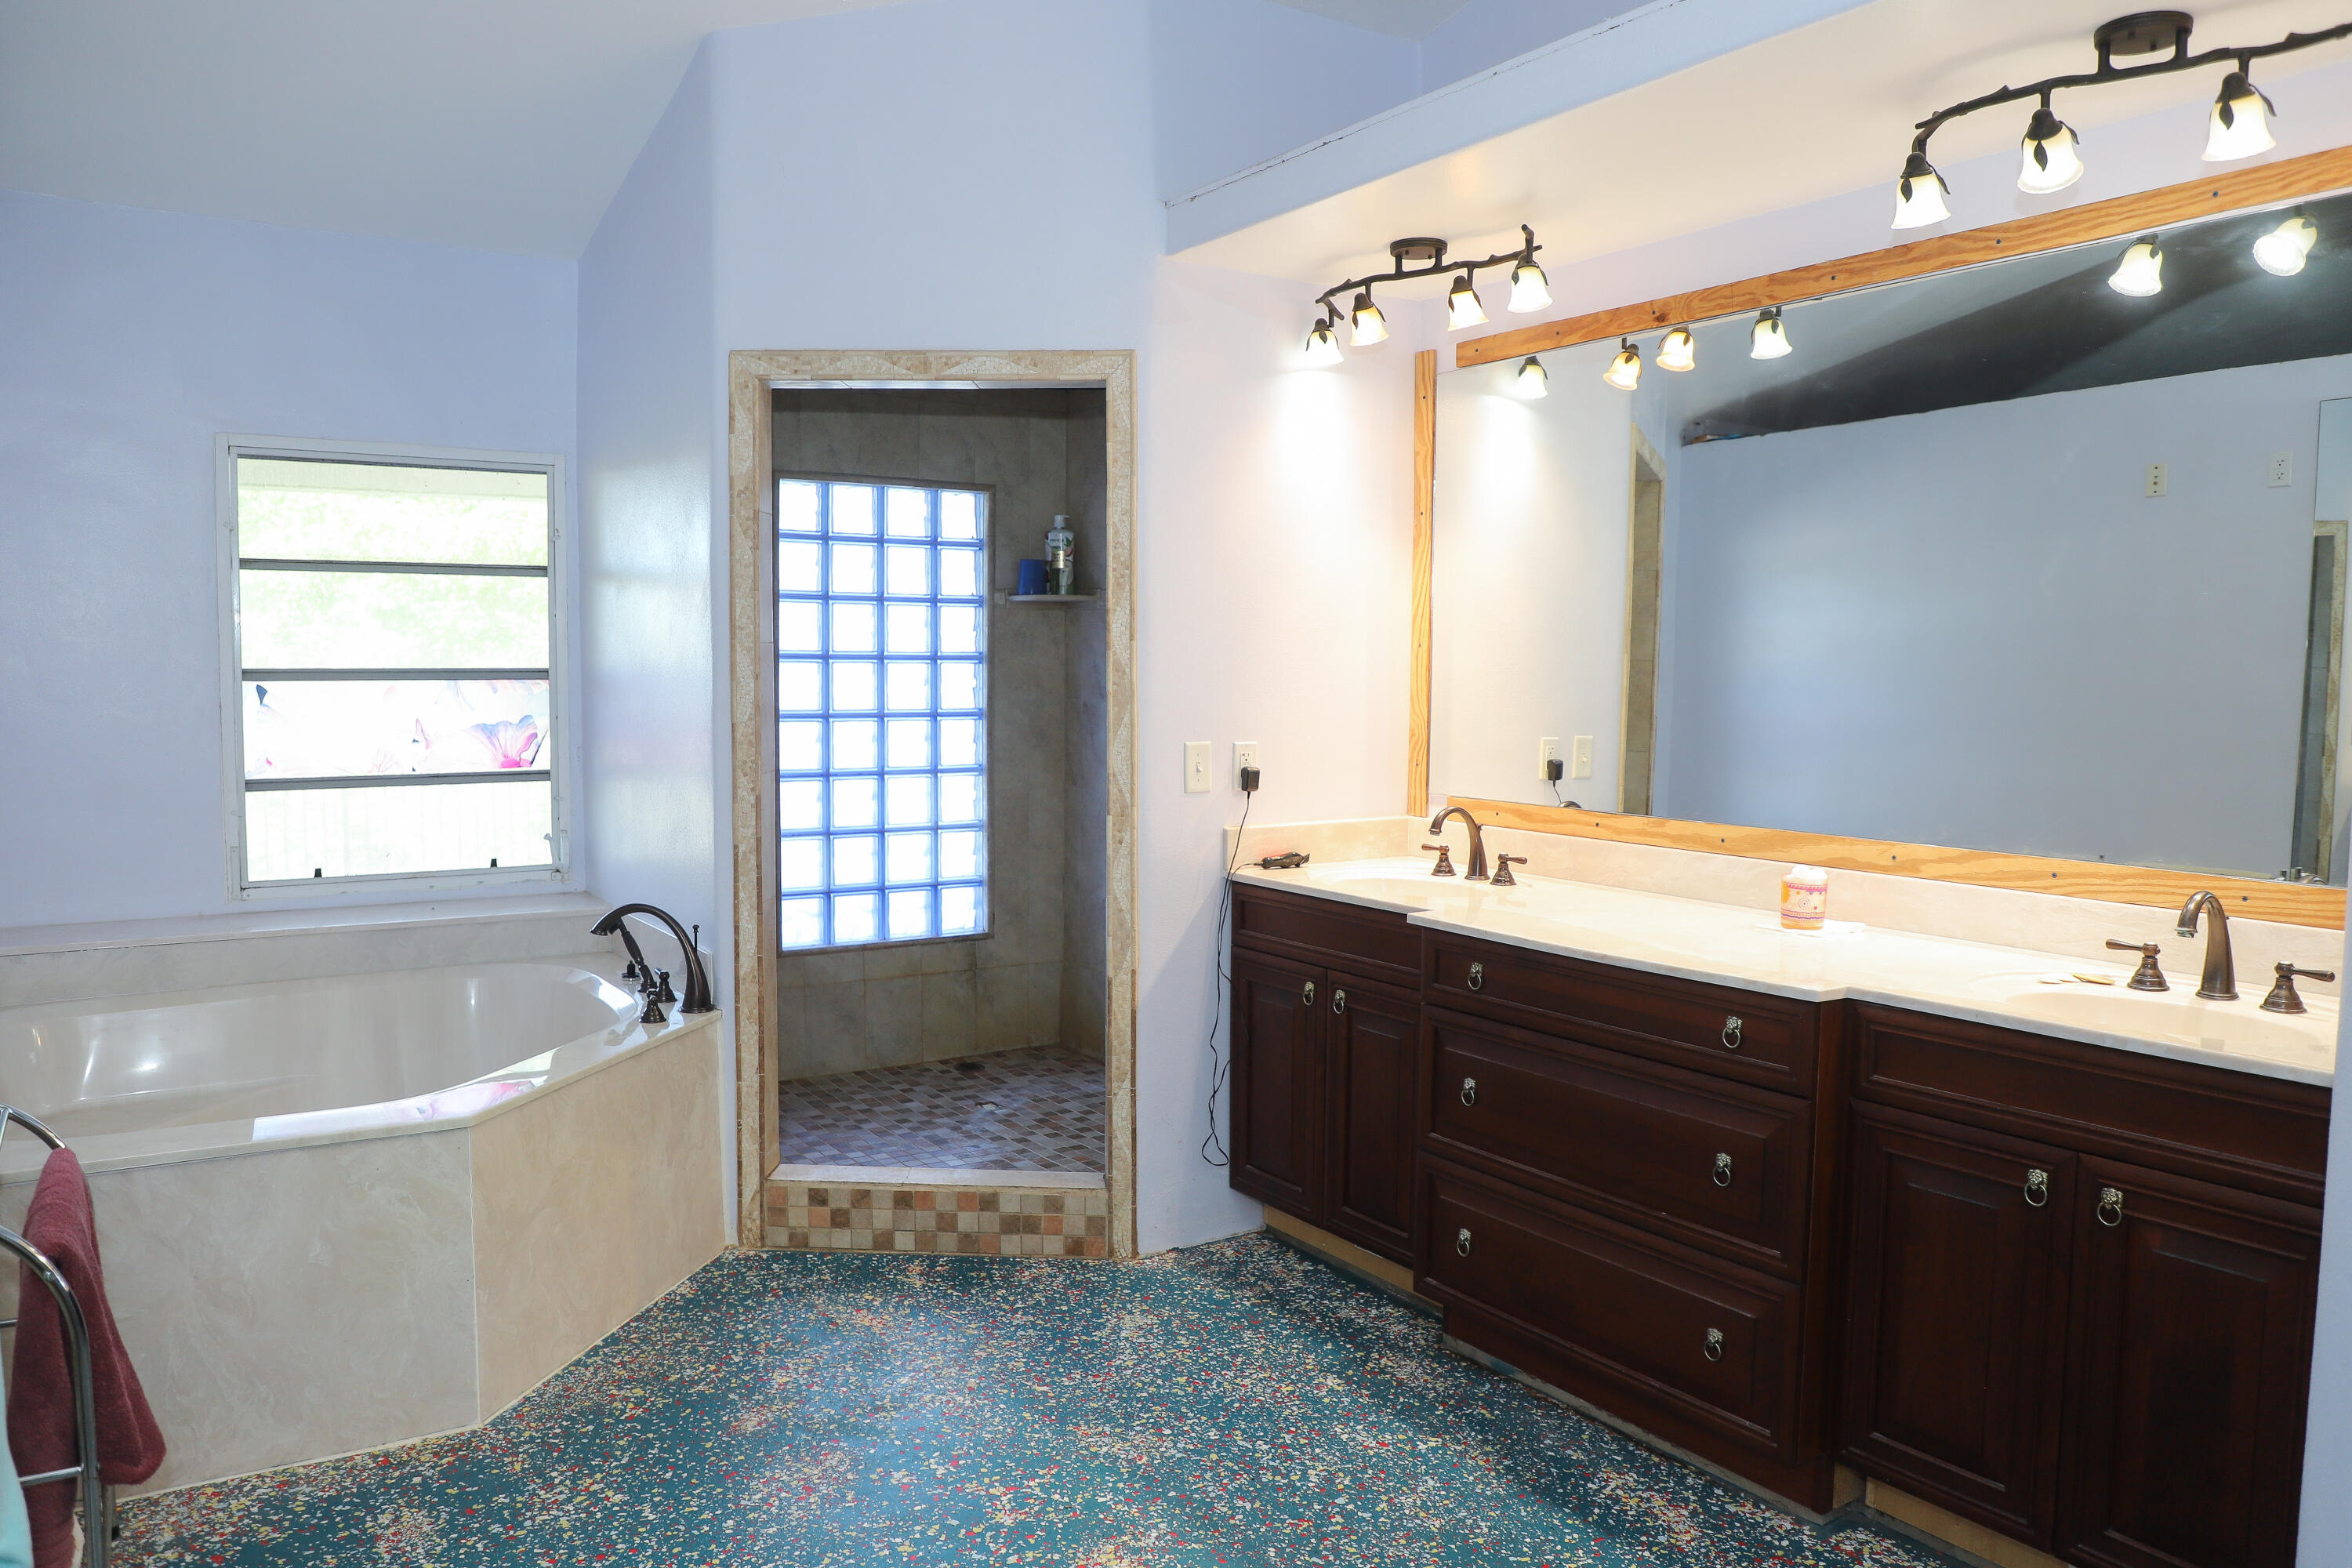
    Cathedral Ceiling(s), High Ceilings, Pantry, Storage, Soaking Tub, Vaulted Ceiling(s), Walk-In Closet(s)

  • Total Bedrooms

    3

  • Bathrooms

    3

  • Cooling YN

    YES

  • Cooling

    Central Air, Ceiling Fan(s)

  • Fireplace YN

    NO

  • Heating YN

    YES

  • Heating

    Central, Space Heater

  • Main Level Bedrooms

    2

  • Pet friendly

    Yes

Exterior

  • Garage

    Yes

  • Garage spaces

    1

  • Construction Materials

    Concrete, Stucco

  • Other Exterior Features

    Balcony, Barbecue

  • Parking

    Attached, Concrete, Driveway, Garage, Garage Door Opener, Guest, RV Access/Parking, On Street, Unpaved

  • Patio and Porch Features

    Covered, Patio, Porch, Wrap Around

  • Pool

    No

  • Waterfront YN

    NO

Area & Lot

  • Lot Features

    Corner Lot, Landscaped

  • Lot Size(acres)

    0.64

  • Property Type

    Residential

  • Property Sub Type

    Single Family Residence

Price

  • Sales Price

    $1,900,000

  • Tax Amount

    $1,678.2

  • Sq. Footage

    3, 600

  • Price/SqFt

    $527

HOA

  • Association

    No

School District

  • Elementary School

    N/A

  • Middle School

    N/A

  • High School

    N/A

Property Features

  • Stories

    2

  • Accessibility Features

    Accessible Kitchen Appliances, Accessible Full Bath, Accessible Bedroom, Accessible Common Area, Accessible Kitchen, Accessible Central Living Area, Visitor Bathroom, Accessible Doors, Accessible Hallway(s)

  • Foundation Details

    Concrete Perimeter

  • Senior Community YN

    NO

  • Sewer

    Public Sewer

  • Water Source

    Public

Schedule a Showing

Showing scheduled successfully.

<
>
IN PERSON
VIA CHAT

What is 3 + 4 ?


Change time

Mortgage calculator

Estimate your monthly mortgage payment, including the principal and interest, property taxes, and HOA. Adjust the values to generate a more accurate rate.

Your payment

Principal and Interest:

$

Property taxes:

$

HOA fees:

$

Total loan payment:

$

Total interest amount:

$

Location

County

St Lucie

Elementary School

Middle School

High School

Listing Courtesy of Margaret A Shaw , Branca Realty Professionals, LLC

RealHub Information is provided exclusively for consumers' personal, non-commercial use, and it may not be used for any purpose other than to identify prospective properties consumers may be interested in purchasing. All information deemed reliable but not guaranteed and should be independently verified. All properties are subject to prior sale, change or withdrawal. RealHub website owner shall not be responsible for any typographical errors, misinformation, misprints and shall be held totally harmless.

Agent Hals Blanc

FOUNDER

Hals Blanc

Call Hals today to schedule a private showing.


* Listings on this website come from the FMLS IDX Compilation and may be held by brokerage firms other than the owner of this website. The listing brokerage is identified in any listing details. Information is deemed reliable but is not guaranteed. If you believe any FMLS listing contains material that infringes your copyrighted work please click here to review our DMCA policy and learn how to submit a takedown request.© 2024 FMLS.
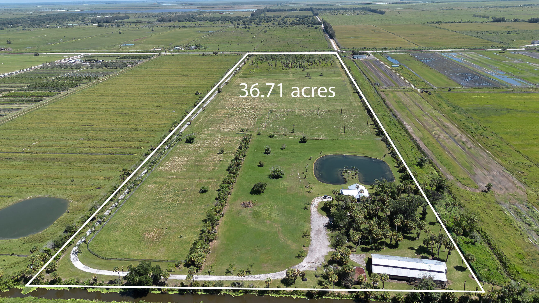
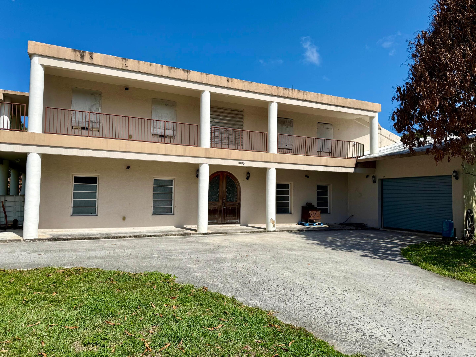
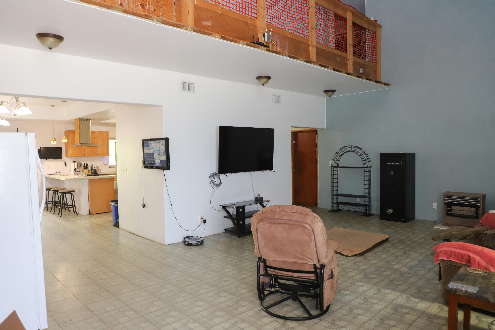
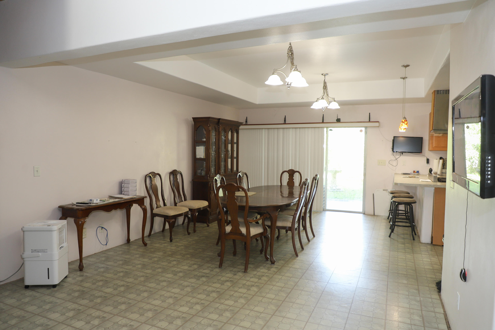
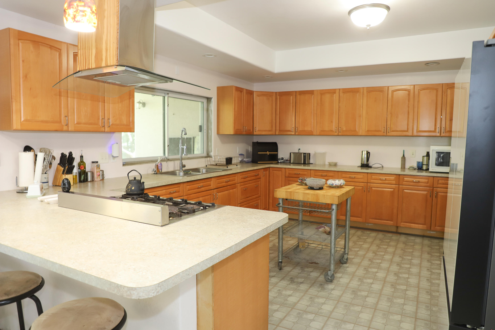
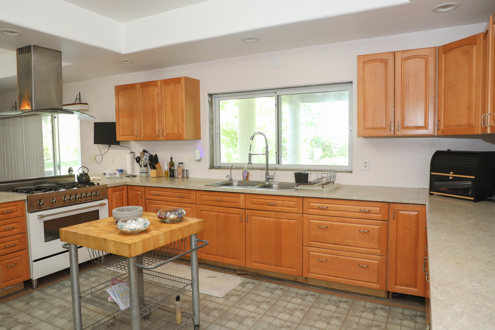
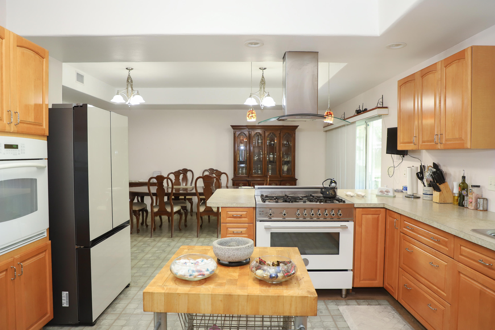
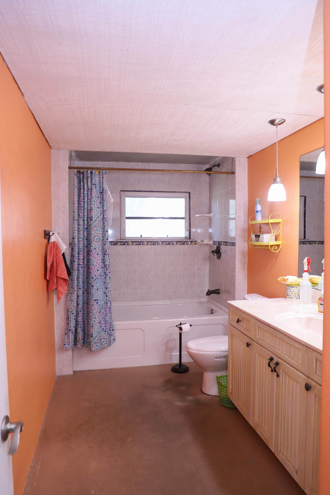
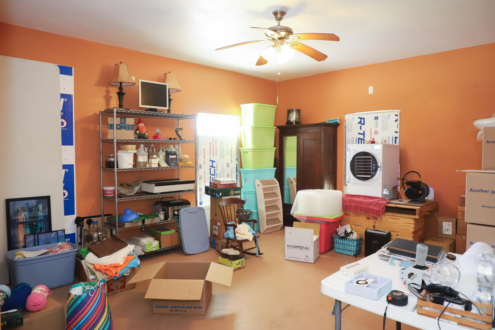
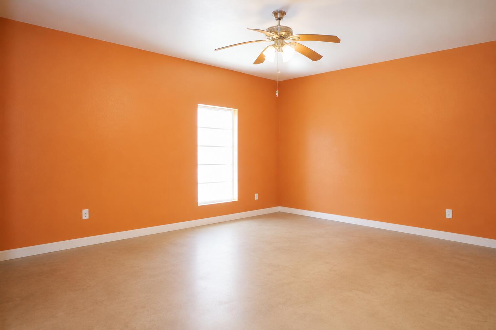
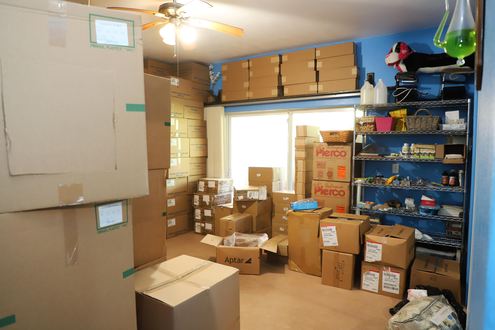
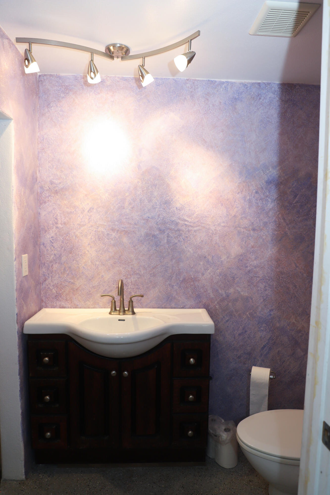
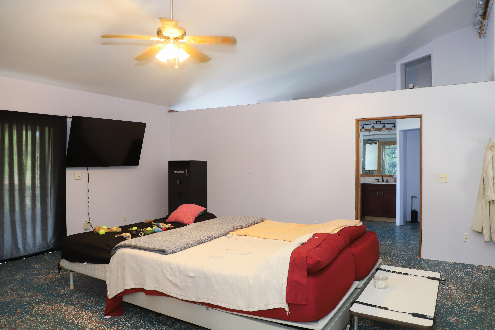
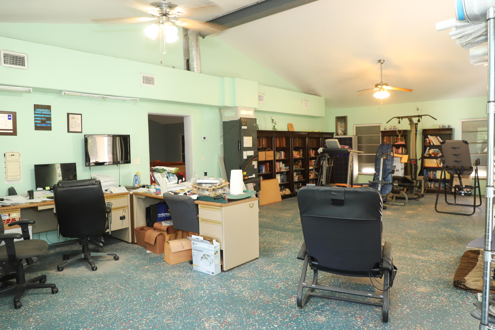
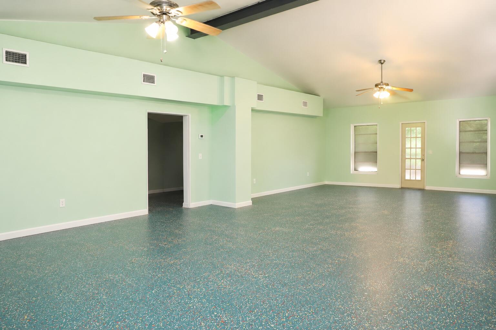
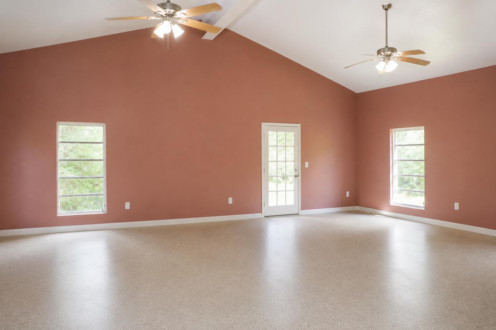
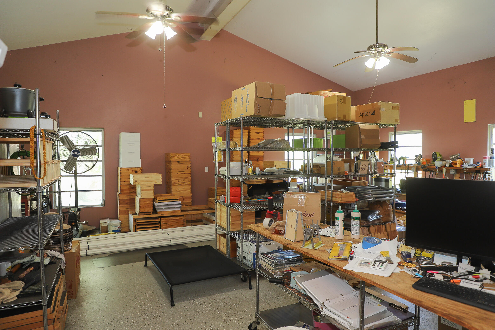
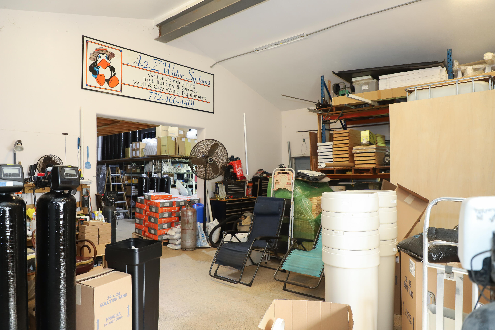
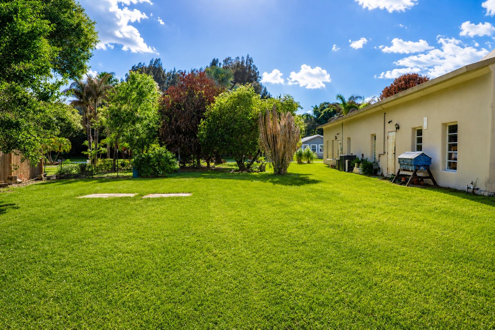
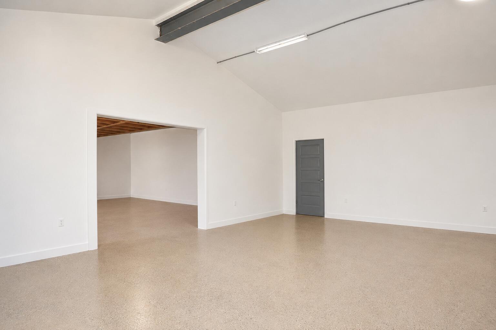
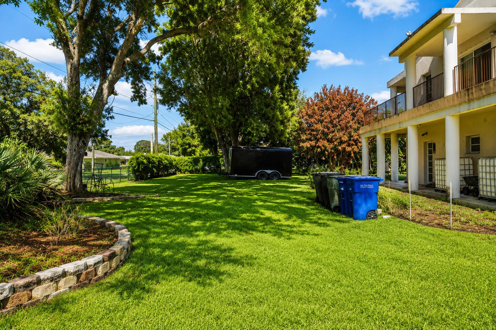
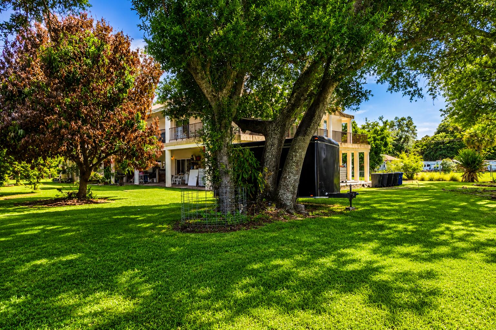
Some photos have been digitally altered to show rooms vacant. All Permanent structural element remain unchanged. Unique ICF (Insulated Concrete Form) construction featuring 5" insulation and 6" poured concrete walls, along with a concrete roof reinforced with rebar tied into the walls—built for durability and long-term performance. The property offers approximately 6,000 sq. ft. under roof (priced at $250 per sq. ft.), not including an additional 2,200 sq. ft. of wraparound porches spanning both levels. Zoned and city-compliant for a small retail business, the property includes two points of access and a separate private drive.  The current business generated over $450k in gross revenue in 2025, with projected growth exceeding $550k in 2026. A six-month training period is available for a smooth transition. The home is currently configured as a 3-bedroom, 3-bath layout with 3,600 sqft of living space 1,600 sq. ft. of workspace, and a 750 sq. ft. mother-in-law suite. The suite has a private entrance and can easily serve as a showroom or guest quarters. The flexible layout also lends itself to uses such as a halfway house, sober living facility, or assisted living setup. Fully handicap accessible, the property features 3-foot-wide doorways and a 4-foot-wide staircase. Conveniently located near shopping, major highways, schools, a trauma hospital, IRSC, and just 5 miles from the beach. Situated on an oversized corner lot comprising four parcels, the fenced yard includes mature fruit trees and offers ample space for gardening, recreation, pets, or future expansion.

1806 S 29th Street

Message successfully sent.

What would you like to know?

What is 3 + 4 ?

I agree to receive email communication and understand I can unsubscribe at any time.

I agree to be contacted by Options 1 Realty via call, email, and text for real estate services. To opt out, you can reply 'stop' at any time or reply 'help' for assistance. You can also click the unsubscribe link in the emails. Message and data rates may apply. Message frequency may vary. Privacy Policy

Related Properties

Completed in 2026 & sitting steps from the sand, this custom Watersong residence delivers direct Atlantic & Intracoastal views across three thoughtfully designed levels & over 3,500 sq ft. Four bedrooms, three & a half baths, every bedroom en-suite. Two ocean-facing balconies catch the sunrise. An oversized Intracoastal balcony is built for evenings. A private elevator connects all three floors. The kitchen is built to impress. Floor-to-ceiling custom cabinetry, pot filler, oversized island, & a dedicated wine & bar area that earns its place. The downstairs flex space is one of the more versatile rooms in the home: guest suite, home theater, gym, or office, with a dedicated coffee station. Hurricane-impact glass throughout, natural light in every direction, walk-in closets, & finishes chosen for longevity over trend. Clean coastal architecture executed at a level that shows in the details. Gated community with three private beach accesses & a resort-style pool.
#B26029995

Fort Pierce

4857 Watersong Way

4 Beds

3 Baths

3,528 Sq.Ft.

$1,999,900

MLS#: B26029995

Welcome to ''Five Oaks Ranch'' nestled on nearly 10 acres. This extraordinary two-story estate offers 6,572 square feet of luxurious living space. This home features an over-sized chef's kitchen, perfect for entertaining and culinary creativity. Upstairs flex area can serve as a second living space or turned into a second master suite. Step outside to your private oasis featuring an enclosed heated pool and spa, ideal for year-round enjoyment. The outdoor kitchen makes it convenient to entertain by the pool. This property also features an extended driveway, providing ample space for multiple uses -whether for boats, RVs, or an extensive car collection. The separate four-car garage includes an expansive workshop with an upstairs loft providing endless possibilities.
#B26029746

Fort Pierce

8686 Andrews Avenue

4 Beds

4 Baths

6,572 Sq.Ft.

$1,899,990

MLS#: B26029746

Discover this spectacular, ocean view, multi-generational home on Hutchinson Island with private beach, totally rebuilt 2010-2017. New metal roof in 2024. Pool & in-ground spa. Beautifully furnished. Guest area on ground floor with 2 beds, 1 bath, kitchenette & living room. Upstairs with ocean view, wood floors, great kitchen including stainless appliances with wall oven, cook-top, wrap-around bar, & two sinks. Living room conversation area, & outside wrap-around balcony. Huge main bedroom with oversized walk-in closet, bath with marble floors, shower & tub with jets. Only 5 minutes to Fort Pierce Inlet South. Great house for entertaining.
#R11135907

Fort Pierce

1911 Surfside Drive

5 Beds

5 Baths

5,028 Sq.Ft.

$1,999,888

MLS#: R11135907

Rare waterfront opportunity on Indian River Drive overlooking Fort Pierce Inlet. Set on 1.6 acres, this property with renovations that a near completion includes a ±4,154 SF two-story lodging building with multiple guest rooms and common areas, plus a detached ±1,506 SF studio ideal for an owner or additional accommodations. The property features a dock with direct water access and includes an extra ±0.80-acre parcel for potential expansion (subject to approvals). Minutes from downtown Fort Pierce, with easy access to US1, I-95, and the Turnpike.
#B26006623

Fort Pierce

515 S Indian River Drive

6 Beds

6 Baths

3,272 Sq.Ft.

$1,750,000

MLS#: B26006623

Price reduced
Discover the serenity of waterfront living in this private residential retreat, where breathtaking views of the scenic Indian River are enjoyed from nearly every room. Seamlessly blending timeless beauty with contemporary sophistication, the home underwent an extensive renovation from 2021-23, featuring a gourmet kitchen, spa-inspired bathrooms, full impact windows, a seamless metal roof, 2 wood burning fireplaces including one in the primary suite, a whole house generator, and updated septic system. Thoughtful details enhance everyday living, with custom built-in shelving in every bedroom closet to maximize space and minimize clutter. The open-concept kitchen and living areas create an entertainer's dream, ideal for gathering with family and friends in a light-filled setting. Step outsi
#R11166571

Fort Pierce

2315 S Indian River Drive

4 Beds

3 Baths

4,409 Sq.Ft.

$1,770,000

MLS#: R11166571

Enjoy exceptional coastal living in this well maintained waterfront residence on sought-after Hutchinson Island. The home offers stunning views of the pool, private dock, and the Intracoastal Waterway. Inside, you'll find soaring 14-foot vaulted ceilings, an open floor plan with 4 bedrooms/3 baths, porcelain tile flooring, granite countertops, plantation shutters, and elegant arched windows. Equipped with Diamond PPG hurricane-impact windows with a lifetime warranty and generous yard space for outdoor enjoyment. The 48 ft dock includes an 8 ton lift making this a boaters paradise! New HVAC 2023, Generac generator!  Just two miles to inlet and within walking distance to the beach, this property delivers the best of Florida waterfront living! Sold as is.
#R11163956

Fort Pierce

1714 Coconut Drive

4 Beds

3 Baths

2,597 Sq.Ft.

$1,995,000

MLS#: R11163956

Here is your opportunity to experience this groundbreaking development connecting Fort Pierce's historic downtown with Edgartown. Soon to be a Creative & Contemporary waterfront arts, entertainment & living district in downtown Fort Pierce. There is a total of just 10 Luxury villas being built by INB Homes. The villas were drafted by Cronk Duch Architecture, evoking a strong focus on structures & design that enhance and complement the existing pedestrian friendly atmosphere of Fort Pierce. The exteriors, Anglo-Caribbean in style, feature crimp metal roofs, open eaves, balconies, and all impact glass windows and doors. The interiors, all executed with exquisite craftsmanship and appointed with fine finishes, (including an ELEVATOR) range in 3 different style options curated by Smith Interior Design. The renderings represent "Contemporary Beachside" however you can choose your design package for the build process.  Other interior packages include the "Palm Beach Classic" and "Timeless West Indies" offering design options that range from traditional to sleekly contemporary. State-of-the-art Café kitchen appliances include a gas range with a pot filler and coordinating range hood. The primary bath features a standalone soaking tub. Each luxury villa is a 3 bedroom, 3 ½ bathroom set up with a 2-car garage set up in a way that evokes airy living and dining rooms to cozy studies and bedrooms that open onto balconies with sweeping downtown views, it will inspire anyone yearning for a stylish coastal life. Expected completion date August 2026. Ask about our current incentives and upgrade options!
#R11146740

Fort Pierce

145 Kings Lane

3 Beds

3 Baths

2,153 Sq.Ft.

$1,549,900

MLS#: R11146740

Here is your opportunity to experience this groundbreaking development connecting Fort Pierce's historic downtown with Edgartown. Soon to be a Creative & Contemporary waterfront arts, entertainment & living district in downtown Fort Pierce. There is a total of just 10 Luxury villas. The villas were drafted by Cronk Duch Architecture, evoking a strong focus on structures & design that enhance and complement the existing pedestrian friendly atmosphere of Fort Pierce. The exteriors, Anglo-Caribbean in style, feature crimp metal roofs, open eaves, balconies, and all impact glass windows and doors. The interiors, all executed with exquisite craftsmanship and appointed with fine finishes, (including an ELEVATOR) range in 3 different style options curated by Smith Interior Design. The renderings represent "Contemporary Beachside" however you can choose your design package for the build process.  Other interior packages include the "Palm Beach Classic" and "Timeless West Indies" offering design options that range from traditional to sleekly contemporary. State-of-the-art Café kitchen appliances include a gas range with a pot filler and coordinating range hood. The primary bath features a standalone soaking tub. Each luxury villa is a 3 bedroom, 3 ½ bathroom set up with a 2-car garage set up in a way that evokes airy living and dining rooms to cozy studies and bedrooms that open onto balconies with sweeping downtown views, it will inspire anyone yearning for a stylish coastal life. Expected completion date is August 2026. Ask about our current incentives and upgrade options!
#R11146763

Fort Pierce

135 Kings Lane

3 Beds

3 Baths

2,072 Sq.Ft.

$1,529,990

MLS#: R11146763

Here is your opportunity to experience this groundbreaking development connecting Fort Pierce's historic downtown with Edgartown. Soon to be a Creative & Contemporary waterfront arts, entertainment & living district in downtown Fort Pierce. There is a total of just 10 Luxury villas being built by INB Homes. The villas were drafted by Cronk Duch Architecture, evoking a strong focus on structures & design that enhance and complement the existing pedestrian friendly atmosphere of Fort Pierce. The exteriors, Anglo-Caribbean in style, feature crimp metal roofs, open eaves, balconies, and all impact glass windows and doors. The interiors, all executed with exquisite craftsmanship and appointed with fine finishes, (including an ELEVATOR) range in 3 different style options curated by Smith Interior Design. The renderings represent "Contemporary Beachside" however you can choose your design package for the build process.  Other interior packages include the "Palm Beach Classic" and "Timeless West Indies" offering design options that range from traditional to sleekly contemporary. State-of-the-art Café kitchen appliances include a gas range with a pot filler and coordinating range hood. The primary bath features a standalone soaking tub. Each luxury villa is a 3 bedroom, 3 ½ bathroom set up with a 2-car garage set up in a way that evokes airy living and dining rooms to cozy studies and bedrooms that open onto balconies with sweeping downtown views, it will inspire anyone yearning for a stylish coastal life. Expected completion date is August 2026. Ask about our current incentives and upgrade options!
#R11146750

Fort Pierce

155 Kings Lane

3 Beds

3 Baths

2,073 Sq.Ft.

$1,529,990

MLS#: R11146750

 - property

Send a message

Message successfully sent.

Your message

What is 3 + 4 ?

Reason for contacting?

I agree to receive email communication and understand I can unsubscribe at any time.

I agree to be contacted by Options 1 Realty via call, email, and text for real estate services. To opt out, you can reply 'stop' at any time or reply 'help' for assistance. You can also click the unsubscribe link in the emails. Message and data rates may apply. Message frequency may vary. Privacy Policy

Sign Out

Virtual Assistant

Would you like to take the next step with this property? We can help you schedule a showing or virtual tour, or send you more details.

Yes, I would like more information.

Thank You for Your Reply, One of Our Agents will contact you as soon as possible

No, maybe later.

Thank you, you can always contact me via email, phone number or through the contact form.

Realhub AI

Lucy - Your AI-Powered Realtor

Update Your Temporary Password

Personalize your search

Enter your email and we'll notify you immediately when new listings match what you're looking for.

or enter email address

Already have an account ? Login here

Continue your home search

I agree to receive communications and understand I can unsubscribe at any time.

I agree to be contacted by Options 1 Realty via call, email, and text for real estate services. To opt out, you can reply 'stop' at any time or reply 'help' for assistance. You can also click the unsubscribe link in the emails. Message and data rates may apply. Message frequency may vary. Privacy Policy

Already have an account ? Login here

We use cookies

We use cookies primarily for analytics to enhance your experience. By accepting, you agree to our use of these cookies. You can manage your preferences or learn more about our cookies policy.