Features & Amenities

Interior

  • Other Interior Features

    Pantry, Walk-In Closet(s)

  • Total Bedrooms

    4

  • Bathrooms

    2

  • 1/2 Bathrooms

    1

  • Cooling YN

    YES

  • Cooling

    Central Air, Ceiling Fan(s)

  • Heating YN

    YES

  • Heating

    Central, Electric

  • Main Level Bedrooms

    4

  • Pet friendly

    Breed Restrictions, Number Limit, Yes

Exterior

  • Garage

    Yes

  • Garage spaces

    2

  • Construction Materials

    Block

  • Parking

    Attached, Garage, Garage Door Opener

  • Patio and Porch Features

    Patio

  • Pool

    Yes

  • Pool Features

    Association

  • Waterfront YN

    NO

  • View

    Other

Area & Lot

  • Lot Size(acres)

    0.17

  • Property Type

    Residential

  • Property Sub Type

    Single Family Residence

Price

  • Sales Price

    $365,000

  • Tax Amount

    $7,181.65

  • Sq. Footage

    1,938

  • Price/SqFt

    $188

HOA

  • Association

    YES

  • Association Fee

    $198.3

  • Association Fee Frequency

    Monthly

  • Association Fee Includes

    N/A

School District

  • Elementary School

    N/A

  • Middle School

    N/A

  • High School

    N/A

Property Features

  • Stories

    2

  • Association Amenities

    Pool, Clubhouse, Fitness Center, Gated, Parking, Tennis Court(s)

  • Senior Community YN

    NO

  • Sewer

    Public Sewer

  • Water Source

    Public

Schedule a Showing

Showing scheduled successfully.

<
>
IN PERSON
VIA CHAT

What is 3 + 4 ?


Change time

Mortgage calculator

Estimate your monthly mortgage payment, including the principal and interest, property taxes, and HOA. Adjust the values to generate a more accurate rate.

Your payment

Principal and Interest:

$

Property taxes:

$

HOA fees:

$

Total loan payment:

$

Total interest amount:

$

Location

County

St Lucie

Elementary School

Middle School

High School

Listing Courtesy of Patricia Barsallo, Real Estate Solutions Today

RealHub Information is provided exclusively for consumers' personal, non-commercial use, and it may not be used for any purpose other than to identify prospective properties consumers may be interested in purchasing. All information deemed reliable but not guaranteed and should be independently verified. All properties are subject to prior sale, change or withdrawal. RealHub website owner shall not be responsible for any typographical errors, misinformation, misprints and shall be held totally harmless.

Agent Hals Blanc

FOUNDER

Hals Blanc

Call Hals today to schedule a private showing.


* Listings on this website come from the FMLS IDX Compilation and may be held by brokerage firms other than the owner of this website. The listing brokerage is identified in any listing details. Information is deemed reliable but is not guaranteed. If you believe any FMLS listing contains material that infringes your copyrighted work please click here to review our DMCA policy and learn how to submit a takedown request.© 2024 FMLS.
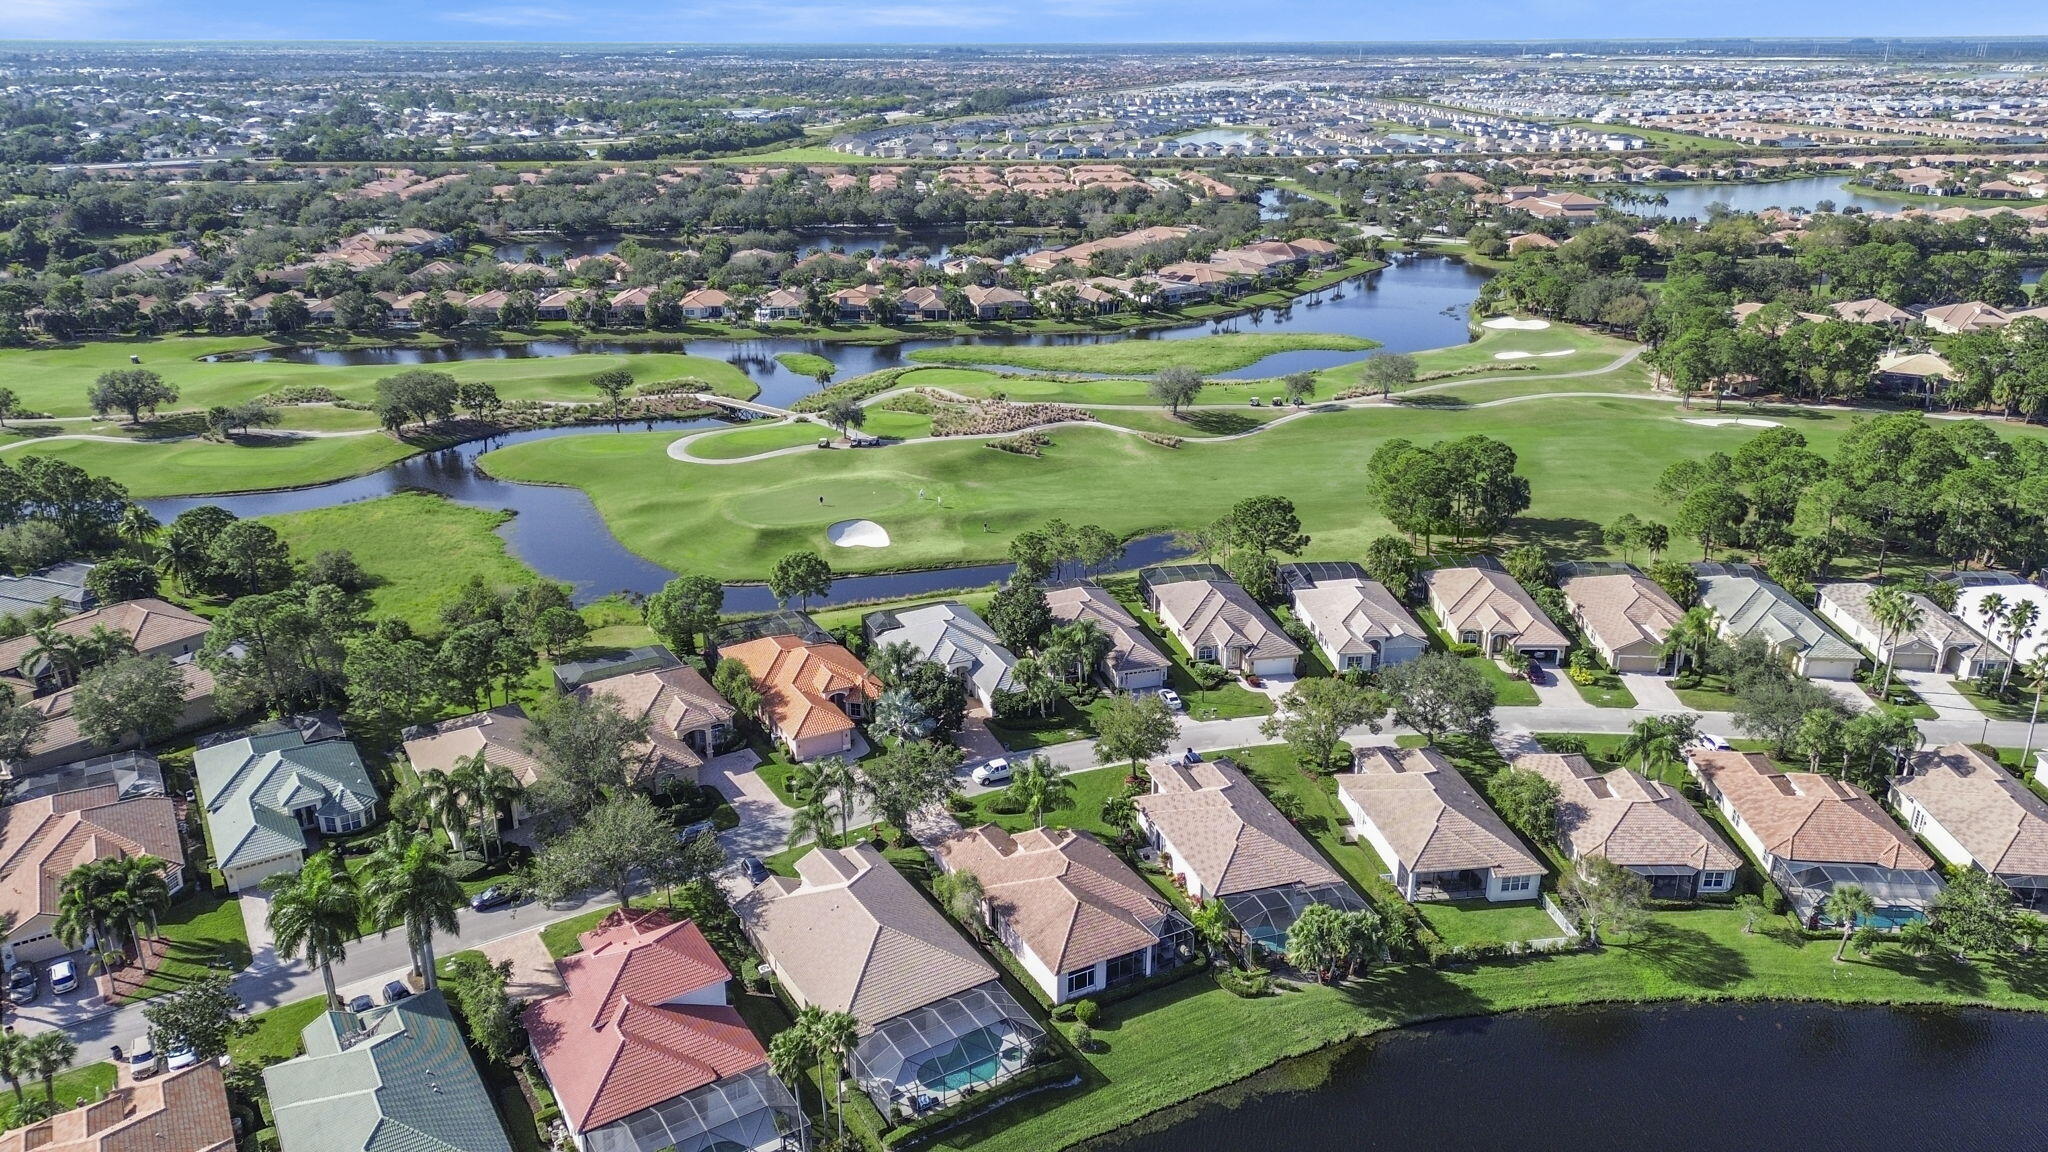
**LOCATION, LOCATION, LOCATION!** Don't miss the opportunity to own this beautiful two-story home featuring 4 bedrooms, 2.5 bathrooms, and a 2-car garage. Located in the desirable gated community of Newport Isles, this home offers access to exceptional amenities, including community pools, a fitness center, basketball and volleyball courts, jogging trails, and dog-friendly grounds.  Conveniently located near Tradition's shopping and dining, Walmart, Sam's Club, Cleveland Clinic Hospital, local schools, and Clover Park, home of the New York Mets' spring training. Easy access to I-95 makes commuting and exploring the surrounding area a breeze. Come see all this home and its prime location have to offer!

1919 Newport Isles Boulevard

Message successfully sent.

What would you like to know?

What is 3 + 4 ?

I agree to receive email communication and understand I can unsubscribe at any time.

I agree to be contacted by Options 1 Realty via call, email, and text for real estate services. To opt out, you can reply 'stop' at any time or reply 'help' for assistance. You can also click the unsubscribe link in the emails. Message and data rates may apply. Message frequency may vary. Privacy Policy

Related Properties

Beautifully designed and ideally situated on the lake, this 2-bedroom plus den, 2.5-bath residence is located in the sought-after Kingsmill at PGA community of St. Lucie. The flexible den offers endless possibilities—perfect as a third bedroom, home office, or private retreat to suit your lifestyle. Expansive windows capture tranquil lake views and bathe the home in natural light, creating an inviting atmosphere that blends indoor comfort with outdoor serenity. The open-concept living and dining areas are ideal for both everyday living and entertaining. The gourmet kitchen features modern appliances, ample counter space, and a breakfast bar for casual meals. The spacious primary suite provides a peaceful escape with a spa-inspired en-suite bath and a large walk-in closet. A generously sized second bedroom comfortably accommodates guests. Additional highlights include a two-car garage, abundant storage, and a private patio overlooking the sparkling lake.

Accordion shutters offer added security and storm protection. Residents enjoy access to resort-style amenities, including championship golf, a community pool, recreation center, and moredelivering the ultimate Florida lifestyle.
#R11156861

Port St Lucie

8918 First Tee Road

2 Beds

2 Baths

2,265 Sq.Ft.

$400,000

MLS#: R11156861

New on site today
Discover this beautifully updated 3-bedroom, 2-bath home, ideal for first-time buyers or anyone looking for a move-in-ready property. Highlights include a 2024 roof and A/C, an updated kitchen, an open and inviting living area, and a converted garage offering valuable additional space. The large backyard provides plenty of room to relax, entertain, or create your own outdoor retreat. Conveniently located near schools, parks, shopping, and dining. Don't miss this opportunity—schedule your showing today!
#B26079439

Port St Lucie

711 NW RIVERSIDE Drive

3 Beds

2 Baths

1,456 Sq.Ft.

$295,900

MLS#: B26079439

New on site today
Well-maintained 3-bedroom, 2-bath home situated on a spacious corner lot in Port St. Lucie. The split floor plan offers added privacy, with a comfortable layout that makes great use of the space. Generously sized bedrooms and plenty of room to enjoy both inside and out. Conveniently located near shopping, dining, schools, and major roadways. A great opportunity to make this Port St. Lucie home your own!
#B26079594

Port St Lucie

2901 SW BRIGHT Street

3 Beds

2 Baths

1,716 Sq.Ft.

$345,000

MLS#: B26079594

New on site 1 day ago
The Ashton is a thoughtfully designed two-story townhome featuring 3 bedrooms, 2.5 bathrooms, and a 2-car garage. The open-concept main living area connects the kitchen, dining area, and great room, creating a comfortable space for everyday living and entertaining. Upstairs, the owner's suite features a private bath and generous closet space, along with two additional bedrooms and a full bath. PLEASE NOTE: Photos are of similar model and are not the actual property
#B26079324

Port St Lucie

9959 SW TORQUAY Drive

3 Beds

2 Baths

1,674 Sq.Ft.

$358,210

MLS#: B26079324

New on site 1 day ago
A rare Sandhill Crossing gem east of U.S. 1, offering one of the area's largest backyards with a wide canal backdrop, mature landscaping, and exceptional privacy. The fenced yard, irrigation system, and screened and open patios create an inviting setting for entertaining, gardening, pets, and play. Just about 15 minutes from the Atlantic Ocean and convenient to shopping, dining, hospitals, clinics, and a major event center. Inside, a desirable split floor plan features a spacious primary suite with a tastefully updated bath, while two additional bedrooms share an updated bath and are separated from the main living area by a stylish barn door. Three skylights fill the open living space with natural light. Warm, spacious, and ideally located—this is a home you won't want to miss.
#B26079240

Port St Lucie

1957 SE DRANSON Circle

3 Beds

2 Baths

1,549 Sq.Ft.

$369,900

MLS#: B26079240

New on site 1 day ago
This two-story home highlights a modern open layout, seamlessly integrating a first-floor kitchen with a central island, a dining room and a welcoming family room with patio access. On the same level is a private owner's suite with an attached bathroom. Situated upstairs is a versatile loft for additional shared living space and four secondary bedrooms to provide restful retreats.
#B26079176

Port St Lucie

10973 NW SUNCREST Loop

5 Beds

2 Baths

2,458 Sq.Ft.

$424,850

MLS#: B26079176
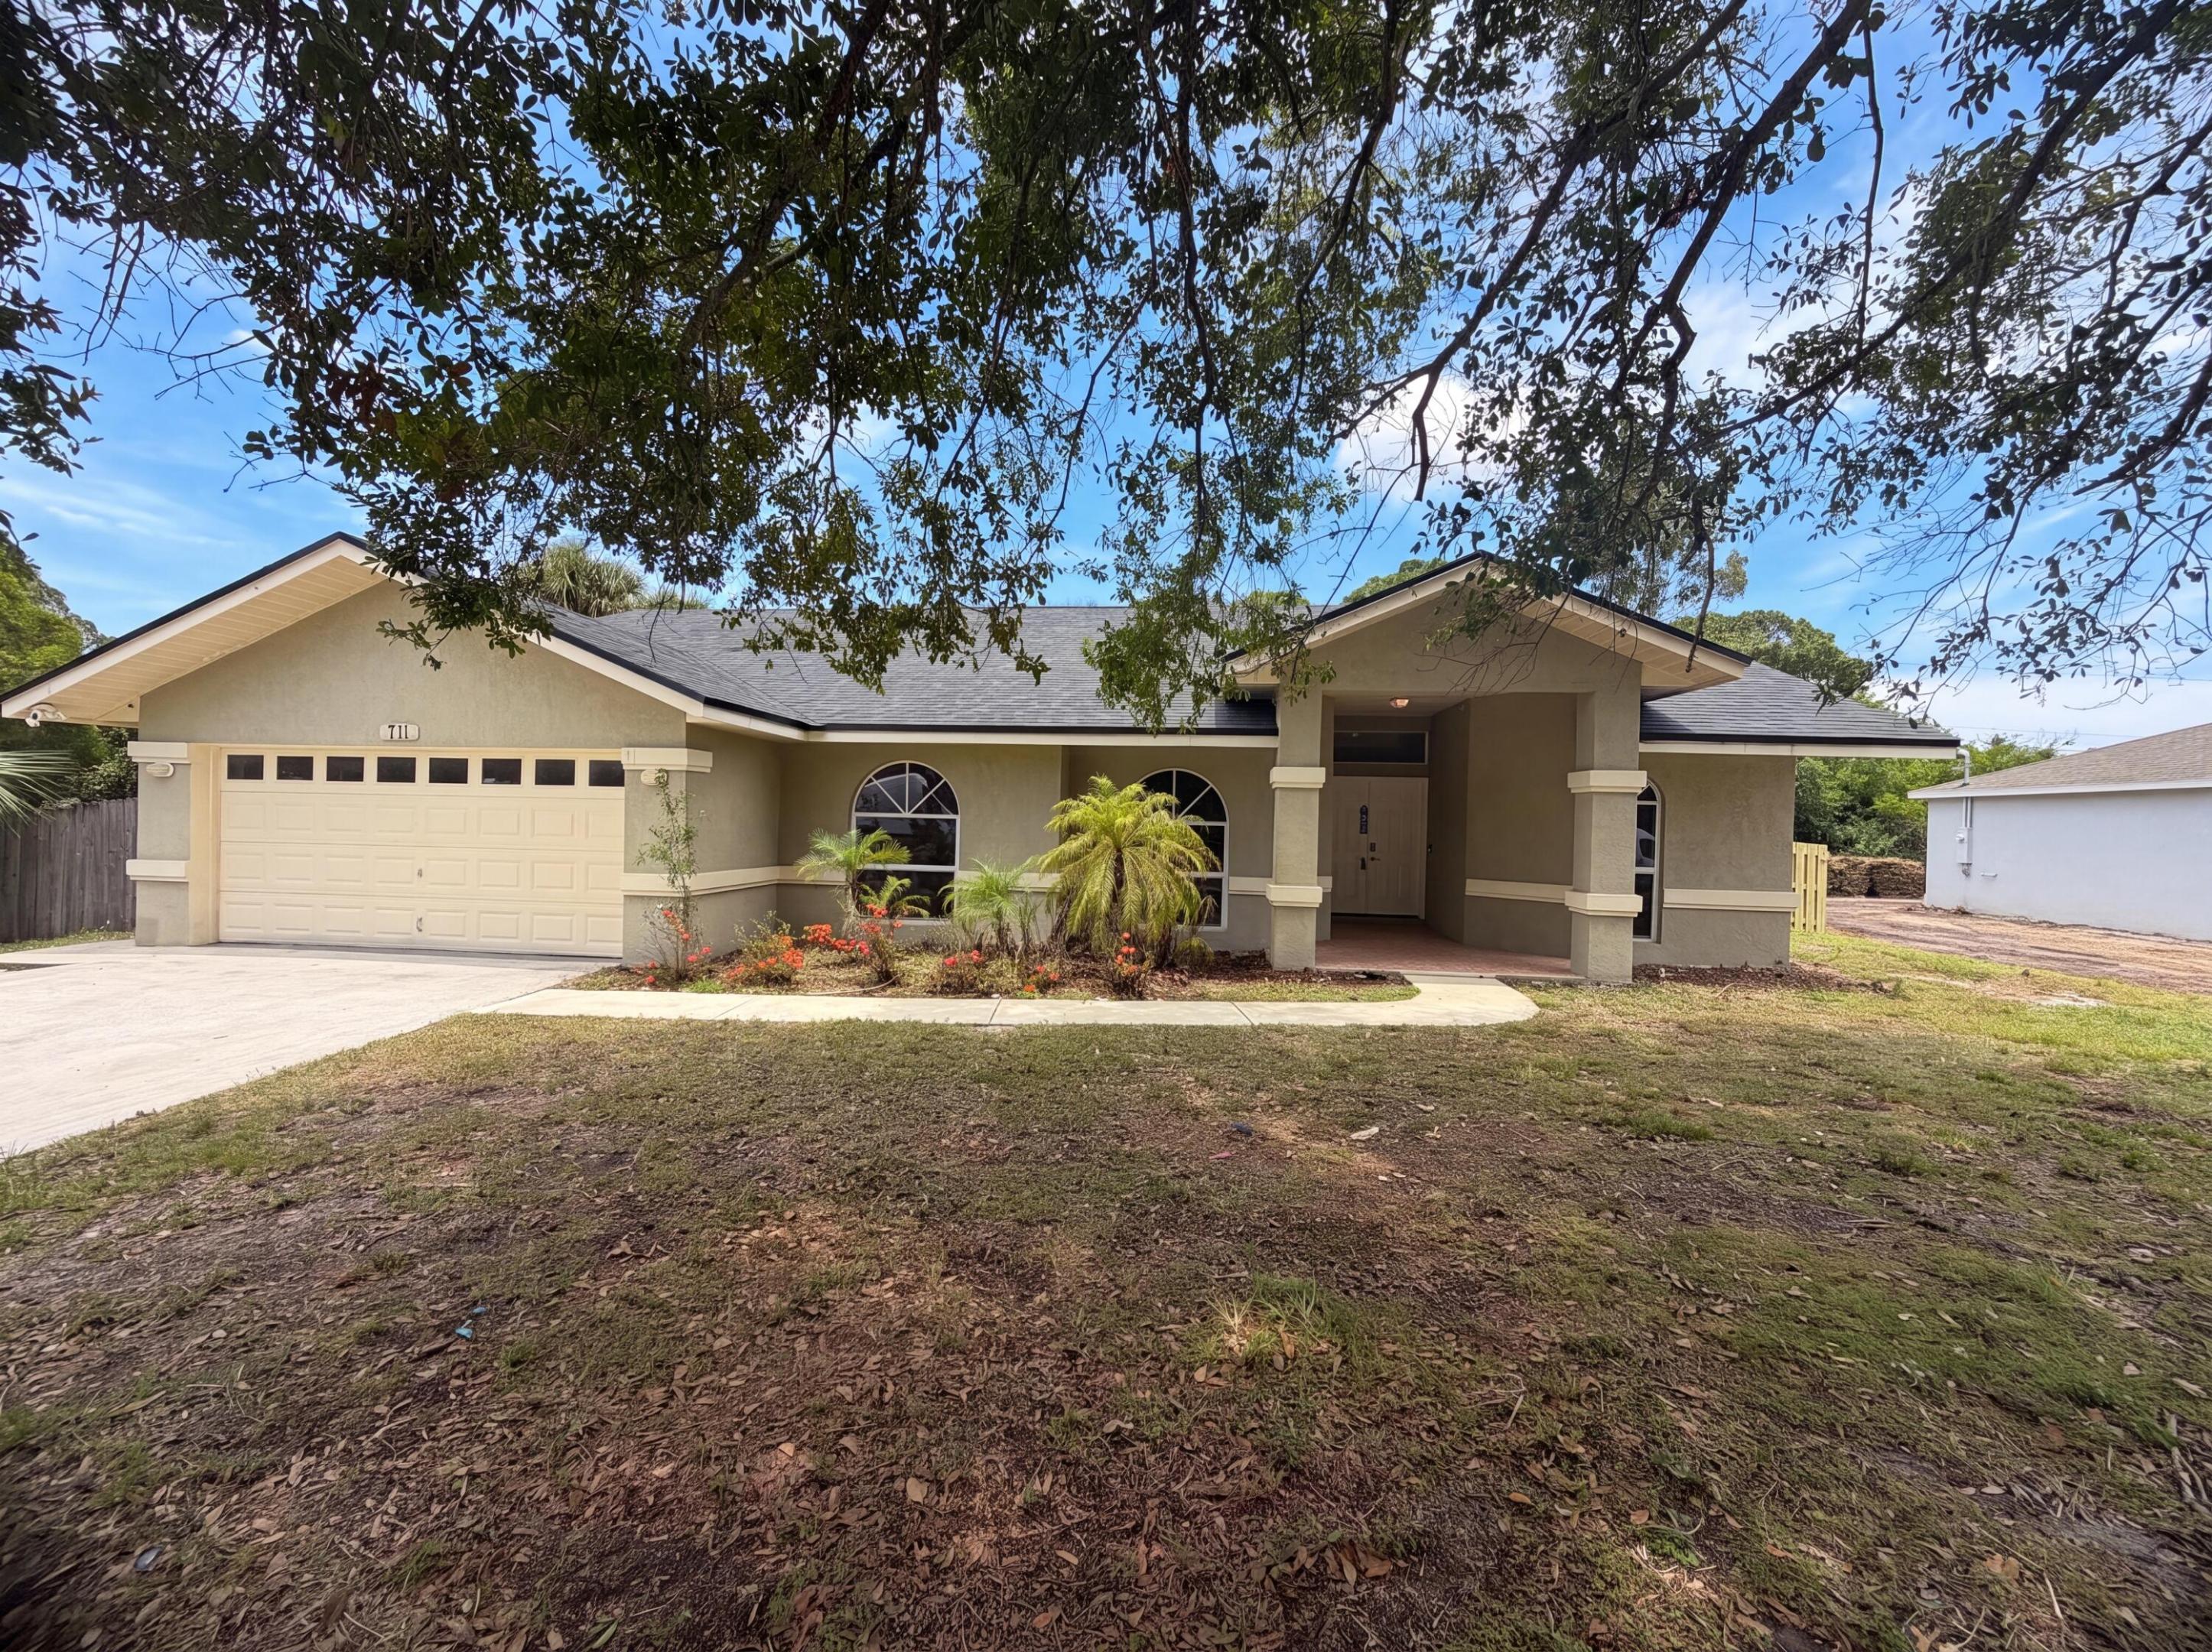
Step into 711 SE Celtic Ave, recently refreshed with fresh interior paint and partial flooring replacement throughout. The kitchen showcases all stainless steel appliances and an accent backsplash, while the primary bathroom provides double sinks and a separate tub and shower. Outside, a covered patio extends to a fenced in backyard containing a dedicated in ground pool. A perfect combination of updates and outdoor leisure awaits.
#B26049807

Port St Lucie

711 SE Celtic Avenue

4 Beds

2 Baths

2,162 Sq.Ft.

$416,000

MLS#: B26049807

New on site 1 day ago
Welcome to 561 SE Walters Ter, a charming house located in the desirable area of Port Saint Lucie, FL. This spacious residence accords a comfortable living space of 2,152 square feet, providing ample room for various lifestyle needs. With three well-appointed bedrooms and two full bathrooms, this home is designed to accommodate a variety of preferences. Situated on a 0.229-acre lot, the property provides a generous outdoor area for relaxation or potential gardening projects. The home's layout is thoughtfully designed to maximize space and functionality, making it a great setting for everyday living. The property's exterior and interior details are sure to impress with their harmonious blend of form and function.
#B26079219

Port St Lucie

561 SE Walters Terrace

3 Beds

2 Baths

2,152 Sq.Ft.

$359,900

MLS#: B26079219

New on site 1 day ago
None
#B26079190

Port St Lucie

11132 NW SUNCREST Loop

4 Beds

2 Baths

1,824 Sq.Ft.

$405,995

MLS#: B26079190

 - property

Send a message

Message successfully sent.

Your message

What is 3 + 4 ?

Reason for contacting?

I agree to receive email communication and understand I can unsubscribe at any time.

I agree to be contacted by Options 1 Realty via call, email, and text for real estate services. To opt out, you can reply 'stop' at any time or reply 'help' for assistance. You can also click the unsubscribe link in the emails. Message and data rates may apply. Message frequency may vary. Privacy Policy

Sign Out

Virtual Assistant

Would you like to take the next step with this property? We can help you schedule a showing or virtual tour, or send you more details.

Yes, I would like more information.

Thank You for Your Reply, One of Our Agents will contact you as soon as possible

No, maybe later.

Thank you, you can always contact me via email, phone number or through the contact form.

Realhub AI

Lucy - Your AI-Powered Realtor

Update Your Temporary Password

Personalize your search

Enter your email and we'll notify you immediately when new listings match what you're looking for.

or enter email address

Already have an account ? Login here

Continue your home search

I agree to receive communications and understand I can unsubscribe at any time.

I agree to be contacted by Options 1 Realty via call, email, and text for real estate services. To opt out, you can reply 'stop' at any time or reply 'help' for assistance. You can also click the unsubscribe link in the emails. Message and data rates may apply. Message frequency may vary. Privacy Policy

Already have an account ? Login here

We use cookies

We use cookies primarily for analytics to enhance your experience. By accepting, you agree to our use of these cookies. You can manage your preferences or learn more about our cookies policy.