Property
Beds
5
Full Baths
5
1/2 Baths
1
Year Built
2024
Sq.Footage
4,686
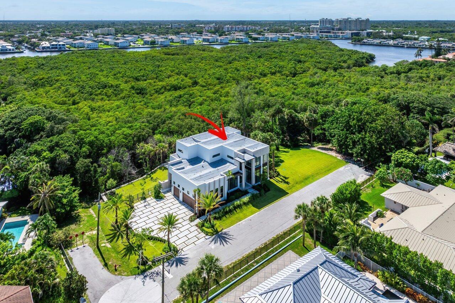
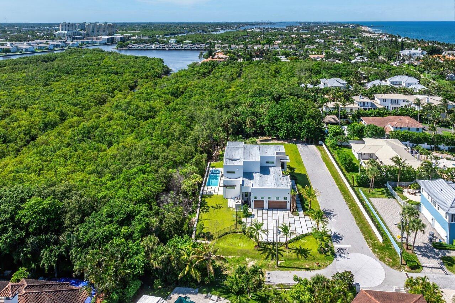
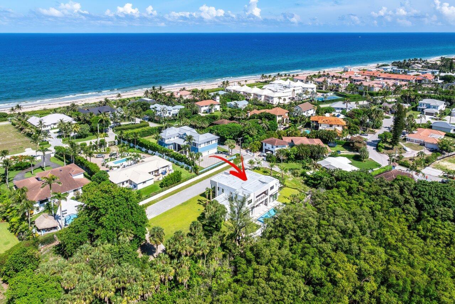
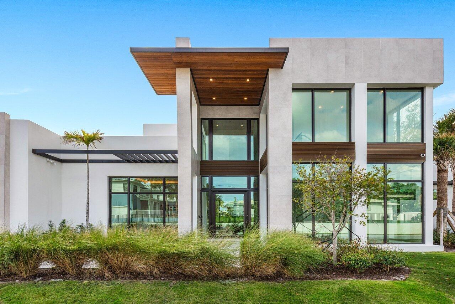
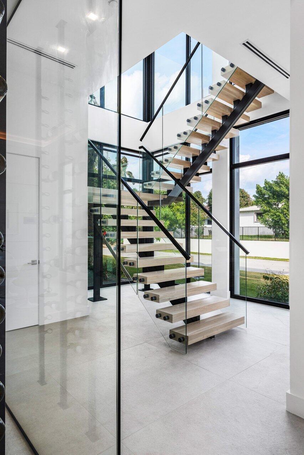
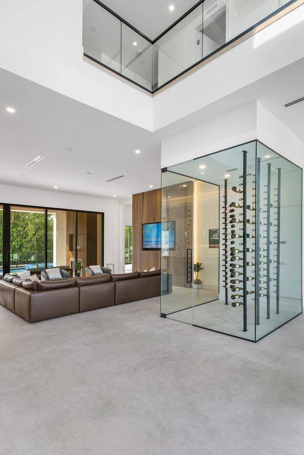
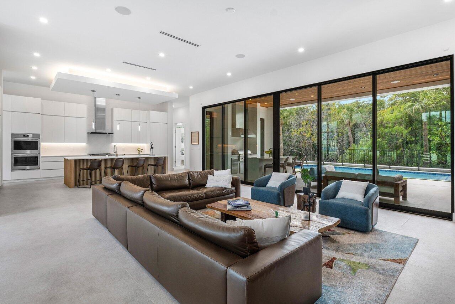
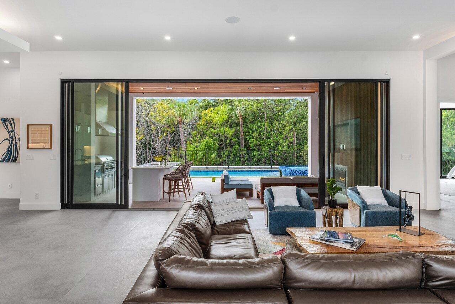
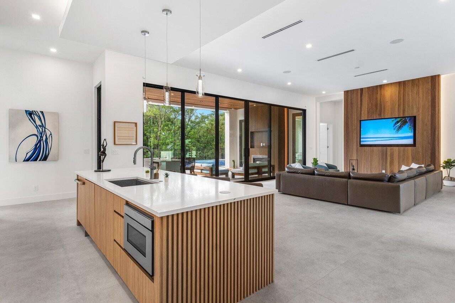
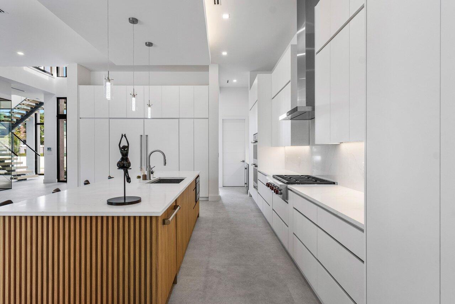
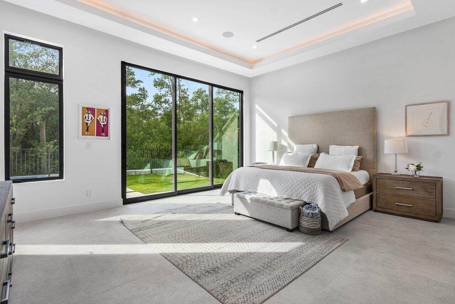
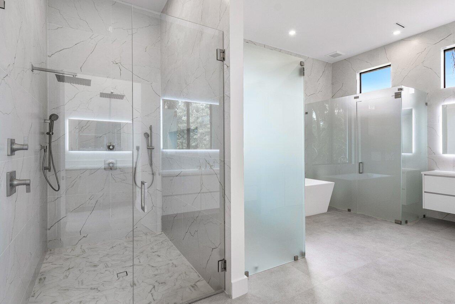
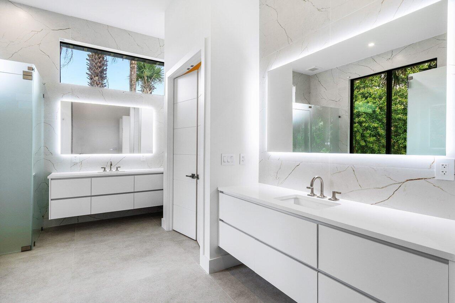
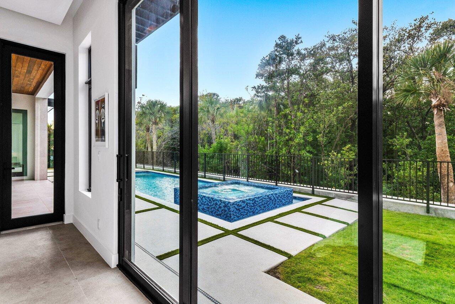
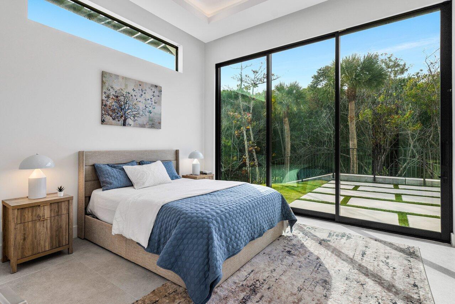
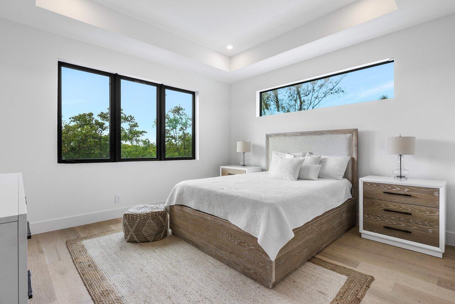
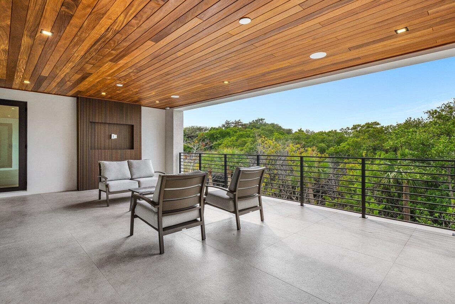
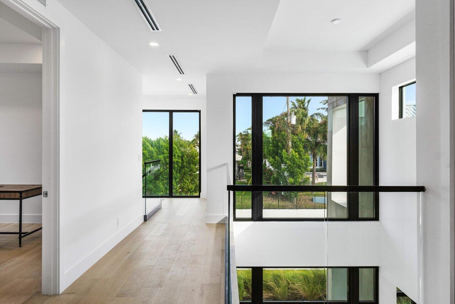
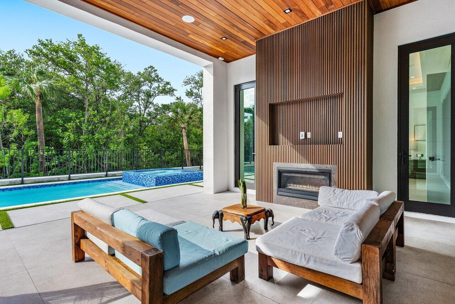
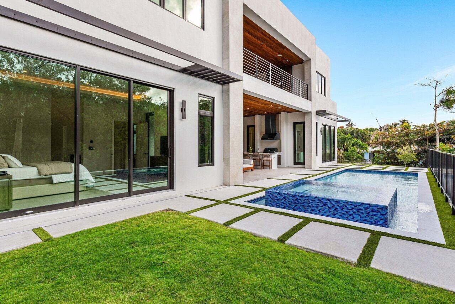
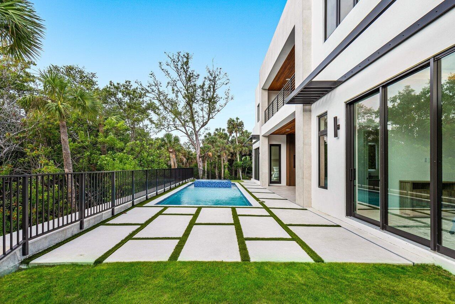
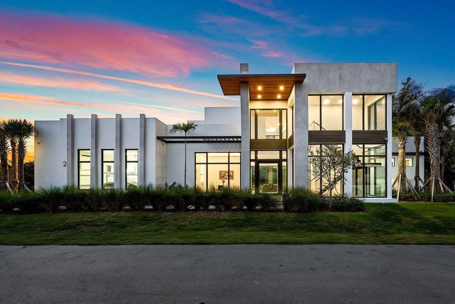
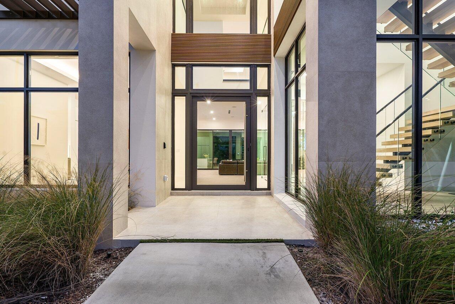
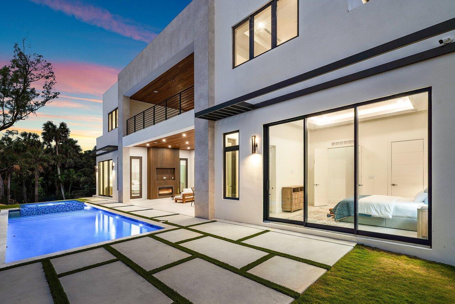
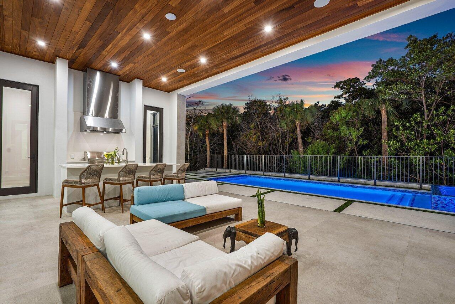
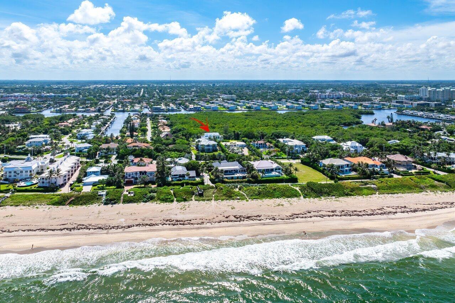
Unparalleled Brand-New Estate in Ocean Ridge - A Coastal Masterpiece Nestled on a private road and set on over an acre of lush, meticulously landscaped grounds, this exceptional estate home, built in 2024, defines the pinnacle of coastal luxury living. Located just steps from the beach and the charming Old Ocean Blvd. in the coveted Town of Ocean Ridge, this home offers unparalleled privacy, sophistication, and modern elegance. With only one neighboring home, the setting provides a serene oasis, perfect for those seeking a quiet, exclusive lifestyle. Featuring 5 spacious bedrooms and 5 beautifully designed bathrooms, the open-concept floor plan seamlessly blends both functionality and style. Designed to today's highest standards, this residence exudes elegance at every turn, from the soaring ceilings to the exquisite finishes throughout. The home's expansive living areas are bathed in natural light, thanks to large windows and glass doors that bring the outdoors in. The gourmet kitchen is a chef's dream, outfitted with custom wood cabinetry, stunning Quartz slab countertops, and top-tier appliances, including Sub-Zero and Wolf brands. Whether preparing casual meals or hosting elaborate dinner parties, this kitchen offers the perfect setting for culinary creations. Floating staircases with sleek frameless glass railings lead to the second floor, where spacious bedrooms and living areas offer both luxury and comfort. The master suite is a true sanctuary, offering serene views, a spa-like bathroom, and a custom walk-in closet designed for the most discerning of buyers. For those who love to entertain, the home features a generous covered terrace, ideal for outdoor living and dining, with a built-in fireplace and BBQ area. The outdoor space is complete with a stunning swimming pool and spa, offering panoramic views of the adjacent Ocean Ridge Natural Area, an exclusive preserve perfect for kayaking, paddleboarding, and wildlife exploration. Technologically advanced, this estate includes a comprehensive structured wiring package, a Wi-Fi-enabled alarm system, Luma security cameras, and a Control4 video doorbell system compatible with both iOS and Android devices. The home is also pre-wired for automated shades throughout, allowing you to effortlessly control the ambiance at the touch of a button. With its unparalleled design, exceptional amenities, and prime location, this estate embodies the very best of coastal living in Ocean Ridge. Don't miss the chance to make this luxurious residence your own private retreat by the beach.
Features & Amenities
Interior
-
Other Interior Features
Built-in Features, Cathedral Ceiling(s), Entrance Foyer, Kitchen Island, Pantry, Soaking Tub, Vaulted Ceiling(s), Bar, Walk-In Closet(s)
-
Total Bedrooms
5
-
Bathrooms
5
-
1/2 Bathrooms
1
-
Cooling YN
YES
-
Cooling
Central Air, Electric, Zoned
-
Fireplace YN
YES
-
Heating YN
YES
-
Heating
Central, Electric, Zoned
-
Main Level Bedrooms
2
-
Pet friendly
Yes
Exterior
-
Garage
Yes
-
Garage spaces
3
-
Construction Materials
Block, Concrete
-
Other Exterior Features
Balcony, Built-in Barbecue, Barbecue, Lighting, Outdoor Kitchen, Outdoor Shower
-
Parking
Attached, Garage, Garage Door Opener
-
Patio and Porch Features
Covered, Deck, Patio, Porch
-
Pool
Yes
-
Pool Features
In Ground, Private
-
Waterfront YN
YES
-
View
Pool
Area & Lot
-
Lot Features
Waterfront
-
Lot Size(acres)
1.69
-
Property Type
Residential
-
Property Sub Type
Single Family Residence
-
Architectural Style
Colonial
Price
-
Sales Price
$5,499,000
-
Tax Amount
$12,085.3
-
Financing Options
Cash
-
Sq. Footage
4,686
-
Price/SqFt
$1,173
HOA
-
Association
No
School District
-
Elementary School
N/A
-
Middle School
N/A
-
High School
N/A
Property Features
-
Stories
2
-
New Construction
YES
-
Association Amenities
Trail(s)
-
Senior Community YN
NO
-
Sewer
Septic Tank
-
Water Source
Public
Schedule a Showing
Showing scheduled successfully.
Mortgage calculator
Estimate your monthly mortgage payment, including the principal and interest, property taxes, and HOA. Adjust the values to generate a more accurate rate.
Your payment
Principal and Interest:
$
Property taxes:
$
HOA fees:
$
Total loan payment:
$
Total interest amount:
$
Location
County
Palm Beach
Elementary School
Middle School
High School
Listing Courtesy of Steven R. Presson , The Corcoran Group
RealHub Information is provided exclusively for consumers' personal, non-commercial use, and it may not be used for any purpose other than to identify prospective properties consumers may be interested in purchasing. All information deemed reliable but not guaranteed and should be independently verified. All properties are subject to prior sale, change or withdrawal. RealHub website owner shall not be responsible for any typographical errors, misinformation, misprints and shall be held totally harmless.

FOUNDER
Hals Blanc
Call Hals today to schedule a private showing.

* Listings on this website come from the FMLS IDX Compilation and may be held by brokerage firms other than the owner of this website. The listing brokerage is identified in any listing details. Information is deemed reliable but is not guaranteed. If you believe any FMLS listing contains material that infringes your copyrighted work please click here to review our DMCA policy and learn how to submit a takedown request.© 2024 FMLS.
