
Property
Beds
2
Full Baths
2
1/2 Baths
None
Year Built
2019
Sq.Footage
1,646
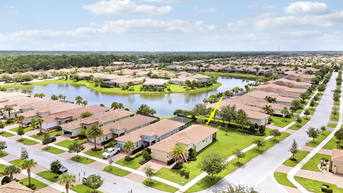
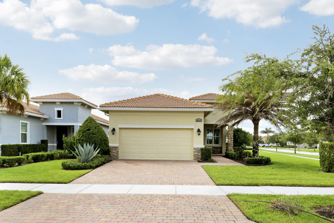
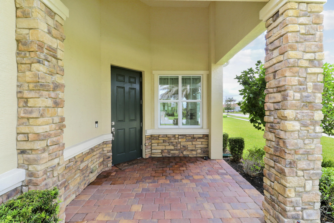
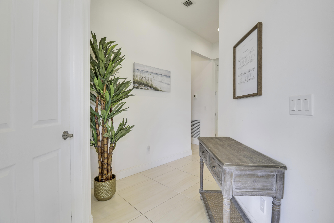
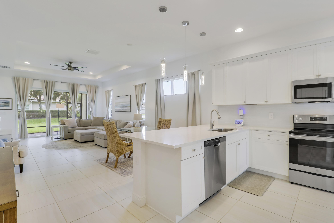
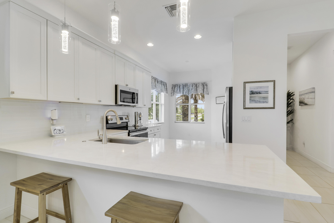
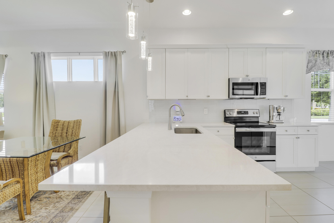
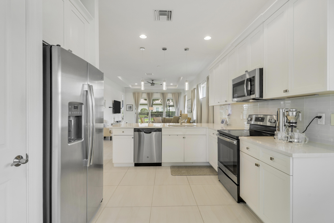
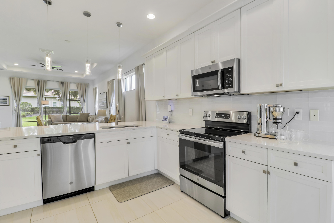
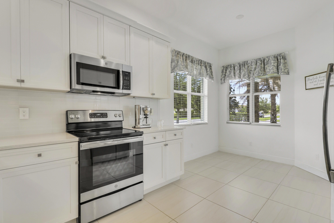
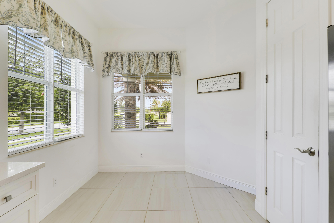
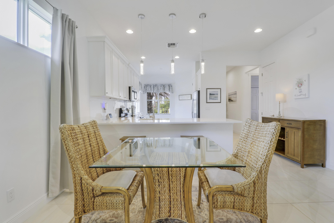
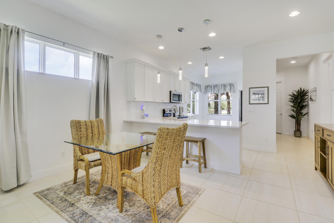
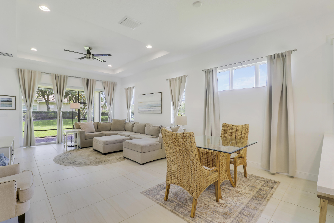
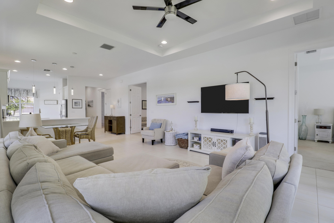
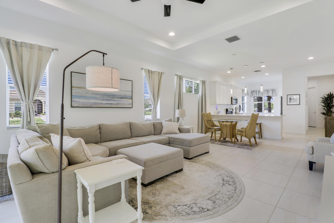
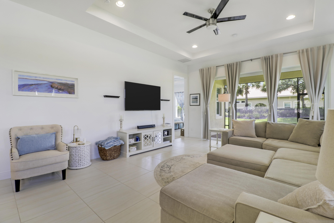
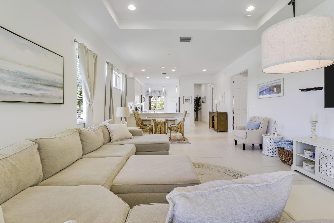
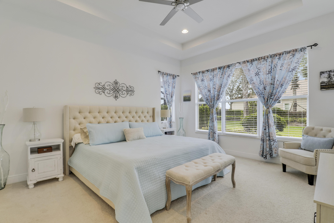
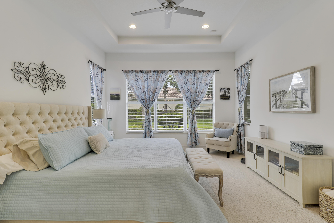
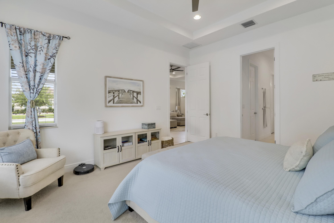
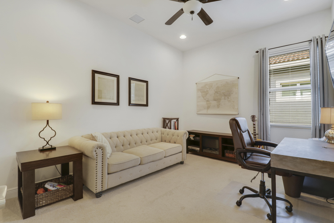
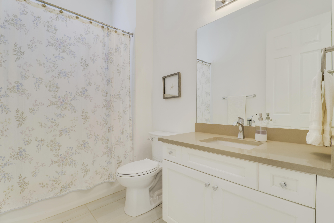
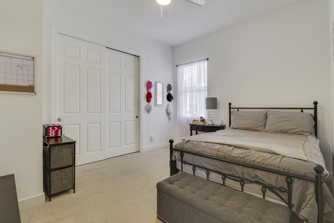
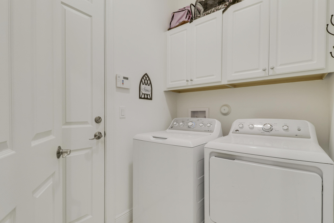
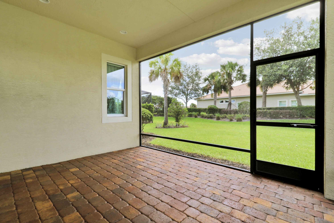
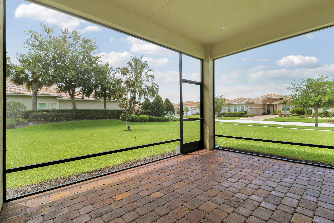
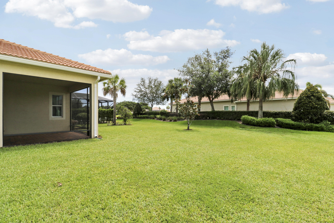
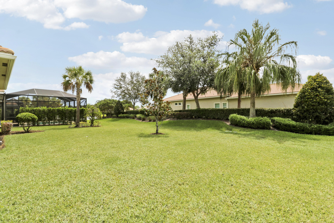
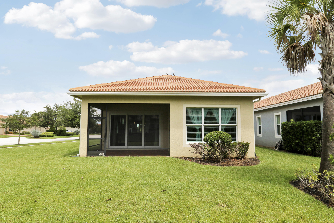
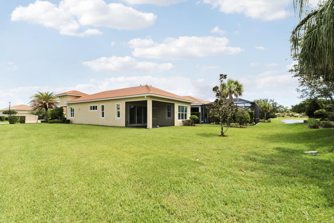
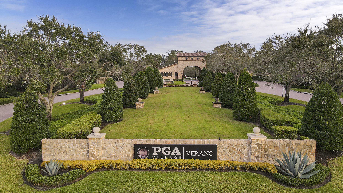
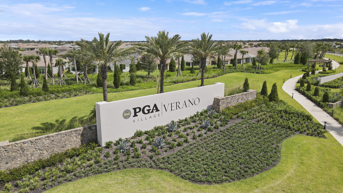
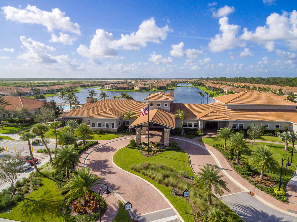
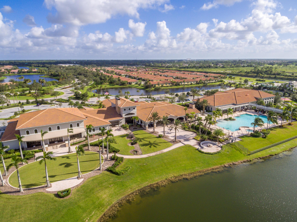
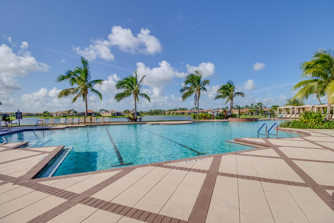
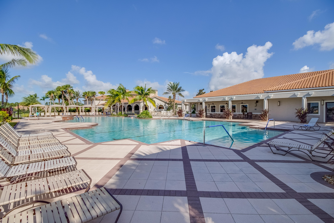
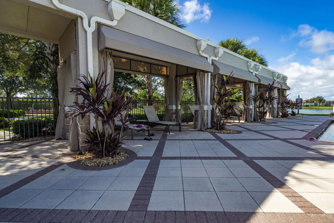
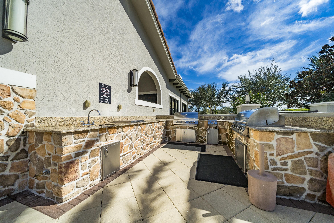
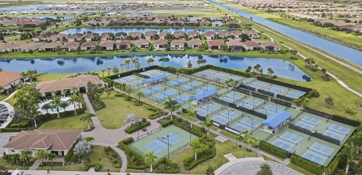
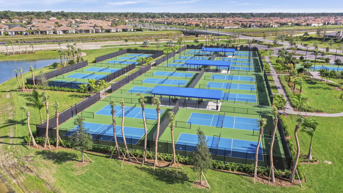
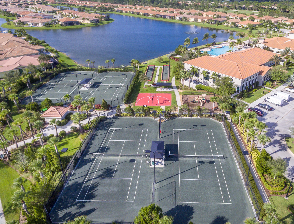
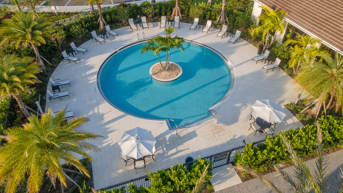
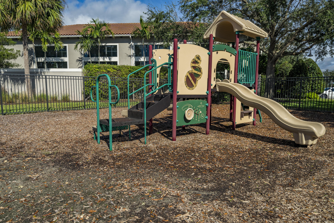
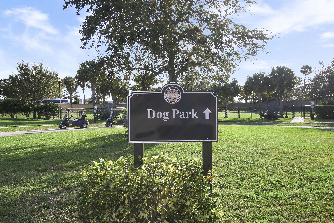
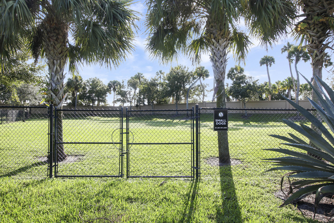
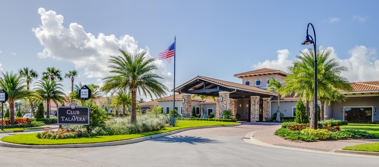
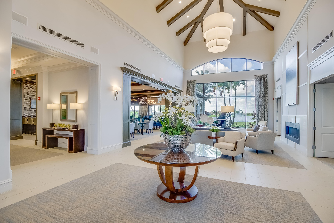
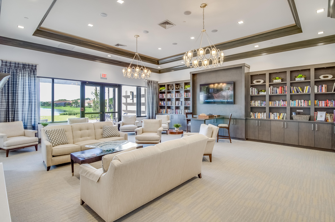
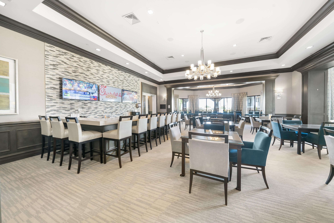
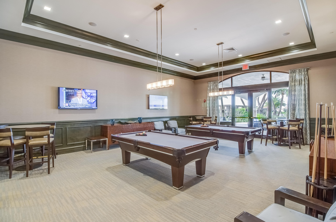
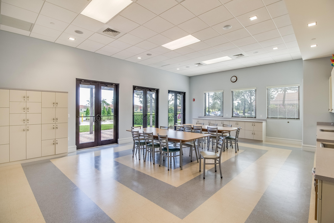
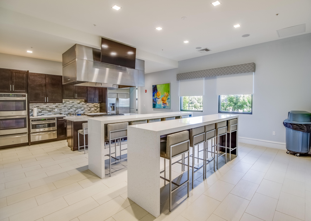
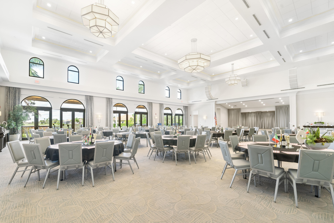
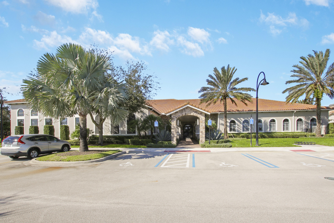
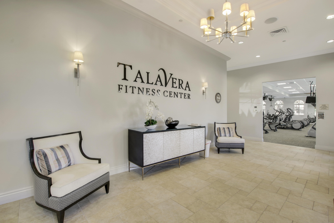
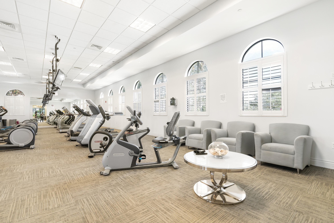
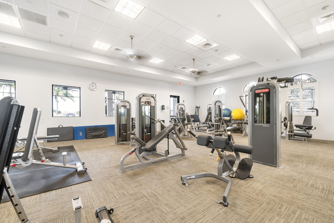
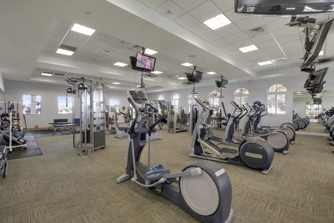
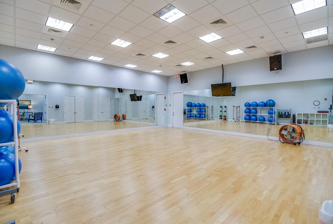
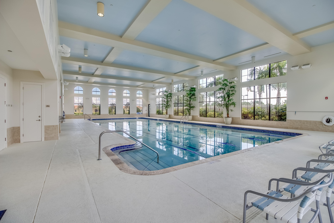
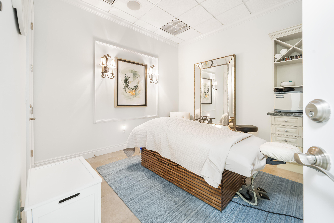
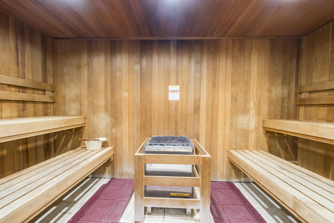
Charming 2BR+Den/2BA/2CG 'Bella' plan in the sought-after community of PGA Verano on a corner lot! This home has many special features including great-room open to the light & bright kitchen with white cabinetry, SS appliances, quartz counters, tiled backsplash, breakfast bar w/ pendant lighting & work area. A charming breakfast nook overlooks the covered front porch and tropical landscaping. Primary Suite views over the backyard and is a relaxing retreat with ensuite bathroom, dual vanities, frameless glass shower and dual closets. Another bedroom and guest bathroom located off the hall and den could work for an additional bedroom. IMPACT GLASS WINDOWS & DOORS, upgraded tile flooring t/o main living areas, and a covered screened lanai to enjoy your morning coffee or evening refreshments! The Bella floor plan provides a comfortable and efficient layout for everyday living. Other special features of this home include quartz counters in the bathrooms, newer WH (2025), UV light in the AC and laundry room with cabinetry for storage. Verano is an amenity rich community with a 27 court pickleball facility, walking paths, indoor and outdoor pools, multiple fitness centers, sauna, dog park, tennis courts, social clubhouse and so much more! HOA dues include basic cable, internet, lawn care, alarm monitoring, common area maintenance and access to the amenity centers. For avid golfers, there is a cart path leading to the PGA Golf Club (membership is optional and availability varies). This community truly has something for everyone. Come experience resort style living and all that Verano has to offer. Call today to view!
Features & Amenities
Interior
-
Other Interior Features
Breakfast Bar, Entrance Foyer, Pantry, Walk-In Closet(s)
-
Total Bedrooms
2
-
Bathrooms
2
-
Cooling YN
YES
-
Cooling
Central Air, Ceiling Fan(s)
-
Fireplace YN
NO
-
Heating YN
YES
-
Heating
Central, Electric
-
Main Level Bedrooms
2
-
Pet friendly
Breed Restrictions, Number Limit, Yes
Exterior
-
Garage
Yes
-
Garage spaces
2
-
Construction Materials
Block, Stucco
-
Parking
Attached, Driveway, Garage
-
Patio and Porch Features
Patio, Screened
-
Pool
Yes
-
Pool Features
Indoor, Association
-
Waterfront YN
NO
-
View
Other
Area & Lot
-
Lot Features
Corner Lot
-
Lot Size(acres)
0.13
-
Property Type
Residential
-
Property Sub Type
Single Family Residence
-
Architectural Style
Traditional
Price
-
Sales Price
$375,000
-
Tax Amount
$6,926.04
-
Sq. Footage
1,646
-
Price/SqFt
$227
HOA
-
Association
YES
-
Association Fee 2
$572.47
-
Association Fee
$1,200
-
Association Fee Frequency
Quarterly
-
Association Fee 2 Frequency
Quarterly
-
Association Fee Includes
N/A
School District
-
Elementary School
N/A
-
Middle School
N/A
-
High School
N/A
Property Features
-
Stories
1
-
Association Amenities
Pool, Basketball Court, Billiard Room, Cabana, Clubhouse, Dog Park, Fitness Center, Indoor Pool, Playground, Recreation Facilities, Sauna, Security, Tennis Court(s), Trail(s)
-
Senior Community YN
NO
-
Sewer
Public Sewer
-
Water Source
Public
Schedule a Showing
Showing scheduled successfully.
Mortgage calculator
Estimate your monthly mortgage payment, including the principal and interest, property taxes, and HOA. Adjust the values to generate a more accurate rate.
Your payment
Principal and Interest:
$
Property taxes:
$
HOA fees:
$
Total loan payment:
$
Total interest amount:
$
Location
County
St Lucie
Elementary School
Middle School
High School
Listing Courtesy of Isabelle Pollock PLLC, Lang Realty
RealHub Information is provided exclusively for consumers' personal, non-commercial use, and it may not be used for any purpose other than to identify prospective properties consumers may be interested in purchasing. All information deemed reliable but not guaranteed and should be independently verified. All properties are subject to prior sale, change or withdrawal. RealHub website owner shall not be responsible for any typographical errors, misinformation, misprints and shall be held totally harmless.

FOUNDER
Hals Blanc
Call Hals today to schedule a private showing.

* Listings on this website come from the FMLS IDX Compilation and may be held by brokerage firms other than the owner of this website. The listing brokerage is identified in any listing details. Information is deemed reliable but is not guaranteed. If you believe any FMLS listing contains material that infringes your copyrighted work please click here to review our DMCA policy and learn how to submit a takedown request.© 2024 FMLS.
Related Properties

Port St Lucie
1301 SW Gahaf Avenue
4 Beds
2 Baths
2,310 Sq.Ft.
$440,000
MLS#: B26042285

Port St Lucie
3005 SE Wake Road
3 Beds
2 Baths
1,408 Sq.Ft.
$399,999
MLS#: B26056531

Port St Lucie
1341 SE MOHAVE Street
2 Beds
2 Baths
1,123 Sq.Ft.
$319,000
MLS#: B26078590

Port St Lucie
13249 SW VERMILLION Circle
2 Beds
2 Baths
1,579 Sq.Ft.
$375,000
MLS#: B26078645

Port St Lucie
12753 SW FORLI Way
3 Beds
2 Baths
1,673 Sq.Ft.
$339,000
MLS#: B26078798

Port St Lucie
2513 SW CALENDER Street
3 Beds
2 Baths
1,690 Sq.Ft.
$429,000
MLS#: B26078892

Port St Lucie
10558 SW Westlawn Boulevard
2 Beds
2 Baths
1,440 Sq.Ft.
$315,000
MLS#: B26078888

Port St Lucie
1467 SW Dimperio Avenue
3 Beds
2 Baths
1,579 Sq.Ft.
$399,900
MLS#: B26034190
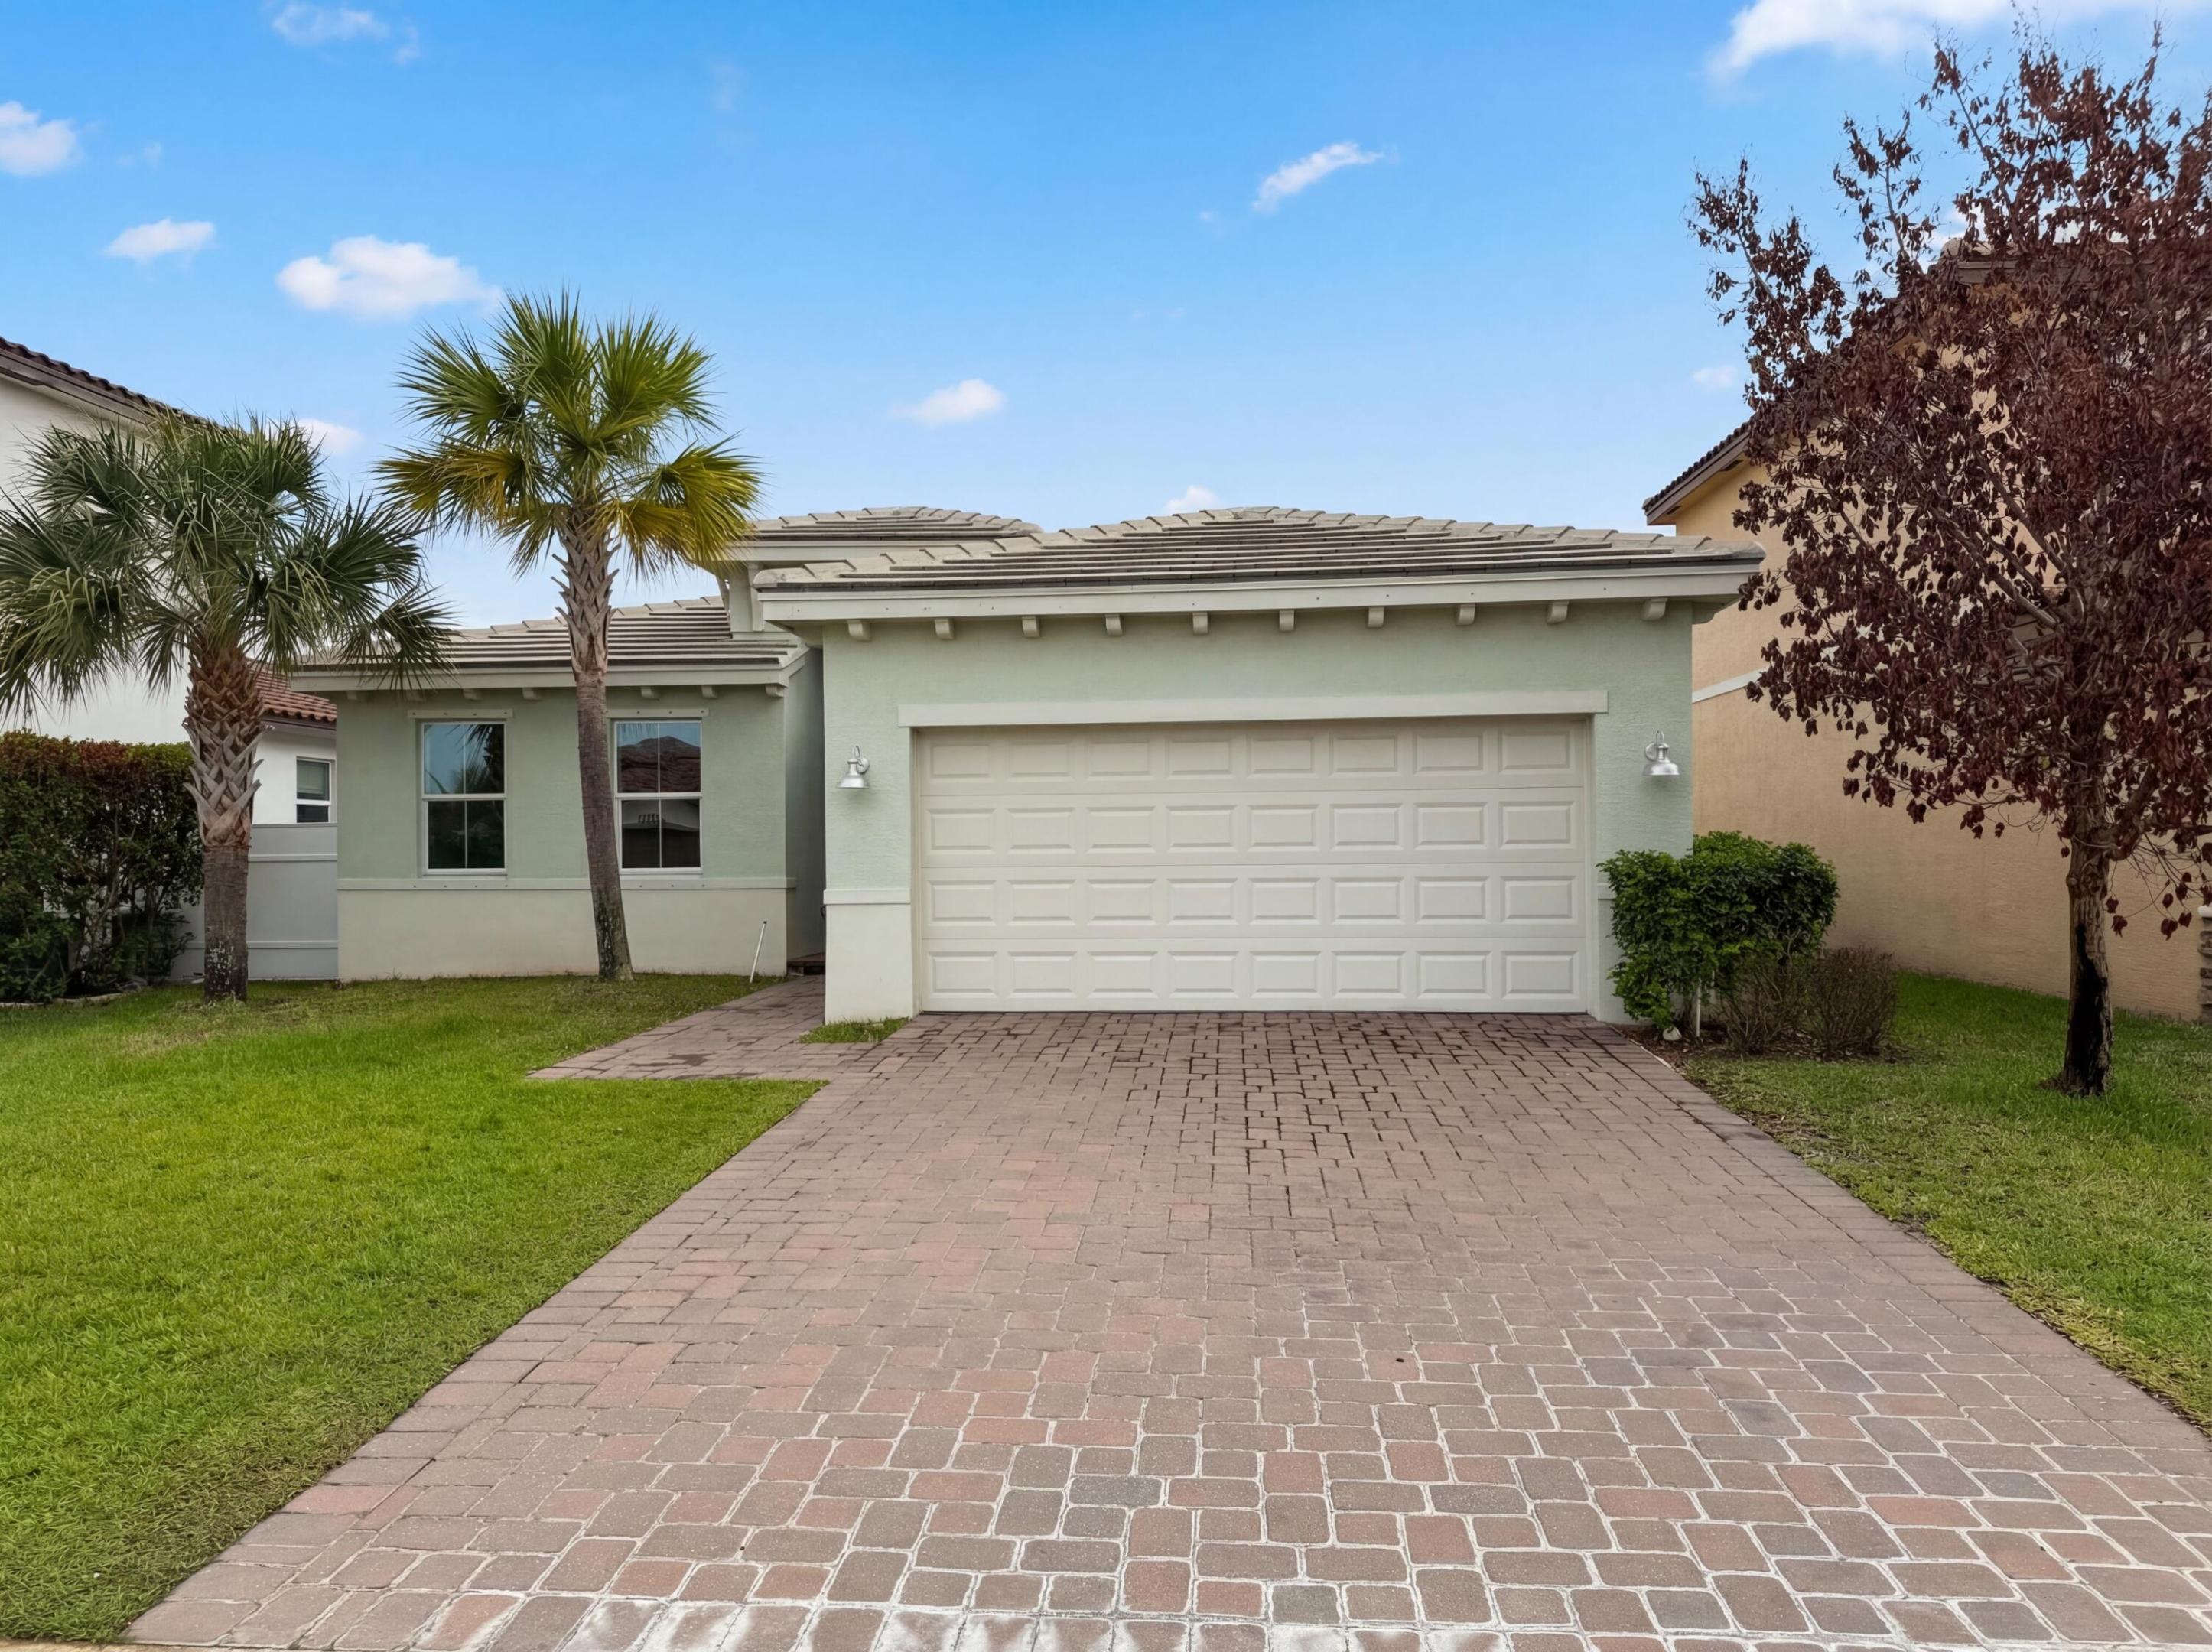
Port St Lucie
12473 NW Lynch Lane
3 Beds
2 Baths
1,649 Sq.Ft.
$325,000
MLS#: B26011790

Port St Lucie
12769 SW FORLI Way
3 Beds
2 Baths
1,758 Sq.Ft.
$359,000
MLS#: B26078788
