Features & Amenities

Interior

  • Other Interior Features

    Cathedral Ceiling(s), Kitchen Island, Vaulted Ceiling(s), Bar, Walk-In Closet(s)

  • Total Bedrooms

    4

  • Bathrooms

    3

  • Cooling YN

    YES

  • Cooling

    Central Air, Electric

  • Heating YN

    YES

  • Heating

    Central, Electric

  • Main Level Bedrooms

    4

  • Pet friendly

    Yes

Exterior

  • Garage

    Yes

  • Garage spaces

    2

  • Construction Materials

    Block

  • Other Exterior Features

    Built-in Barbecue, Barbecue, Outdoor Kitchen

  • Parking

    Attached, Circular Driveway, Detached Carport, Detached, Garage, Garage Door Opener, RV Access/Parking, Driveway

  • Patio and Porch Features

    Deck, Patio, Porch

  • Pool

    Yes

  • Pool Features

    Above Ground

  • Waterfront YN

    NO

Area & Lot

  • Property Type

    Residential

  • Property Sub Type

    Single Family Residence

  • Architectural Style

    Colonial, Traditional

Price

  • Sales Price

    $725,000

  • Tax Amount

    $13,341

  • Financing Options

    Conventional

  • Sq. Footage

    2,507

  • Price/SqFt

    $289

HOA

  • Association

    No

School District

  • Elementary School

    Windmill Point

  • Middle School

    Manatee Academy K-8

  • High School

    St. Lucie West Centennial

Property Features

  • Stories

    1

  • Association Amenities

    None

  • Senior Community YN

    NO

Schedule a Showing

Showing scheduled successfully.

<
>
IN PERSON
VIA CHAT

What is 3 + 4 ?


Change time

Mortgage calculator

Estimate your monthly mortgage payment, including the principal and interest, property taxes, and HOA. Adjust the values to generate a more accurate rate.

Your payment

Principal and Interest:

$

Property taxes:

$

HOA fees:

$

Total loan payment:

$

Total interest amount:

$

Location

County

St Lucie

Elementary School

Windmill Point

Middle School

Manatee Academy K-8

High School

St. Lucie West Centennial

Listing Courtesy of Yalipsy Genereux, NextHome Treasure Coast

RealHub Information is provided exclusively for consumers' personal, non-commercial use, and it may not be used for any purpose other than to identify prospective properties consumers may be interested in purchasing. All information deemed reliable but not guaranteed and should be independently verified. All properties are subject to prior sale, change or withdrawal. RealHub website owner shall not be responsible for any typographical errors, misinformation, misprints and shall be held totally harmless.

Agent Hals Blanc

FOUNDER

Hals Blanc

Call Hals today to schedule a private showing.


* Listings on this website come from the FMLS IDX Compilation and may be held by brokerage firms other than the owner of this website. The listing brokerage is identified in any listing details. Information is deemed reliable but is not guaranteed. If you believe any FMLS listing contains material that infringes your copyrighted work please click here to review our DMCA policy and learn how to submit a takedown request.© 2024 FMLS.
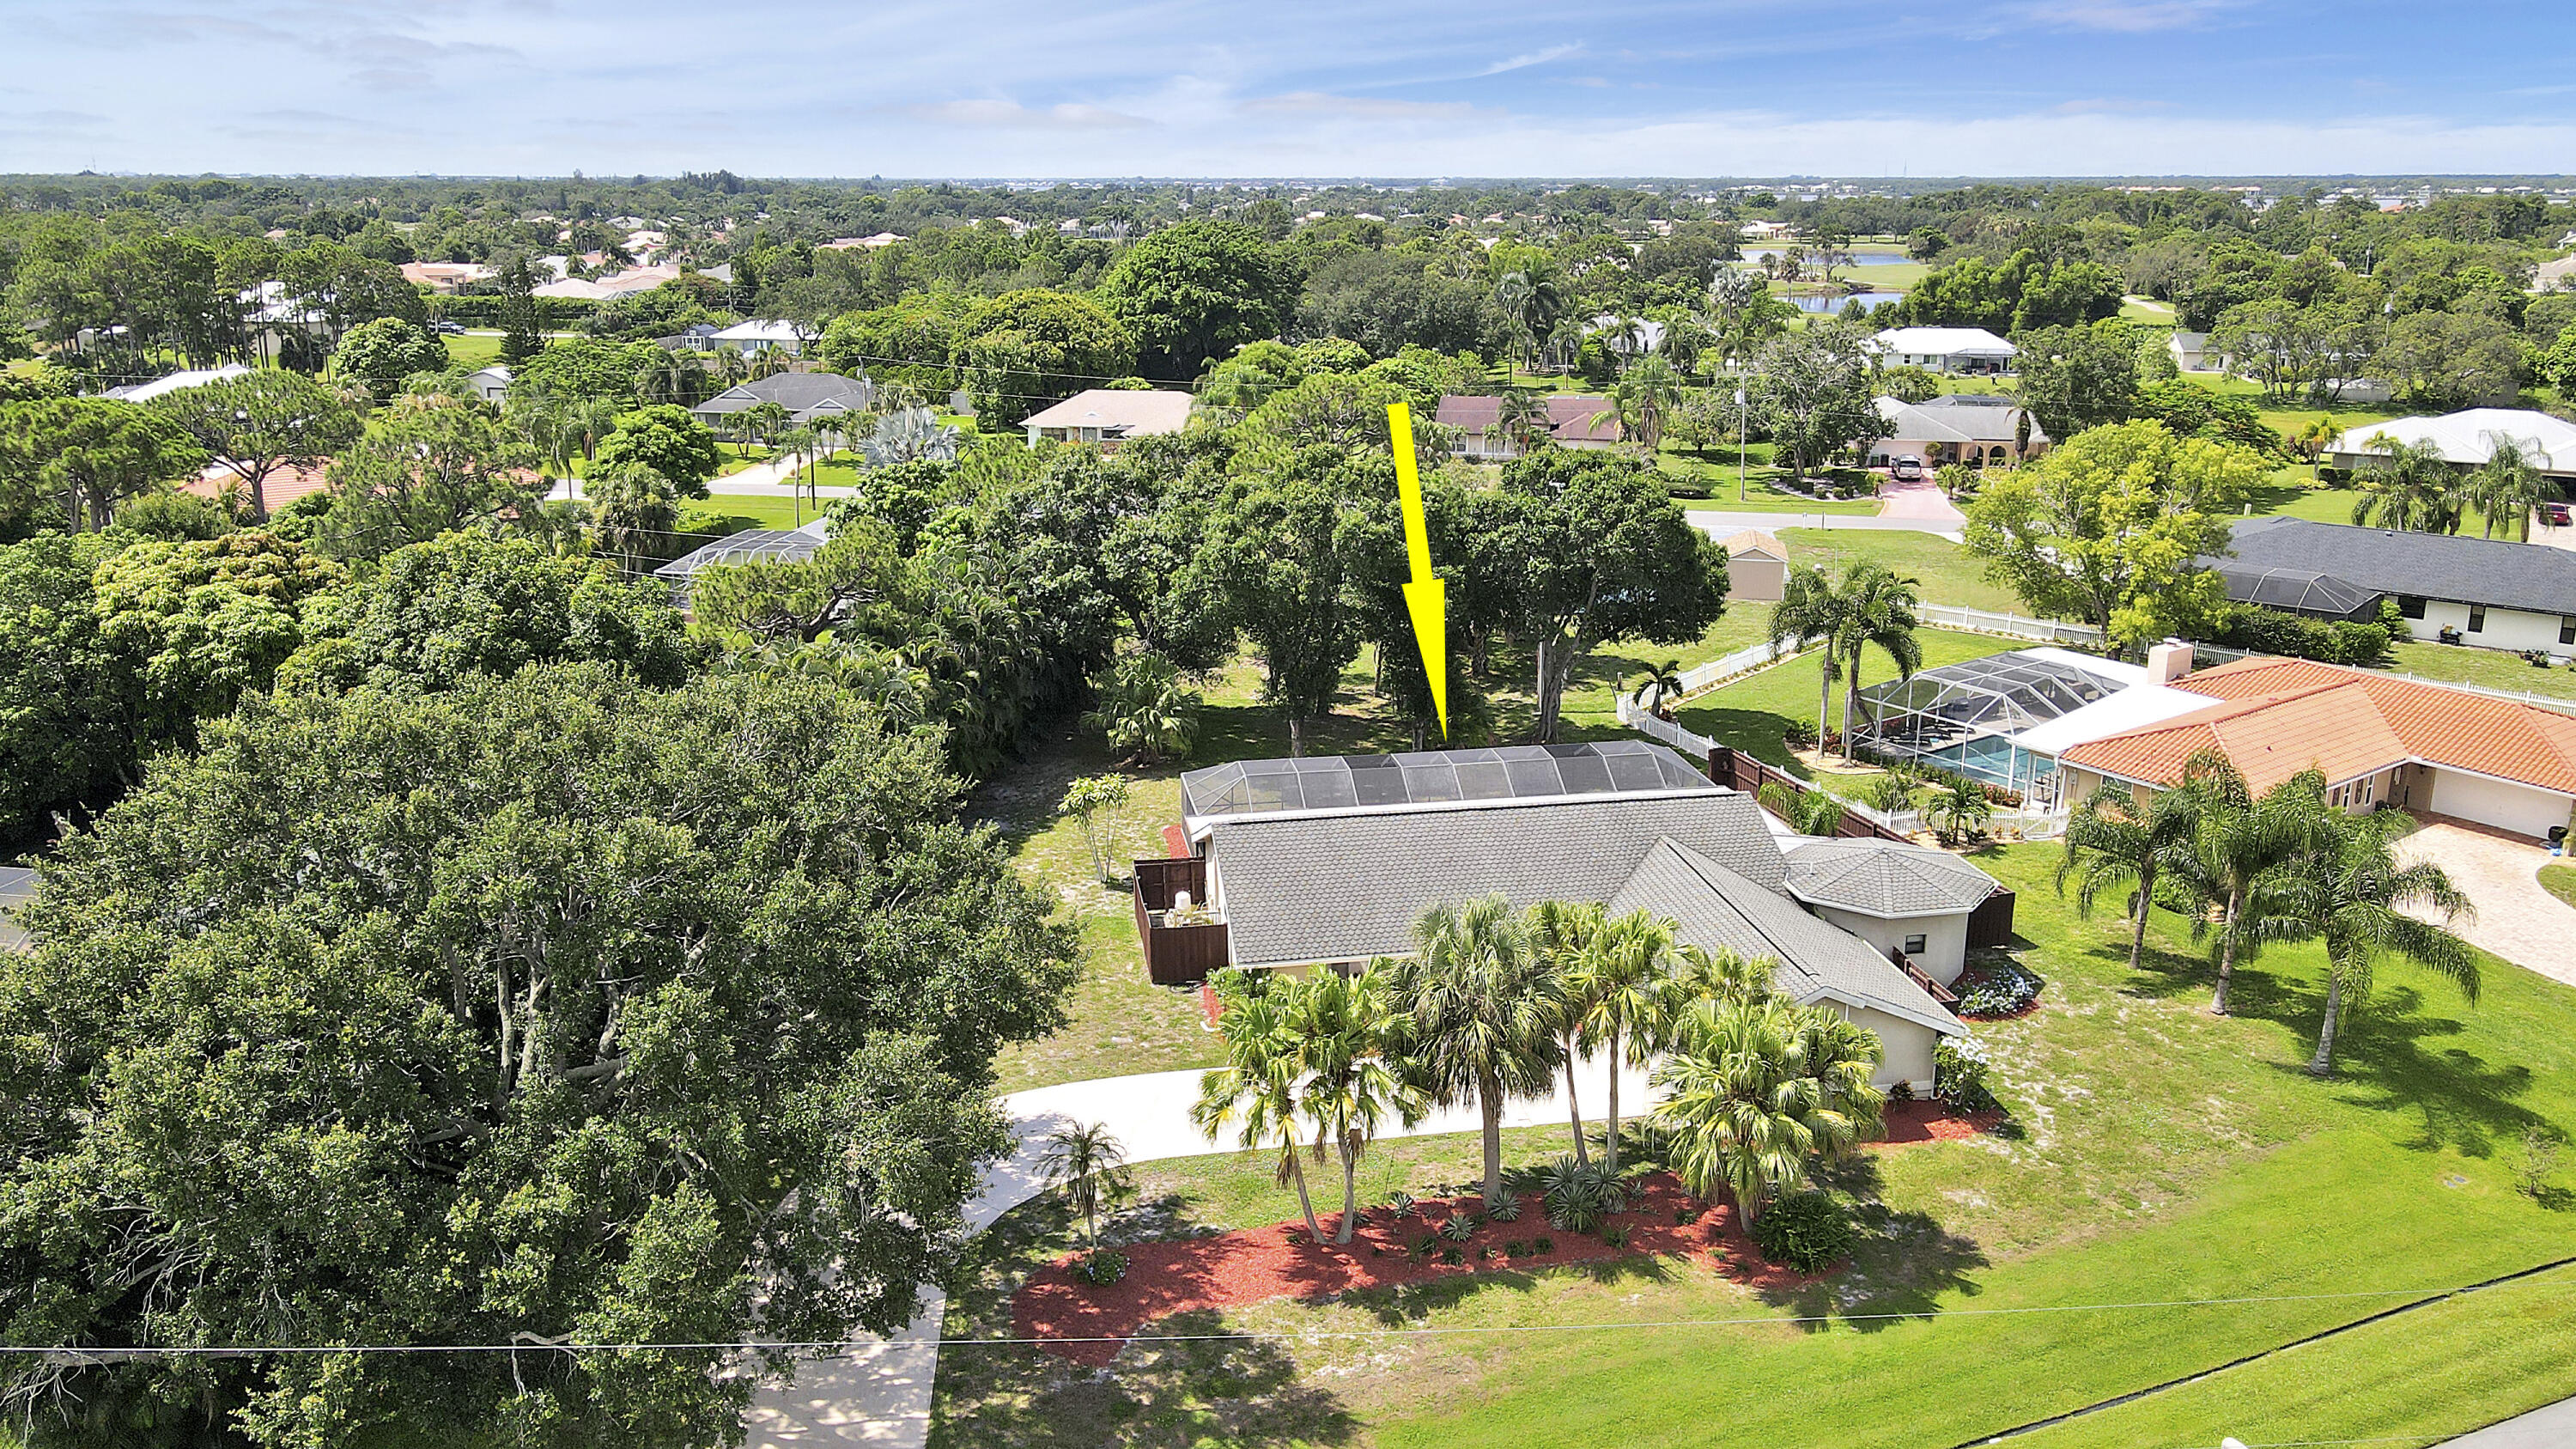
From the moment you step inside, this custom home makes a statement of understated luxury and exceptional craftsmanship. Soaring 10-foot ceilings and signature double-coffered ceilings with crown molding create an elegant architectural presence, while the open layout feels both expansive and inviting. The heart of the home is a beautifully designed kitchen featuring granite surfaces, stainless steel appliances, modern statement lighting, recessed and under-cabinet illumination—an ideal setting for both elevated entertaining and everyday living. Light pours through impact-resistant windows, enhancing the home's refined finishes and thoughtful details throughout the main living areas. The primary suite is a true private retreat, offering a striking double-coffered ceiling and generous his-and-hers walk-in closets. The spa-inspired primary bath elevates the experience with a luxury, double-sided walk-in shower featuring dual shower heads, designed for both comfort and indulgence. And then-freedom. NO HOA. Bring your boat, RV, and all your toys. With a circular driveway, dedicated RV pad, boat parking, detached carport, and detached air-conditioned garage/workshop, this property delivers the space and flexibility rarely found in custom homes of this caliber. A meticulously crafted residence offering luxury, privacy, and lifestyle freedom-all in Port St. Lucie.

2056 SW Aaron Lane

Message successfully sent.

What would you like to know?

What is 3 + 4 ?

I agree to receive email communication and understand I can unsubscribe at any time.

I agree to be contacted by Options 1 Realty via call, email, and text for real estate services. To opt out, you can reply 'stop' at any time or reply 'help' for assistance. You can also click the unsubscribe link in the emails. Message and data rates may apply. Message frequency may vary. Privacy Policy

Related Properties

New on site 2 days ago
Beautiful Pool Home in Sandpiper Bay, Features 3 bedrooms 2 bathrooms including cabana bath, right on the golf course, storage room, large kitchen with wood cabinets, formal dinning and living room plus large family room, Home has been remodeled with fairly new metal roof (2 years old), A/C unit (1 year old), hurricane impact windows and doors (1 year old), newly installed white pvc fence (2 years old), water heater (1 year old), fully refurbished pool (less than 1 year old), walking distance from Voco Sandpiper All inclusive Resort (Former Club Med in Port St Lucie) Very beautiful and desirable area. Great income potential for vacation rental, A must see...
#B26073932

Port St Lucie

1473 SE SUNSHINE Avenue

3 Beds

2 Baths

1,965 Sq.Ft.

$600,000

MLS#: B26073932

New on site 2 days ago
Exceptional space, water views, and extensive improvements come together in this impressive 6-bedroom, 5-bath  residence offering 4,371 square feet under air in gated Country Club Estates. Positioned on a beautifully landscaped .36-acre homesite overlooking the lake and golf course, this expansive floor plan provides outstanding flexibility with the primary suite & three additional bedrooms conveniently located on the first floor, along with generous formal and casual living areas. The updated kitchen is designed for both everyday living & entertaining with granite countertops, newer cabinetry, center island, walk-in pantry, wine cooler, backsplash, and newer microwave, oven, cooktop and retractable downdraft hood. French doors from the spacious primary suite open to the outdoor living are a, while the primary bath features a separate soaking tub, walk-in shower and generous closet space. The backyard is truly made for Florida living with an enormous 82' x 18' screened pool and spa area overlooking the water, creating an incredible setting for entertaining or relaxing. Significant improvements include two replaced A/C systems, upgraded R38 attic insulation, replaced ductwork, pool filter, heater, pump and lights, an 8-seat Marquis hot tub, hurricane-rated double doors, two 80-gallon gas water heaters, whole-house water softening and filtration system, updated ceiling fans, garage doors and openers, granite tile balcony flooring, updated upstairs closet doors and multiple bathroom valve upgrades. Additional features include a cabana bath, Jack-and-Jill bath, gas fireplace, central vacuum, decorative landscape lighting and an oversized 3-car garage with golf cart garage, solar panels (electric bill is approx $50-$100 a month WOW!!!). The S-tile roof was replaced in 2011 and the home and roof were painted in 2021. Country Club Estates offers a desirable St. Lucie West lifestyle with golf (nearby) , low HOA fees, and convenient access to shopping, dining, schools, fishing, beaches, and I-95. A rare opportunity for substantial square footage, extensive improvements, beautiful water views and true Florida indoor-outdoor living. Public golf course within minutes.
#B26073500

Port St Lucie

1157 SW Mirror Lake Cove

6 Beds

5 Baths

4,371 Sq.Ft.

$739,555

MLS#: B26073500

New on site 2 days ago
LOCATION, LOCATION, LOCATION!  This 3BR+Den/3.5BA/2CG POOL home is situated through the south gate of PGA Village within the desirable community of Tompson Point!  This Madison floorplan offers the perfect blend of style, comfort and breathtaking scenery, with stunning lake & golf views overlooking the PGA Wanamaker course! Features include an open and inviting layout, ideal for both everyday living & entertaining, with living areas seamlessly connecting to the outdoor oasis, creating a true indoor-outdoor lifestyle! Kitchen has wood cabinetry, granite counters, tile backsplash, pantry & SS appliances w/ newer fridge (2025) & microwave (2022). Primary Suite has access out to screened pool/patio, dual walk-in closets & ensuite with newer vanity, dual sinks, tub & shower! Each bedroom suite has a private bathroom! Cabana bath for easy access from the pool and a half bath for guests! Additional special features include high ceilings, large foyer with grand entrance, spacious den, 2 AC's, crown molding, tray ceilings, plantation shutters, blinds, entertainment bar w/ beverage fridge, large laundry room with cabinets & sink, finished flooring in garage and whole-house generator (2022). ACCORDION SHUTTERS make storm prep easy! SCREENED POOL & PATIO complete with outdoor bar and plenty of room to relax and enjoy the views! This home is within walking distance or a short golf cart ride to the 'Island Club' of PGA Village offering resort style amenities with outdoor pool, fitness center, ballroom, library, event kitchen, card rooms, meeting room, craft room, tennis, pickleball & more! This is a wonderful opportunity to own within a community with COUNTY ONLY TAXES, access to multiple golf courses and close to all the conveniences available in St. Lucie West & Tradition Square including shopping, restaurants and the NY Met's spring training facility! Just a short drive takes you to local area beaches, Jensen Beach, Vero Beach, Stuart, Jupiter & Palm Beach. Call today to view this wonderful home!
#B26073559

Port St Lucie

8618 Tompson Point Road

3 Beds

3 Baths

2,669 Sq.Ft.

$699,900

MLS#: B26073559

New on site 3 days ago
Welcome to 1325 SE Laconia Ln! This spacious 3-bedroom, 2-bath pool home sits on an impressive nearly half-acre lot, offering plenty of room to enjoy the Florida lifestyle. Featuring approximately 1,799 sq. ft. of living space, a 2-car garage, and a desirable split-bedroom floor plan, this home combines comfort, privacy, and exceptional outdoor living.  Step outside to your own private retreat featuring an inground pool, expansive screened and covered patio, mature landscaping, fruit trees, and a large fenced yard—perfect for entertaining, relaxing, or enjoying year-round outdoor living. Multiple sliding doors create a seamless connection between the interior and pool area.  Welcome to 1325 SE Laconia Ln! This spacious 3-bedroom, 2-bath pool home sits on an impressive nearly half-acre lot, offering plenty of room to enjoy the Florida lifestyle. Featuring approximately 1,799 sq. ft. of living space, a 2-car garage, and a desirable split-bedroom floor plan, this home combines comfort, privacy, and exceptional outdoor living.  Step outside to your own private retreat featuring an inground pool, expansive screened and covered patio, mature landscaping, fruit trees, and a large fenced yard—perfect for entertaining, relaxing, or enjoying year-round outdoor living. Multiple sliding doors create a seamless connection between the interior and pool area.  Inside, you'll find generous living and dining spaces, an eat-in kitchen, walk-in closets, inside laundry, and a primary suite overlooking the pool. Located on a quiet street in Port St. Lucie with no HOA, this property offers the space and flexibility that are increasingly hard to find.  With a newer roof, oversized lot, private pool, and an excellent location, this home is ready for its next owner. Schedule your private showing today!  Please call co-listing agent Claudia Acosta
#B26073252

Port St Lucie

1325 SE Laconia Lane

3 Beds

2 Baths

1,799 Sq.Ft.

$650,000

MLS#: B26073252

New on site 3 days ago
A home with presence, privacy and exceptional upgrades. This 4-bedroom, 3-bath residence offers 2,604 SF, a 3-car garage and private resort-style setting with screened lanai & heated saltwater pool. High ceilings frame an open living space and kitchen with granite counters, 42" cabinetry, stainless appliances, walk-in pantry, oversized island and exterior-vented hood. Triple sliders open to a travertine deck, 22' x 11' pool with built-in table/seating & fenced landscaped yard. Primary suite features a custom closet, Jacuzzi tub & separate shower. Impact windows/doors, solar panels, 24kW whole-house generator with buried 500-gal propane tank, 400-amp service, 18kW InstaHot system, Tesla EV charger & permitted A/C third garage bay. No HOA. Convenient to Tradition, shopping, dining & I-95.
#B26073217

Port St Lucie

2449 SW Gay Circle

4 Beds

2 Baths

2,442 Sq.Ft.

$649,000

MLS#: B26073217

New on site 4 days ago
Welcome to the gated community in St. Lucie West, Lake Charles This community includes resort style amenities and activities including pickleball, pool, playground and clubhouse. This home has had a complete renovation beginning in the primary bedroom and bath (renovation 2025), new dual vanity, walk in shower, soaking tub, tile floors, light and fan fixtures, california style closets and private entrance to patio. Updated kitchen with new appliances, island with pull out draws in the cabinets. Wet bar with wine cooler, inside laundry room with sink. Kitchen is open to family room with breathtaking views of pool and water. 3 additional bedrooms and bath including 3 bathroom as a cabana bath. Formal living room and dining room complete this nearly 3,000sf this beautifully maintained home. Pool has been resurfaced with new tile, sprinkler system has been updated, whole home generator, accordion shutters on windows and doors. Attached 3 car garage. AC 2021, Generator 2023, exterior painted 2026. This home is ready to move in and enjoy.
#B26073095

Port St Lucie

782 SW Marsh Harbor Bay

4 Beds

3 Baths

2,716 Sq.Ft.

$649,990

MLS#: B26073095

Don't miss this beautiful home that shows like a model and is fit for a magazine spread! This single-family residence in Tesoro's Bella Villagio offers 2,000 square feet of finished living space on one level with upgraded appliances, lighting, molding, and window treatments. The two-car garage provides convenient storage, vehicle protection, and space for a home gym. Open floor plan makes efficient use of the home's square footage, creating functional living areas throughout. Built for comfort and durability, this residence represents a solid ownership opportunity in an established community, while giving the peace of mind of new construction. Assumable loan, 5.3% rate. Close by 10/2026 and sellers will gift golf cart. Tesoro provides excellent recreational and social amenities.
#B26072701

Port St Lucie

528 SE Fascino Circle SE

3 Beds

2 Baths

2,000 Sq.Ft.

$590,000

MLS#: B26072701

Welcome to this move-in ready, single story 4BR/3BA pool home in Port St. Lucie! Offering 2,300+ sq ft, a 2-car garage, oversized corner lot, on a quiet cul-de-sac. Features include a BRAND-NEW 2026 ROOF with 50-year warranty, new garage door, widened driveway perfect for RV or boat storage, Italian porcelain tile throughout, newer appliances, stunning Dolomite stone kitchen counters with island, abundant kitchen storage, home camera security system, large bedrooms & an ensuite bathroom, plus a newer AC with UV Light. Enjoy your private outdoor oasis with a screened in patio, saltwater pool, heat resistant pool deck, maintenance free K9 turf, full privacy fencing, & new gutters. Have peace of mind with full house hurricane shutters & NO HOA, makes this home the ideal South Florida Living. This home offers the perfect combination of space, privacy, a spacious floor plan and an extensive list of improvements and ideally situated next to Becker Rd for that easy commute on I95 and the turnpike. Close to everything the Treasure Coast has to offer.
#B26069630

Port St Lucie

362 SW PAW Court

4 Beds

3 Baths

2,328 Sq.Ft.

$589,900

MLS#: B26069630

Fabulous Courtyard Home shows like a Model in "Mystic Pines" at PGA Village with lake view. Features CBS Construction, Updated Barrel tile roof in 2023, 3 BR's, 3 BA's & oversized 2 Car Garage. Double door entrance into private RE-DONE pool/spa with Casita. This en-suite & Cabana bath is perfect for guests, office or gym. Enter into the main house which offers high ceilings, natural light, tile in main areas & spacious floor plan overlooking second screen enclosed lanai with tranquil lake view.  Beautiful updated kitchen includes white cabinets, quartz countertops, tile backsplash, stainless steel appliances with an induction/ Airfry stove/oven, breakfast bar & pantry. Large Family Room perfect to entertain with sliders to the courtyard pool area.  Fabulous Master Suite with sliders to the courtyard, walk in closet & large Master bath includes separate shower, Roman tub & dual sinks. Split floor plan with another En-suite bedroom & bath. Freshly painted, updated lights & fans, laundry room with Washer, dryer & sink. The garage has an extended area which has A/C and used for an office now.  May want to use for Golf Cart or more storage. PGA Village HOA includes Manned Gated security, cable, internet, common areas, lawn care & Recreation facility (The Island Club).  Enjoy a resort style pool, gym, card room, library, craft room, exercise room, ballroom, billiards, tennis, pickleball, clubs, entertainment & even travel. PGA has 3 Champions Golf courses open to the public or memberships available plus the Legacy a private club with different memberships available. Located close to Shopping, restaurants, schools, doctors, hospitals & even the home of the NY Met's spring training. The Treasure Coast boasts beautiful waterways for fishing, boating & beaches. Only 45 minutes to Palm Beach Airport.
#B26072913

Port St Lucie

7225 Mystic Way

3 Beds

3 Baths

2,231 Sq.Ft.

$595,000

MLS#: B26072913

Welcome to a beautifully appointed Sierra floor plan and former GL Homes model located in the highly desirable Valencia Cay at Riverland community of Port St. Lucie. Offering approximately 2,064 square feet of living space, this exceptional home is being sold fully furnished and decorated, presenting a rare opportunity to move in and begin enjoying the Florida lifestyle. From the moment you enter, you'll notice how comfortable and inviting this home feels. The thoughtfully designed open floor plan offers 2 bedrooms, 2 bathrooms, plus a third bedroom with a closet that can also be used as a den, home office, or flexible guest space. At the heart of the home is the spacious kitchen, featuring a large center island overlooking the great room and dining area.   The open design keeps everyone connected, whether you're preparing dinner, entertaining family and friends, or enjoying a quiet evening at home. Best of all, the main living areas are enhanced by an expansive lake view, creating a beautiful backdrop for everyday living.  The spacious primary suite provides a comfortable private retreat and features two closets, carpeted flooring, and a generously sized primary bathroom with a large walk-in shower and two separate vanities. The second bedroom and full guest bathroom are conveniently positioned for easy guest access, offering privacy and comfort for visiting family and friends. A dedicated laundry room comes equipped with a washer and dryer plus additional cabinetry for everyday convenience and storage.  One of the home's standout features is the panoramic screened-in lanai overlooking the expansive lake. Imagine starting your morning here with a cup of coffee, enjoying Florida's beautiful weather, entertaining friends, or simply relaxing at the end of the day while taking in the peaceful waterfront setting.  What makes this former model even more appealing is that the furniture and décor are included with the sale, allowing you to enjoy the professionally coordinated spaces without the time and expense of furnishing an entire home. It's an excellent option for buyers seeking a beautifully furnished Florida residence that's ready for a quick move-in.  When you purchase a home in Riverland, you're choosing more than a house you're choosing a lifestyle and a community designed around enjoying the best of Florida living. Come experience 10718 SW Matisse Lane and discover what makes this home and the Riverland lifestyle so special.   Living in Riverland means enjoying an award-winning active adult lifestyle surrounded by exceptional resort-style amenities designed for recreation, wellness, and social connection. Residents can enjoy resort-style indoor and outdoor pools, a state-of-the-art fitness center, group fitness programs and personalized training options, pickleball and tennis courts, bocce courts, and scenic walking and biking trails. With more than 24 acres dedicated to fitness and recreational enjoyment, Riverland makes staying active part of everyday life. The beautifully appointed clubhouses provide welcoming spaces for year-round social events, clubs, arts, entertainment, activities, and opportunities to connect with neighbors and friends. The Paseo Greenway is another signature feature of the Riverland master-planned community, connecting neighborhoods through dedicated pathways for golf carts, bicycles, and pedestrians. Whether heading to an activity, meeting friends, or simply enjoying the outdoors, the Paseo helps make getting around the community part of the Riverland lifestyle. For a casual gathering spot, the Riverland clubhouse café offers a convenient place to meet friends, enjoy a bite to eat, or relax with both indoor and outdoor seating. From fitness and recreation to social activities and everyday connections, Riverland offers much more than a place to live. It provides an active lifestyle designed to be enjoyed every day. This meticulously maintained manned gated community is thoughtfully designed for active living, social connection, and everyday convenience. Beyond Riverland, residents enjoy easy access to shopping, restaurants, medical facilities, physicians, and a nearby dog park. Publix and ALDI are just a short drive away, along with additional shopping and dining destinations. With convenient access to major roadways and highways, Riverland offers an ideal combination of resort-style living, everyday conveniences, and easy access to everything the surrounding Port St. Lucie area has to offer. Tour this beautiful, ready home. Schedule your visit today!
#B26072403

Port St Lucie

10718 SW Matisse Lane

2 Beds

2 Baths

2,064 Sq.Ft.

$750,000

MLS#: B26072403

 - property

Send a message

Message successfully sent.

Your message

What is 3 + 4 ?

Reason for contacting?

I agree to receive email communication and understand I can unsubscribe at any time.

I agree to be contacted by Options 1 Realty via call, email, and text for real estate services. To opt out, you can reply 'stop' at any time or reply 'help' for assistance. You can also click the unsubscribe link in the emails. Message and data rates may apply. Message frequency may vary. Privacy Policy

Sign Out

Virtual Assistant

Would you like to take the next step with this property? We can help you schedule a showing or virtual tour, or send you more details.

Yes, I would like more information.

Thank You for Your Reply, One of Our Agents will contact you as soon as possible

No, maybe later.

Thank you, you can always contact me via email, phone number or through the contact form.

Realhub AI

Lucy - Your AI-Powered Realtor

Update Your Temporary Password

Personalize your search

Enter your email and we'll notify you immediately when new listings match what you're looking for.

or enter email address

Already have an account ? Login here

Continue your home search

I agree to receive communications and understand I can unsubscribe at any time.

I agree to be contacted by Options 1 Realty via call, email, and text for real estate services. To opt out, you can reply 'stop' at any time or reply 'help' for assistance. You can also click the unsubscribe link in the emails. Message and data rates may apply. Message frequency may vary. Privacy Policy

Already have an account ? Login here

We use cookies

We use cookies primarily for analytics to enhance your experience. By accepting, you agree to our use of these cookies. You can manage your preferences or learn more about our cookies policy.