Features & Amenities

Interior

  • Other Interior Features

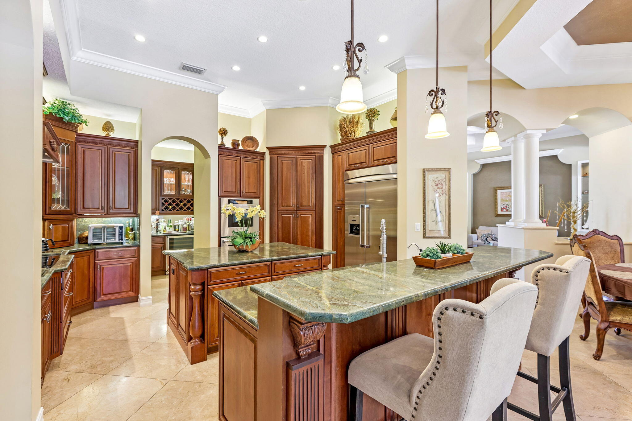
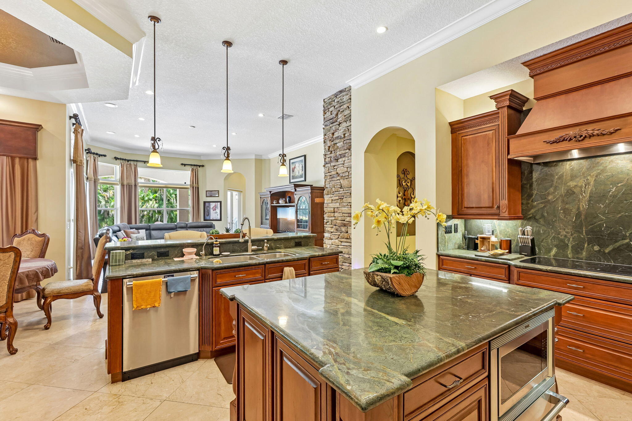
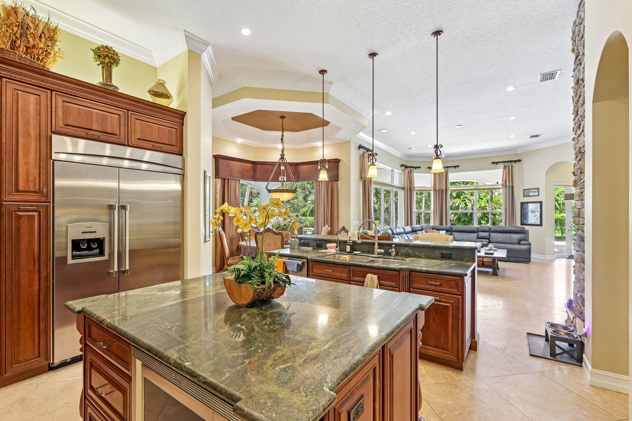
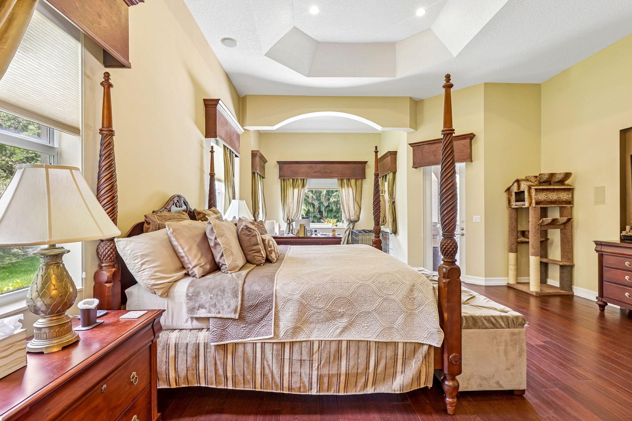
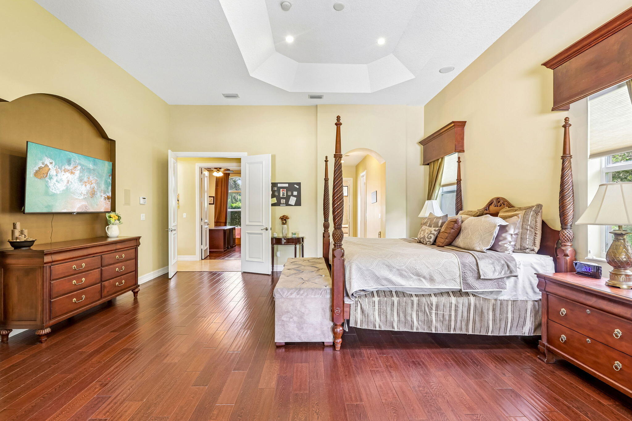
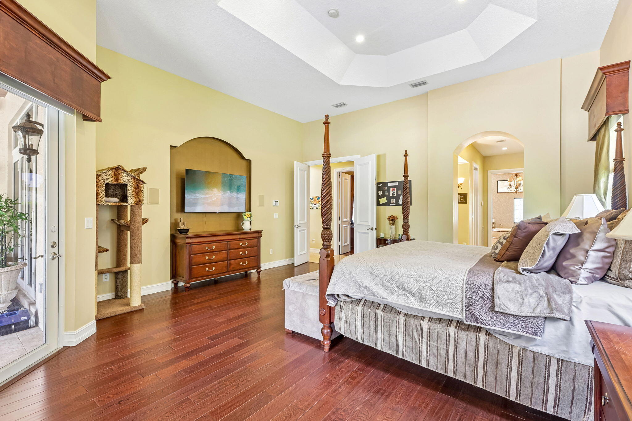
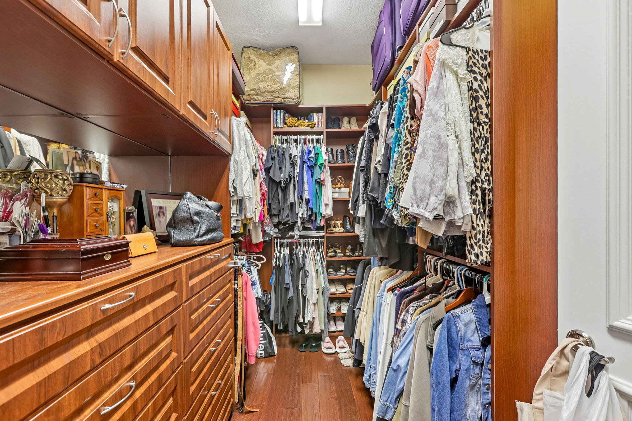
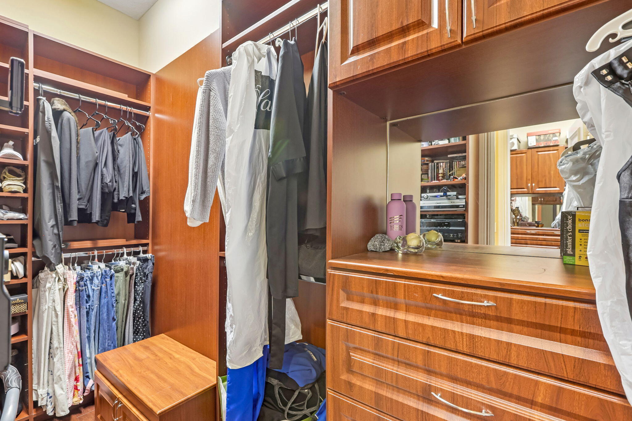
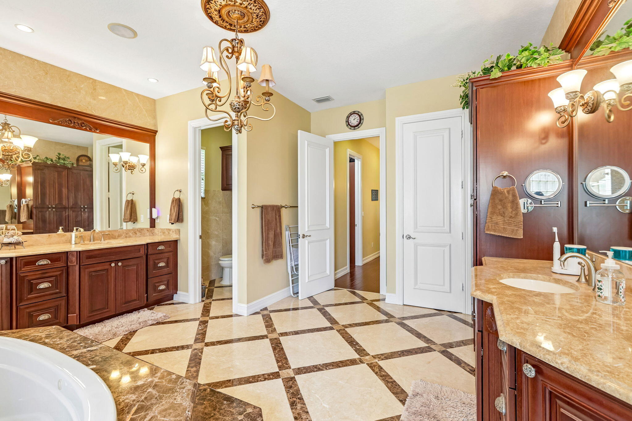
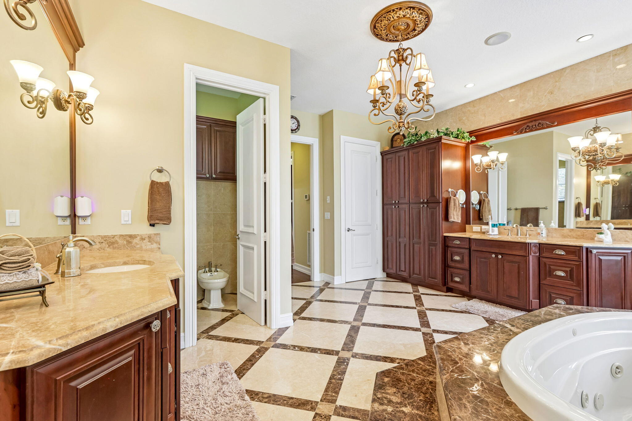
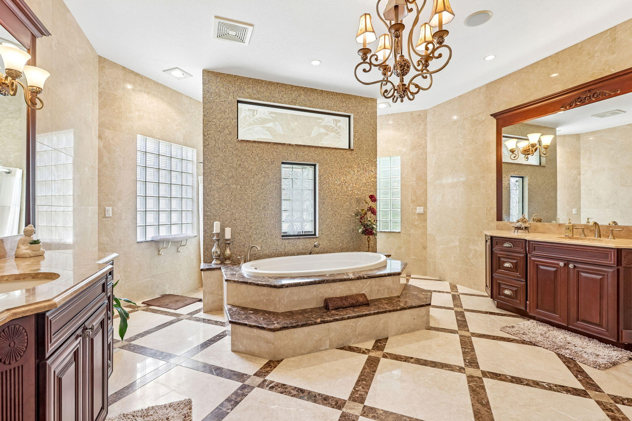
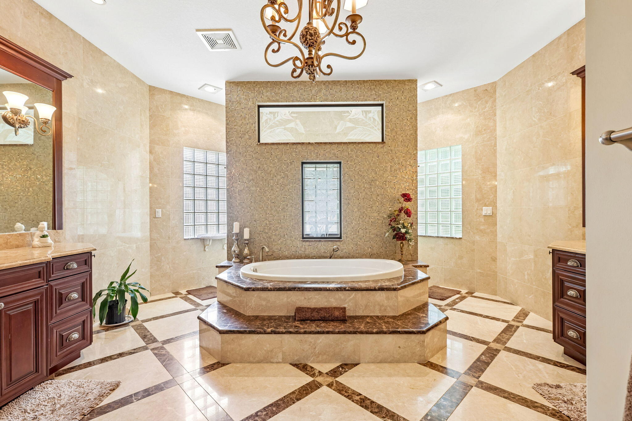
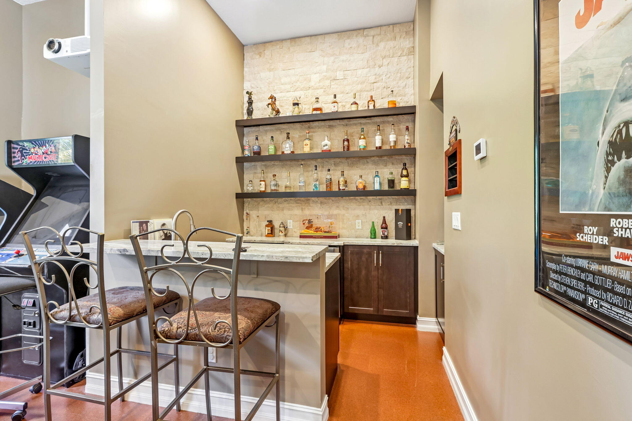
    Wet Bar, Bidet, Built-in Features, High Ceilings, Kitchen Island, Pantry, Storage, Soaking Tub, Bar, Walk-In Closet(s)

  • Total Bedrooms

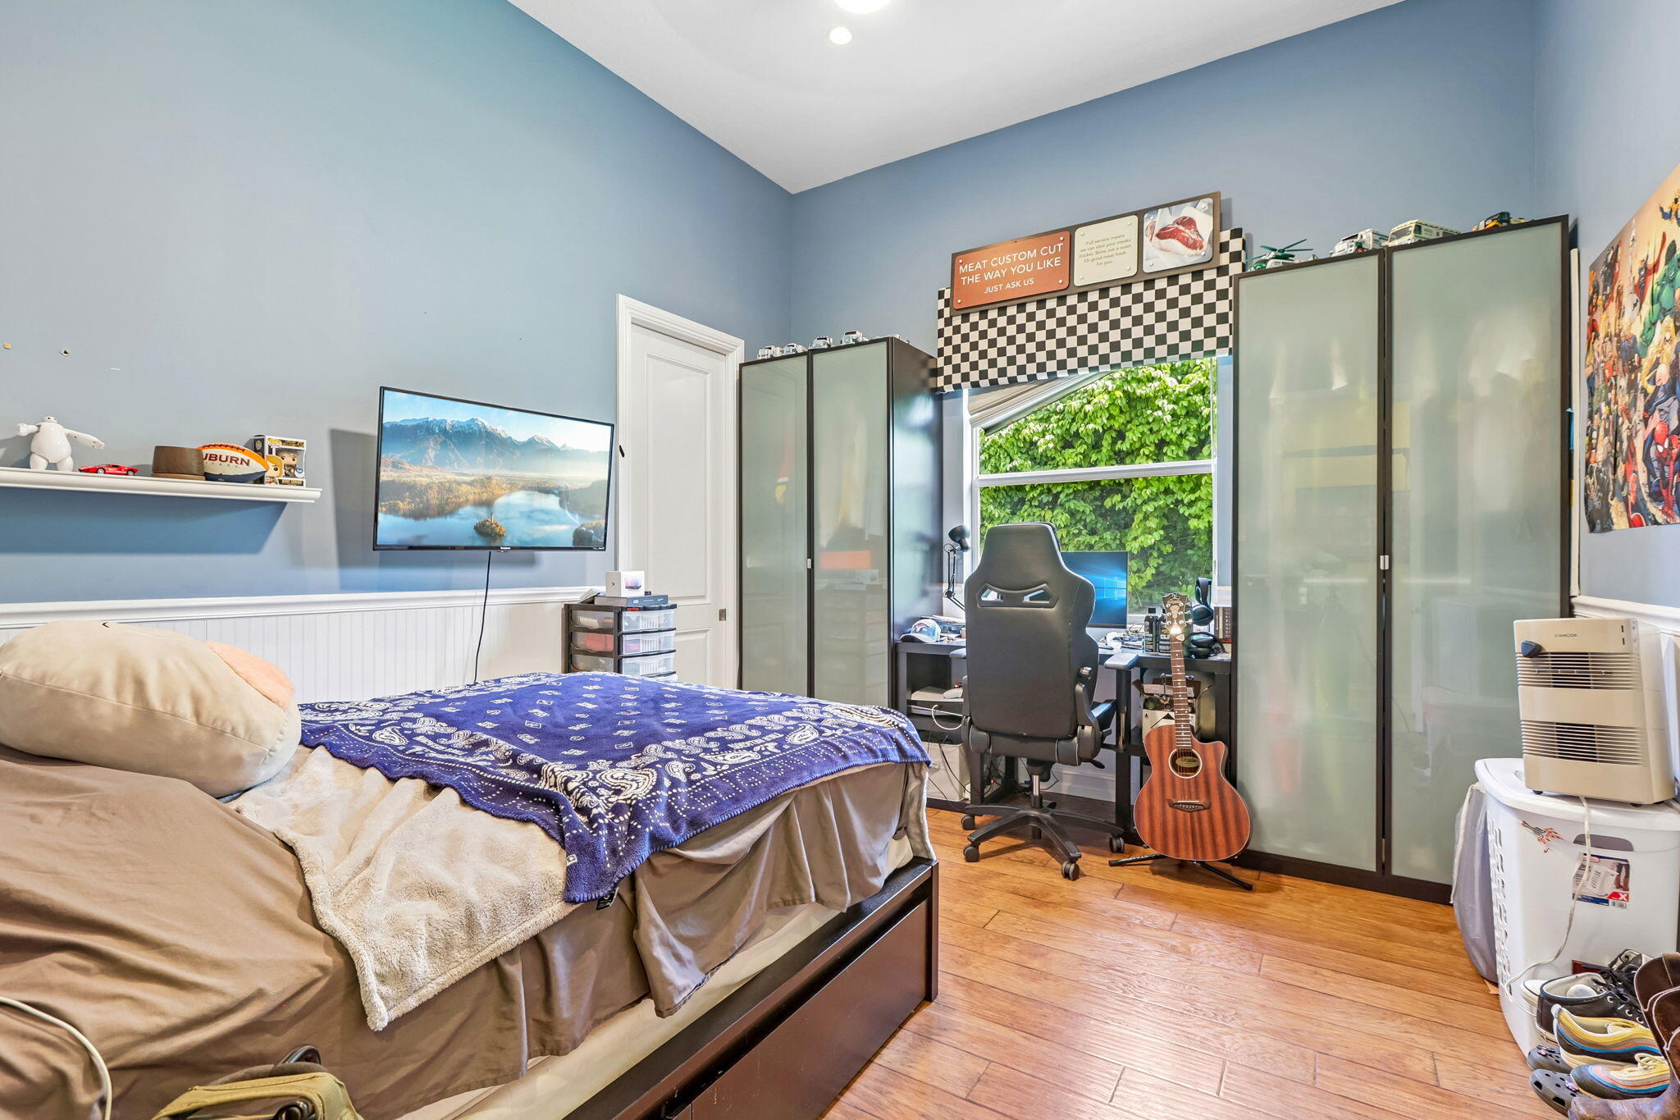
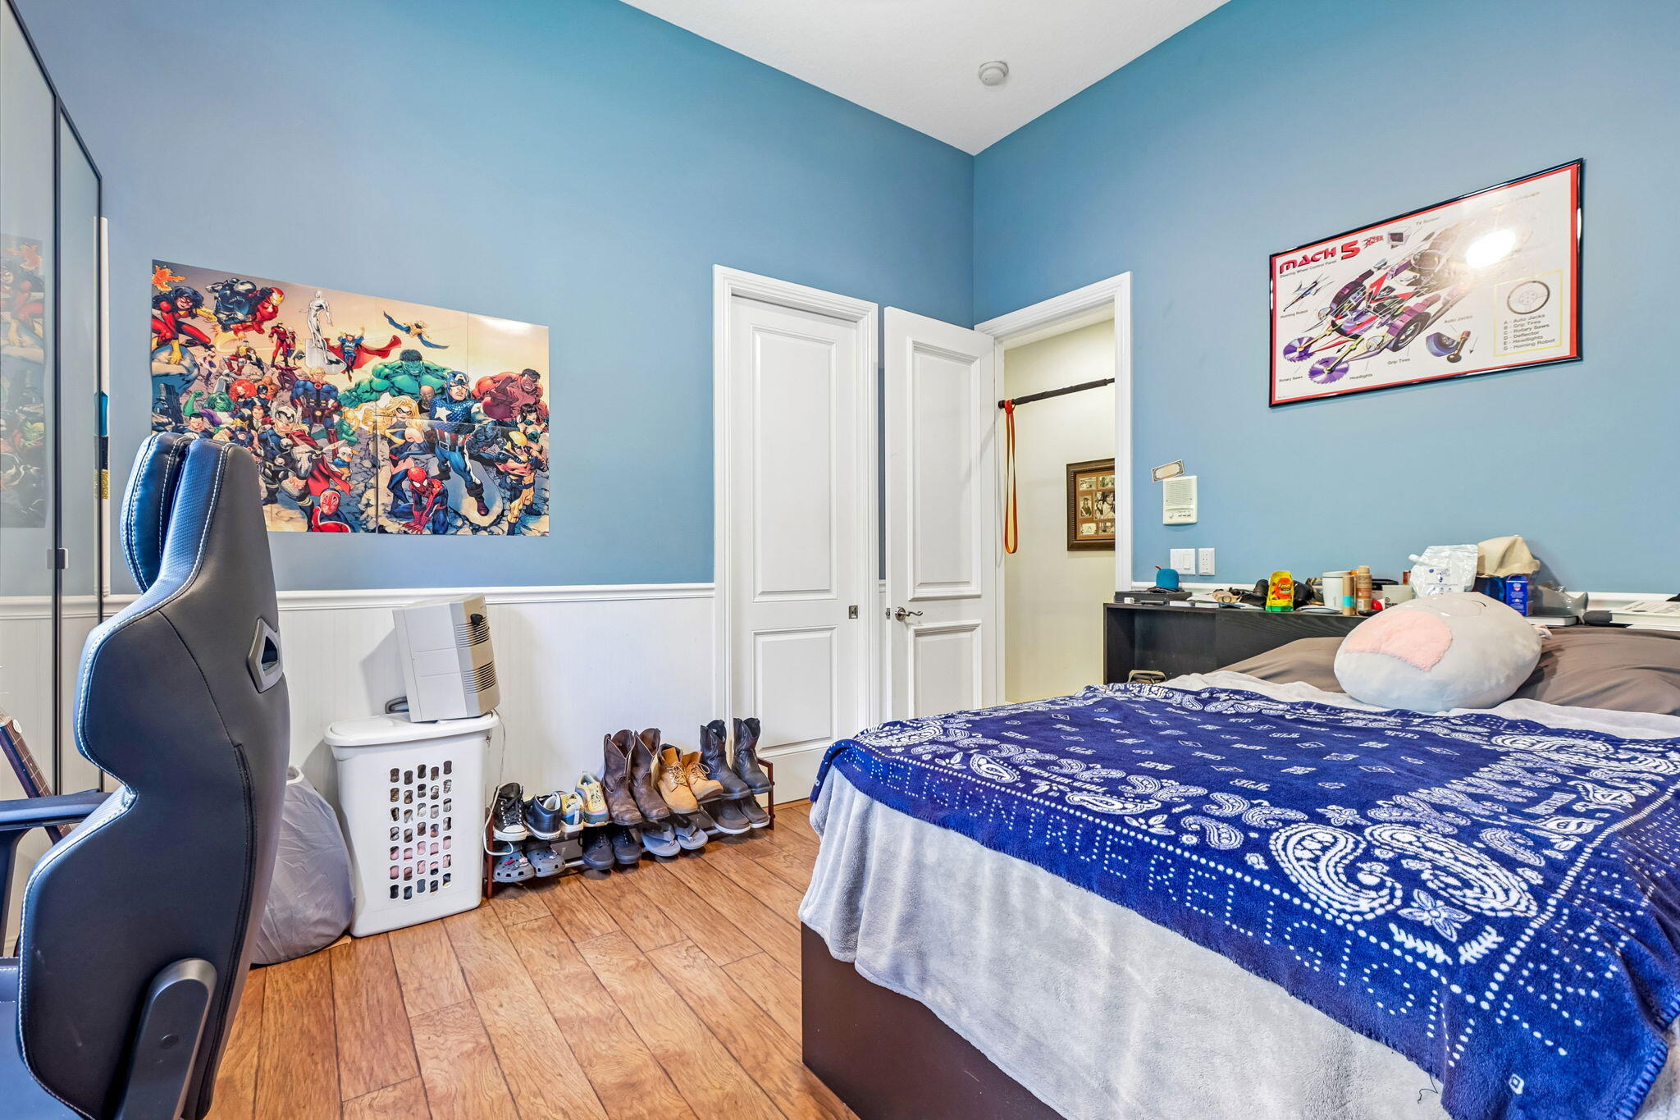
    6

  • Bathrooms

    4

  • Cooling YN

    YES

  • Cooling

    Central Air

  • Fireplace YN

    YES

  • Heating YN

    NO

  • Heating

    None

  • Main Level Bedrooms

    6

  • Pet friendly

    Yes

Exterior

  • Garage

    Yes

  • Garage spaces

    4

  • Construction Materials

    Concrete, Stucco

  • Parking

    Attached, Circular Driveway, Covered, Detached, Garage, Driveway

  • Pool

    Yes

  • Pool Features

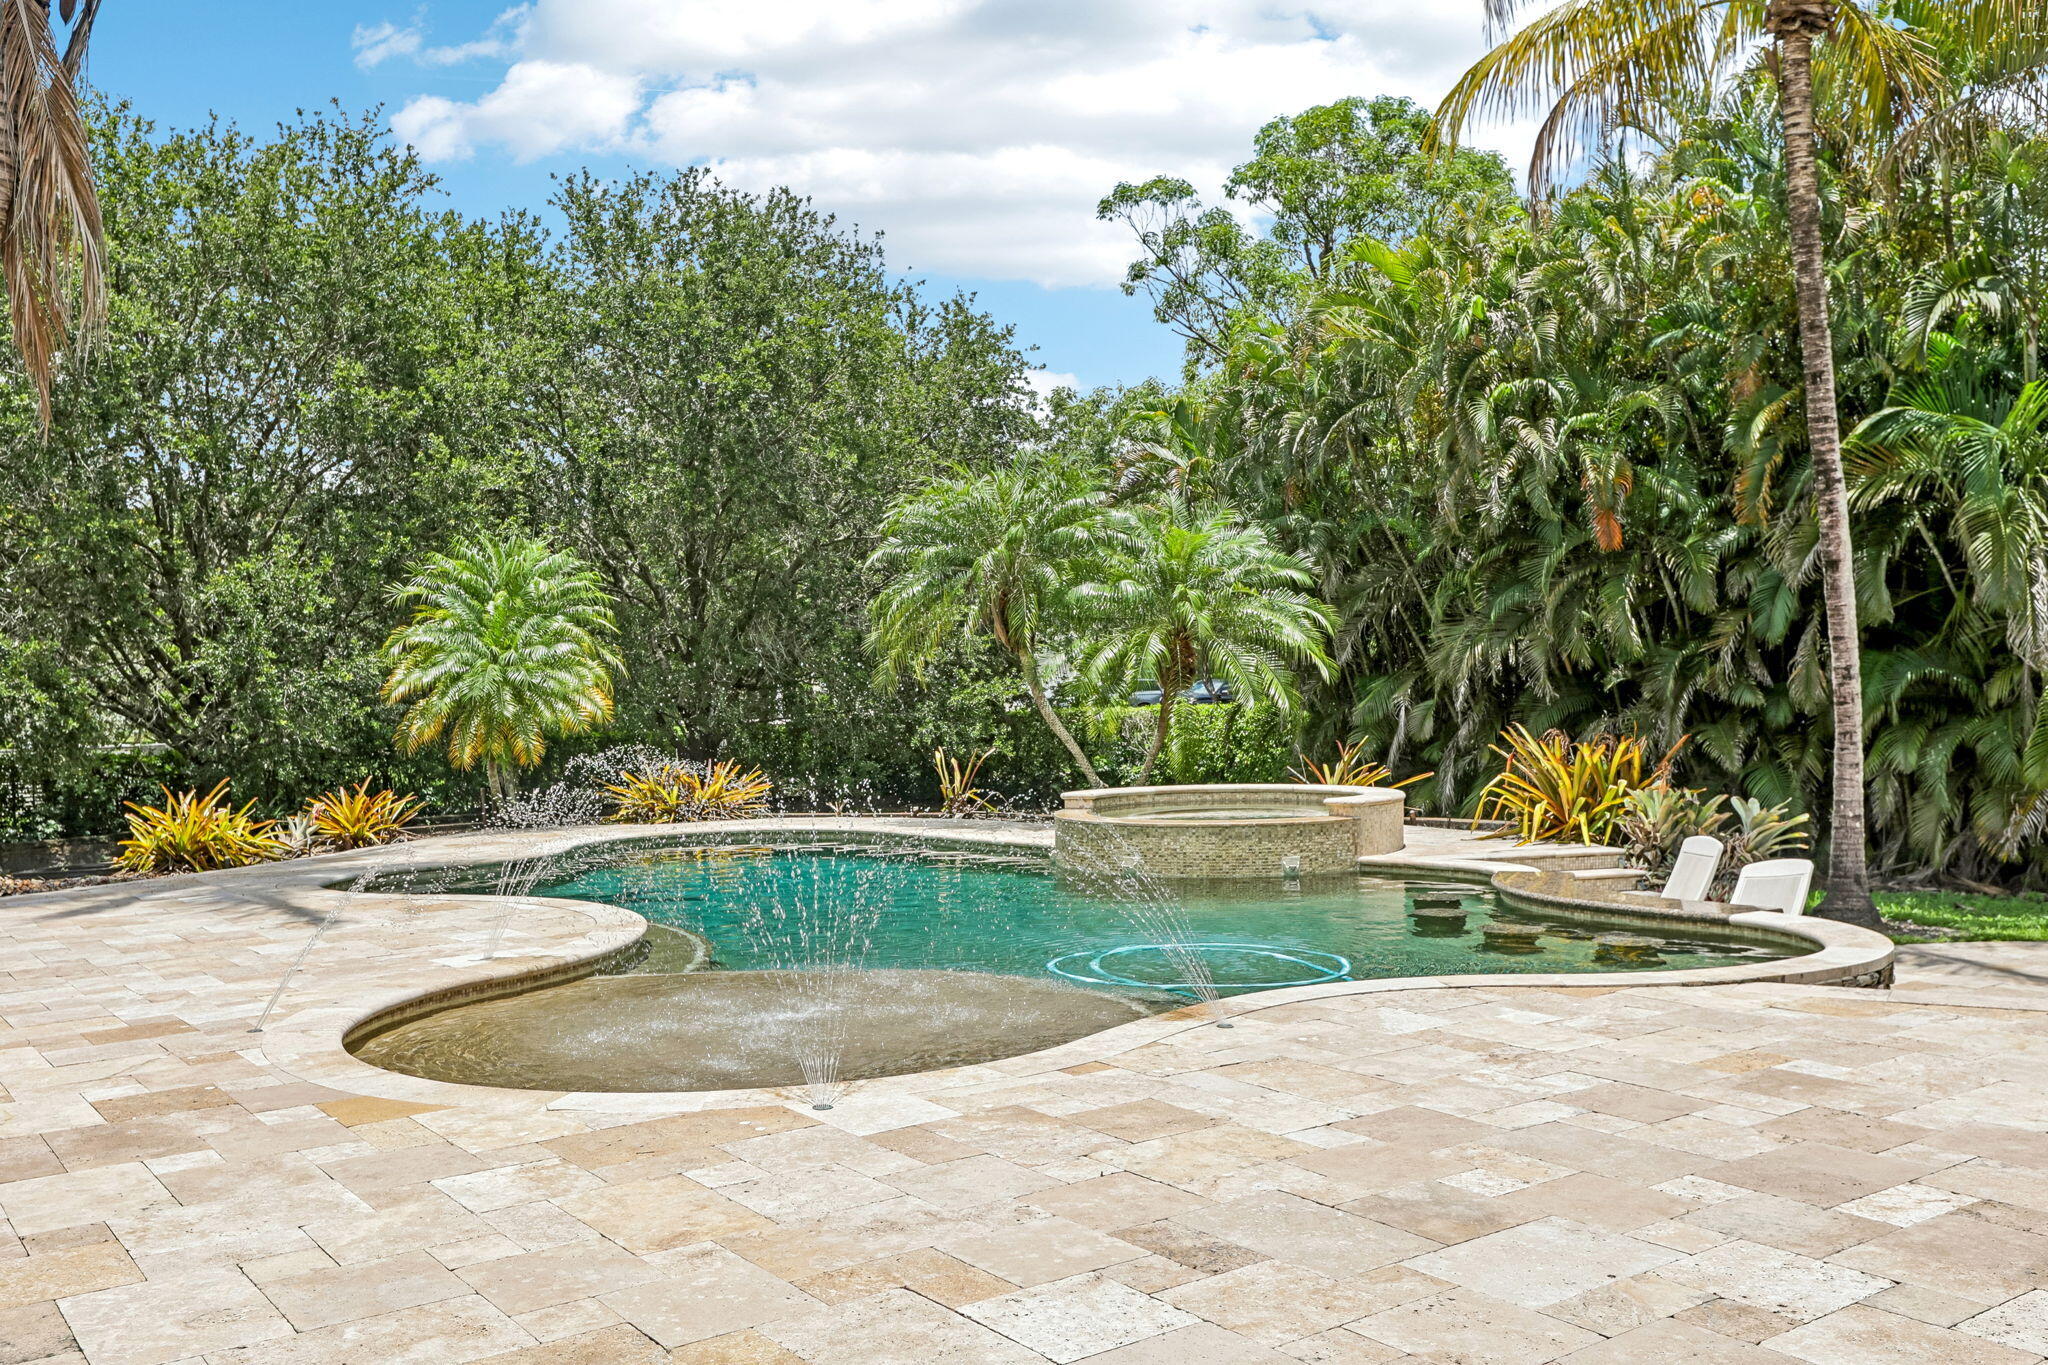
    In Ground, Salt Water, Private

  • Waterfront YN

    NO

Area & Lot

  • Lot Size(acres)

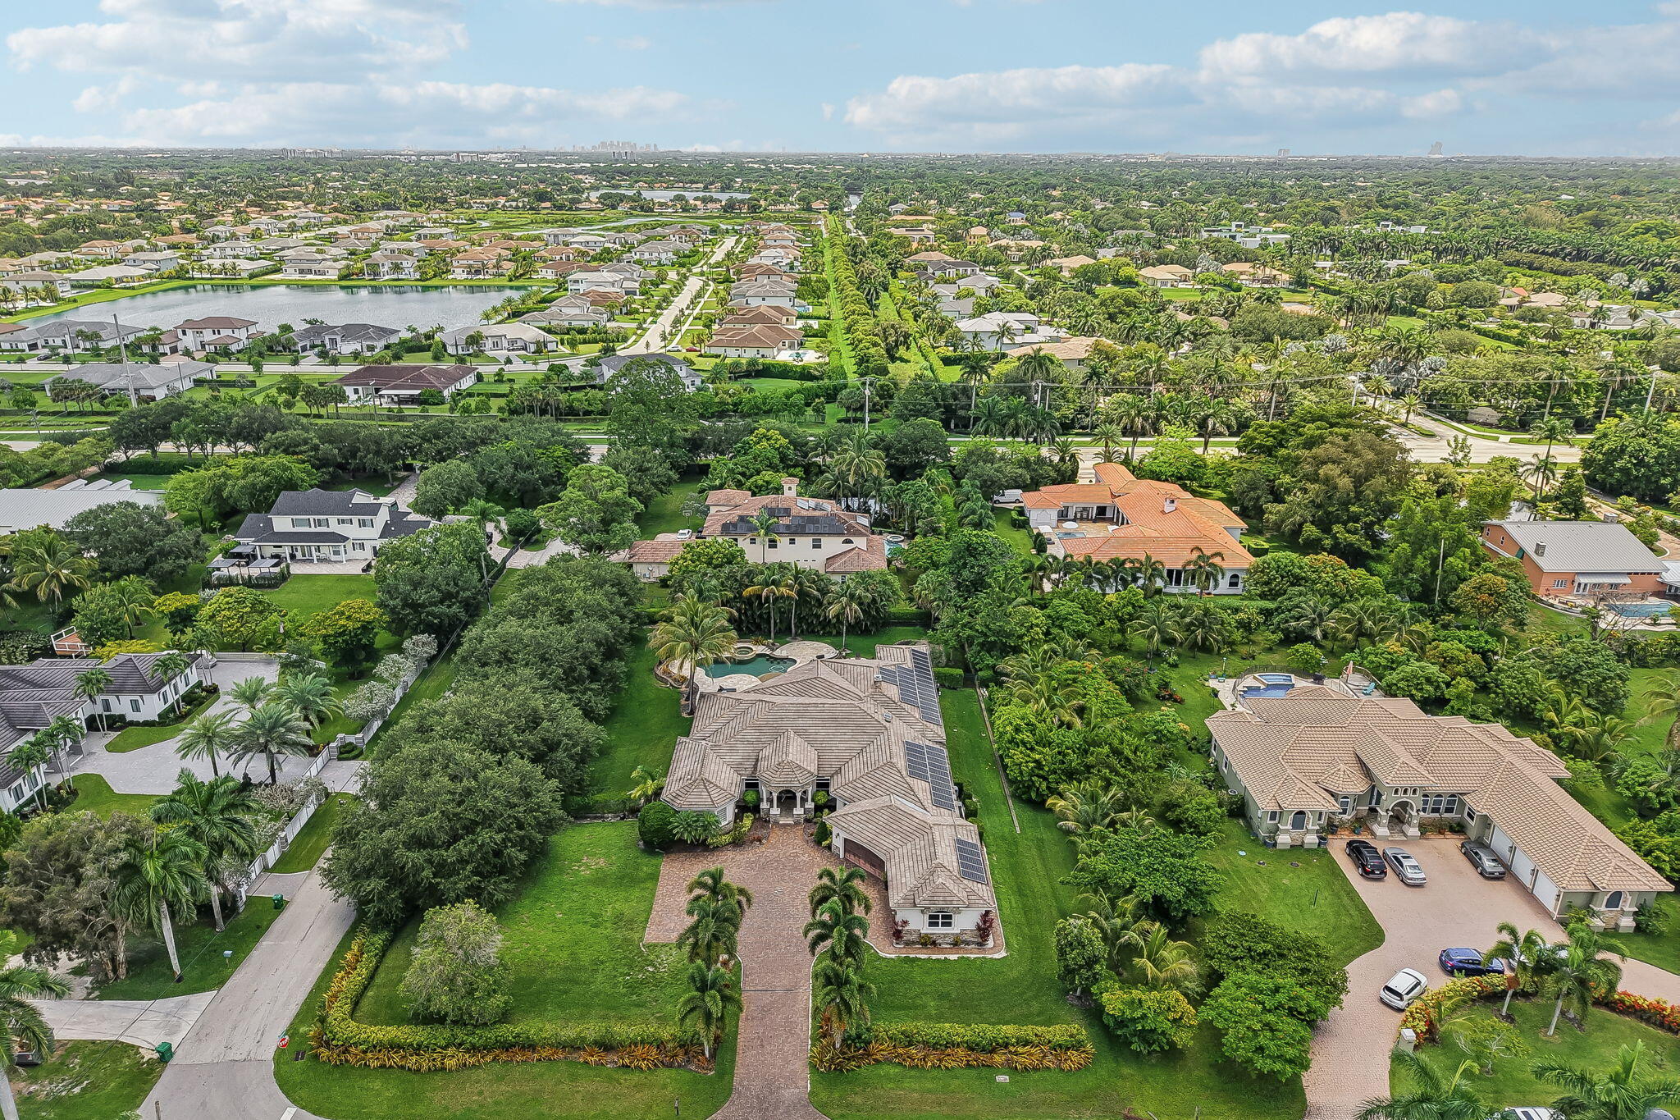
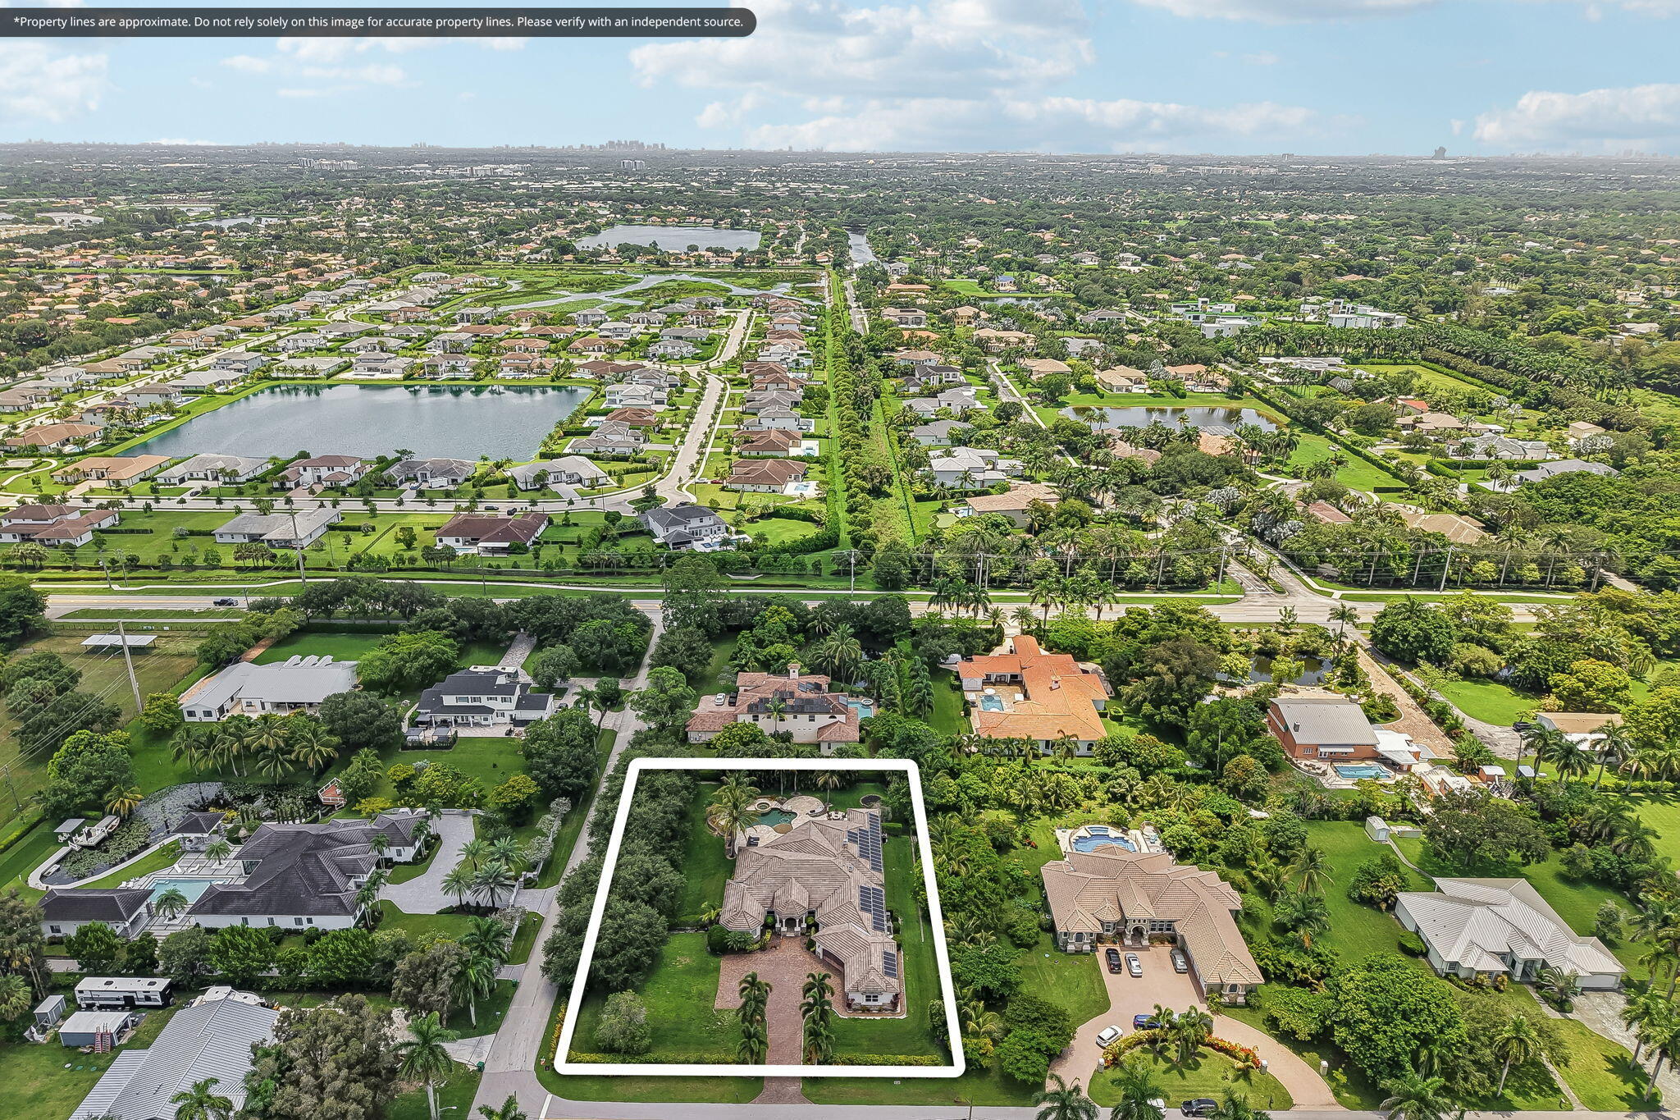
    0.98

  • Property Type

    Residential

  • Property Sub Type

    Single Family Residence

Price

  • Sales Price

    $2,199,999

  • Tax Amount

    $23,789.44

  • Sq. Footage

    4,865

  • Price/SqFt

    $452

HOA

  • Association

    No

School District

  • Elementary School

    Fox Trail

  • Middle School

    Indian Ridge

  • High School

    Western

Property Features

  • Stories

    1

  • Senior Community YN

    NO

  • Sewer

    Septic Tank

  • Water Source

    Well

Schedule a Showing

Showing scheduled successfully.

<
>
IN PERSON
VIA CHAT

What is 3 + 4 ?


Change time

Mortgage calculator

Estimate your monthly mortgage payment, including the principal and interest, property taxes, and HOA. Adjust the values to generate a more accurate rate.

Your payment

Principal and Interest:

$

Property taxes:

$

HOA fees:

$

Total loan payment:

$

Total interest amount:

$

Location

County

Broward

Elementary School

Fox Trail

Middle School

Indian Ridge

High School

Western

Listing Courtesy of Victor Manuel Alfaro , Compass Florida, LLC

RealHub Information is provided exclusively for consumers' personal, non-commercial use, and it may not be used for any purpose other than to identify prospective properties consumers may be interested in purchasing. All information deemed reliable but not guaranteed and should be independently verified. All properties are subject to prior sale, change or withdrawal. RealHub website owner shall not be responsible for any typographical errors, misinformation, misprints and shall be held totally harmless.

Agent Hals Blanc

FOUNDER

Hals Blanc

Call Hals today to schedule a private showing.


* Listings on this website come from the FMLS IDX Compilation and may be held by brokerage firms other than the owner of this website. The listing brokerage is identified in any listing details. Information is deemed reliable but is not guaranteed. If you believe any FMLS listing contains material that infringes your copyrighted work please click here to review our DMCA policy and learn how to submit a takedown request.© 2024 FMLS.
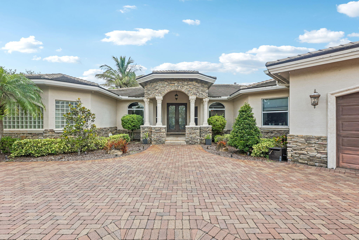
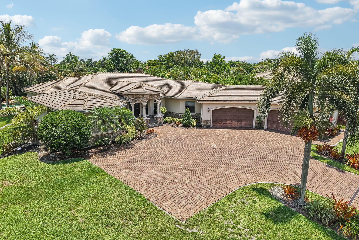
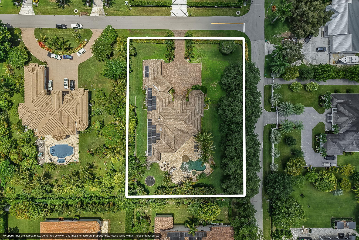
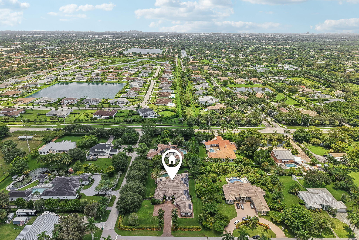
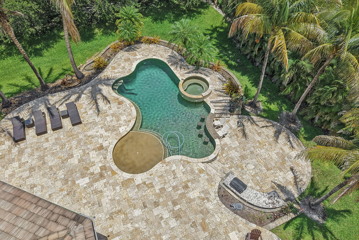
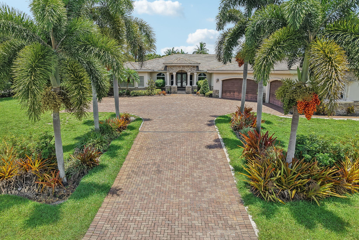
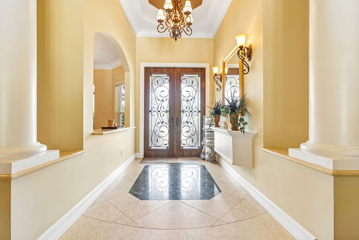
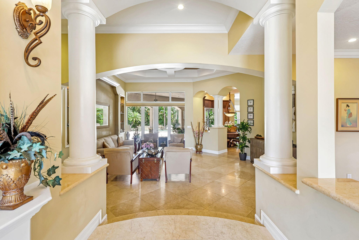
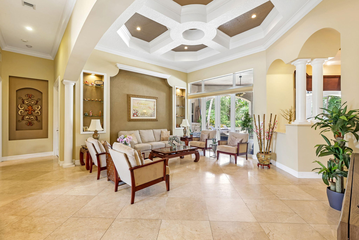
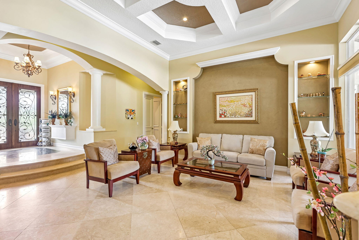
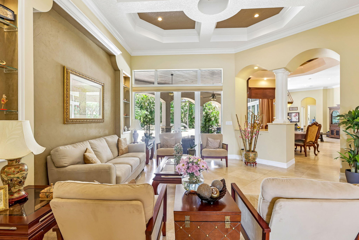
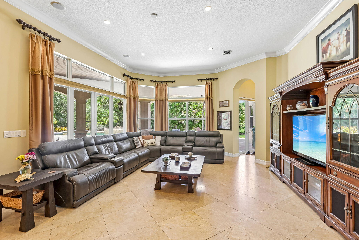
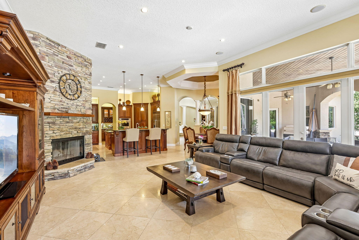
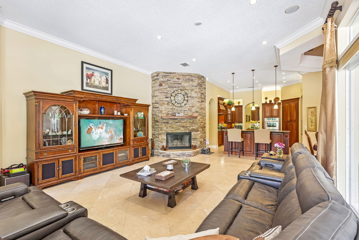
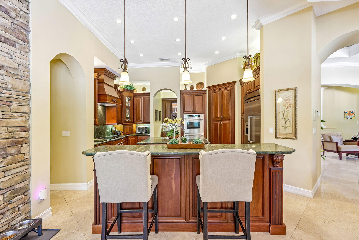
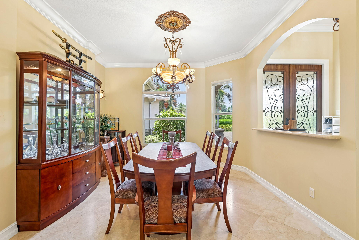
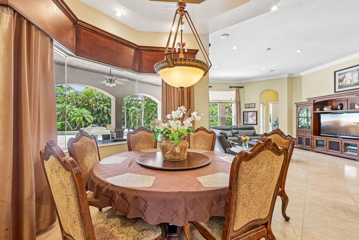
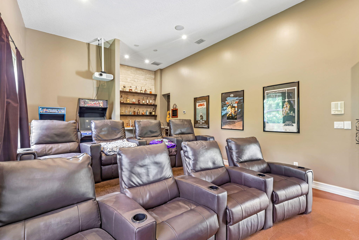
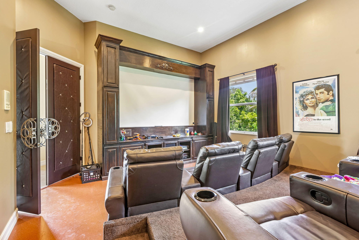
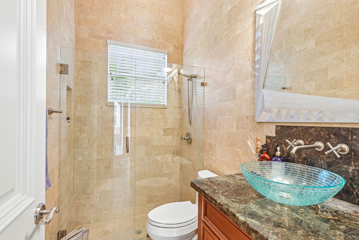
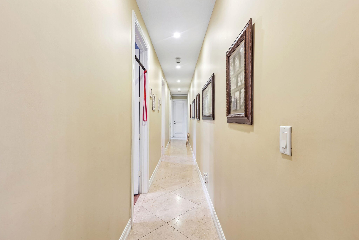
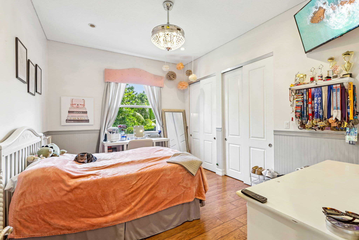
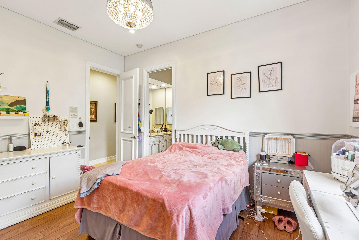
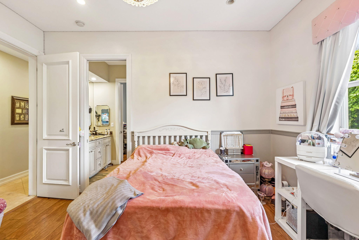
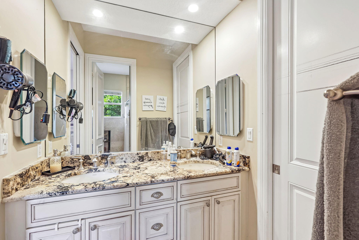
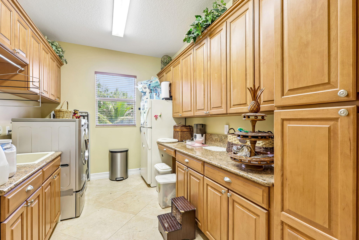
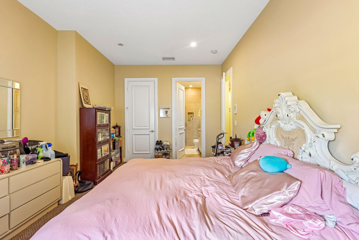
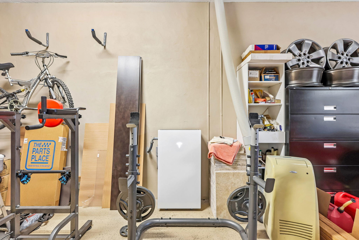
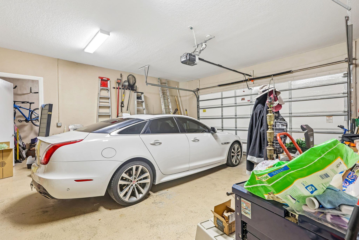
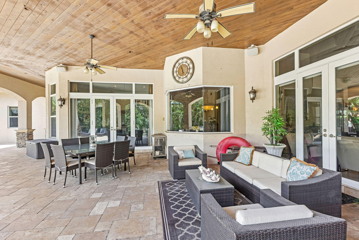
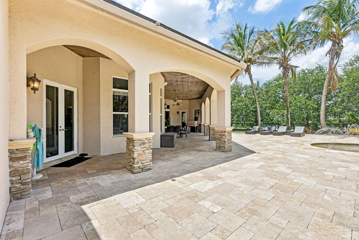
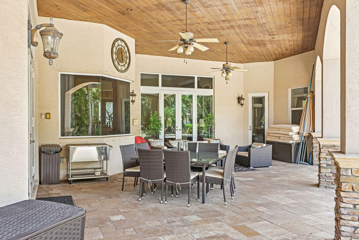
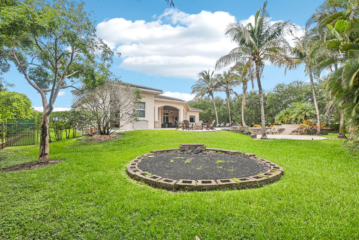
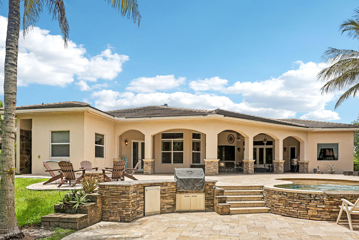
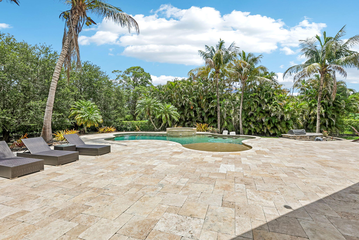
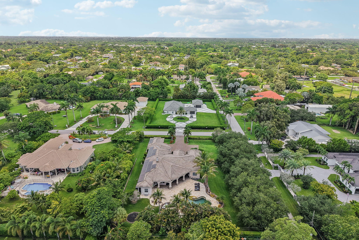
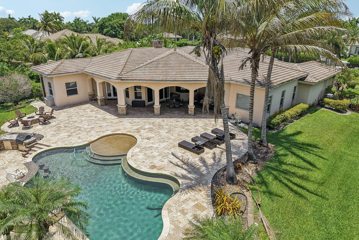
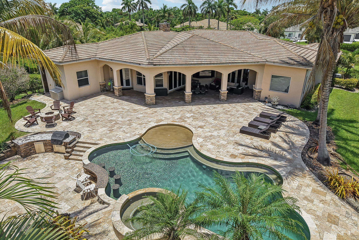
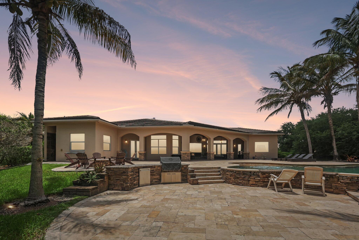
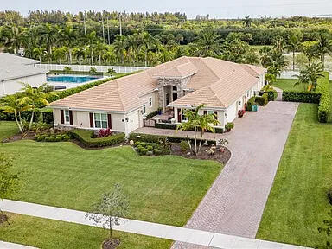
Rare opportunity to own a custom-built estate that seamlessly blends luxury, functionality, and resort-style living on a private 1-acre homesite.  Thoughtfully designed in 2007, this residence offers exceptional indoor-outdoor living with high ceilings, marble flooring, a private media room, and a layout that perfectly balances everyday living with effortless entertaining.   Outside, enjoy your own private retreat featuring a heated saltwater pool and spa, covered outdoor living, fire pit, and lush tropical landscaping.   Complete with impact windows, 6-year-old roof, solar panels with Tesla power back up generator, two oversized 2-car garages, and an expansive driveway—offering comfort, efficiency, and peace of mind year-round.  AGENTS PLEASE READ BROKER REMARKS

2130 SW 113th Avenue

Message successfully sent.

What would you like to know?

What is 3 + 4 ?

I agree to receive email communication and understand I can unsubscribe at any time.

I agree to be contacted by Options 1 Realty via call, email, and text for real estate services. To opt out, you can reply 'stop' at any time or reply 'help' for assistance. You can also click the unsubscribe link in the emails. Message and data rates may apply. Message frequency may vary. Privacy Policy

Related Properties

New on site today
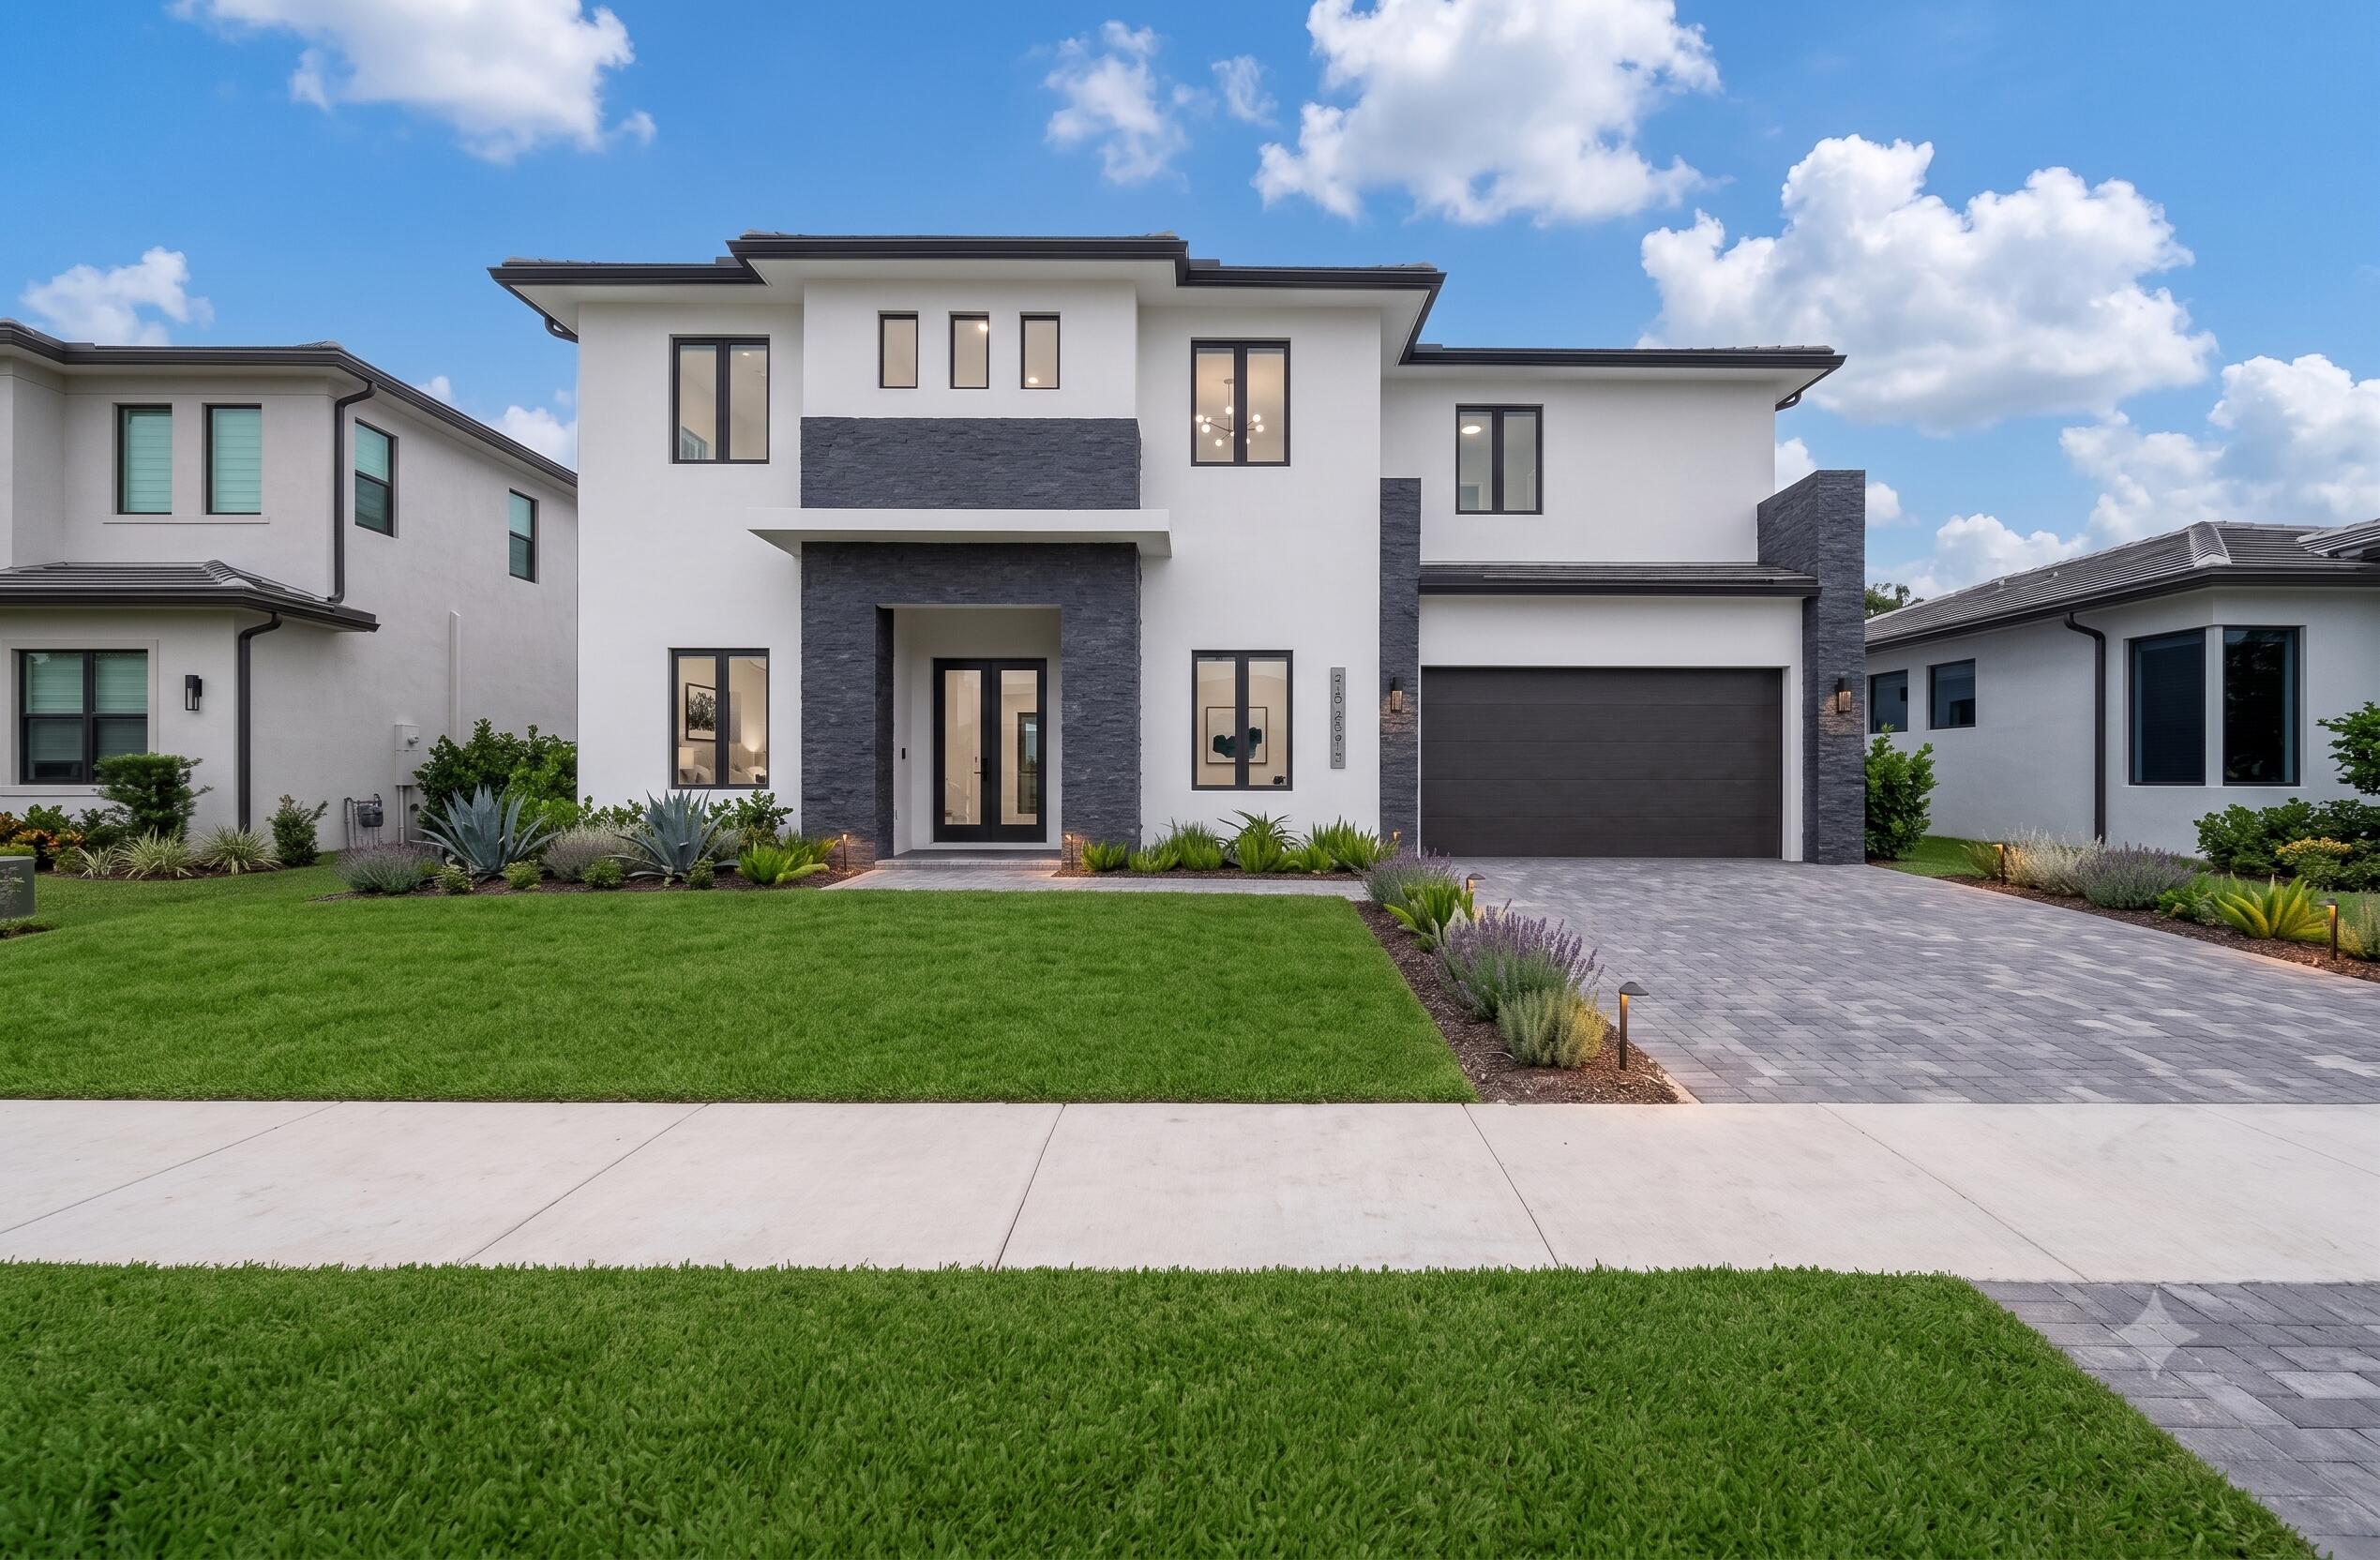
BRAND NEW CONSTRUCTION WILL BE READY IN ABOUT 69 DAYS!!! EXCLUSIVE COMMUNITY OF ONLY 12 SINGLE-FAMILY HOMES. THIS STUNNING 2-STORY ARCHITECTURAL MASTERPIECE FEATURES 5 BEDROOMS, 5 BATHROOMS, AND A 2-CAR GARAGE WITH HIGH-END FINISHES THROUGHOUT. ENJOY AN OPEN AND SPACIOUS FLOOR PLAN FILLED WITH NATURAL LIGHT, SOPHISTICATED PORCELAIN FLOORING, FLOATING STAIRS, IMPACT-RESISTANT WINDOWS & DOORS, AND DESIGNER DETAILS IN EVERY ROOM. THE GRAND KITCHEN IS EQUIPPED WITH STAINLESS STEEL APPLIANCES, QUARTZ COUNTERTOPS, ABUNDANT CABINET SPACE, BREAKFAST NOOK, AND FORMAL DINING AREA. THE EXPANSIVE LIVING SPACES FLOW SEAMLESSLY TO THE EXTENSIVE PATIO AND BEAUTIFUL PRIVATE POOL, PERFECT FOR ENTERTAINING AND FAMILY LIVING. A RARE OPPORTUNITY TO OWN A MODERN LUXURY HOME IN THE HEART OF DAVIE!
#B26055579

Davie

13044 DAVIE OAKS Drive

5 Beds

5 Baths

3,700 Sq.Ft.

$1,850,000

MLS#: B26055579
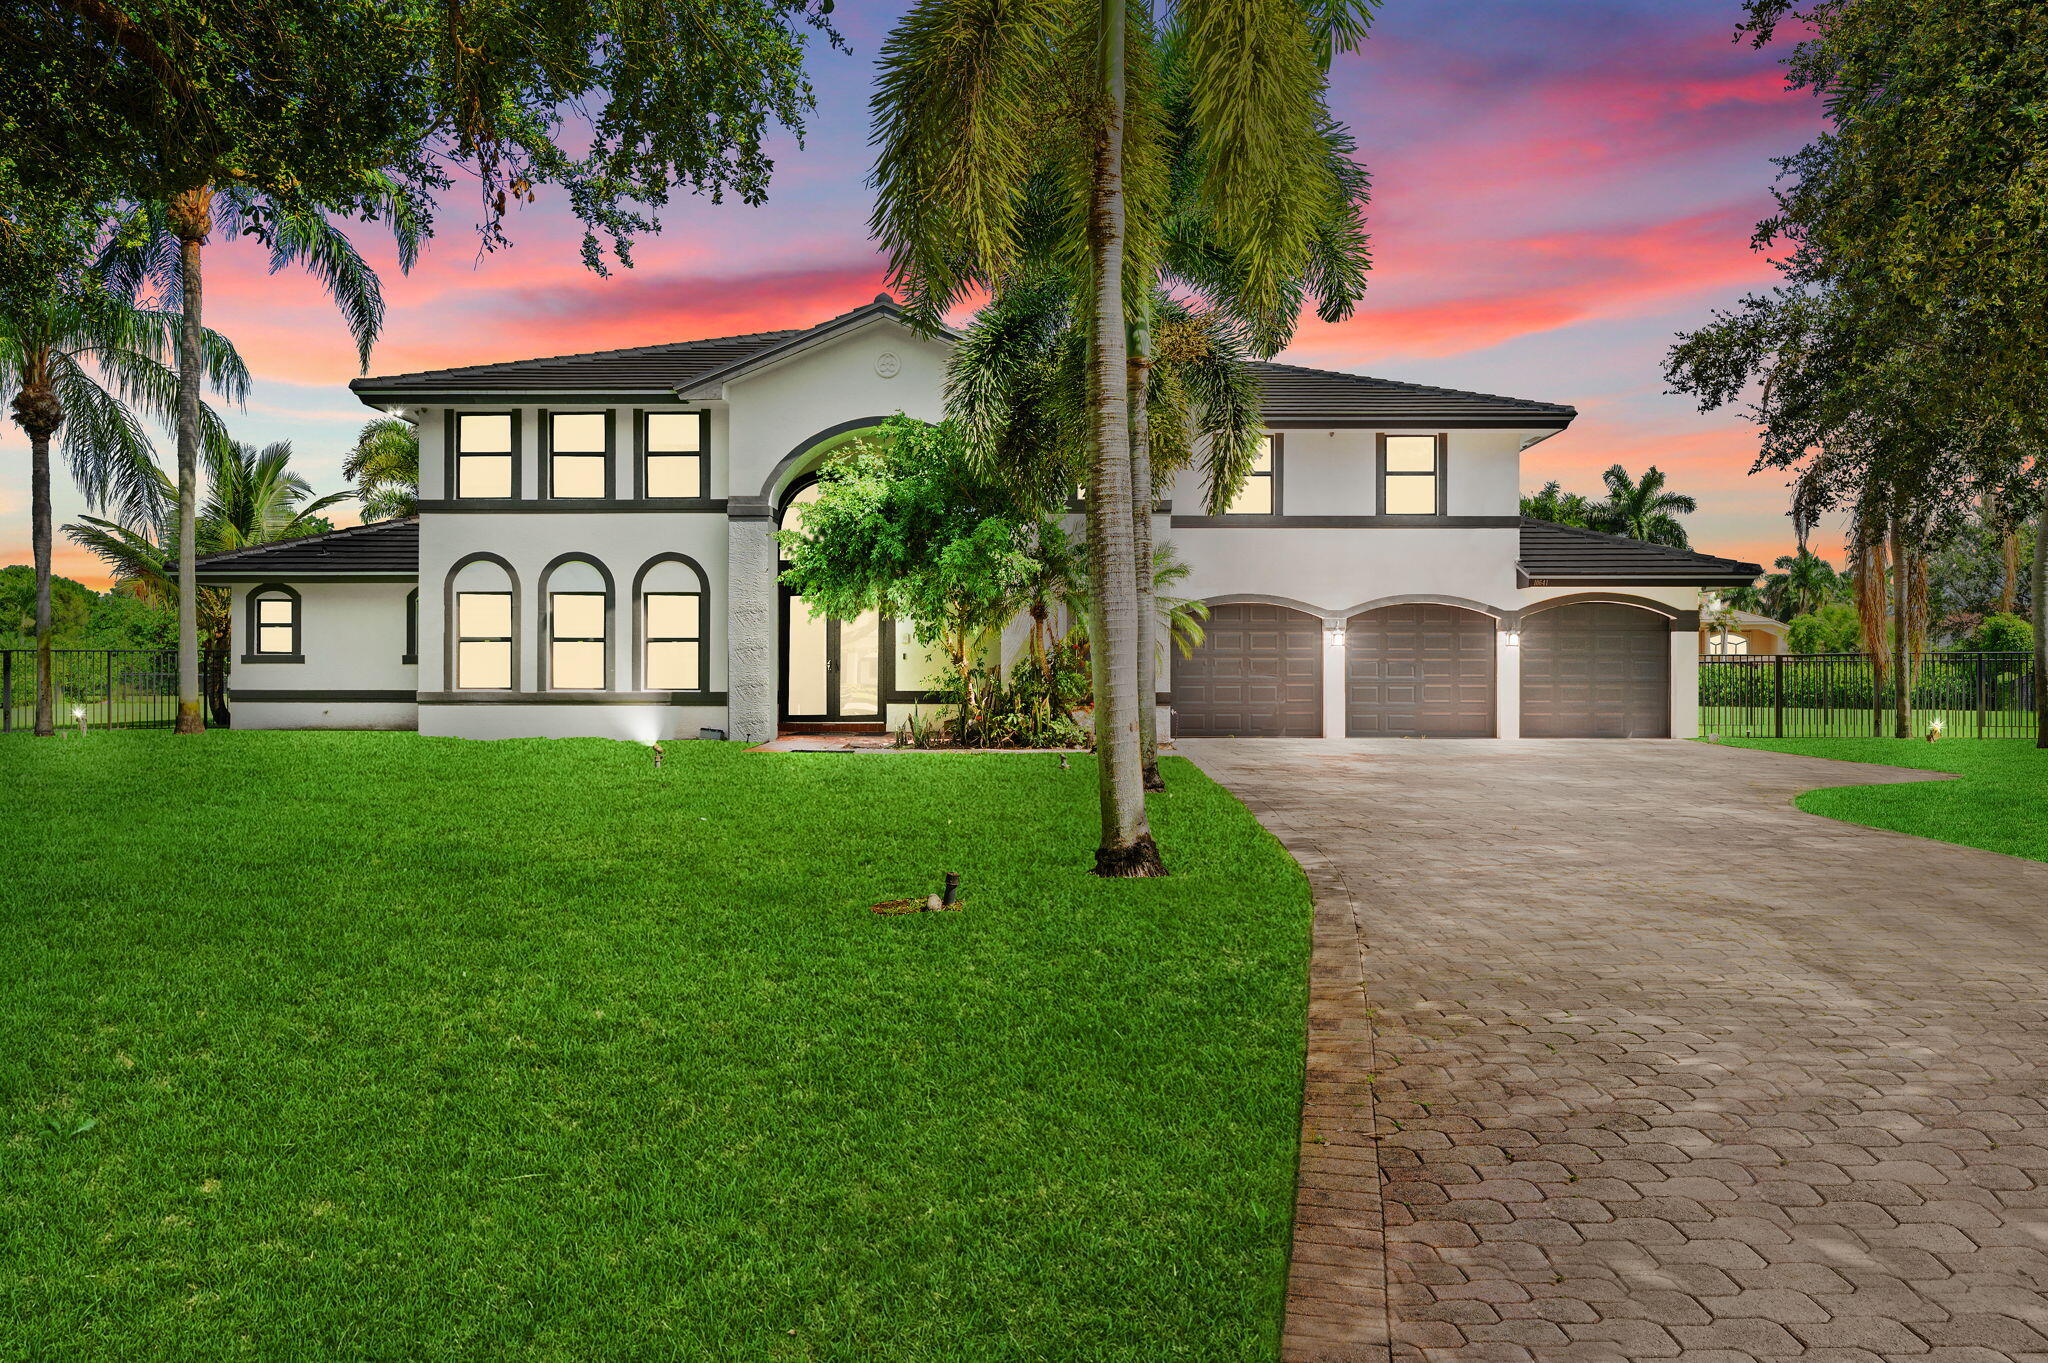
WOW! RARELY AVAILABLE IN THE PRESTIGIOUS PRIVATE GATED COMMUNITY of MYSTIQUE ESTATES ! WELCOME HOME TO YOUR UPDATED 5 BEDROOM 4 BATHROOM 3 CAR GARAGE HOME ON A PRIVACY HEDGED & FENCED 1+ ACRE LOT! (ONE OF THE BIGGEST LOTS IN THE NEIGHBORHOOD)  2024 TILE ROOF  FEATURES A COMMERCIAL-GRADE, DIRECT-TO-DECK POLYGLASS® POLYSTICK TU PLUS WATERPROOF BARRIER SECURED WITH ADVANCED TILE BOND FOAM ADHESIVE! 2025 IMPACT WINDOWS AND DOORS! BEAUTIFULLY UPDATED KITCHEN WITH LARGE PANTRY!  UPDATED BATHS! TILE FLOORS! LARGE LIVING ROOM BUILT-IN! A/C 2025! HOT WATER HEATER 2025! SCREENED INGROUND POOL & SPA WITH STONE SLIDE! WELCOME TO PARADISE! SCHEDULE YOUR SHOWING NOW! HOA 264/M! 5TH BEDROOM IS ON GROUND LEVEL. COULD BE OFFICE. REST OF BEDROOMS ARE UPSTAIRS! Buyer to verify all!
#B26053056

Davie

10641 SW 37TH Place

5 Beds

3 Baths

3,385 Sq.Ft.

$1,800,000

MLS#: B26053056
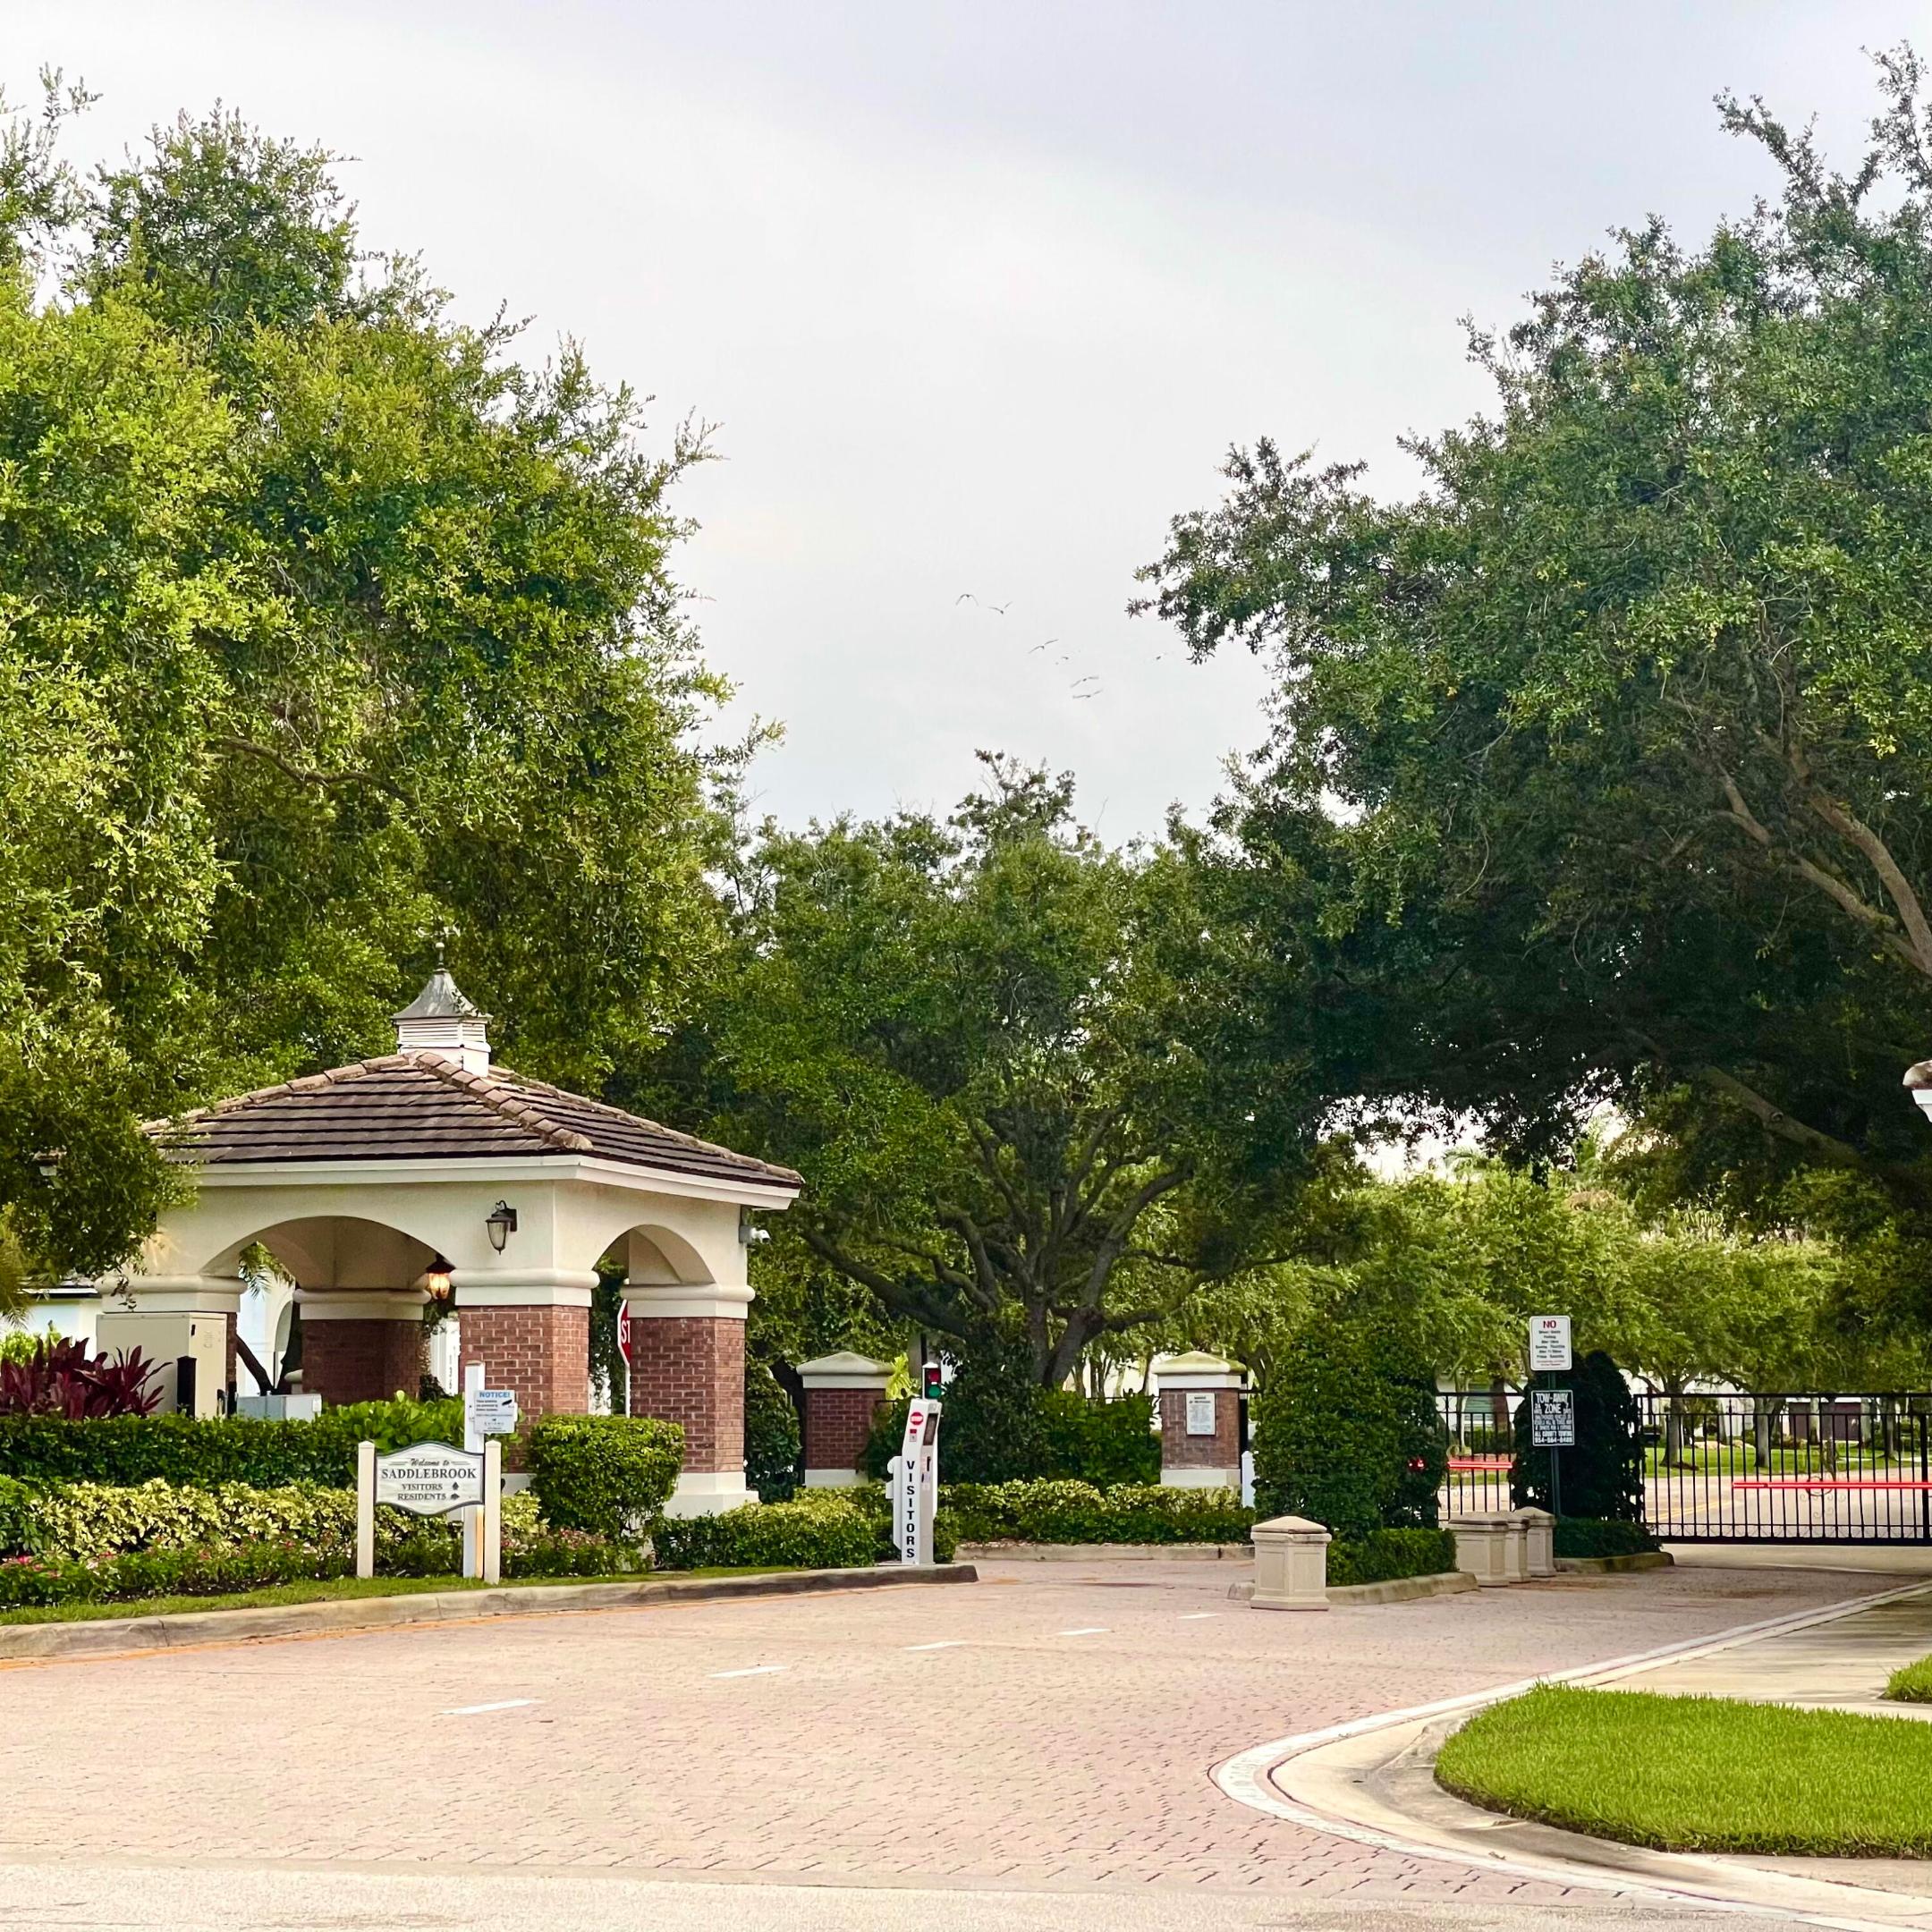
A private gated enclave of custom homes surrounded by prestigious gated communities & equestrian estates.  This 5-bedroom + private office residence featuring a NEW 2024 roof & A/C, & 3-way split floor plan is situated on one of the community's largest homesites at 1.2276 acres with canal-fed irrigation. Recent enhancements include a resurfaced and expanded pool with sun shelf, fountain, umbrella, new equipment, patio pavers, and irrigation improvements. The gourmet kitchen offers quality custom cabinetry, granite countertops, a center island with beverage refrigerator, snack bar, & breakfast area with views to pool & private yard. Additional highlights include an expanded paver driveway allowing up to 12+ cars, + 3-car garage. Competitively priced presenting an exceptional opportunity.
#B26050567

Davie

3143 SW 141st Terrace

5 Beds

4 Baths

3,994 Sq.Ft.

$1,835,000

MLS#: B26050567
Price reduced
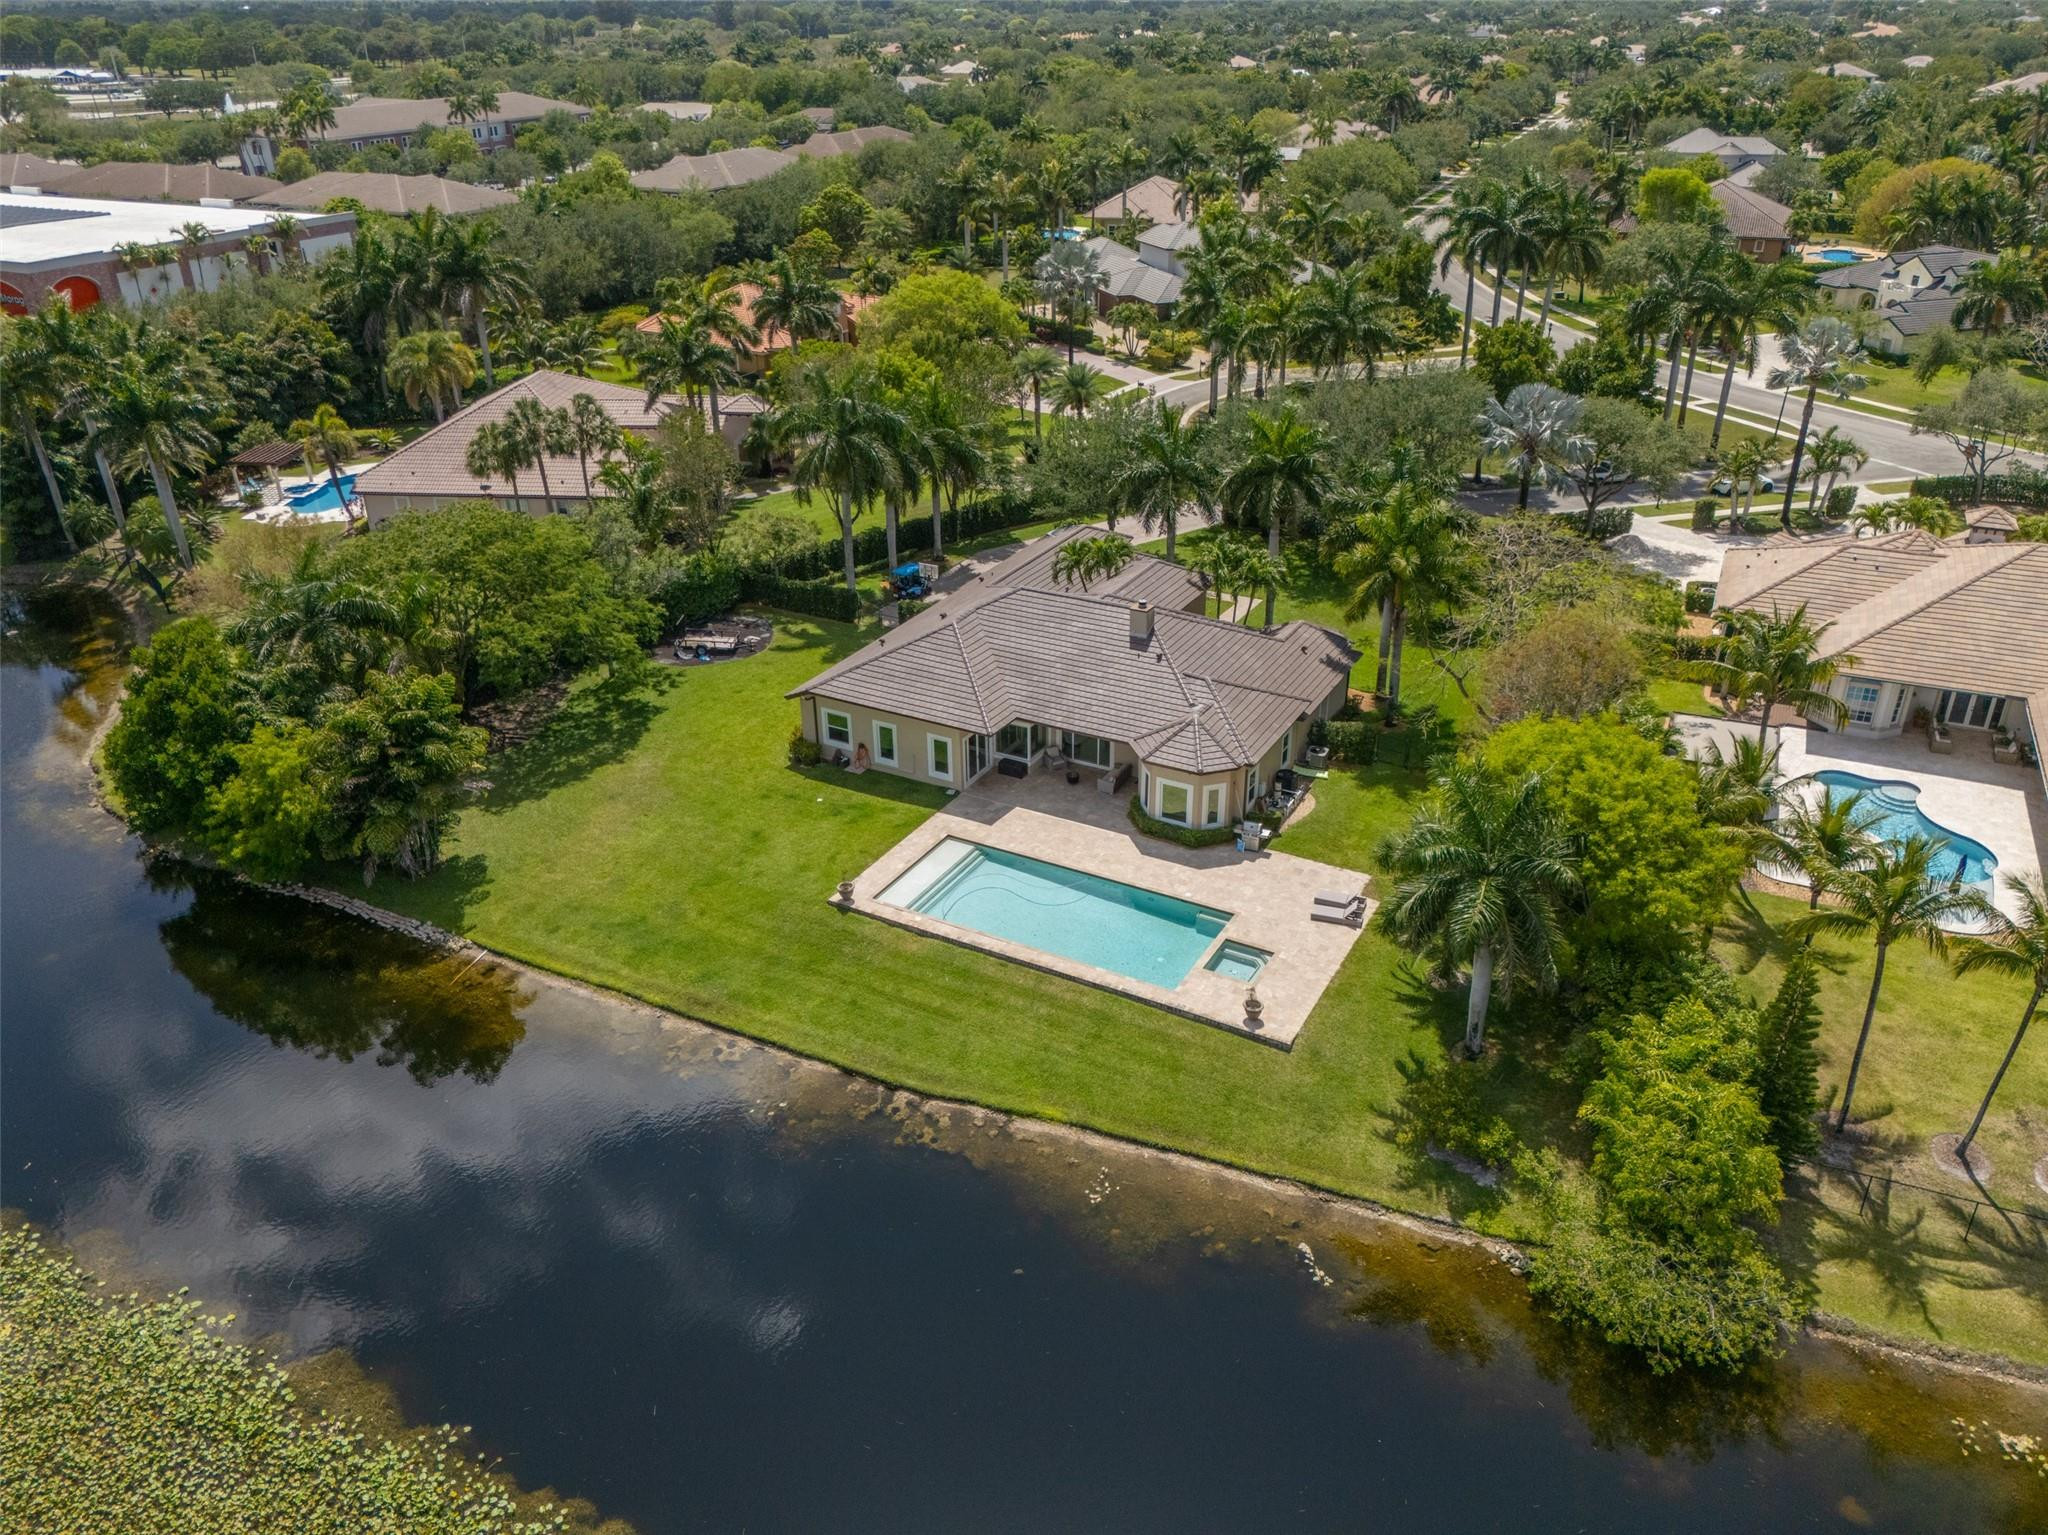
Nestled in the gated community of Grove Creek, this home sits on a quiet cul-de-sac, on a builders acre, offering ultimate privacy & 185 ft wide of gorgeous lakefront views. A long, &wide paved driveway leads to this secluded haven, surrounded by lush hedges for an exclusive feel. Customized enhancements & features including a Brand New kitchen w/ waterfall island,   NEW ROOF, 45x20 heated pool and Jacuzzi, SIW impact & casement windows, (&doors) custom BORANO mahogany wood entry doors, wood-burning fireplace, & 24x24 imported marble flooring and so much more (see list attached). This family- friendly neighborhood offers Western charm, equestrian culture, & natural beauty, close to top-rated schools, highways, shopping, dining, nature trails, horseback riding and more
#B26051134

Davie

4197 Finishline Terrace

5 Beds

4 Baths

3,568 Sq.Ft.

$2,490,000

MLS#: B26051134
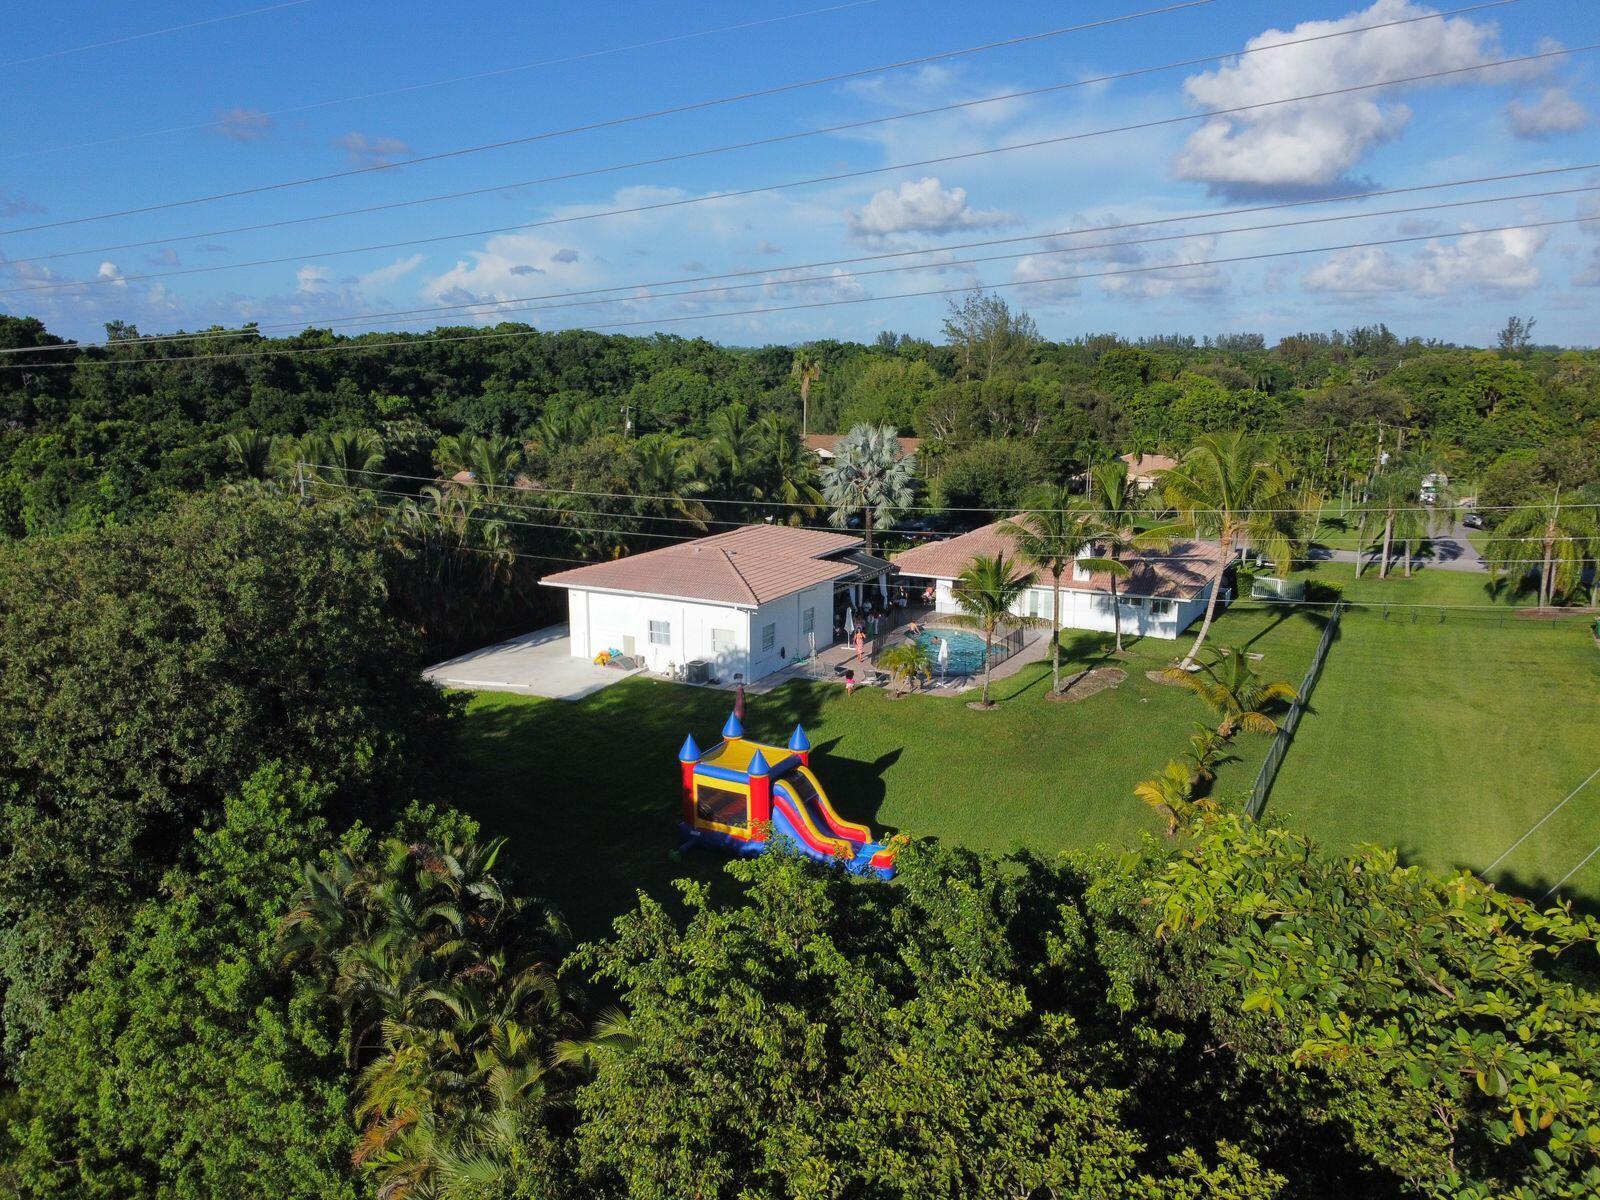
Spectacular opportunity to own this single-story home, located in the secluded community of Davie. Sitting on nearly a builder's acre- this home offers 3 Beds / 2.5 Baths plus a Detached Guest-House. The main house shows high vaulted ceilings, all renovated bathrooms, a 2-car garage, and a custom eat-in kitchen complete with a center island, gas stove & separate breakfast nook. The home features a New A/C, New Water Filtration System, hurricane shutters, and a New Washer & Dryer. The Second Home boasts approximately 1,600 sqft with 1 Bed / 1 Bath, high volume ceilings, central A/C, 3-car garage, all New Tile Flooring, and shows a New concrete slab alongside it. Best of all the home offers a resort-style pool area overlooking the oversized backyard and open green areas.  new roof will be install with full price
#B26041211

Davie

2681 SW 156th Avenue

3 Beds

2 Baths

2,340 Sq.Ft.

$1,980,000

MLS#: B26041211

None
#B26035977

Davie

2010 Meadows Drive

5 Beds

5 Baths

3,647 Sq.Ft.

$2,000,000

MLS#: B26035977
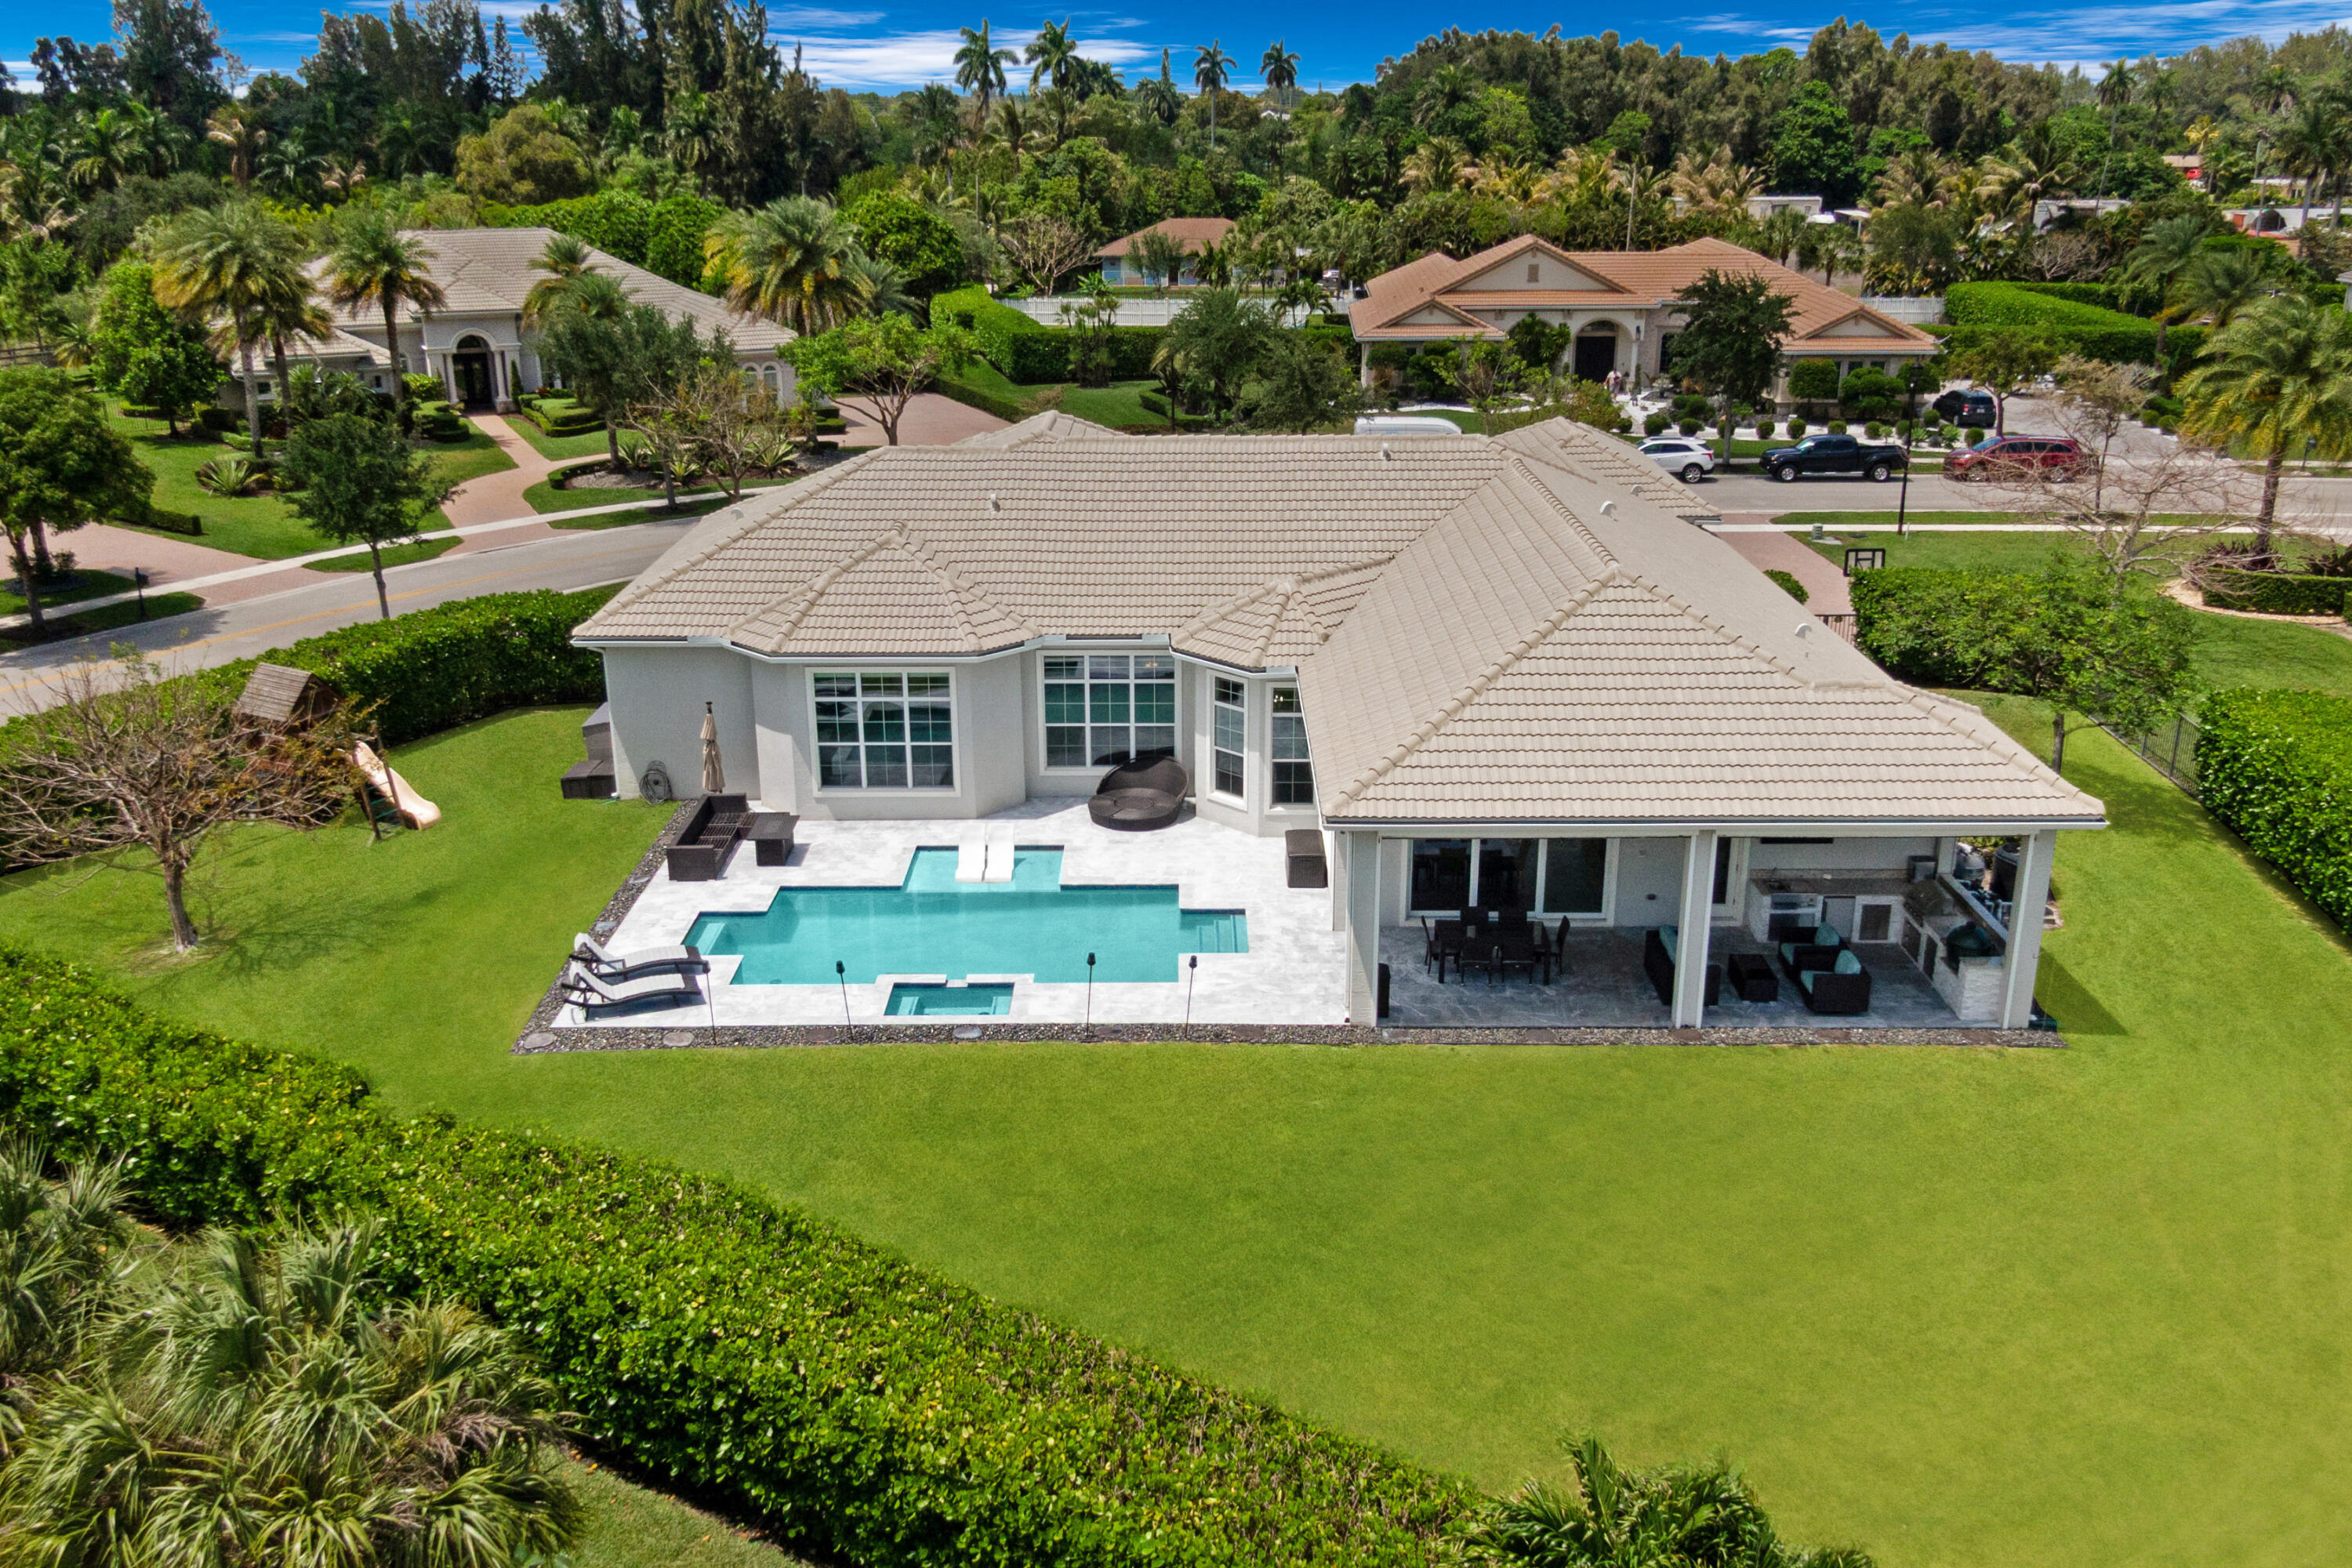
Flexible 4-bedroom home with a large guest suite/office that easily functions as a potential 5th bedroom. This luxury lakefront estate within the prestigious gated Sterling Ranch community  offers over 4,000 square feet of thoughtfully designed living space, a resort-style saltwater pool, sweeping water views, and exceptional indoor-outdoor living. The home's split floor plan creates exceptional privacy, with a dedicated primary suite and office wing separated from the guest bedrooms. Designed for both entertaining and everyday living, the expansive layout includes two spacious living areas, a formal dining room, breakfast nook, and a chef's kitchen with oversized peninsula seating for four. The kitchen features double wall ovens, designer hood, cooktop, maple cabinetry, granite countertops, built-in desk area, and a large walk-in pantry. Throughout the home, 8-foot interior doors enhance the scale and luxury feel of the space. The luxurious primary suite serves as a private retreat with automatic custom shades, oversized dual walk-in closets, and a spa-inspired bathroom. Two guest bedrooms include private ensuite bathrooms, while the fourth bedroom with adjacent full bath is ideal for guests or multigenerational living. Step outside to a resort-style waterfront backyard featuring a heated and cooled saltwater pool with spa, sun shelf, bubblers, LED lighting, built-in bench seating, and in-water loungers. The covered lanai includes a fully equipped summer kitchen with built-in grill, sink, refrigerator, and Kevlar storm-rated automatic screens, creating seamless indoor-outdoor living year-round. Additional highlights include full impact windows, doors, and garage doors, built-in family room speakers, intercom system, home automation capability, oversized laundry room with direct access to the 3-car garage, custom recessed soffit lighting, outdoor speaker system, elegant aluminum fencing, and professionally maintained landscaping included with HOA fee. Conveniently located near shopping, dining, entertainment, and major highways, this Sterling Ranch lakefront home offers a rare combination of luxury, privacy, modern functionality, and exceptional South Florida lifestyle living.
#B26026248

Davie

4830 W Sterling Ranch Circle

5 Beds

4 Baths

4,038 Sq.Ft.

$2,499,000

MLS#: B26026248
None
#B26011907

Davie

5716 S Sterling Ranch

4 Beds

3 Baths

3,967 Sq.Ft.

$1,899,999

MLS#: B26011907
Price reduced
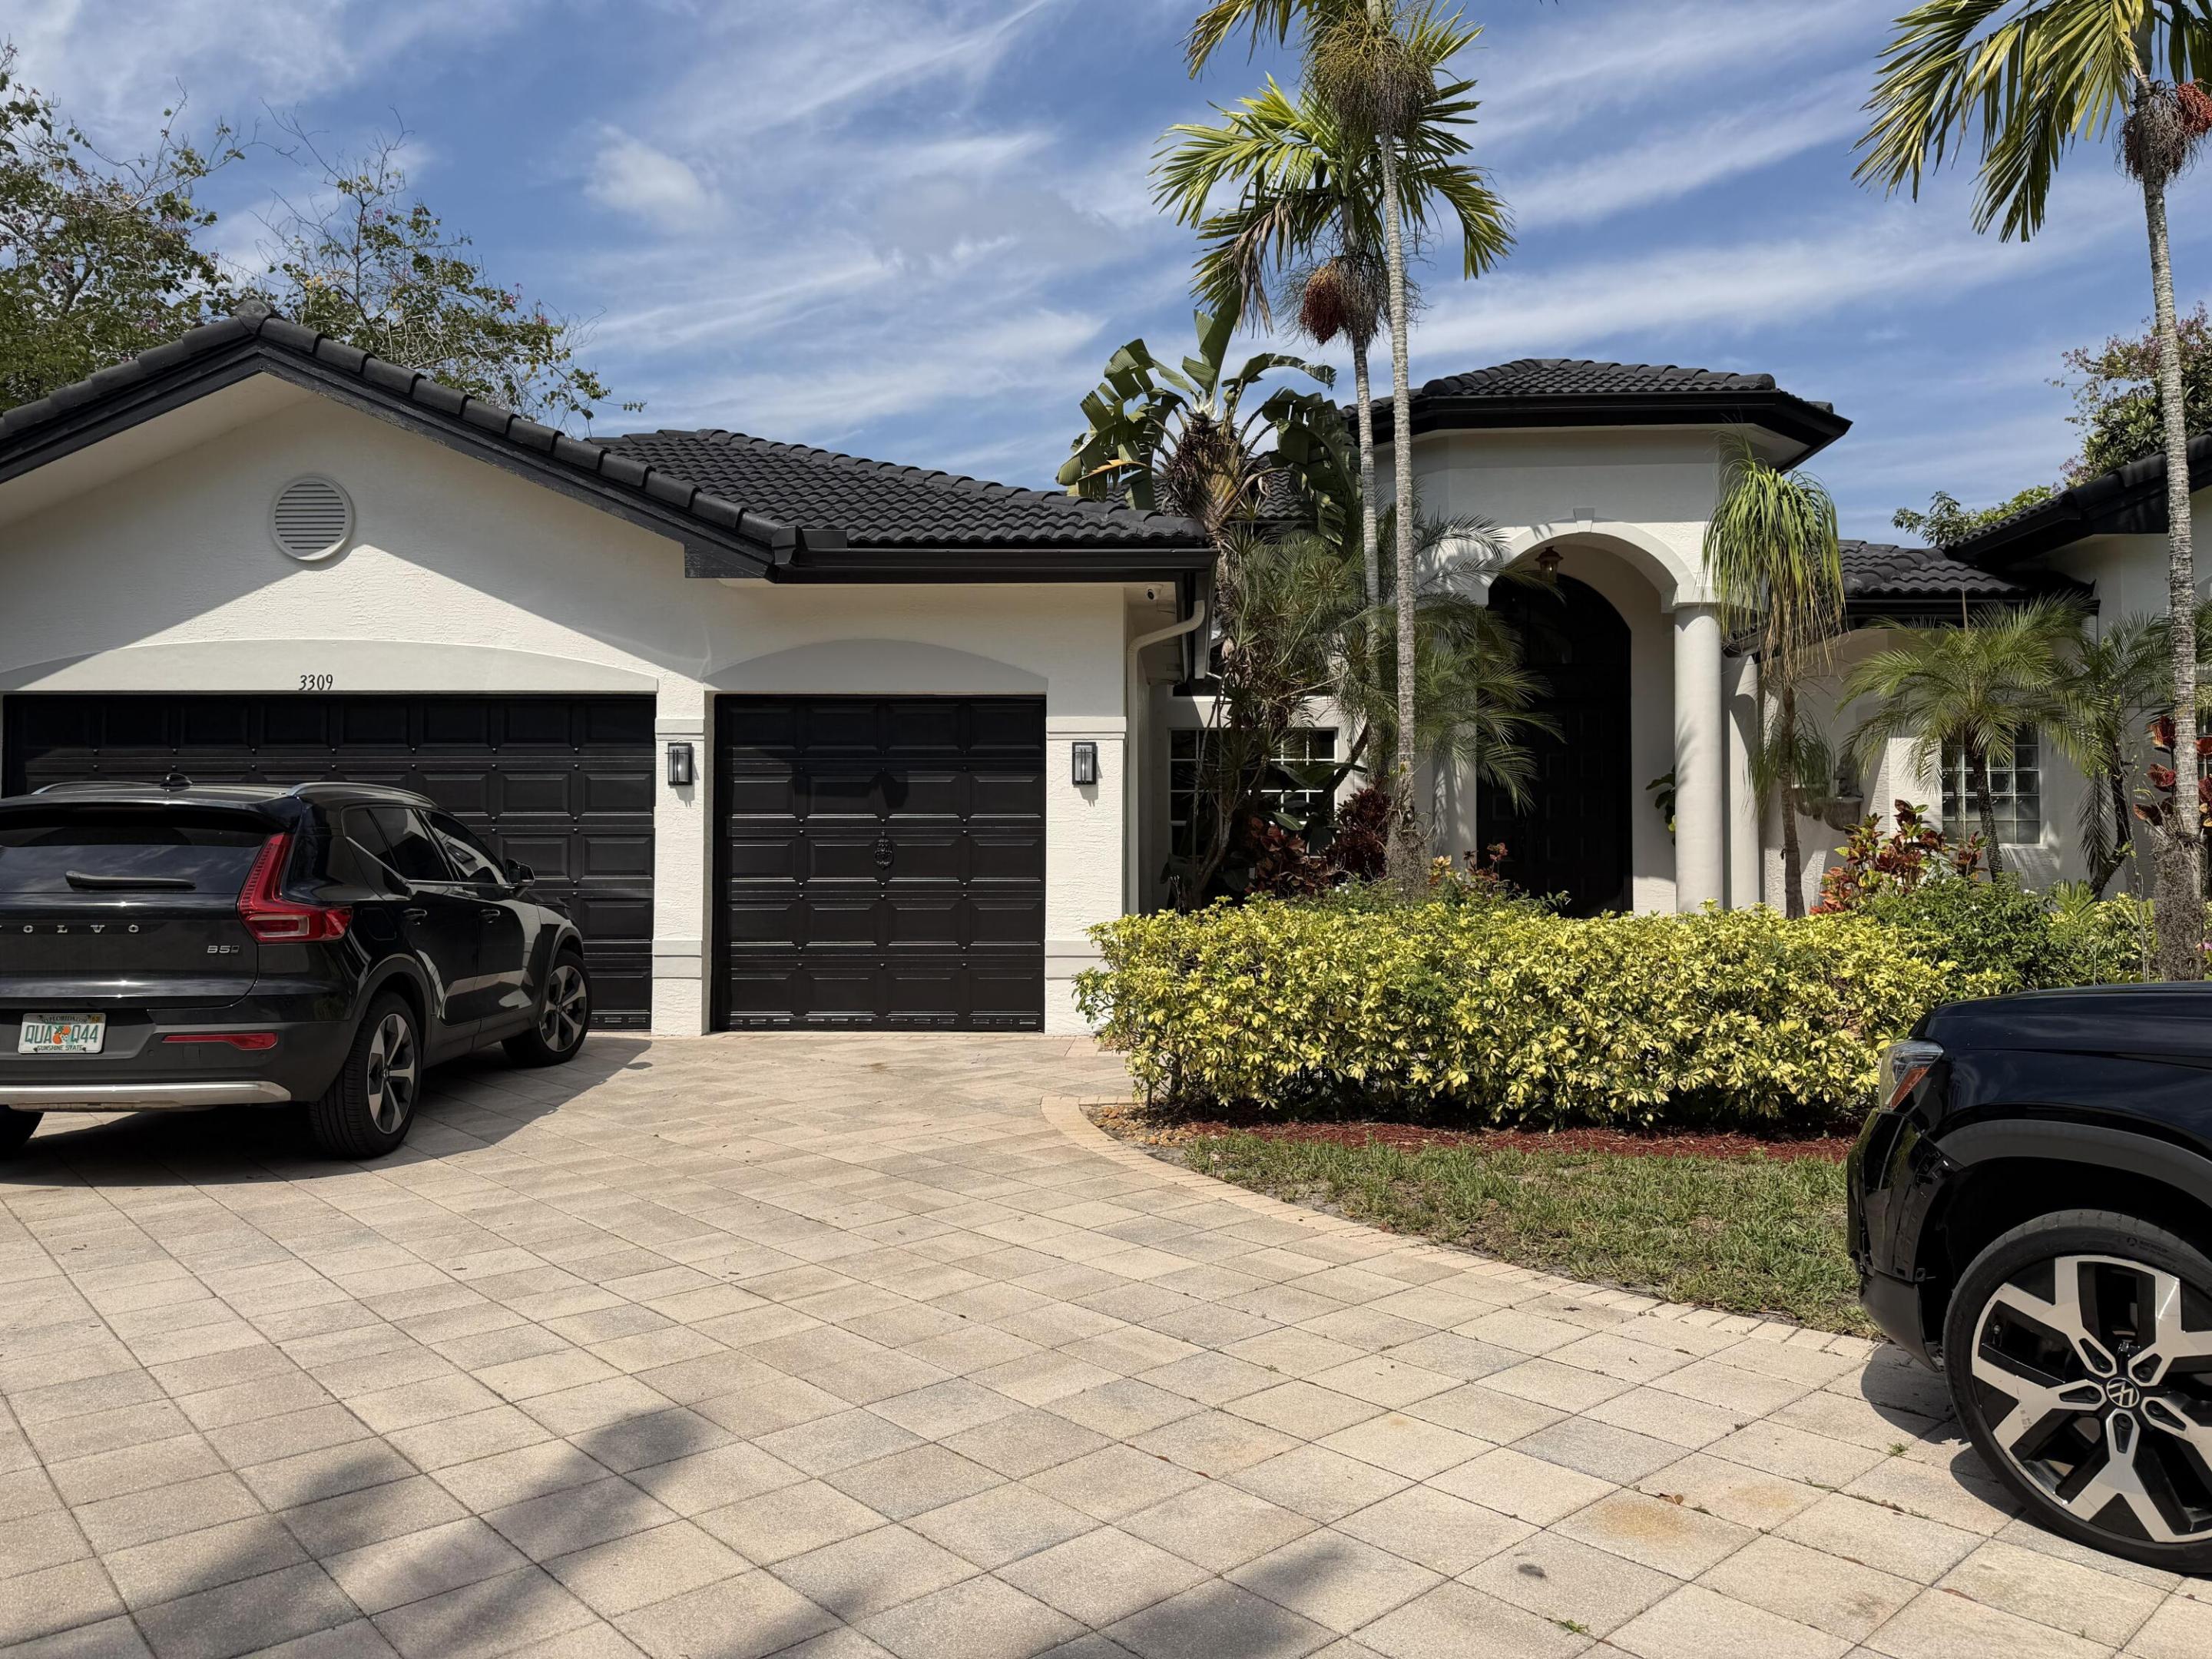
Discover this impressive five-bedroom, four-bathroom single-story residence in Long Lake Ranches Plat Two, offering 4,256 square feet of finished living space in Davie. The floor plan accommodates multiple bedrooms and bathrooms, providing ample room for various living arrangements and entertaining guests. A three-car garage offers convenient parking and storage solutions. This single-family home presents a well-proportioned layout across one floor, designed to maximize comfort and functionality for everyday living. Some  photos have been digitally enhanced to illustrate the property's future potential.
#B26008975

Davie

3309 Bradenham Lane

5 Beds

4 Baths

4,256 Sq.Ft.

$1,799,000

MLS#: B26008975

 - property

Send a message

Message successfully sent.

Your message

What is 3 + 4 ?

Reason for contacting?

I agree to receive email communication and understand I can unsubscribe at any time.

I agree to be contacted by Options 1 Realty via call, email, and text for real estate services. To opt out, you can reply 'stop' at any time or reply 'help' for assistance. You can also click the unsubscribe link in the emails. Message and data rates may apply. Message frequency may vary. Privacy Policy

Sign Out

Virtual Assistant

Would you like to take the next step with this property? We can help you schedule a showing or virtual tour, or send you more details.

Yes, I would like more information.

Thank You for Your Reply, One of Our Agents will contact you as soon as possible

No, maybe later.

Thank you, you can always contact me via email, phone number or through the contact form.

Realhub AI

Lucy - Your AI-Powered Realtor

Update Your Temporary Password

Personalize your search

Enter your email and we'll notify you immediately when new listings match what you're looking for.

or enter email address

Already have an account ? Login here

Continue your home search

I agree to receive communications and understand I can unsubscribe at any time.

I agree to be contacted by Options 1 Realty via call, email, and text for real estate services. To opt out, you can reply 'stop' at any time or reply 'help' for assistance. You can also click the unsubscribe link in the emails. Message and data rates may apply. Message frequency may vary. Privacy Policy

Already have an account ? Login here

We use cookies

We use cookies primarily for analytics to enhance your experience. By accepting, you agree to our use of these cookies. You can manage your preferences or learn more about our cookies policy.