
Property
Beds
4
Full Baths
2
1/2 Baths
1
Year Built
2004
Sq.Footage
2,262
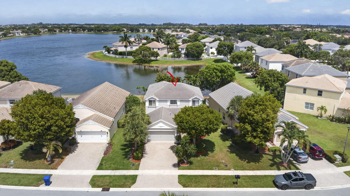
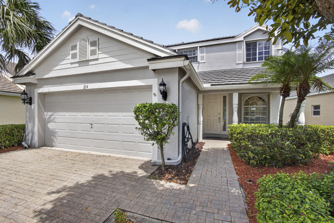
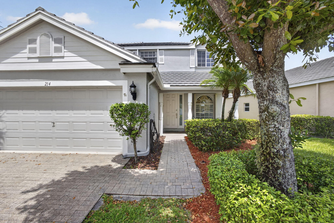
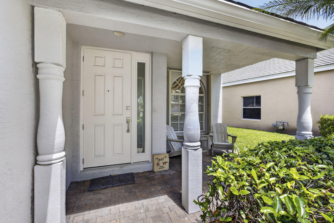
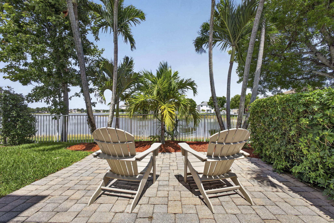
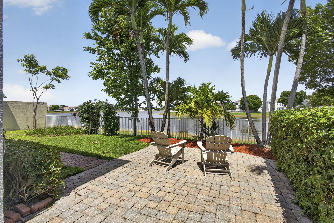
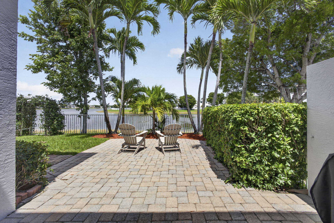
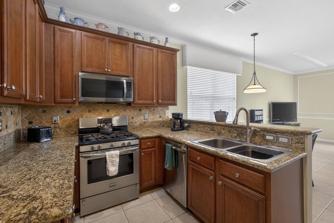
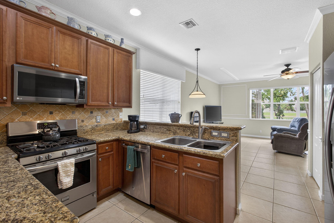
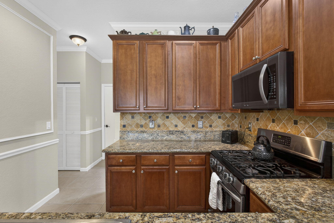
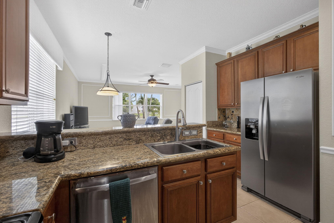
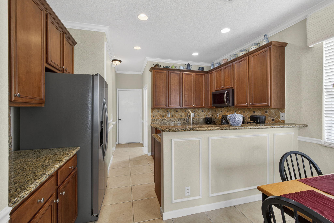
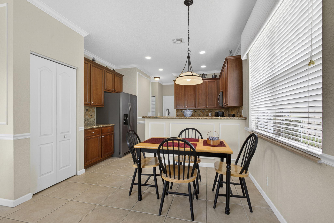
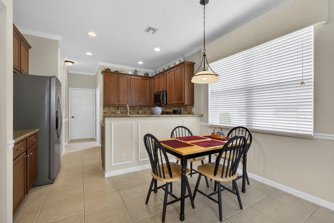
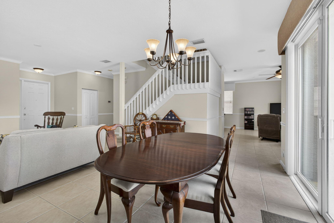
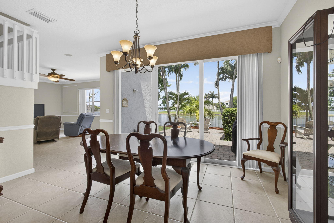
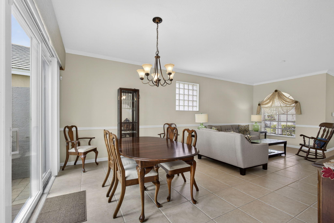
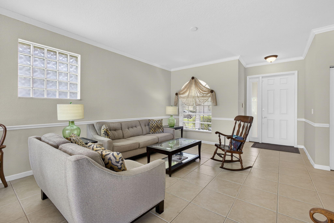
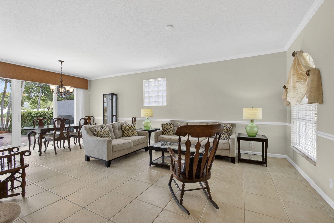
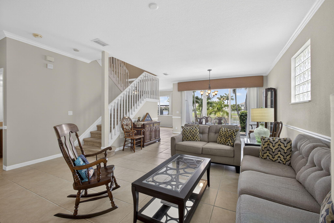
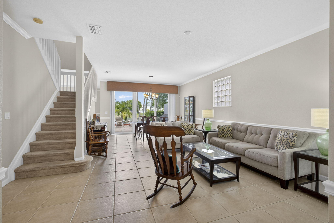
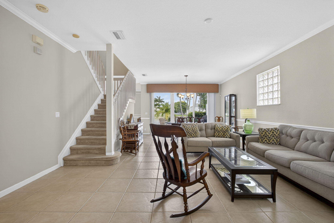
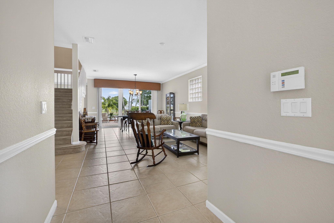
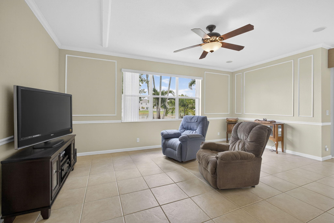
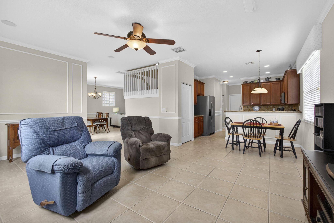
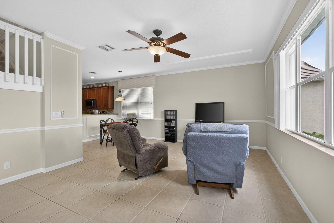
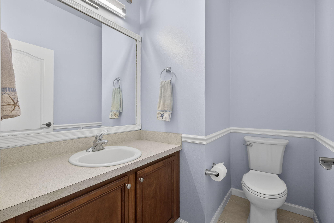
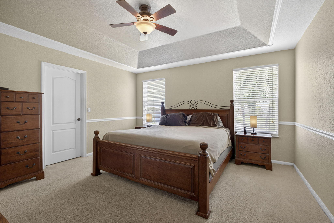
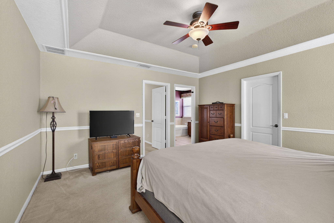
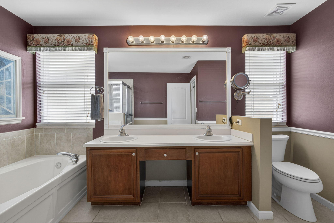
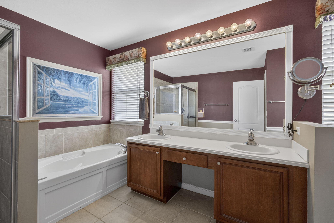
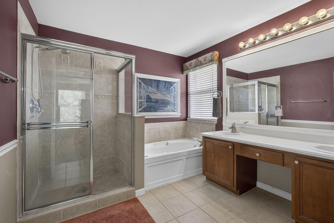
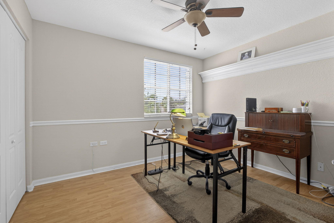
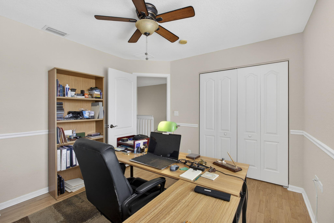
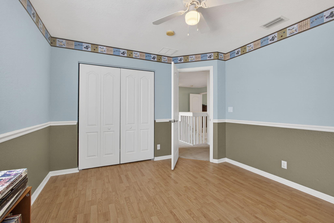
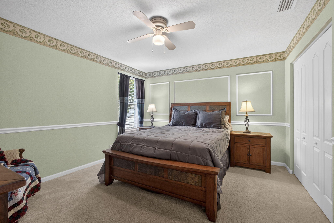
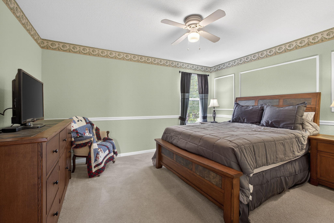
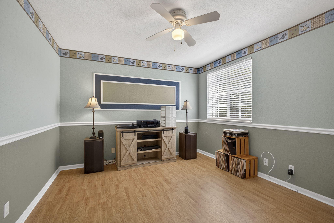
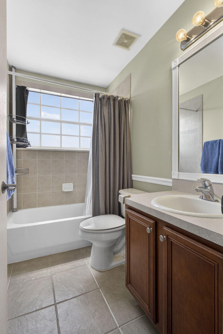
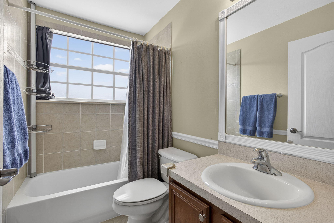
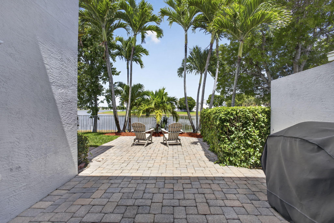
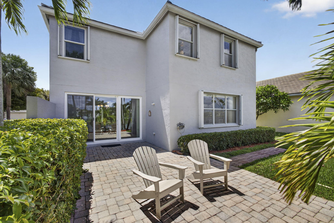
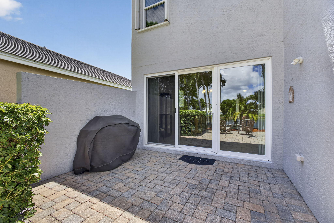
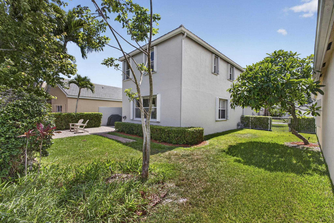
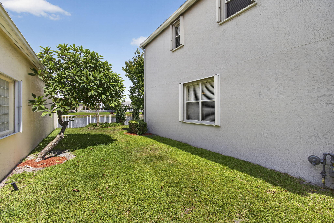
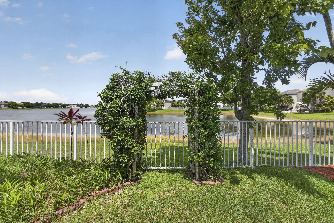
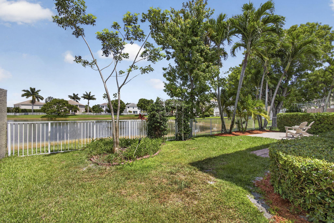
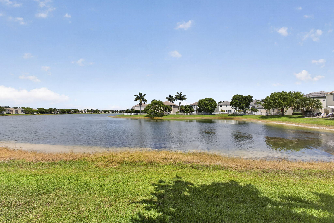
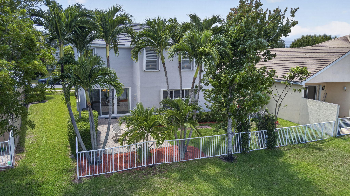
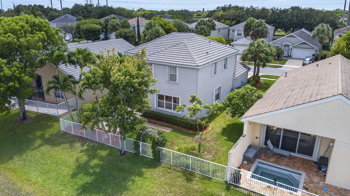
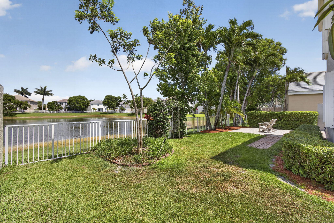
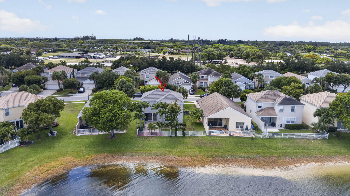
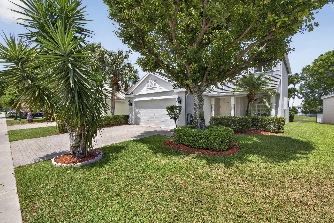
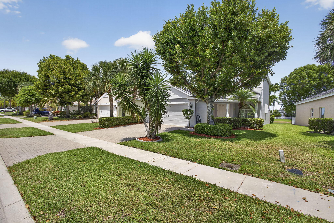
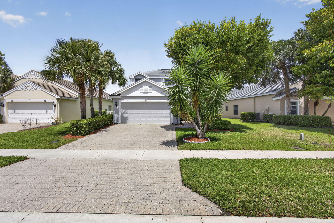
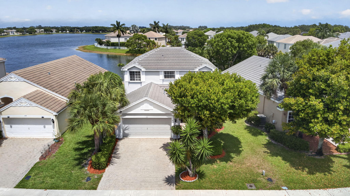
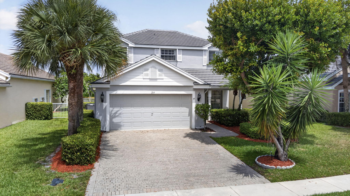
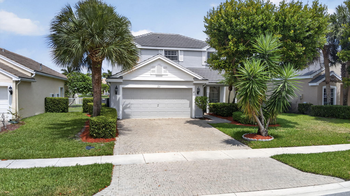
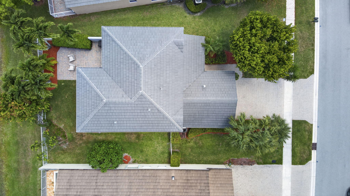
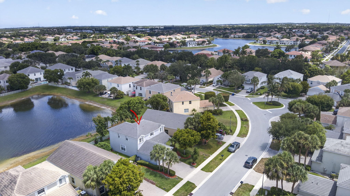
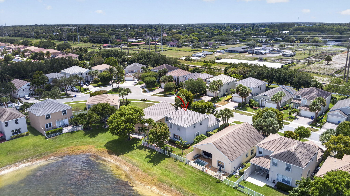
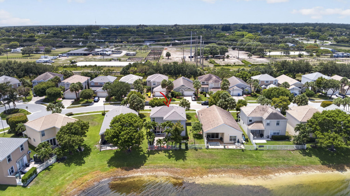
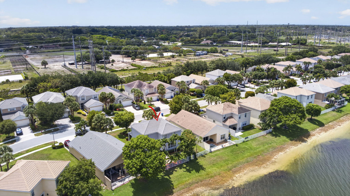
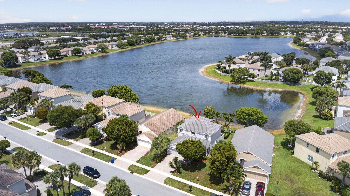
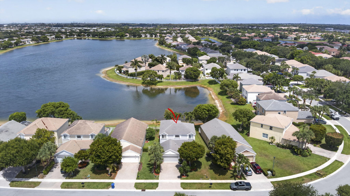
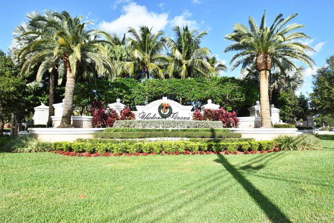
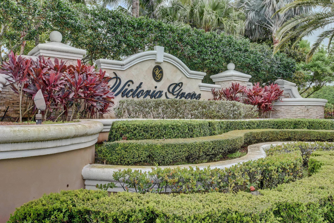
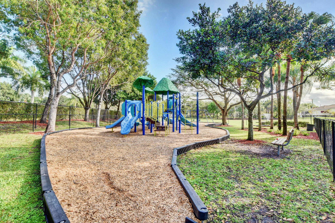
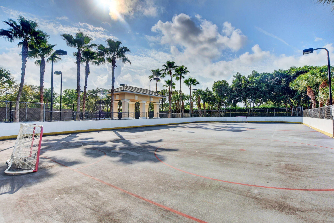
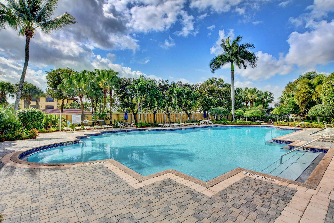
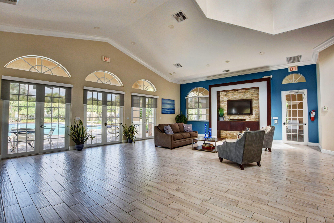
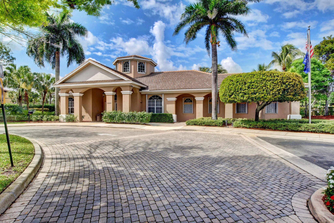
Beautifully maintained 4-bedroom, 2.5-bath home in the highly sought-after gated community of Victoria Grove in Wellington. This spacious home features a newer roof installed in 2024, hurricane-impact front door and sliders, accordion shutters, and a 2026 water heater. Enjoy beautiful lake views from the east-facing backyard, offering gorgeous sunrise views and optimal natural light throughout the day. From the moment you enter, you are greeted with expansive views of the fenced backyard and lake beyond, with plenty of room to add a pool. The kitchen features stainless steel appliances, a gas range, granite countertops, real wood cabinetry, and convenient counter seating—perfect for everyday living and entertaining. All four bedrooms are located upstairs, including a spacious primary suite with a walk-in closet. Primary suite overlooks the expansive lake views and includes tray ceilings, walk in closet and en-suite with a separate tub and shower. All 4 bedrooms located on 2nd level. Located in an A-rated Wellington school zone and just minutes from shopping, dining, Wellington Green Mall, Lotis Plaza, WEF, Polo, and other equestrian venues. Victoria Grove HOA amenities include a 24/7 manned security gate, cable, high-speed internet, lawn care, community pool, clubhouse, fitness center, and more.
Features & Amenities
Interior
-
Other Interior Features
Entrance Foyer, High Ceilings, Pantry, Soaking Tub, Walk-In Closet(s)
-
Total Bedrooms
4
-
Bathrooms
2
-
1/2 Bathrooms
1
-
Cooling YN
YES
-
Cooling
Central Air, Ceiling Fan(s), Electric
-
Fireplace YN
NO
-
Heating YN
YES
-
Heating
Natural Gas, Central, Electric
-
Pet friendly
Dogs OK, Yes
Exterior
-
Garage
Yes
-
Garage spaces
2
-
Construction Materials
Block, Stucco
-
Parking
Attached, Driveway, Garage
-
Pool
No
-
Waterfront YN
YES
-
View
Garden, Lake, Water
Area & Lot
-
Lot Features
Landscaped, Waterfront
-
Lot Size(acres)
0.13
-
Property Type
Residential
-
Property Sub Type
Single Family Residence
-
Architectural Style
Traditional
Price
-
Sales Price
$599,000
-
Tax Amount
$3,032.36
-
Sq. Footage
2, 262
-
Price/SqFt
$264
HOA
-
Association
Yes
-
Association Fee
$378.41
-
Association Fee Frequency
Monthly
-
Association Fee Includes
N/A
School District
-
Elementary School
Everglades (Palm Beach)
-
Middle School
Emerald Cove
-
High School
Palm Beach Central
Property Features
-
Stories
2
-
Association Amenities
Fitness Center, Management, Playground, Tennis Court(s)
-
Senior Community YN
NO
-
Sewer
Public Sewer
-
Water Source
Public
Schedule a Showing
Showing scheduled successfully.
Mortgage calculator
Estimate your monthly mortgage payment, including the principal and interest, property taxes, and HOA. Adjust the values to generate a more accurate rate.
Your payment
Principal and Interest:
$
Property taxes:
$
HOA fees:
$
Total loan payment:
$
Total interest amount:
$
Location
County
Palm Beach
Elementary School
Everglades (Palm Beach)
Middle School
Emerald Cove
High School
Palm Beach Central
Listing Courtesy of Tara Ackerman Vernie , The Corcoran Group
RealHub Information is provided exclusively for consumers' personal, non-commercial use, and it may not be used for any purpose other than to identify prospective properties consumers may be interested in purchasing. All information deemed reliable but not guaranteed and should be independently verified. All properties are subject to prior sale, change or withdrawal. RealHub website owner shall not be responsible for any typographical errors, misinformation, misprints and shall be held totally harmless.

FOUNDER
Hals Blanc
Call Hals today to schedule a private showing.

* Listings on this website come from the FMLS IDX Compilation and may be held by brokerage firms other than the owner of this website. The listing brokerage is identified in any listing details. Information is deemed reliable but is not guaranteed. If you believe any FMLS listing contains material that infringes your copyrighted work please click here to review our DMCA policy and learn how to submit a takedown request.© 2024 FMLS.
Related Properties

Royal Palm Beach
104 W Swan Pkwy Parkway W
4 Beds
2 Baths
1,851 Sq.Ft.
$499,000
MLS#: B26034416
Royal Palm Beach
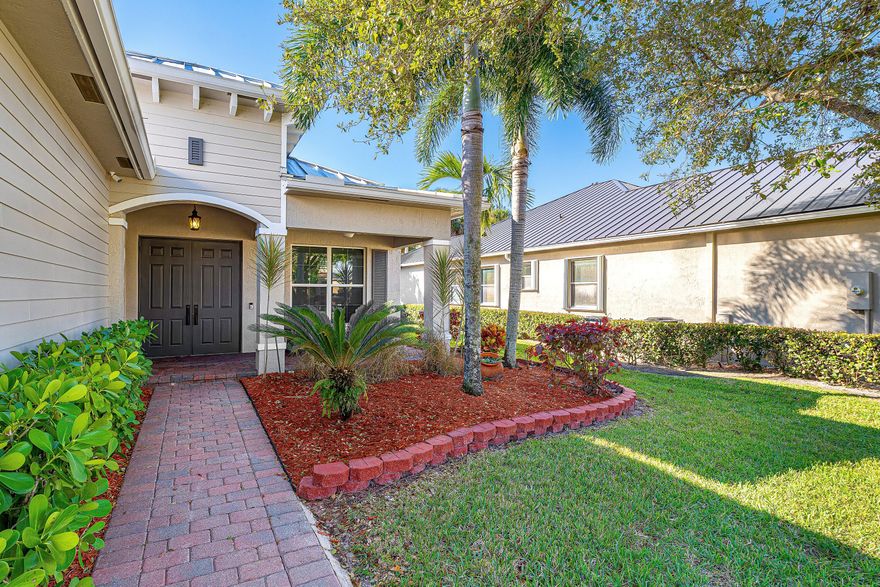
8948 New Hope Court
4 Beds
2 Baths
2,616 Sq.Ft.
$680,000
MLS#: R11161665
Royal Palm Beach
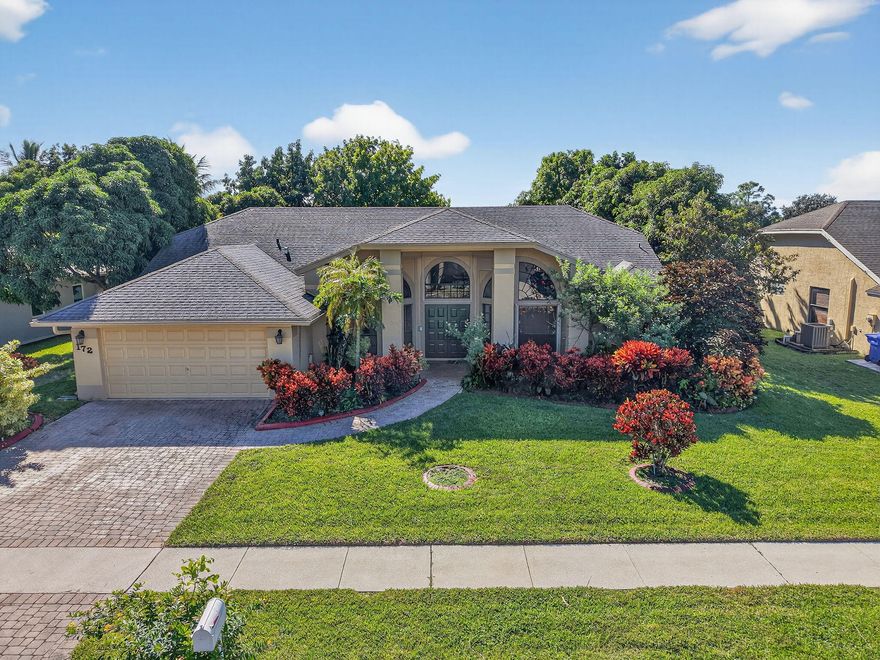
172 Monterey Way
3 Beds
2 Baths
2,037 Sq.Ft.
$600,000
MLS#: R11140624
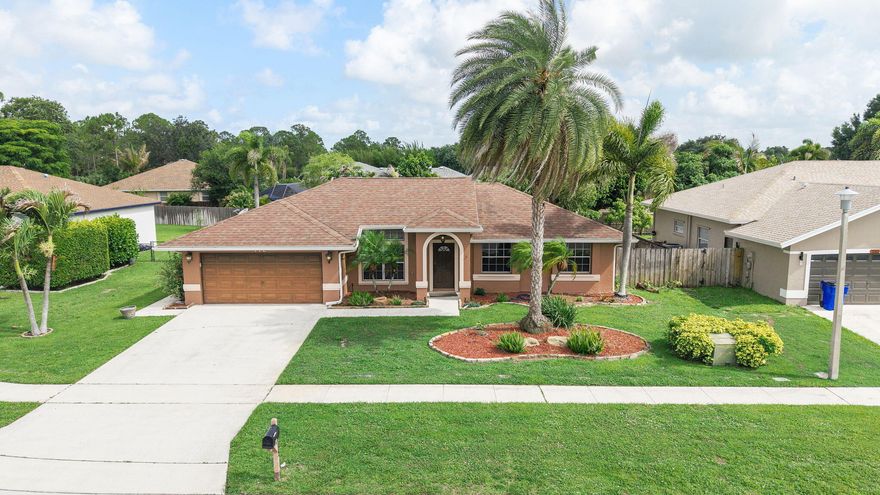
Royal Palm Beach
112 Laurel Way
3 Beds
2 Baths
1,494 Sq.Ft.
$520,000
MLS#: B26033846
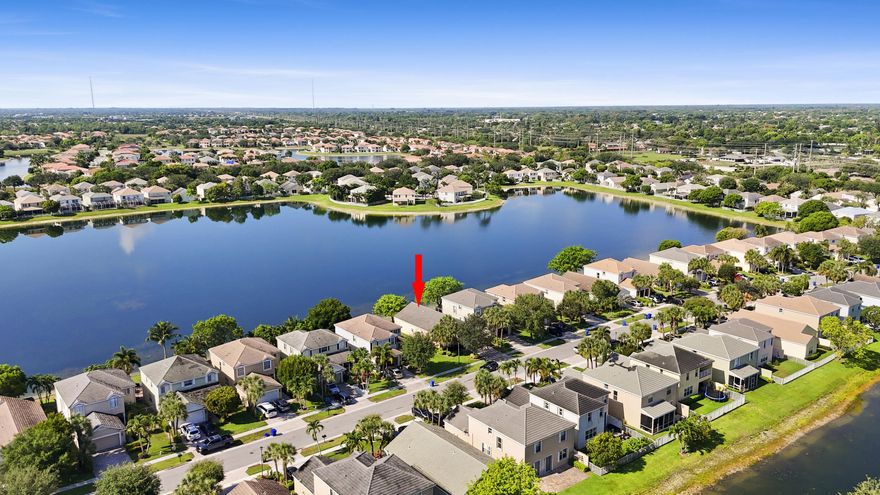
Royal Palm Beach
154 Berenger Walk
3 Beds
2 Baths
1,613 Sq.Ft.
$490,900
MLS#: B26033124

Royal Palm Beach
109 Derby Lane
3 Beds
2 Baths
1,610 Sq.Ft.
$530,000
MLS#: B26033715
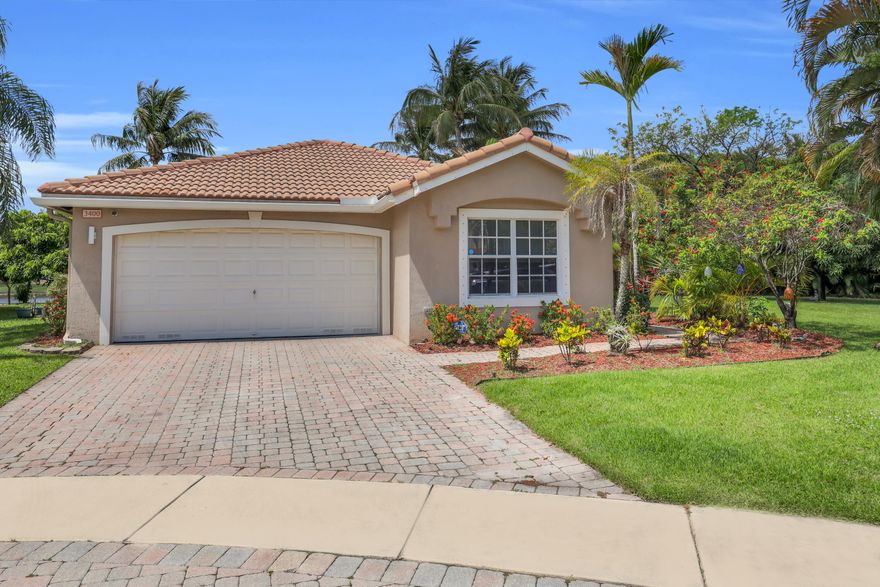
Royal Palm Beach
3400 Turtle Cove
3 Beds
2 Baths
1,527 Sq.Ft.
$490,000
MLS#: B26032070
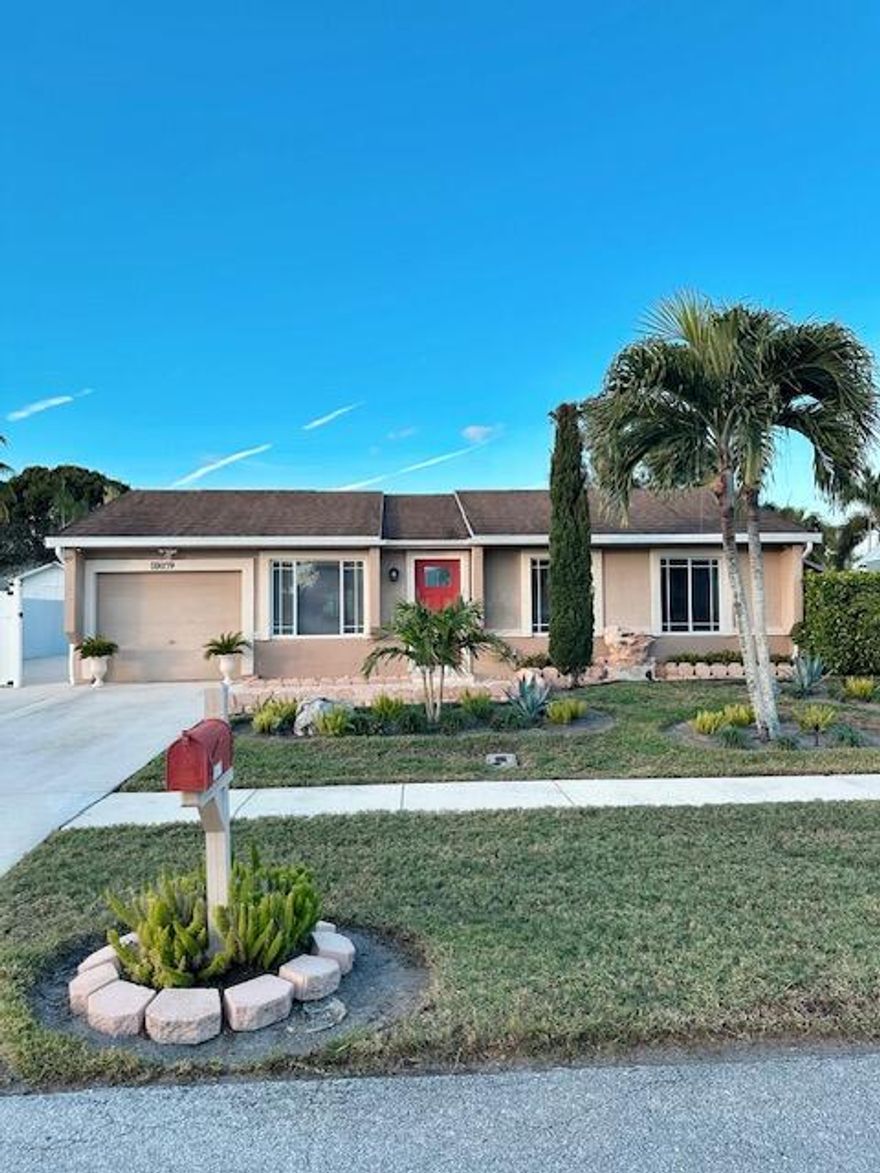
Royal Palm Beach
10079 Yeoman Lane
3 Beds
2 Baths
1,317 Sq.Ft.
$489,000
MLS#: B26030642
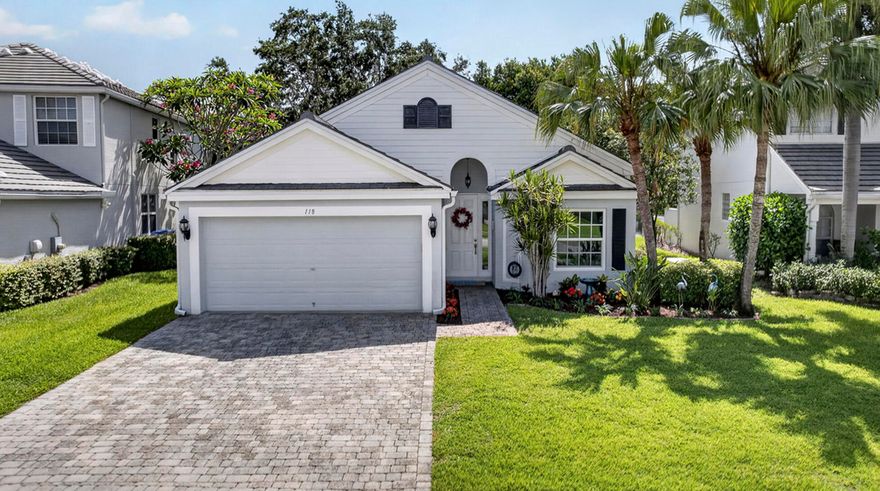
Royal Palm Beach
118 Kensington Way
3 Beds
2 Baths
1,613 Sq.Ft.
$499,000
MLS#: B26032722
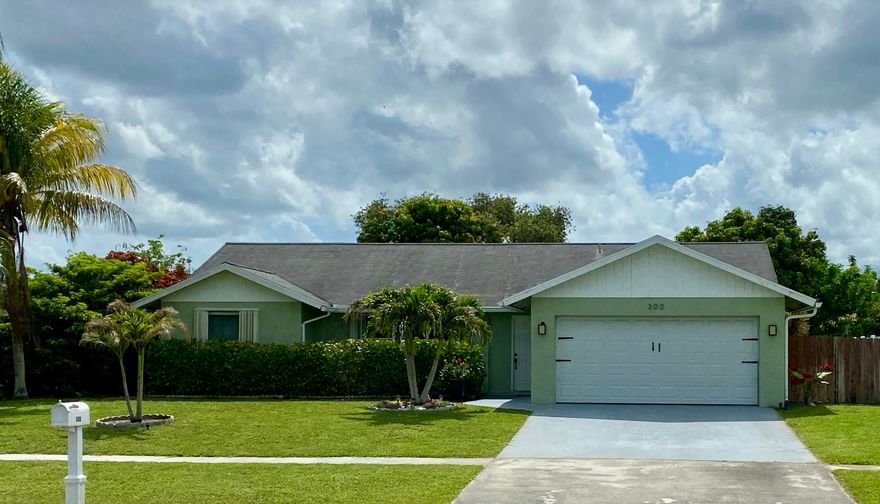
Royal Palm Beach
300 La Mancha Avenue
4 Beds
2 Baths
2,170 Sq.Ft.
$579,000
MLS#: B26032439
