Property
Beds
3
Full Baths
3
1/2 Baths
1
Year Built
1985
Sq.Footage
2,961
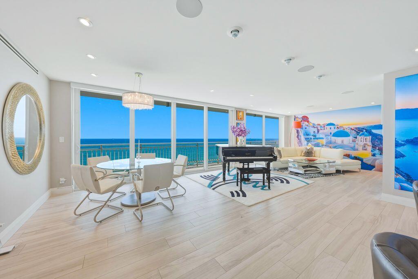
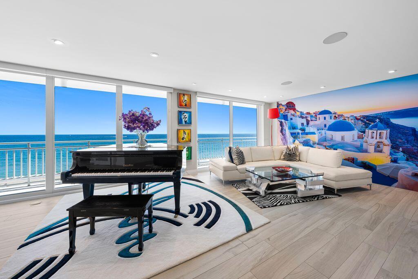
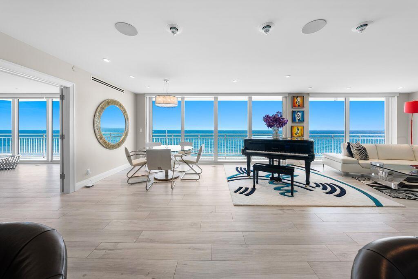
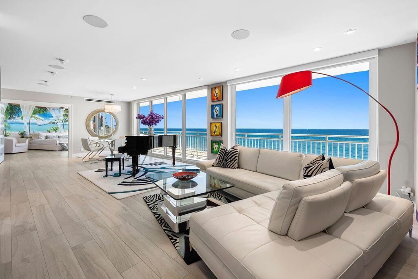
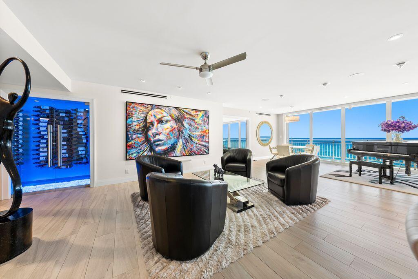
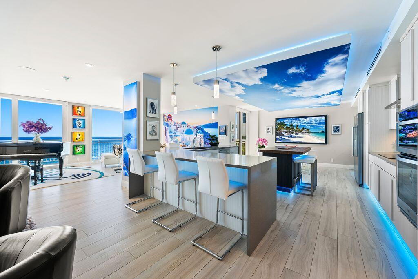
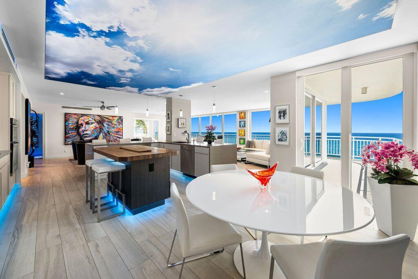
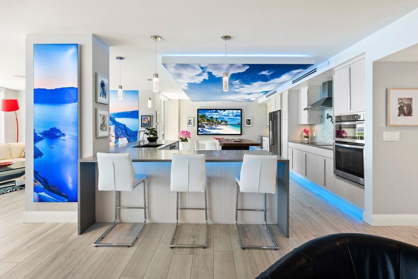
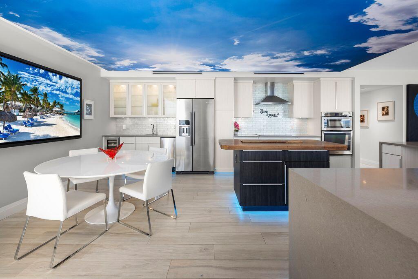
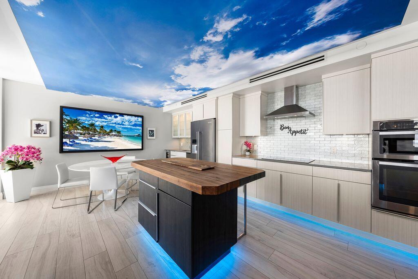
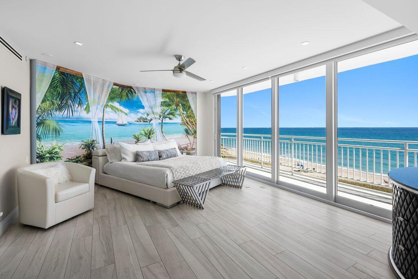
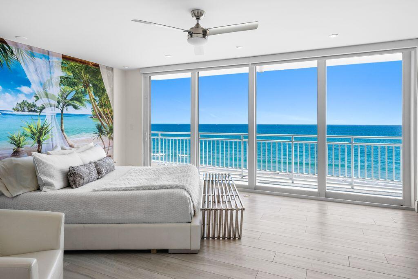
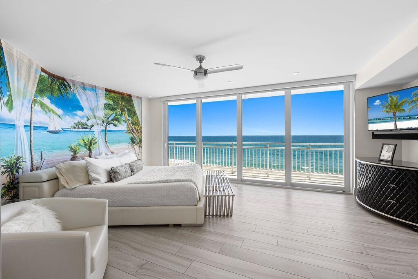
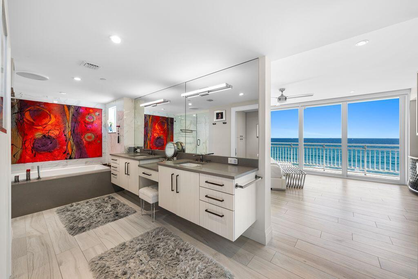
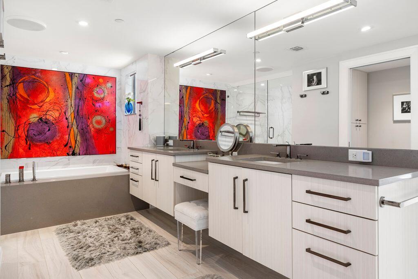
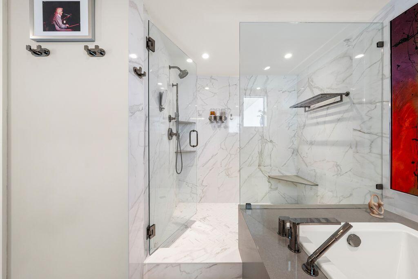
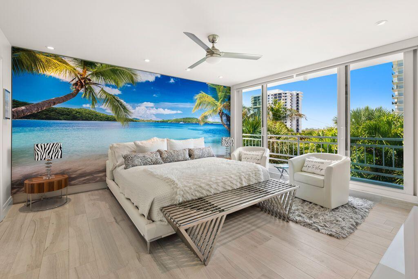
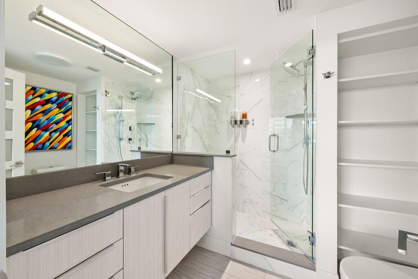
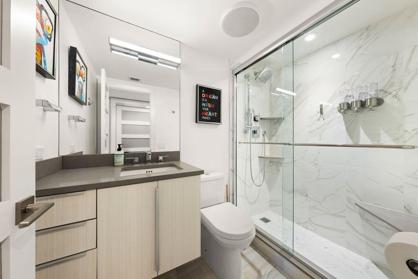
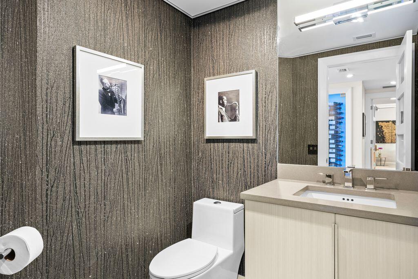
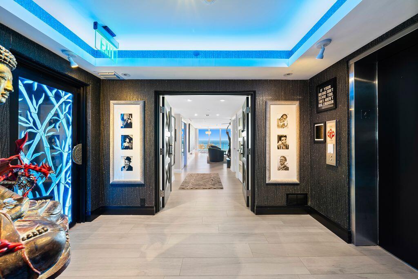
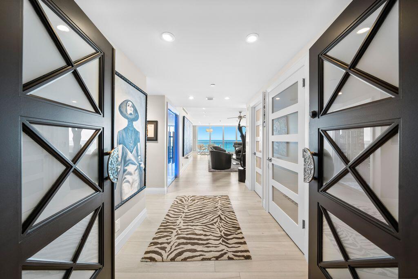
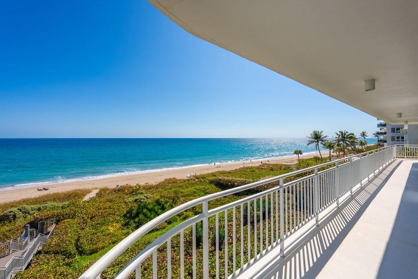
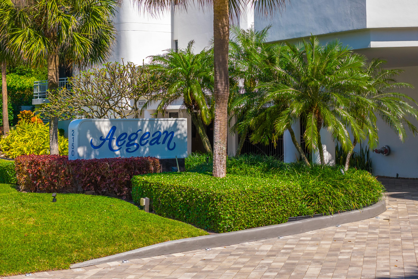
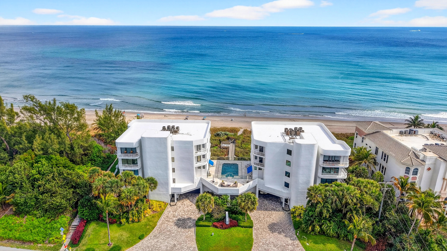
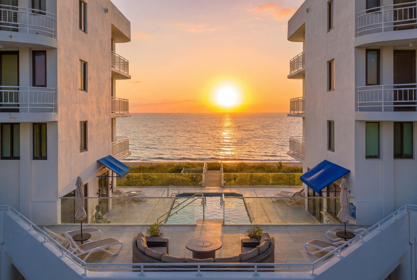
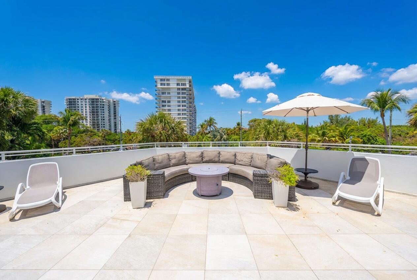
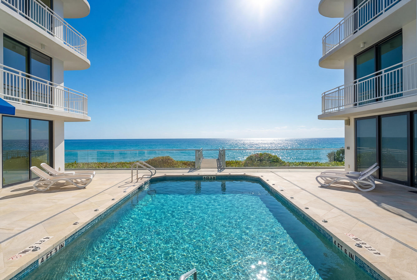
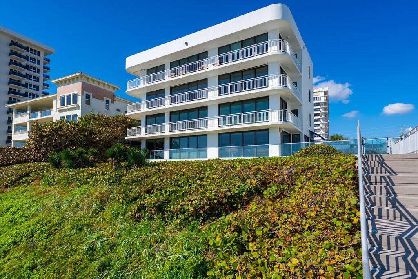
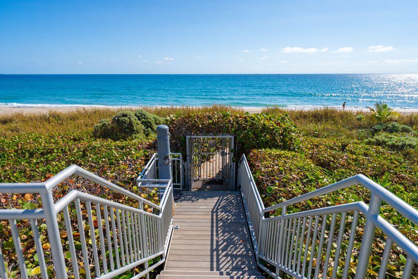
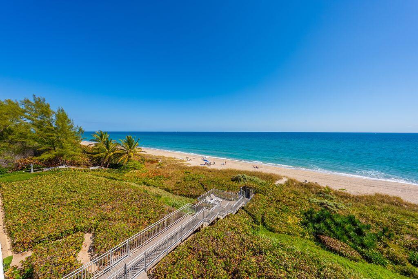
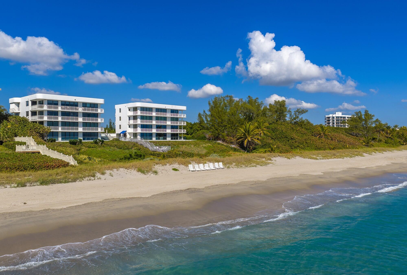
Stunning direct ocean 3/3.5 masterpiece in the prestigious Aegean. Elevator entry into your private foyer welcomes you to your paradise on the entire 4th floor designed for ultimate luxury. Floor-to-ceiling impact glass with stacking sliding doors open to a spectacular wraparound balcony with sweeping Atlantic Ocean views. Gourmet chef's kitchen features an expansive island & sunlit breakfast area. The luxurious primary suite offers a serene retreat & spa-inspired bath. Each bedroom with terrace & en-suite bath, ensuring comfort & privacy for family and guests. Enjoy the resort-style oceanfront pool with raised lounge area and private gated beach access shared by only 8 residences-a truly spectacular beachfront lifestyle! Includes 2 garage spaces. HOA dues projected to decrease in 2028. This residence includes smart home technology, 160 bottle wine storage and secure private entry. New roof in 2026. HOA dues projected to decrease in 2028 with the payoff of the roof loan and other loans.
Features & Amenities
Interior
-
Other Interior Features
Built-in Features, Entrance Foyer, Eat-in Kitchen, Elevator, Kitchen Island, Pantry, Storage, Soaking Tub, Walk-In Closet(s)
-
Total Bedrooms
3
-
Bathrooms
3
-
1/2 Bathrooms
1
-
Cooling YN
YES
-
Cooling
Central Air
-
Heating YN
YES
-
Heating
Electric
-
Main Level Bedrooms
3
-
Pet friendly
No
Exterior
-
Garage
Yes
-
Garage spaces
2
-
Construction Materials
Concrete
-
Other Exterior Features
Balcony
-
Parking
Assigned, Attached, Garage
-
Patio and Porch Features
Covered, Wrap Around
-
Pool
Yes
-
Pool Features
Association
-
Waterfront YN
YES
-
View
Ocean
Area & Lot
-
Lot Features
Waterfront
-
Property Type
Residential
-
Property Sub Type
Condominium
-
Architectural Style
Colonial
Price
-
Sales Price
$3,995,000
-
Tax Amount
$35,214
-
Sq. Footage
2,961
-
Price/SqFt
$1,349
HOA
-
Association
YES
-
Association Fee
$7,200
-
Association Fee Frequency
Monthly
-
Association Fee Includes
N/A
School District
-
Elementary School
J. C. Mitchell
-
Middle School
Boca Raton Community
-
High School
Boca Raton
Property Features
-
Stories
5
-
Association Amenities
Pool, Elevator(s), Storage
-
Senior Community YN
NO
-
Sewer
Public Sewer
-
Water Source
Public
Schedule a Showing
Showing scheduled successfully.
Mortgage calculator
Estimate your monthly mortgage payment, including the principal and interest, property taxes, and HOA. Adjust the values to generate a more accurate rate.
Your payment
Principal and Interest:
$
Property taxes:
$
HOA fees:
$
Total loan payment:
$
Total interest amount:
$
Location
County
Palm Beach
Elementary School
J. C. Mitchell
Middle School
Boca Raton Community
High School
Boca Raton
Listing Courtesy of Michael Spooner, Siemens Group Realty Corp.
RealHub Information is provided exclusively for consumers' personal, non-commercial use, and it may not be used for any purpose other than to identify prospective properties consumers may be interested in purchasing. All information deemed reliable but not guaranteed and should be independently verified. All properties are subject to prior sale, change or withdrawal. RealHub website owner shall not be responsible for any typographical errors, misinformation, misprints and shall be held totally harmless.

FOUNDER
Hals Blanc
Call Hals today to schedule a private showing.

* Listings on this website come from the FMLS IDX Compilation and may be held by brokerage firms other than the owner of this website. The listing brokerage is identified in any listing details. Information is deemed reliable but is not guaranteed. If you believe any FMLS listing contains material that infringes your copyrighted work please click here to review our DMCA policy and learn how to submit a takedown request.© 2024 FMLS.
Related Properties

Boca Raton
116 NW 3rd Court
5 Beds
6 Baths
4,000 Sq.Ft.
$3,499,000
MLS#: B26078225

Boca Raton
303 SW 14TH Place
4 Beds
4 Baths
4,076 Sq.Ft.
$3,950,000
MLS#: B26077884

Boca Raton
80 SE Olive Way
3 Beds
3 Baths
2,339 Sq.Ft.
$3,200,000
MLS#: B26077904

Boca Raton
9006 Dulcetto Court
5 Beds
6 Baths
4,724 Sq.Ft.
$3,295,000
MLS#: B26077319

Boca Raton
1200 Cypress Way
4 Beds
4 Baths
2,874 Sq.Ft.
$3,690,000
MLS#: B26077082
Boca Raton
1123 SW 21ST Street
5 Beds
6 Baths
5,296 Sq.Ft.
$4,495,000
MLS#: B26076139

Boca Raton
6167 NW 23rd Way
5 Beds
3 Baths
4,064 Sq.Ft.
$3,495,000
MLS#: B26075120

Boca Raton
807 Coventry Street
5 Beds
4 Baths
4,425 Sq.Ft.
$3,499,000
MLS#: B26074919

Boca Raton
904 NW 2ND Street
4 Beds
3 Baths
3,692 Sq.Ft.
$3,695,000
MLS#: B26071498

Boca Raton
2150 N Ocean Blvd 4-N
3 Beds
3 Baths
2,961 Sq.Ft.
$3,890,000
MLS#: B26073997
