


Property
Beds
2
Full Baths
2
1/2 Baths
1
Year Built
2025
Sq.Footage
1,516
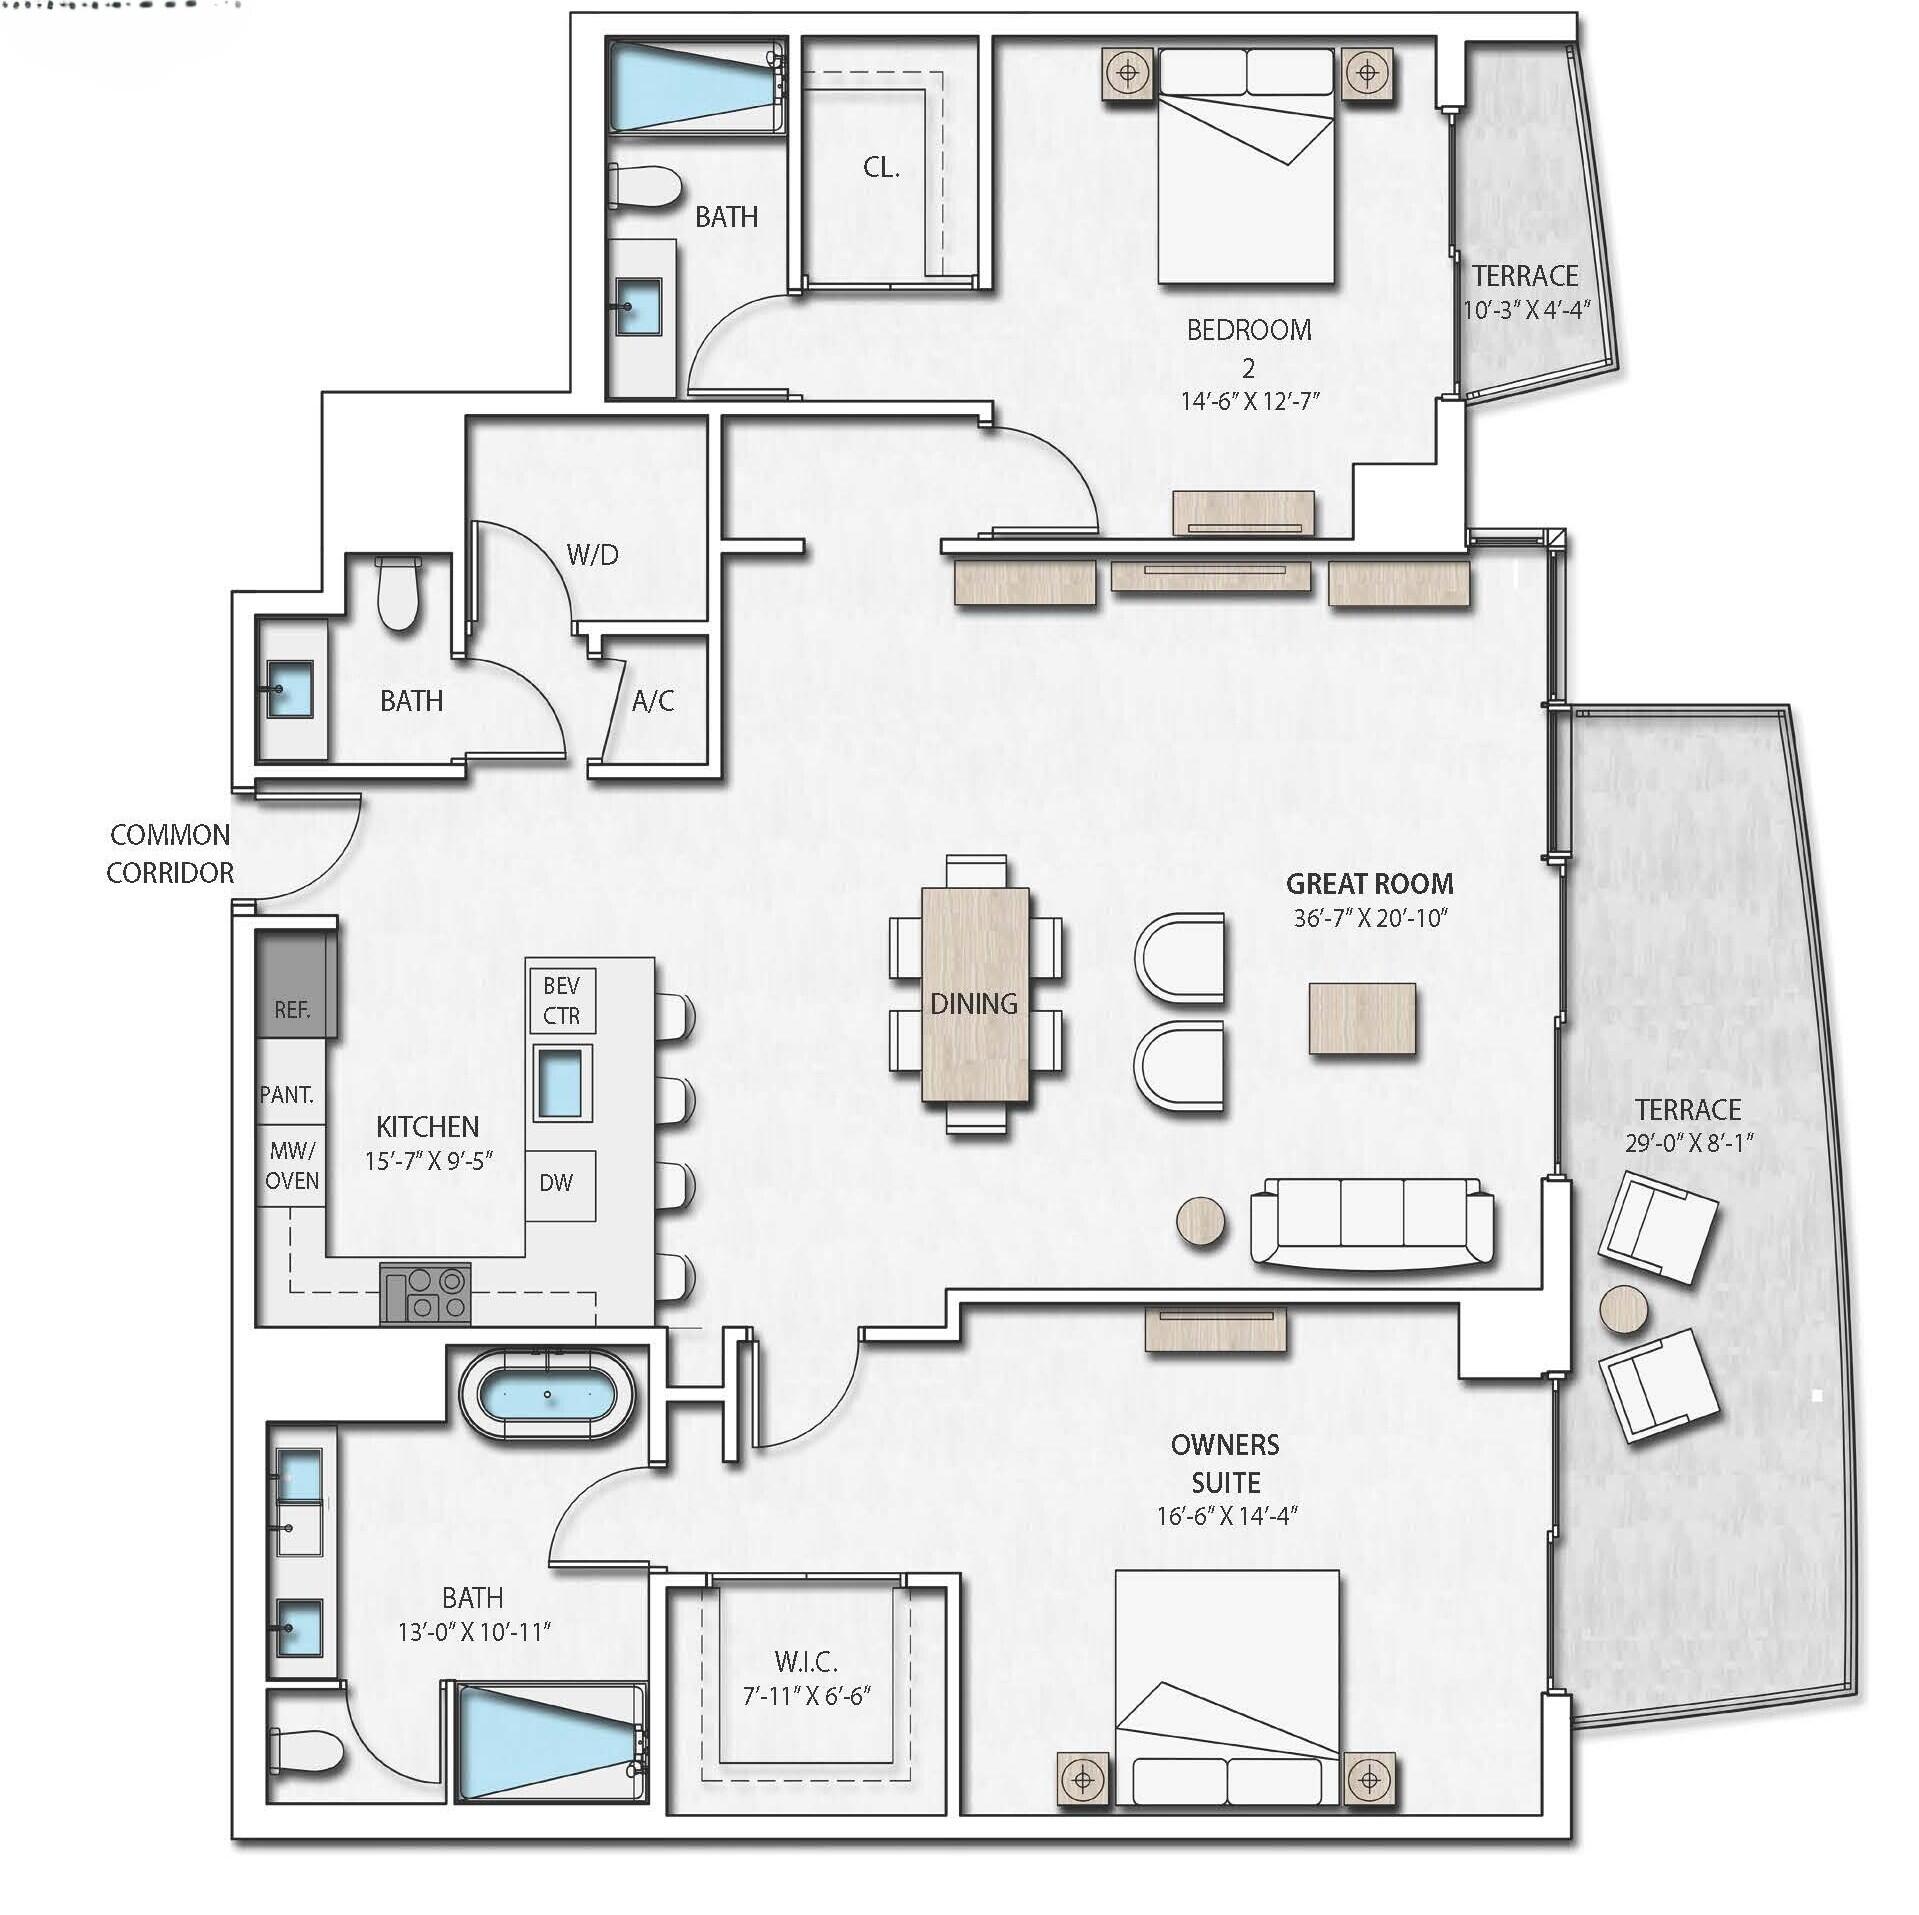
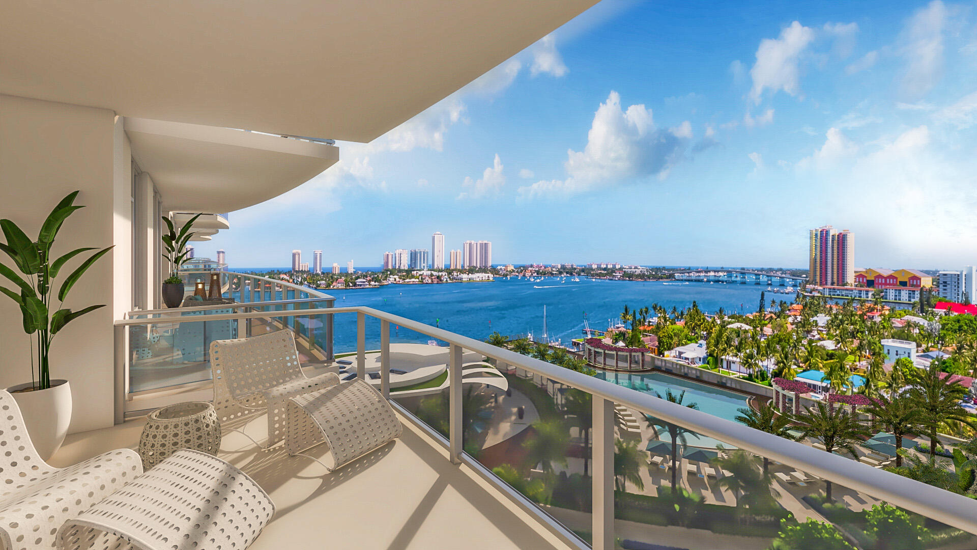
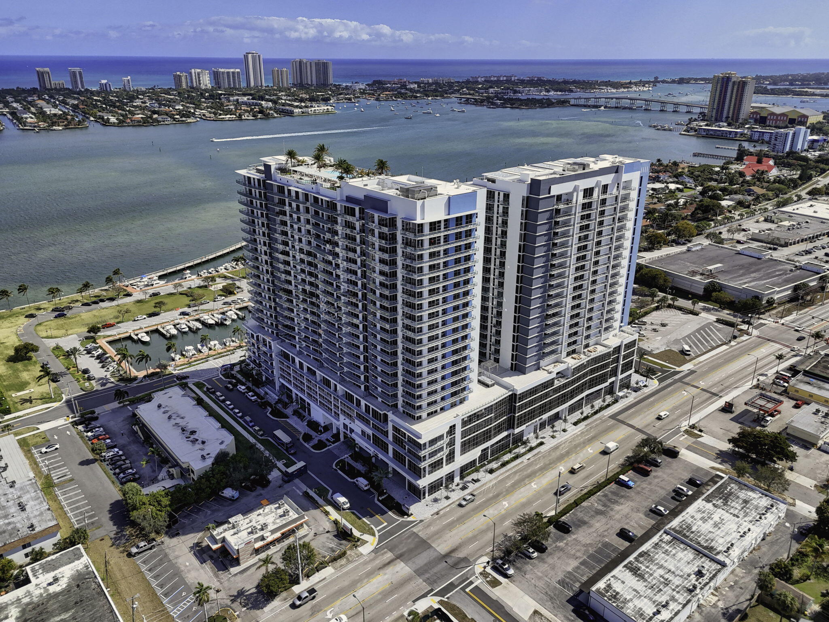
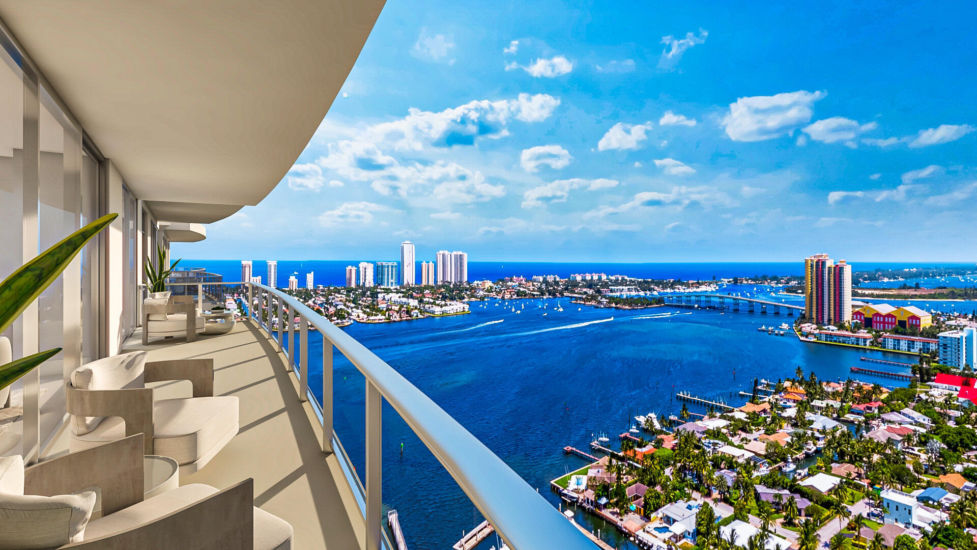
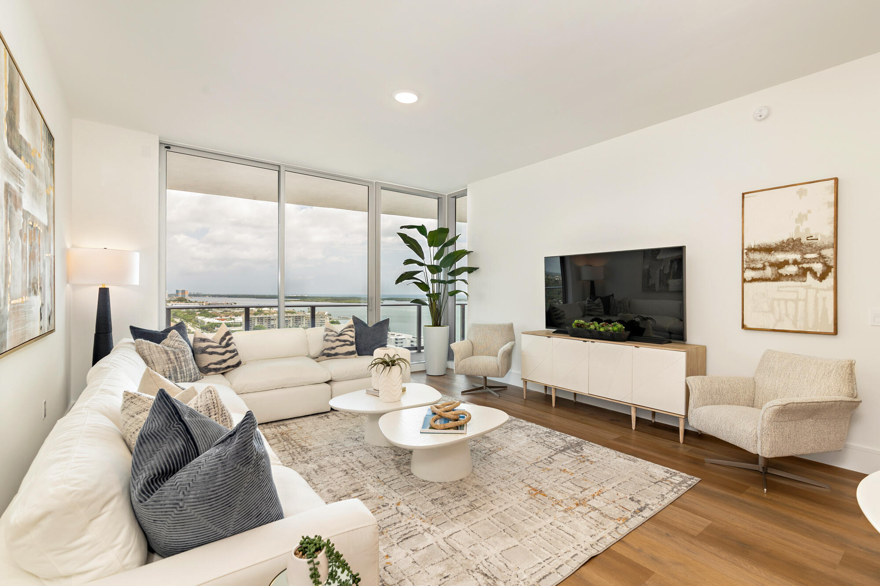
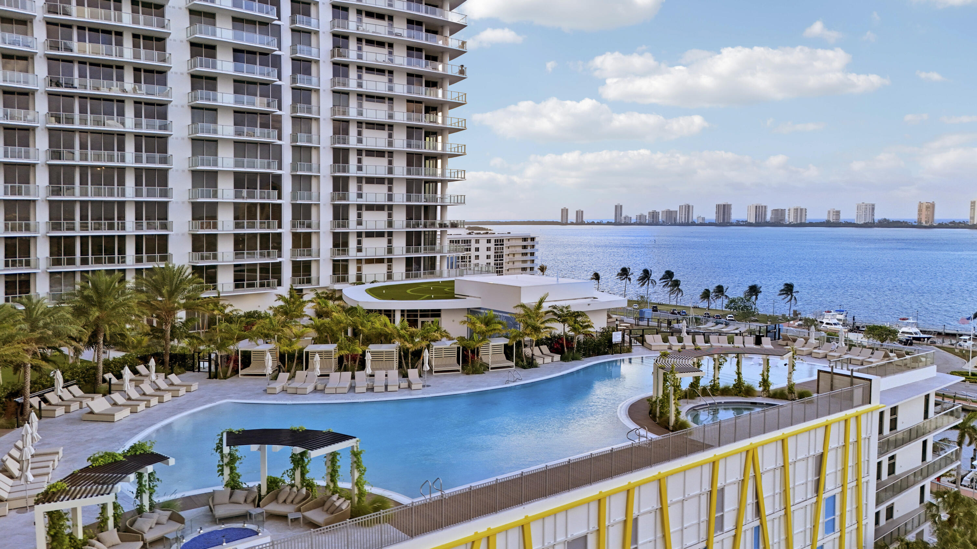
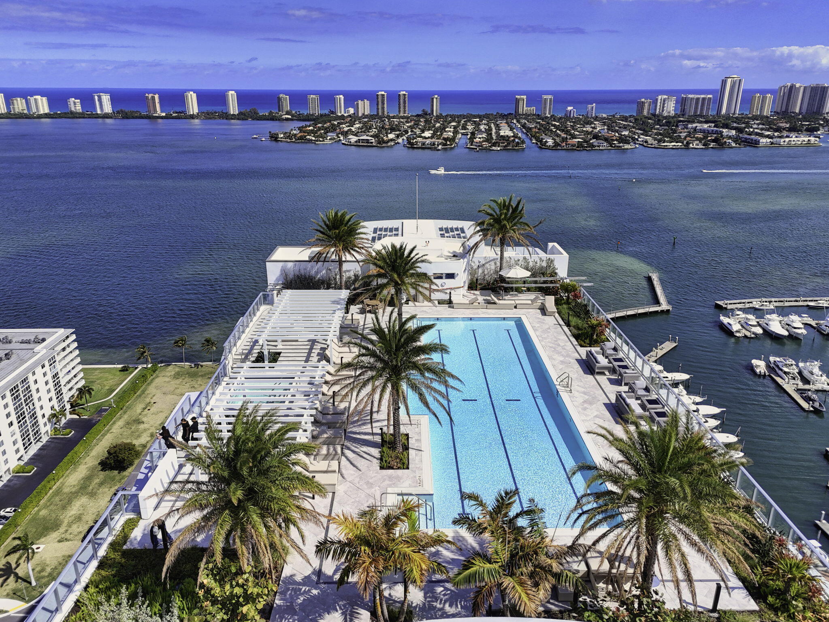
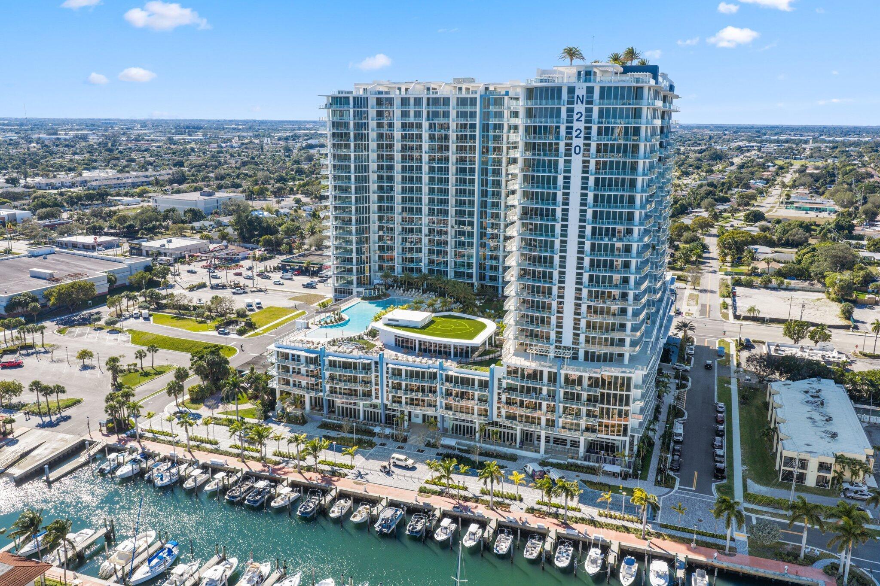
This waterfront condominium in Nautilus 220 offers over 1,500 square feet of refined living space with 2 bedrooms and 2.5 baths, 10' ceilings, and a chef's kitchen complete with Miele appliances. As you enter this beautiful residence, you are immediately struck by the impressive intracoastal views, as well as Singer Island and the ocean. The thoughtful layout provides distinct zones for rest and entertaining. Enjoy world-class amenities, a private fitness center, resort-style pools, and onsite waterfront dining at SeaHawk Prime by David Burke. Everything you need in one place, resort-style living perfected. N220 boasts a 1-acre outdoor amenity deck with a resort pool, sundeck, spa, fire pit, yoga deck, putting green, off-leash dog park, and two floors of indoor amenities with a fitness center, spin studio, yoga studio, sauna and steam rooms, bowling, theater golf + sports simulator, music studio, club room, billiards and card tables, kids' playroom, teen gaming room, and much more including a rooftop lap pool and spa with 360-degree panoramic views. Additional services include 24-hour onsite security and management, electric car charging, and guest suites. With waterfront restaurants, retail, offices, café, and private beach club access on Singer Island, N220 is your destination for luxury living.
Features & Amenities
Interior
-
Other Interior Features
Soaking Tub
-
Total Bedrooms
2
-
Bathrooms
2
-
1/2 Bathrooms
1
-
Cooling YN
YES
-
Cooling
Central Air
-
Fireplace YN
NO
-
Heating YN
YES
-
Heating
Central
-
Main Level Bedrooms
2
-
Pet friendly
Breed Restrictions, Number Limit, Yes
Exterior
-
Garage
Yes
-
Garage spaces
2
-
Construction Materials
Block
-
Other Exterior Features
Balcony
-
Parking
Attached, Garage
-
Patio and Porch Features
Covered, Terrace
-
Pool
No
-
Waterfront YN
YES
-
View
City, Water
Area & Lot
-
Lot Features
Waterfront
-
Property Type
Residential
-
Property Sub Type
Condominium
Price
-
Sales Price
$1,495,000
-
Tax Amount
$18,589
-
Sq. Footage
1,516
-
Price/SqFt
$986
HOA
-
Association
YES
-
Association Fee
$1,701.5
-
Association Fee Frequency
Monthly
-
Association Fee Includes
N/A
School District
-
Elementary School
Lake Park
-
Middle School
Howell L. Watkins
-
High School
Palm Beach Gardens
Property Features
-
Stories
25
-
New Construction
YES
-
Accessibility Features
Accessible Common Area
-
Association Amenities
Billiard Room, Clubhouse, Dog Park, Fitness Center, Security, Elevator(s)
-
Senior Community YN
NO
-
Sewer
Public Sewer
-
Water Source
Public
Schedule a Showing
Showing scheduled successfully.
Mortgage calculator
Estimate your monthly mortgage payment, including the principal and interest, property taxes, and HOA. Adjust the values to generate a more accurate rate.
Your payment
Principal and Interest:
$
Property taxes:
$
HOA fees:
$
Total loan payment:
$
Total interest amount:
$
Location
County
Palm Beach
Elementary School
Lake Park
Middle School
Howell L. Watkins
High School
Palm Beach Gardens
Listing Courtesy of Kate Haueisen, Oculus Realty LLC
RealHub Information is provided exclusively for consumers' personal, non-commercial use, and it may not be used for any purpose other than to identify prospective properties consumers may be interested in purchasing. All information deemed reliable but not guaranteed and should be independently verified. All properties are subject to prior sale, change or withdrawal. RealHub website owner shall not be responsible for any typographical errors, misinformation, misprints and shall be held totally harmless.

FOUNDER
Hals Blanc
Call Hals today to schedule a private showing.

* Listings on this website come from the FMLS IDX Compilation and may be held by brokerage firms other than the owner of this website. The listing brokerage is identified in any listing details. Information is deemed reliable but is not guaranteed. If you believe any FMLS listing contains material that infringes your copyrighted work please click here to review our DMCA policy and learn how to submit a takedown request.© 2024 FMLS.
Related Properties

Lake Park
220 LAKE SHORE DR Drive 1019
2 Beds
2 Baths
1,514 Sq.Ft.
$1,333,000
MLS#: B26066976
Lake Park
220 Lake Shore Drive 807
2 Beds
2 Baths
1,802 Sq.Ft.
$1,495,000
MLS#: B26050213
Lake Park
220 Lake Shore Drive 1419
2 Beds
2 Baths
1,514 Sq.Ft.
$1,349,000
MLS#: B26009699
Lake Park
220 Lake Shore Drive 617
2 Beds
2 Baths
1,855 Sq.Ft.
$1,499,000
MLS#: B26042293
Lake Park
220 Lake Shore Drive 1111
2 Beds
2 Baths
1,540 Sq.Ft.
$1,450,000
MLS#: B26042358
Lake Park
220 Lake Shore Drive 1813
2 Beds
2 Baths
1,511 Sq.Ft.
$1,595,000
MLS#: B26038162
Lake Park
220 Lake Shore Drive 815
2 Beds
2 Baths
1,511 Sq.Ft.
$1,359,900
MLS#: B26034317
Lake Park
220 Lake Shore Drive 609
2 Beds
2 Baths
1,697 Sq.Ft.
$1,295,000
MLS#: B26018217
Lake Park
220 Lake Shore Drive 1121
2 Beds
2 Baths
1,527 Sq.Ft.
$1,348,000
MLS#: B26012475
