Features & Amenities

Interior

  • Other Interior Features

    Wet Bar, Built-in Features, Entrance Foyer, Eat-in Kitchen, Kitchen Island, Pantry, Storage, Soaking Tub, Bar, Walk-In Closet(s)

  • Total Bedrooms

    6

  • Bathrooms

    6

  • Cooling YN

    YES

  • Cooling

    Central Air, Ceiling Fan(s)

  • Fireplace YN

    YES

  • Heating YN

    YES

  • Heating

    Central

  • Main Level Bedrooms

    4

  • Pet friendly

    Yes

Exterior

  • Garage

    Yes

  • Garage spaces

    4

  • Construction Materials

    Block, Concrete

  • Other Exterior Features

    Balcony, Built-in Barbecue, Barbecue, Lighting, Outdoor Kitchen, Outdoor Shower

  • Parking

    Attached, Circular Driveway, Garage, Garage Door Opener, Driveway

  • Patio and Porch Features

    Covered, Patio

  • Pool

    Yes

  • Pool Features

    Heated, In Ground, Private

  • Waterfront YN

    YES

  • View

    Water, Pool

Area & Lot

  • Lot Features

    Waterfront

  • Lot Size(acres)

    1.04

  • Property Type

    Residential

  • Property Sub Type

    Single Family Residence

  • Architectural Style

    Colonial, Traditional

Price

  • Sales Price

    $15,750,000

  • Tax Amount

    $165,748.6

  • Sq. Footage

    7,361

  • Price/SqFt

    $2,139

HOA

  • Association

    No

School District

  • Elementary School

    Dwight D. Eisenhower K-8

  • Middle School

    N/A

  • High School

    William T. Dwyer

Property Features

  • Stories

    2

  • Senior Community YN

    NO

  • Sewer

    Septic Tank

  • Water Source

    Public, Well

Schedule a Showing

Showing scheduled successfully.

<
>
IN PERSON
VIA CHAT

What is 3 + 4 ?


Change time

Mortgage calculator

Estimate your monthly mortgage payment, including the principal and interest, property taxes, and HOA. Adjust the values to generate a more accurate rate.

Your payment

Principal and Interest:

$

Property taxes:

$

HOA fees:

$

Total loan payment:

$

Total interest amount:

$

Location

County

Palm Beach

Elementary School

Dwight D. Eisenhower K-8

Middle School

High School

William T. Dwyer

Listing Courtesy of Vincent Marotta Jr, Illustrated Properties

RealHub Information is provided exclusively for consumers' personal, non-commercial use, and it may not be used for any purpose other than to identify prospective properties consumers may be interested in purchasing. All information deemed reliable but not guaranteed and should be independently verified. All properties are subject to prior sale, change or withdrawal. RealHub website owner shall not be responsible for any typographical errors, misinformation, misprints and shall be held totally harmless.

Agent Hals Blanc

FOUNDER

Hals Blanc

Call Hals today to schedule a private showing.


* Listings on this website come from the FMLS IDX Compilation and may be held by brokerage firms other than the owner of this website. The listing brokerage is identified in any listing details. Information is deemed reliable but is not guaranteed. If you believe any FMLS listing contains material that infringes your copyrighted work please click here to review our DMCA policy and learn how to submit a takedown request.© 2024 FMLS.
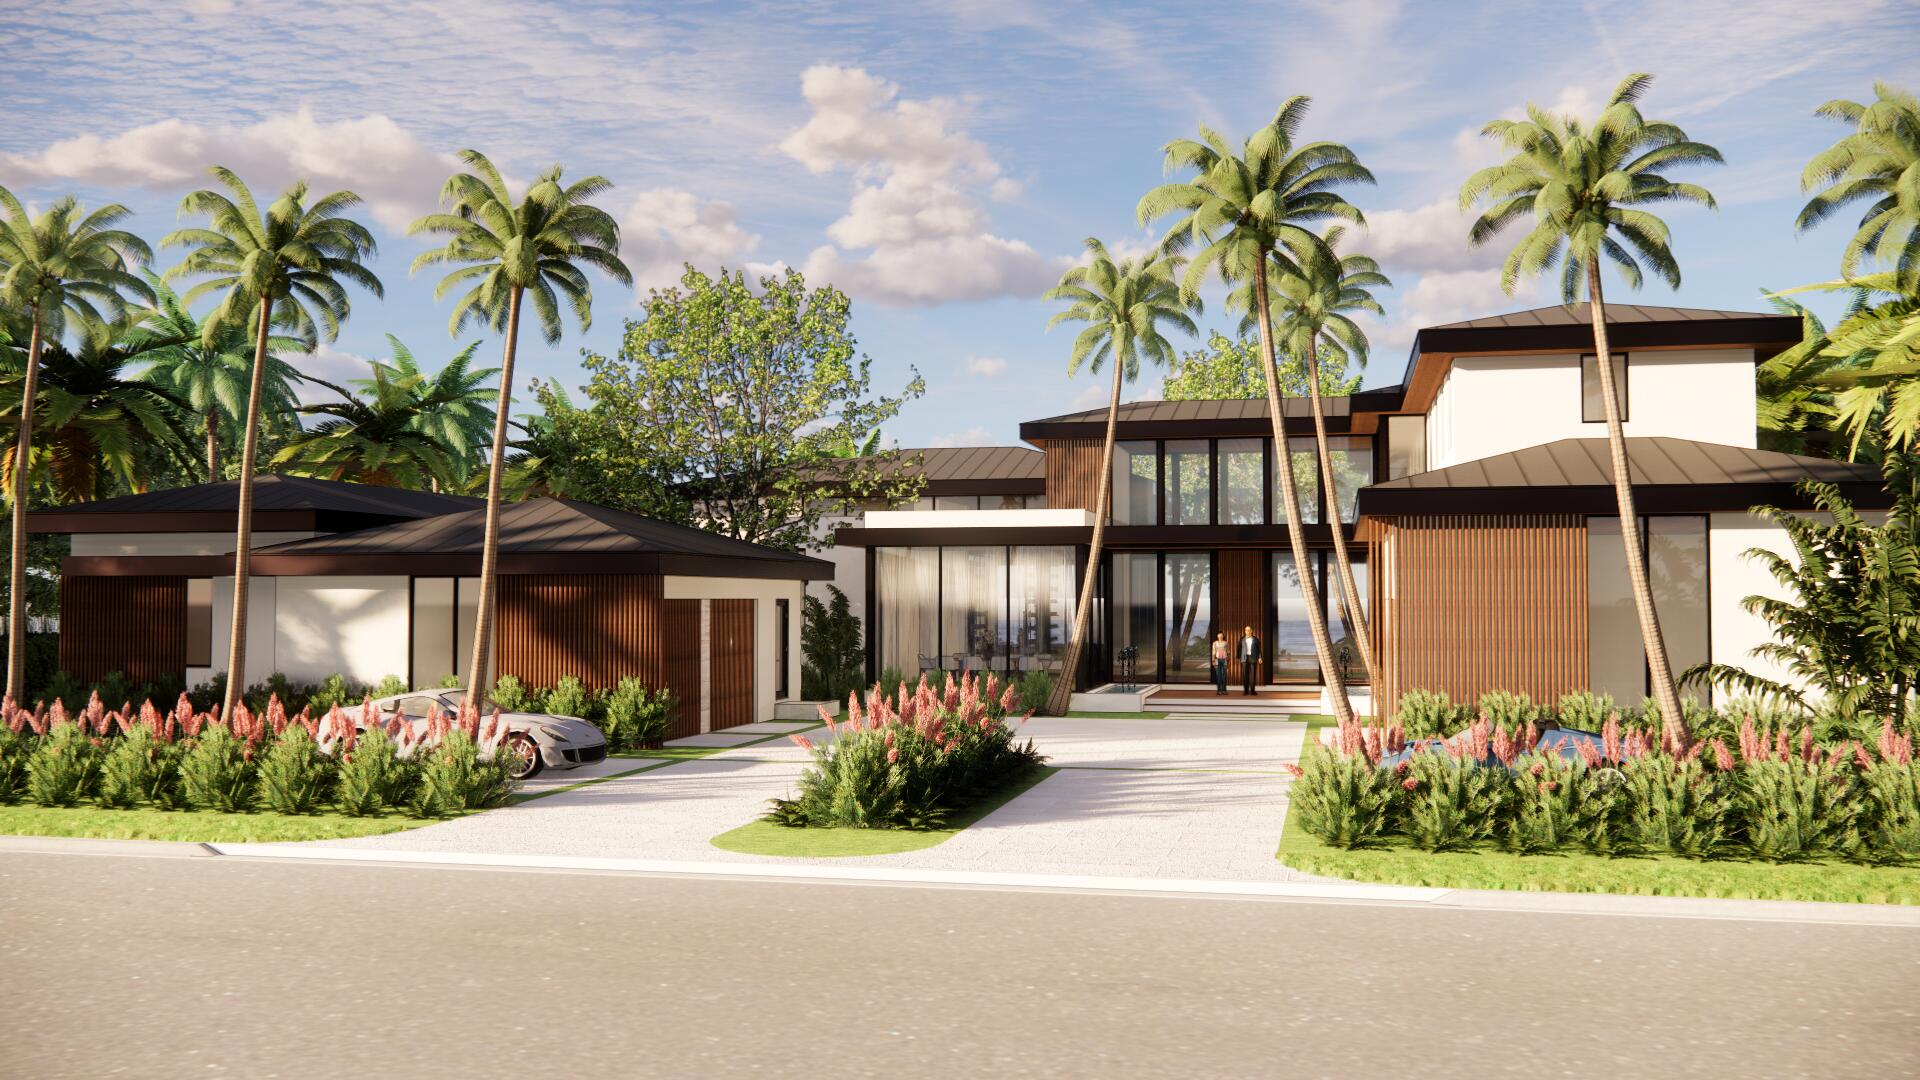
This dream estate spans more than an acre of fenced and gated grounds, with 180 feet of deep-water frontage directly on the Intracoastal Waterway in a no-wake zone between PGA Boulevard and Donald Ross Road. A canopy of mature oak trees welcomes you to the circular motor court. Inside, white oak floors and 25-foot ceilings create a warm, charming, and inviting setting. Special features include Wolf, Sub-Zero, and Miele appliances; whole-home automation with Control4; a four-car garage; a newer roof; updated bathrooms throughout; copper gutters; a summer kitchen with a barbecue; a custom pool and spa; and a dock with multiple slips and a boat lift. Best of all, this unique property offers a light-filled lifestyle, with eastern rear exposure on the water and soft ocean breezes.

2270 Wilsee Road

Message successfully sent.

What would you like to know?

What is 3 + 4 ?

I agree to receive email communication and understand I can unsubscribe at any time.

I agree to be contacted by Options 1 Realty via call, email, and text for real estate services. To opt out, you can reply 'stop' at any time or reply 'help' for assistance. You can also click the unsubscribe link in the emails. Message and data rates may apply. Message frequency may vary. Privacy Policy

Related Properties

A truly exceptional single-story custom estate, ideally positioned on a premier corner lot with views of the manicured fairways and serene lake beyond. Built in 2012, this extraordinary residence offers nearly 8,200 square feet of living space and 10,645 total square feet, with 5 bedrooms, 2 private offices or dens, 5 full baths, and 3 half baths, privately nestled on oversized corner lot with FULL GOLF MEMBERSHIP AVAILABLE!  A long, manicured driveway framed by mature palms creates a dramatic arrival. Inside, soaring architectural columns, high-gloss custom marble flooring, vaulted wood-paneled ceilings, and a stunning built-in saltwater aquarium establish an atmosphere of refined South Florida luxury.  The spectacular gourmet chef's kitchen is both beautiful and exceptionally functional, featuring premium integrated stainless-steel appliances, dual wall ovens, an expansive preparation island, custom horizontal-grain cabinetry, a beautifully appointed butler's pantry, and an enormous walk-in pantry offering exceptional storage. The impressive primary suite is a private retreat, highlighted by a spa-inspired bath with a freestanding soaking tub dramatically centered against a floor-to-ceiling split-face travertine feature wall with built-in display niches. A deep-toned shiplap ceiling, dual walk-in showers, and premium finishes complete the luxurious sanctuary. The suite is further enhanced by his-and-hers oversized walk-in closets with custom built-ins, offering exceptional organization and storage. Thoughtfully separated from the primary suite, there are 2 dedicated guest wings featuring 4 generously appointed suites, offering an exceptional level of comfort and privacy for the most discerning guests. For the ultimate in entertainment, a spectacular media/club room provides an immersive space for events and gatherings. The adjoining bar is beautifully equipped with a wine refrigerator, sink, and ice machine, creating a sophisticated space for effortless hosting. Seamless sliding glass doors open to an extraordinary outdoor living oasis designed for entertaining on a grand scale. A massive stone patio surrounds the resort-style pool, while a professional outdoor kitchen features a custom grill, prep sink, ice machine, refrigeration, dishwasher, and custom bar seating. The pool's stunning centerpiece is a circular, stone-clad sunken spa that cascades into the pool below, accompanied by an elevated circular stone terrace. The meticulously maintained grounds (nearly 1 Acre) are enveloped by mature landscaping and a deep hedge perimeter, creating exceptional privacy. Additional highlights include an impressive 4 car + golf cart garage, dedicated wine room, hurricane-impact windows, and an abundance of custom architectural details throughout. A rare combination of extraordinary scale, refined craftsmanship, privacy, and resort-style indoor and outdoor living, this remarkable estate represents an unparalleled standard of luxury living in Old Palm Golf Club.
#B26075853

Palm Beach Gardens

12200 TILLINGHAST Circle

5 Beds

5 Baths

8,175 Sq.Ft.

$13,500,000

MLS#: B26075853

Proudly offered on a premium one acre double lot this stunning estate delivers over 12,000 sq. ft. of refined luxury living with breathtaking wraparound lake and golf course views framed by Florida's signature sunsets in Frenchman's Creek. Over the last few years this spectacular home has been fully renovated and modernized while still retaining its majestic charm. As you step inside this truly unique renovated estate offering 7 generously sized bedrooms and 8.5 bathrooms, gorgeous marble flooring leads your eye to soaring volume ceilings with stunning wood beams and classic architectural details with walls of windows open to the spectacular views and an abundance of natural light.  The luxurious primary suite encompasses the entire east wing of the home serving as a private retreat  featuring a spacious sitting area, generous storage with multiple walk-in closets, and a serene spa-like bath with dual vanities, two water closets, separate tub and shower, and tranquil courtyard garden views.  Designed for entertaining, the west wing opens into an impressive entertaining space. The Downsview kitchen is a chef's dream, boasting Miele appliances, Michelangelo marble countertops, and an additional full prep kitchen tucked conveniently around the bend. The airy greenhouse-inspired dining room is the perfect setting for hosting the whole family. Sliders open to wraparound patios, seamlessly blending indoor and outdoor living. Upstairs, a guest suite with private balcony showcases panoramic lake, golf, and sunset views.  Through the private courtyard, discover the two-story guest quarters complete with living room, prep kitchen, two baths, bedroom, and ample storage ideal for hosting extended family or guests in comfort and privacy.  The home also features a nine-seat media room with dry bar and full bath, ensuring every convenience and entertainment option is at hand. With thoughtful design at every turn, this residence offers a seamless balance of luxury living and functional flow, truly a home you may never want to leave.  The outdoor living spaces are equally remarkable, spotlighting a sparkling pool and spa with sun shelf, a putting green, decorative fountain, summer kitchen with pizza oven, and full bar. The luxurious separate guest house provides its own living room, bedroom, and bath, with a wraparound porch that flows into the entertaining areas.  This remarkable residence is more than a home, it is a private sanctuary offering luxury, comfort, and an unmatched lifestyle in one of Palm Beach County's most sought-after communities.  Frenchman's Creek Members enjoy the ultimate concierge lifestyle with resort amenities, state of the art brand new clubhouse, two 18-hole championship golf courses - for only 600 homes, tennis, pickleball, state of the art spa & fitness center, numerous social events and so much more. The exclusive Beach Club, included with membership, located on beautiful Juno Beach allows use of pool, restaurant, beach attendant and events during season.  Call to preview this remarkable residence.
#B26075022

Palm Beach Gardens

13101 Monet Lane

7 Beds

8 Baths

12,163 Sq.Ft.

$18,900,000

MLS#: B26075022

Modern Masterpiece in Prestigious Frenchman's Creek. A rare opportunity to own a brand-new custom estate on one of the most coveted deepwater streets in the exclusive Frenchman's Creek Beach & Country Club. This exceptional residence is being built by Le Chateau Custom Homes, with visionary architecture by Affiniti Architects and sophisticated interiors curated by Jenny Ramsey Interiors. Situated on over half an acre (.56 acres) with 135 feet of prime deepwater frontage with a dock, this 9,272 sq. ft. home boasts 5 bedrooms, 7.5 bathrooms, expansive indoor and outdoor living spaces offering the ultimate in luxury Florida living and entertaining.   The grand first floor primary suite features luxuriously appointed his and her bathrooms and beautifully fitted walk-in closets. Each guest bedroom hosts ensuite amenities providing comfort and privacy for family and guests. At the heart of the home, an expansive Dowsnview kitchen boasts SubZero and Wolf appliances as well as a separate chef's kitchen, creating an ideal setting for effortless entertaining and culinary creativity. Complementing the living spaces are an expansive club room, a private office, and a dedicated gym perfect for relaxation, productivity, and wellness. Outdoors, the property exudes a true resort-style ambiance, featuring a sparkling pool with a sun shelf and spa, all overlooking serene water views. A covered loggia with outdoor kitchen and electric screens enhances the indoor/outdoor living experience, offering the perfect space for relaxation or entertaining year-round. A spacious 4-car garage with additional space designed for two golf carts and ample storage, dock, full house generator and so much more.    Every detail has been meticulously planned from soaring ceilings and open-concept living spaces to seamless transitions between indoors and out. With direct water access in the area's premier club community, this home offers a lifestyle unmatched in Palm Beach County. Frenchman's Creek Members enjoy the ultimate concierge lifestyle with resort amenities, state-of-the-art brand new clubhouse, two 18-hole championship golf courses - for only 600 homes. Numerous dining options, navigable waterways, racquet sports, social events and so much more. The exclusive Beach Club, included with membership, located on beautiful Juno Beach allows use of pool, restaurant, beach attendant and water activities.
#R11135826

Palm Beach Gardens

2787 Calais Drive

5 Beds

7 Baths

9,272 Sq.Ft.

$18,595,000

MLS#: R11135826

 - property

Send a message

Message successfully sent.

Your message

What is 3 + 4 ?

Reason for contacting?

I agree to receive email communication and understand I can unsubscribe at any time.

I agree to be contacted by Options 1 Realty via call, email, and text for real estate services. To opt out, you can reply 'stop' at any time or reply 'help' for assistance. You can also click the unsubscribe link in the emails. Message and data rates may apply. Message frequency may vary. Privacy Policy

Sign Out

Virtual Assistant

Would you like to take the next step with this property? We can help you schedule a showing or virtual tour, or send you more details.

Yes, I would like more information.

Thank You for Your Reply, One of Our Agents will contact you as soon as possible

No, maybe later.

Thank you, you can always contact me via email, phone number or through the contact form.

Realhub AI

Lucy - Your AI-Powered Realtor

Update Your Temporary Password

Personalize your search

Enter your email and we'll notify you immediately when new listings match what you're looking for.

or enter email address

Already have an account ? Login here

Continue your home search

I agree to receive communications and understand I can unsubscribe at any time.

I agree to be contacted by Options 1 Realty via call, email, and text for real estate services. To opt out, you can reply 'stop' at any time or reply 'help' for assistance. You can also click the unsubscribe link in the emails. Message and data rates may apply. Message frequency may vary. Privacy Policy

Already have an account ? Login here

We use cookies

We use cookies primarily for analytics to enhance your experience. By accepting, you agree to our use of these cookies. You can manage your preferences or learn more about our cookies policy.