Features & Amenities

Interior

  • Other Interior Features

    Other, Vaulted Ceiling(s)

  • Total Bedrooms

    5

  • Bathrooms

    4

  • Cooling YN

    YES

  • Cooling

    Central Air

  • Fireplace YN

    NO

  • Heating YN

    YES

  • Heating

    Central

  • Main Level Bedrooms

    2

  • Pet friendly

    Yes

Exterior

  • Garage

    No

  • Construction Materials

    Wood Siding

  • Parking

    Driveway, On Street

  • Patio and Porch Features

    Covered, Patio

  • Pool

    Yes

  • Pool Features

    In Ground, Private

  • Waterfront YN

    NO

Area & Lot

  • Property Type

    Residential

  • Property Sub Type

    Single Family Residence

Price

  • Sales Price

    $3,200,000

  • Tax Amount

    $13,064.32

  • Sq. Footage

    2,372

  • Price/SqFt

    $1,349

HOA

  • Association

    No

School District

  • Elementary School

    Palmetto (Palm Beach)

  • Middle School

    Conniston Community

  • High School

    Forest Hill

Property Features

  • Stories

    2

  • Senior Community YN

    NO

  • Sewer

    Public Sewer

  • Water Source

    Public

Schedule a Showing

Showing scheduled successfully.

<
>
IN PERSON
VIA CHAT

What is 3 + 4 ?


Change time

Mortgage calculator

Estimate your monthly mortgage payment, including the principal and interest, property taxes, and HOA. Adjust the values to generate a more accurate rate.

Your payment

Principal and Interest:

$

Property taxes:

$

HOA fees:

$

Total loan payment:

$

Total interest amount:

$

Location

County

Palm Beach

Elementary School

Palmetto (Palm Beach)

Middle School

Conniston Community

High School

Forest Hill

Listing Courtesy of David Cooke , Douglas Elliman

RealHub Information is provided exclusively for consumers' personal, non-commercial use, and it may not be used for any purpose other than to identify prospective properties consumers may be interested in purchasing. All information deemed reliable but not guaranteed and should be independently verified. All properties are subject to prior sale, change or withdrawal. RealHub website owner shall not be responsible for any typographical errors, misinformation, misprints and shall be held totally harmless.

Agent Hals Blanc

FOUNDER

Hals Blanc

Call Hals today to schedule a private showing.


* Listings on this website come from the FMLS IDX Compilation and may be held by brokerage firms other than the owner of this website. The listing brokerage is identified in any listing details. Information is deemed reliable but is not guaranteed. If you believe any FMLS listing contains material that infringes your copyrighted work please click here to review our DMCA policy and learn how to submit a takedown request.© 2024 FMLS.
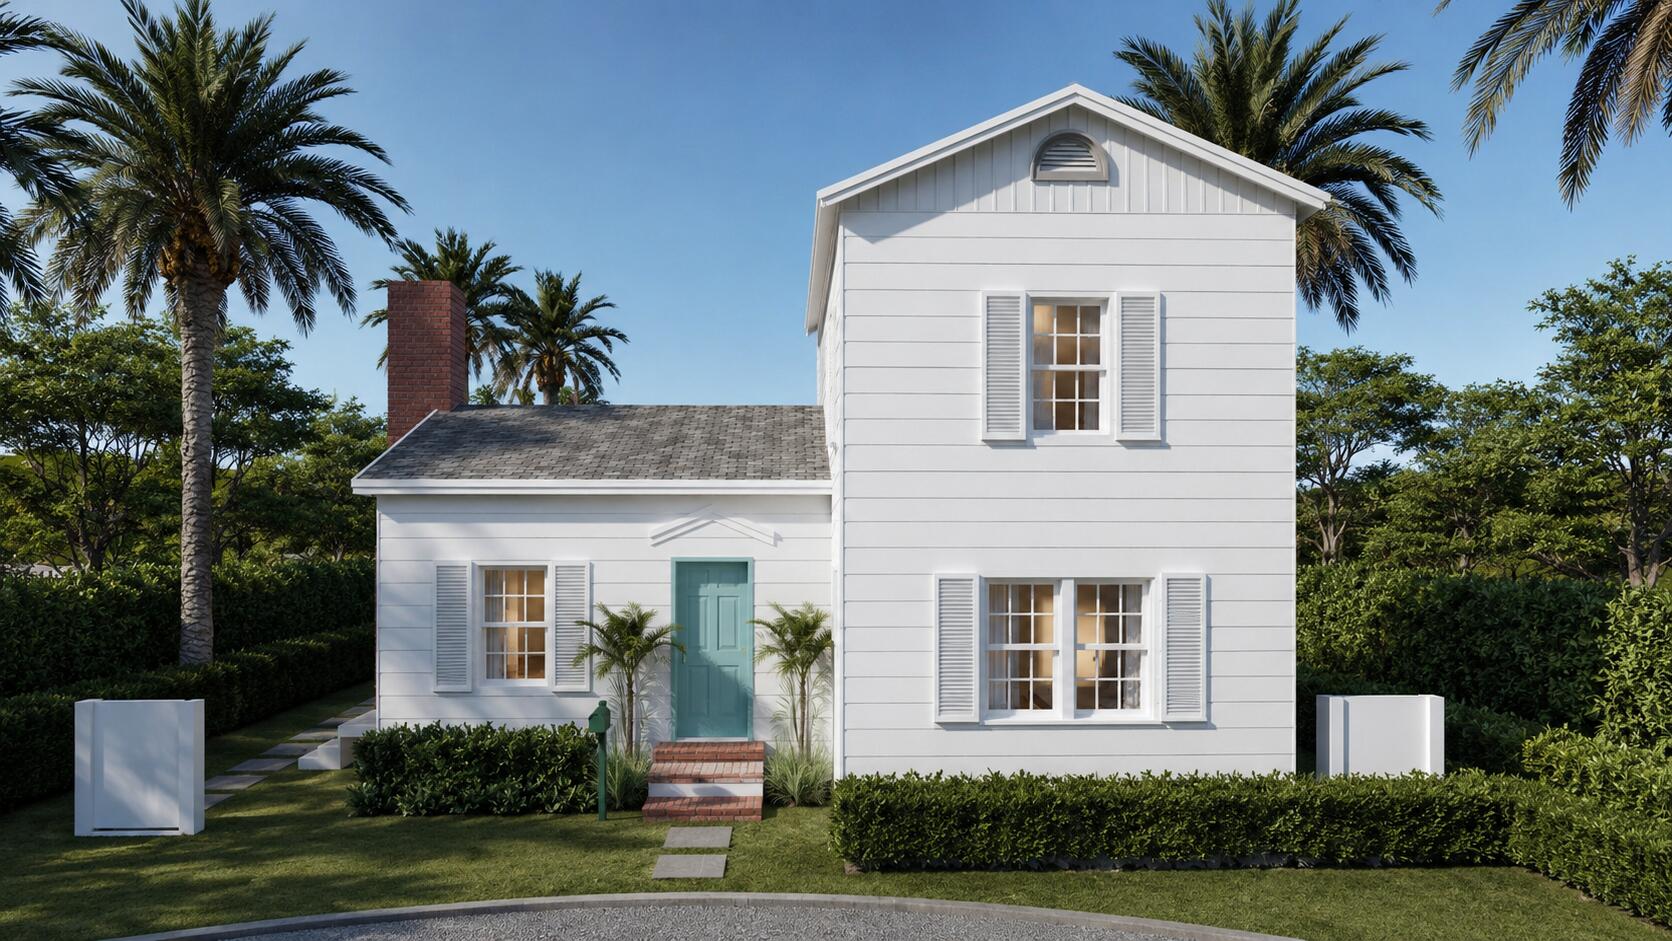
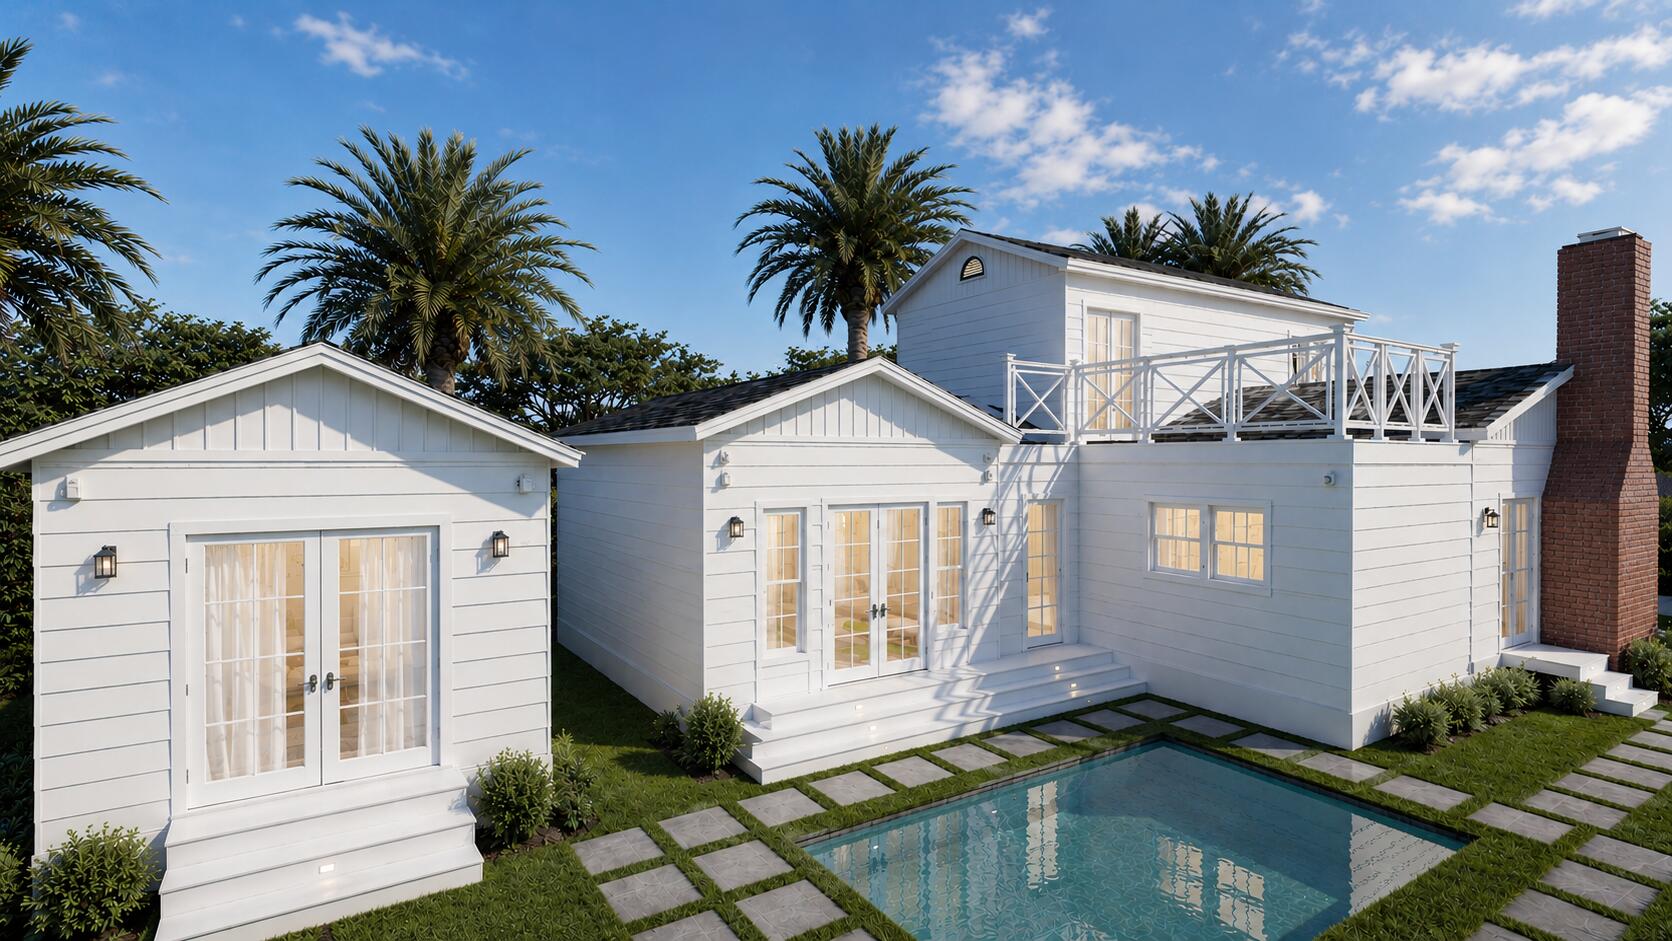
Located in the highly sought-after Prospect Park neighborhood, this historic residence is currently undergoing a complete luxury renovation, thoughtfully blending timeless architectural character with sophisticated modern design. Vaulted beam ceilings, custom millwork, wide-plank hardwood floors, designer finishes, and a beautifully reimagined chef's kitchen are complemented by preserved historic details throughout. French doors open to a private resort-style courtyard featuring a sparkling pool, lush tropical landscaping, and an expansive rooftop terrace. The primary suite offers soaring ceilings and a serene retreat-like atmosphere. A rare opportunity to own a fully restored historic home with modern luxury in one of West Palm Beach's most coveted neighborhoods.

228 Walton Boulevard

Message successfully sent.

What would you like to know?

What is 3 + 4 ?

I agree to receive email communication and understand I can unsubscribe at any time.

I agree to be contacted by Options 1 Realty via call, email, and text for real estate services. To opt out, you can reply 'stop' at any time or reply 'help' for assistance. You can also click the unsubscribe link in the emails. Message and data rates may apply. Message frequency may vary. Privacy Policy

Related Properties

New on site 3 days ago
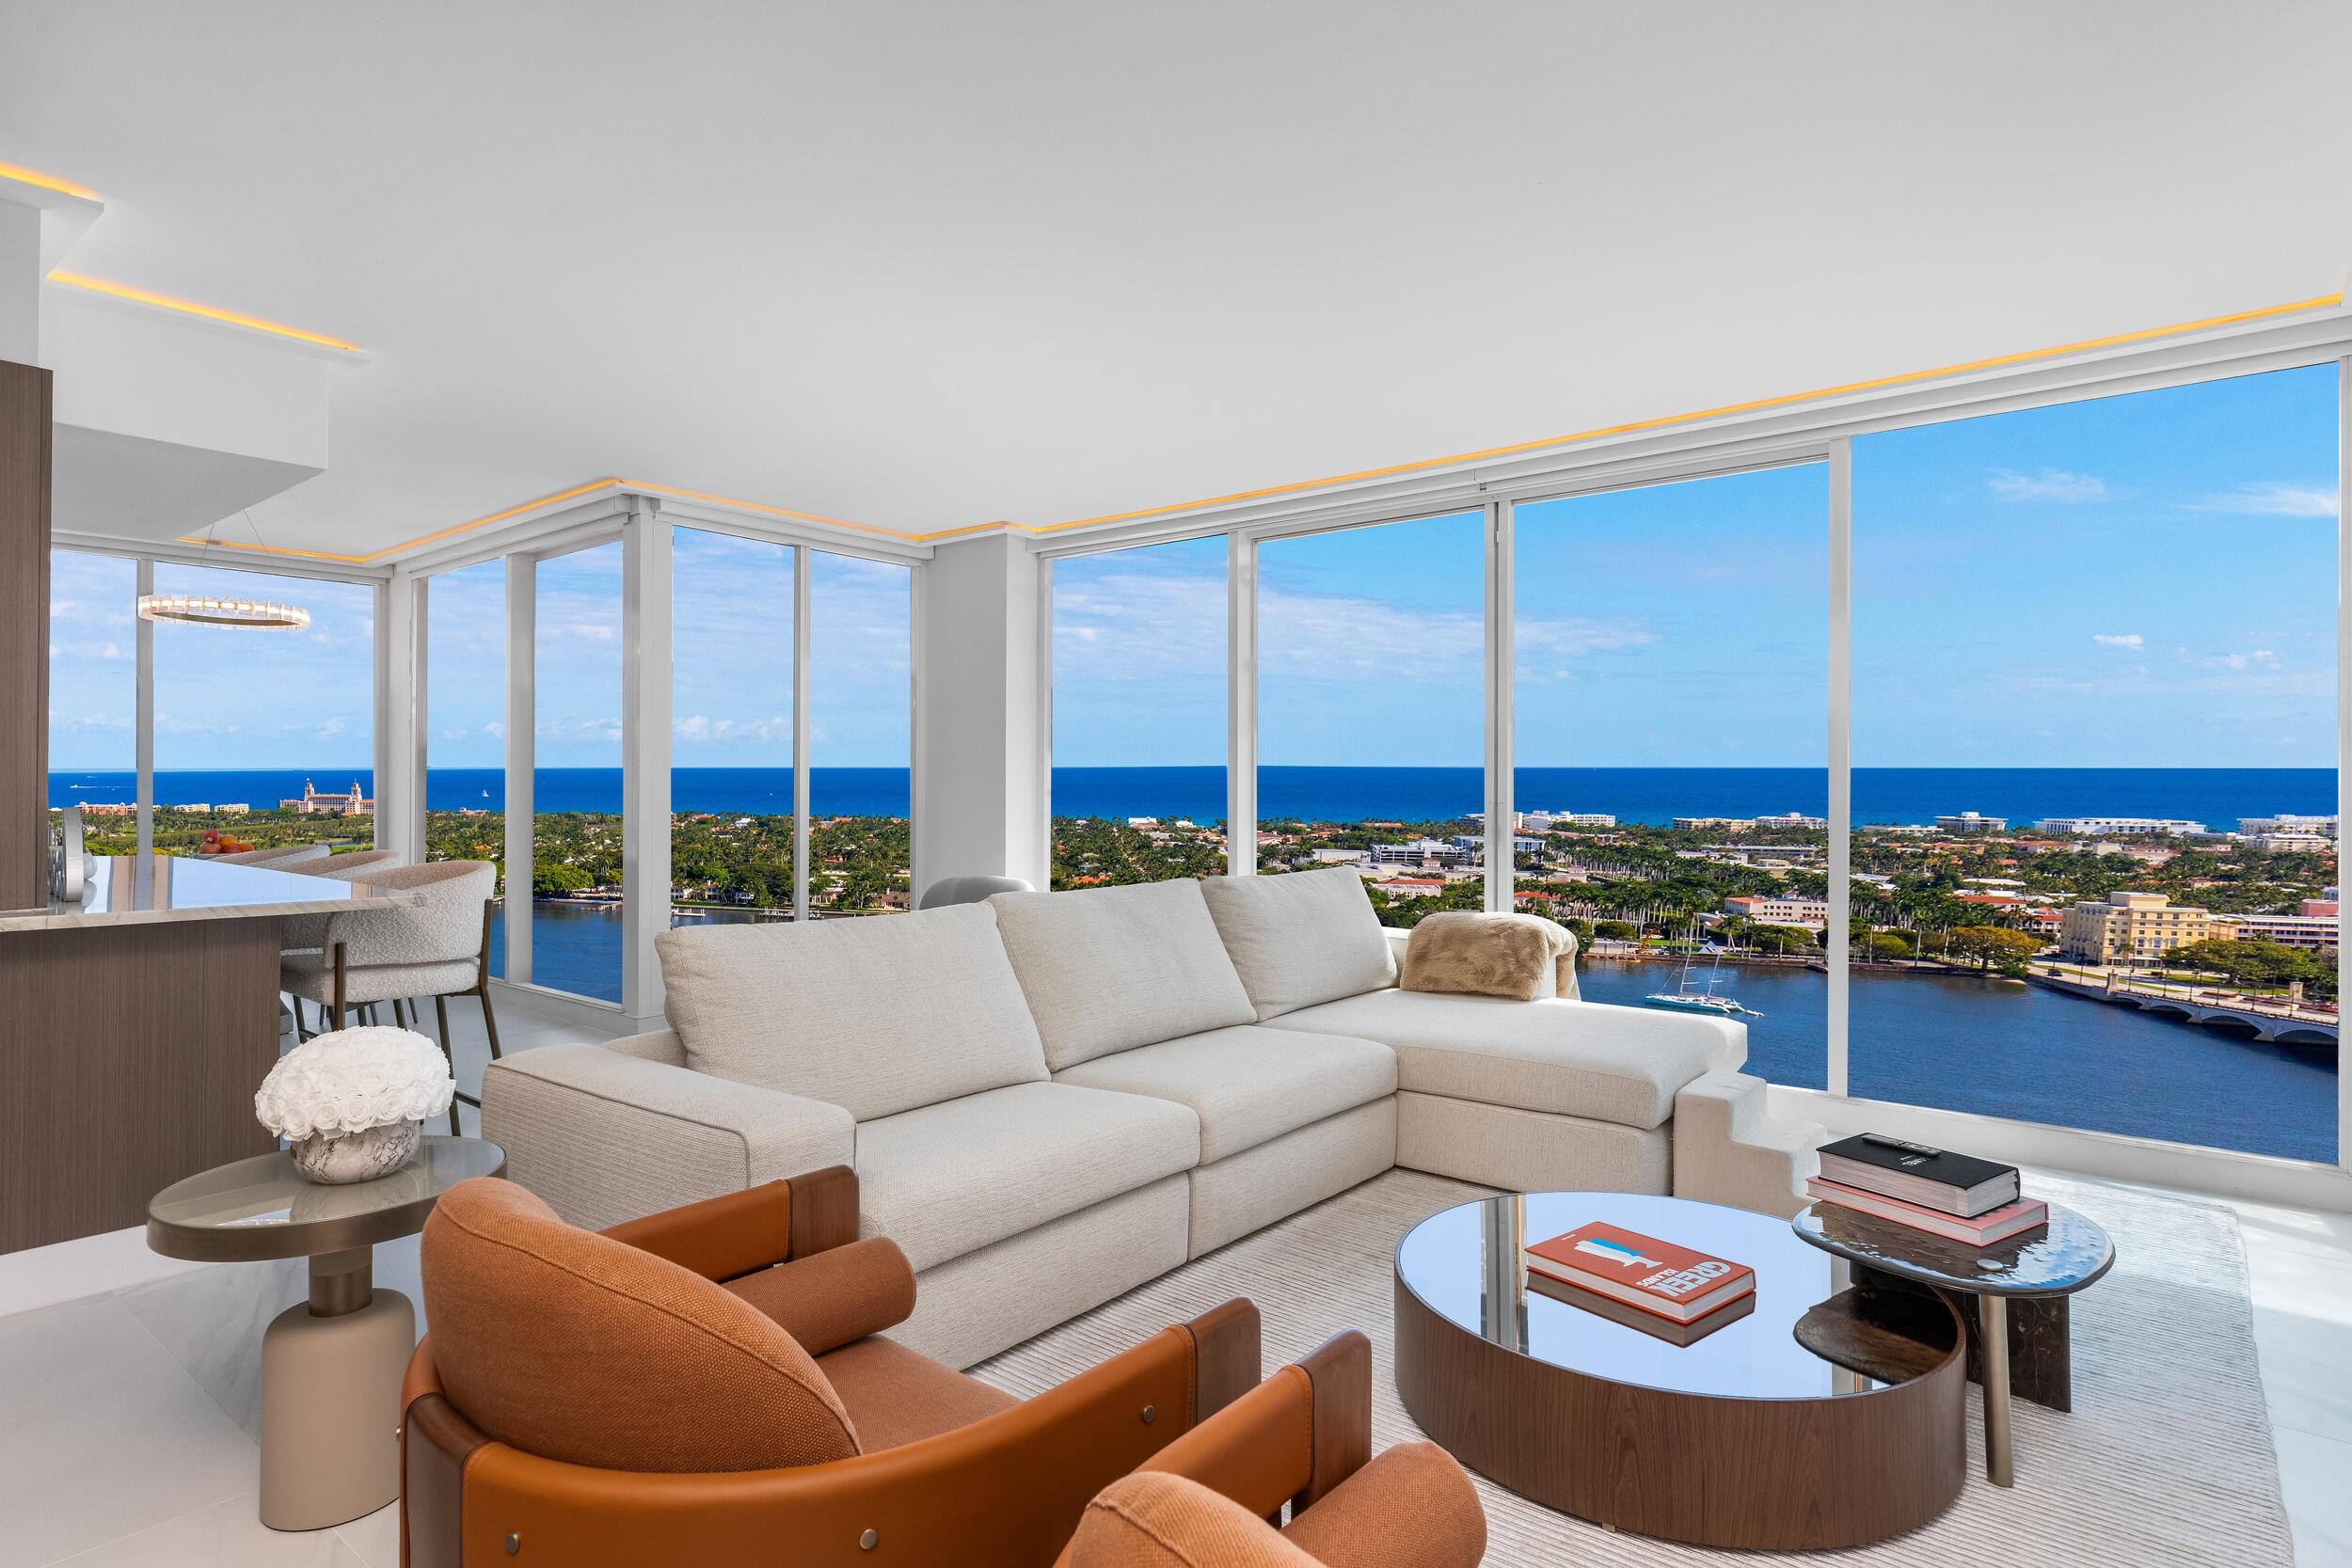
Experience elevated living from the 23rd floor of the prestigious Plaza of the Palm Beaches. This exceptional residence offers 2,091 square feet of sophisticated living space, featuring three spacious bedrooms, two and a half bathrooms, and an open, light-filled floor plan. Expansive windows showcase breathtaking panoramic views of the Intracoastal Waterway, Palm Beach Island, and the downtown West Palm Beach skyline. Perfectly positioned in the heart of downtown, you're just moments from world-class dining, shopping, entertainment, marinas, and Palm Beach's renowned beaches. Experience the perfect blend of luxury, convenience, and spectacular views in one of West Palm Beach's premier waterfront addresses.
#B26052370

West Palm Beach

525 S Flagler Drive 23A

3 Beds

2 Baths

2,091 Sq.Ft.

$3,650,000

MLS#: B26052370
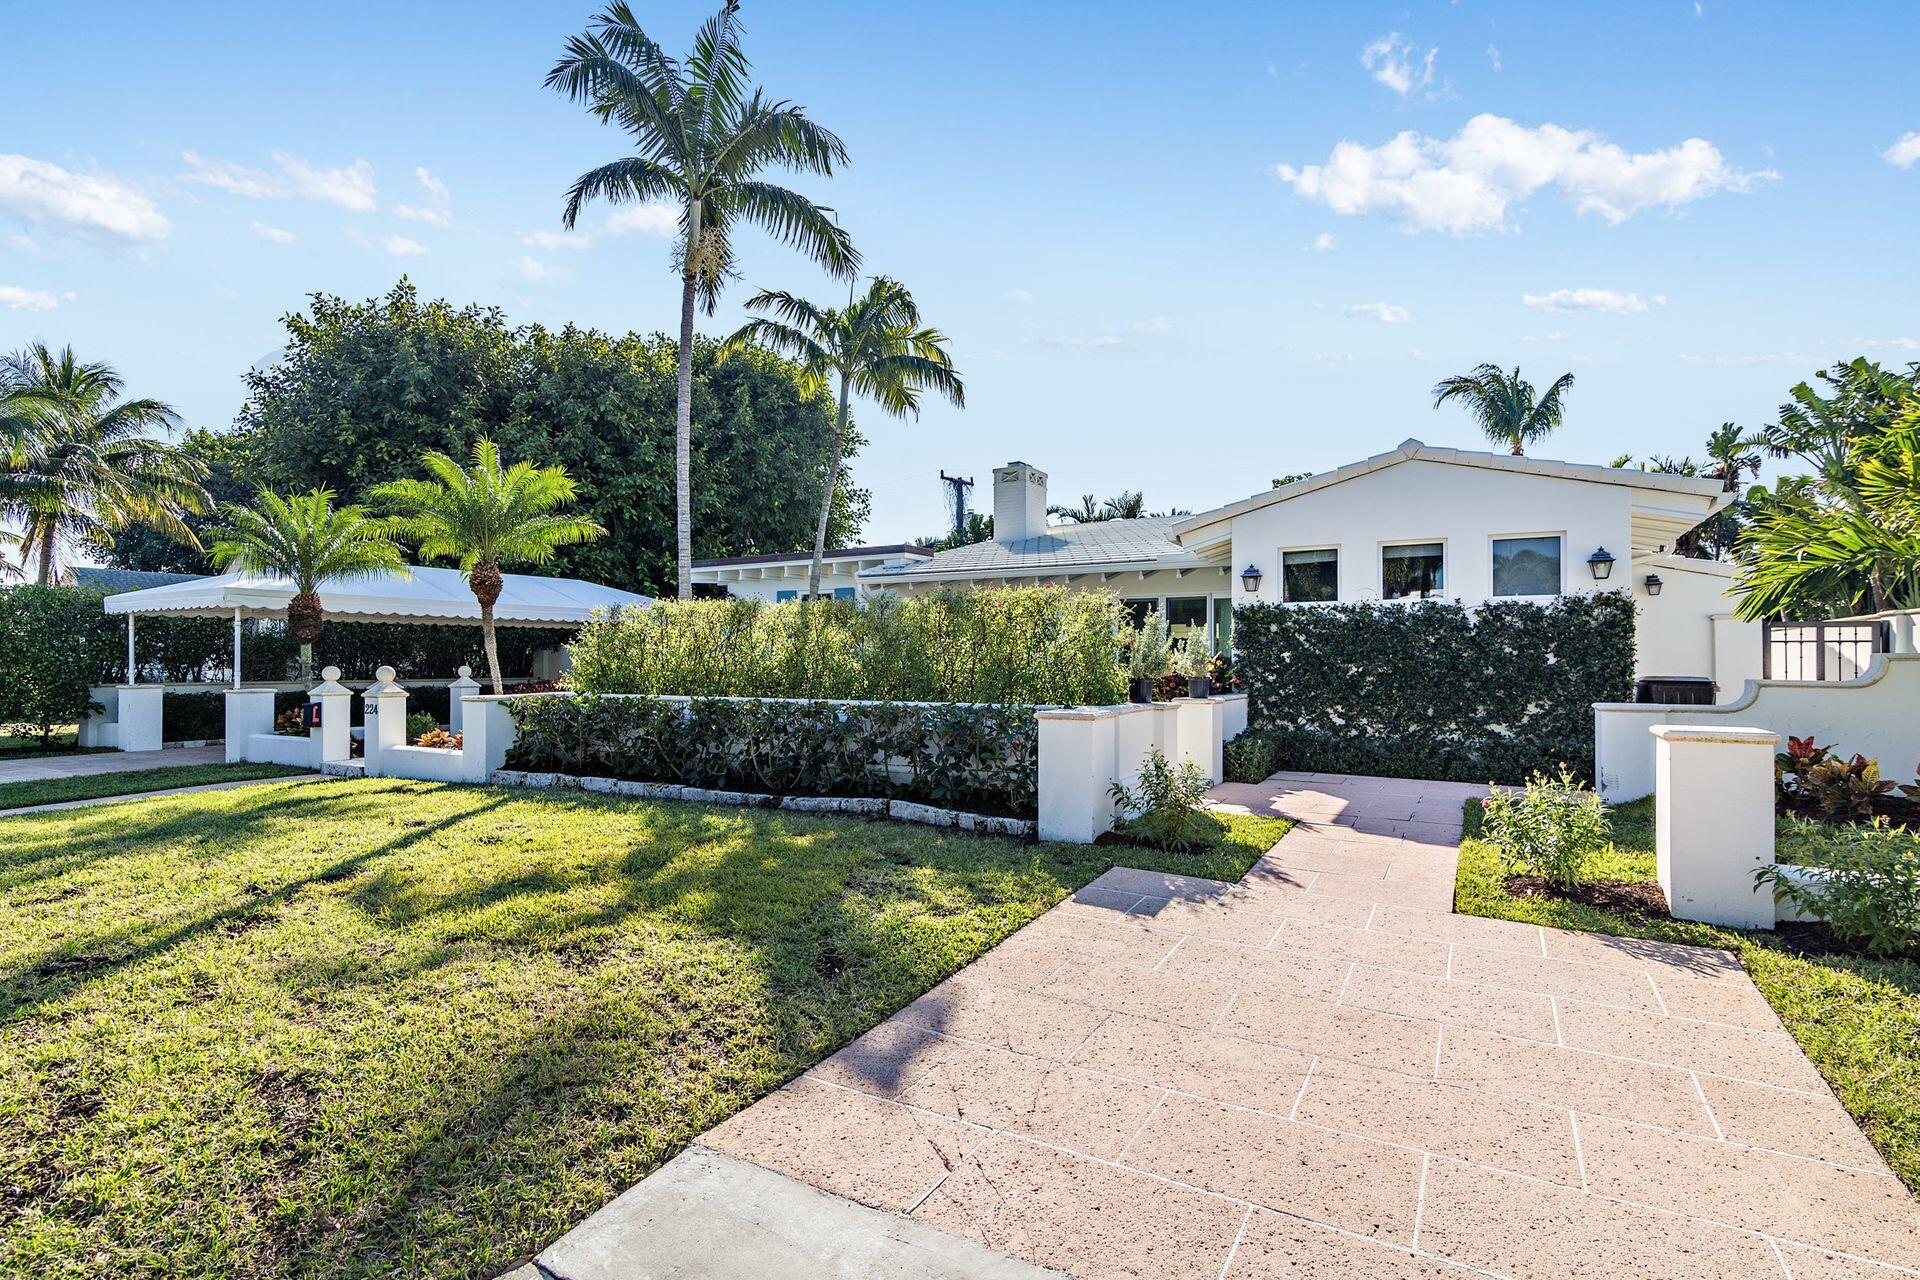
Impeccably landscaped, this cozy 3 bedroom, 2 bathroom home is located on one of the best streets in the heart of ''SOSO,'' the South of Southern neighborhood. Nestled on a fabulous street East of Olive Avenue, this home features the most stunning backyard with a coquina lined swimming pool and lush South Florida landscaping. The home and its surrounding land offer a Buyer a true Palm Beach luxury resort feel. That said, the home is NOT historic and can be torn down or added onto. Live in the home AS-IS or make this charming cottage exactly the way you want it!  Boasting tons of natural light, indoor and outdoor sitting/ eating areas, privacy, top notch appliances, and tranquil relaxing spaces both indoors and out, this quaint home is perfect for even the most discerning Buyer. Close to  area beaches, Flagler Drive bike path, restaurants, grocery stores, PBI Airport, I-95 and much​​‌​​​​‌​‌​​​‌‌​​​‌‌‌​​‌​​‌‌​​​​ more.
#B26037271

West Palm Beach

224 Churchill Road

3 Beds

2 Baths

1,666 Sq.Ft.

$3,250,000

MLS#: B26037271
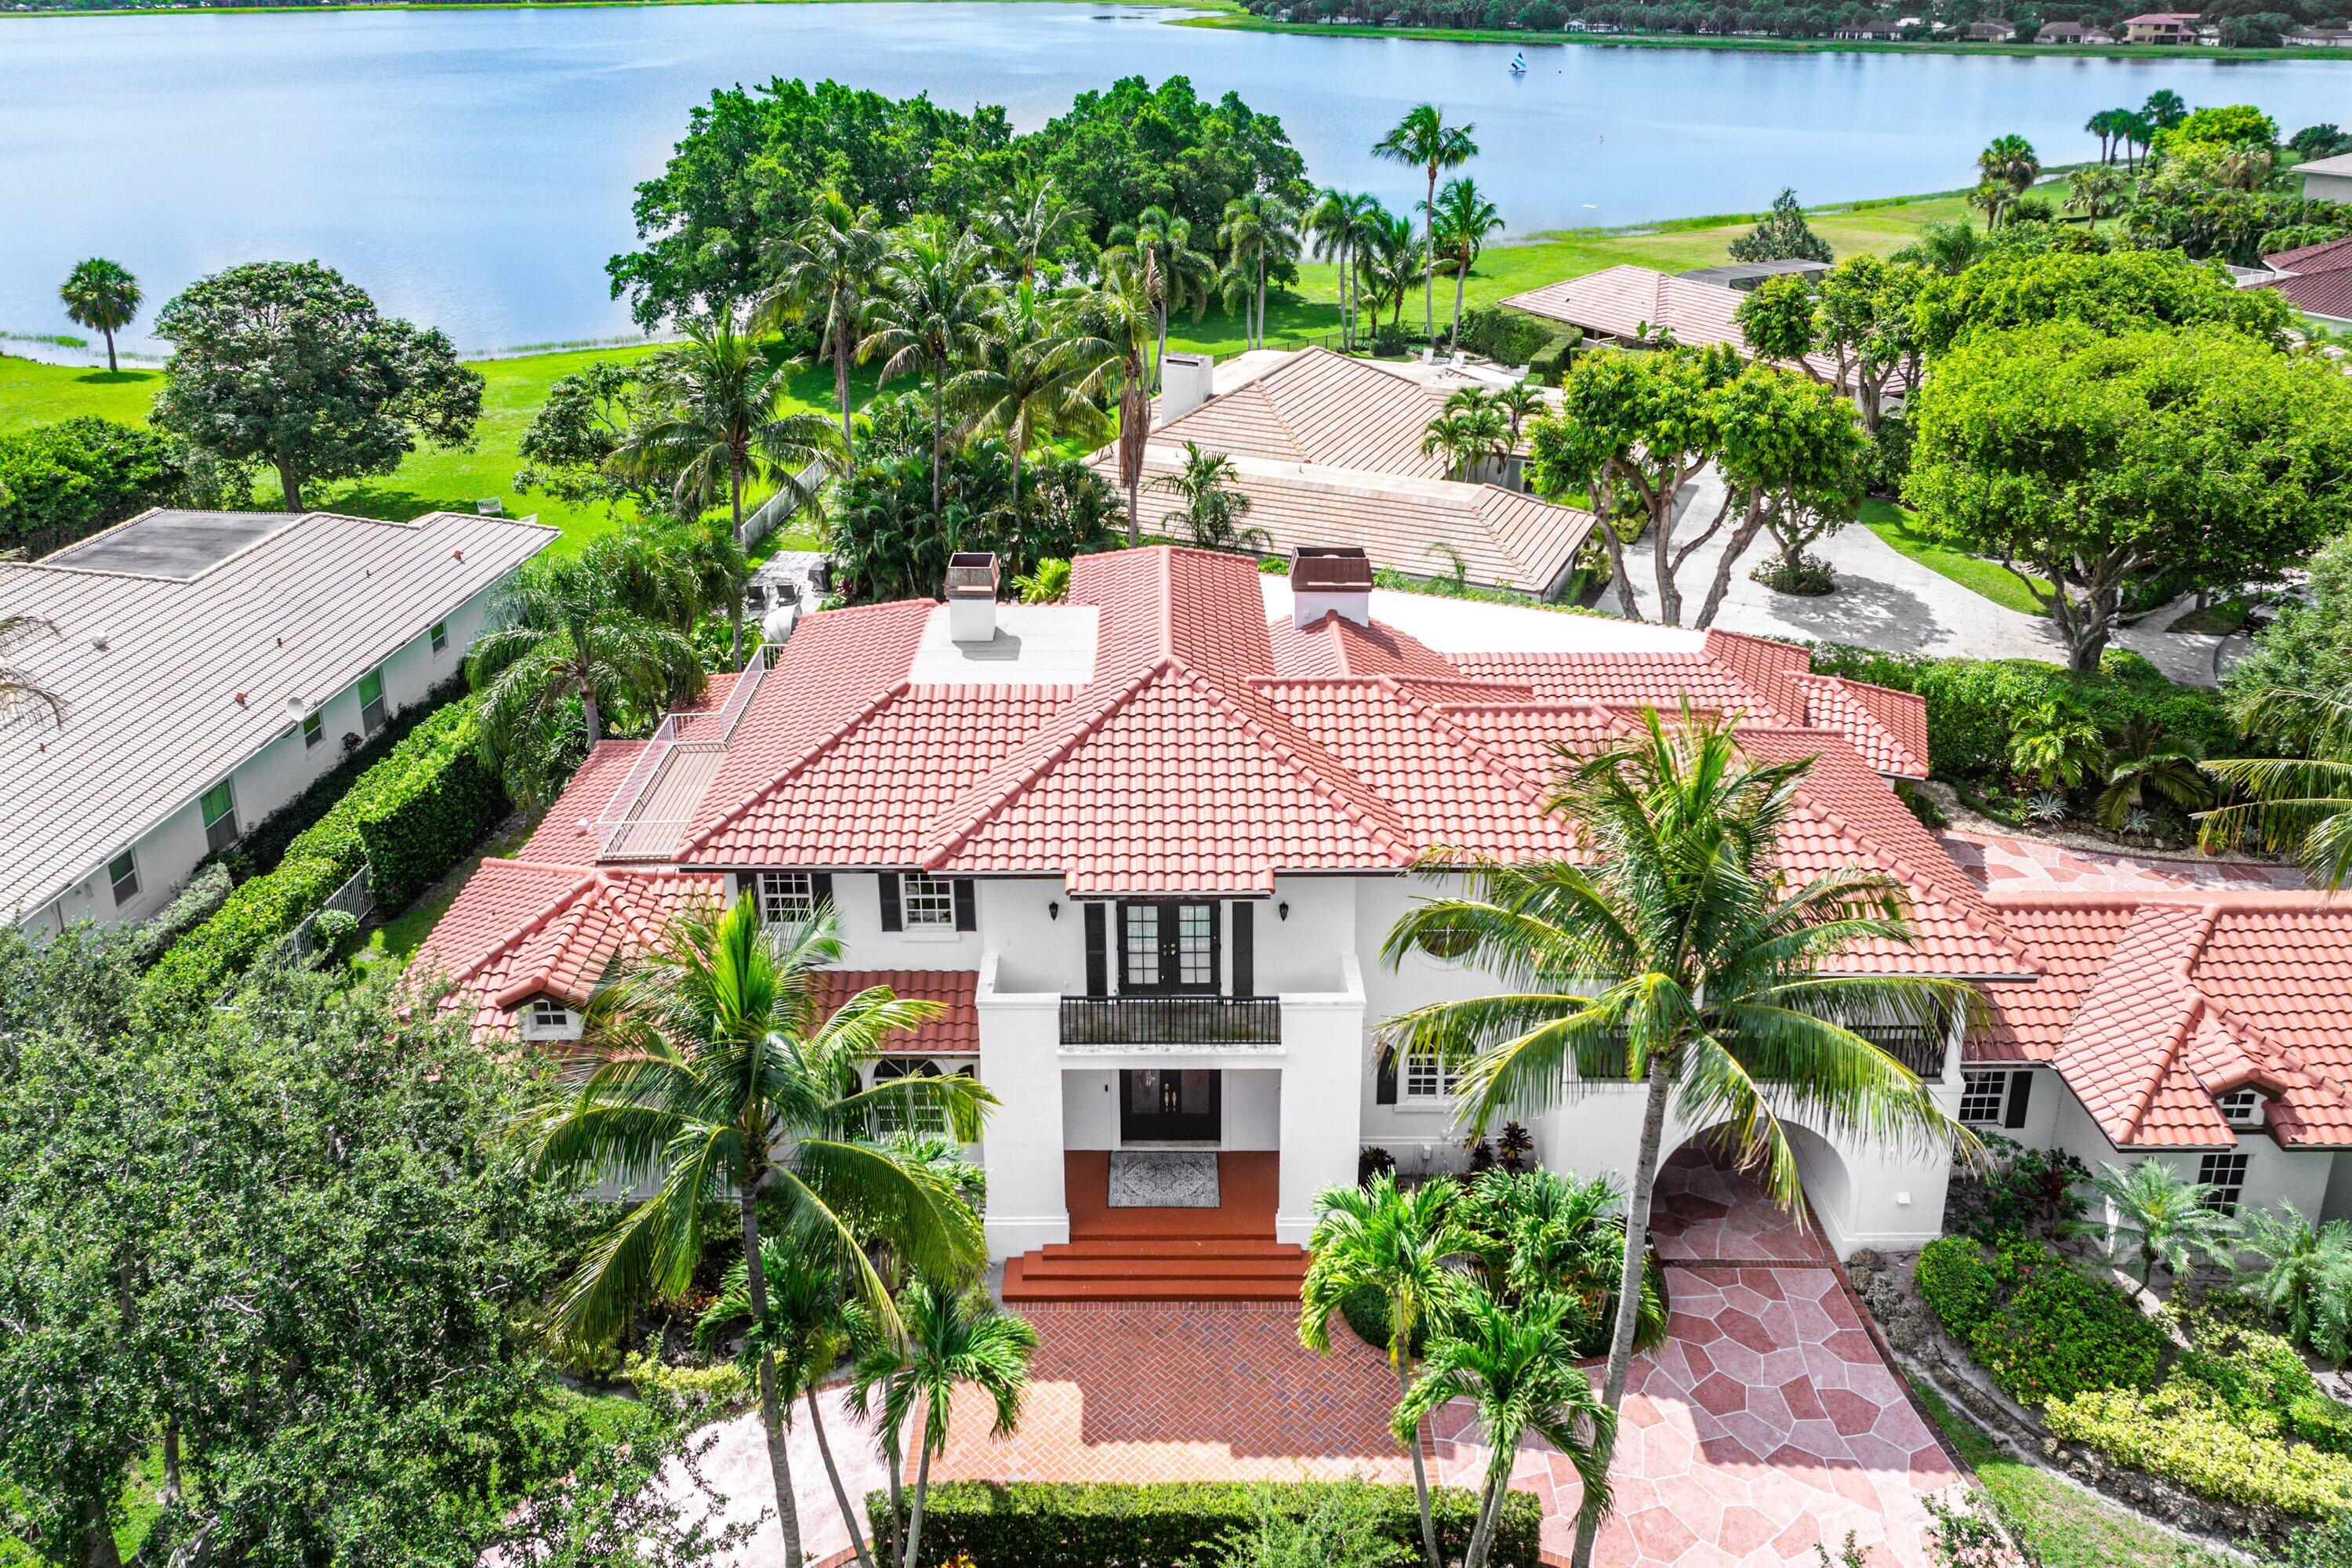
One of the largest residences within the prestigious gated community of Presidential Estates, this exceptional estate offers over 5,600 square feet of refined living on nearly half an acre. Blending timeless Mediterranean architecture with estate-scale proportions, the home delivers the privacy, security, and sophistication that define the Palm Beach lifestyle.  Designed for both elegant entertaining and comfortable everyday living, the six-bedroom residence features expansive gathering spaces, a first-floor primary suite, impact-impact windows and doors, a whole-house generator, a five-car garage, and freshly painted interiors. Multiple indoor and outdoor living spaces capture peaceful lake views, while the resort-style pool and spa create a private setting for relaxation and entertaining Ideally positioned adjacent to the exclusive Dutchman's Pipe golf club and just minutes from Palm Beach Island, Downtown West Palm Beach, Palm Beach International Airport, pristine beaches, world-class shopping, fine dining, and cultural attractions, the location offers exceptional convenience without compromising privacy. Whether you're an executive seeking an effortless relocation, a golf enthusiast looking to be near one of South Florida's premier private clubs, or a seasonal resident searching for a secure Palm Beach retreat, this home places you at the center of it all.  Rarely does a residence combine this level of scale, privacy, and location within one of West Palm Beach's most desirable gated communities. An exceptional opportunity to experience estate living with the very best of Palm Beach just moments away.
#B26049328

West Palm Beach

2 Firestone Circle

6 Beds

5 Baths

5,638 Sq.Ft.

$3,499,000

MLS#: B26049328
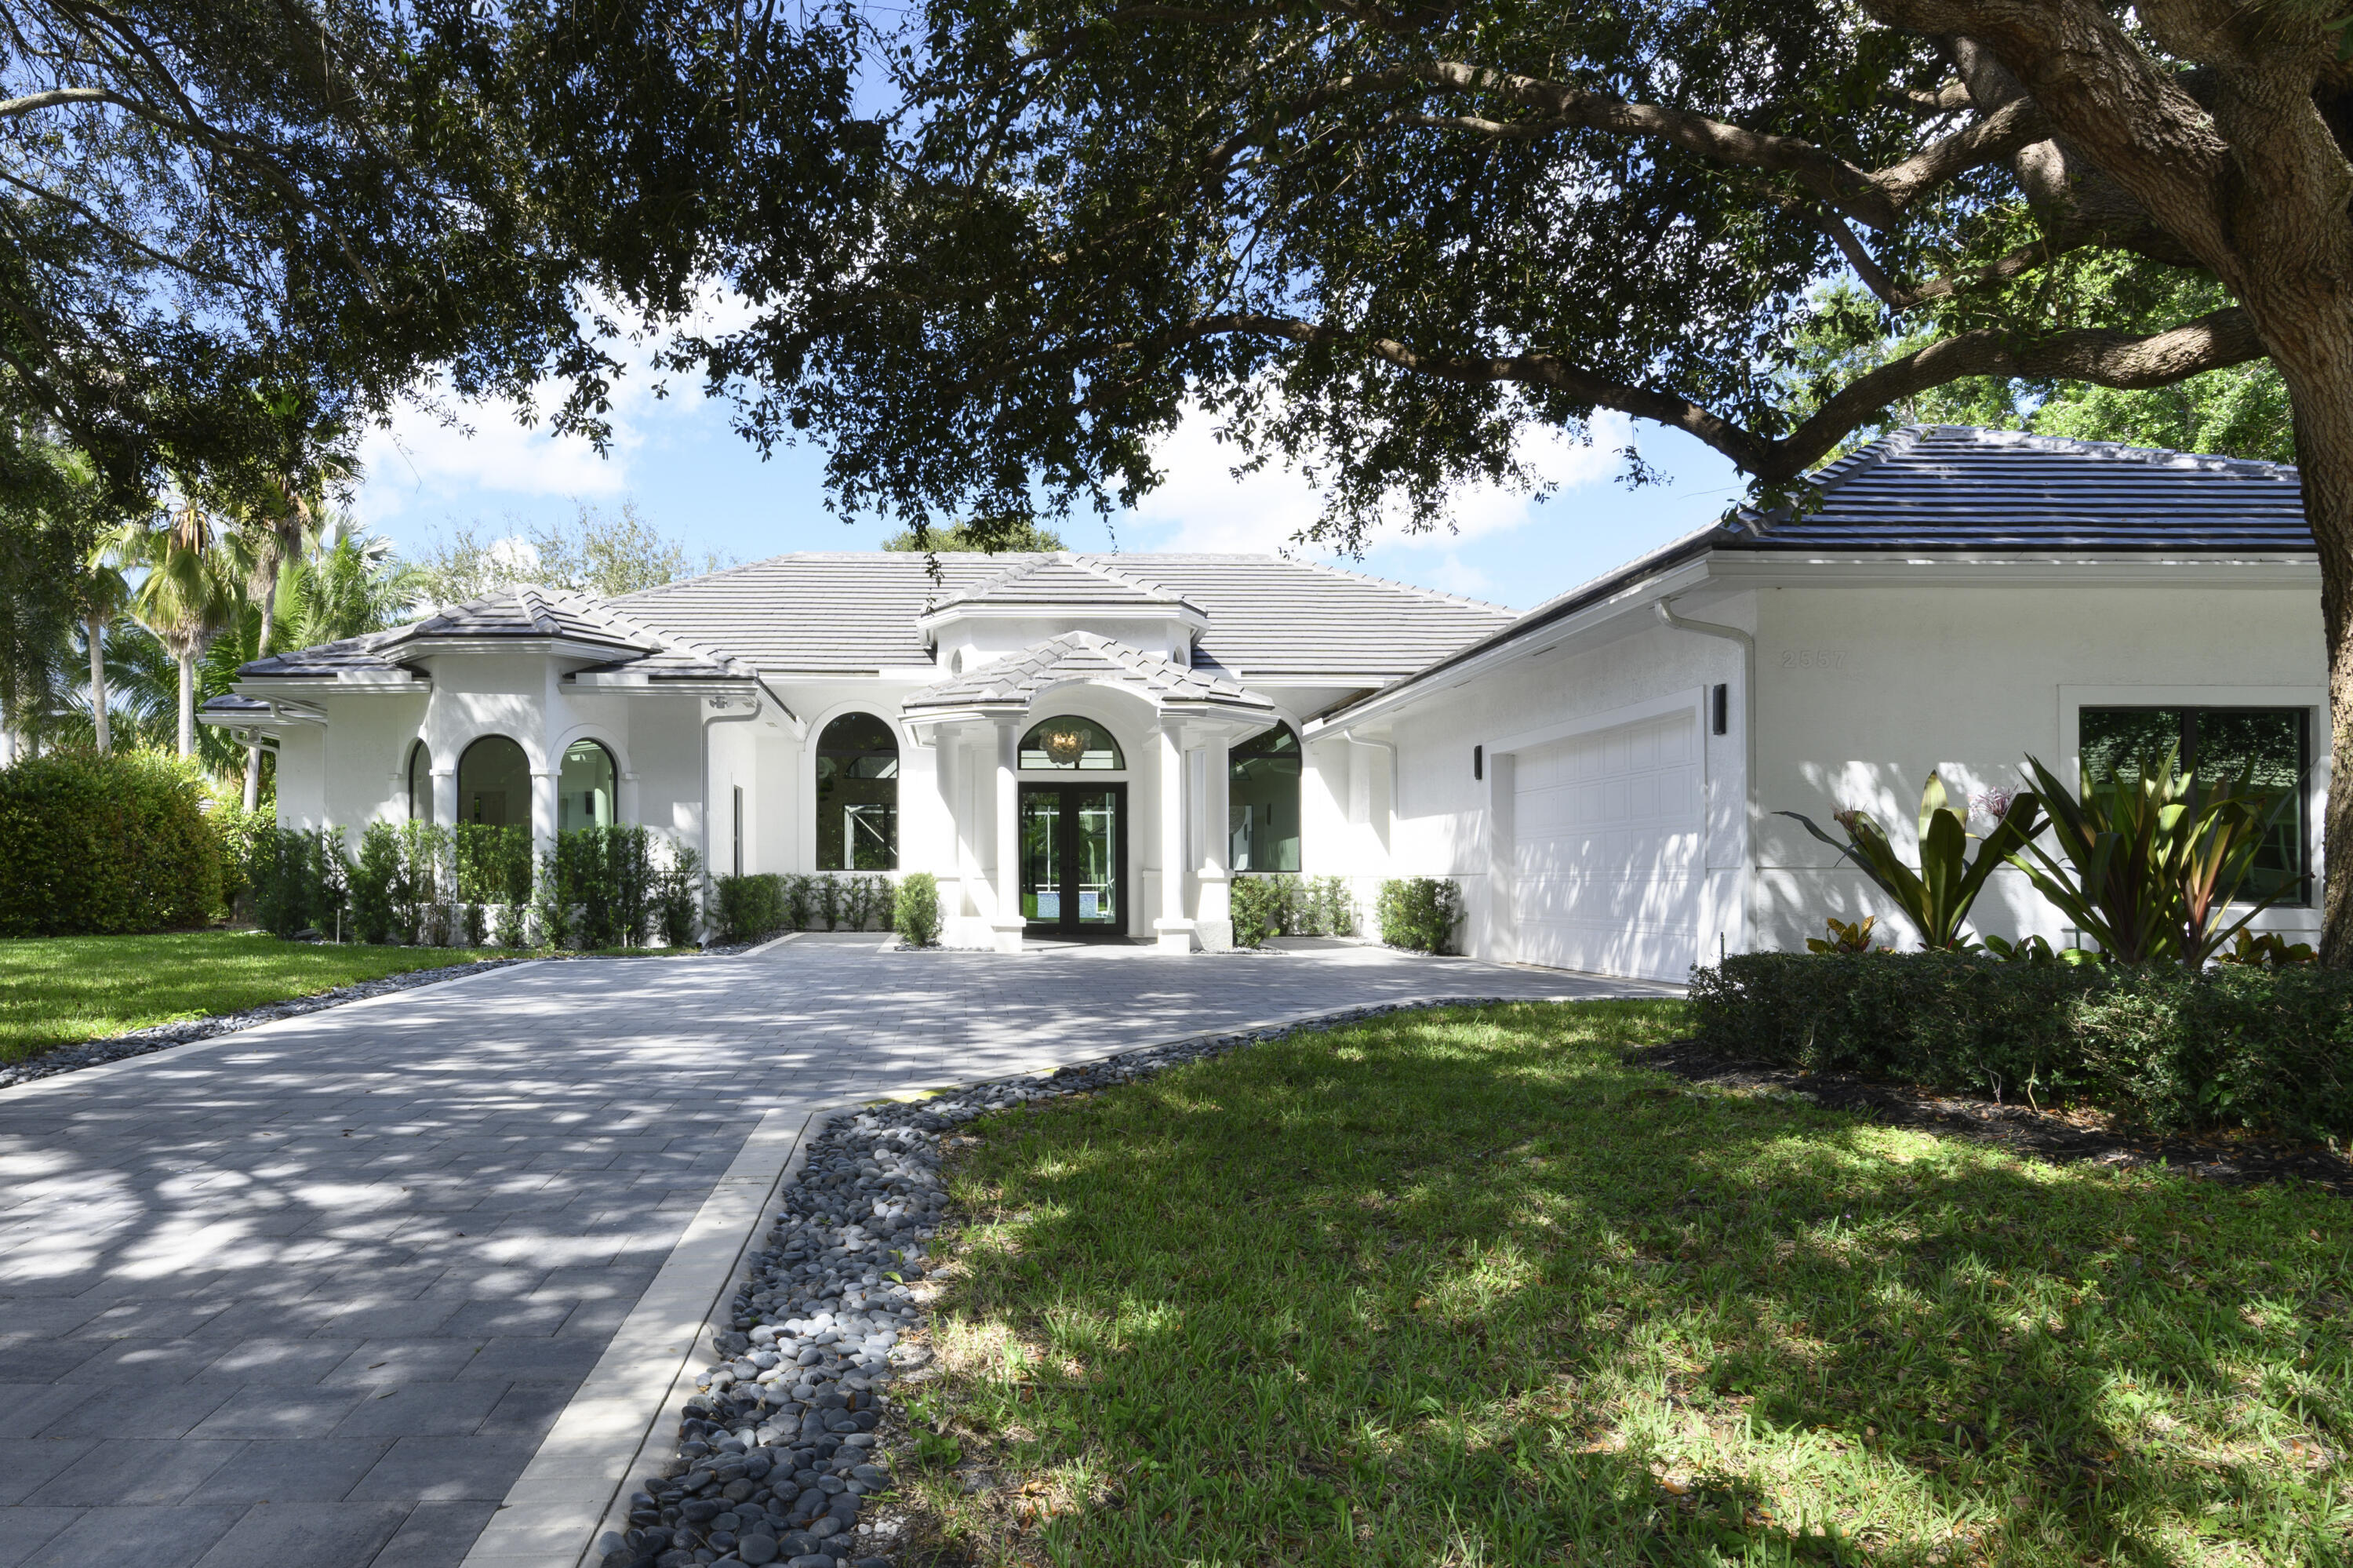
Experience the pinnacle of modern design and South Florida living in this completely reimagined residence, nestled on a quiet cul-de-sac within the prestigious gated community of Bear Lakes on Seminole Circle. Meticulously renovated with incredible features and upgrades, this 4-bedroom plus flex room (optional 5th bedroom), 4.5-bath home offers 4,505 square feet of luxurious living space designed for both everyday ease and grand entertaining. Step inside through a 15-foot foyer illuminated by a designer chandelier, leading into an expansive great room with 13-foot ceilings and sliders that open to a serene marble courtyard—creating a seamless indoor-outdoor connection. The heart of the home is a showstopping chef's kitchen featuring a 120+ inch waterfall island, quartz countertops with a full quartz backsplash, custom modern cabinetry, reach in pantry and a full Thermador appliance suite (2024). The primary suite is a private sanctuary with tranquil pool views, dual walk-in closets with custom built-ins, electric shades, and a spa-inspired bath with a soaking tub, oversized dual-head shower wrapped in large-format porcelain tile, and a 10-foot quartz custom dual vanity. Additional ensuite bedrooms offer comfort and style, while a versatile flex room serves perfectly as a gym or office. Recent enhancements include a new concrete flat tile roof, complete impact windows and doors, two inverter HVAC units, new modern driveway pavers, new upgraded screens and fresh interior and exterior paint (all 2024). Outdoors, enjoy resort-style living with a newly refinished salt-chlorinated pool finished with premium Florida Gem and glass tile, sandblasted marble pool deck, and a 2025 summer kitchen all surrounded by lush, private landscaping. Bear Lakes residents enjoy 24/7 security, low HOA fees, and access to three resident-only private parks with tennis, pickleball, and pool all minutes from premier golf clubs, fine dining, luxury shopping, PBI Airport, and the world-class beaches of Palm Beach.
#B26047570

West Palm Beach

2557 Seminole Circle

4 Beds

4 Baths

4,505 Sq.Ft.

$3,000,000

MLS#: B26047570
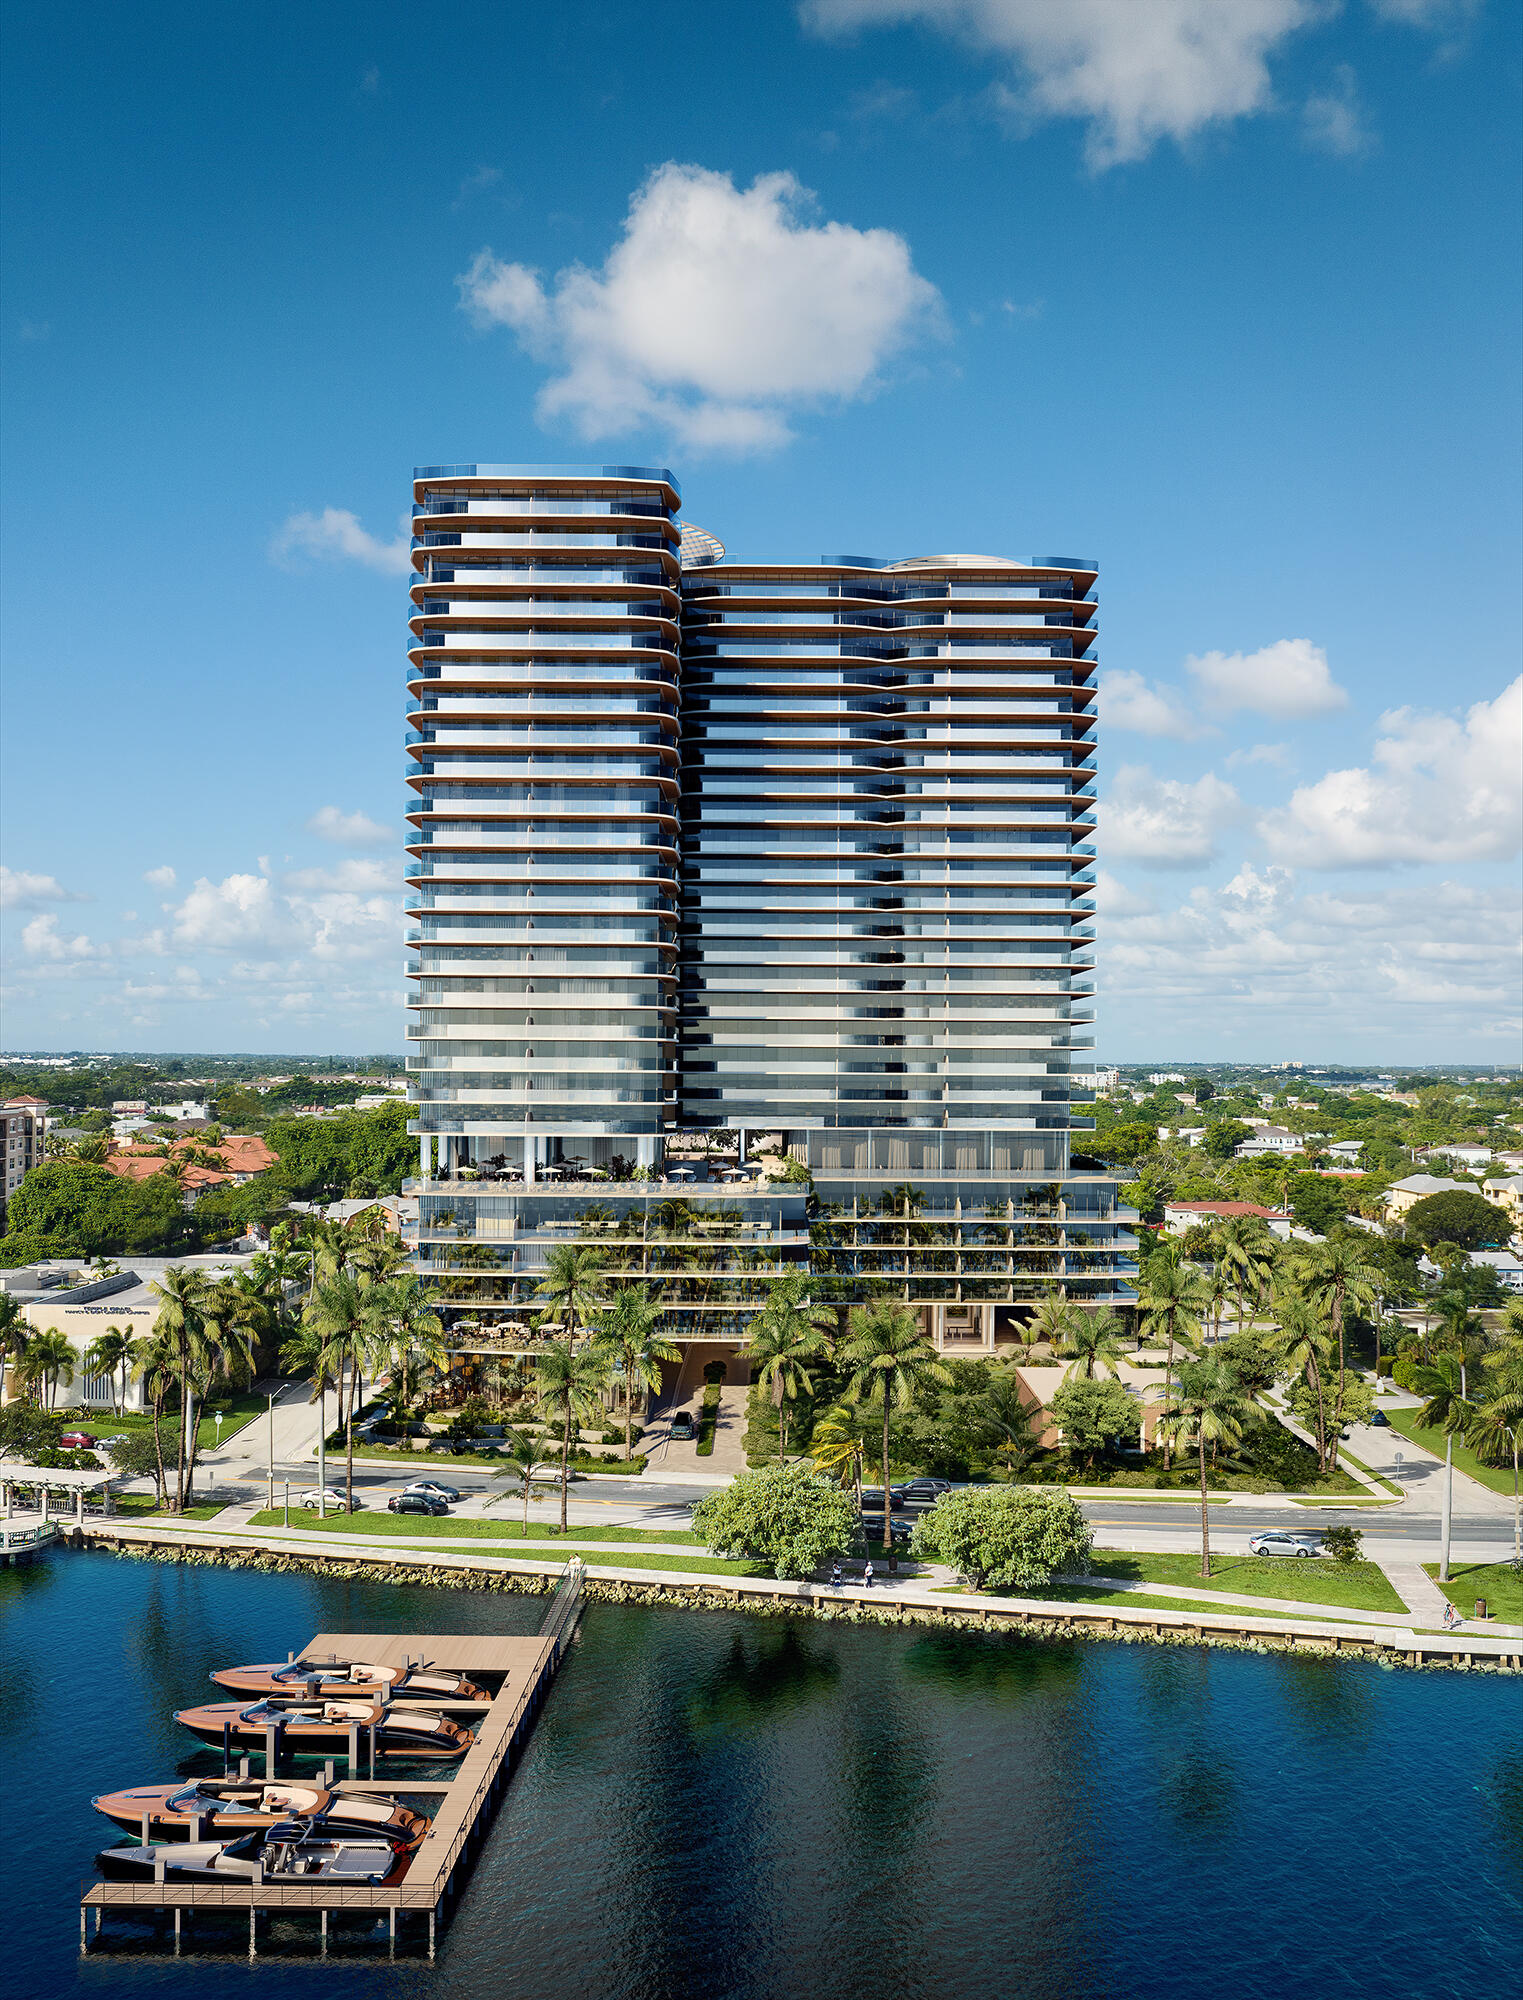
With vertical construction now well underway, Olara introduces a first-of-its-kind luxury waterfront lifestyle along North Flagler Promenade. Thoughtfully designed 2- to 4-bedroom plus den residences by Gabellini Sheppard showcase refines finished, floor-to-ceiling windows, and sweeping views of the Intracoastal and Atlantic Ocean. Centered on health, wealth, and five-star service, Olara features two acres of world-class amenities, multiple pools, daily fitness and Pilates classes, a Wright Fit training center, and dining by the world-renowned Jose Andres Group. Managed by ARCH Amenities, creators of Baccarat Residences, this 26-story resort-style sanctuary delivers full-service living one mile from Palm Beach Island with a full-building generator and low HOA fees.
#B26046827

West Palm Beach

1919 N Flagler Drive 2007

3 Beds

3 Baths

2,378 Sq.Ft.

$2,865,000

MLS#: B26046827
Price reduced
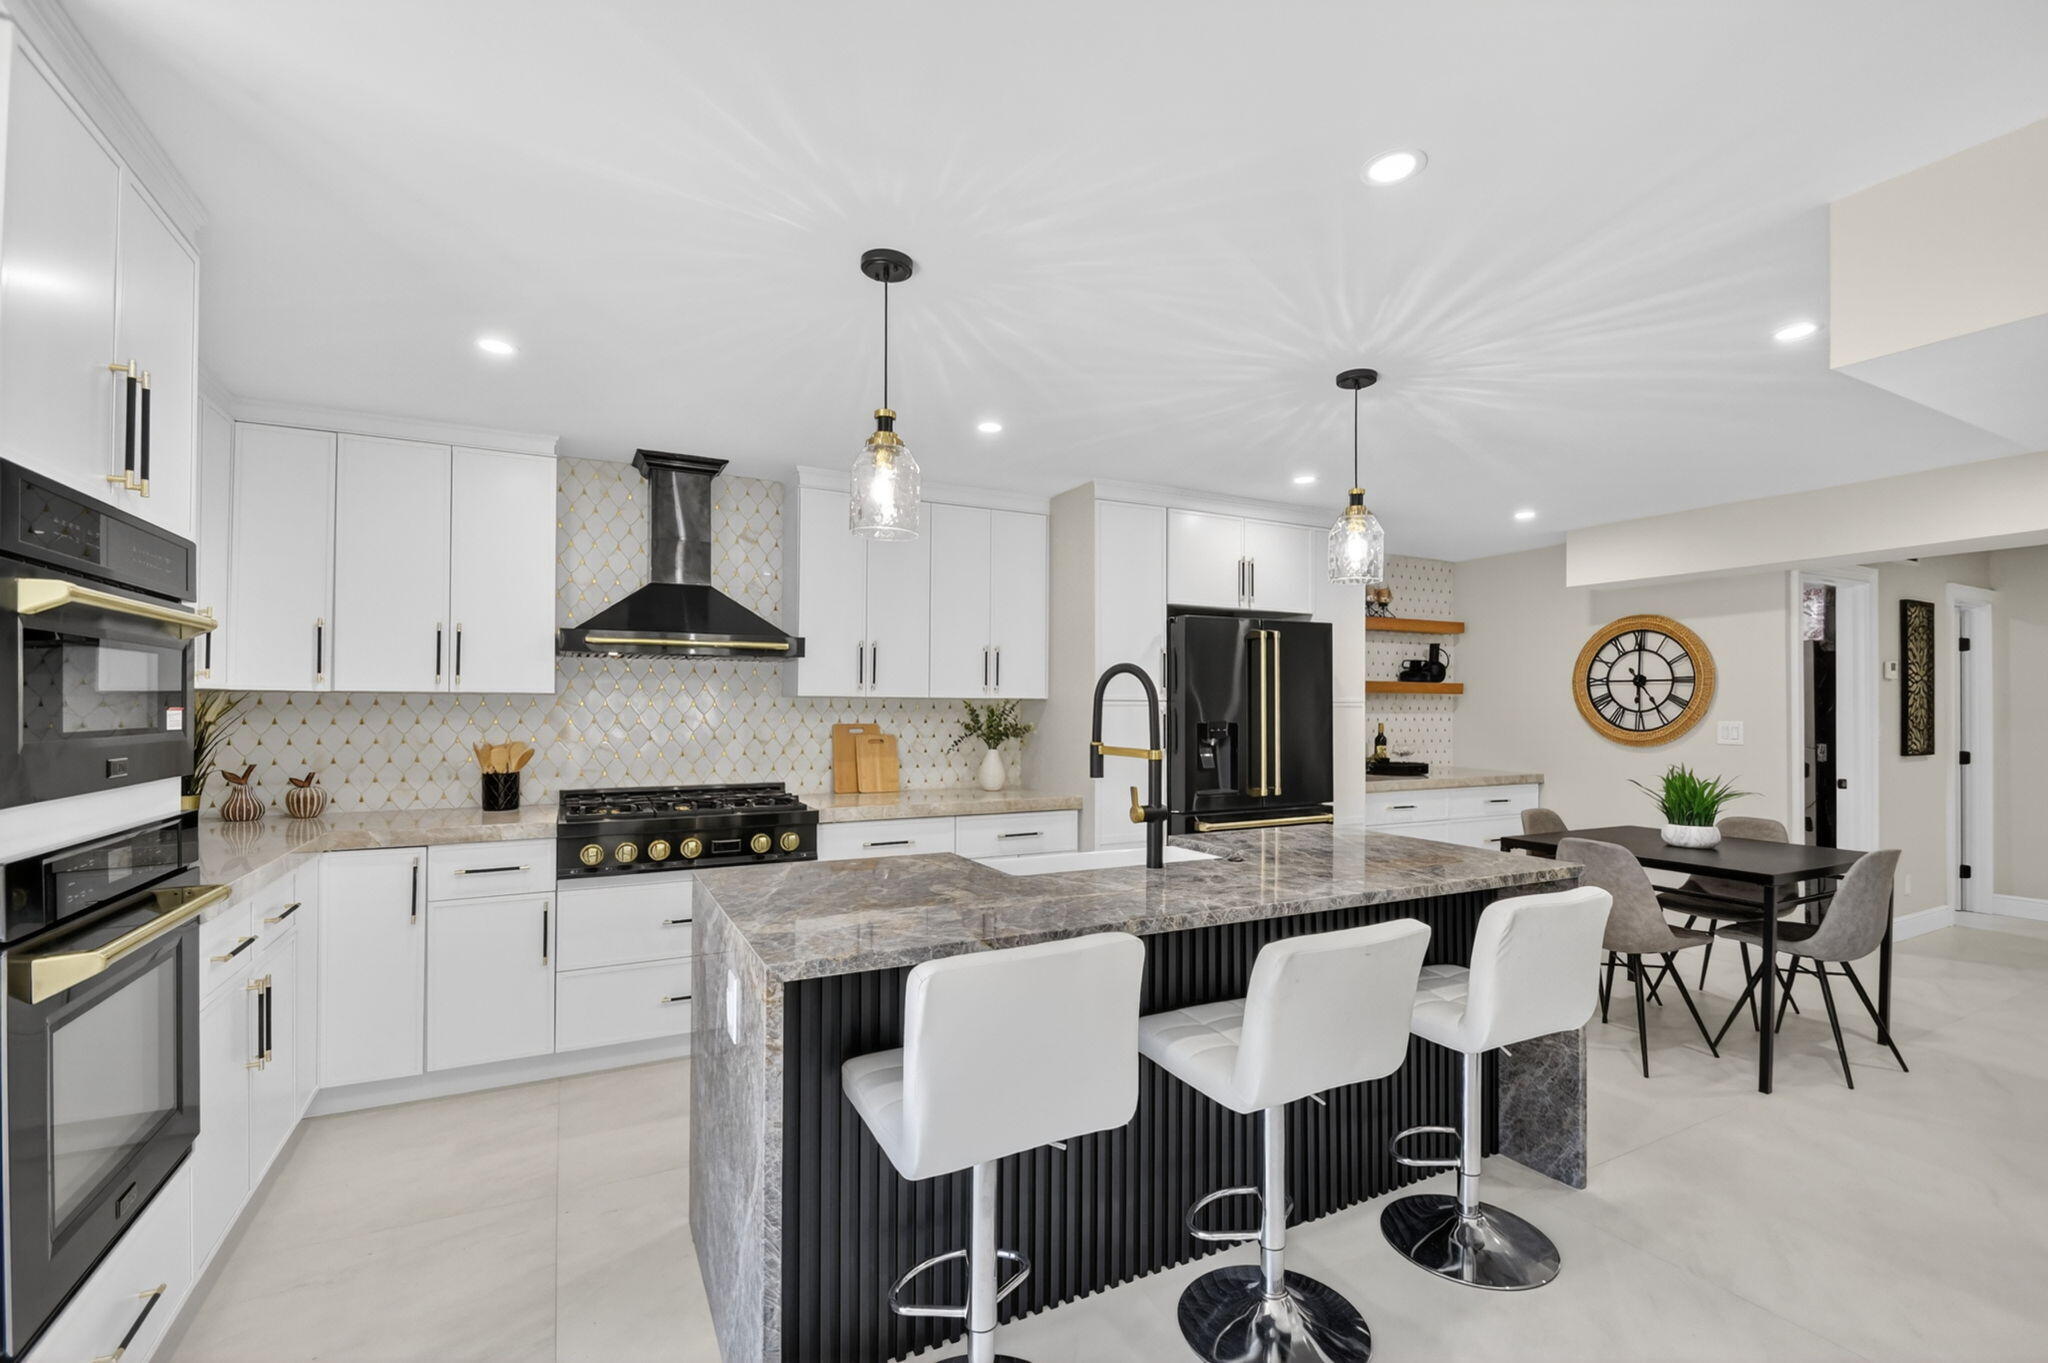
Rare Southland Park opportunity on an oversized 9,583 sq ft. fully fenced lot. This newly renovated 5BR/4.5BA home offers the charm and location buyers want near the Intracoastal and Downtown West Palm Beach, with ONE major advantage: home is not historically designated, giving future owners added flexibility to explore expansion or additions, subject to approvals. The home features impact windows and doors, updated all major systems, chef's kitchen with gas cooking, Taj Mahal quartz countertops, and a walk in wine cellar. The layout includes bedroom suites on both levels, offering first floor flexibility for guests, family, or multigenerational living, while the upstairs primary suite provides privacy. Pool, renovated, and rare lot size make this a move-in ready home with long term upside
#B26031052

West Palm Beach

308 Greymon Drive

5 Beds

4 Baths

2,436 Sq.Ft.

$2,750,000

MLS#: B26031052
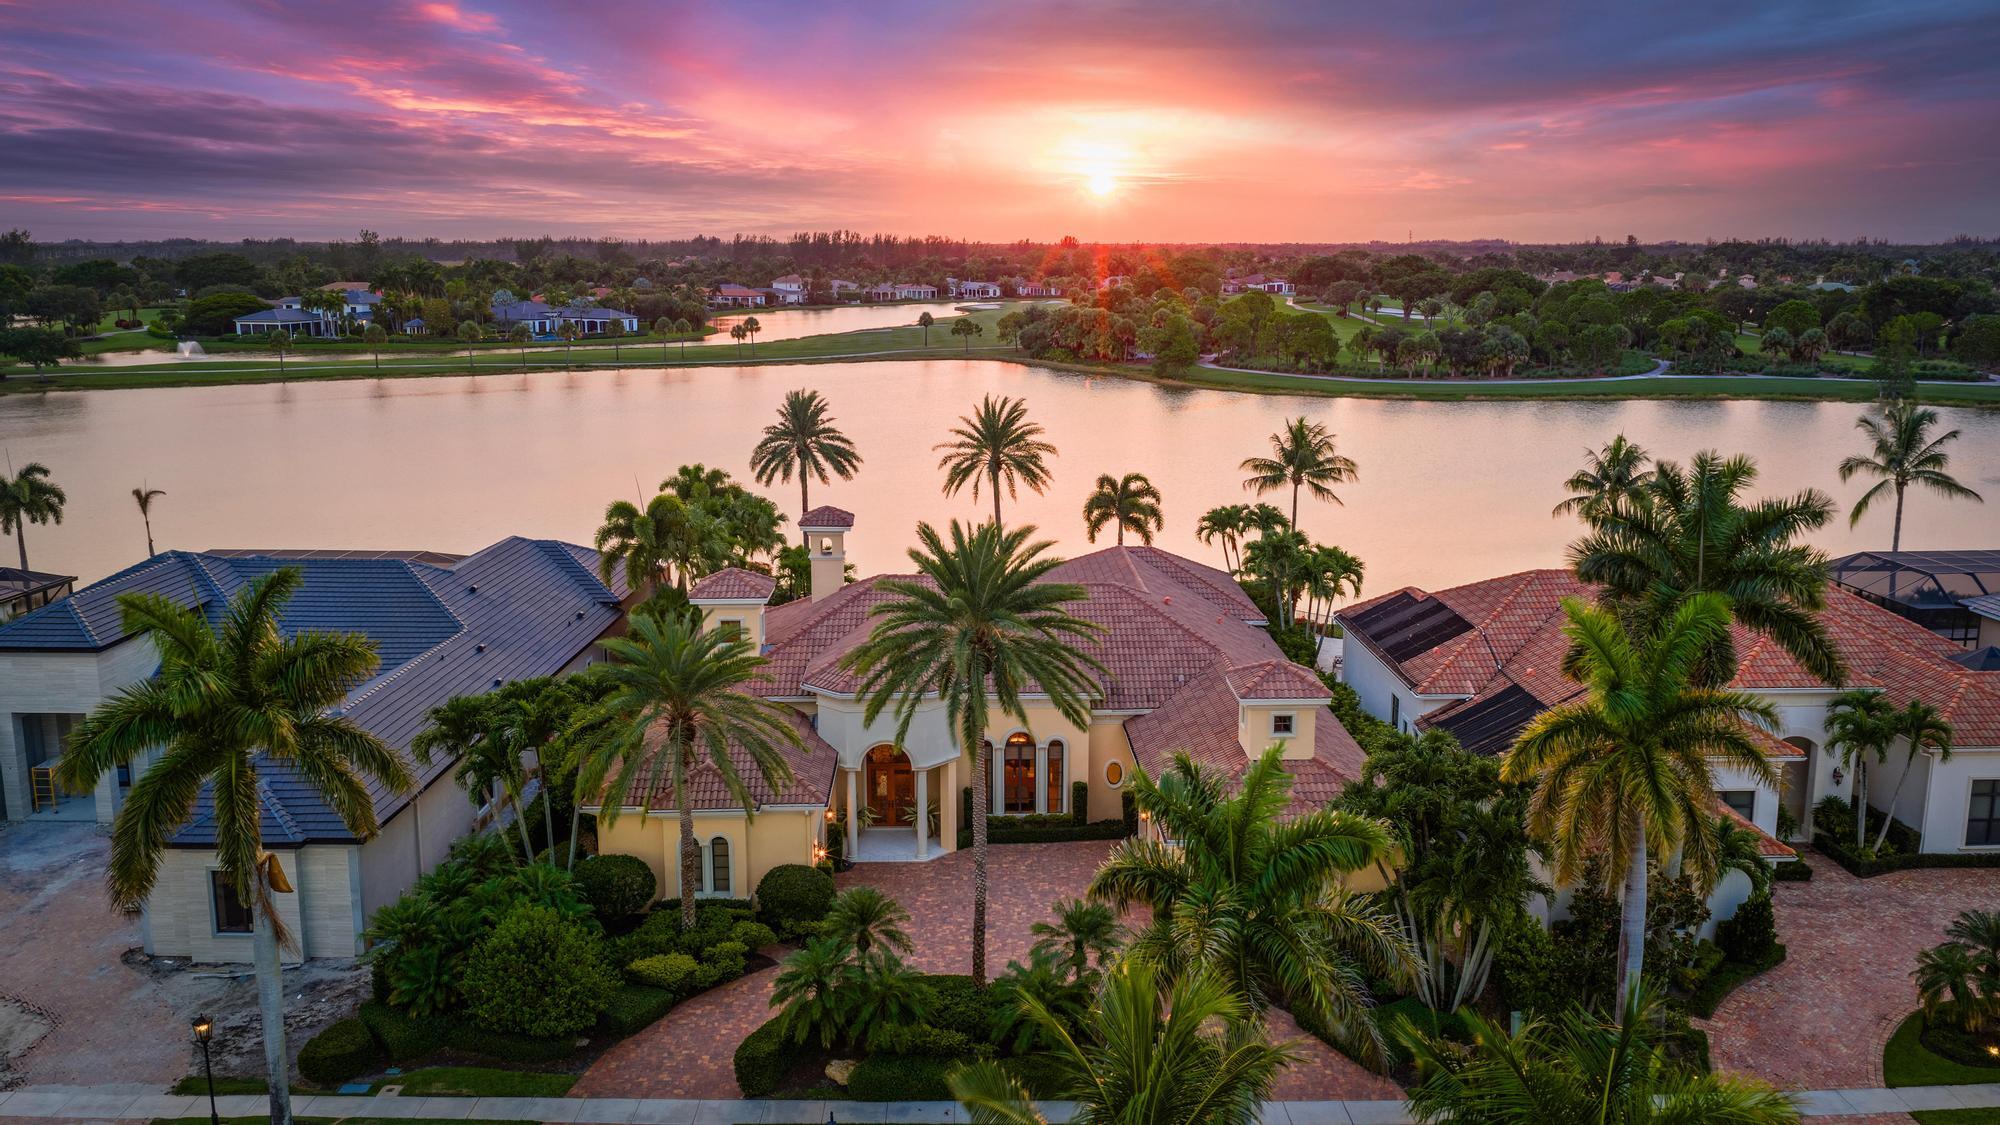
IMMEDIATE PREMIER GOLF MEMBERSHIP AVAILABLE WITH THE PURCHASE OF THIS PROPERTY.  Custom-built by Southern Homes and positioned on one of the most spectacular waterfront homesites in all of The Club at Ibis, this magnificent estate offers a level of craftsmanship, architectural detail, and breathtaking scenery that is truly exceptional. From the moment you enter, your eyes are drawn through the home to the extraordinary expanse of shimmering lake views beyond. The dramatic vanishing-edge pool creates a stunning visual effect, seamlessly blending the waterline with the lake beyond and delivering an unforgettable first impression. Offering 4 bedrooms, 4.5 baths, two private offices, and 3.5 garage spaces—with the potential to accommodate a fourth vehicle by converting one garage office— this residence was thoughtfully designed for both elegant entertaining and comfortable everyday living. Impact glass throughout and a whole-house generator provide invaluable peace of mind, while the home's timeless architecture and extensive custom enhancements create an atmosphere of refined luxury.  The interior is rich with bespoke details and artisan craftsmanship. Light, creamy marble flooring flows throughout the main living areas, complemented by cast stone accents, extensive faux finishes, Venetian plaster detailing, and hand-painted decorative ceilings. Dramatic architectural elements include a domed foyer ceiling, extensive crown molding, tray ceilings, and a striking box-beam ceiling in the family room. Designer window treatments, custom accent lighting, upscale chandeliers—including two with motorized lowering systems for ease of maintenance—and extensive custom built-ins throughout the family room, offices, and closets further elevate the home's level of finish.  At the heart of the residence, the gourmet kitchen combines beauty and functionality with custom cabinetry by Ward's, a premium Viking stainless steel appliance suite, a Miele dishwasher, and a Sub-Zero refrigerator. Designed to accommodate both intimate gatherings and large-scale entertaining, the kitchen flows seamlessly into the family room and outdoor living spaces.  The outdoor environment is every bit as impressive as the interior. A spacious screened lanai featuring a wood-paneled ceiling and fully equipped outdoor kitchen serves as an extension of the home's living space, creating the ideal setting for alfresco dining and entertaining. Beyond the screened enclosure, the spectacular heated saltwater infinity-edge pool and spa take full advantage of the property's extraordinary lakefront setting, creating a private resort-like atmosphere rarely found within Ibis.  This exceptional estate represents a rare opportunity to own a custom residence where timeless design, superior craftsmanship, breathtaking water views, and modern infrastructure come together on one of the community's most coveted homesites—with the coveted Premier Golf membership available with this offering.  Located within The Club at Ibis, a Platinum Club of America, residents enjoy access to one of South Florida's most celebrated private club lifestyles, featuring a 90,000-square-foot clubhouse, three Nicklaus-family championship golf courses, exceptional dining venues, a world-class fitness complex and spa, and premier tennis and pickleball facilities.
#B26045652

West Palm Beach

7287 Horizon Drive

4 Beds

4 Baths

5,272 Sq.Ft.

$3,750,000

MLS#: B26045652
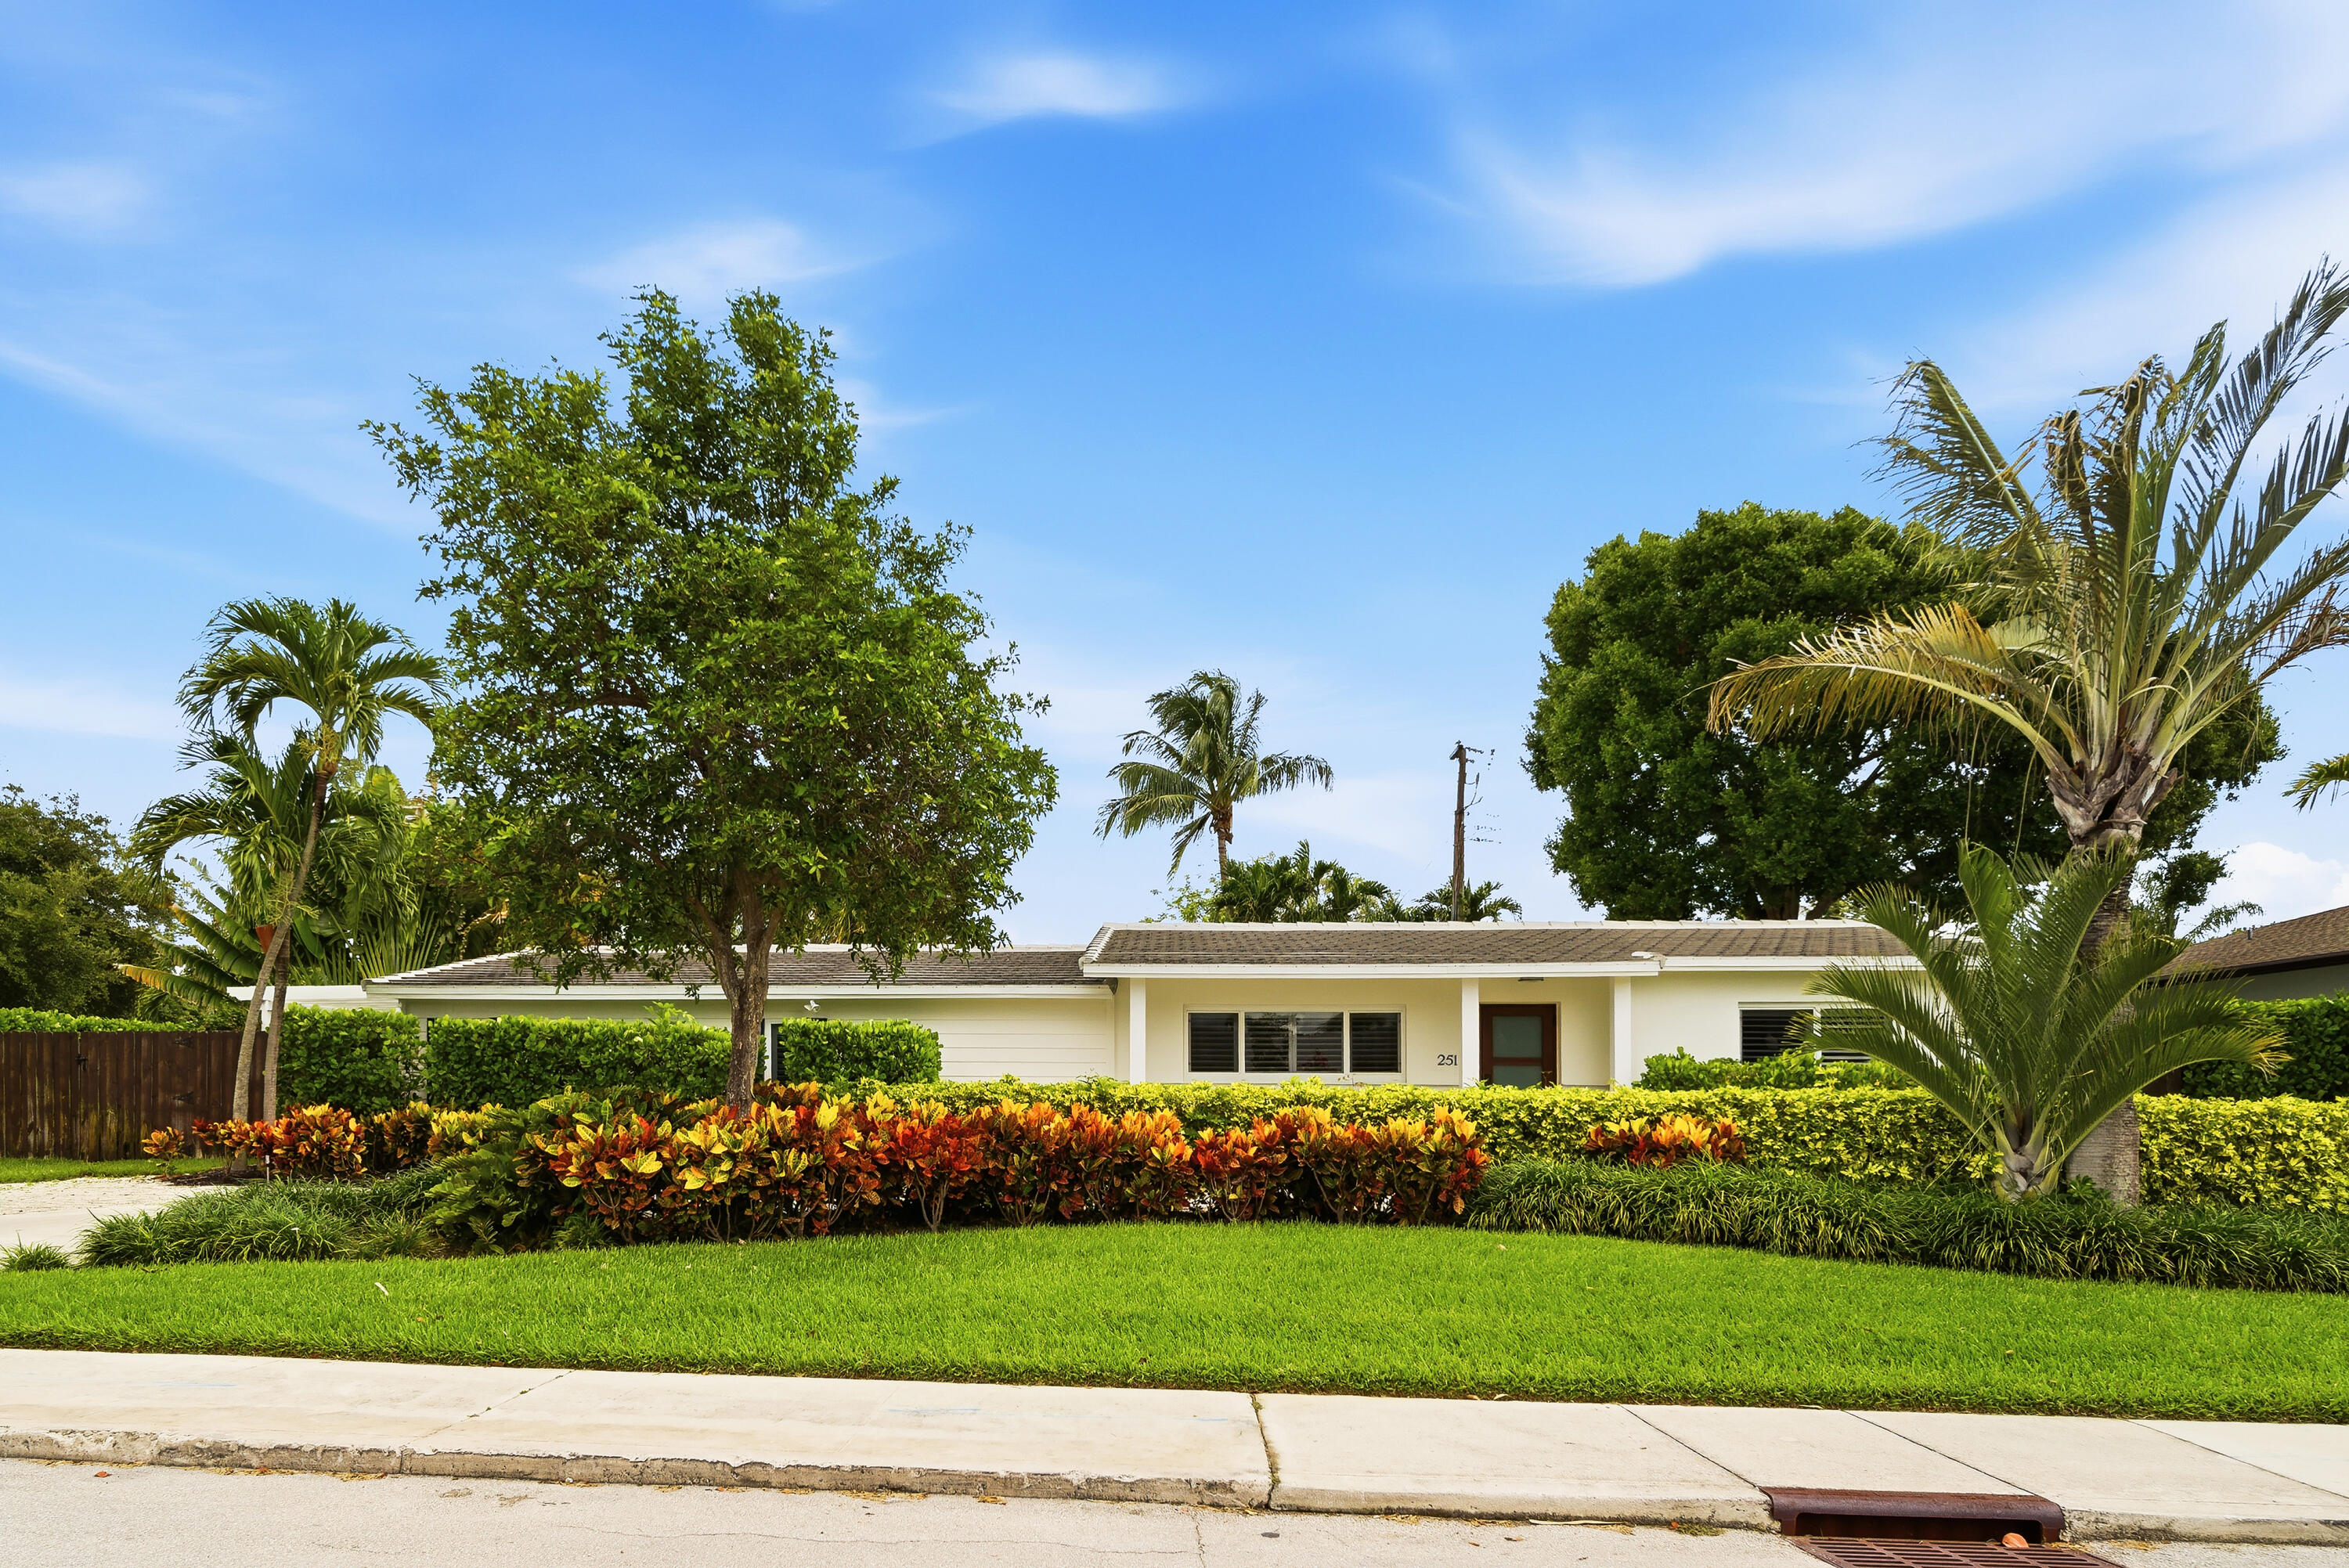
This charming, well-proportioned ranch home sits on a lushly landscaped 11,899 square foot lot in the coveted SoSo neighborhood of West Palm Beach. The Primary Bedroom is a serene retreat, ample in size, with  loads of natural light, two large walk-in closets and a private bouganvilla-covered pergola outside the French doors. The Primary Bath features a double sink vanity, freestanding tub, oversized walk-in shower, separate water closet, and sizable linen closet. The two guest rooms and shared bath are on the opposite side of the house, quiet and tucked away from the main living areas. The recently updated kitchen features a new smart gas range and smart dishwasher. There is a screened in porch just off the dining room, with another dining area outside on the brushed marble pavers.  The heated saltwater pool and spa are wifi enabled and operable from your phone, as is the upgraded sprinkler system and outdoor lighting. New AC in 2024 with dehumidifier in the attic. EV charger. Outdoor Sonos speakers. Roof is 2021. Neighborhood highlights include The Park golf course, the new Trader Joe's, the beloved Aioli, Don Vittorio's for fresh fruit and veg, and Family Produce for wholesale orchids and fresh flowers.
#B26039524

West Palm Beach

251 Gregory Place

3 Beds

2 Baths

2,082 Sq.Ft.

$2,795,000

MLS#: B26039524
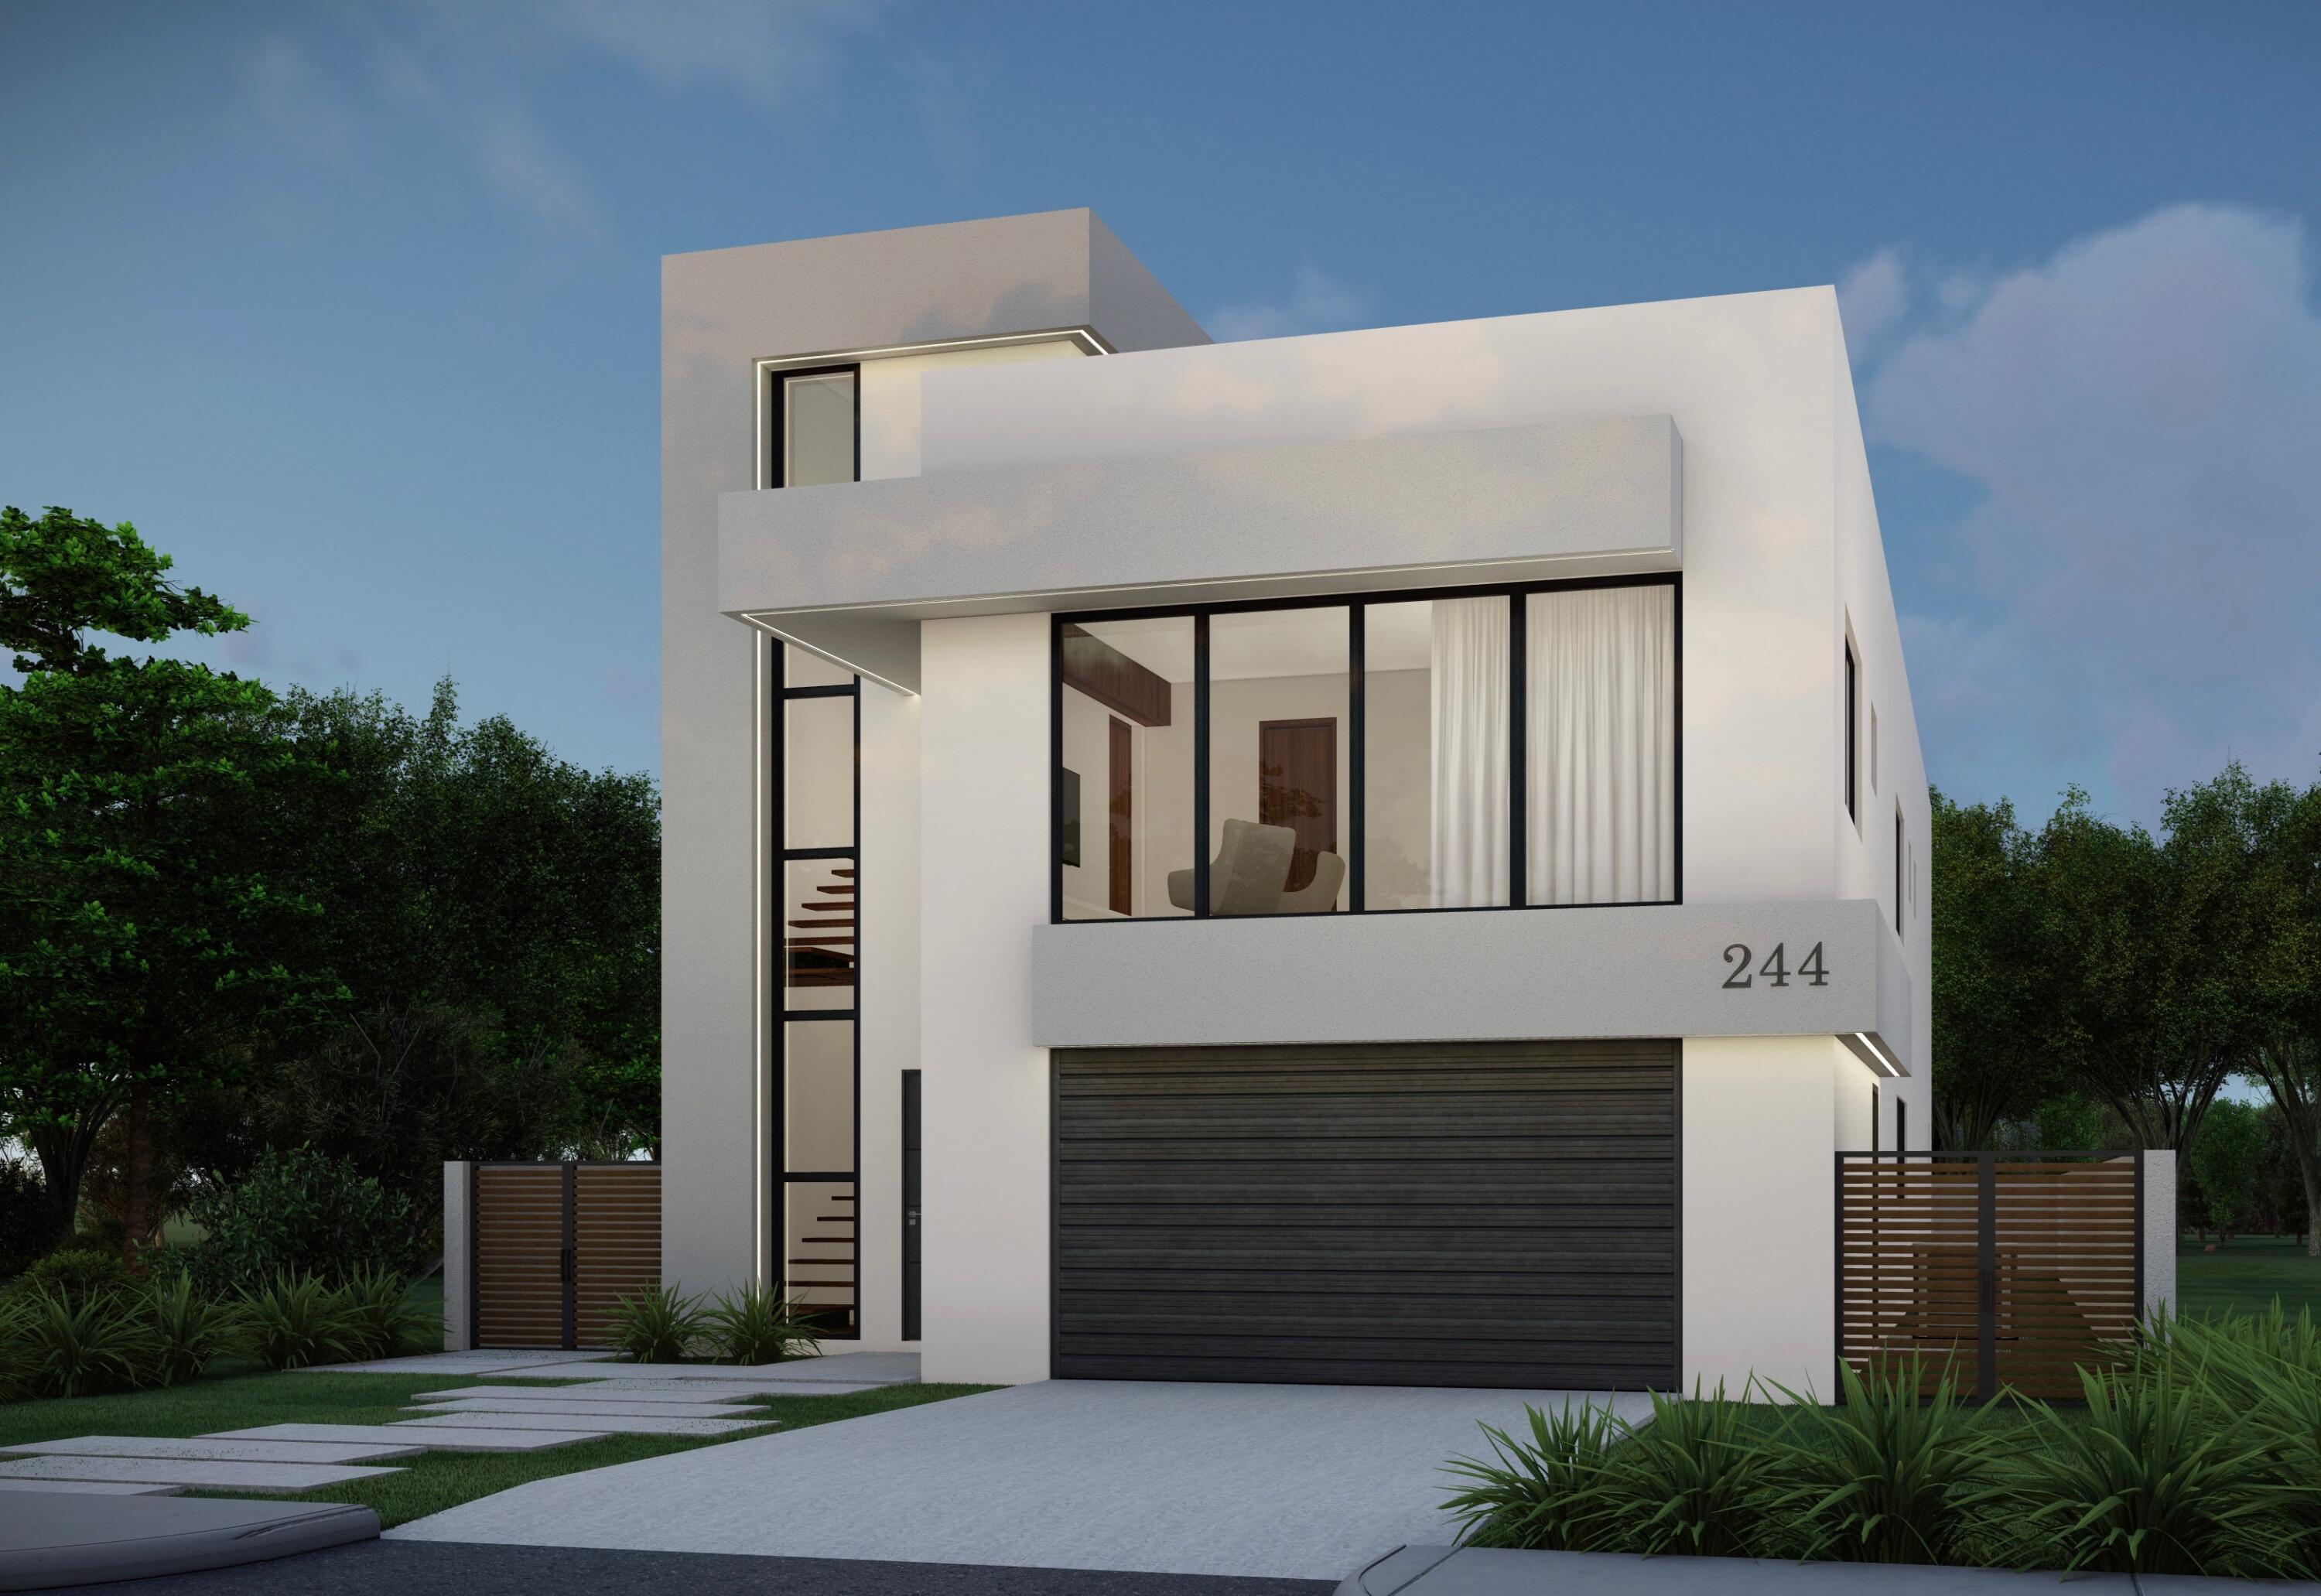
Contemporary Luxury in Northwood Shores | New Construction Discover refined modern living in this brand-new Northwood Shores residence offering 4,169 sq. ft. of interior space, plus a two-car garage. This thoughtfully designed 4-bedroom, 5.5-bath home showcases sleek architecture, soaring ceilings, abundant natural light, and an open-concept layout ideal for both everyday living and elegant entertaining. The chef's kitchen features premium designer appliances, custom cabinetry, and a spacious island. All four bedrooms are ensuite, including a luxurious upstairs primary suite with a private covered balcony. This home will also feature a rooftop patio with views of the intracoastal and Palm Beach island. Outdoor living is elevated with a resort-style pool, covered patio, and a fully equipped summer kitchen, creating a seamless indoor-outdoor experience. Currently offering the lowest cost per square foot for new construction in the area, this home presents exceptional value. Purchase now and customize your finishes. Projected completion: mid-late 2026. Prime location just under 2 miles to Downtown West Palm Beach, 1.5 miles to Palm Beach Island, 15 minutes to PBI, and moments from restaurants, boutiques, and scenic waterfront paths. A rare opportunity to personalize luxury new construction in one of Palm Beach's most desirable neighborhoods.
#B26044555

West Palm Beach

244 31st Street

4 Beds

5 Baths

4,169 Sq.Ft.

$3,695,000

MLS#: B26044555

 - property

Send a message

Message successfully sent.

Your message

What is 3 + 4 ?

Reason for contacting?

I agree to receive email communication and understand I can unsubscribe at any time.

I agree to be contacted by Options 1 Realty via call, email, and text for real estate services. To opt out, you can reply 'stop' at any time or reply 'help' for assistance. You can also click the unsubscribe link in the emails. Message and data rates may apply. Message frequency may vary. Privacy Policy

Sign Out

Virtual Assistant

Would you like to take the next step with this property? We can help you schedule a showing or virtual tour, or send you more details.

Yes, I would like more information.

Thank You for Your Reply, One of Our Agents will contact you as soon as possible

No, maybe later.

Thank you, you can always contact me via email, phone number or through the contact form.

Realhub AI

Lucy - Your AI-Powered Realtor

Update Your Temporary Password

Personalize your search

Enter your email and we'll notify you immediately when new listings match what you're looking for.

or enter email address

Already have an account ? Login here

Continue your home search

I agree to receive communications and understand I can unsubscribe at any time.

I agree to be contacted by Options 1 Realty via call, email, and text for real estate services. To opt out, you can reply 'stop' at any time or reply 'help' for assistance. You can also click the unsubscribe link in the emails. Message and data rates may apply. Message frequency may vary. Privacy Policy

Already have an account ? Login here

We use cookies

We use cookies primarily for analytics to enhance your experience. By accepting, you agree to our use of these cookies. You can manage your preferences or learn more about our cookies policy.