Features & Amenities

Interior

  • Other Interior Features

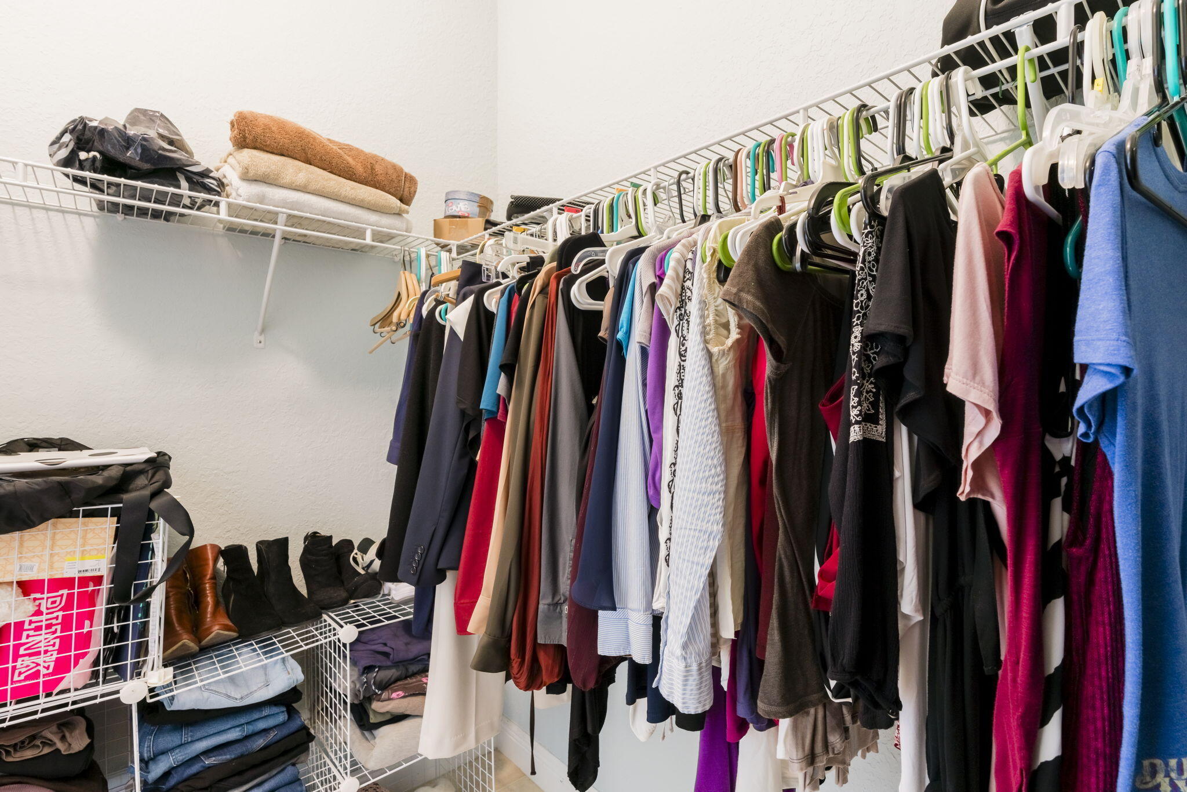
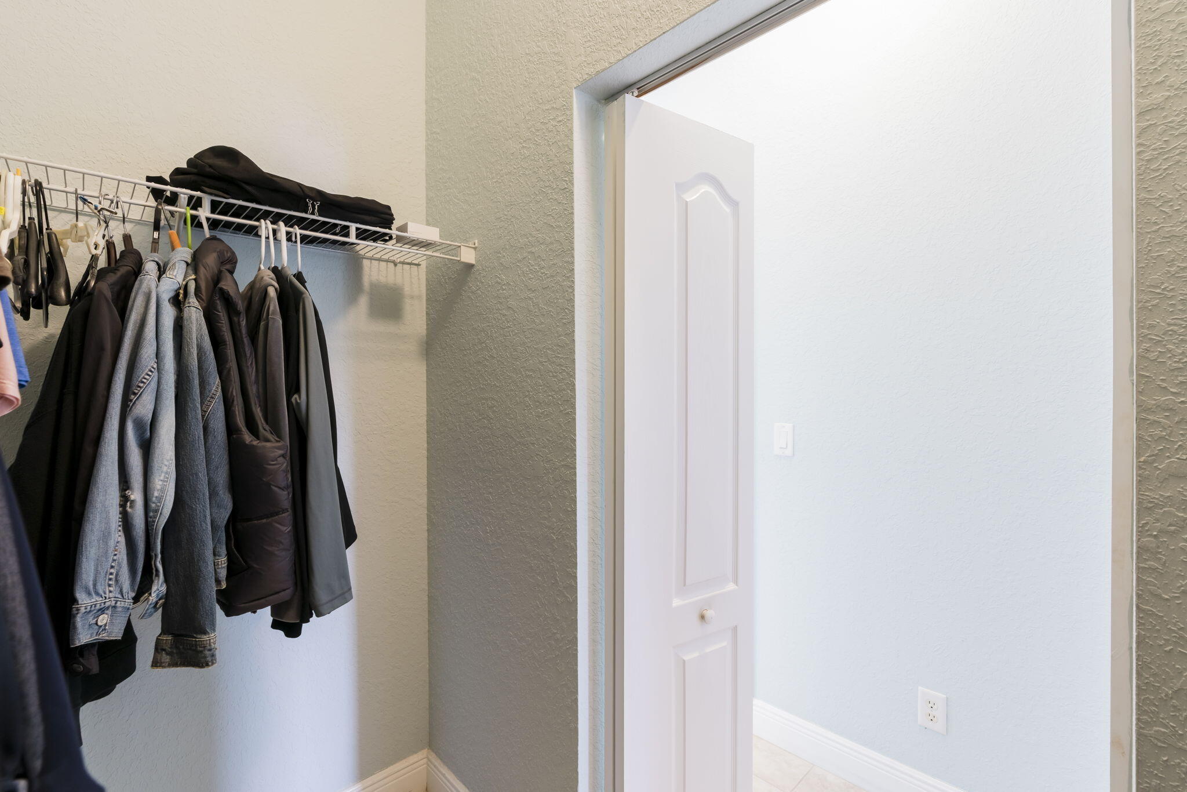
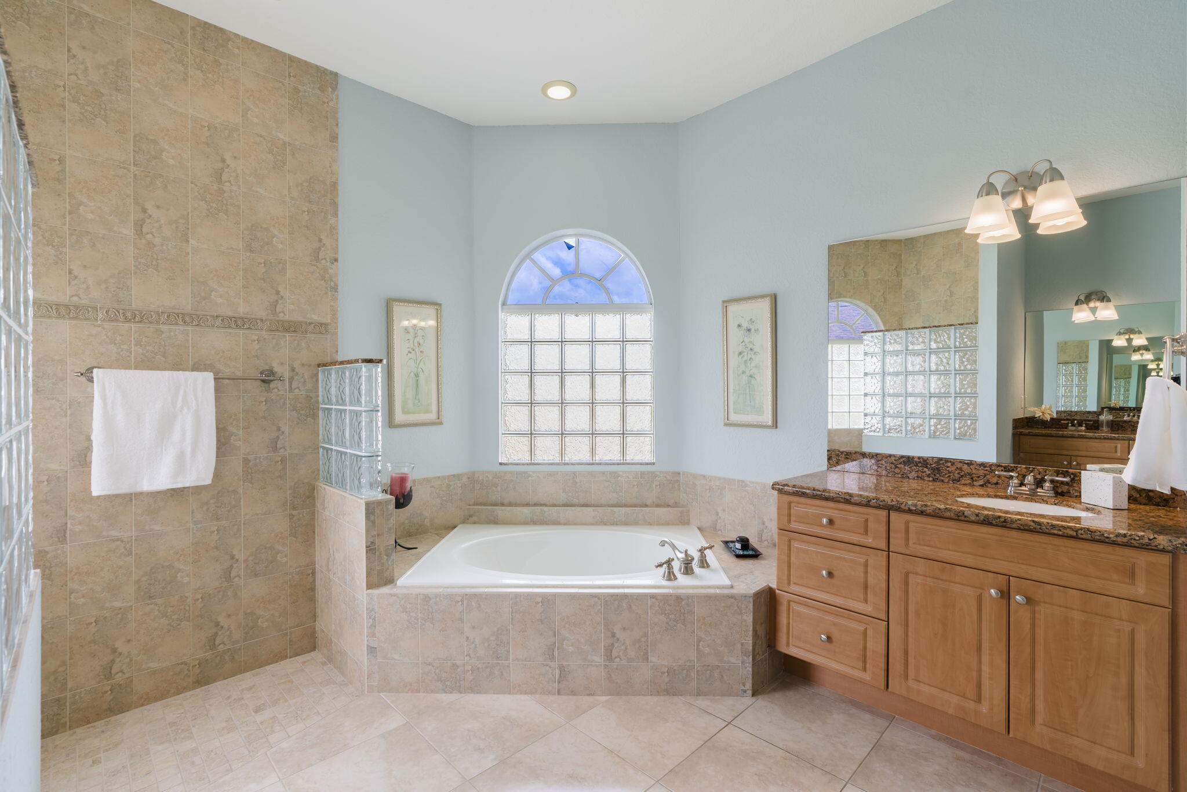
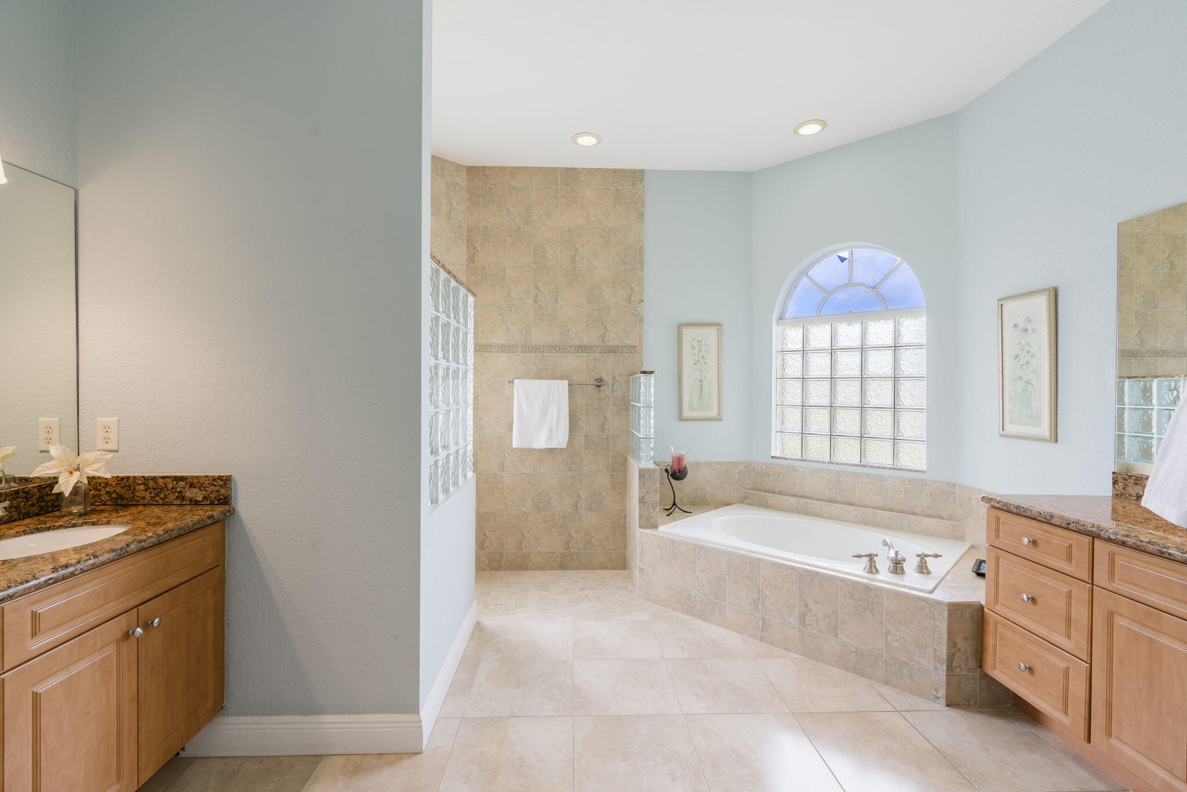
    Entrance Foyer, High Ceilings, Kitchen Island, Pantry, Soaking Tub, Vaulted Ceiling(s), Walk-In Closet(s)

  • Total Bedrooms

    4

  • Bathrooms

    3

  • 1/2 Bathrooms

    1

  • Cooling YN

    YES

  • Cooling

    Central Air, Ceiling Fan(s), Electric

  • Fireplace YN

    NO

  • Heating YN

    YES

  • Heating

    Central, Electric

  • Main Level Bedrooms

    4

  • Pet friendly

    Yes

Exterior

  • Garage

    Yes

  • Garage spaces

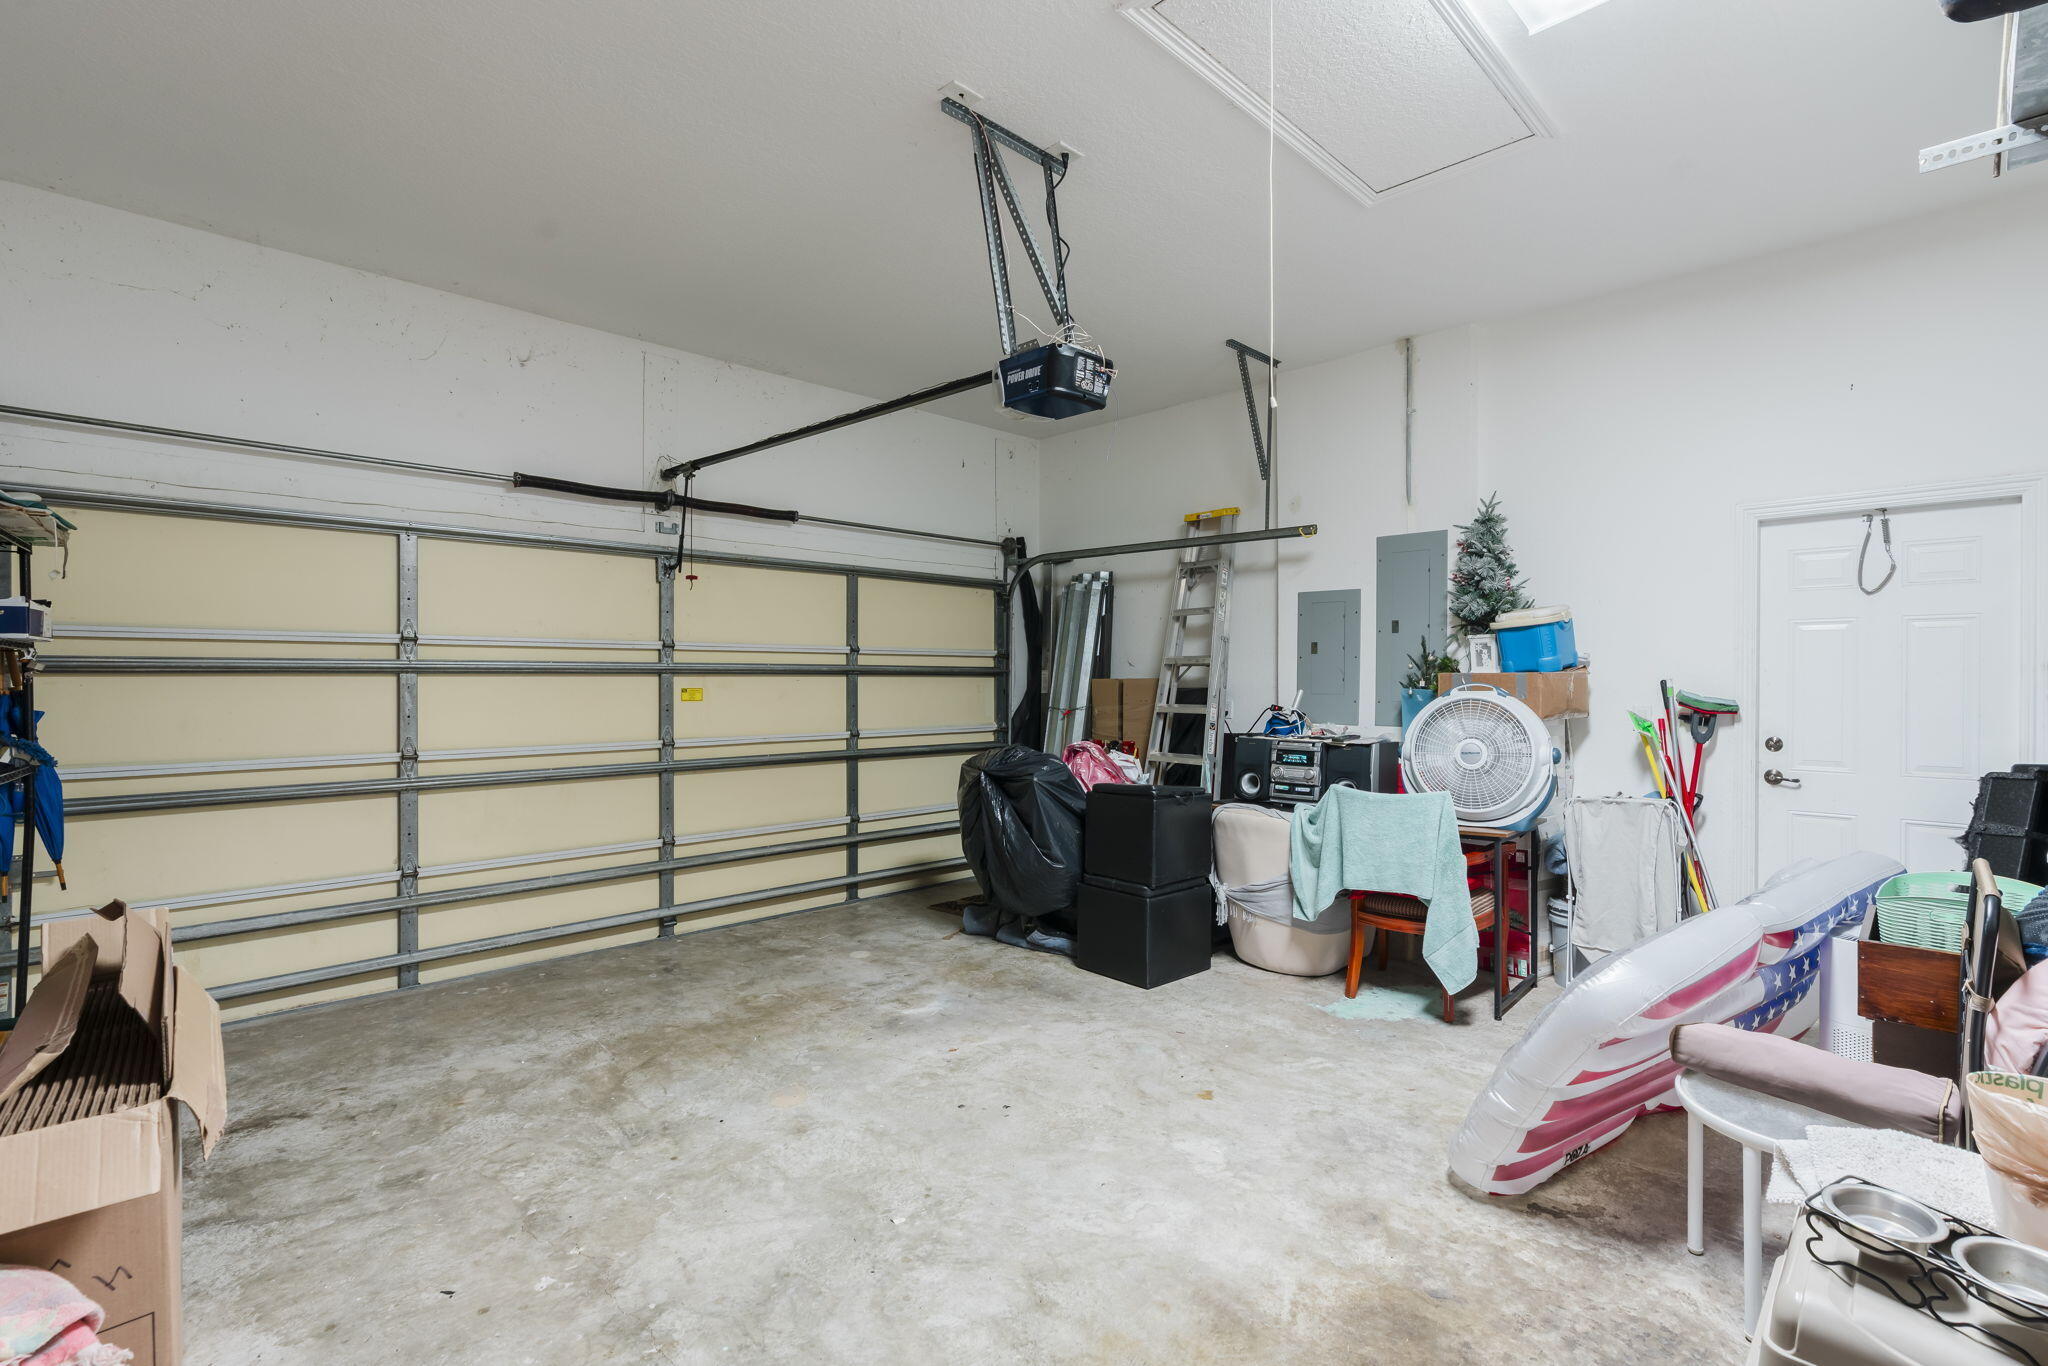
    2

  • Construction Materials

    Block

  • Parking

    Attached, Driveway, Garage, Garage Door Opener

  • Pool

    Yes

  • Pool Features

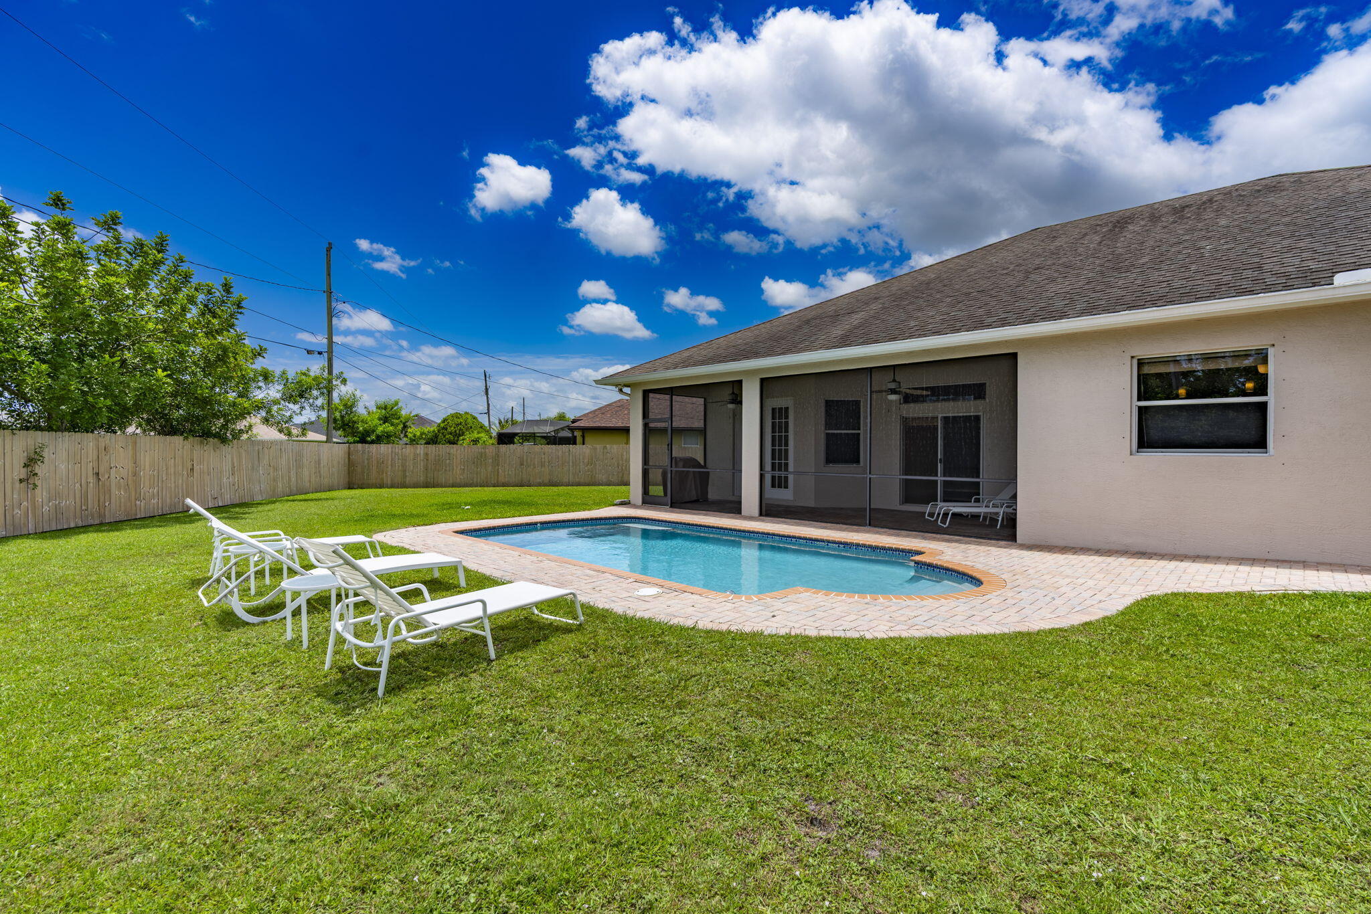
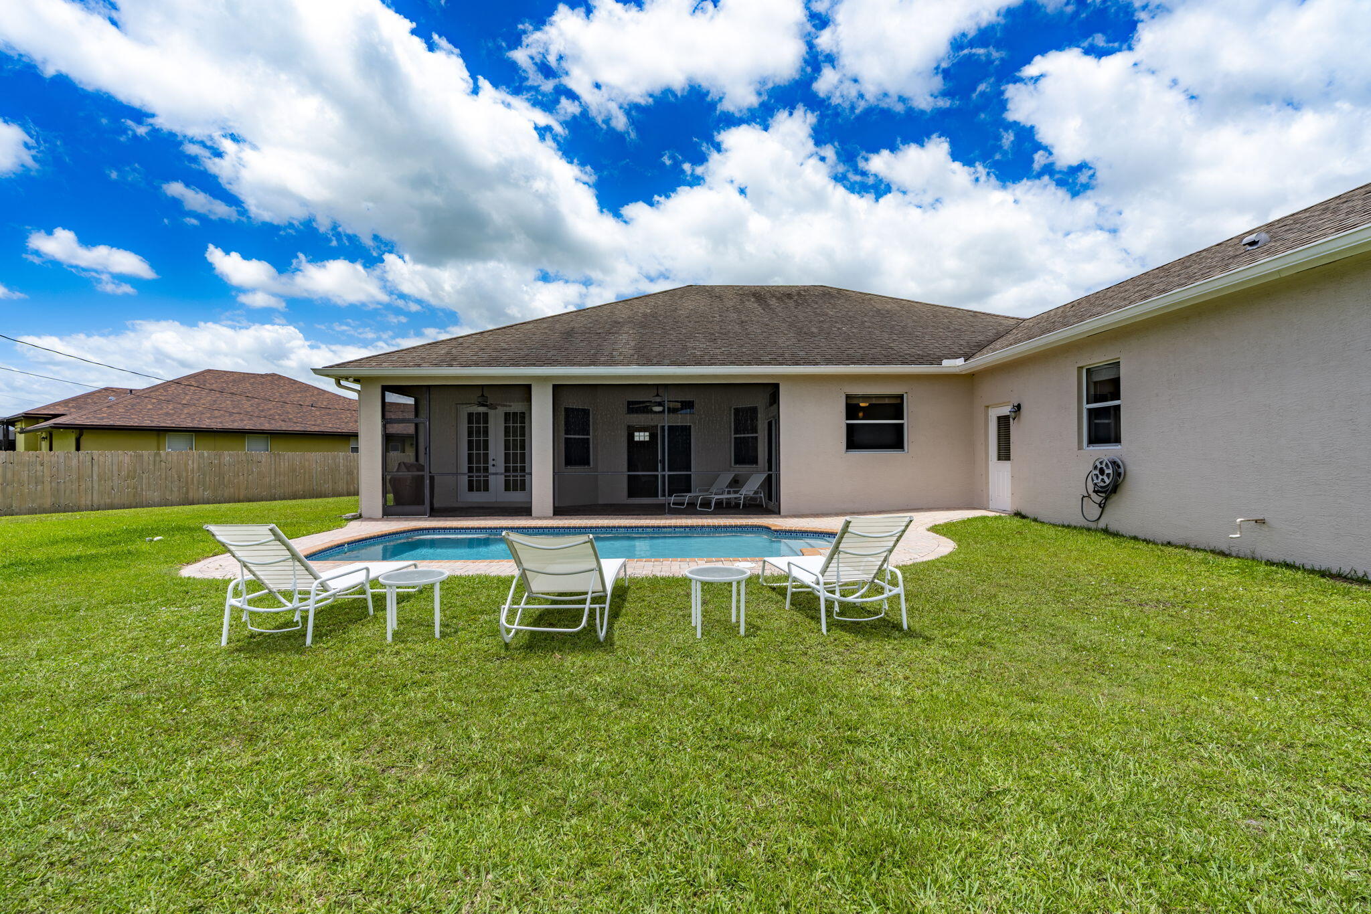
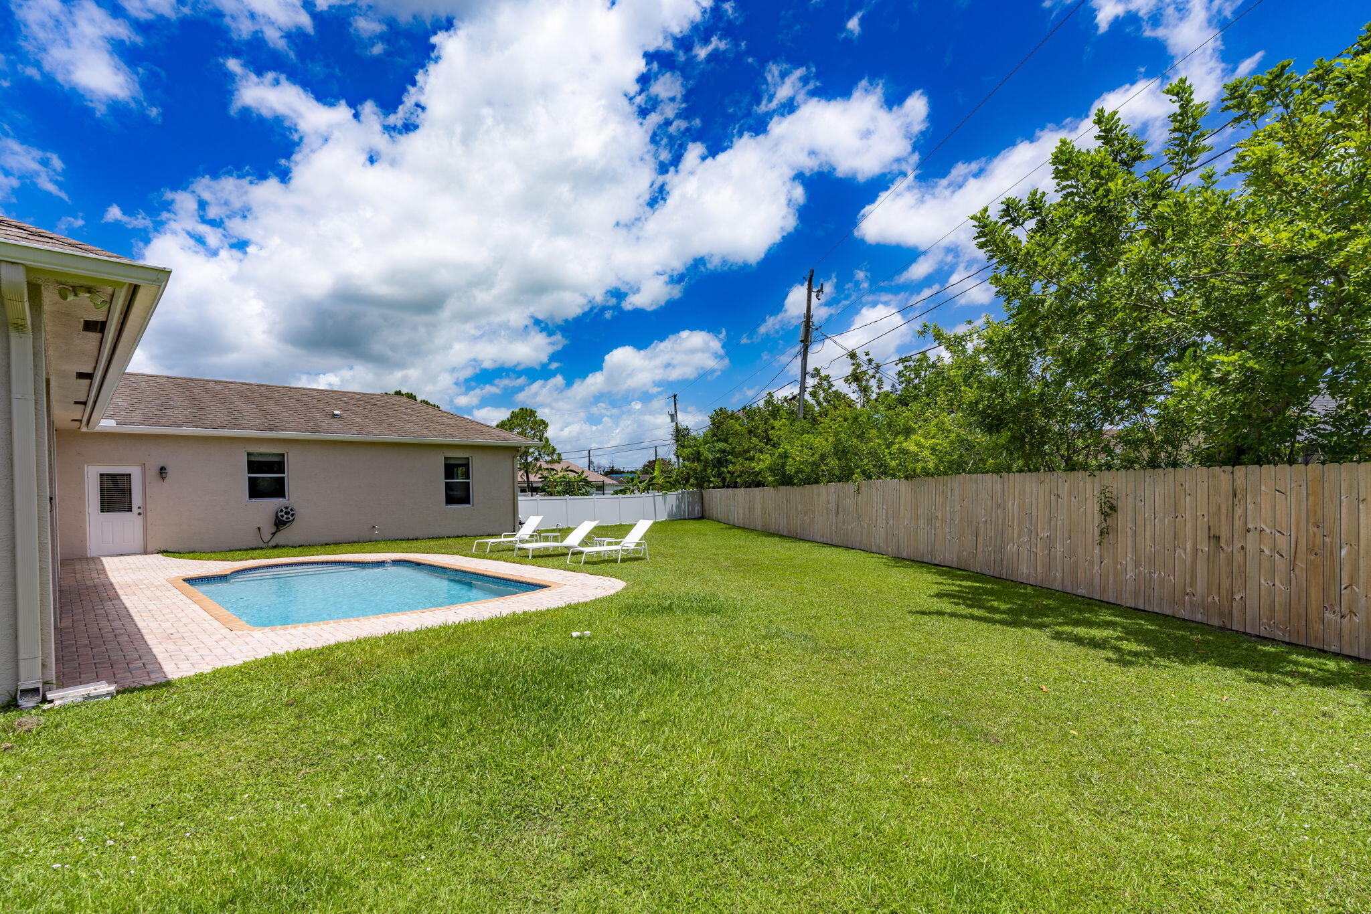
    In Ground, Private

  • Waterfront YN

    NO

  • View

    Pool

Area & Lot

  • Lot Size(acres)

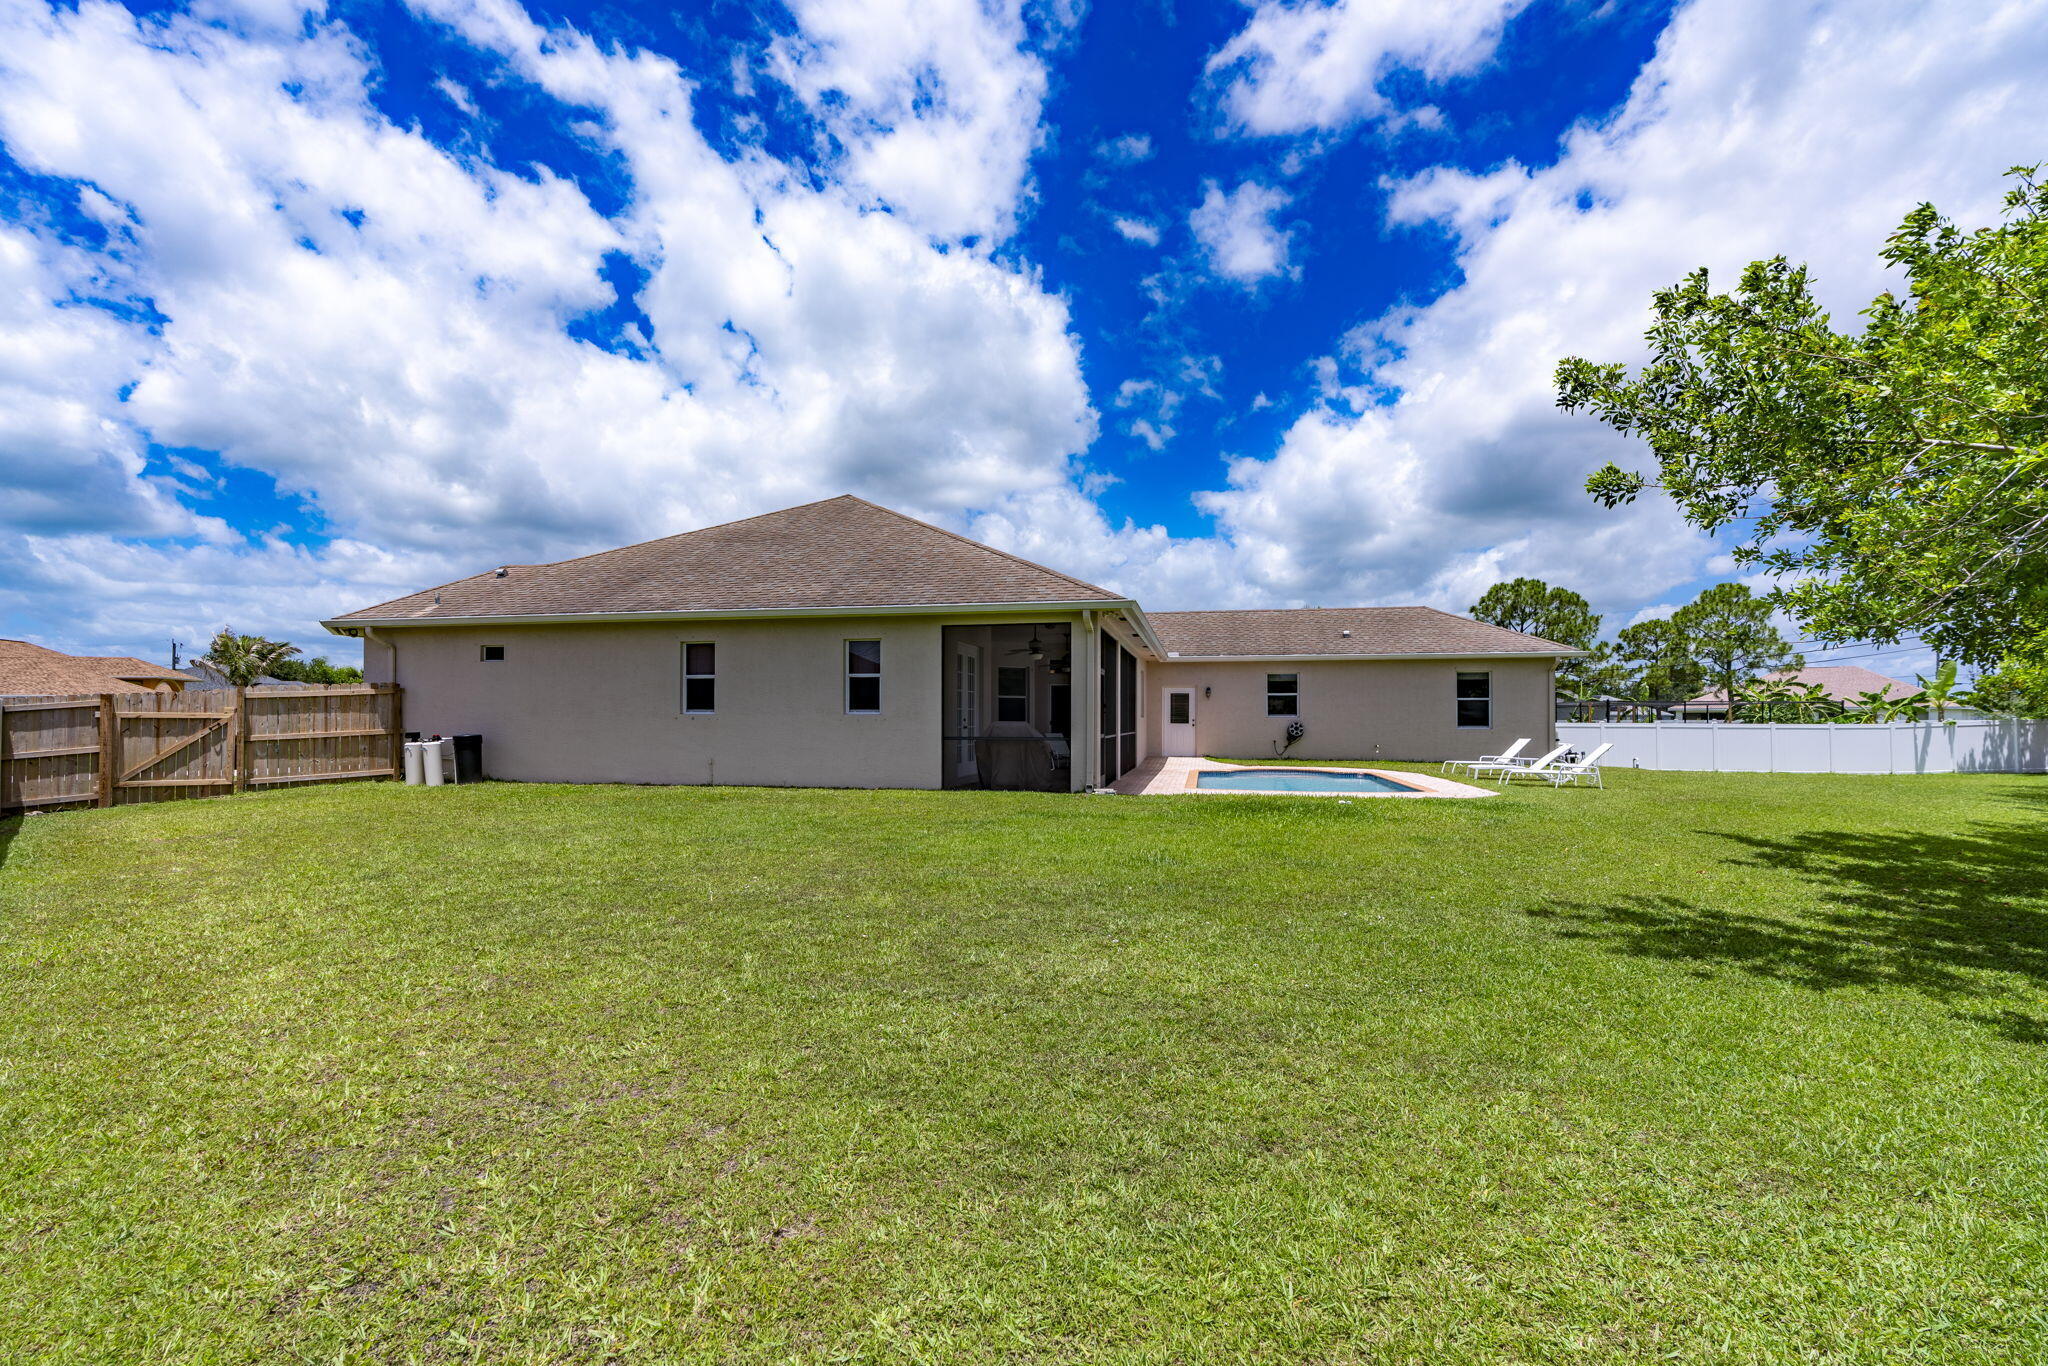
    0.31

  • Property Type

    Residential

  • Property Sub Type

    Single Family Residence

  • Architectural Style

    Contemporary

Price

  • Sales Price

    $660,000

  • Tax Amount

    $4,053.49

  • Sq. Footage

    2,913

  • Price/SqFt

    $226

HOA

  • Association

    No

School District

  • Elementary School

    N/A

  • Middle School

    N/A

  • High School

    N/A

Property Features

  • Stories

    1

  • Senior Community YN

    NO

  • Sewer

    Public Sewer

  • Water Source

    Public

Schedule a Showing

Showing scheduled successfully.

<
>
IN PERSON
VIA CHAT

What is 3 + 4 ?


Change time

Mortgage calculator

Estimate your monthly mortgage payment, including the principal and interest, property taxes, and HOA. Adjust the values to generate a more accurate rate.

Your payment

Principal and Interest:

$

Property taxes:

$

HOA fees:

$

Total loan payment:

$

Total interest amount:

$

Location

County

St Lucie

Elementary School

Middle School

High School

Listing Courtesy of Sheila Clark , LPT Realty, LLC

RealHub Information is provided exclusively for consumers' personal, non-commercial use, and it may not be used for any purpose other than to identify prospective properties consumers may be interested in purchasing. All information deemed reliable but not guaranteed and should be independently verified. All properties are subject to prior sale, change or withdrawal. RealHub website owner shall not be responsible for any typographical errors, misinformation, misprints and shall be held totally harmless.

Agent Hals Blanc

FOUNDER

Hals Blanc

Call Hals today to schedule a private showing.


* Listings on this website come from the FMLS IDX Compilation and may be held by brokerage firms other than the owner of this website. The listing brokerage is identified in any listing details. Information is deemed reliable but is not guaranteed. If you believe any FMLS listing contains material that infringes your copyrighted work please click here to review our DMCA policy and learn how to submit a takedown request.© 2024 FMLS.
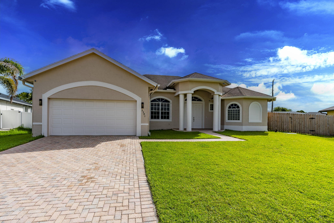
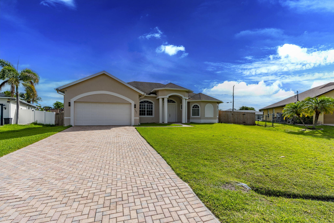
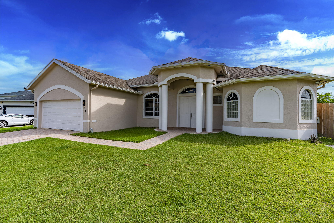
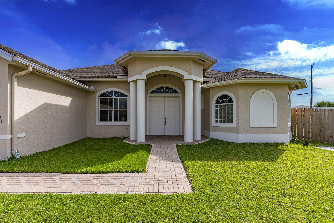
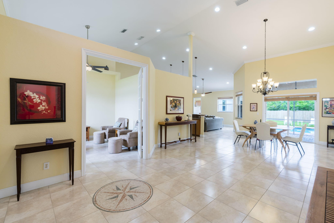
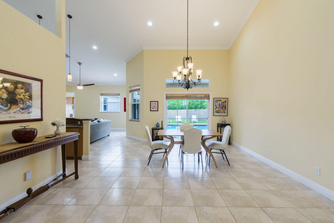
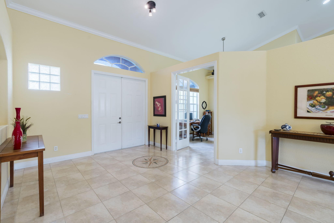
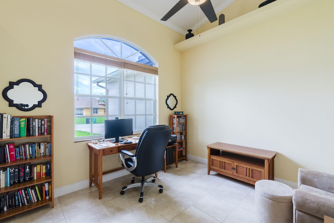
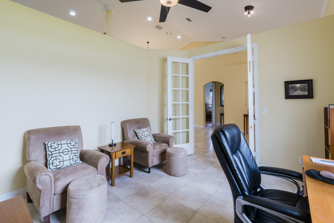
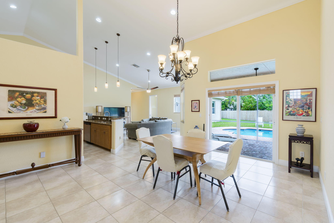
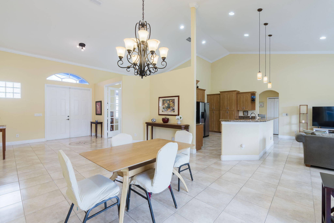
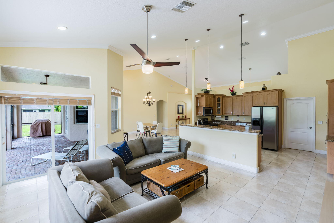
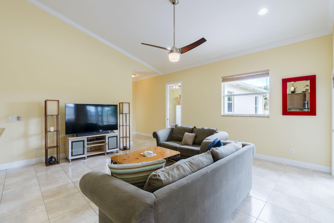
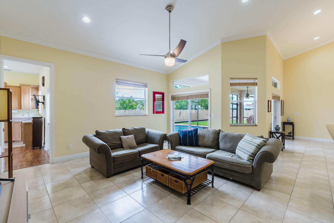
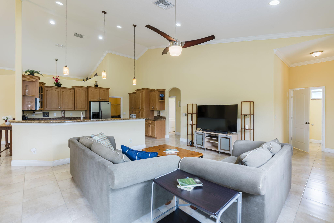
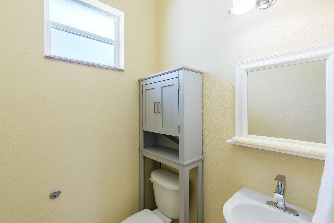
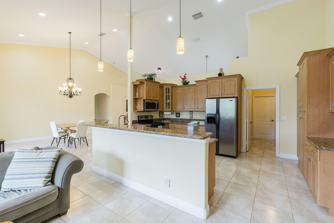
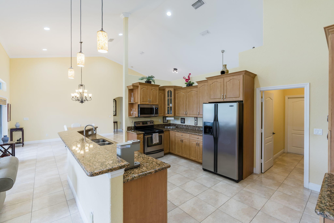
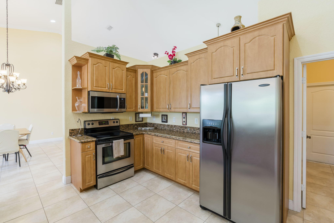
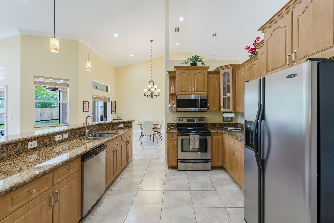
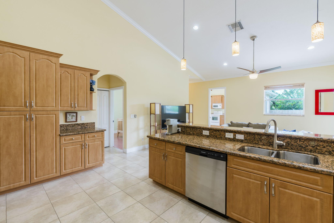
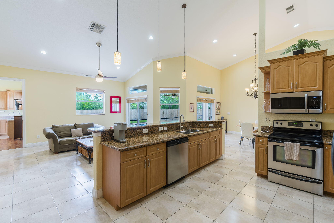
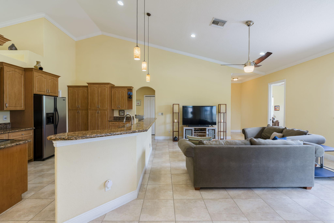
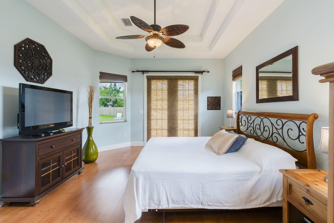
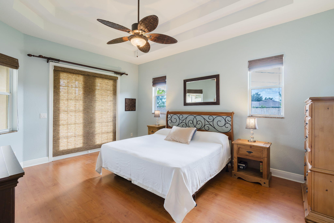
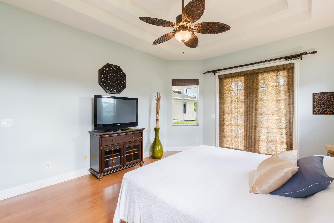
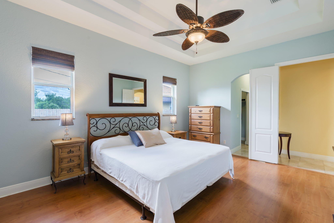
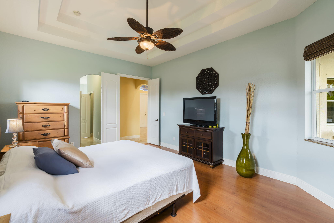
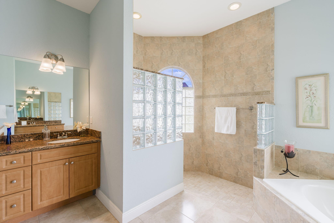
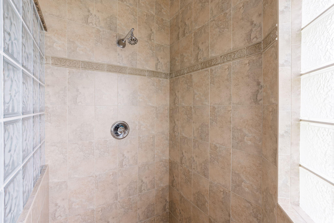
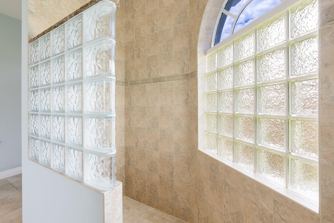
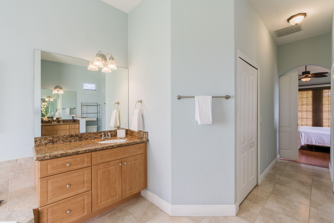
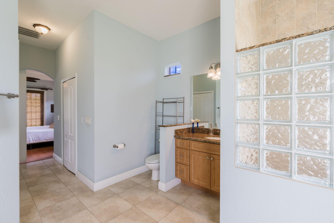
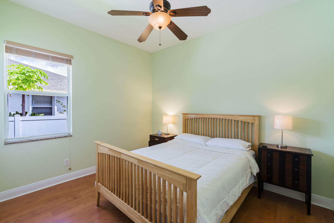
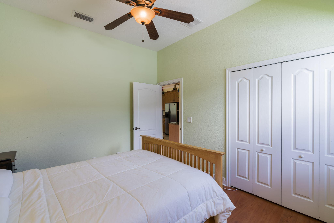
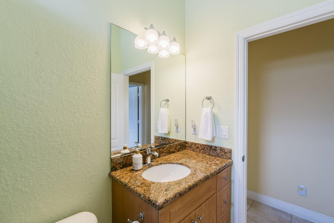
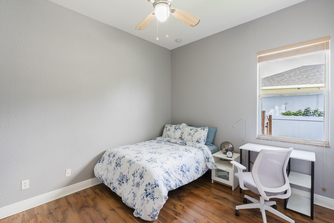
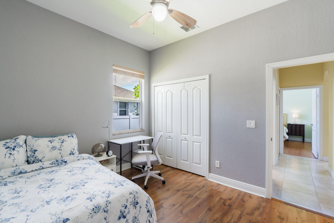
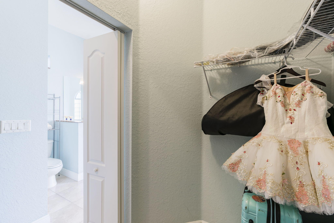
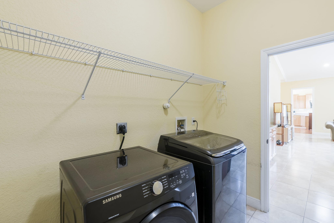
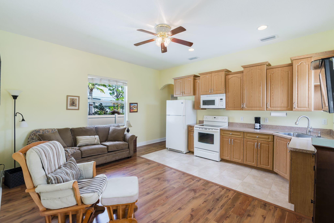
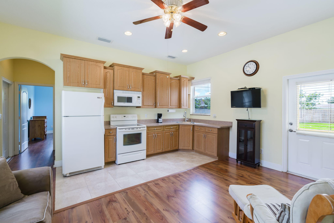
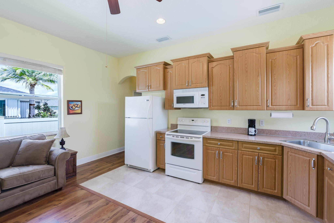
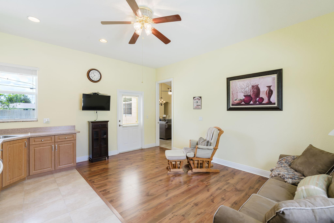
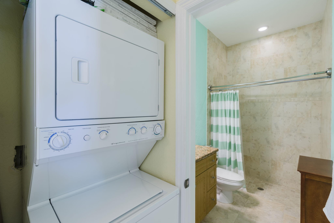
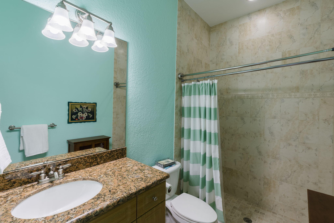
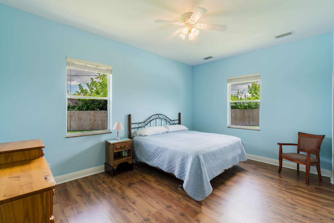
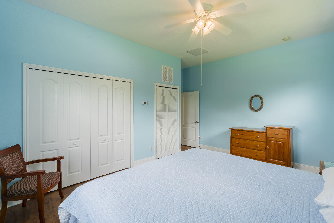
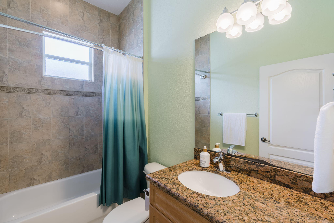
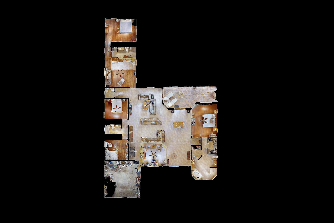
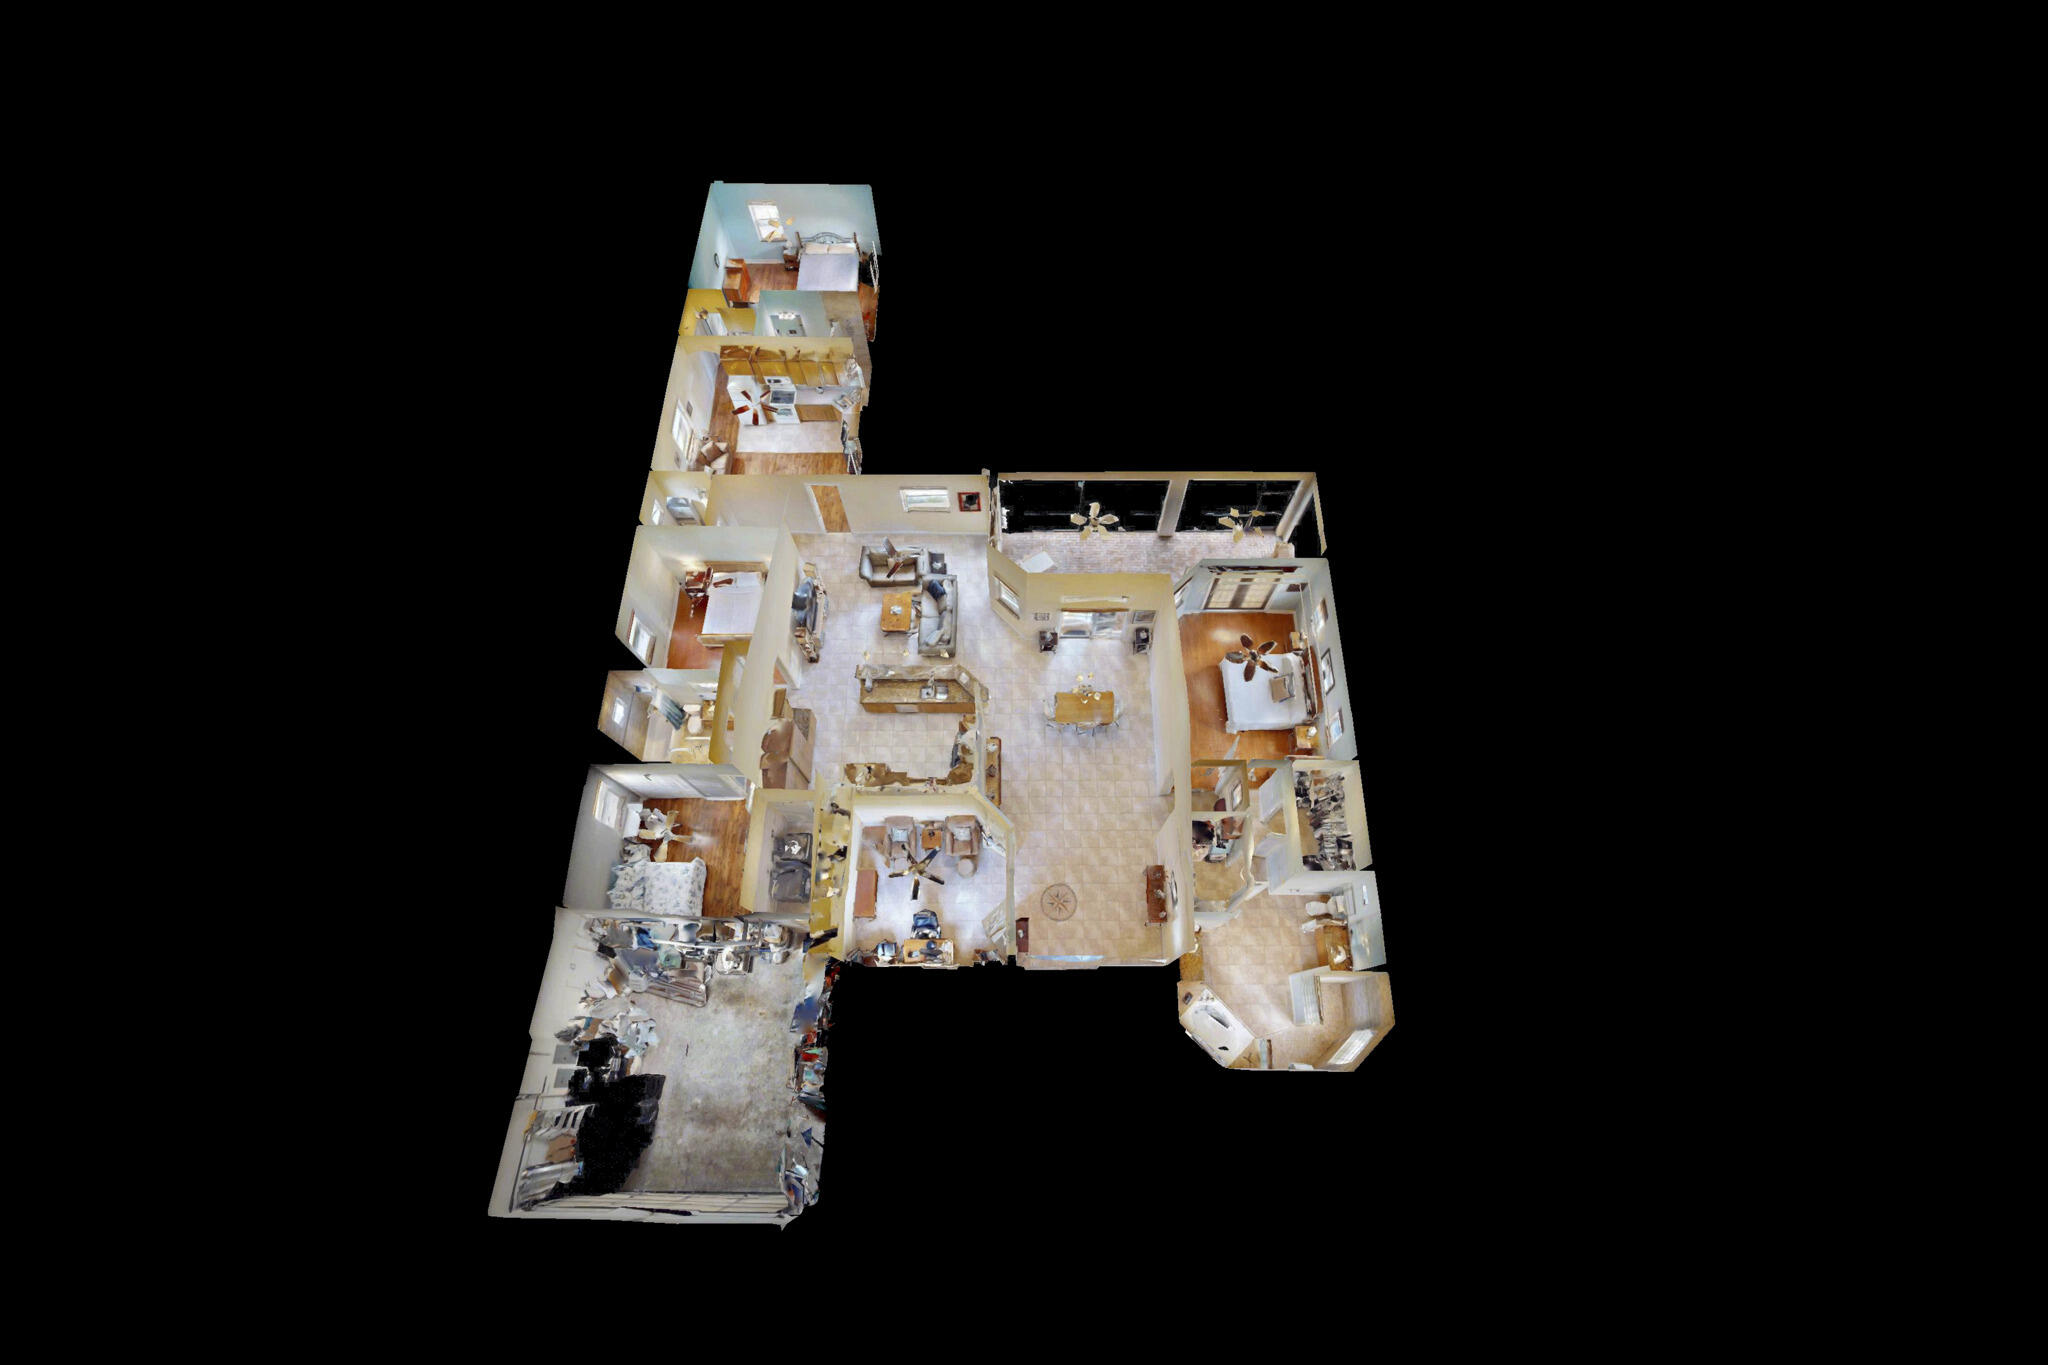
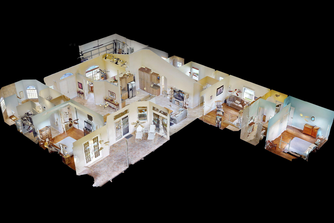
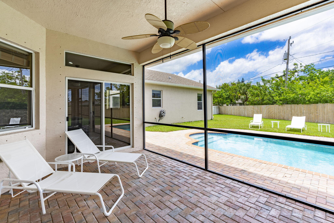
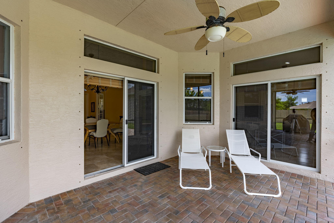
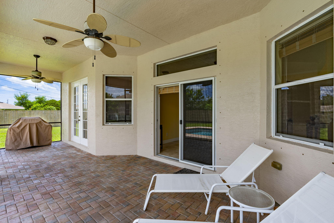
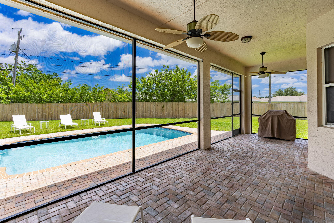
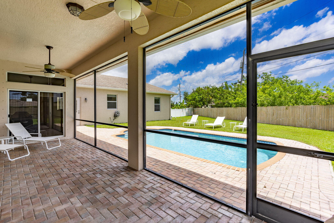
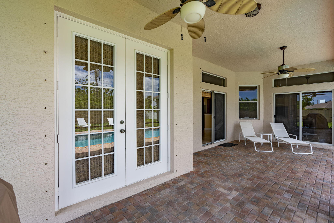
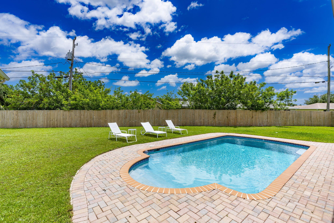
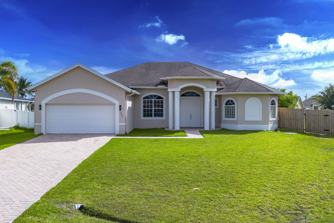
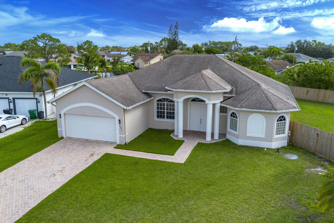
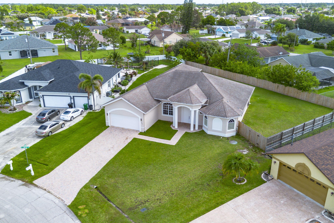
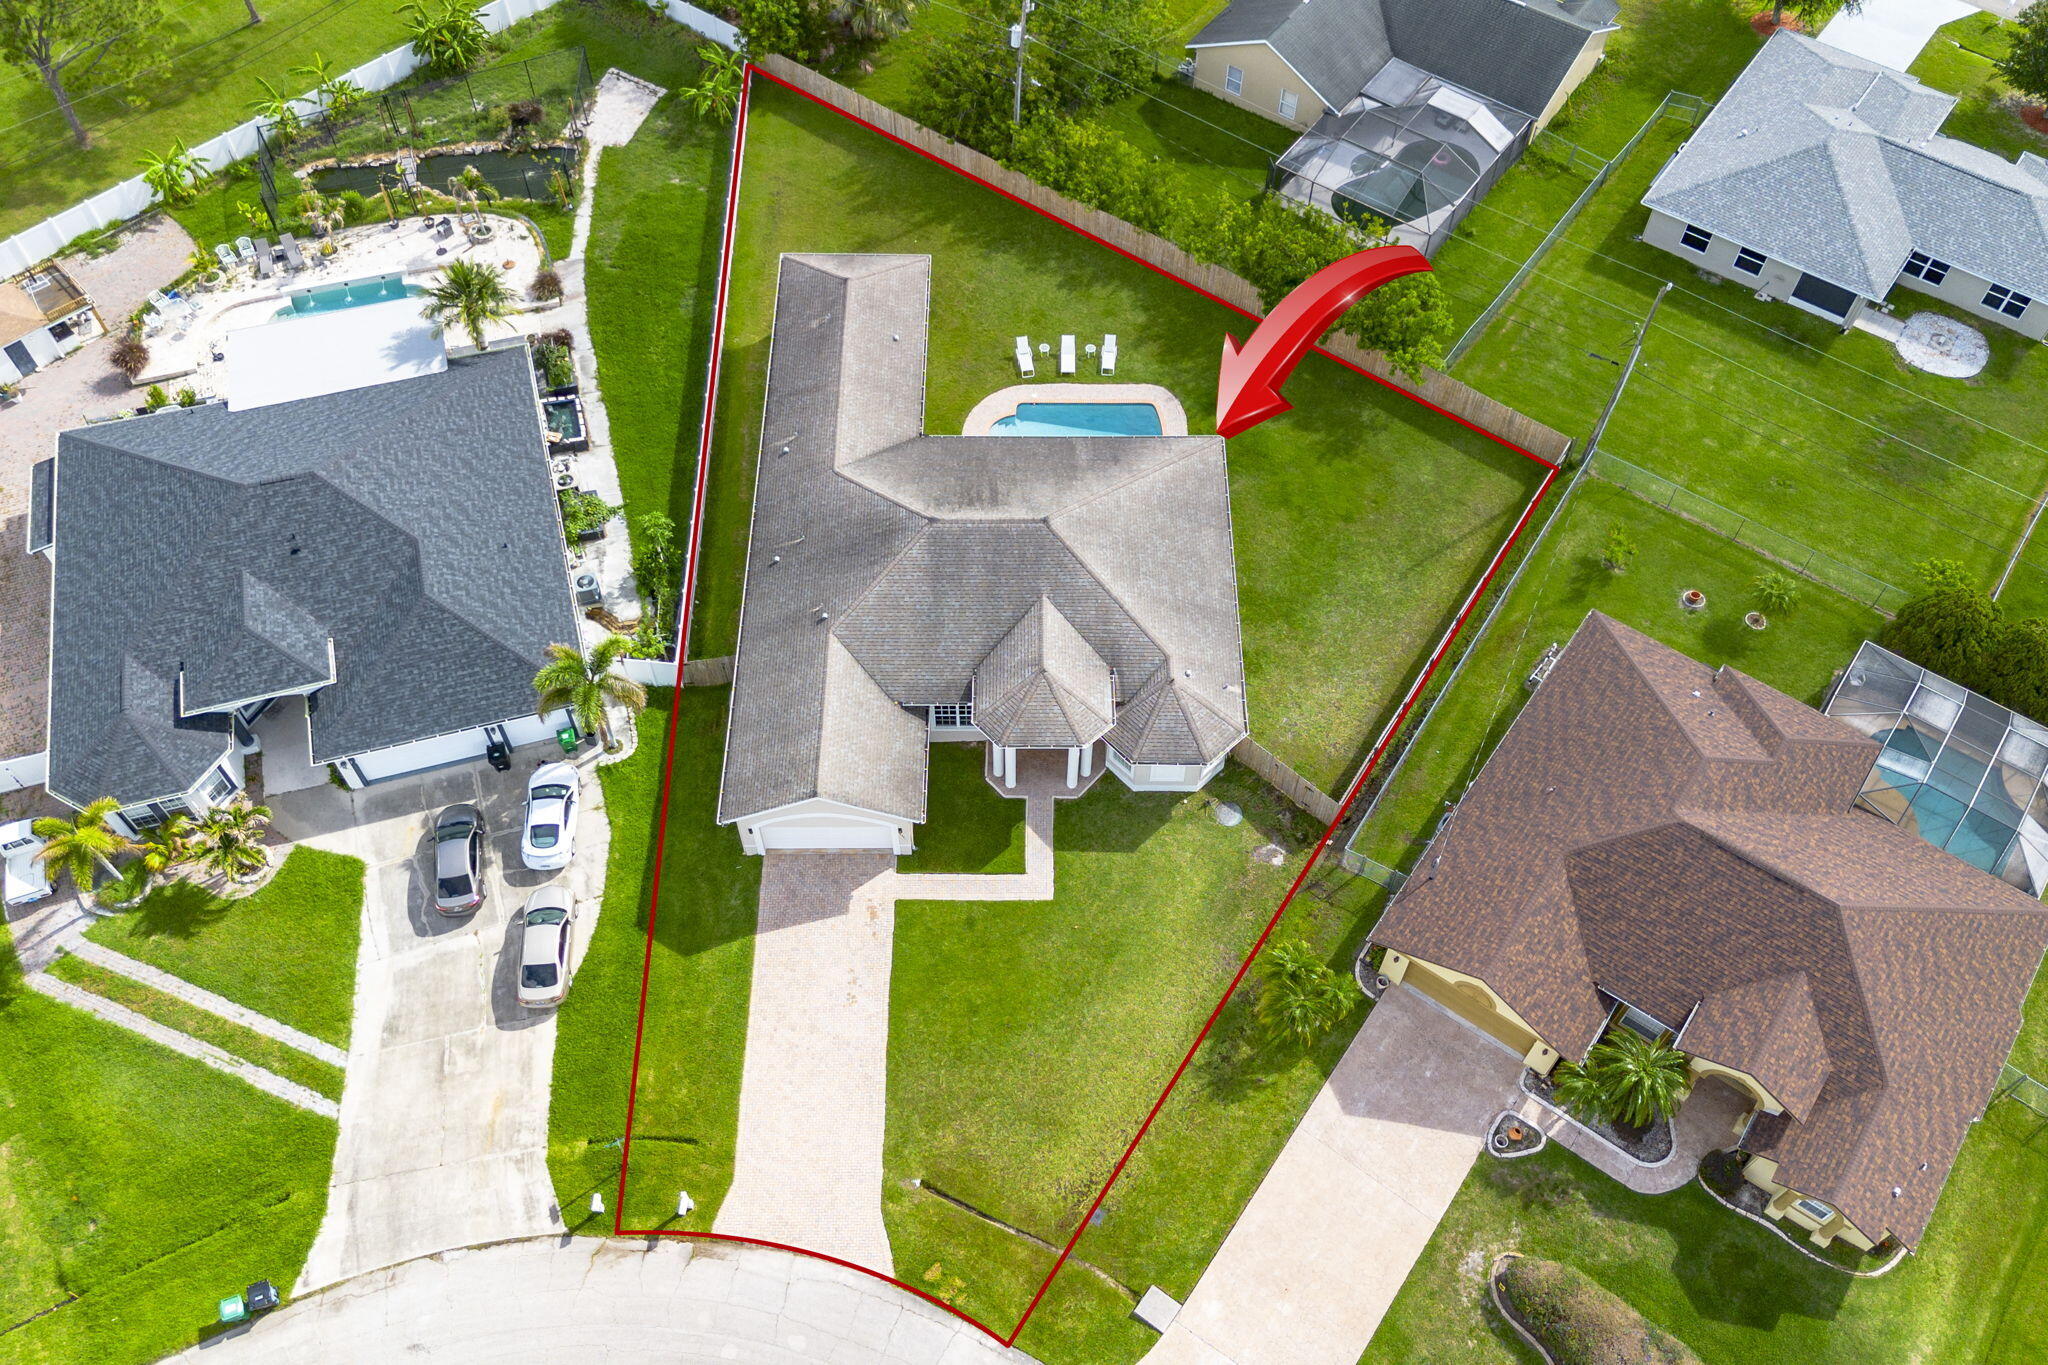
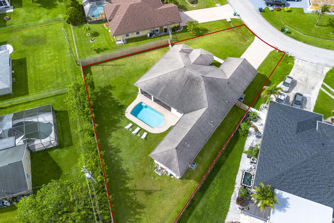
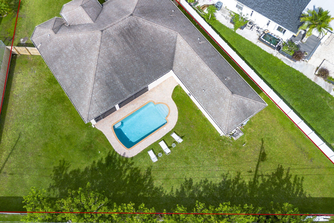
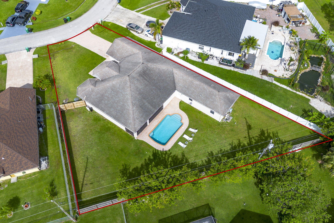
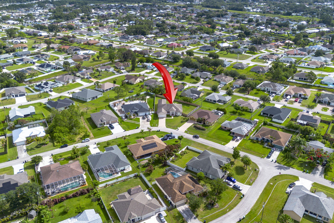
Custom-built 4-bed, 3.5 bath + den pool home with a rare mother-in-law suite with a full kitchen/living room combo, oversized bedroom, two closets, bathroom with walk-in shower, stacked washer and dryer, private side-yard entrance, access to the pool. The main residence is equally impressive,  3 bedrooms plus a den, 2.5 baths, and 20-ft vaulted ceilings. Updates include a 2022 4-ton AC for the main house, a separate 2022 2-ton AC for the mother-in-law suite, a 2024 water heater, newer washer, and new dryer.  CBS construction, underground electric service, AT&T Fiber Optic internet, a whole-house saltwater filtration system, irrigation, and motion-sensor floodlights. The home features18-inch tile throughout the main living areas and wood laminate flooring in the bedrooms. The spacious   kitchen offers granite countertops and granite windowsills throughout the home. French doors provide natural light and easy access to the outdoor entertaining areas. Step outside to enjoy your private pool and screened lanai, creating the perfect setting for relaxing or entertaining year-round. This is a rare opportunity to own a home with a true private mother-in-law suite, offering flexibility for multi-generational living, guests, or a private home office. Schedule your private showing today.

2301 SW Vale

Message successfully sent.

What would you like to know?

What is 3 + 4 ?

I agree to receive email communication and understand I can unsubscribe at any time.

I agree to be contacted by Options 1 Realty via call, email, and text for real estate services. To opt out, you can reply 'stop' at any time or reply 'help' for assistance. You can also click the unsubscribe link in the emails. Message and data rates may apply. Message frequency may vary. Privacy Policy

Related Properties

New on site 1 day ago
Experience the perfect blend of modern elegance and everyday comfort in this beautifully updated 4-bedroom, 2-bath, no HOA home offering soaring ceilings, extensive crown molding, sleek porcelain tile flooring, and abundant natural light create a bright, inviting atmosphere throughout. The thoughtfully designed floor plan features formal living and dining rooms, an expansive family room, Florida room, and a private den off the luxurious primary suite- ideal as a home office, nursery, fitness room, or flex space. The chef's kitchen is the heart of the home, highlighted by a stunning Calacatta-style quartz waterfall island, generous seating, abundant cabinetry, and seamless flow into the living areas. Step outside to your own private backyard oasis featuring a sparkling saltwater pool,  travertine decking, lush tropical landscaping, and a custom tiki hut prewired and plumbed for a future outdoor kitchen- perfect for entertaining or relaxing year-round. Additional features include a two-car garage, four-car driveway, full hurricane protection including impact windows and doors. This turnkey property is ideal as a primary residence, vacation home, or investment opportunity. Stylish, functional, and designed for effortless indoor-outdoor living, this home truly offers the best of the Florida lifestyle. See "documents" section for more information.
#B26060726

Port St Lucie

1389 SW Bayshore Boulevard

4 Beds

2 Baths

3,085 Sq.Ft.

$599,000

MLS#: B26060726

New on site 1 day ago
Beautiful 4-bedroom, 3-bath home offering an open, split-bedroom floor plan with tray ceilings, crown molding, and wood-look tile flooring throughout the main living areas. The spacious kitchen flows seamlessly into the living and dining areas, making it ideal for everyday living and entertaining. Step outside to a screened pool and fully fenced backyard for year-round Florida enjoyment. Conveniently located near shopping, dining, I-95, and a nearby neighborhood park.
#B26060383

Port St Lucie

5784 NW WESLEY Road

4 Beds

3 Baths

2,320 Sq.Ft.

$600,000

MLS#: B26060383

New on site 2 days ago
Get more space, more updates, and more freedom for your money. This remodeled four bedroom pool home offers 2,479 square feet, a .33 acre lot, and no HOA. A brand new 2026 roof addresses one of the largest expenses Florida buyers often face. The HVAC was replaced in 2019, and the kitchen, bathrooms, and flooring have been updated. Brand new luxury vinyl plank flooring creates a clean, modern interior that is ready to enjoy. The split bedroom floor plan provides privacy, while vaulted ceilings enhance the open feel. Formal living and family rooms offer flexibility for an office, media room, playroom, or entertaining space. A formal dining room and breakfast nook add options for everyday meals and gatherings. Outside, enjoy a private pool, white vinyl fencing, and room to relax or  entertain. The two and half car garage includes durable epoxy flake flooring giving you protection and style.  Conveniently located near shopping, dining, major roadways, Treasure Coast beaches, and routes connecting South Florida and Central Florida. For buyers seeking more value than many higher priced South Florida markets offer, this home delivers space, a larger lot, a pool, and major updates already completed.  Ask about potential interest rate buy down or closing cost credit options.
#B26060006

Port St Lucie

490 SW Ryder Road

4 Beds

2 Baths

2,479 Sq.Ft.

$590,000

MLS#: B26060006

Price reduced
Welcome to this newly built single-family home, beautifully situated on a spacious 14,854 sq ft corner lot with a peaceful backyard view of the canal and plenty of room to add a future swimming pool. This stunning 4-bedroom, 2-bathroom residence combines modern design with everyday functionality. The open-concept layout features porcelain tile flooring throughout, impact windows, and a spacious kitchen with white cabinetry, under-cabinet lighting, quartz countertops, Samsung appliances, a pot filler above the range, and an oversized center island with a sink, glass rinser, and soap dispenser — perfect for cooking, gathering, and entertaining. The bright great room and dining area flow seamlessly to the patio, creating an ideal setting for indoor-outdoor living. This home offers comfort, style, and convenience in one beautiful property
#B26011252

Port St Lucie

4299 SW Hagaplan Street

4 Beds

2 Baths

2,323 Sq.Ft.

$530,000

MLS#: B26011252

New on site 2 days ago
Experience the best of Florida waterfront living in this beautifully maintained 2017 CBS home featuring 4 bedrooms, 2 baths, and an open-concept design with 10-foot ceilings throughout. Situated on the wide C-24 Canal, enjoy fishing from your own backyard. The screened, heated inground pool with a Sundeck and large covered patio create the perfect outdoor retreat, surrounded by lush tropical landscaping. Additional features include a metal roof, impact windows and doors, new refrigerator, new washer and dryer, and a whole home water filtration system with a spacious living areas filled with natural light. Conveniently located near shopping, dining, schools, and major highways. Move-in ready and built for the Florida lifestyle!
#B26059978

Port St Lucie

408 SW ASTER Road

4 Beds

2 Baths

1,944 Sq.Ft.

$598,900

MLS#: B26059978

New on site 3 days ago
Price reduced
Our premier AEGEAN model. Luxury living with a multi-family design. This home boasts a mother-in-law suite with its own private entrance and kitchenette. Upgraded plank-style ceramic tile throughout the entire home. Large great room concept with our expertly curated Looks package. Our Farmhouse look has a warm, rustic feel and comes with neutral brown 42" soft close cabinets and quartz countertops. Large 6-seat kitchen island is perfect for entertaining and family dinners. HIGH IMPACT GLASS, GE APPLIANCES AND GUTTERS INCLUDED
#B26059725

Port St Lucie

1685 SW MERIDIAN Avenue

4 Beds

3 Baths

2,350 Sq.Ft.

$579,995

MLS#: B26059725

New on site 3 days ago
Price reduced
Our premier AEGEAN model. Luxury living with a multi-family design. This home boasts a mother-in-law suite with its own private entrance and kitchenette. Upgraded plank-style ceramic tile throughout the entire home. Large great room concept with our expertly curated Looks package. Our Farmhouse look has a warm, rustic feel and comes with warm neutral brown 42" soft close cabinets and quartz countertops. Large 6-seat kitchen island is perfect for entertaining and family dinners. HIGH IMPACT GLASS, GE APPLIANCES AND GUTTERS INCLUDED
#B26059713

Port St Lucie

2474 SW MERCER Street

4 Beds

3 Baths

2,350 Sq.Ft.

$574,995

MLS#: B26059713

Welcome to a hidden gem in the preferred non-HOA area of Sandpiper Bay. Close to downtown Jensen Beach and the local beaches, this 3-way split floor plan, 3-bedroom, 2-bathroom home sits on an estate-sized lot in a quiet residential neighborhood with sidewalks and parks just around the corner. The property features brand-new luxury vinyl plank flooring throughout the living room and bedrooms, new fixtures and fans, along with a top-to-bottom gorgeous remodeling of the master bathroom and guest bathroom (2026). This home has a great flow, with welcoming open spaces that overlook the screened-in pool, covered patio, and fully fenced-in private backyard. For peace of mind, the home comes equipped with new accordion shutters, a new roof (January 2024), a security system, and a generator... It also features a highly desirable floor plan with a side-entrance garage and a huge driveway. The owners are relocating out of state so make this gem yours!
#B26058793

Port St Lucie

1872 SE ELROSE Street

3 Beds

2 Baths

1,858 Sq.Ft.

$545,000

MLS#: B26058793

New on site 3 days ago
Price reduced
Our premier AEGEAN model. Luxury living with a multi-family design situated on a corner homesite. This home boasts a mother-in-law suite with its own private entrance and kitchenette. Upgraded plank-style ceramic tile throughout the entire home. Large great room concept with our expertly curated Looks package. Our Farmhouse look has a warm, rustic feel and comes with Admiral Blue 42" soft close cabinets and quartz countertops. Large 6-seat kitchen island is perfect for entertaining and family dinners. HIGH IMPACT GLASS, GE APPLIANCES AND GUTTERS INCLUDED
#B26059760

Port St Lucie

1902 SW BEAUREGARD Street

4 Beds

3 Baths

2,350 Sq.Ft.

$584,995

MLS#: B26059760

New on site 3 days ago
Experience luxury waterfront living in this impeccably renovated 4-bedroom, 3-bath residence with a 2-car garage and resort-style screened pool overlooking a scenic canal. Offered turnkey, this exceptional home features two spacious primary suites, a stunning chef's kitchen with an open-concept design, and wood-look tile flooring throughout. Enjoy energy independence with owned solar panels, two Tesla Powerwall batteries, a Tesla charging station, and a smart energy monitoring system. Canal access leads to the levee with ocean access for kayaking, paddleboarding, and fishing. Additional highlights include a 2023 Metal roof, custom closet built-ins, surround sound with outdoor speakers, a fully fenced yard, and professionally landscaped grounds. Conveniently located near major expressways.
#B26059827

Port St Lucie

1812 SE FALLON Drive

4 Beds

3 Baths

2,379 Sq.Ft.

$599,000

MLS#: B26059827

 - property

Send a message

Message successfully sent.

Your message

What is 3 + 4 ?

Reason for contacting?

I agree to receive email communication and understand I can unsubscribe at any time.

I agree to be contacted by Options 1 Realty via call, email, and text for real estate services. To opt out, you can reply 'stop' at any time or reply 'help' for assistance. You can also click the unsubscribe link in the emails. Message and data rates may apply. Message frequency may vary. Privacy Policy

Sign Out

Virtual Assistant

Would you like to take the next step with this property? We can help you schedule a showing or virtual tour, or send you more details.

Yes, I would like more information.

Thank You for Your Reply, One of Our Agents will contact you as soon as possible

No, maybe later.

Thank you, you can always contact me via email, phone number or through the contact form.

Realhub AI

Lucy - Your AI-Powered Realtor

Update Your Temporary Password

Personalize your search

Enter your email and we'll notify you immediately when new listings match what you're looking for.

or enter email address

Already have an account ? Login here

Continue your home search

I agree to receive communications and understand I can unsubscribe at any time.

I agree to be contacted by Options 1 Realty via call, email, and text for real estate services. To opt out, you can reply 'stop' at any time or reply 'help' for assistance. You can also click the unsubscribe link in the emails. Message and data rates may apply. Message frequency may vary. Privacy Policy

Already have an account ? Login here

We use cookies

We use cookies primarily for analytics to enhance your experience. By accepting, you agree to our use of these cookies. You can manage your preferences or learn more about our cookies policy.
