Features & Amenities

Interior

  • Other Interior Features

    Wet Bar, Bidet, Built-in Features, Cathedral Ceiling(s), Entrance Foyer, Eat-in Kitchen, Elevator, Kitchen Island, Pantry, Soaking Tub, Vaulted Ceiling(s)

  • Total Bedrooms

    7

  • Bathrooms

    10

  • 1/2 Bathrooms

    3

  • Cooling YN

    YES

  • Cooling

    Central Air

  • Fireplace YN

    NO

  • Heating YN

    YES

  • Heating

    Central

  • Main Level Bedrooms

    4

  • Pet friendly

    Yes

Exterior

  • Garage

    Yes

  • Garage spaces

    7

  • Construction Materials

    Block, Concrete

  • Other Exterior Features

    Balcony, Built-in Barbecue, Barbecue, Lighting, Outdoor Kitchen, Outdoor Shower

  • Parking

    Circular Driveway, Covered, Detached, Garage, Garage Door Opener, Driveway

  • Patio and Porch Features

    Covered, Patio

  • Pool

    No

  • Waterfront YN

    YES

  • View

    Water, Pool

Area & Lot

  • Lot Features

    Waterfront

  • Lot Size(acres)

    2.63

  • Property Type

    Residential

  • Property Sub Type

    Single Family Residence

  • Architectural Style

    Colonial, European, Mediterranean, Traditional

Price

  • Sales Price

    $24,950,000

  • Tax Amount

    $101,372.61

  • Sq. Footage

    17,440

  • Price/SqFt

    $1,430

HOA

  • Association

    No

School District

  • Elementary School

    Dwight D. Eisenhower K-8

  • Middle School

    N/A

  • High School

    William T. Dwyer

Property Features

  • Stories

    2

  • Senior Community YN

    NO

  • Sewer

    Septic Tank

  • Water Source

    Public

Schedule a Showing

Showing scheduled successfully.

<
>
IN PERSON
VIA CHAT

What is 3 + 4 ?


Change time

Mortgage calculator

Estimate your monthly mortgage payment, including the principal and interest, property taxes, and HOA. Adjust the values to generate a more accurate rate.

Your payment

Principal and Interest:

$

Property taxes:

$

HOA fees:

$

Total loan payment:

$

Total interest amount:

$

Location

County

Palm Beach

Elementary School

Dwight D. Eisenhower K-8

Middle School

High School

William T. Dwyer

Listing Courtesy of Suzanne Trapani Frisbie, The Corcoran Group

RealHub Information is provided exclusively for consumers' personal, non-commercial use, and it may not be used for any purpose other than to identify prospective properties consumers may be interested in purchasing. All information deemed reliable but not guaranteed and should be independently verified. All properties are subject to prior sale, change or withdrawal. RealHub website owner shall not be responsible for any typographical errors, misinformation, misprints and shall be held totally harmless.

Agent Hals Blanc

FOUNDER

Hals Blanc

Call Hals today to schedule a private showing.


* Listings on this website come from the FMLS IDX Compilation and may be held by brokerage firms other than the owner of this website. The listing brokerage is identified in any listing details. Information is deemed reliable but is not guaranteed. If you believe any FMLS listing contains material that infringes your copyrighted work please click here to review our DMCA policy and learn how to submit a takedown request.© 2024 FMLS.
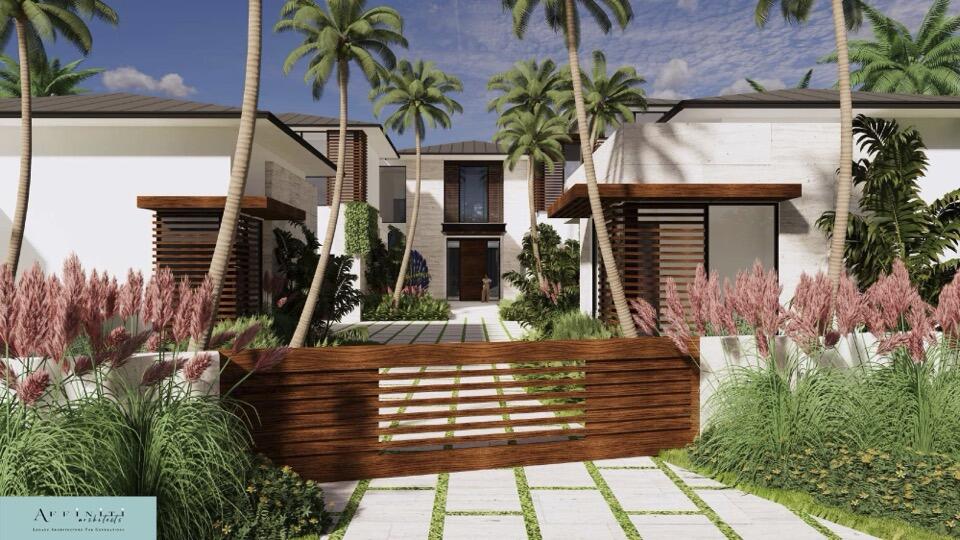
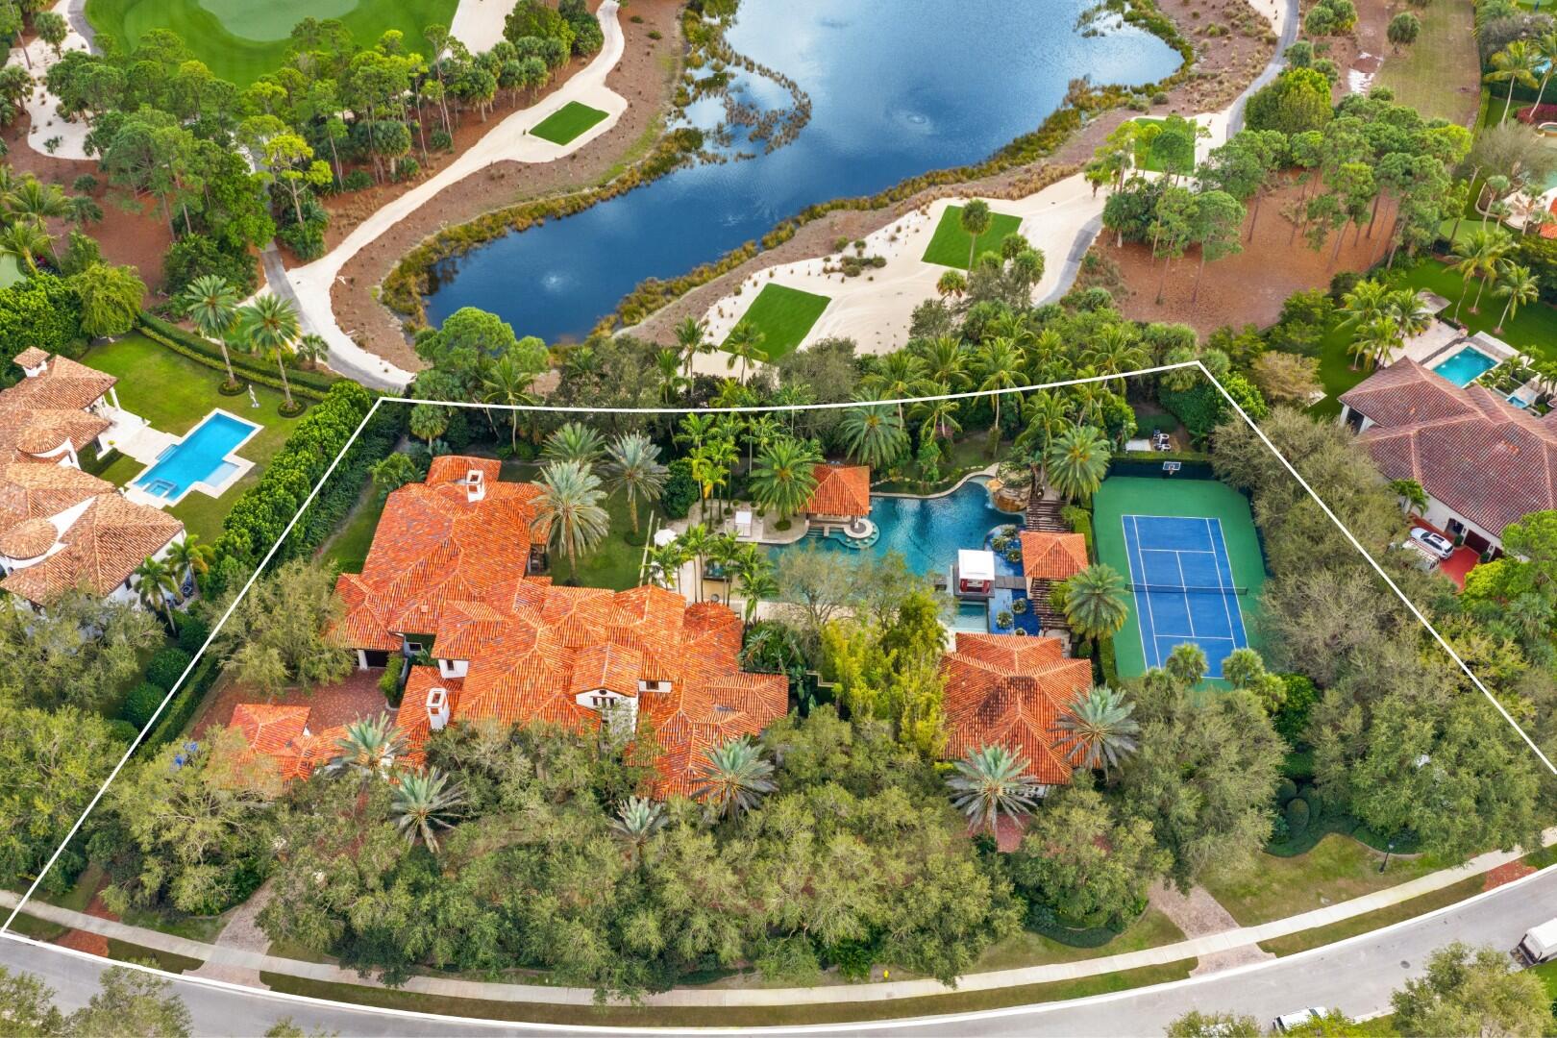
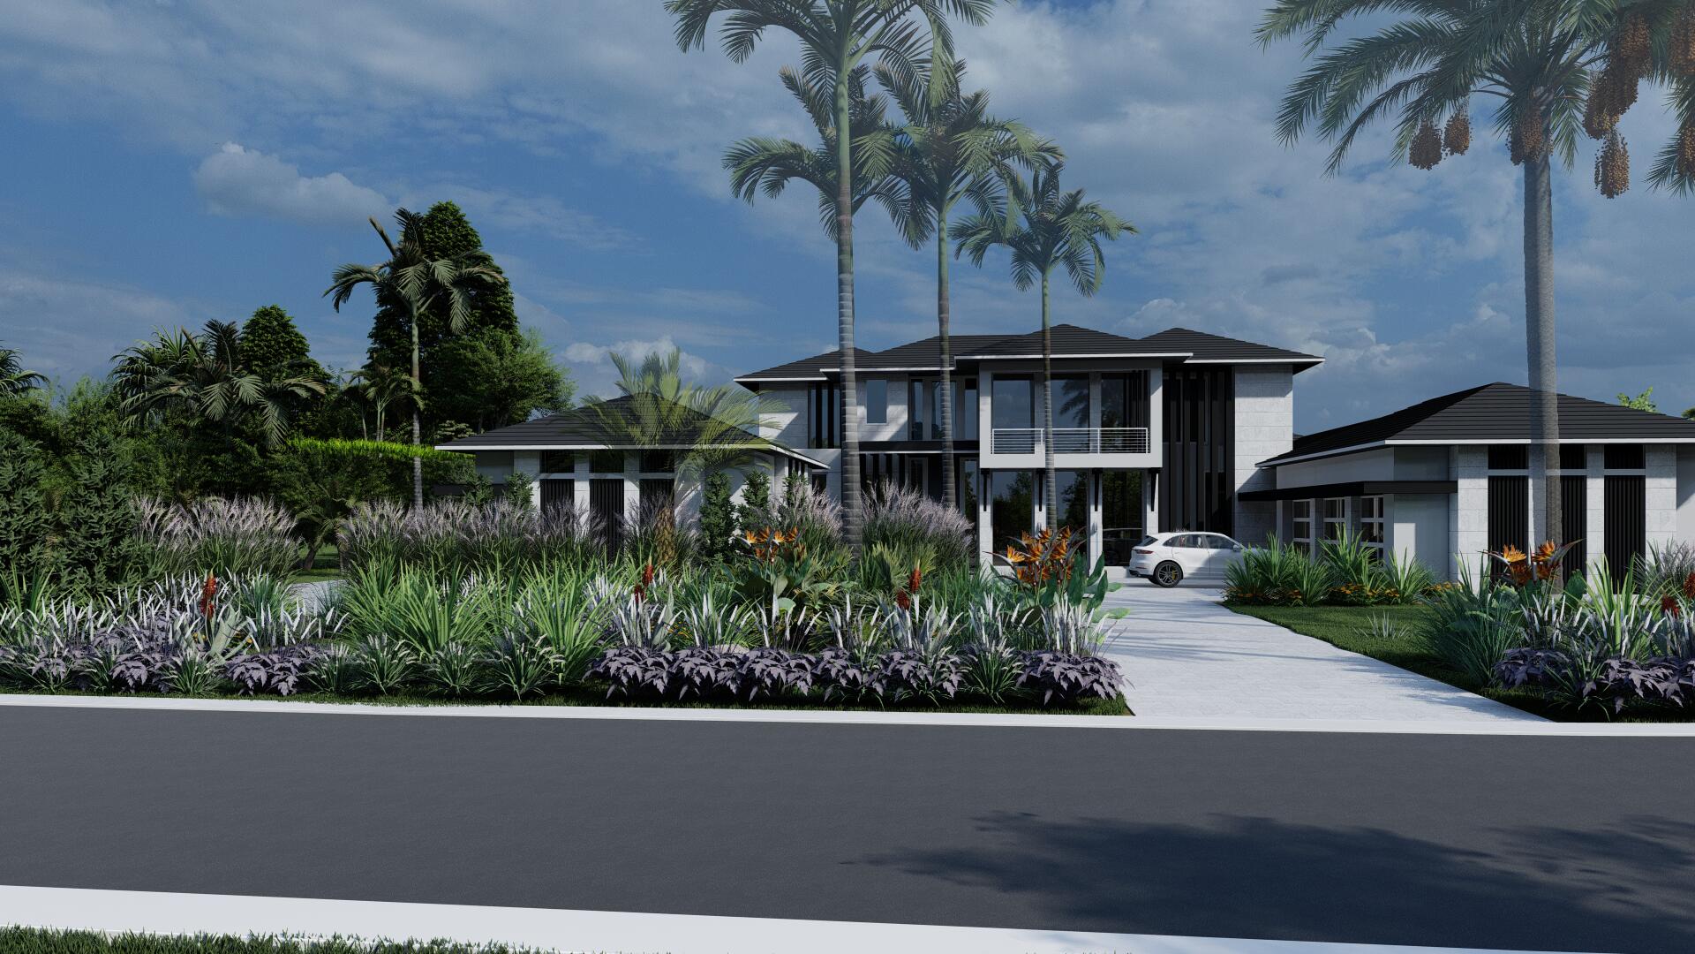
Experience the ultimate in luxury living at this exceptional Palm Beach Gardens waterfront estate. An area renowned for its world-class golf courses & boating lifestyle. Set on a rare 2.63 acres along the Intracoastal Waterway with direct ocean access. This gated residence offers 150' of Intracoastal frontage & a deep-water dock. A tree-lined drive creates a private entry to the main residence, guest house, resort-style infinity pool, outdoor kitchen, & garaging with 7-car capacity. Inside, the home includes a family kitchen, separate chef's kitchen, media room, elevator, & Crestron home automation. Minutes from fine dining, luxury shopping & the Palm Beach International Airport. This estate offers a perfect blend of privacy, elegance, & access to the best of Florida's coastal lifestyle.

2330 SEVEN OAKS Lane

Message successfully sent.

What would you like to know?

What is 3 + 4 ?

I agree to receive email communication and understand I can unsubscribe at any time.

I agree to be contacted by Options 1 Realty via call, email, and text for real estate services. To opt out, you can reply 'stop' at any time or reply 'help' for assistance. You can also click the unsubscribe link in the emails. Message and data rates may apply. Message frequency may vary. Privacy Policy

Related Properties

Set within the prestigious Old Palm Golf Club, 11607 Charisma Way is an exceptional gated estate overlooking a Raymond Floyd-designed championship golf course.  Tucked along a quiet, private cul-de-sac, the residence combines timeless architectural character with modern sophistication.  Completely transformed in 2016 by a distinguished team including Courchene Construction, David Gengler, and Lang Design Group, the estate was thoughtfully reimagined with extraordinary craftsmanship and a meticulous attention to detail.  Spanning nearly 13,000 total square feet of living space, the property boasts dramatic 24 foot ceilings immediately upon entering the home. The well-appointed residence features his and hers primary bathrooms and closets, six ensuite bedrooms, a club room, a climate controlled five-car garage with wine refrigerators, an elevator, and a chef's kitchen with custom Downsview cabinetry.  The entertaining spaces extend effortlessly outdoors, where two spacious covered loggias, a summer kitchen, and two stunning outdoor seating areas overlook the sparkling resort-style pool. The manicured grounds are reminiscent of an Italian villa.  Equipped with a full-house generator, impact-rated windows and doors, Crestron technology, and a comprehensive security system, every element is designed for hosting, privacy, and immediate enjoyment.   Ideally positioned near all the club's best amenities and with its own private, secured gate to the 1st hole of the golf course,  this is a truly distinguished, turn-key Old Palm residence offering exceptional scale, intentional design, and an unparalleled golf course setting.    Square Footage totals are based on recent floor plan vendor measurements.  DISCLAIMER: Information published or otherwise provided by the listing company and its representatives including but not limited to prices, measurements, square footages, lot sizes, calculations, statistics, and videos are deemed reliable but are not guaranteed and are subject to errors, omissions or changes without notice. All such information should be independently verified by any prospective purchaser or seller. Parties should perform their own due diligence to verify such information prior to a sale or listing. Listing companies expressly disclaims any warranty or representation regarding such information. Prices published are either list price, sold price, and/or last asking price. The listing company participates in the Multiple Listing Service and IDX. The properties published as listed and sold are not necessarily exclusive to listing company and may be listed or have sold with other members of the Multiple Listing Service. Transactions where listing company represented both buyers and sellers are calculated as two sales. "No payments made until title passes" Some affiliations may not be applicable to certain geographic areas. If your property is currently listed with another broker, please disregard any solicitation for services. Information published or otherwise provided by seller, listing company or its representatives is deemed reliable but are not guaranteed and subject to errors, omissions, or changes without notice. Copyright 2026 by the listing company. All Rights Reserved.
#B26076169

Palm Beach Gardens

11607 Charisma Way

6 Beds

7 Baths

9,211 Sq.Ft.

$23,500,000

MLS#: B26076169

Positioned behind private gates along the Intracoastal in Palm Beach Gardens, 14880 Palmwood is a brand new waterfront estate that approaches luxury through architecture & craftsmanship. Spanning over 10,000 square feet, the residence unfolds as a modern coastal retreat where expansive living spaces, layered materials, and panoramic water views create an atmosphere that feels both dramatic and remarkably serene.  From the moment of arrival, the home reveals a sophisticated composition of stone, wood, metal, and glass, each material selected for its warmth, texture, and permanence. Walls of glass frame the Intracoastal throughout the residence, allowing natural light and tranquil water vistas to become an integral part of the design. The architecture feels clean and contemporary, yet  softened by richly detailed finishes and a calm, restrained palette that gives the interiors a sense of effortless livability.  Designed equally for grand entertaining and intimate daily life, the floorplan flows seamlessly between formal and informal spaces. Expansive gathering areas open naturally to the outdoors, while a dramatic club room, private theater, executive office, and fully equipped gym provide spaces tailored for both recreation and retreat. Despite the home's impressive scale, each room feels intentional and inviting rather than excessive.  At the heart of the residence, a state-of-the-art Downsview kitchen anchors the main living spaces with sculptural cabinetry, oversized islands, and professional-grade appliances. The space functions as both a showpiece and a highly practical culinary environment. Complementing the main kitchen is a fully equipped scullery kitchen, discreetly positioned to support large-scale entertaining while preserving the effortless elegance of the primary living areas.  The primary suite occupies its own private wing overlooking the water and has been designed with the atmosphere of a luxury boutique resort. Generous in scale yet calming in execution, the retreat features dual spa-inspired bathrooms, expansive custom wardrobes, and a secluded waterfront balcony that captures sweeping sunrise views across the Intracoastal. Additional guest accommodations, including an exceptional VIP suite, are equally refined, each appointed with en suite baths and carefully tailored finishes that prioritize comfort, privacy, and understated sophistication.  Outdoors, the home fully embraces the South Florida lifestyle. A sprawling covered loggia with retractable screens and a summer kitchen overlooks the resort-style pool and surrounding waterfront terraces. Second-floor balconies provide elevated perspectives of the water and surrounding landscape, while the private dock offers effortless access to the Intracoastal and open water beyond.  A detached guesthouse, elevator, full-house generator, and four-car garage complete the estate.  The location is private yet moments away from the area's premier golf clubs, dining, marinas, and beaches, Palmwood represents a rare expression of contemporary waterfront living in Palm Beach Gardens — a residence defined not by excess, but by proportion, craftsmanship, and enduring design.
#B26040641

Palm Beach Gardens

14880 Palmwood Road

7 Beds

9 Baths

10,398 Sq.Ft.

$24,900,000

MLS#: B26040641

Spectacular Old Palm Estate on prime double lot featuring 6BR/8.2BA plus 2,000+/- square foot guest house/gym, tennis court with pavilion, and resort-style backyard with 110' swimming pool, spa, dive tower, and fabulous swim-up pool bar. No detail has been overlooked with gorgeous design and finishes throughout. Beautiful living room with fireplace and wet bar. Formal dining room connects to wine room. Chef's kitchen with dual islands, butler's pantry, and breakfast nook opens to great room. Fantastic home theater and game room. Stunning library with fireplace, built-in shelving, and wet bar. Outdoor loggia with beautiful brick detailing, fireplace, and summer kitchen. Expansive Primary Wing with dual walk-in closets and baths, dressing area, stunning fireplace, and serene privacy garden.
#R11160075

Palm Beach Gardens

12227 Tillinghast Circle

6 Beds

8 Baths

10,700 Sq.Ft.

$29,900,000

MLS#: R11160075

Situated on nearly one acre prime deep water lot with dock with the most breathtaking tranquil water views, this home will feature 10,359 sf of masterfully designed living area. This Frenchman's Creek gem is being built by Le Chateau Custom Homes, designed by world renowned architect Randall Stofft and interior design by Jenny Ramsey Interiors, will showcase unparalleled design using the finest of materials. Boasting a spacious two-story 6 bedroom floorplan with expansive indoor and outdoor living including a large club room with pub, theater, office, gym. State-of-the-art Downsview Kitchen with SubZero and Wolf appliances, but for those times you want to entertain, there is also a separate fully equipped chef's kitchen and off of the dining room is a fully enclosed & temperature controlled wine room. Just steps from the kitchen are the breakfast area and family room which seamlessly integrate into the outdoor dining area and expansive covered loggia. The Owner's suite welcomes you with a large bedroom area, separate seating area, luxuriously appointed his and her baths, huge closets and pristine views while offering tremendous privacy,. Each of the 5 guest bedrooms also feature en-suite bathrooms with Downsview vanities and generous closets.  The outdoor living area features a huge pool & spa with plenty of area to relax as well as an expansive outdoor loggia with summer kitchen, outdoor lounge & dining, fireplace and retractable screens. Some additional features are a whole house generator, sauna, cold plunge, upstairs and downstairs laundry rooms, 6 car garage plus 2 golf cart garages and so much more. This residence will prove to be the pinnacle of luxury living in Frenchman's Creek with its seamless fusion of design, comfort and technology creating a living experience like no other.  Call us today to learn more about this unique opportunity.
#R11135823

Palm Beach Gardens

13614 Rhone Circle

6 Beds

8 Baths

10,359 Sq.Ft.

$21,850,000

MLS#: R11135823

 - property

Send a message

Message successfully sent.

Your message

What is 3 + 4 ?

Reason for contacting?

I agree to receive email communication and understand I can unsubscribe at any time.

I agree to be contacted by Options 1 Realty via call, email, and text for real estate services. To opt out, you can reply 'stop' at any time or reply 'help' for assistance. You can also click the unsubscribe link in the emails. Message and data rates may apply. Message frequency may vary. Privacy Policy

Sign Out

Virtual Assistant

Would you like to take the next step with this property? We can help you schedule a showing or virtual tour, or send you more details.

Yes, I would like more information.

Thank You for Your Reply, One of Our Agents will contact you as soon as possible

No, maybe later.

Thank you, you can always contact me via email, phone number or through the contact form.

Realhub AI

Lucy - Your AI-Powered Realtor

Update Your Temporary Password

Personalize your search

Enter your email and we'll notify you immediately when new listings match what you're looking for.

or enter email address

Already have an account ? Login here

Continue your home search

I agree to receive communications and understand I can unsubscribe at any time.

I agree to be contacted by Options 1 Realty via call, email, and text for real estate services. To opt out, you can reply 'stop' at any time or reply 'help' for assistance. You can also click the unsubscribe link in the emails. Message and data rates may apply. Message frequency may vary. Privacy Policy

Already have an account ? Login here

We use cookies

We use cookies primarily for analytics to enhance your experience. By accepting, you agree to our use of these cookies. You can manage your preferences or learn more about our cookies policy.