Features & Amenities

Interior

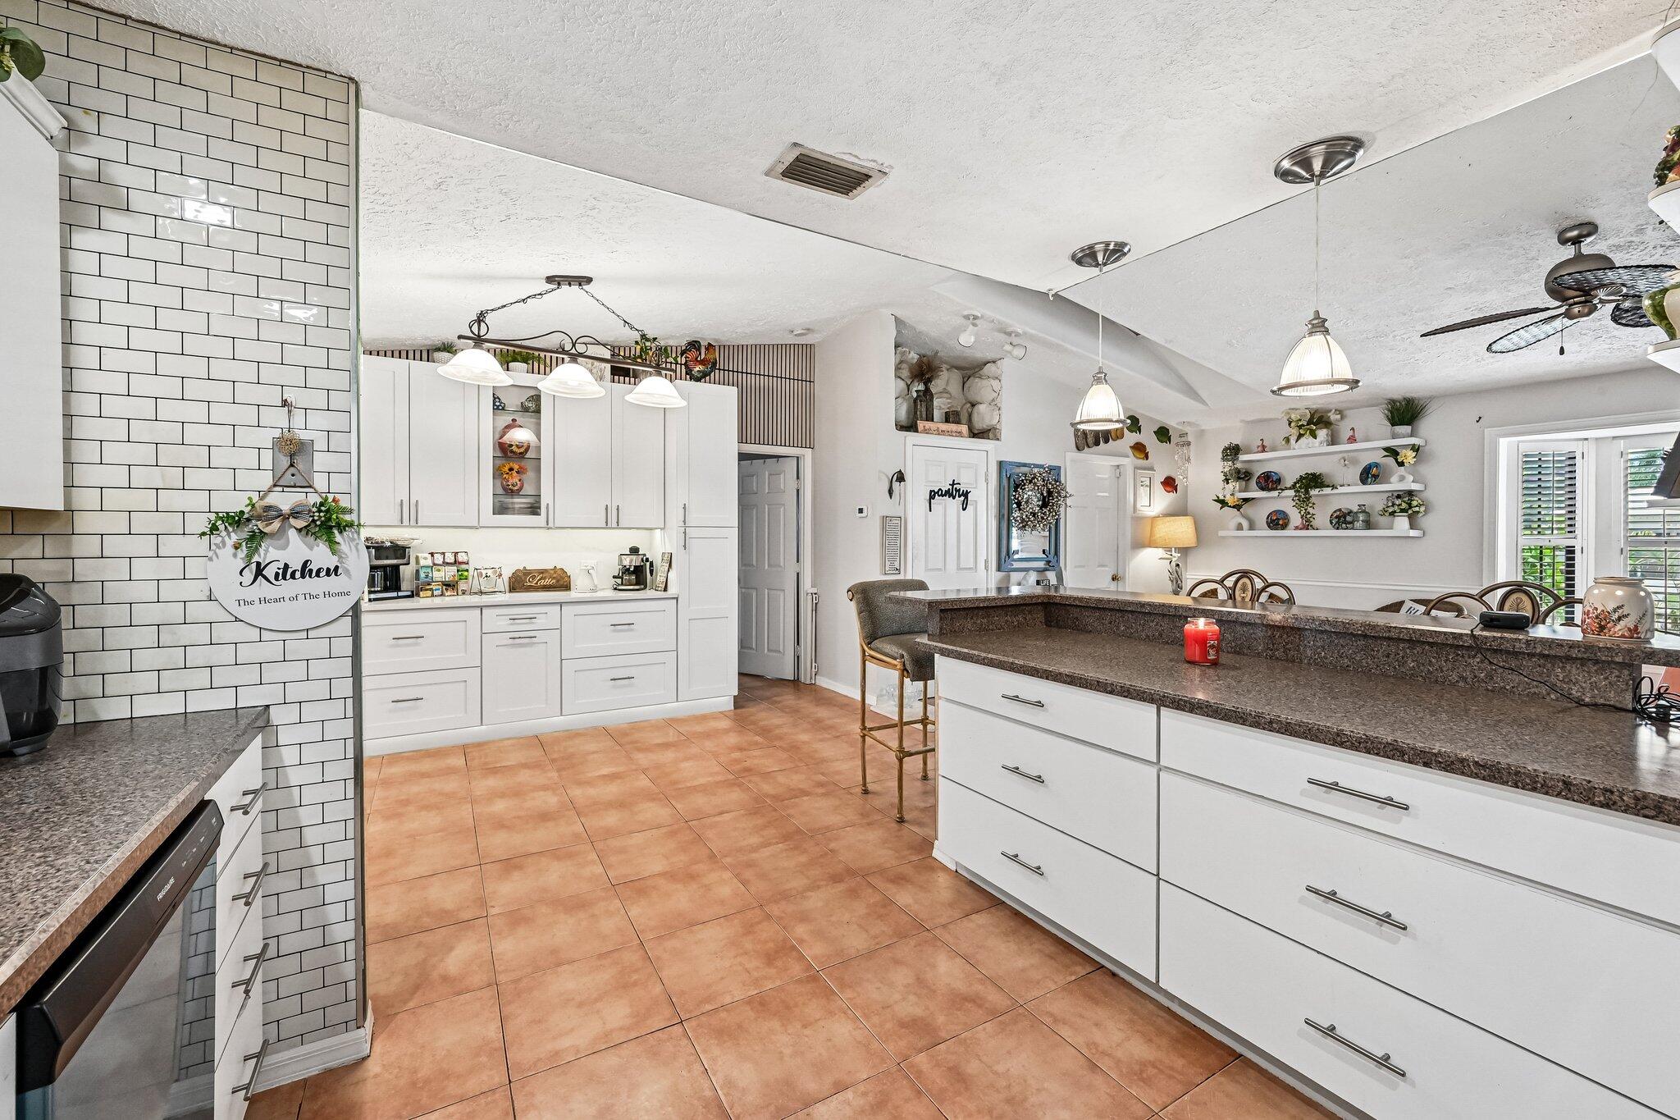
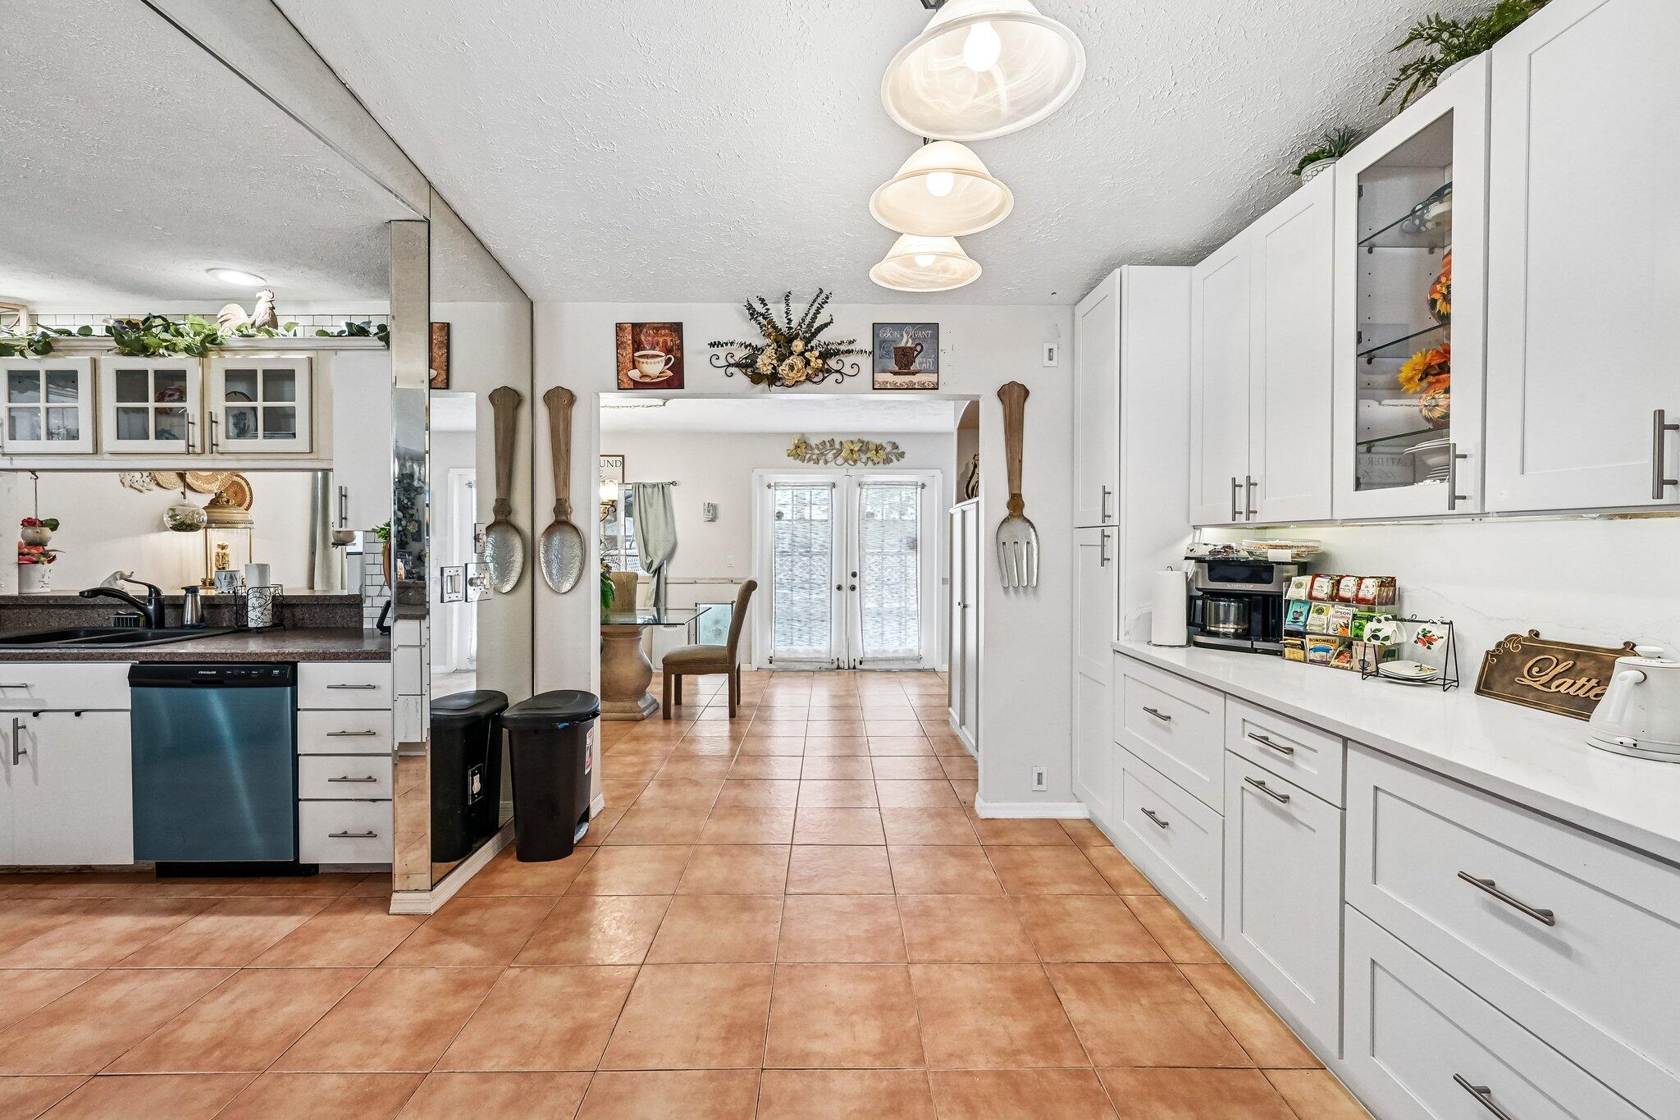
  • Other Interior Features

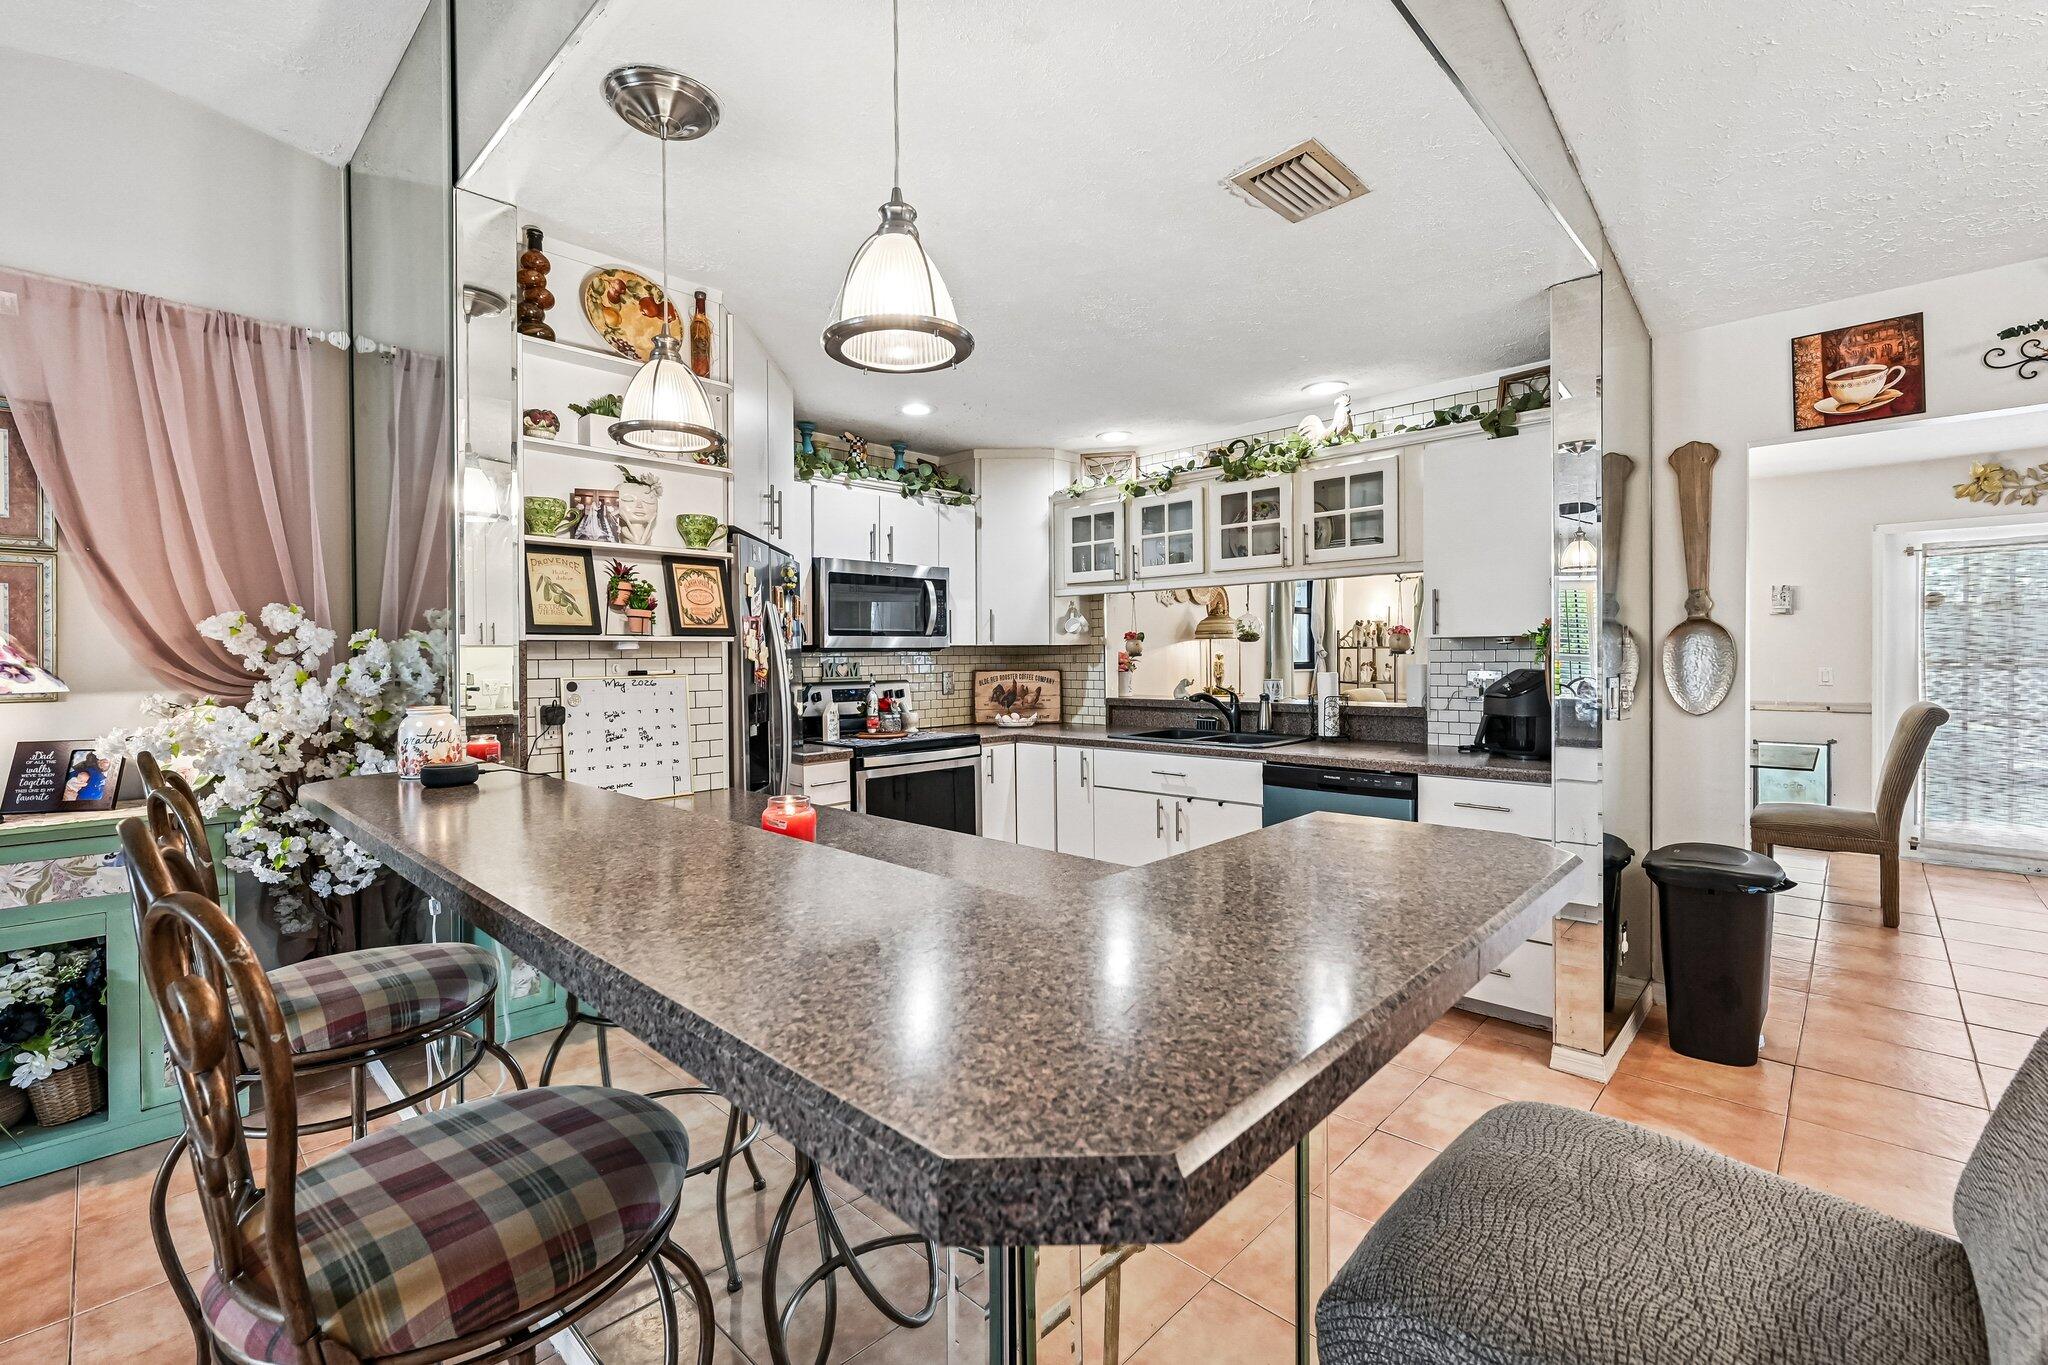
    Breakfast Bar, Eat-in Kitchen, Kitchen Island, Bar, Walk-In Closet(s)

  • Total Bedrooms

    4

  • Bathrooms

    4

  • Cooling YN

    YES

  • Cooling

    Central Air, Ceiling Fan(s)

  • Fireplace YN

    NO

  • Heating YN

    YES

  • Heating

    Central

  • Main Level Bedrooms

    4

  • Pet friendly

    Yes

Exterior

  • Garage

    Yes

  • Garage spaces

    2

  • Construction Materials

    Frame, Stucco

  • Other Exterior Features

    Lighting, RV Hookup, Storage

  • Parking

    Attached, Driveway, Garage

  • Patio and Porch Features

    Porch, Patio, Screened

  • Pool

    Yes

  • Pool Features

    Heated, In Ground, Screen Enclosure, Private

  • Waterfront YN

    NO

Area & Lot

  • Lot Size(acres)

    0.46

  • Property Type

    Residential

  • Property Sub Type

    Single Family Residence

  • Architectural Style

    Ranch

Price

  • Sales Price

    $739,999

  • Tax Amount

    $8,195.6

  • Sq. Footage

    2,644

  • Price/SqFt

    $279

HOA

  • Association

    No

School District

  • Elementary School

    N/A

  • Middle School

    N/A

  • High School

    N/A

Property Features

  • Stories

    1

  • Senior Community YN

    NO

  • Sewer

    Public Sewer

  • Water Source

    Public

Schedule a Showing

Showing scheduled successfully.

<
>
IN PERSON
VIA CHAT

What is 3 + 4 ?


Change time

Mortgage calculator

Estimate your monthly mortgage payment, including the principal and interest, property taxes, and HOA. Adjust the values to generate a more accurate rate.

Your payment

Principal and Interest:

$

Property taxes:

$

HOA fees:

$

Total loan payment:

$

Total interest amount:

$

Location

County

St Lucie

Elementary School

Middle School

High School

Listing Courtesy of Dina Nehaitou , United Realty Group Inc

RealHub Information is provided exclusively for consumers' personal, non-commercial use, and it may not be used for any purpose other than to identify prospective properties consumers may be interested in purchasing. All information deemed reliable but not guaranteed and should be independently verified. All properties are subject to prior sale, change or withdrawal. RealHub website owner shall not be responsible for any typographical errors, misinformation, misprints and shall be held totally harmless.

Agent Hals Blanc

FOUNDER

Hals Blanc

Call Hals today to schedule a private showing.


* Listings on this website come from the FMLS IDX Compilation and may be held by brokerage firms other than the owner of this website. The listing brokerage is identified in any listing details. Information is deemed reliable but is not guaranteed. If you believe any FMLS listing contains material that infringes your copyrighted work please click here to review our DMCA policy and learn how to submit a takedown request.© 2024 FMLS.
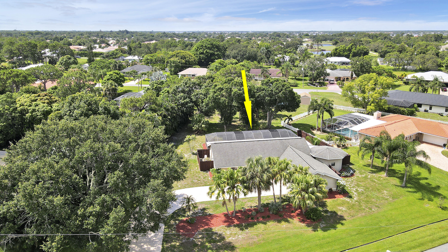
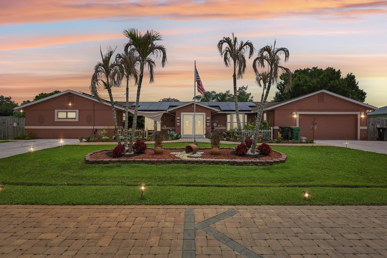
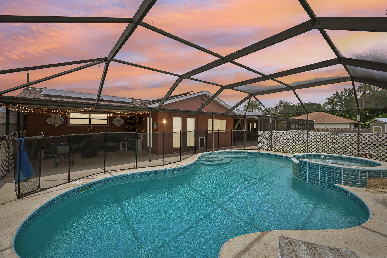
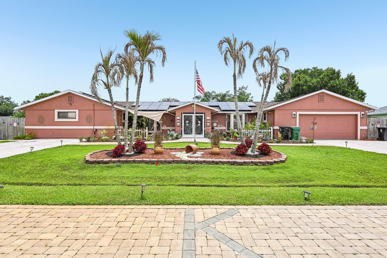
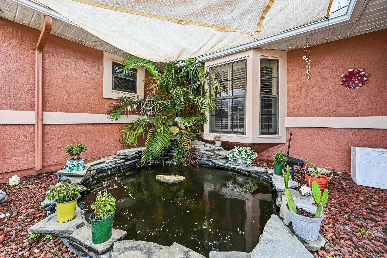
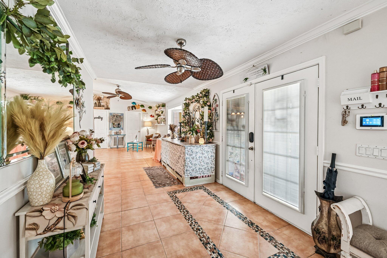
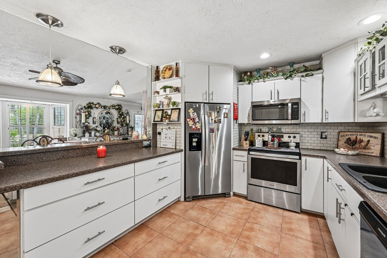
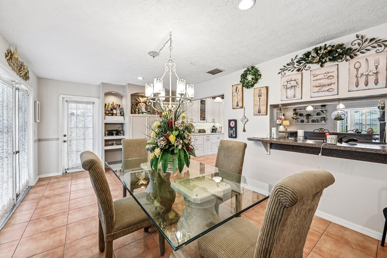
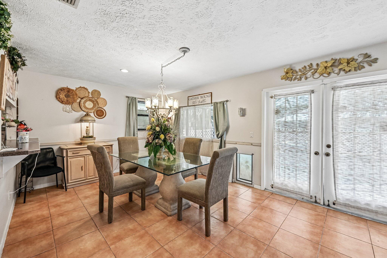
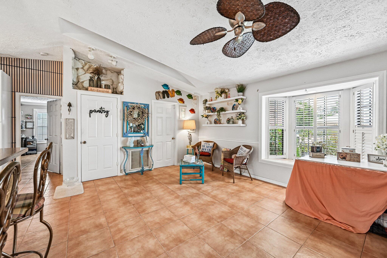
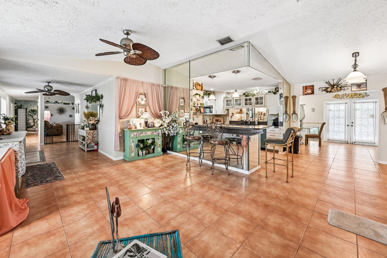
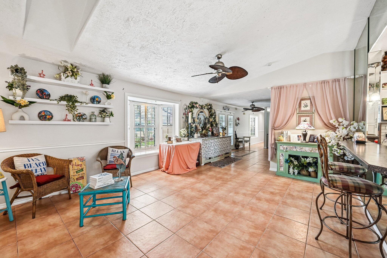
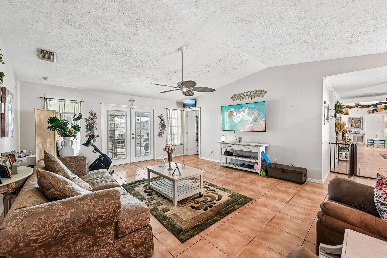
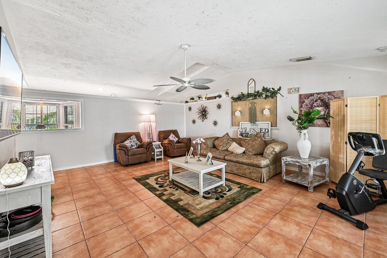
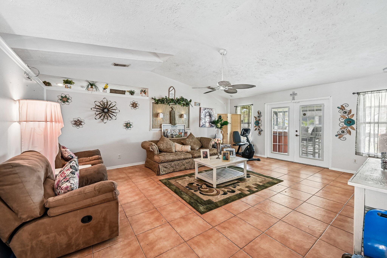
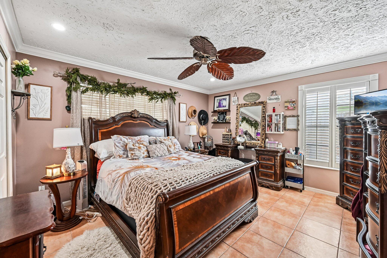
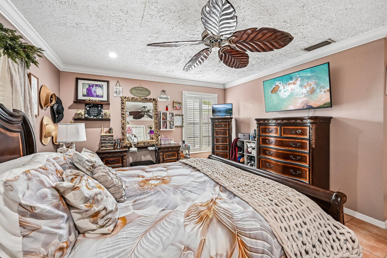
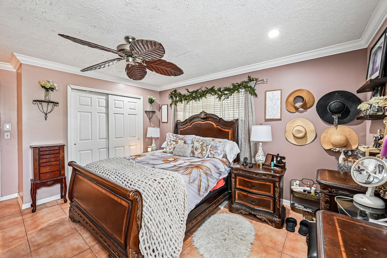
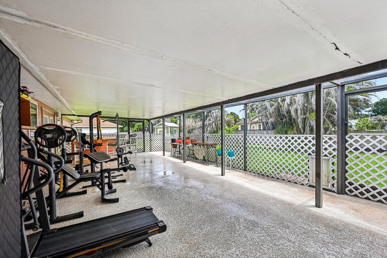
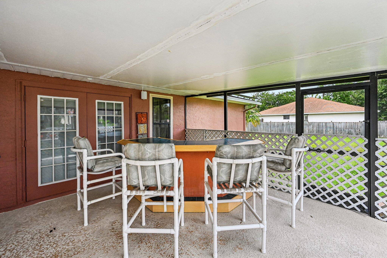
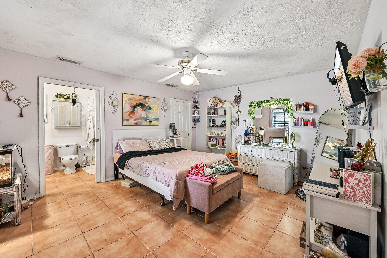
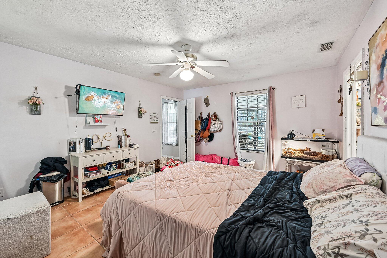
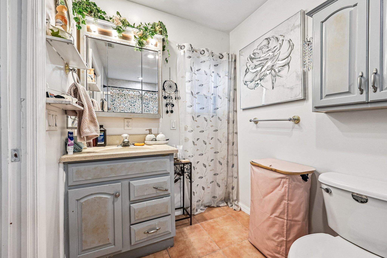
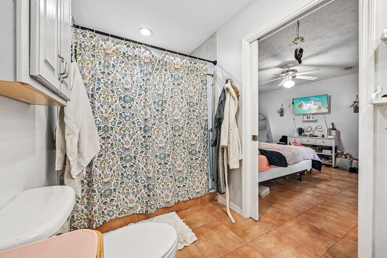
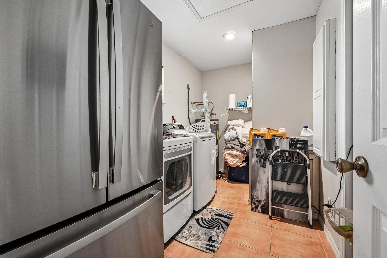
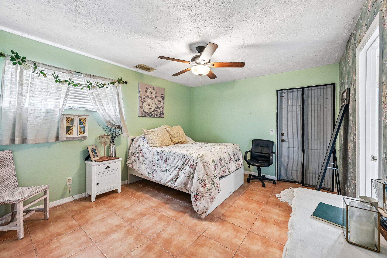
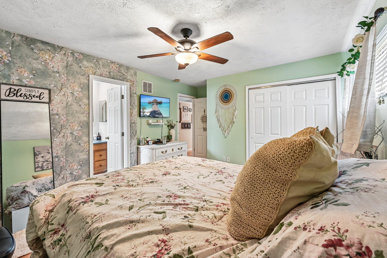
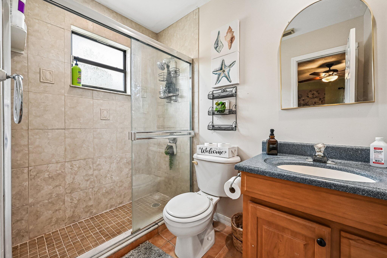
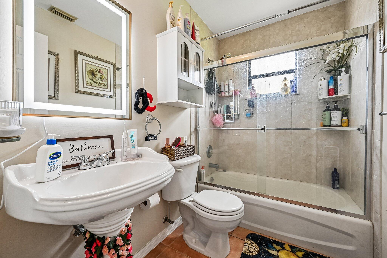
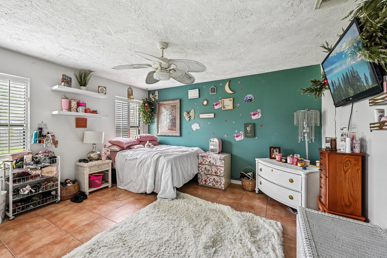
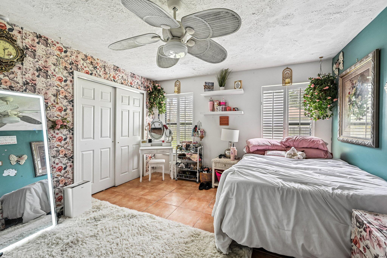
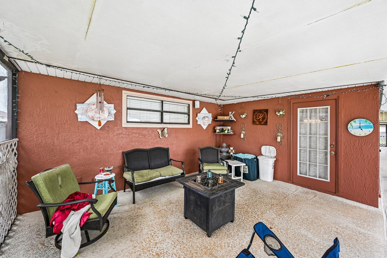
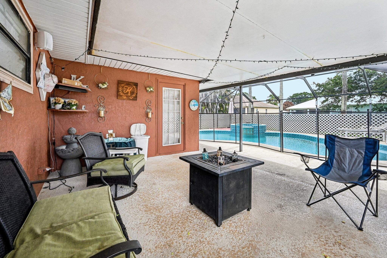
Welcome to your private oasis! This exceptional 4-bedroom, 4-bathroom residence offers a perfect blend of space, privacy, and modern peace-of-mind upgrades. Nestled on a beautifully landscaped, rare half-acre lot, the backyard is a tranquil retreat featuring a sparkling, screened-in heated pool and a picturesque Koi pond—your own personal sanctuary right at home. This property is an absolute dream for tech enthusiasts, EV owners, and RV travelers alike. The exterior is highly upgraded with 250-amp outlets on each side of the home, perfect for high -speed electric car charging or seamless RV hooks ups. Additionally a dedicated 30 amp generator plug ensures you are always storm ready. Call for you private tour today! Lot & Exterior: Rare 0.46-acre lot (20,038 sq. ft.), fully fenced backyard, beautiful Koi pond, well-water sprinkler system, and an extra storage shed.  Outdoor Living: Large screened patio/porch, private in-ground heated pool with screen enclosure, and custom outdoor lighting.  Power & Utilities: Massive power capacity featuring 250-amp outlets on both sides of the house (ideal for EV charging/RV hookups) plus a 30-amp generator inlet.  Interior Layout: 4 Bedrooms, 4 Full Baths, single-story ranch style with 2,644 sq. ft. of living area. Features a split-bedroom floor plan, ceramic tile flooring, formal dining, and a dedicated laundry room.  Security & Peace of Mind: Complete storm panel protection, current wind mitigation certificate available, owned security system, and exterior cameras.

2457 SW Mercer Street

Message successfully sent.

What would you like to know?

What is 3 + 4 ?

I agree to receive email communication and understand I can unsubscribe at any time.

I agree to be contacted by Options 1 Realty via call, email, and text for real estate services. To opt out, you can reply 'stop' at any time or reply 'help' for assistance. You can also click the unsubscribe link in the emails. Message and data rates may apply. Message frequency may vary. Privacy Policy

Related Properties

New on site 1 day ago
Experience the perfect blend of modern elegance and everyday comfort in this beautifully updated 4-bedroom, 2-bath, no HOA home offering soaring ceilings, extensive crown molding, sleek porcelain tile flooring, and abundant natural light create a bright, inviting atmosphere throughout. The thoughtfully designed floor plan features formal living and dining rooms, an expansive family room, Florida room, and a private den off the luxurious primary suite- ideal as a home office, nursery, fitness room, or flex space. The chef's kitchen is the heart of the home, highlighted by a stunning Calacatta-style quartz waterfall island, generous seating, abundant cabinetry, and seamless flow into the living areas. Step outside to your own private backyard oasis featuring a sparkling saltwater pool,  travertine decking, lush tropical landscaping, and a custom tiki hut prewired and plumbed for a future outdoor kitchen- perfect for entertaining or relaxing year-round. Additional features include a two-car garage, four-car driveway, full hurricane protection including impact windows and doors. This turnkey property is ideal as a primary residence, vacation home, or investment opportunity. Stylish, functional, and designed for effortless indoor-outdoor living, this home truly offers the best of the Florida lifestyle. See "documents" section for more information.
#B26060726

Port St Lucie

1389 SW Bayshore Boulevard

4 Beds

2 Baths

3,085 Sq.Ft.

$599,000

MLS#: B26060726

New on site 1 day ago
Beautiful 4-bedroom, 3-bath home offering an open, split-bedroom floor plan with tray ceilings, crown molding, and wood-look tile flooring throughout the main living areas. The spacious kitchen flows seamlessly into the living and dining areas, making it ideal for everyday living and entertaining. Step outside to a screened pool and fully fenced backyard for year-round Florida enjoyment. Conveniently located near shopping, dining, I-95, and a nearby neighborhood park.
#B26060383

Port St Lucie

5784 NW WESLEY Road

4 Beds

3 Baths

2,320 Sq.Ft.

$600,000

MLS#: B26060383

New on site 2 days ago
Experience the best of Florida waterfront living in this beautifully maintained 2017 CBS home featuring 4 bedrooms, 2 baths, and an open-concept design with 10-foot ceilings throughout. Situated on the wide C-24 Canal, enjoy fishing from your own backyard. The screened, heated inground pool with a Sundeck and large covered patio create the perfect outdoor retreat, surrounded by lush tropical landscaping. Additional features include a metal roof, impact windows and doors, new refrigerator, new washer and dryer, and a whole home water filtration system with a spacious living areas filled with natural light. Conveniently located near shopping, dining, schools, and major highways. Move-in ready and built for the Florida lifestyle!
#B26059978

Port St Lucie

408 SW ASTER Road

4 Beds

2 Baths

1,944 Sq.Ft.

$598,900

MLS#: B26059978

New on site 3 days ago
Experience luxury waterfront living in this impeccably renovated 4-bedroom, 3-bath residence with a 2-car garage and resort-style screened pool overlooking a scenic canal. Offered turnkey, this exceptional home features two spacious primary suites, a stunning chef's kitchen with an open-concept design, and wood-look tile flooring throughout. Enjoy energy independence with owned solar panels, two Tesla Powerwall batteries, a Tesla charging station, and a smart energy monitoring system. Canal access leads to the levee with ocean access for kayaking, paddleboarding, and fishing. Additional highlights include a 2023 Metal roof, custom closet built-ins, surround sound with outdoor speakers, a fully fenced yard, and professionally landscaped grounds. Conveniently located near major expressways.
#B26059827

Port St Lucie

1812 SE FALLON Drive

4 Beds

3 Baths

2,379 Sq.Ft.

$599,000

MLS#: B26059827

Price reduced
What's Special: Corner Lot. New Construction - September Completion! Built by America's Most Trusted Home Builder. Welcome to the Barbados at 11539 SW Macelli in Central Park! This new home offers a bright, open layout, complete with whole house impact windows for added peace of mind. The main level features a spacious great room that flows seamlessly into the casual dining area and gourmet kitchen, highlighted by white cabinets and connects to the formal dining room. A flex space and first-floor bedroom provide added versatility. The covered lanai extends your living outdoors for effortless entertaining. Upstairs, the expansive primary suite features a private balcony, while three additional bedrooms and a generous game room create plenty of space to relax and unwind.  Central Park sits just north of Crosstown Parkway and west of PGA Village, offering quick access to I 95 and nearby shopping, dining, entertainment, medical facilities, and top St. Lucie County schools. Amenities include a pool with lap lanes, splash pad, clubhouse, dog park, playground, and pickleball, tennis, and basketball courts—blending location, lifestyle, and modern living. Additional Highlights Include: Pocket sliding door at great room, 8' interior doors, and LVP flooring. Photos are for representative purposes only.
#B26045221

Port St Lucie

11539 SW Macelli Way

5 Beds

4 Baths

3,422 Sq.Ft.

$638,369

MLS#: B26045221

Stunning home shows like a MODEL in Verano PGA Village with beautiful Lake View. Featuring Popular "Alessa" Model hosts 3 Bedrooms's, 2.5 Bath's & 3 Car Garage with Epoxy flooring. Details include tile in main area that looks like wood plank flooring, Hurricane Windows & Doors, Plush New Carpet in bedrooms, Crown molding, Plantation Shutters, Volume Ceilings, Split Floor plan & Fabulous extended screen enclosed lanai with Picture Window. Beautiful Open eat in kitchen includes stunning quartz counter tops, stainless steel appliances, large Island, coffee bar, pantry & 42" white cabinets. Lovely Master suite with custom built walk in closets, spacious Master Bath w/ Roman Tub, Separate shower & dual sink. Dining Room offers natural lighting & Plantation Shutters.  HOA includes: Recreation clubhouse Talavera, lawn care, exterior pest control, cable, high speed internet, alarm monitoring & manned gated security. PGA Verano is a resort style community with 27 pickle ball courts, tennis courts, fitness centers with state of the art equipment, indoor and outdoor pools, sauna, and dog park. Exceptional Talavera Social Club 19,000 sq ft offers something for everyone! There is a golf cart path to the PGA Golf Club which offers 3 Public Championship Golf Courses and Private Course (membership optional). Located minutes from Shopping. The Treasure Coast has beautiful waterways for boating, fishing & beaches. Only 45 minutes from Palm Beach airport.
#B26058928

Port St Lucie

8809 SW Montova Way

3 Beds

2 Baths

2,054 Sq.Ft.

$595,000

MLS#: B26058928

Experience the largest Signature Series model built by GL Homes - an impressive 3 bedroom, 3 bath plus den/bonus room offering 3,111 total sq. ft. of refined living in the heart of Valencia Cay in RIVERLAND. This home is richly appointed with elevated finishes throughout, sleek tile flooring, custom lighting, designer ceiling fans, and thoughtful architectural details. The expansive primary suite delivers a true retreat feel with two walk in closets, a striking faux brick accent wall, coffered ceiling with shiplap, and an upgraded spa style bathroom featuring enhanced cabinetry, dual vanities with granite countertops, large step in shower, and a makeup vanity.  A smart split bedroom layout provides comfort and privacy, including a guest suite with its own en suite bath ideal for visitors or multi generational living. The chef's kitchen stands out with upgraded stainless steel appliances that include a  gas range/convection oven, microwave, French door refrigerator,  granite counters, high gloss cabinetry, a large barn door pantry, and a spacious center island perfect for entertaining. The open concept great room and dining room flow seamlessly into the den/ framed by double barn doors, creating flexible space for work, relaxation, or hobbies. Step outside to a screened covered rear patio overlooking a expanded open patio and a private backyard with room to add a pool for your own slice of Florida outdoor living. All of this within Riverland's master planned community, offering world class amenities and an unmatched lifestyle.
#B26058272

Port St Lucie

11553 SW Half Moon Lake Lane

3 Beds

3 Baths

2,396 Sq.Ft.

$649,000

MLS#: B26058272

Welcome to this thoughtfully designed single-story residence located in Belterra  in Port St. Lucie, Florida.   This beautifully upgraded 3-bedroom, 3-bath home with a den and a 3-car garage offering 3,316 square feet of thoughtfully designed space offers comfortable proportions for modern living.   The three-car garage provides ample parking and storage convenience for residents and guests alike. Situated in an established community setting, this property presents an excellent opportunity for those seeking a well-appointed residence in the Port St. Lucie area. Beautifully upgraded 3-bedroom, 3-bath home with a den and a 3-car garage offering 3,316 square feet of thoughtfully designed space. The gourmet kitchen is the heart of the home, featuring a large center island with a paneled knee wall, upgraded quartz countertops, a designer tile backsplash, and a convenient kitchen package that enhances both functionality and style.   Three junction boxes above the island are prewired for future pendant lighting, allowing you to customize the space to your taste.    The spacious great room is enhanced with four recessed lights, a convenient floor outlet for flexible furniture placement, and opens seamlessly to the covered patio, which is prewired for a wall-mounted TV—creating the perfect setting for indoor-outdoor entertaining.    Elegant wood-look plank tile flooring flows throughout the home, adding warmth, durability, and timeless appeal. The luxurious owner's suite features dual walk-in closets, separate vanities, and a spacious walk-in shower, creating a private retreat you'll love.  This home also offers valuable upgrades designed for comfort, convenience, and peace of mind, including a well-fed irrigation system to help reduce water costs, as well as impact-resistant windows and doors that provide enhanced storm protection, security, and energy efficiency.      Information is deemed reliable but is not guaranteed and should be independently verified.
#B26059107

Port St Lucie

9379 SW Pinnacle Place N

3 Beds

3 Baths

2,368 Sq.Ft.

$799,000

MLS#: B26059107

NEW ROOF, AC, and waterheater! Located in the beautiful and highly desirable lake community of Sawgrass Lakes!  Private cul-de-sac setting. Stunning private lake views from almost every room. This 5 bedroom 3 full baths CBS home boasts an expansive floor plan, soaring ceilings, separate formal dining room with beautiful newer large white tile marble flooring throughout the home. Large primary suite with 2 closets. Equipped with a Generac Whole House Generator System. A lovely  covered front entryway and a covered and screened in back patio for entertaining and relaxing. 2 areas with 2 bed/2 baths. Situated on almost 1/2 acre with amazing lake views!  Backyard is fenced in with plenty of room for a pool. Small, non-gas boats can access the lake. This is your private paradise!  A MUST SEE!
#B26059204

Port St Lucie

261 SW EGRET Landing

4 Beds

3 Baths

2,463 Sq.Ft.

$599,999

MLS#: B26059204

Welcome to an extraordinary standard of Florida living in the heart of Valencia Walk at Riverland, where everyday life feels like an endless vacation in a premier destination. Nestled at the end of a serene cul-de-sac, this lightly lived-in Sierra model immediately welcomes you with incredible curb appeal and captivating lake view that set the tone from the moment you arrive. Step through the welcoming foyer and step into an expansive, open-concept floor plan offering natural light and framed by high-end impact glass throughout for total peace of mind. Thoughtfully curated with over $125,000 in luxurious upgrades. At the center of the residence lies an open-concept gourmet kitchen, featuring custom white soft-close cabinetry with premium overhead and under-counter lighting, glowing quartz countertops, a stylish designer backsplash, and gas cooking with a statement exhaust hood. Electronic window shades and upgraded designer light fixtures enhance the seamless flow into the primary living spaces, leading directly out to an extended pavered patio. Here, you can unwind in complete tranquility while taking in stunning lake views that serve as the ideal backdrop for morning coffee and outdoor entertaining. Every detail has been considered, right down to the pristine two-car garage finished with durable epoxy flooring. Beyond your private sanctuary, a world-class resort lifestyle awaits just a short golf cart ride away. Riverland offers an unmatched active adult experience, highlighted by a 24-acre Sports and Wellness Complex with a massive 51,000-square-foot fitness center, over 80 sports courts for pickleball and tennis, and resort-style pools with a full-service restaurant and pool bar. Immerse yourself in creative passions at the Arts and Culture Center featuring hands-on classrooms and community gardens, or connect with neighbors through endless social clubs and scenic journeys along five miles of interconnected walking and golf cart trails. Whether relocating for the ultimate Florida lifestyle or seeking a pristine luxury retreat, this exceptional residence delivers the perfect fusion of elegance, lakefront tranquility, and vibrant active living.
#B26058567

Port St Lucie

12454 SW Alongshore Drive

3 Beds

2 Baths

2,064 Sq.Ft.

$730,000

MLS#: B26058567

 - property

Send a message

Message successfully sent.

Your message

What is 3 + 4 ?

Reason for contacting?

I agree to receive email communication and understand I can unsubscribe at any time.

I agree to be contacted by Options 1 Realty via call, email, and text for real estate services. To opt out, you can reply 'stop' at any time or reply 'help' for assistance. You can also click the unsubscribe link in the emails. Message and data rates may apply. Message frequency may vary. Privacy Policy

Sign Out

Virtual Assistant

Would you like to take the next step with this property? We can help you schedule a showing or virtual tour, or send you more details.

Yes, I would like more information.

Thank You for Your Reply, One of Our Agents will contact you as soon as possible

No, maybe later.

Thank you, you can always contact me via email, phone number or through the contact form.

Realhub AI

Lucy - Your AI-Powered Realtor

Update Your Temporary Password

Personalize your search

Enter your email and we'll notify you immediately when new listings match what you're looking for.

or enter email address

Already have an account ? Login here

Continue your home search

I agree to receive communications and understand I can unsubscribe at any time.

I agree to be contacted by Options 1 Realty via call, email, and text for real estate services. To opt out, you can reply 'stop' at any time or reply 'help' for assistance. You can also click the unsubscribe link in the emails. Message and data rates may apply. Message frequency may vary. Privacy Policy

Already have an account ? Login here

We use cookies

We use cookies primarily for analytics to enhance your experience. By accepting, you agree to our use of these cookies. You can manage your preferences or learn more about our cookies policy.