Contemporary, Florida
2465 NE Evinrude Circle
Jensen Beach, FL 34957
MLS#: B26019935
$2,900,000
Property
Beds
5
Full Baths
6
1/2 Baths
1
Year Built
2021
Sq.Footage
5,218
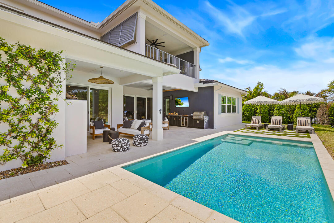
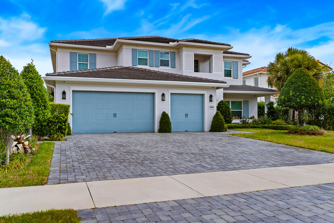
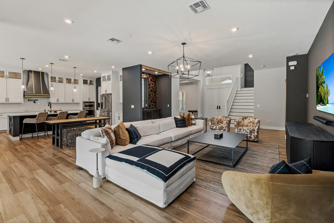
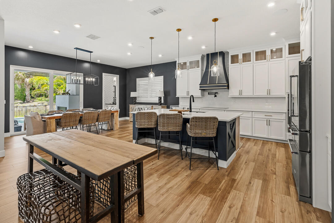
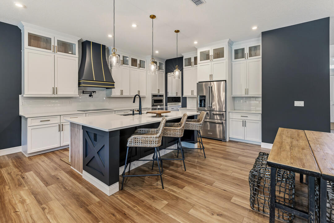
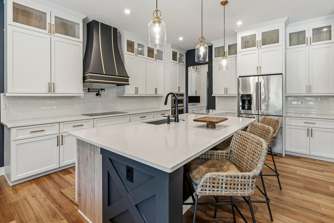
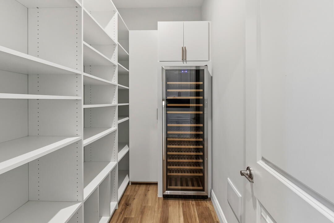
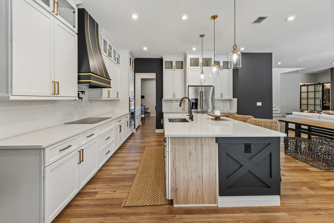
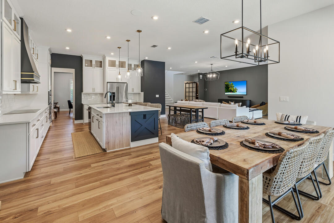
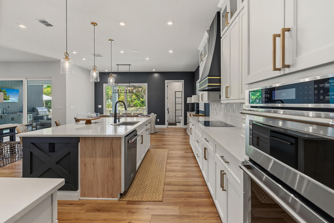
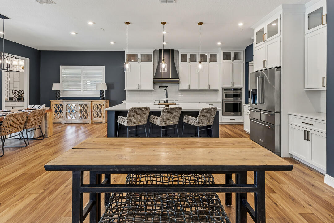
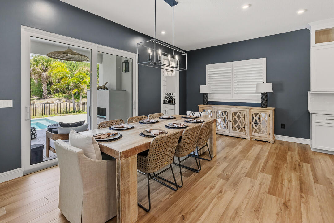
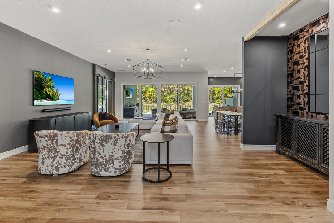
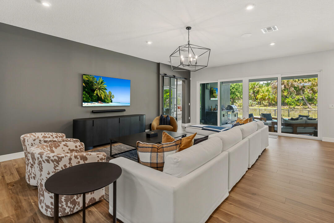
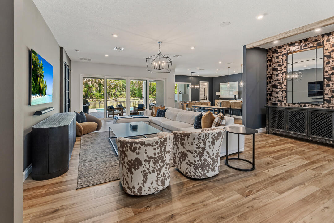
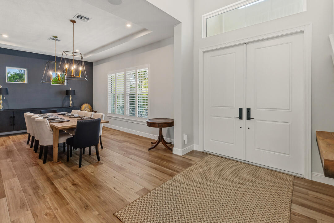
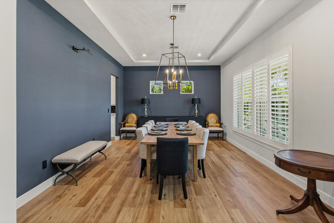
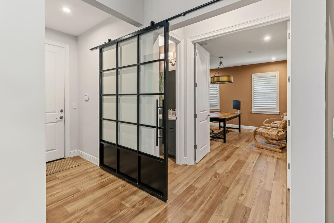
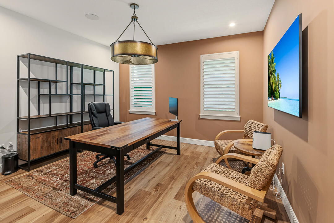
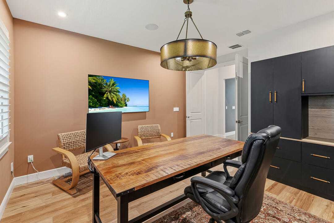
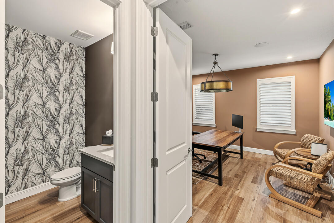
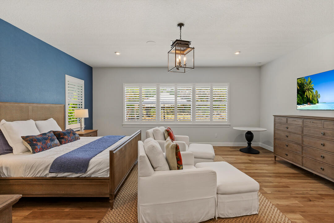
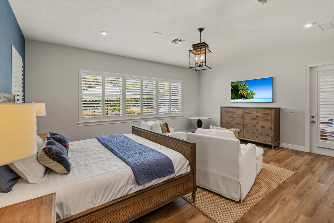
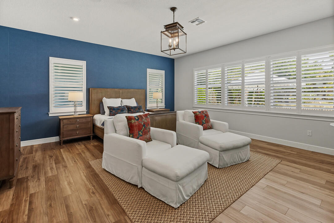
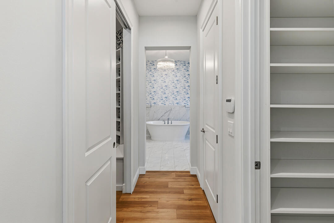
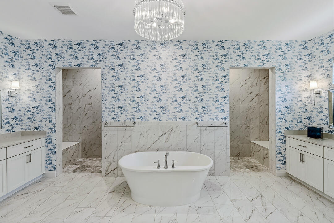
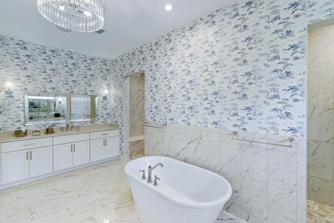
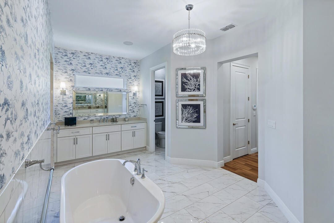
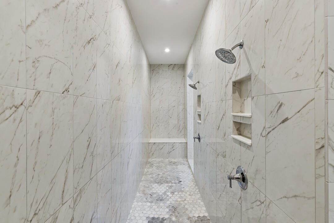
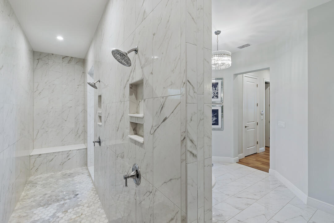
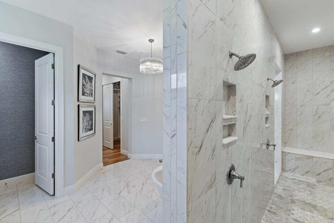
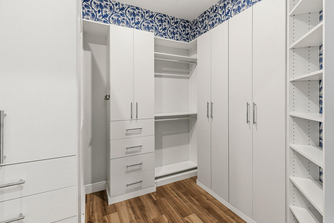
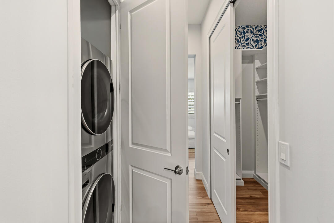
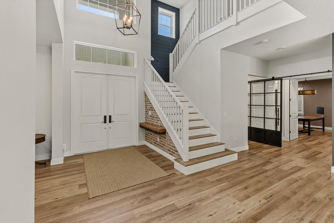
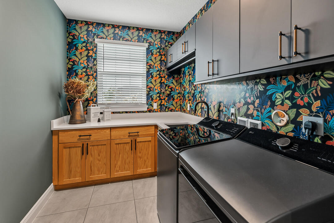
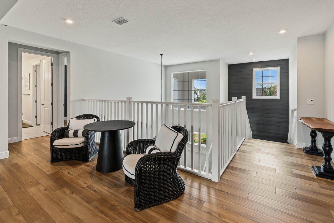
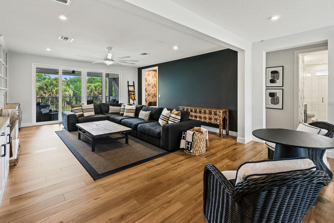
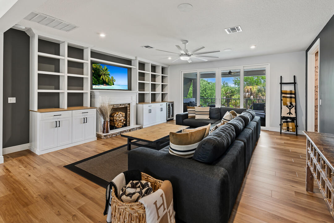
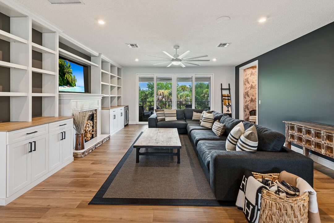
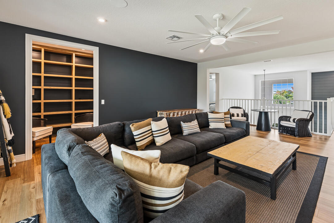
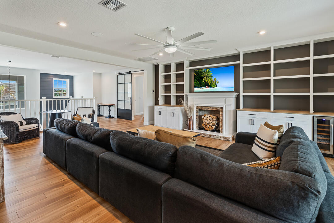
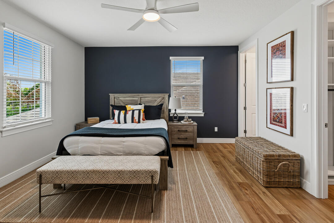
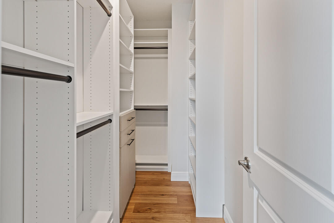
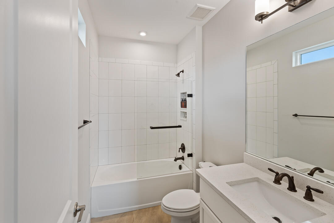
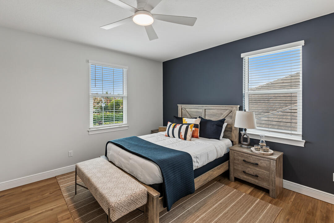
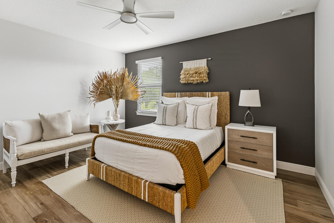
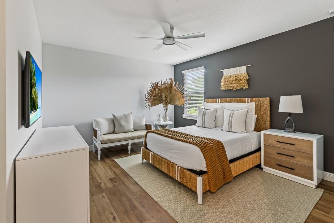
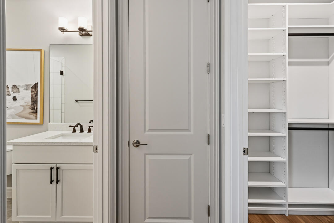
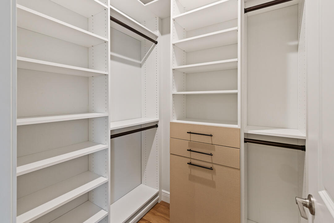
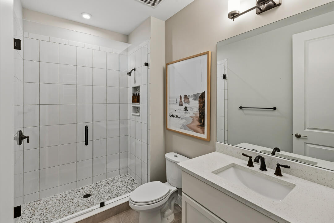
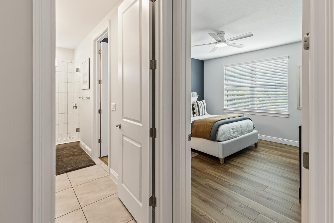
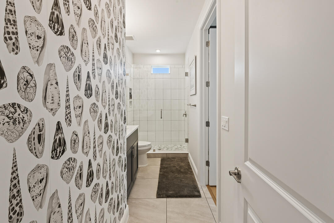
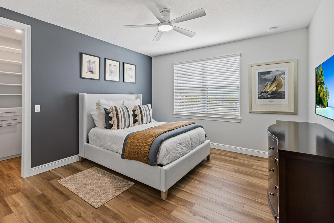
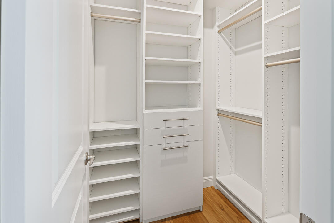
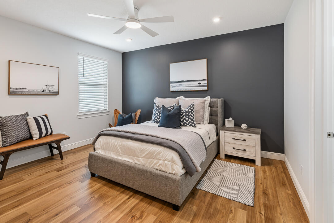
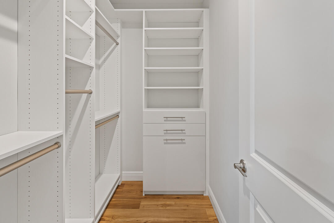
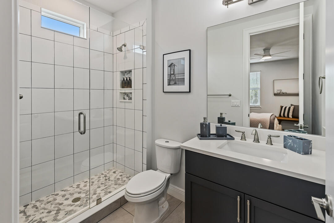
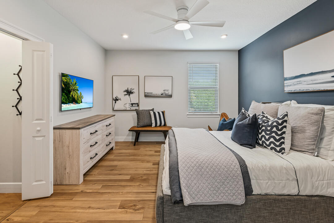
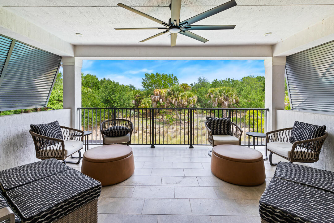
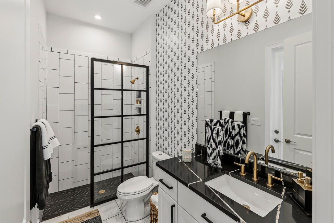
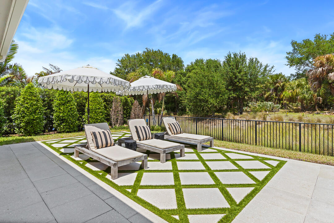
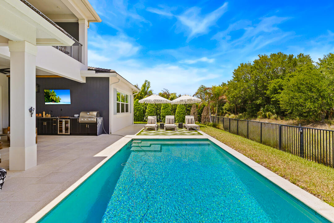
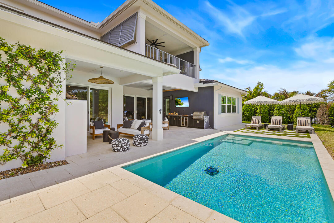
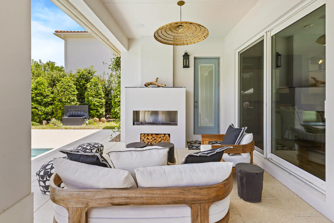
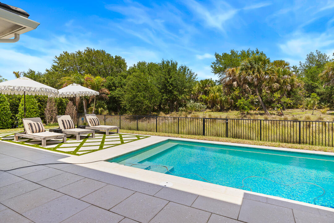
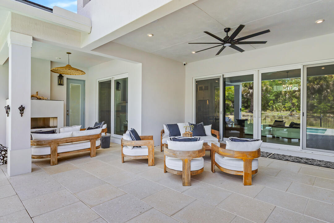
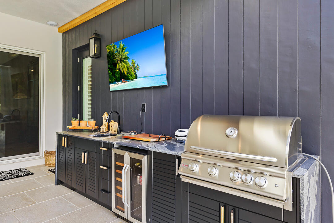
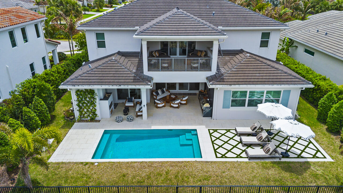
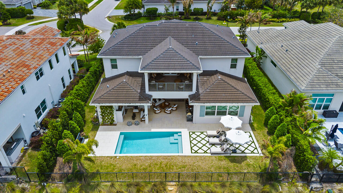
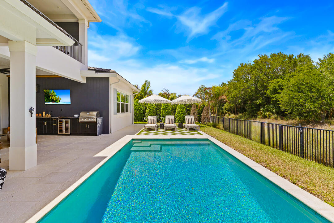
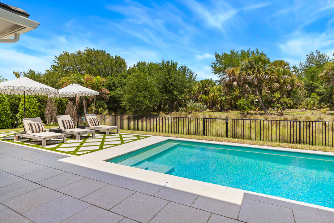
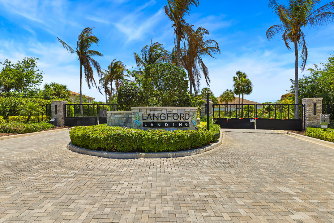
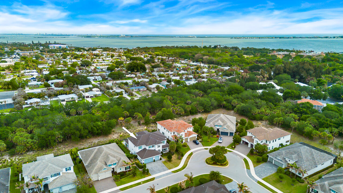
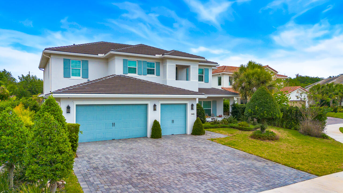
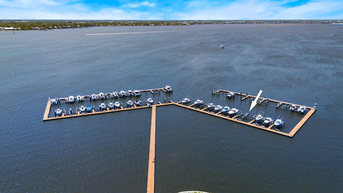
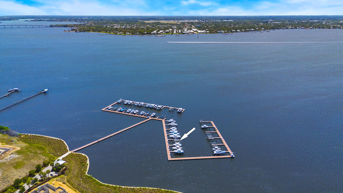
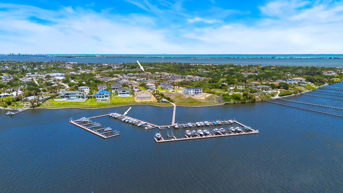
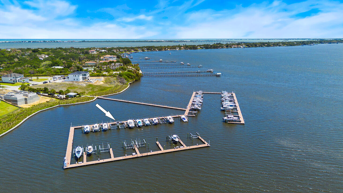
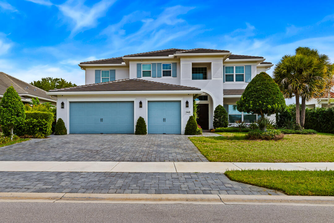
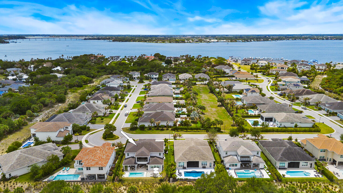
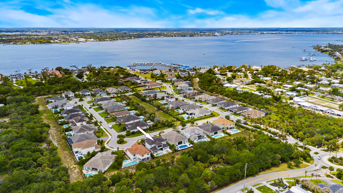
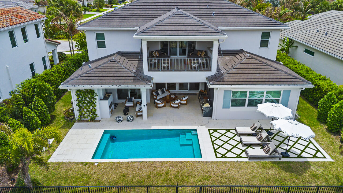
Exclusive Langford Landing luxury with private 40FT boat slip and 24,000 lb lift at the on-property marina. Perfectly positioned with preserve views and exceptional privacy, this estate offers a grand 2-story foyer, open-concept living, formal dining, private office, and designer kitchen with oversized island and butler's pantry. The main-level primary suite features custom his-and-her closets, pass-through shower, and spa tub. Upstairs offers 4 en suite guest bedrooms, additional living area, laundry, and wide balcony. Full impact glass, Sonos, integrated security, 24kW generator, 500-gallon tank, 2024 saltwater pool, outdoor kitchen, gas fireplace, and true 3-car garage with custom cabinetry complete this rare offering. Ideal for boaters, entertainers, and those who love luxury living!! Additional highlights include dual laundry rooms for added convenience, a fully integrated Sonos sound system throughout the home, full impact glass for storm protection and peace of mind, and a 24kW whole-house generator with a 500-gallon fuel tank. The true 3-car garage is a dream for boating and automotive enthusiasts, complete with custom cabinetry and dedicated rod storage. Outdoor living is elevated with a brand-new 2024 saltwater pool, modern summer kitchen, covered entertaining space, and a gas fireplace creating the perfect year-round Florida lifestyle. Private preserve views offer a rare sense of seclusion while remaining just moments from waterfront access and the private marina.
Features & Amenities
Interior
-
Other Interior Features
Built-in Features, Entrance Foyer, Eat-in Kitchen, High Ceilings, Kitchen Island, Pantry, Soaking Tub, Bar, Walk-In Closet(s)
-
Total Bedrooms
5
-
Bathrooms
6
-
1/2 Bathrooms
1
-
Cooling YN
YES
-
Cooling
Central Air, Ceiling Fan(s), Electric, Zoned
-
Fireplace YN
YES
-
Heating YN
YES
-
Heating
Central, Electric
-
Main Level Bedrooms
1
-
Pet friendly
Number Limit, Size Limit, Yes
Exterior
-
Garage
Yes
-
Garage spaces
3
-
Construction Materials
Block, Concrete, Stucco
-
Other Exterior Features
Balcony, Built-in Barbecue, Barbecue, Outdoor Kitchen
-
Parking
Attached, Driveway, Garage, Golf Cart Garage
-
Patio and Porch Features
Covered, Patio, Porch, Terrace
-
Pool
Yes
-
Pool Features
Fenced, Heated, In Ground, Private, Salt Water
-
Waterfront YN
NO
-
View
Garden
Area & Lot
-
Lot Features
Landscaped
-
Lot Size(acres)
0.36
-
Property Type
Residential
-
Property Sub Type
Single Family Residence
-
Architectural Style
Contemporary, Florida
Price
-
Sales Price
$2,900,000
-
Tax Amount
$18,679.2
-
Sq. Footage
5,218
-
Price/SqFt
$555
HOA
-
Association
YES
-
Association Fee
$650
-
Association Fee Frequency
Monthly
-
Association Fee Includes
N/A
School District
-
Elementary School
Felix A. Williams
-
Middle School
Stuart
-
High School
Jensen Beach
Property Features
-
Stories
2
-
Association Amenities
Boating, Playground
-
Senior Community YN
NO
-
Sewer
Public Sewer
-
Water Source
Public
Schedule a Showing
Showing scheduled successfully.
Mortgage calculator
Estimate your monthly mortgage payment, including the principal and interest, property taxes, and HOA. Adjust the values to generate a more accurate rate.
Your payment
Principal and Interest:
$
Property taxes:
$
HOA fees:
$
Total loan payment:
$
Total interest amount:
$
Location
County
Martin
Elementary School
Felix A. Williams
Middle School
Stuart
High School
Jensen Beach
Listing Courtesy of Emma Torres, NextHome Treasure Coast
RealHub Information is provided exclusively for consumers' personal, non-commercial use, and it may not be used for any purpose other than to identify prospective properties consumers may be interested in purchasing. All information deemed reliable but not guaranteed and should be independently verified. All properties are subject to prior sale, change or withdrawal. RealHub website owner shall not be responsible for any typographical errors, misinformation, misprints and shall be held totally harmless.

FOUNDER
Hals Blanc
Call Hals today to schedule a private showing.

* Listings on this website come from the FMLS IDX Compilation and may be held by brokerage firms other than the owner of this website. The listing brokerage is identified in any listing details. Information is deemed reliable but is not guaranteed. If you believe any FMLS listing contains material that infringes your copyrighted work please click here to review our DMCA policy and learn how to submit a takedown request.© 2024 FMLS.
Related Properties

Jensen Beach
7683 Pelican Pointe Drive
4 Beds
3 Baths
3,807 Sq.Ft.
$3,199,000
MLS#: B26073646
