Features & Amenities

Interior

  • Other Interior Features

    High Ceilings, Kitchen Island, Soaking Tub, Walk-In Closet(s)

  • Total Bedrooms

    6

  • Bathrooms

    5

  • Cooling YN

    YES

  • Cooling

    Central Air

  • Fireplace YN

    NO

  • Heating YN

    YES

  • Heating

    Central

  • Main Level Bedrooms

    1

  • Pet friendly

    Number Limit, Size Limit, Yes

Exterior

  • Garage

    Yes

  • Garage spaces

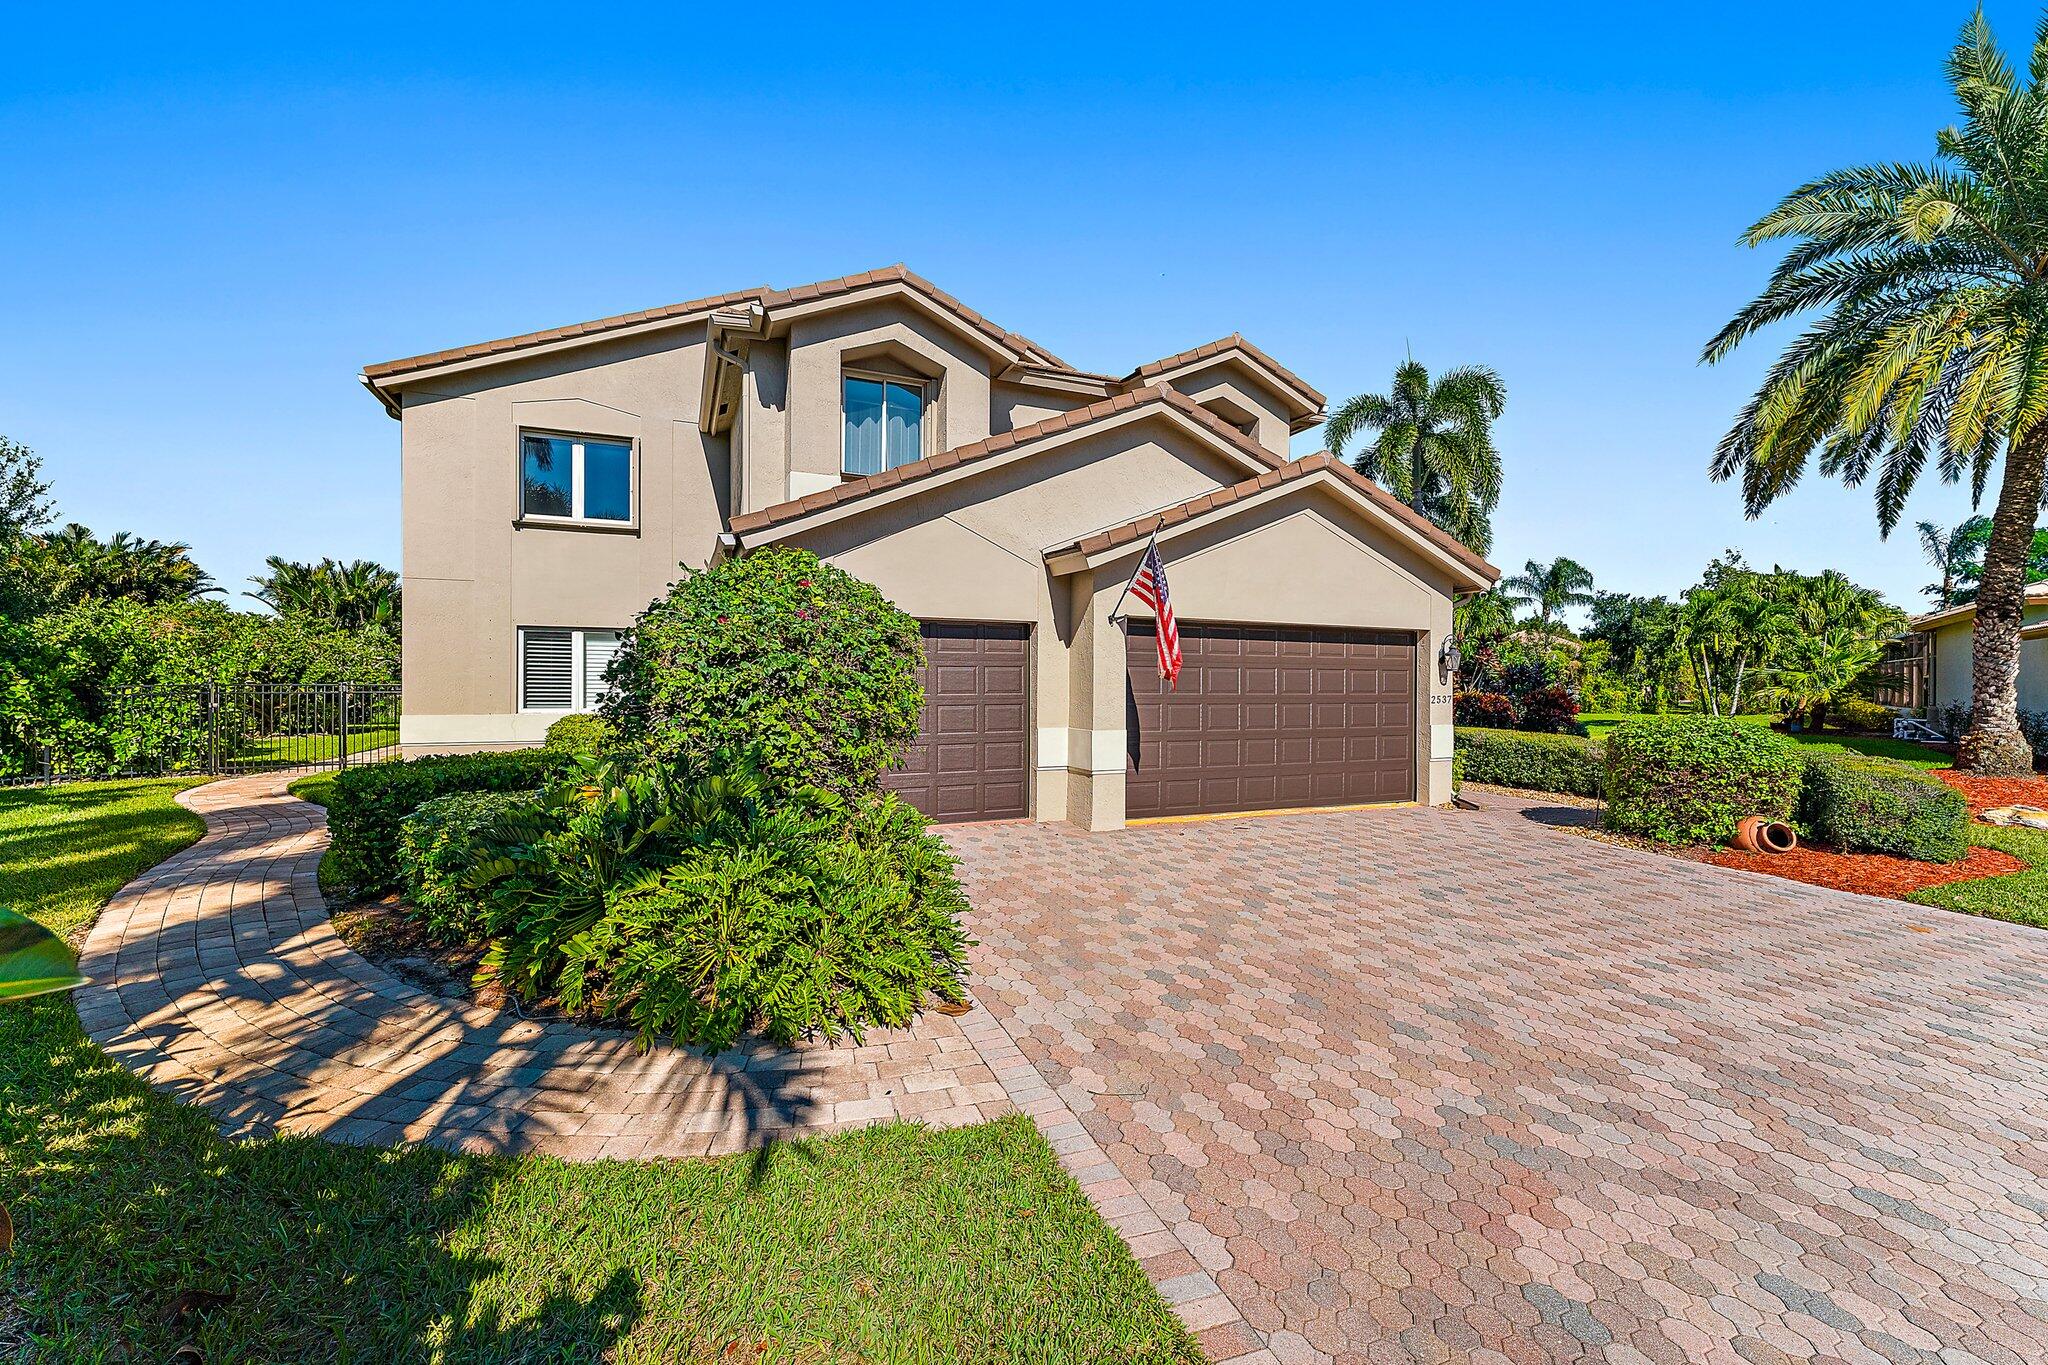
    3

  • Construction Materials

    Block, Concrete, Stucco

  • Parking

    Attached, Driveway, Garage

  • Pool

    Yes

  • Pool Features

    Private

  • Waterfront YN

    YES

  • View

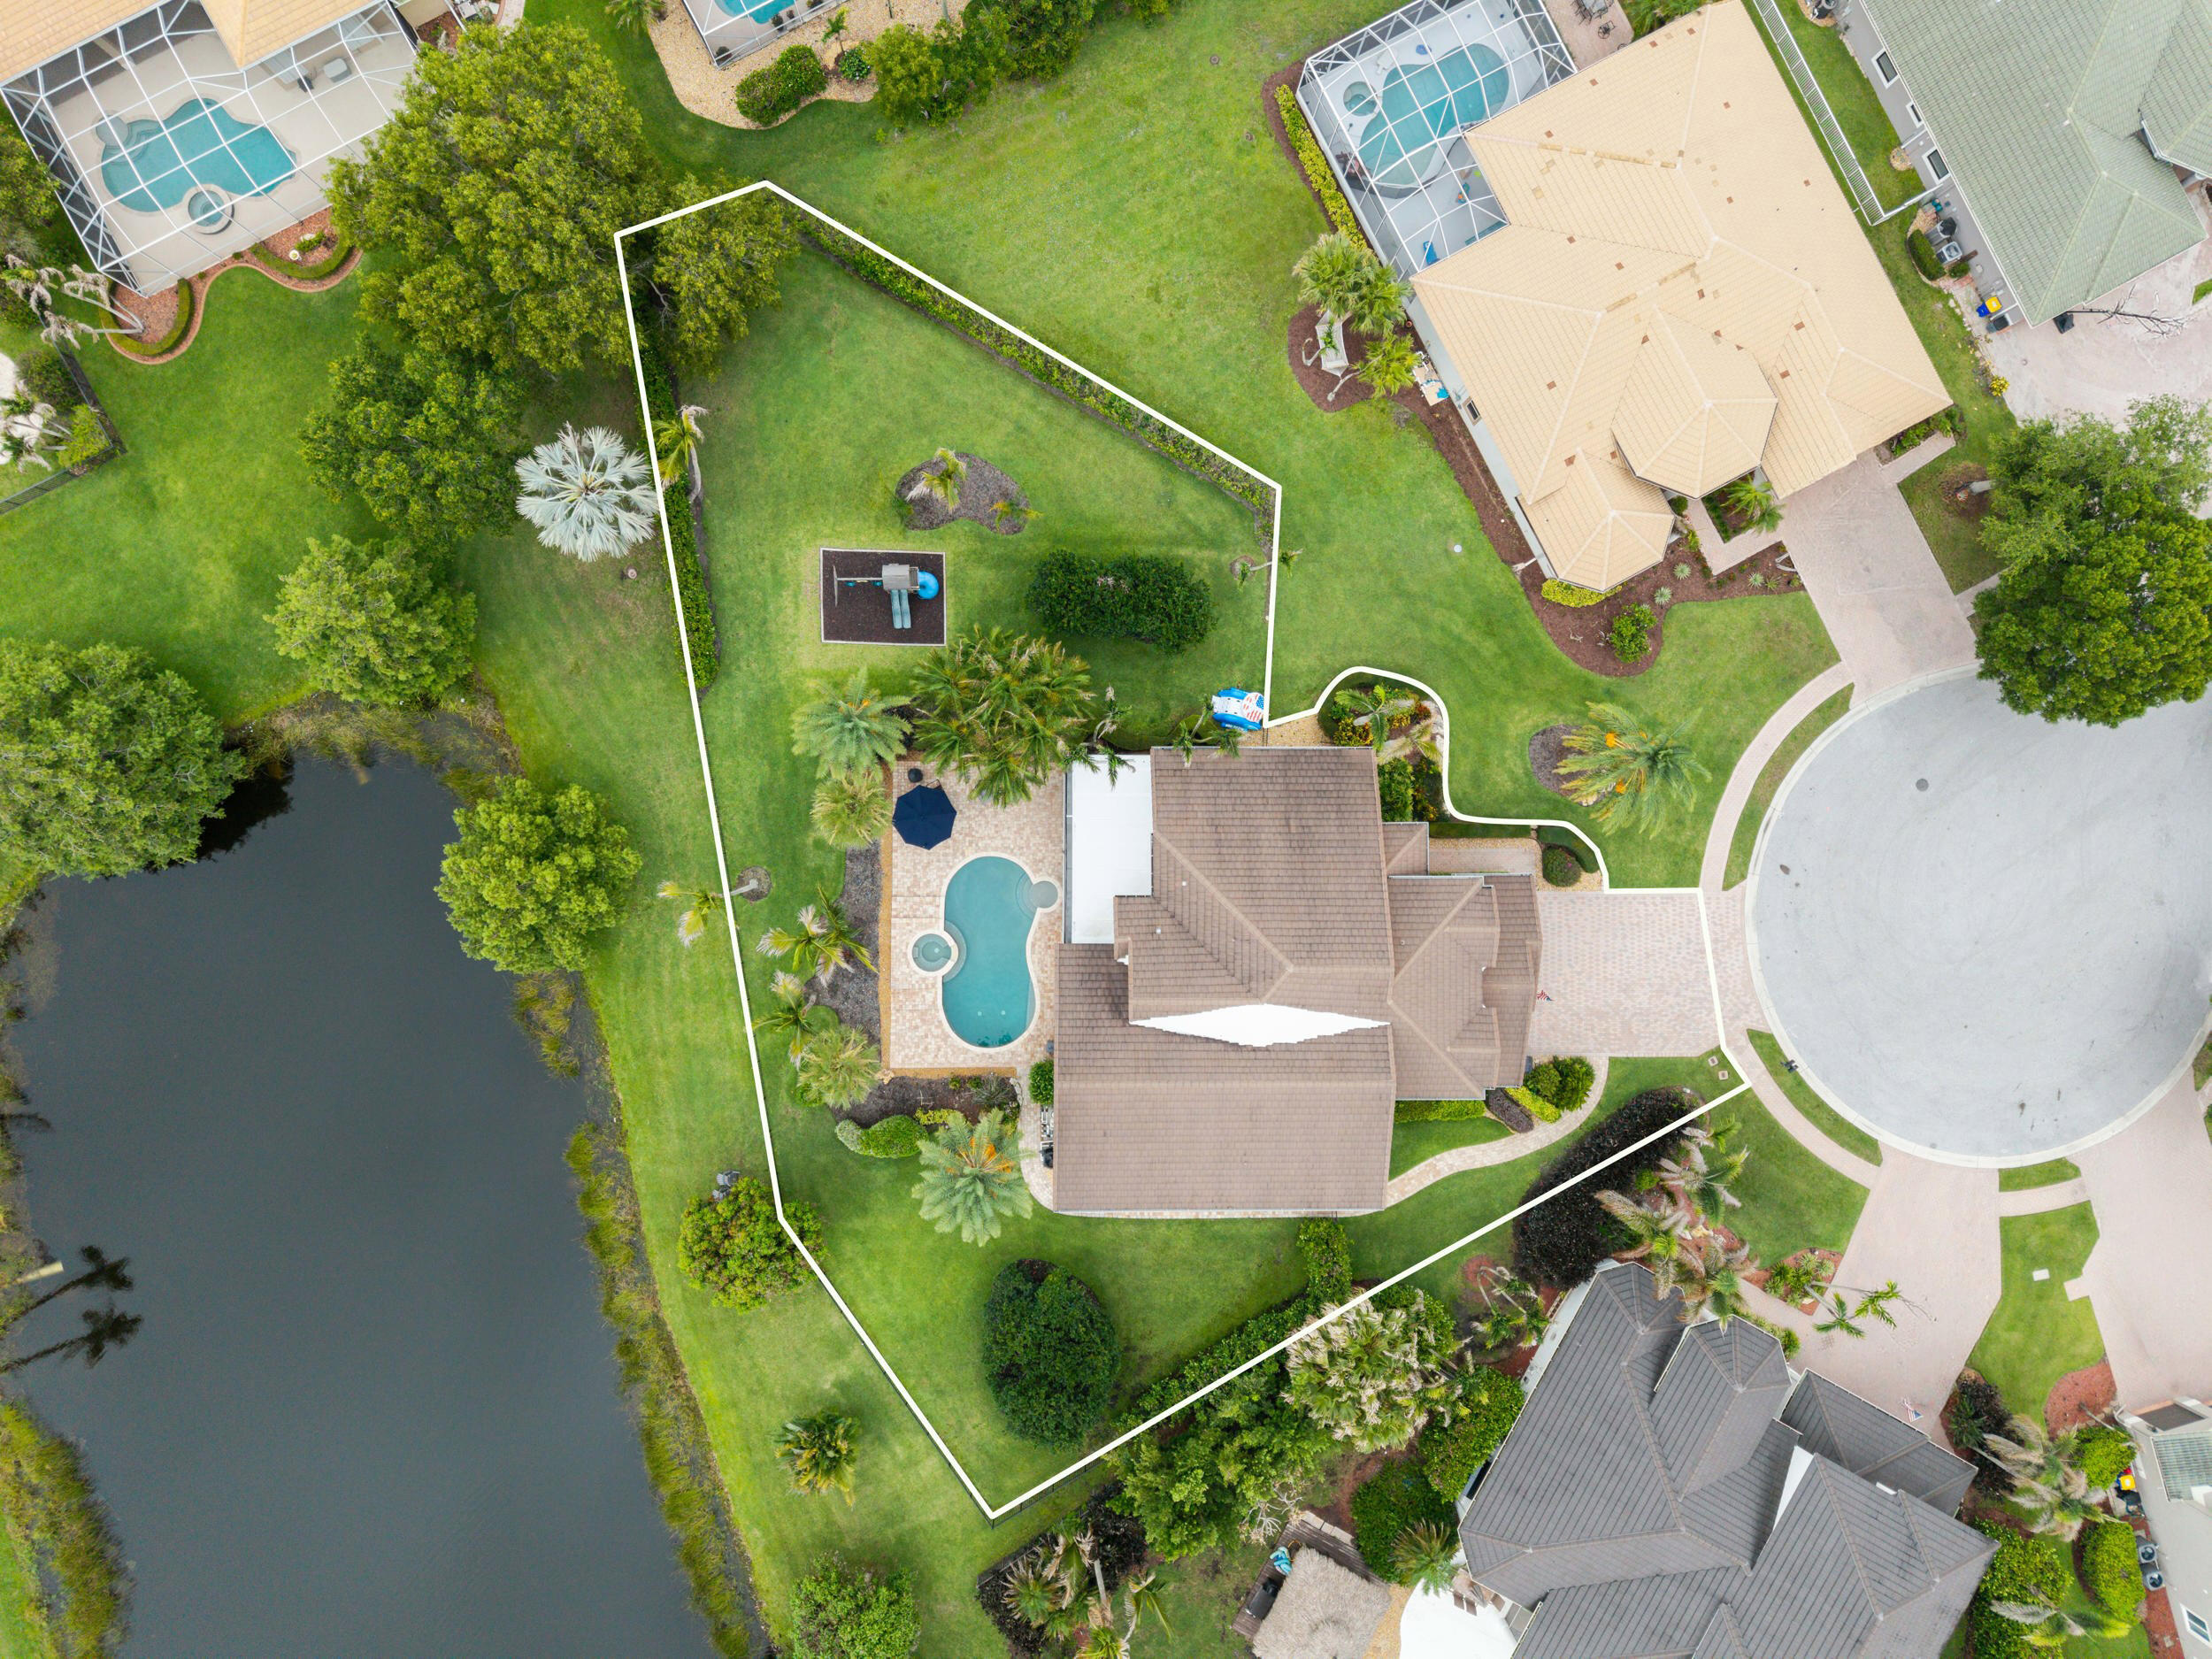
    Pond, Pool

Area & Lot

  • Lot Features

    Waterfront

  • Lot Size(acres)

    0.53

  • Property Type

    Residential

  • Property Sub Type

    Single Family Residence

  • Architectural Style

    Traditional

Price

  • Sales Price

    $1,349,000
  • Tax Amount

    $14,133.3

  • Sq. Footage

    4,981

  • Price/SqFt

    $270

HOA

  • Association

    YES

  • Association Fee

    $99

  • Association Fee Frequency

    Monthly

  • Association Fee Includes

    N/A

School District

  • Elementary School

    Palm City

  • Middle School

    Hidden Oaks

  • High School

    Martin County

Property Features

  • Stories

    2

  • Senior Community YN

    NO

  • Sewer

    Public Sewer

  • Water Source

    Public

Schedule a Showing

Showing scheduled successfully.

<
>
IN PERSON
VIA CHAT

What is 3 + 4 ?


Change time

Mortgage calculator

Estimate your monthly mortgage payment, including the principal and interest, property taxes, and HOA. Adjust the values to generate a more accurate rate.

Your payment

Principal and Interest:

$

Property taxes:

$

HOA fees:

$

Total loan payment:

$

Total interest amount:

$

Location

County

Martin

Elementary School

Palm City

Middle School

Hidden Oaks

High School

Martin County

Listing Courtesy of Tyler Potts , One Sotheby's Intl. Realty

RealHub Information is provided exclusively for consumers' personal, non-commercial use, and it may not be used for any purpose other than to identify prospective properties consumers may be interested in purchasing. All information deemed reliable but not guaranteed and should be independently verified. All properties are subject to prior sale, change or withdrawal. RealHub website owner shall not be responsible for any typographical errors, misinformation, misprints and shall be held totally harmless.

Agent Hals Blanc

FOUNDER

Hals Blanc

Call Hals today to schedule a private showing.


* Listings on this website come from the FMLS IDX Compilation and may be held by brokerage firms other than the owner of this website. The listing brokerage is identified in any listing details. Information is deemed reliable but is not guaranteed. If you believe any FMLS listing contains material that infringes your copyrighted work please click here to review our DMCA policy and learn how to submit a takedown request.© 2024 FMLS.
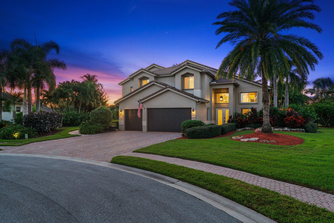
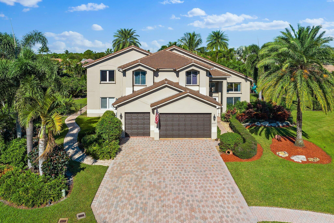
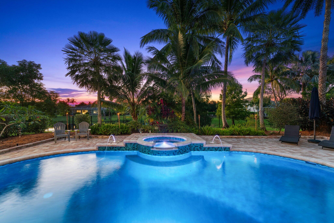
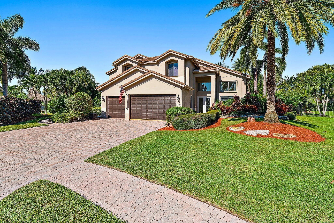
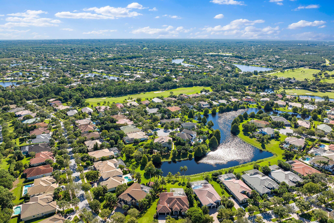
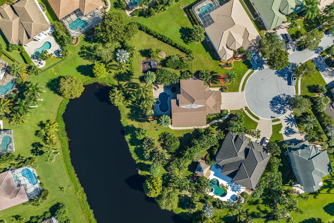
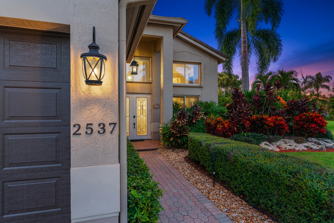
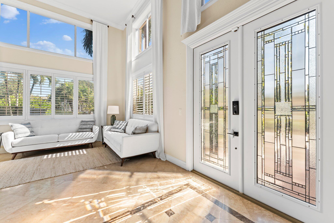
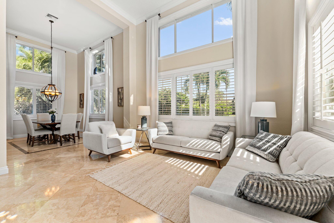
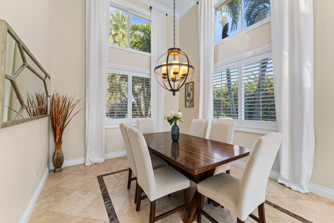
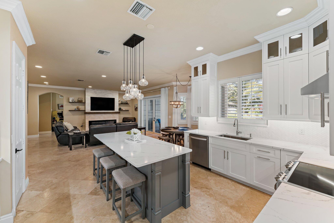
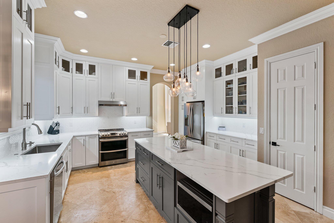
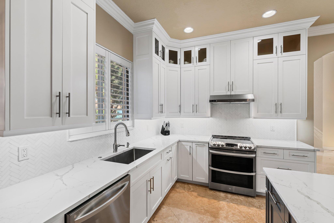
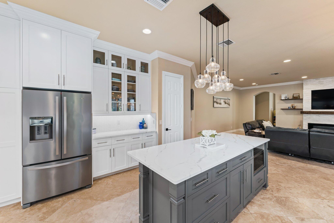
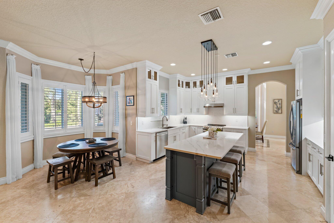
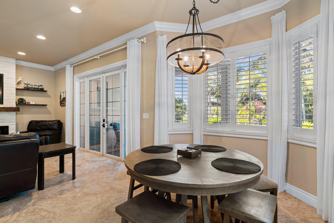
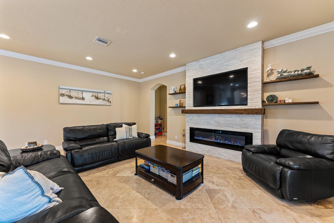
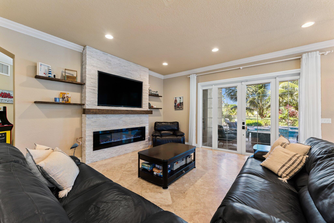
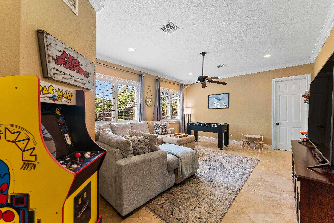
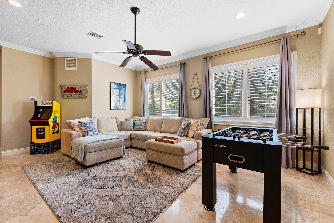
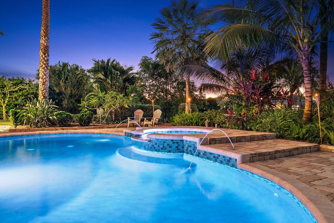
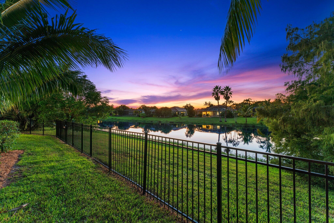
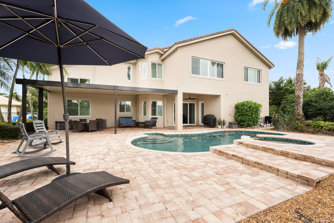
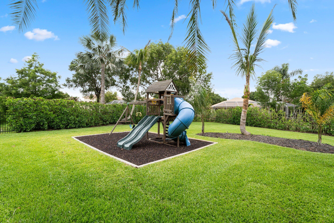
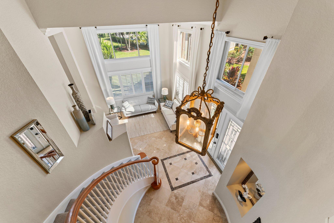
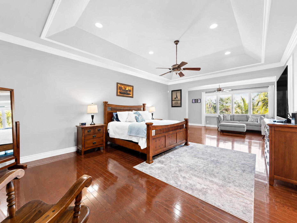
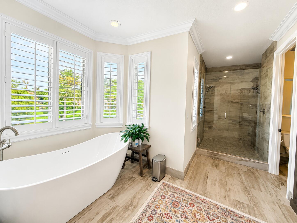
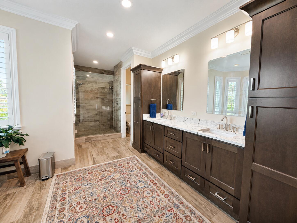
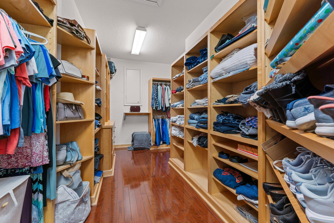
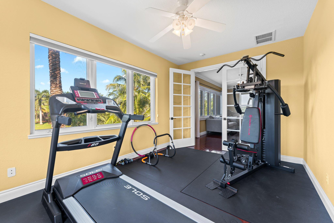
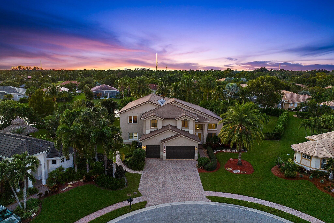
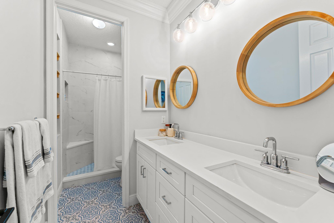
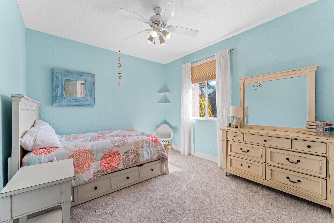
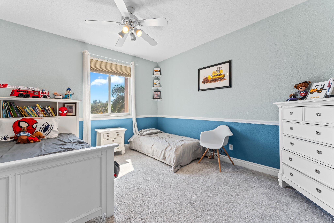
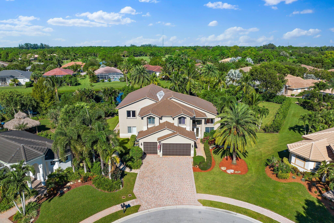
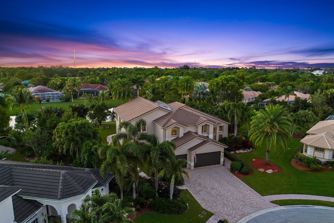
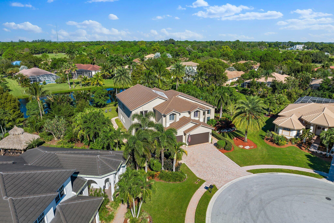
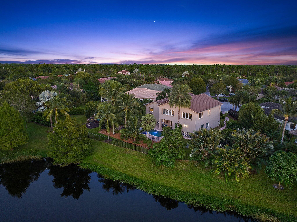
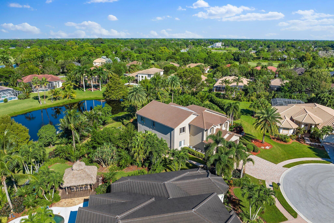
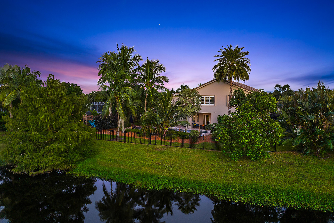
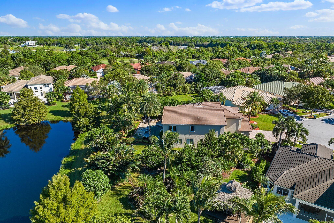
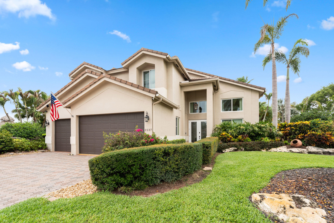
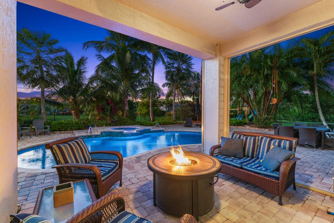
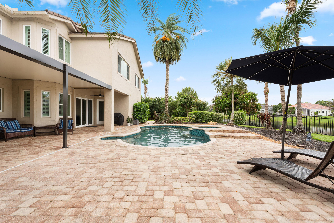
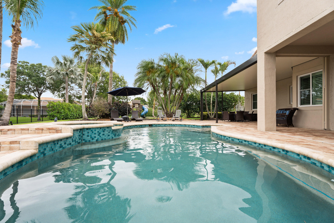
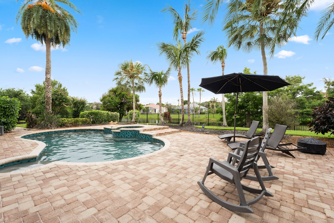
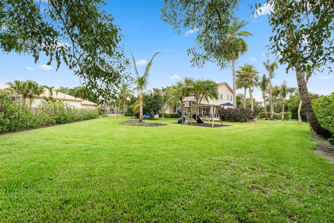
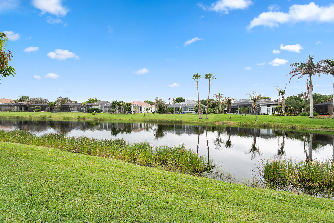
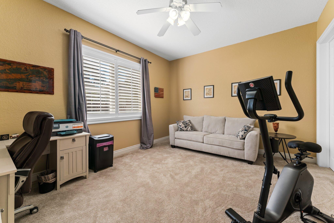
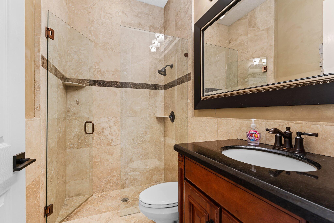
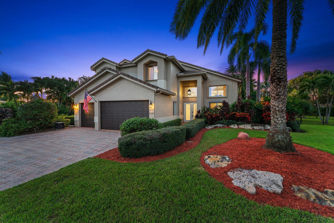
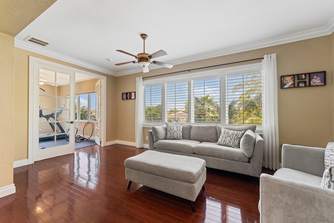
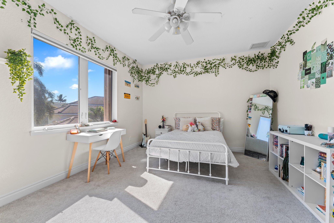
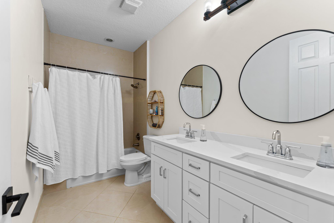
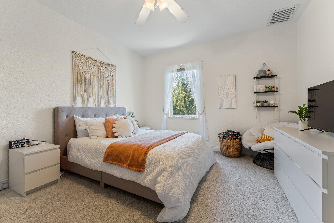
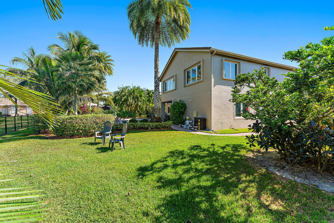
Set on a quiet cul-de-sac on just over a half-acre with views of the pond, this move-in ready pool & spa home offers scale, comfort & thoughtful updates throughout. Featuring 6 bedrooms, 5 full baths, a game room, fully fenced yard & nearly 5,000 sq ft, the residence is enhanced by all new impact windows & doors, plantation shutters, new carpet & a custom feature wall with fireplace. The kitchen is appointed with stainless steel appliances, marble countertops & an oversized island with seating for four, opening to spacious living areas designed for everyday comfort & effortless entertaining.  A large family room & game/play room provide flexible space for gathering, work or recreation. Upstairs, the expansive primary suite features a sitting area, built-in walk-in closet, dedicated workspace & newly renovated spa-like bath. Outside, enjoy a pool, spa & new oversized covered outdoor living space designed for relaxing, dining & entertaining.
2537 SW Park Meadows Trail

Message successfully sent.

What would you like to know?

What is 3 + 4 ?

I agree to receive email communication and understand I can unsubscribe at any time.

I agree to be contacted by Options 1 Realty via call, email, and text for real estate services. To opt out, you can reply 'stop' at any time or reply 'help' for assistance. You can also click the unsubscribe link in the emails. Message and data rates may apply. Message frequency may vary. Privacy Policy

Related Properties

Move-in confidence begins w/quality construction & exceptional updates. This concrete block residence in Palm City gated Windstone comm. offers 3BR+office, 3BA, 3,133± living SF, an oversized 2CG, & desirable split floor plan. The family room & updated kitchen serve as the heart of the home w/ quartz countertops, premium KitchenAid appl., glass tile backsplash, & bay-window breakfast nook overlooking the recently resurfaced pool & expansive covered patio offering built in summer kitchen. Entertain w/ease w/open living & dining room concept. Oak hardwood floors, updated lighting & crown molding add timeless appeal throughout. Complete w/metal roof, 2 new A/C systems (2026), 2022 water heater & impact windows for peace of mind. Low HOA locatied close to A-rated schools, golf, shopping,  dining, downtown Stuart, & beautiful Treasure Coast beaches.
#B26049891

Palm City

98 SW Cassine Court

3 Beds

3 Baths

3,133 Sq.Ft.

$1,250,000
MLS#: B26049891

Welcome to waterfront living in sought-after Lighthouse Point! This 5-bedroom, 2 full and 2 half bath pool home sits on a .31-acre corner lot with deep-water canal access, a private dock, and a 12,000-lb boat lift. Designed for comfortable living and entertaining, the spacious layout offers multiple living areas, generous bedrooms, and beautiful water views. Relax by the pool, entertain outdoors, or enjoy boating with easy access to the St. Lucie River and ocean. An exceptional opportunity to experience the best of Florida's waterfront lifestyle.
#B26050536

Palm City

1489 SW Seahawk Way

5 Beds

2 Baths

2,937 Sq.Ft.

$1,399,999

MLS#: B26050536

Completely renovated estate in the sought-after gated community of Evergreen! Situated on a private, landscaped 1-acre lot, this exceptional home offers a unique and versatile floor plan with 5 bedrooms and 4 beautifully updated bathrooms. The main living area features soaring cathedral ceilings, abundant natural light, and a spacious open-concept kitchen perfect for entertaining. The home is divided into two private sleeping wings. One wing includes a luxurious primary suite with a large en-suite bath, plus two additional bedrooms and a second full bath. The opposite wing is completely separated and features two bedrooms and two full baths, making it ideal for guests, extended family, or multi-generational living. Enjoy a sparkling pool, expansive outdoor space, and a 3-car garage, all within one of Palm City's premier gated communities. The home is conveniently located near top-rated schools, golf, shopping, dining, I-95, and the Florida Turnpike. This  move-in-ready home offers the perfect blend of luxury, privacy, and convenience.
#B26050995

Palm City

4101 SW Bimini Circle N

5 Beds

4 Baths

3,497 Sq.Ft.

$1,150,000
MLS#: B26050995

For the serious boater, this is the one. Tucked within the gates of Piper's Landing Yacht & Country Club, this exceptional Key West-style residence on 1.2 private acres is offered fully furnished and includes exclusive use of a marina slip — at no additional cost — in one of the safest, most naturally protected deep-water marinas on Florida's entire east coast. The private marina sits just off the South Fork of the St. Lucie River — a naturally formed hurricane hole with unlimited cruising North, South, East, or West via the St. Lucie River, Indian River, and Atlantic Ocean. The Bahama Bank is 58 nautical miles from your dock. Approximately 3,600 square feet of beautifully designed living space features three bedrooms, three-and-a-half baths, and a custom outdoor compound with resort-style pool and spa, summer kitchen, and tiki entertainment pavilion. Two-car garage plus approved plans for an additional four-car garage convey with the sale. Piper's Landing offers a Gene Bates 6,922-yard championship course, Har-Tru tennis, pickleball, six pools, four dining venues, and an award-winning chef — all within a member-owned community of just 302 homes on 600 acres. Seller credits $40,000 toward capital contribution at list price. Offered As-Is with right to inspect.
#B26049959

Palm City

4330 SW Thistle Terrace

3 Beds

3 Baths

3,626 Sq.Ft.

$1,495,000

MLS#: B26049959

Welcome to this exceptional CBS 5-bedroom, 3-bath estate nestled on a beautifully manicured half-acre homesite overlooking the 17th tee and the 16th green all in the highly sought-after gated community of Cobblestone. Thoughtfully updated with a new barrel tile roof (2023) and extensive recent improvements, this meticulously maintained home offers the peace of mind today's Florida buyers are looking for. A sweeping paver driveway framed by stately Royal Palm trees creates a grand first impression before welcoming you through elegant glass double doors into a bright, open floor plan featuring soaring vaulted ceilings, abundant natural light, and 3,274 square feet under air (4347 square feet total) designed for comfortable everyday living and effortless entertaining. The home offers an elegant living room, spacious family room, beautifully appointed dining room, and a bright eat-in kitchen where you can sip your morning coffee while overlooking your private tropical backyard retreat. The dining room is perfect for holiday gatherings, special celebrations, or everyday meals while offering picturesque views of the lush front lawn and sparkling pool area. The updated kitchen features a 2025 Whirlpool range with built-in Air Fryer, 2025 Whirlpool microwave, 2021 Maytag refrigerator, dishwasher, newer Maytag washer, newer Electrolux dryer, and an updated faucet. The spacious primary suite is your private retreat, featuring a beautiful spa-inspired bath with dual vanities, a soaking tub, recently updated walk-in shower, and an oversized walk-in closet and wall closet. A first-floor guest suite with new ceramic wood-like tile has an adjacent private bath and is ideal for overnight guests or multi-generational living, while generously sized upstairs bedrooms, abundant storage, and a convenient laundry chute make everyday living easy. Step outside and enjoy your own private backyard oasis. The sparkling pool was resurfaced in 2023 and is surrounded by a redesigned, resurfaced, and freshly painted pool deck. A new pool pump and upgraded pool equipment (2025) provide added peace of mind. Spend weekends relaxing by the pool or entertaining beneath the covered patio, complete with electric for a television and your favorite music. A white safety fence, outdoor shower, mature tropical landscaping, and a privacy fence along the side yard complete this inviting outdoor retreat. Leave the crowded neighborhoods behind and enjoy the extra space that only a half-acre homesite can provide. With room for children and pets to play, gardening, entertaining, or simply relaxing in your own peaceful surroundings, this property offers the privacy and lifestyle that are becoming increasingly difficult to find. Additional updates include newer two-zone air conditioning with UV air purification, two newer hot water heaters, a new well pump with upgraded water filtration and water softener system (2025), professionally painted interior and exterior, professionally installed 3M 10-mm commercial-grade impact-resistant tinted window film, a professionally monitored security and fire alarm system, an exterior generator outlet, all new window and patio screens with updated sliding door rollers, whole house water filtration system, new carpet on the stairs and bedrooms upstairs, and an oversized three-car garage with plenty of room for multiple vehicles, a golf cart, workshop space, and recreational equipment. Beyond the home, you'll discover the lifestyle that makes Cobblestone so special. This gated community offers 24-hour guarded security with a single controlled entrance, majestic pines, sparkling lakes, protected nature preserves, spacious half-acre homesites, and abundant native wildlife. Residents also enjoy a private community park with a playground, soccer field, baseball field, and basketball courts. Golf enthusiasts will appreciate the convenience of The Cape Club, offering optional membership and access to multiple participating club locations, while the HOA is just $151 per month. You will have time to enjoy the summer in the magnificent home and you will look forward to celebrating the holidays with tons of room for guests.
#B26046064

Palm City

559 SW Squire Johns Lane

5 Beds

3 Baths

3,247 Sq.Ft.

$1,133,203

MLS#: B26046064

Extraordinary custom, builder-owned and designed residence in Cobblestone Country Club offering 3 bedrooms, office, and flex room/possible 4th bedroom. Grand 20' entry with soaring ceilings and high-end vinyl flooring throughout. Chef's kitchen includes solid wood cabinetry and an oversized single-slab island, opening to the living area with electric fireplace and 10' stacking impact sliders for seamless indoor/outdoor living. Primary suite features floor-to-ceiling marble bath and two 13'x9' walk-in closets. Enjoy panoramic golf views of the non-mandatory Cape Club 7,000-yard championship course located behind the home with preserve views in front, ensuring no front neighbors. Oversized approx. 1,300 sq. ft. garage (25.5' deep).  This home is engineered for efficiency and built to last with insulated interior walls for lower utility costs, a heavier-gauge powder-coated metal roof, and Miami-Dade rated impact windows throughout. This is one of Cobblestone's most impressive residences
#B26047078

Palm City

896 SW Squire Johns Lane

3 Beds

3 Baths

2,856 Sq.Ft.

$1,250,888

MLS#: B26047078

Nestled on a private 0.6-acre cul-de-sac lot  inside a nature preserve, this exceptional Palm City residence offers the perfect blend of luxury, privacy, and peace of mind. A lush Podocarpus hedge and charming cedar pagoda entrances create a stunning first impression, while the expansive screened lanai overlooks the preserve, colorful gardens, and fruit trees. The oversized 3-car garage offers overhead storage racks and is complemented by an extended driveway. Built for Florida living, the home is equipped with impact-resistant hurricane windows, doors, and garage doors, a 24kW whole-house Generac generator with WiFi monitoring, a 5-ton heat pump with Ecobee WiFi thermostat, and a built-in security system plus Ring camera system. Additional highlights include granite countertops  Designed for both comfortable living and entertaining, the home features a spacious floor plan with a living room, family room, den, formal dining room, breakfast nook, and laundry room. Soaring 11+ foot ceilings, elegant crown molding, plantation shutters, tile flooring throughout, and crystal chandeliers in the foyer, living room. The dining room add timeless sophistication. The thoughtfully designed layout includes two guest bedrooms, each with its own walk-in closet and private full bath, plus a luxurious owner's suite featuring dual walk-in closets, a spa-like bath with soaking tub, and an oversized dual-head shower. An additional half bath serves guests. A rare opportunity to own a private estate-sized property in one of Palm City's most desirable settings. 3 Bedrooms | 3.5 Baths | Den | 3-Car Garage | 0.6 Acres | Preserve​​‌​​​​‌​‌​​​‌‌​​​‌‌‌​​‌​​‌‌​​​​ Views
#B26040421

Palm City

5781 SW Star Apple Street

3 Beds

3 Baths

3,176 Sq.Ft.

$1,295,000

MLS#: B26040421

Price reduced
Looking for space for everyone & every thing? This fully renovated CBS multi-gen home features 5 bedrooms & 3 baths in main home PLUS an attached guest house with full kitchen + 2 bedrooms. Located on 3 acres with mature oaks, fenced yard and a massive 1,824 workshop. Bring your RV, Boats & cars - there's storage for them all!  For equestrian enthusiasts, the property also includes a 1,444 sq ft 5 stall barn with AC tack room & all new fencing with 3 paddocks.  This beautiful home features all new flooring, new kitchen with stone quartzite counters, freshly painted inside and out, all remodeled spa like bathrooms, new pool enclosure with new heater & pump, a summer outdoor kitchen that opens onto the enclosed lanai with pool - perfect for outdoor entertaining. Golf membership available -  Residents enjoy the option of non-mandatory membership to The Cape Club, a premier golfer's retreat offering exceptional golf and dining. Ideally located near I-95, with convenient access for north & south bound travel. Additionally, there is a 25 acre vacant lot adjacent to the property as for sale not subject to HOA rules. Combine this house with that lot for a truly remarkable equestrian property with trails and space for all of your animals & toys.
#B26038260

Palm City

3401 SW Holly Lane

7 Beds

4 Baths

4,759 Sq.Ft.

$1,495,000

MLS#: B26038260

Completely reimagined CBS home w/2020 STANDING SEAM METAL ROOF positioned on PRIVATE 1-ACRE w/MAJESTIC GOLF VIEWS in Palm City. This 5BR/3.5BA residence was renovated down to the studs with nearly every feature replaced or upgraded throughout. NEW IMPACT EVERYTHING, NEW AC systems, NEW drywall, NEW interior doors & hardware, NEW tile flooring throughout, NEW electrical wiring & fixtures, NEW plumbing incl. SMART TANKLESS WATER HEATER, COMPLETE NEW KITCHEN W/QUARTZ COUNTERS; ALL NEW RENOVATED BATHS, FRESH EXTERIOR & INTERIOR PAINT & landscaping,  Whole-house GENERATOR included w/500 gallon propane tank; & oversized EPOXIED 3-car garage complete this move-in-ready estate.  Connected city water with assessment FULLY PAID.  Evergreen offers 24HR MANNED GUARD GATE, LOW HOA & NO CLUB MEMBERSHIP  REQUIRED (optional/play as you go). Located in the "A" rated Palm City school zone, minutes to I-95 & Turnpike, beaches, dining & downtown Stuart.
#B26037265

Palm City

4515 SW Bimini Circle S

5 Beds

3 Baths

3,358 Sq.Ft.

$1,350,000

MLS#: B26037265

 - property

Send a message

Message successfully sent.

Your message

What is 3 + 4 ?

Reason for contacting?

I agree to receive email communication and understand I can unsubscribe at any time.

I agree to be contacted by Options 1 Realty via call, email, and text for real estate services. To opt out, you can reply 'stop' at any time or reply 'help' for assistance. You can also click the unsubscribe link in the emails. Message and data rates may apply. Message frequency may vary. Privacy Policy

Sign Out

Virtual Assistant

Would you like to take the next step with this property? We can help you schedule a showing or virtual tour, or send you more details.

Yes, I would like more information.

Thank You for Your Reply, One of Our Agents will contact you as soon as possible

No, maybe later.

Thank you, you can always contact me via email, phone number or through the contact form.

Realhub AI

Lucy - Your AI-Powered Realtor

Update Your Temporary Password

Personalize your search

Enter your email and we'll notify you immediately when new listings match what you're looking for.

or enter email address

Already have an account ? Login here

Continue your home search

I agree to receive communications and understand I can unsubscribe at any time.

I agree to be contacted by Options 1 Realty via call, email, and text for real estate services. To opt out, you can reply 'stop' at any time or reply 'help' for assistance. You can also click the unsubscribe link in the emails. Message and data rates may apply. Message frequency may vary. Privacy Policy

Already have an account ? Login here

We use cookies

We use cookies primarily for analytics to enhance your experience. By accepting, you agree to our use of these cookies. You can manage your preferences or learn more about our cookies policy.