Features & Amenities

Interior

  • Other Interior Features

    Wet Bar, Built-in Features, Elevator, Pantry, Walk-In Closet(s)

  • Total Bedrooms

    5

  • Bathrooms

    7

  • 1/2 Bathrooms

    1

  • Cooling YN

    YES

  • Cooling

    Central Air, Zoned

  • Fireplace YN

    YES

  • Heating YN

    YES

  • Heating

    Central, Electric

  • Main Level Bedrooms

    1

  • Pet friendly

    N/A

Exterior

  • Garage

    Yes

  • Garage spaces

    3

  • Construction Materials

    Block

  • Other Exterior Features

    Balcony, Built-in Barbecue, Barbecue

  • Parking

    Attached, Driveway, Garage, Paver Block

  • Patio and Porch Features

    Patio, Porch

  • Pool

    Yes

  • Pool Features

    Heated, In Ground, Private

  • Waterfront YN

    YES

  • View

    Canal, Water

Area & Lot

  • Lot Features

    Waterfront

  • Property Type

    Residential

  • Property Sub Type

    Single Family Residence

Price

  • Sales Price

    $8,395,000

  • Tax Amount

    $7,622

  • Financing Options

    Cash

  • Sq. Footage

    6,436

  • Price/SqFt

    $1,304

HOA

  • Association

    No

School District

  • Elementary School

    N/A

  • Middle School

    N/A

  • High School

    N/A

Property Features

  • Stories

    2

  • Accessibility Features

    Accessible Elevator Installed

  • Foundation Details

    Pillar/Post/Pier

  • Senior Community YN

    NO

  • Sewer

    Public Sewer

  • Water Source

    Public

Schedule a Showing

Showing scheduled successfully.

<
>
IN PERSON
VIA CHAT

What is 3 + 4 ?


Change time

Mortgage calculator

Estimate your monthly mortgage payment, including the principal and interest, property taxes, and HOA. Adjust the values to generate a more accurate rate.

Your payment

Principal and Interest:

$

Property taxes:

$

HOA fees:

$

Total loan payment:

$

Total interest amount:

$

Location

County

Broward

Elementary School

Middle School

High School

Listing Courtesy of Kevin R Kreutzfeld , Premier Estate Properties Inc.

RealHub Information is provided exclusively for consumers' personal, non-commercial use, and it may not be used for any purpose other than to identify prospective properties consumers may be interested in purchasing. All information deemed reliable but not guaranteed and should be independently verified. All properties are subject to prior sale, change or withdrawal. RealHub website owner shall not be responsible for any typographical errors, misinformation, misprints and shall be held totally harmless.

Agent Hals Blanc

FOUNDER

Hals Blanc

Call Hals today to schedule a private showing.


* Listings on this website come from the FMLS IDX Compilation and may be held by brokerage firms other than the owner of this website. The listing brokerage is identified in any listing details. Information is deemed reliable but is not guaranteed. If you believe any FMLS listing contains material that infringes your copyrighted work please click here to review our DMCA policy and learn how to submit a takedown request.© 2024 FMLS.
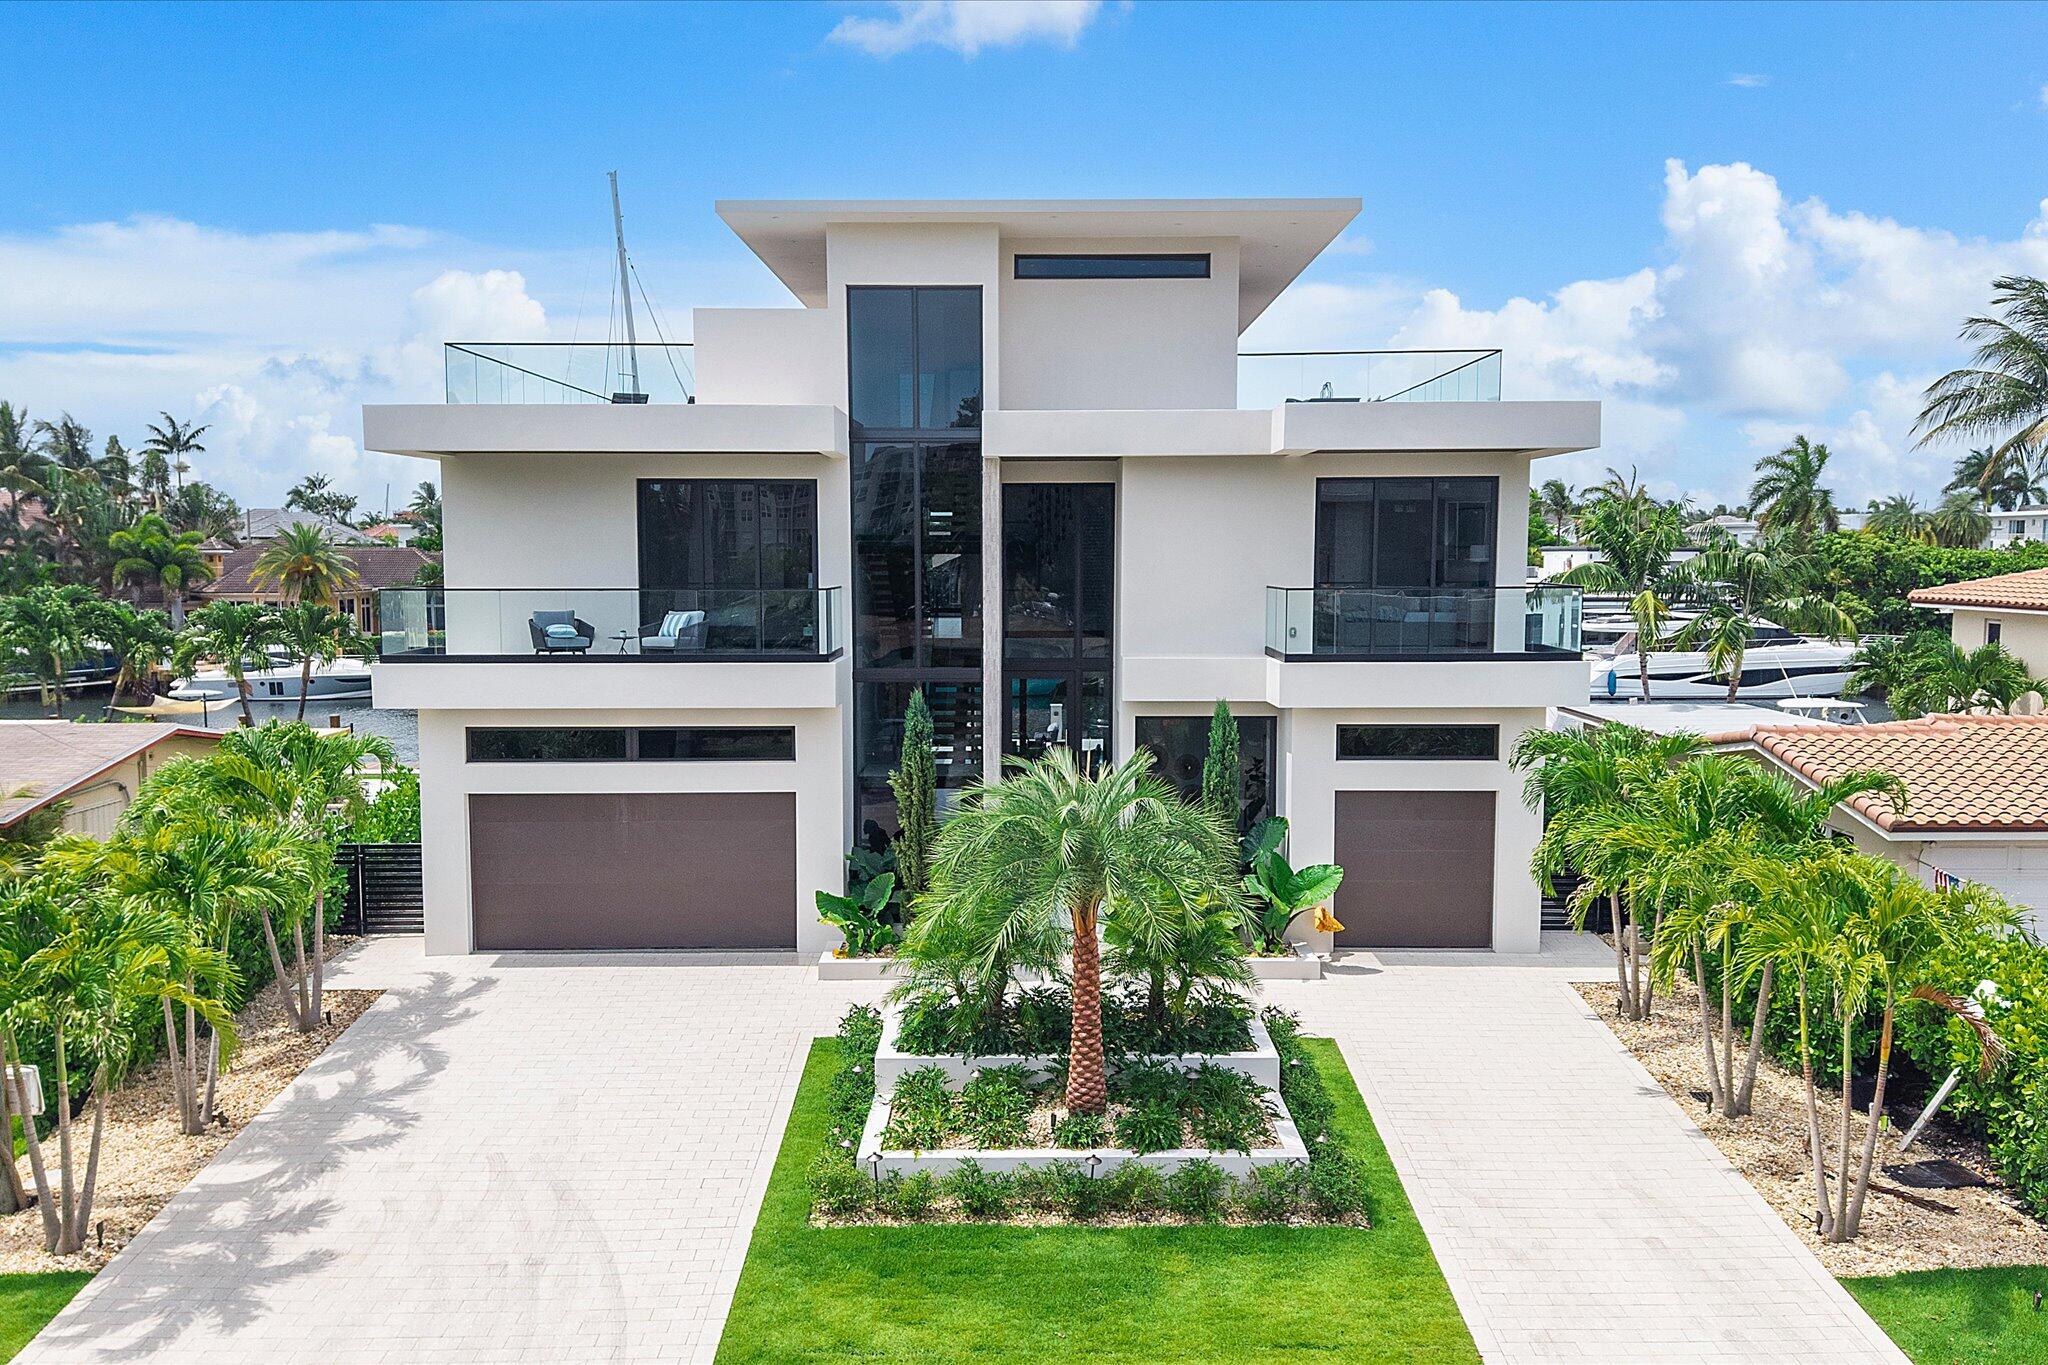
New, Ultra-Modern Gated Deepwater Estate on 100’ of waterfront in Coral Ridge Estates, designed by architect Bruce Celenski, developed by Feldman Development and built by Garza Contractors. This stunning new construction spans 8,286+/- total square feet, featuring five bedrooms, seven full baths, and one half-bath. Highlights include a private office, custom movie theater room, gourmet chef’s kitchen with premium appliances, elevator, and an expansive third-floor club room with panoramic views. Outdoor amenities offer a resort-style pool with spillover spa, a covered pavilion, and a fully outfitted summer kitchen for effortless entertaining. Ideal for boating enthusiasts, the property includes a brand-new full service concrete yacht dock, providing easy ocean access with no fixed bridges. 2849 NE 29th Street., Fort Lauderdale, Florida: Offering an unparalleled fusion of relaxed coastal living and access to vibrant South Florida amenities, Coral Ridge presents an idyllic sanctuary for those seeking the epitome of refinement. Residents enjoy a plethora of cultural delights just beyond their doorstep. For nature enthusiasts, the nearby Hugh Taylor Birch State Park beckons with its lush landscapes and serene trails, while pristine beaches offer a haven of tranquility and relaxation.                                  PROPERTY:A contemporary marvel with a sun-splashed textural stone-clad façade set off by lustrous wood trim, the gated motor court welcomes, while in the back, with 100 feet on a deep canal off the Intracoastal Waterway and a full-service concrete yacht dock, the covered loggia and fully equipped summer-kitchen pavilion overlook the resort-style heated pool with an overflow spa and sun shelf. Enhancing indoor/outdoor living, the second-floor primary suite opens to a water-view loggia and the VIP suite flows out to a large water-view roof-top sundeck, while on the third-floor, the entertaining loggia unfolds onto an expansive water-view terrace.RESIDENCE:The ultimate in luxury on the waterfront, this brand-new ultra-modern masterpiece — designed by Bruce Celenski with interiors appointed by M. Borges Design — is as functional as it is beautiful. Offering contemporary elegance, a refined aesthetic, and effortless livability, this five-bedroom, seven-and-half-bath residence, spanning 8,286± total square feet, showcases architectural brilliance through an elegant material palette, curated finishes, expert craftsmanship, and meticulous attention to detail. Introduced by a sensational two-story foyer with a glass-railed floating stairway, all major rooms unfold in a free-flowing layout with window walls of sliding glass doors framing pool and water views. Plush and polished, the chic living room, topped by a tray ceiling, flows out to the pool terrace. The dining area connects to the chef’s kitchen, anchored by a T-shaped island and appointed with sleek Savanah-walnut cabinetry, Silestone Eternal Noir counters and backsplashes, wet bar, and professional grade appliances. The office overlooks the dining pavilion, while the theater room expands the residence’s leisure amenities. Just off the foyer, a guest suite is ideal for visiting family and guests. Upstairs, the central lounge connects a water-view guest bedroom suite, two garden-view guest bedroom suites and the primary bedroom suite. A serene retreat, the primary suite, spanning one side of the second-floor layout, comprises a master bedroom that opens to a water-view balcony, two generous walk-in closets and a luxurious spa-like bathroom with a freestanding tub, walk-in shower, dual vanities, linen closet and separate water closet. On the third floor, the club room with a bar opens to an expansive loggia and rooftop deck, creating the residence’s ultimate social hub. Exceeding expectations at every turn, this residence unites bold architecture and visionary design in perfect harmony. DISCLAIMER: Information published or otherwise provided by the listing company and its representatives including but not limited to prices, measurements, square footages, lot sizes, calculations, statistics, and videos are deemed reliable but are not guaranteed and are subject to errors, omissions or changes without notice. All such information should be independently verified by any prospective purchaser or seller. Parties should perform their own due diligence to verify such information prior to a sale or listing. Listing company expressly disclaims any warranty or representation regarding such information. Prices published are either list price, sold price, and/or last asking price. The listing company participates in the Multiple Listing Service and IDX. The properties published as listed and sold are not necessarily exclusive to listing company and may be listed or have sold with other members of the Multiple Listing Service. Transactions where listing company represented both buyers and sellers are calculated as two sales. “No payments made until title passes” Some affiliations may not be applicable to certain geographic areas. If your property is currently listed with another broker, please disregard any solicitation for services. Information published or otherwise provided by seller, listing company or its representatives is deemed reliable but are not guaranteed and subject to errors, omissions, or changes without notice. Copyright 2025 by the listing company. All Rights Reserved.DISCLAIMER: Information published or otherwise provided by the listing company and its representatives including but not limited to prices, measurements, square footages, lot sizes, calculations, statistics, and videos are deemed reliable but are not guaranteed and are subject to errors, omissions or changes without notice. All such information should be independently verified by any prospective purchaser or seller. Parties should perform their own due diligence to verify such information prior to a sale or listing. Listing company expressly disclaims any warranty or representation regarding such information. Prices published are either list price, sold price, and/or last asking price. The listing company participates in the Multiple Listing Service and IDX. The properties published as listed and sold are not necessarily exclusive to listing company and may be listed or have sold with other members of the Multiple Listing Service. Transactions where listing company represented both buyers and sellers are calculated as two sales. “No payments made until title passes” Some affiliations may not be applicable to certain geographic areas. If your property is currently listed with another broker, please disregard any solicitation for services. Information published or otherwise provided by seller, listing company or its representatives is deemed reliable but are not guaranteed and subject to errors, omissions, or changes without notice. Copyright 2025 by the listing company. All Rights Reserved.

2849 NE 29th Street

Message successfully sent.

What would you like to know?

What is 3 + 4 ?

I agree to receive email communication and understand I can unsubscribe at any time.

I agree to be contacted by Options 1 Realty via call, email, and text for real estate services. To opt out, you can reply 'stop' at any time or reply 'help' for assistance. You can also click the unsubscribe link in the emails. Message and data rates may apply. Message frequency may vary. Privacy Policy

Related Properties

Brand-new 2026 waterfront residence offering 70 feet of deep-water frontage with ocean access in 10 minutes by boat. This smart home features Sub-Zero appliances, walk-in pantry, elevator, first-floor guest suite, Sonos system, CAT6 hardwired internet throughout, and digital lighting controls. Seamless indoor-outdoor living with a pool, cabana, summer kitchen. The oversized primary suite offers Downtown Fort Lauderdale skyline views, while the third-floor retreat features a full bedroom and bath, floor-to-ceiling glass doors, an outdoor kitchen with grill, and an expansive wraparound terrace designed to maximize panoramic views and outdoor living. Complete with a 2-car garage, additional 1-car garage, horseshoe driveway ideal located minutes from Las Olas, Downtown, shopping and beaches.
#B26050696

Fort Lauderdale

1607 SE 14th Street

6 Beds

7 Baths

5,781 Sq.Ft.

$8,650,000

MLS#: B26050696

A once-in-a-generation opportunity in the EXCLUSIVE and GATED Harbor Beach community. Situated on an extraordinary 37,400 SqFt LOT - nearly an acre of land this far east. The property features TWO fully independent RESIDENCES, each with its own entrance, garage, and pool, with absolutely NO RESTRICTIONS and unparalleled flexibility. The main residence spans 6,878 square feet (5 bed / 5.5 baths), while the second residence offers 2,623 square feet (4 bed / 3 bath). The main home showcases SOARING CEILINGS, IMPACT WINDOWS, a commercial-grade ELEVATOR, a BUTLER'S KITCHEN, an impressive WINE CELLAR, natural gas, and an instant BACKUP GENERATOR. Designed for grand scale entertaining, the resort style back yard features a FIRE PIT, GAZEBO BAR and a spectacular WATERFALL tropical pool and grotto. Located just seconds from Fort Lauderdale Beach and Las Olas Boulevard, residents also enjoy the exclusive amenities of Harbor Beach, including PRIVATE BEACH ACCESS THROUGH HARBOUR BEACH SURF CLUB and access to the community's PRIVATE MARINA. A boat slip is currently leased, with the opportunity for owners to negotiate having it deeded to the property. This is a truly irreplaceable property where the possibilities are as limitless as the lifestyle.
#B26048947

Fort Lauderdale

1313 Seabreeze Boulevard

9 Beds

8 Baths

9,501 Sq.Ft.

$10,000,000

MLS#: B26048947

Luxurious Waterfront Living, serene and private, 100' deep water dockage on wide canal for large yacht, in prestigious Seven Isles of Las Olas. 2 story Luxury home has a brand-new metal roof. 7 bedroom, 7.5 Bathrooms, a large entry Foyer & a huge family room with Wet Bar, floor to ceiling windows flood the home with natural light & provide great water views throughout. beautifully appointed soaring ceilings in Livingroom. Spacious & well-equipped Gourmet kitchen, breakfast area. Formal Dining, Master suite with sitting area and large bathroom VIP master on 1st floor, spacious guestrooms. 3-car garage, Elevator. Entertainers' paradise, outdoor area with covered patio, Built in BBQ. Heated salt pool & spa, multiple outdoor setting areas. Walking distance to restaurants, galleries & worship. Luxurious Waterfront Living, serene and private, 100' deep water dockage on wide canal for large yacht, in prestigious Seven Isles of Las Olas. 2 story Luxury home has a brand-new metal roof. 7 bedroom, 7.5 Bathrooms, a large entry Foyer & a huge family room with Wet Bar, floor to ceiling windows flood the home with natural light & provide great water views throughout. beautifully appointed soaring ceilings in Livingroom. Spacious & well-equipped Gourmet kitchen, breakfast area. Formal Dining, Master suite with sitting area and large bathroom with 2 walk-in closets. VIP master on 1st floor, spacious guest suites. 3-car garage, Elevator. Entertainers' paradise, outdoor area with covered patio, Built in BBQ. Heated salt pool & spa, multiple outdoor setting areas. Walking distance to restaurants, galleries & worship.
#B26048790

Fort Lauderdale

7 Pelican Drive

7 Beds

7 Baths

6,301 Sq.Ft.

$6,900,000

MLS#: B26048790

Welcome to your Luxury Waterfront Estate situated on an oversized lot featuring 6 beds, 6 full baths and 2 half baths. Exceptional craftsmanship and high-end finishes throughout, including premium appliances and designer touches in every space. Expansive floor plan offers multiple living, dining, and entertaining areas ideal for both everyday living and large-scale gatherings. Resort-style outdoor setting includes a heated saltwater pool and spa, generous patio space, remote drop down patio screens and stunning waterfront views. Boating enthusiasts will appreciate the New Profile 20,000 lb. boat lift, providing convenient water access. This exceptional residence offers the perfect blend of luxury, comfort, and functIonality. This home comes mostly furnished with high end furnishings.
#B26045239

Fort Lauderdale

2718 NE 17th Street

6 Beds

6 Baths

5,015 Sq.Ft.

$7,100,000

MLS#: B26045239

Completed 2022 | 7,500 total SF contemporary waterfront estate on 100' of deep water with direct Intracoastal access and no fixed bridges. 6 beds, 6 full and 2 half baths, 3 car garage. Italkraft chef and butler kitchens, Sub-Zero, Wolf & Dacor appliances, Level 5 quartz & 1,000 bottle wine room. Private gym, Lutron smart home system, 18 speaker audio, 4 zone A/C, Kohler 38K generator, 1,000 gal propane tank, Porcelain baths & floors downs, European oak floors upstairs, floating walnut staircase, SS elevator and 1,500SF owner's suite with breakfast bar. Oversized pivot entry door, 11 & 12' Collapsible sliding doors open the living space seamlessly to the outdoors. Heated saltwater pool/spa, custom outdoor kitchen, concrete dock with power pedestal and dolphin piles, Fully furnished. Please use showing time to schedule showings. 24 hr notice required.
#B26041859

Fort Lauderdale

2863 NE 27th Street

6 Beds

6 Baths

5,628 Sq.Ft.

$8,300,000

MLS#: B26041859

Finite Atlantic frontage has emerged as one of South Florida's rarest hard assets. Positioned within the exclusive Birch Ocean/Finger Estates enclave, this newly constructed oceanfront estate is one of only 35 true Atlantic-facing residences along this ultra-constrained corridor. Offering 78 ft of unobstructed ocean frontage on an irreplaceable footprint, the property pairs institutional-level build quality with wellness-integrated, biophilic designs centered on privacy, longevity, and elevated coastal living. Future replication is increasingly improbable due to coastal setbacks, zoning limitations, environmental protections, and escalating construction barriers — scarcity-driven ownership with both generational preservation and long-term lifestyle yield.
#F10533620

Fort Lauderdale

1813 N Fort Lauderdale Beach Boulevard

5 Beds

5 Baths

4,619 Sq.Ft.

$9,495,000

MLS#: F10533620

Fort Lauderdale has to offer at Las olas and the River. 5 Bedroom 5 1/2 Bathroom with over 4,300 interior SF Soaring 45 stories above the galleries and restaurants of Las Olas, this exquisite collection of luxury residences a level of luxury that is unparalleled. 2 private elevators into your home, gourmet kitchens adorned with natural gas, with premium cabinetry and appliances,10' ceilings, floor to ceiling glass, extensive outdoor terraces with seamless railings. Offering over 35,000sf of world class amenities from the lobby to the rooftop pools and restaurant/lounge.
#B26042316

Fort Lauderdale

521 E Las Olas Boulevard 4003/4004

5 Beds

5 Baths

4,320 Sq.Ft.

$6,843,500

MLS#: B26042316

Spectacular Modern design in this custom 2018 home built by renowned builders Double P Construction. One of the best views in Fort Lauderdale. Enjoy the 200' wide canal with spectacular views of the Intracostal without the noise. Situated on a 12,500 sq foot lot with 125' of depth (rare) and 100' of waterfront-stack multiple vessels due to canal width or position boats perpendicular. Incredible Great Room design for todays living. Huge Kitchen with massive island. Water views everywhere. Awesome Master suite with closet to die for. 4 total suites plus huge Den/office. This is a warm modern design with clean lines. The backyard faces South for all day Sun. Incredible covered Summer Kitchen and multiple lounge areas. High elevation. Whole house generator. Gas cooking. High elevation with minimal steps to enter/exit. Great house for families and an ideal adult house for empty nesters. All Thermador appliances with Subzero wine cooler in Kitchen.
#B26031318

Fort Lauderdale

2816 NE 38th Street

5 Beds

4 Baths

5,100 Sq.Ft.

$7,999,000

MLS#: B26031318

Luxury redefined in this newly constructed waterfront estate, ready for occupancy. Curated with refined finishes & contemporary architecture, showcasing soaring ceilings, walls of glass & an expansive open-concept design. The chef's kitchen features a large center island, premium appliances, gas range, double ovens & a full size wine tower. The private office & intimate waterside club room with wet bar elevate daily living. Upstairs, discover a family room, laundry rm & private balconies overlooking the waterway. The lavish primary suite offers 2 walk-in closets, 2 water closets & a spa-inspired bath. All additional bedrooms are en-suite with custom closets. Outdoor living is unparalleled with a resort-style pool, spa, summer kitchen & private dock ideal for boating. Sq Ft per developer.
#B26031426

Fort Lauderdale

3110 NE 59th Street

5 Beds

5 Baths

5,974 Sq.Ft.

$7,450,000

MLS#: B26031426

If you are looking for Stunning Modern architecture with 100 feet of waterfront in the prestigious neighborhood of Seven Isles right off of Las Olas, look no further!  This WF home has it all, 6 bedrooms, 6 full baths and 2 half baths, an open floorplan, vaulted ceilings, floor to ceiling glass sliders that open up to your outdoor terrace & infinity-edge pool with spa. All the bells & whistles are present including a Control 4 AV system w/ Sonos integrated, home generator, water filtration system, custom closets and more. Kitchen is a showstopper complete w/ Miele appliances, gas range, built in coffee maker, independent wine room & an oversized pantry. Every bedroom offers ensuite bathrooms. Luxurious primary suite and Junior primary suite on 1st floor overlook your water views!  This property is perfect for a serious boater and is completely ready for your vessel.  The dock features 100-amps of power, water accessible, fenders, cleats, lighting, the works!  The canal is one of the widest in Seven Isles approximately 100 feet wide which allow for easy docking and rotation of your vessel.  All you need to do is bring the boat!   Three car garage with lift capability is perfect for the car enthusiast.  Stylish, Modern, Elegant and located in the perfect neighborhood this property is ideal for living the South Florida luxury lifestyle!
#B26031597

Fort Lauderdale

39 Pelican Drive

6 Beds

6 Baths

6,642 Sq.Ft.

$8,399,000

MLS#: B26031597

 - property

Send a message

Message successfully sent.

Your message

What is 3 + 4 ?

Reason for contacting?

I agree to receive email communication and understand I can unsubscribe at any time.

I agree to be contacted by Options 1 Realty via call, email, and text for real estate services. To opt out, you can reply 'stop' at any time or reply 'help' for assistance. You can also click the unsubscribe link in the emails. Message and data rates may apply. Message frequency may vary. Privacy Policy

Sign Out

Virtual Assistant

Would you like to take the next step with this property? We can help you schedule a showing or virtual tour, or send you more details.

Yes, I would like more information.

Thank You for Your Reply, One of Our Agents will contact you as soon as possible

No, maybe later.

Thank you, you can always contact me via email, phone number or through the contact form.

Realhub AI

Lucy - Your AI-Powered Realtor

Update Your Temporary Password

Personalize your search

Enter your email and we'll notify you immediately when new listings match what you're looking for.

or enter email address

Already have an account ? Login here

Continue your home search

I agree to receive communications and understand I can unsubscribe at any time.

I agree to be contacted by Options 1 Realty via call, email, and text for real estate services. To opt out, you can reply 'stop' at any time or reply 'help' for assistance. You can also click the unsubscribe link in the emails. Message and data rates may apply. Message frequency may vary. Privacy Policy

Already have an account ? Login here

We use cookies

We use cookies primarily for analytics to enhance your experience. By accepting, you agree to our use of these cookies. You can manage your preferences or learn more about our cookies policy.